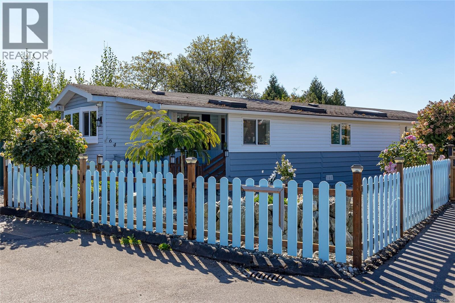
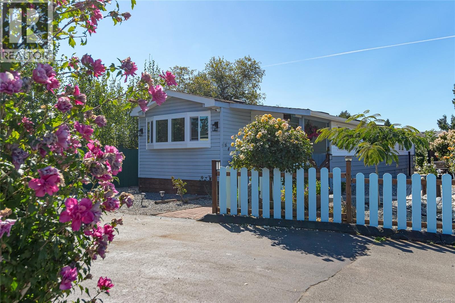
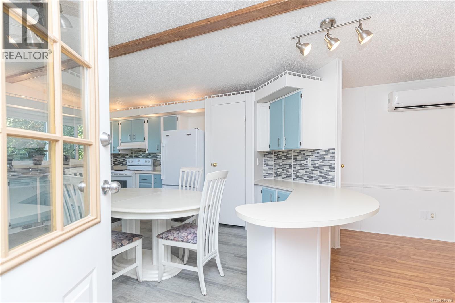
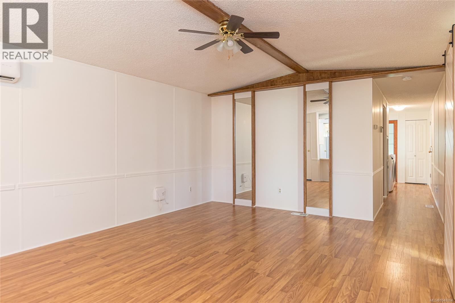
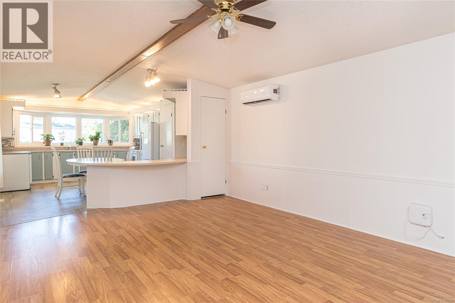
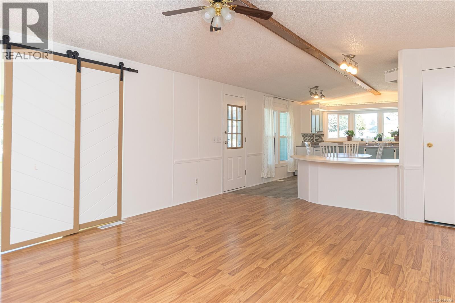
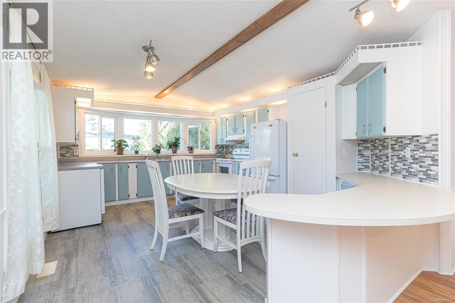
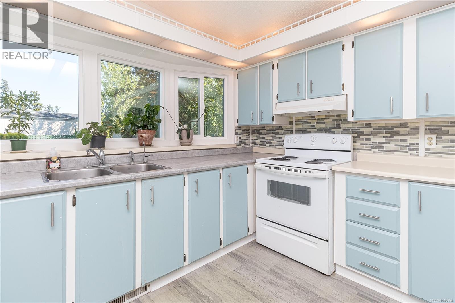
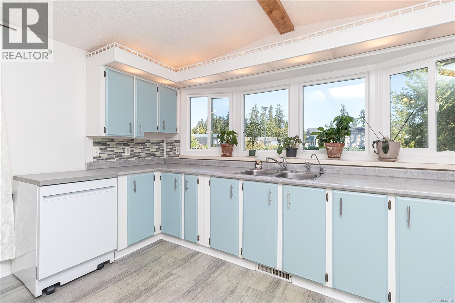
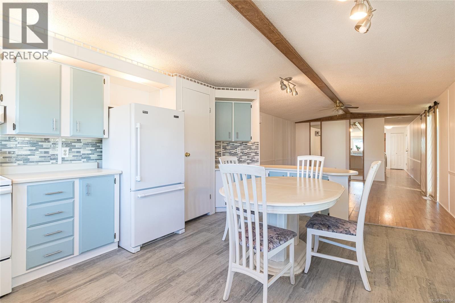
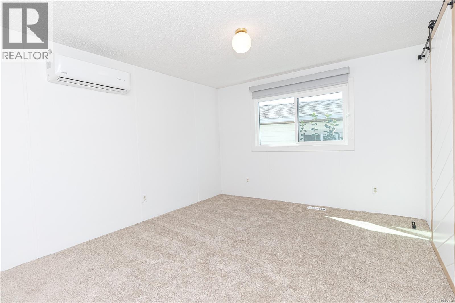
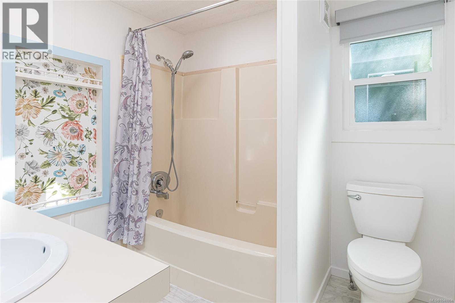
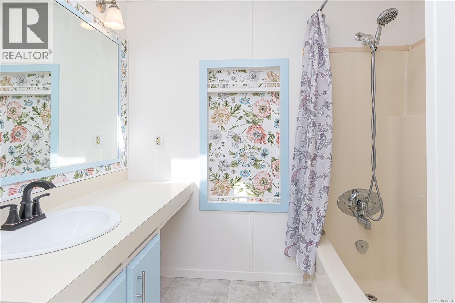
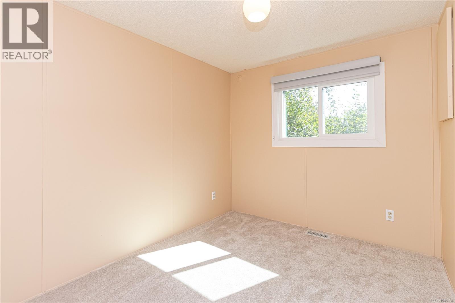
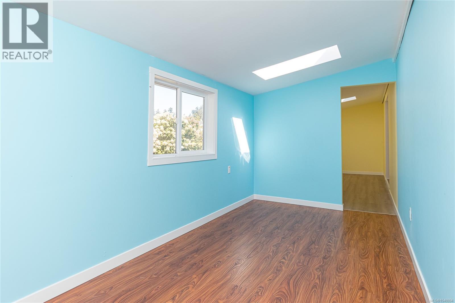
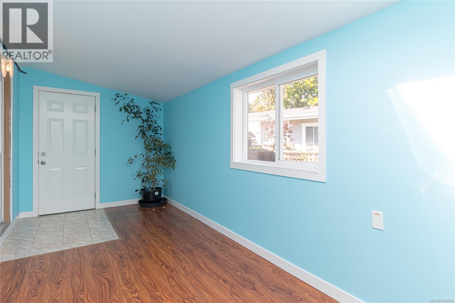
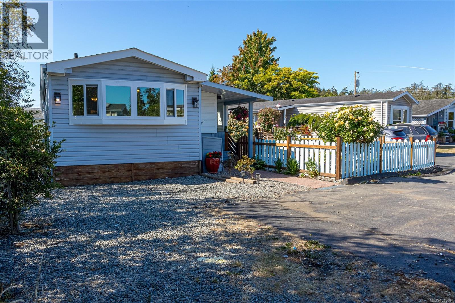
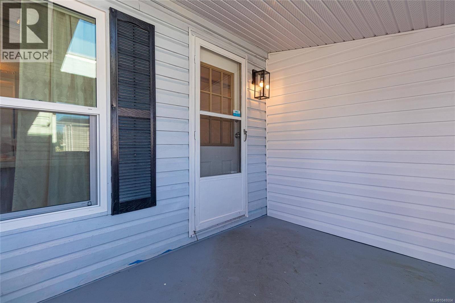
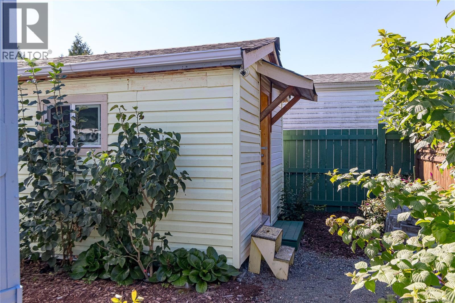
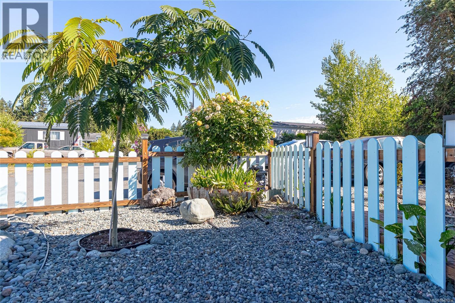
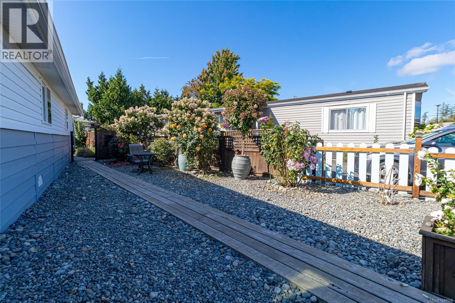
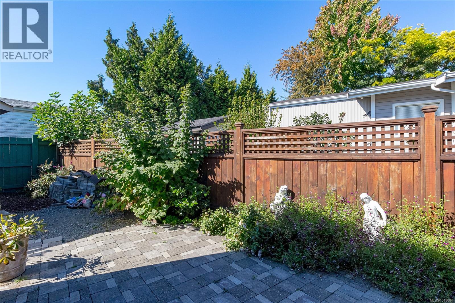
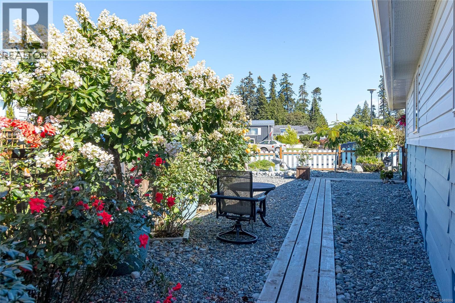
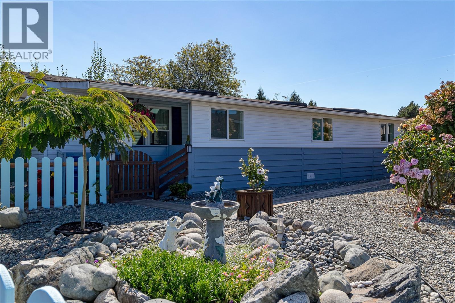
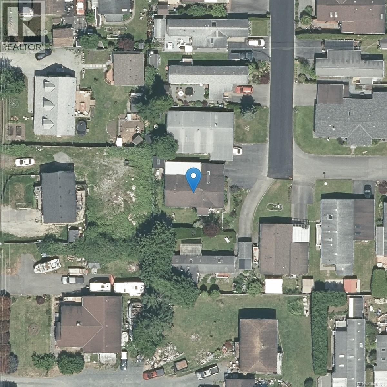
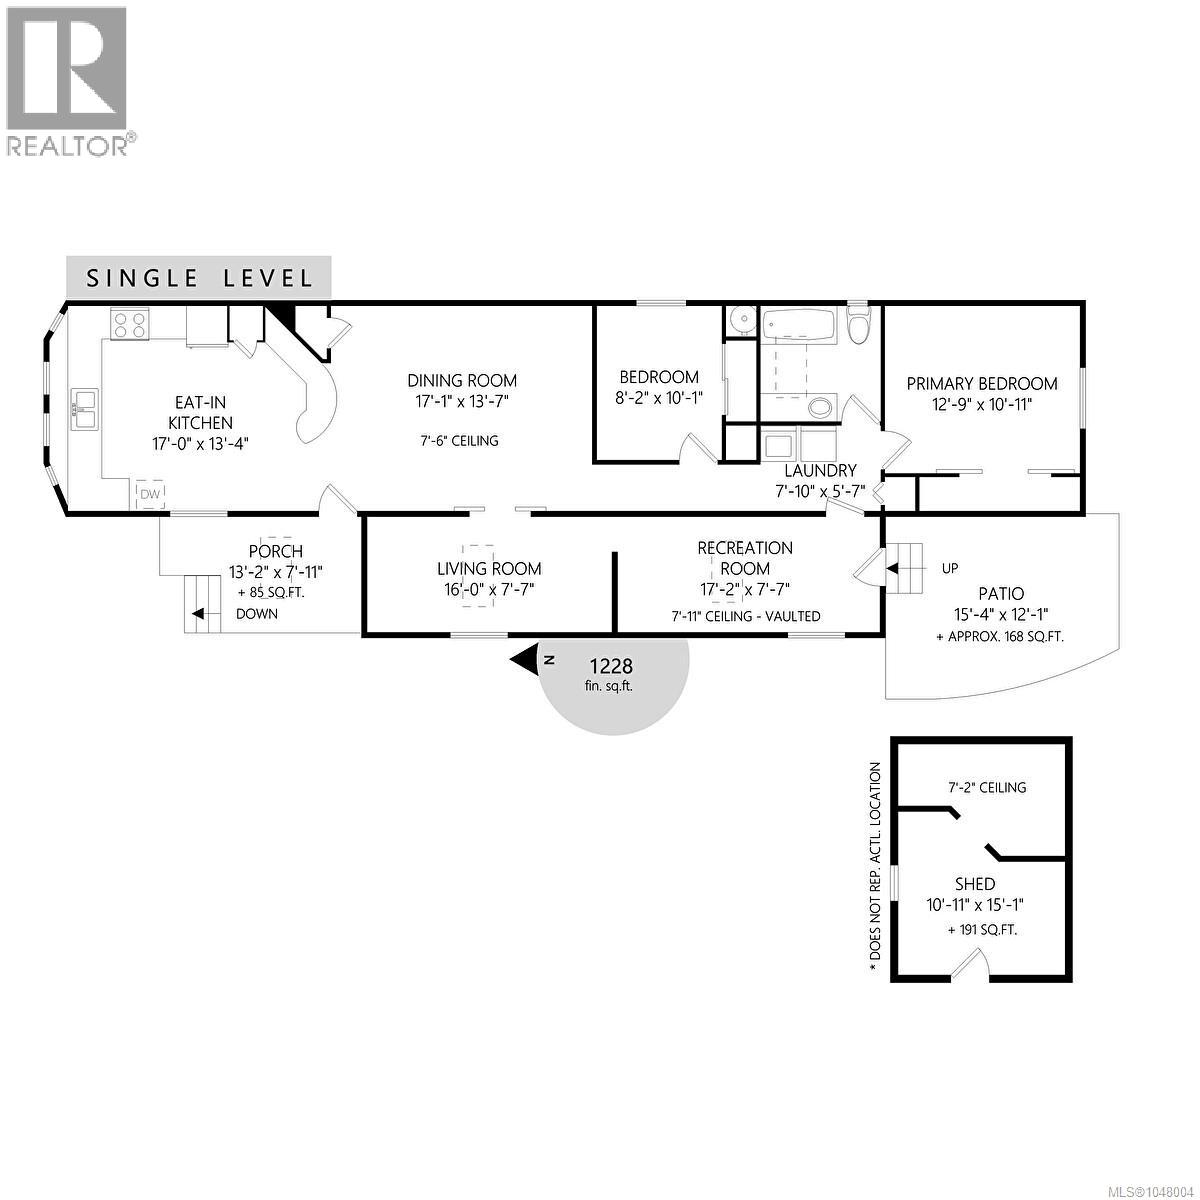
Tucked away on a very private corner lot, this inviting home offers peaceful 55+ living with a spacious, fully fenced yard and low-maintenance landscaping. A charming cedar walkway welcomes you through the garden. This is a beautifully maintained residence designed for comfort and ease. Inside, the home has been freshly painted and features new triple-pane vinyl windows and multiple skylights, filling the space with natural light. The large, open kitchen is a true highlight offering ample room to gather, complete with peninsula seating and a generous eating area. Recent updates include a newer roof (2015) with a 25-year warranty and an efficient heat pump with two mini-splits for year-round comfort. Outdoors, enjoy relaxing on the patio or veranda, with plenty of room for entertaining. Additional features include a large powered detached storage shed, parking for up to four vehicles, and a pet-friendly community. Situated in an affordable park with a long-term lease in place until 2069, this is an excellent opportunity for secure and comfortable living. A perfect blend of privacy, practicality, and value—this home is ready to welcome its next owner. (id:48970)
Show More