- ©MLS 1048023
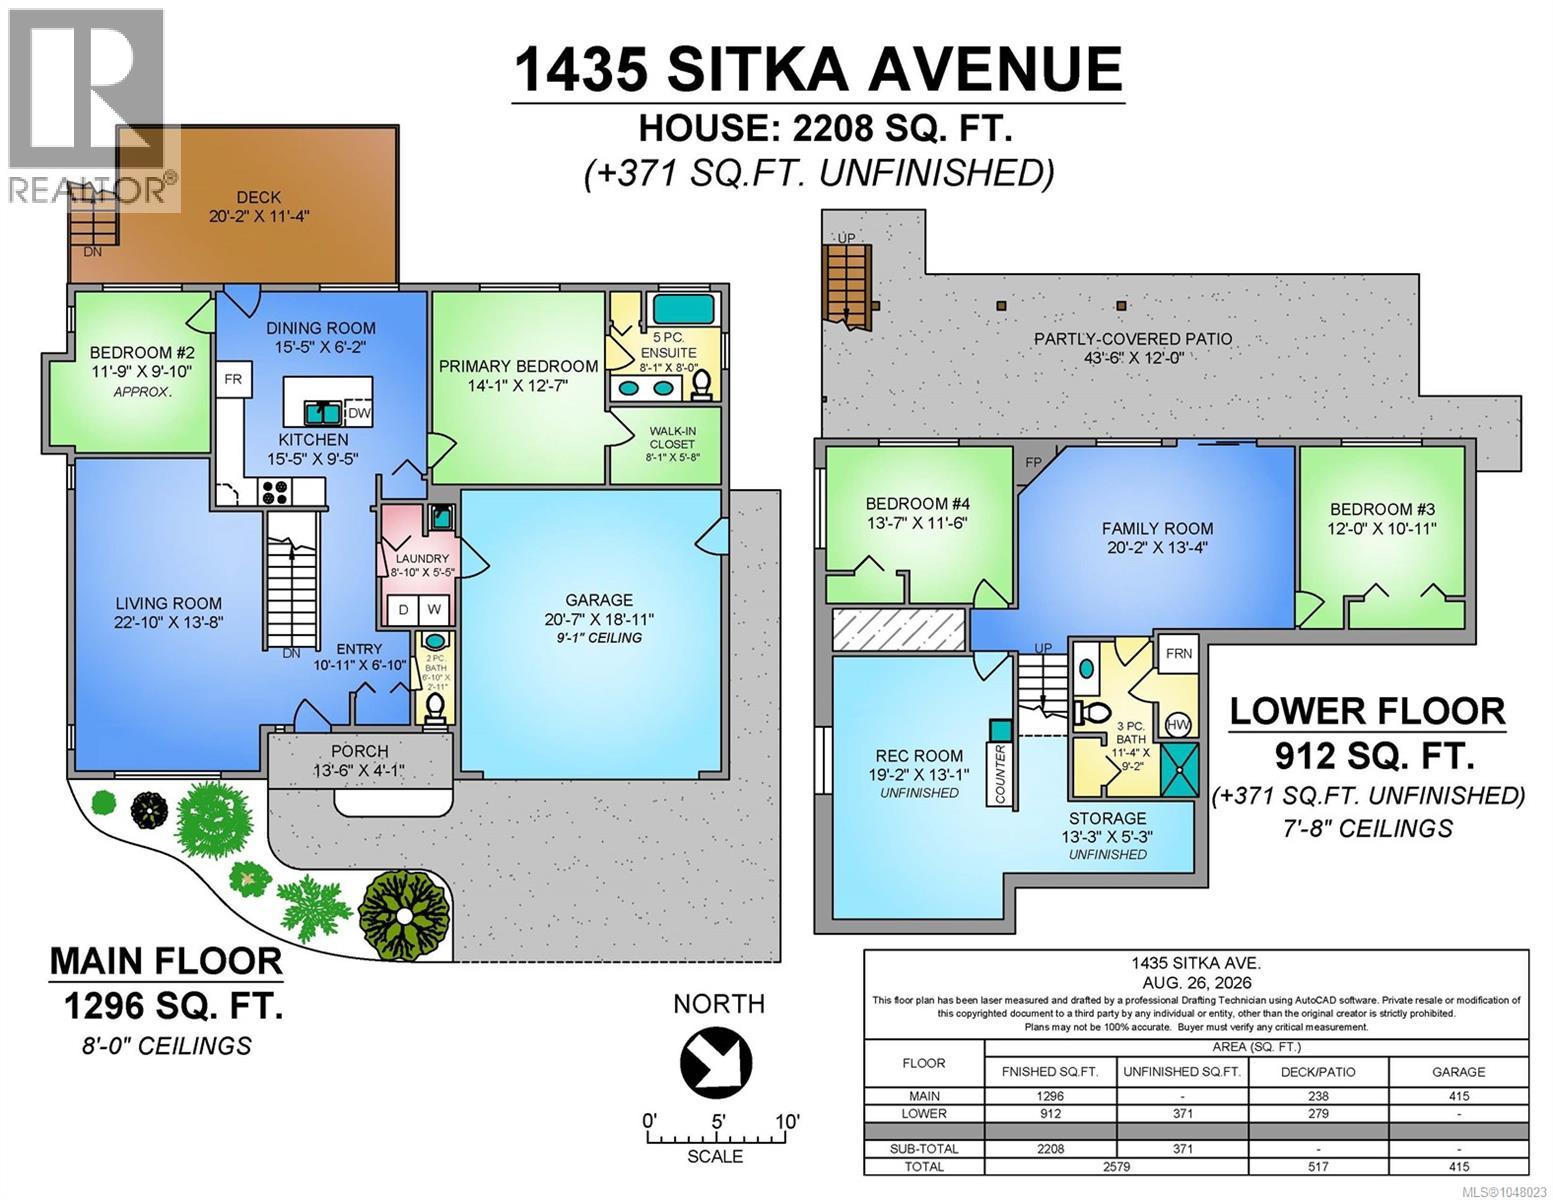
- Area 2208 sq ft
- Bedrooms 4

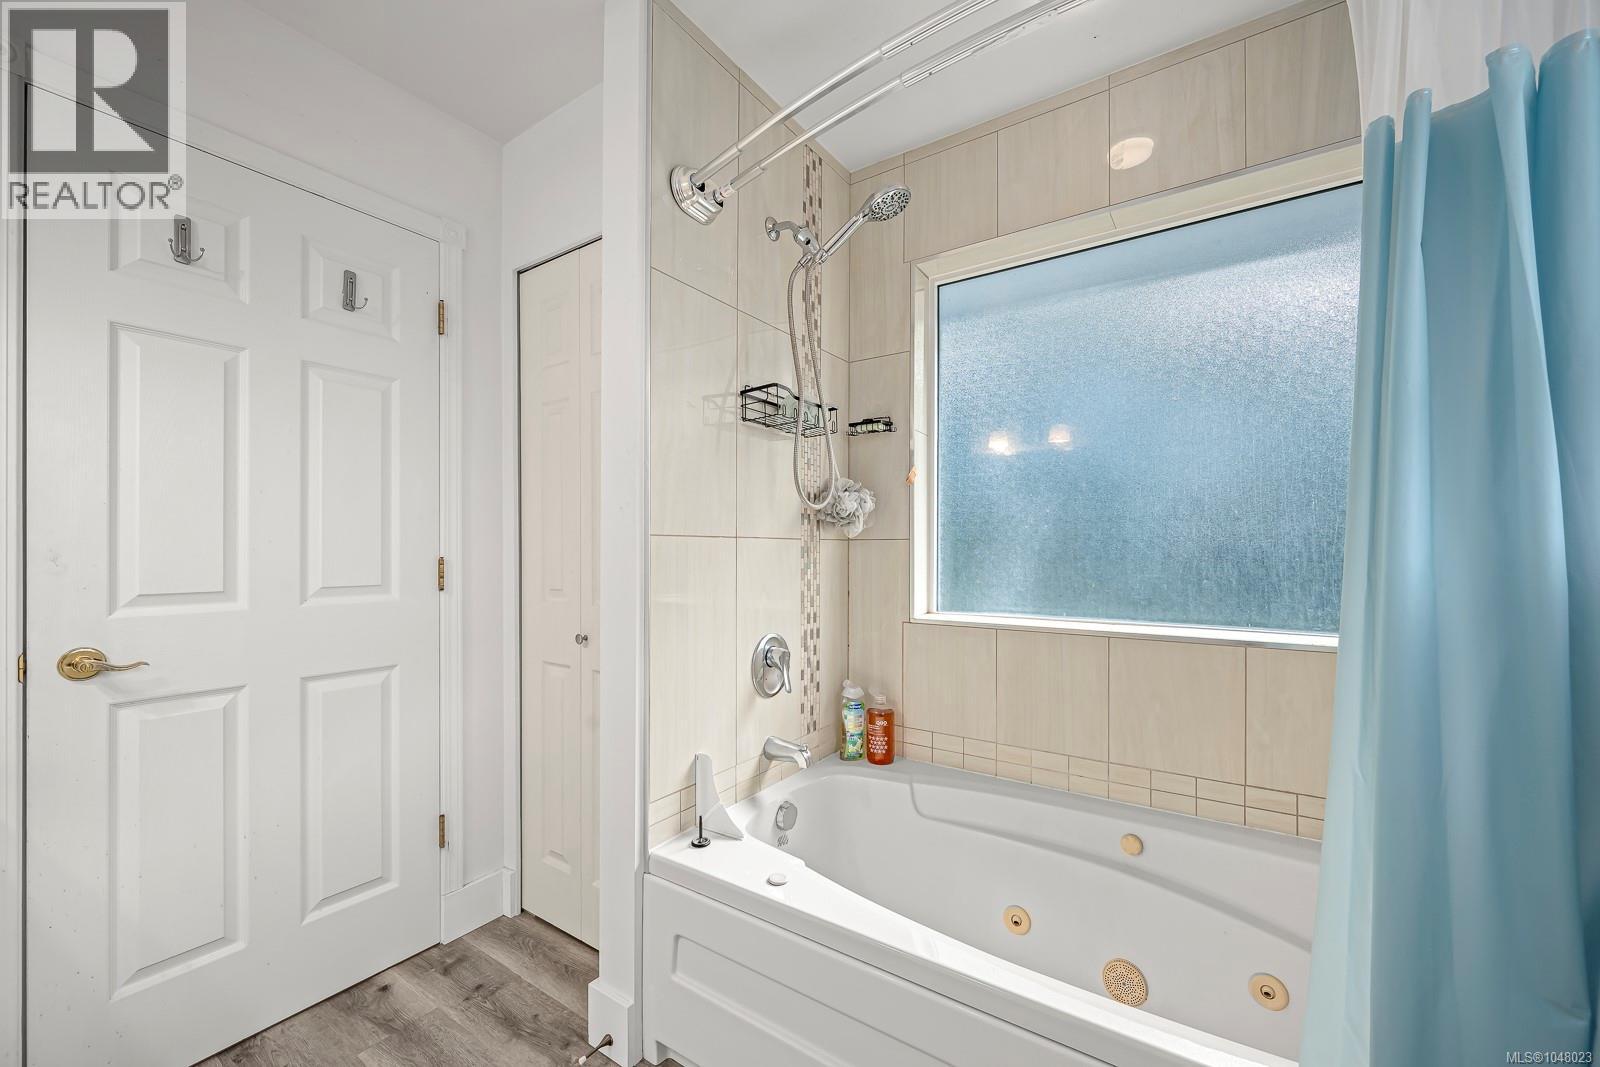
- Bathrooms 3
- Parkings 6
Description
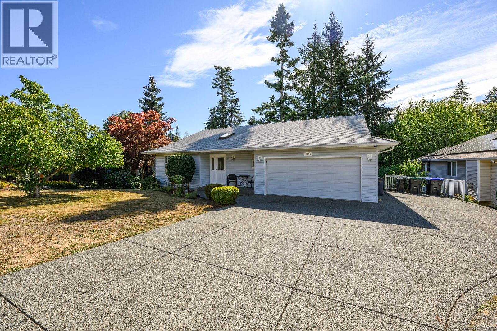
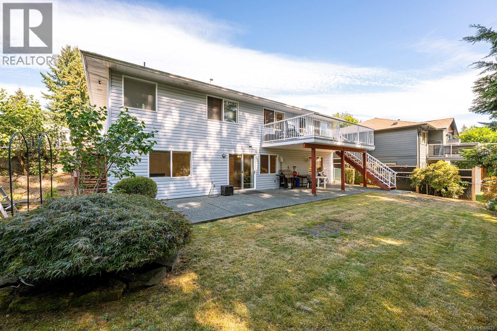
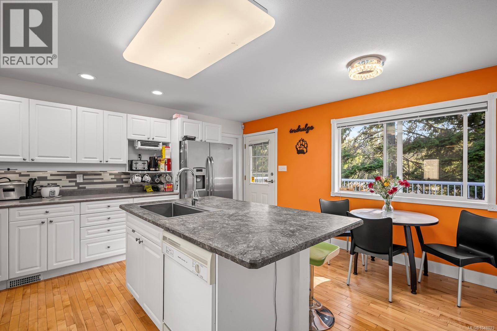
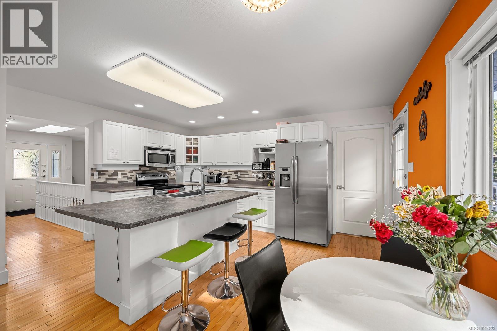
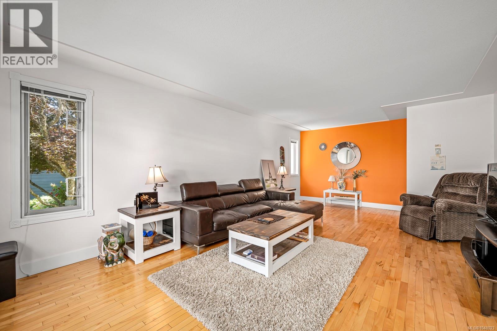
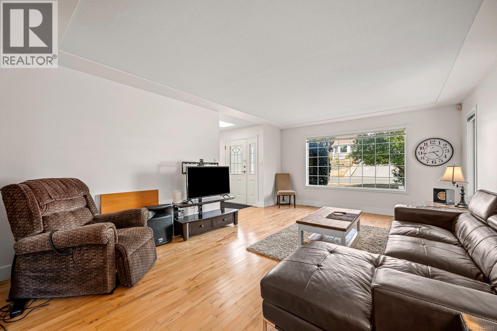
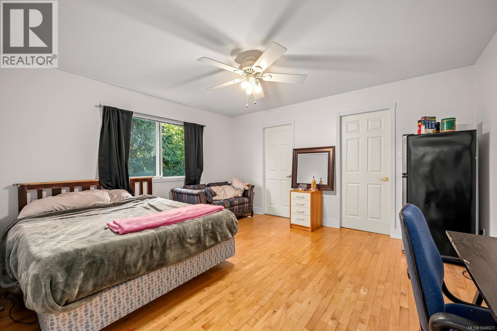
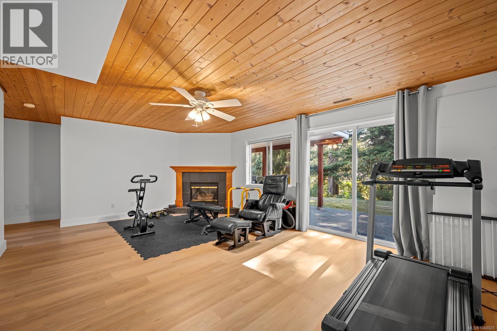
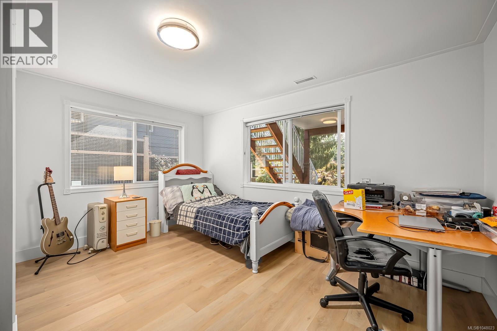
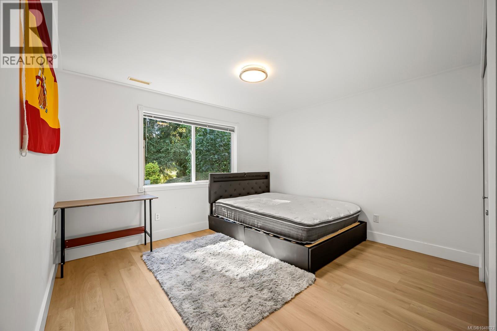
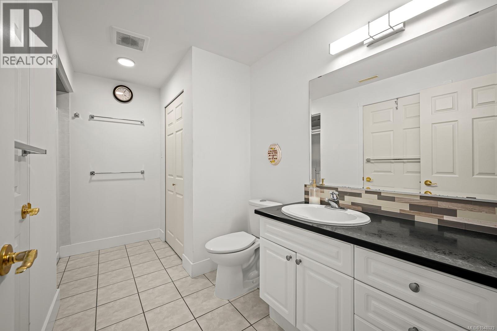
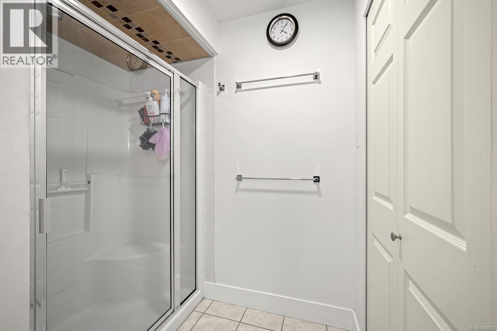
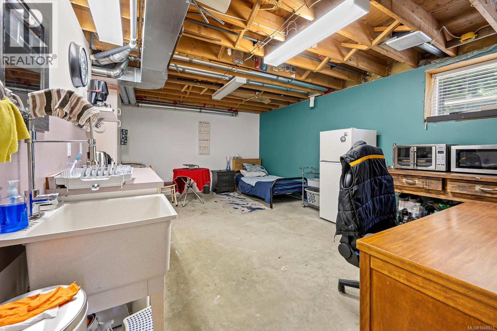
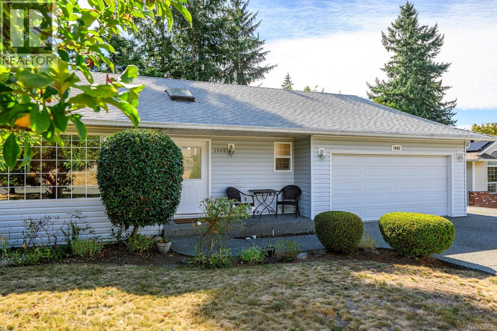
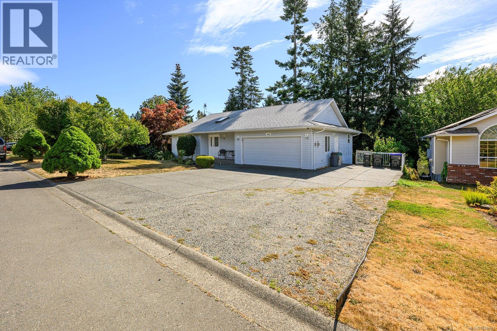
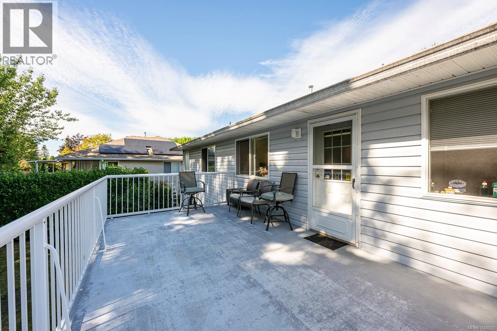
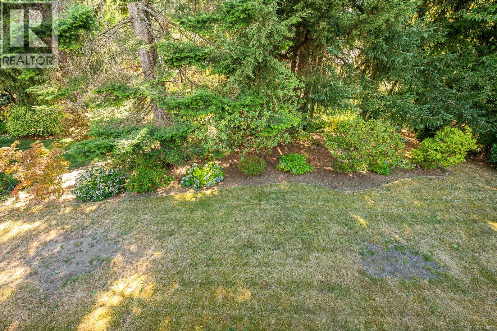
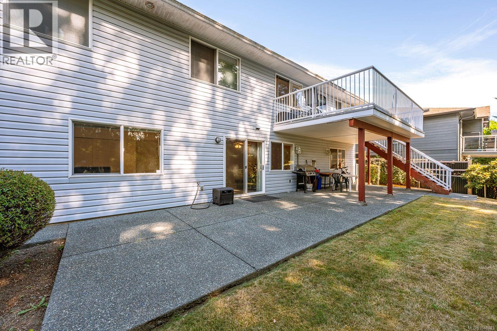
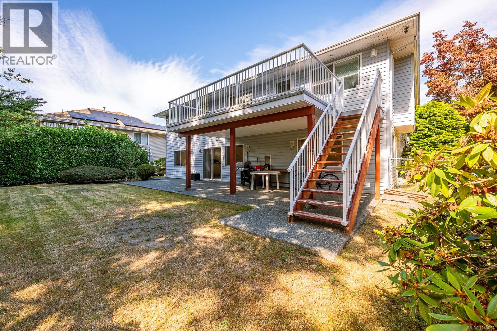
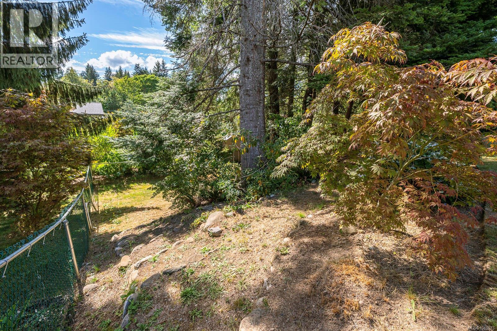
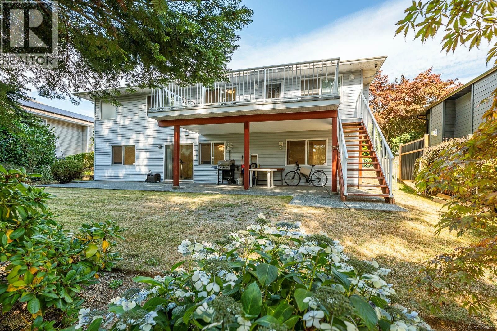
Welcome to this inviting 4 bed, 3 bath rancher with a walkout basement, tucked away on a quiet street in desirable East Courtenay. Bathed in abundant southern exposure, the home enjoys wonderful natural light throughout and offers a warm, comfortable layout with plenty of room for the whole family. Numerous updates have been thoughtfully completed, making this home move in ready while still offering exciting potential. The walkout lower level is a standout feature, with the flexibility to create a secondary suite, ideal for extended family, guests, or added income potential. With generous living space, a functional floor plan, great natural light and future possibilities, this is an excellent opportunity in a peaceful, family friendly location. Come see the potential for yourself! (id:48970) Show More
Details
- Constructed Date: 1995
- Property Type: Single Family
- Type: House
- Neighbourhood: Courtenay East
Features
- Central location
- Marine Oriented
- Mountain view
- Dishwasher
- Dryer
- Range - Electric
- Refrigerator
- Washer
- Forced air
Rooms Details For 1435 Sitka Ave
| Type | Level | Dimension |
|---|---|---|
| Storage | Lower level | 13'3 x 5'3 |
| Recreation room | Lower level | 19'2 x 13'1 |
| Family room | Lower level | 20'2 x 13'4 |
| Bedroom | Lower level | 13'7 x 11'6 |
| Bedroom | Lower level | 12' x 11' |
| Bathroom | Lower level | 3-Piece |
| Bedroom | Main level | 11'9 x 9'10 |
| Primary Bedroom | Main level | 14'1 x 12'8 |
| Living room | Main level | 22'10 x 13'8 |
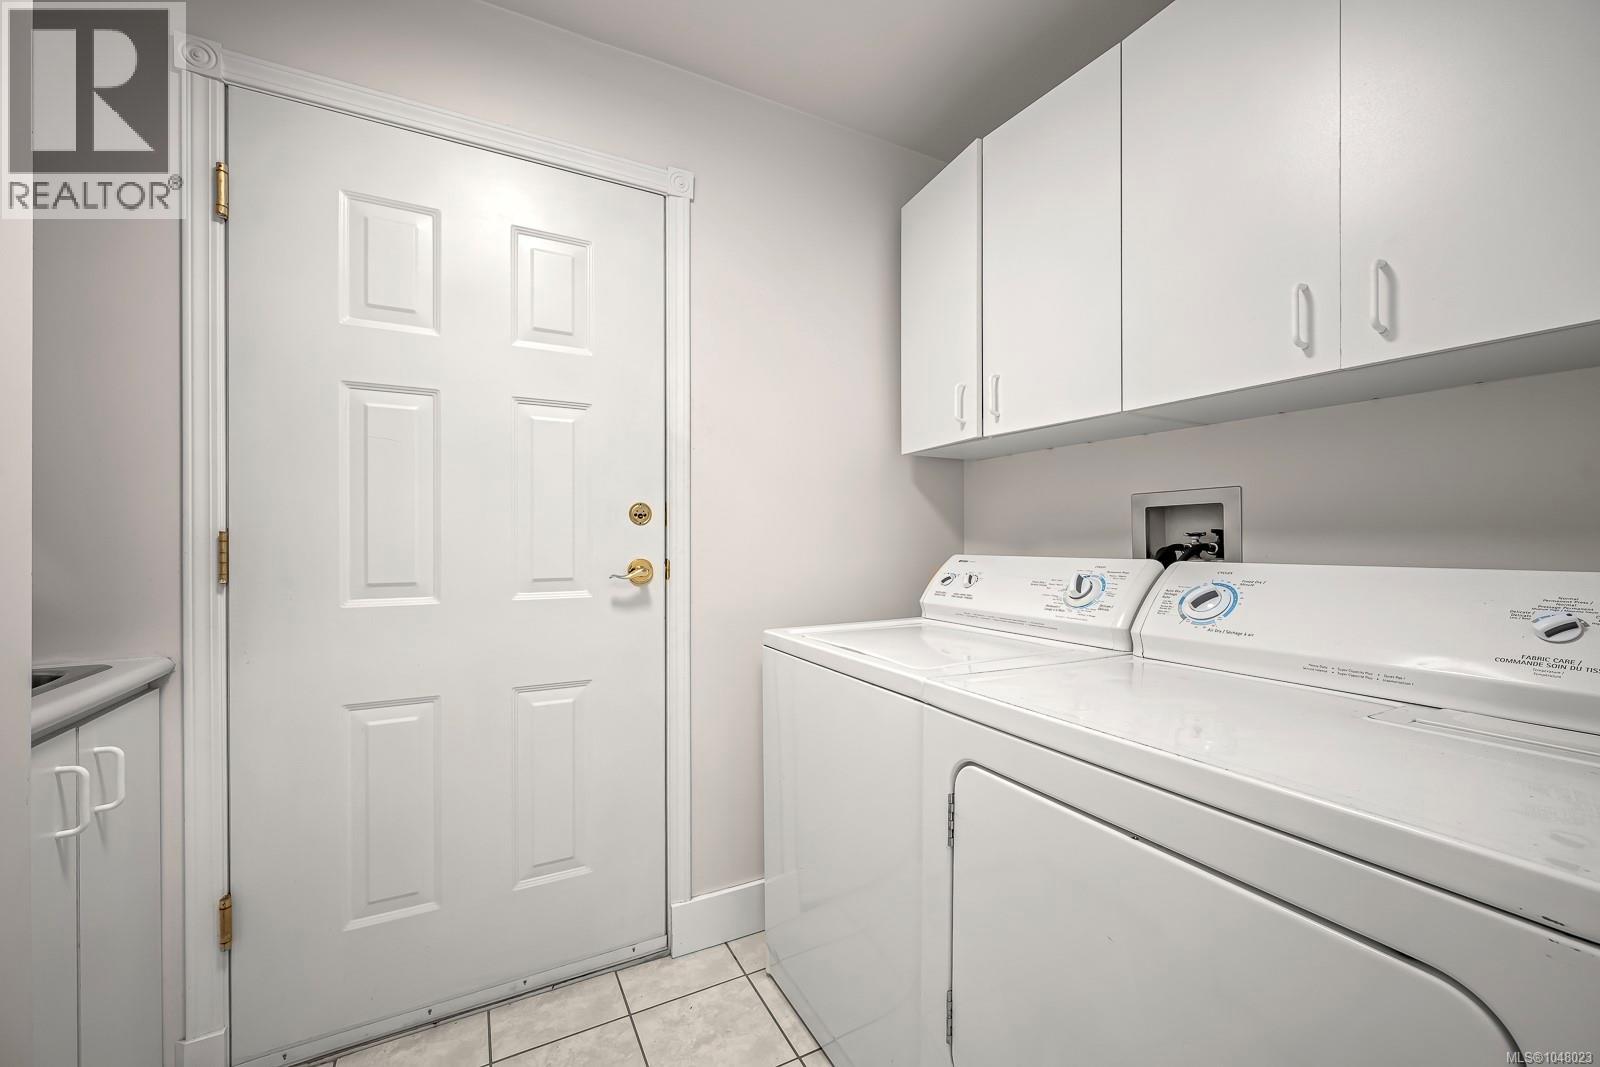
| Laundry room | Main level | 8'10 x 5'5 |
| Kitchen | Main level | 15'5 x 9'5 |
| Ensuite | Main level | 5-Piece |
| Dining room | Main level | 16'5 x 6'2 |
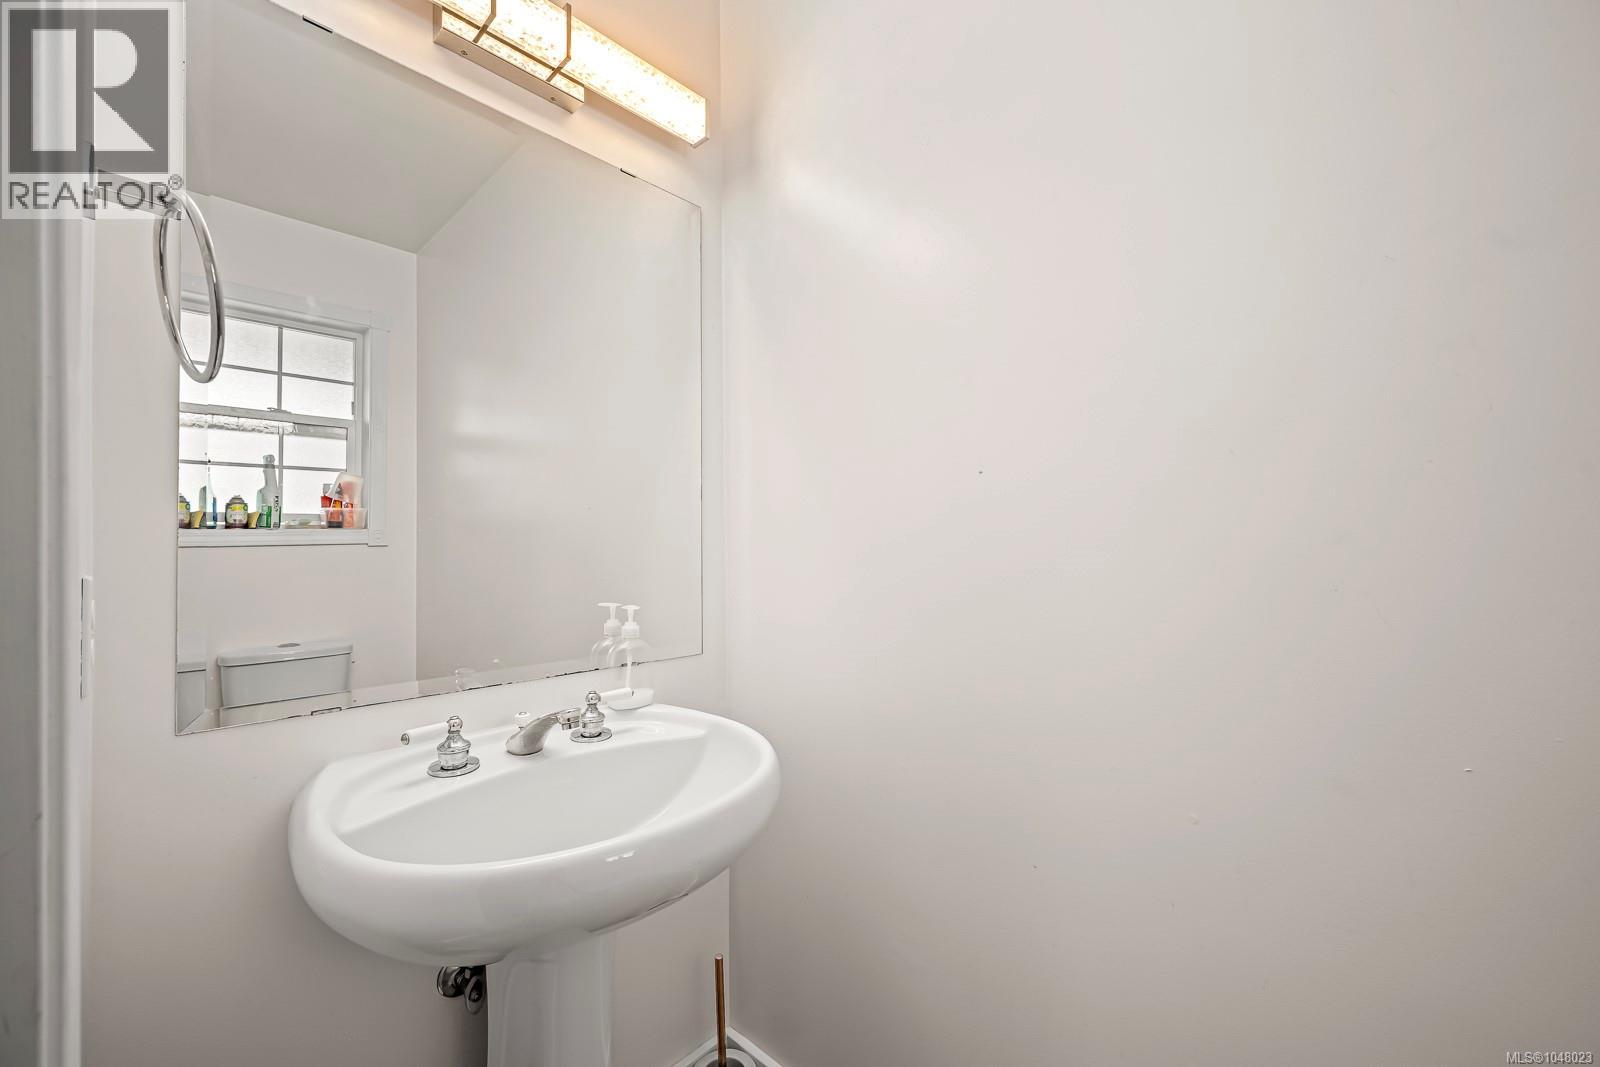
| Bathroom | Main level | 2-Piece |
Location
This REALTOR.ca listing content is owned and licensed by REALTOR® members of The Canadian Real Estate Association
Data provided by: Vancouver Island Real Estate Board