- ©MLS R3159362
- Area 1700 sq ft
- Bedrooms 3
- Bathrooms 2
Description
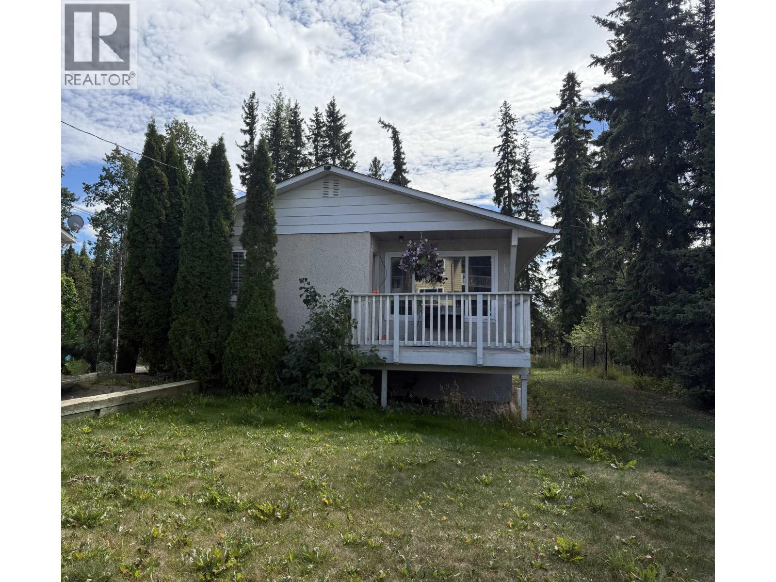
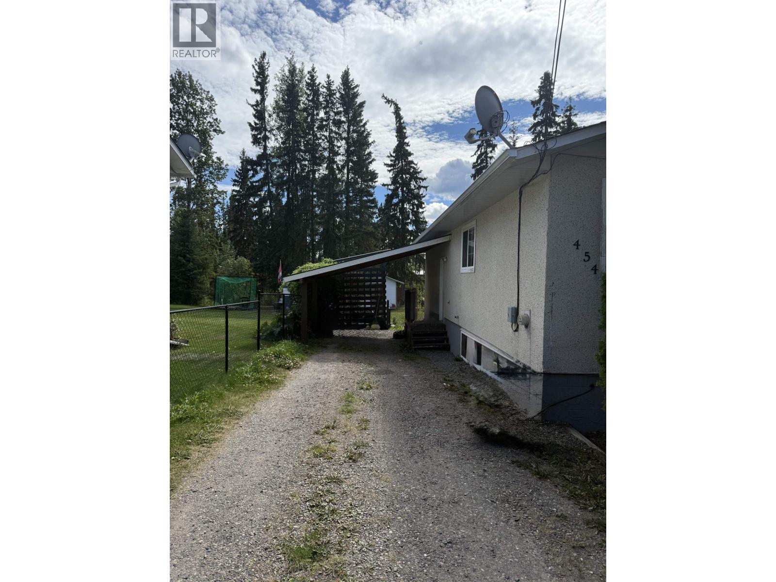
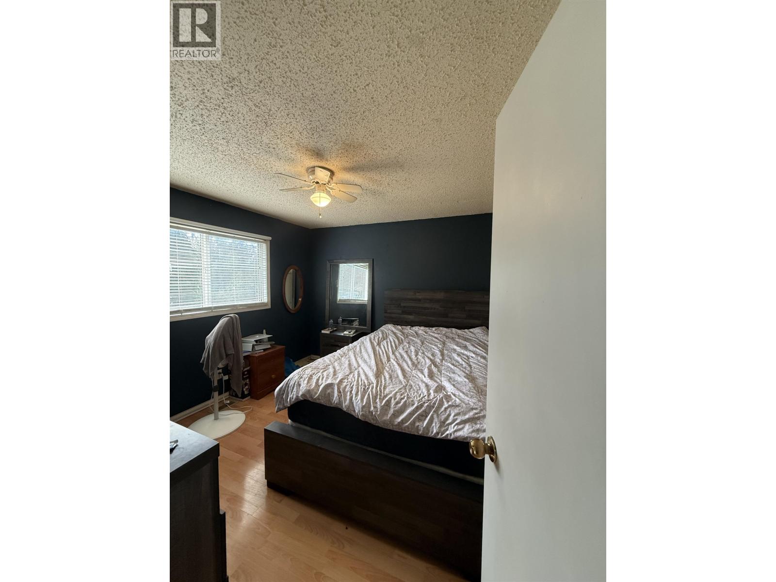
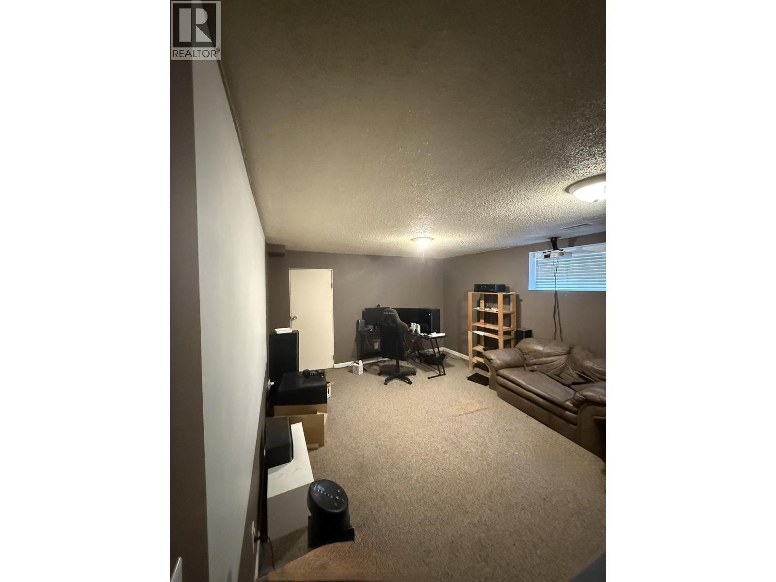
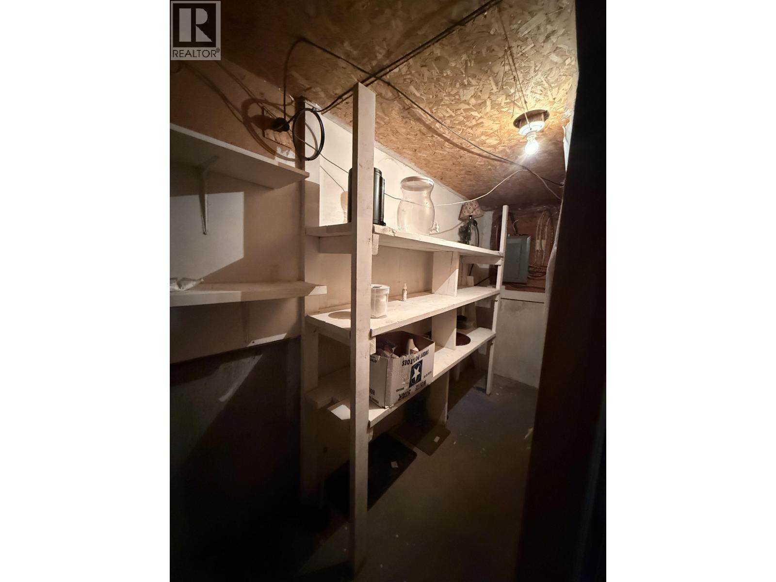
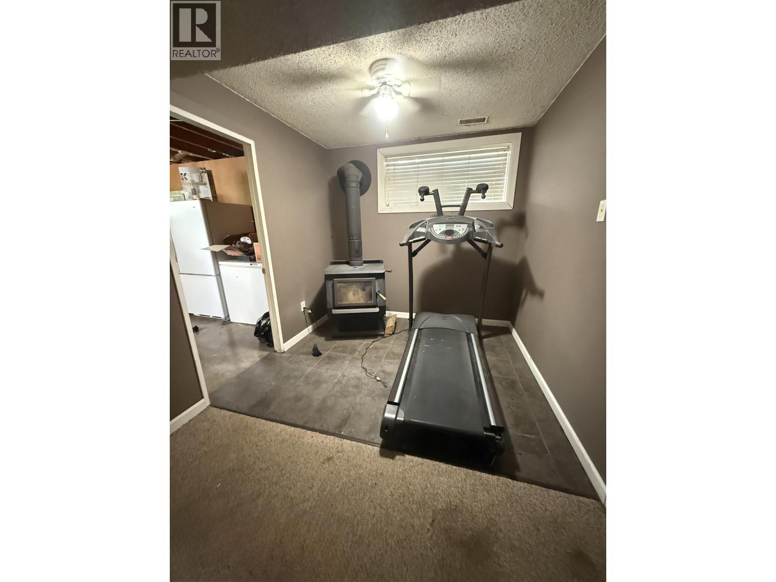

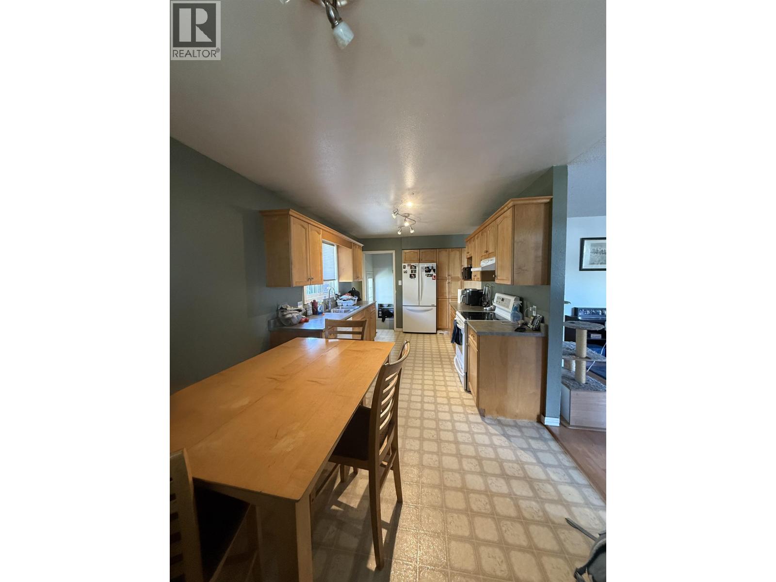
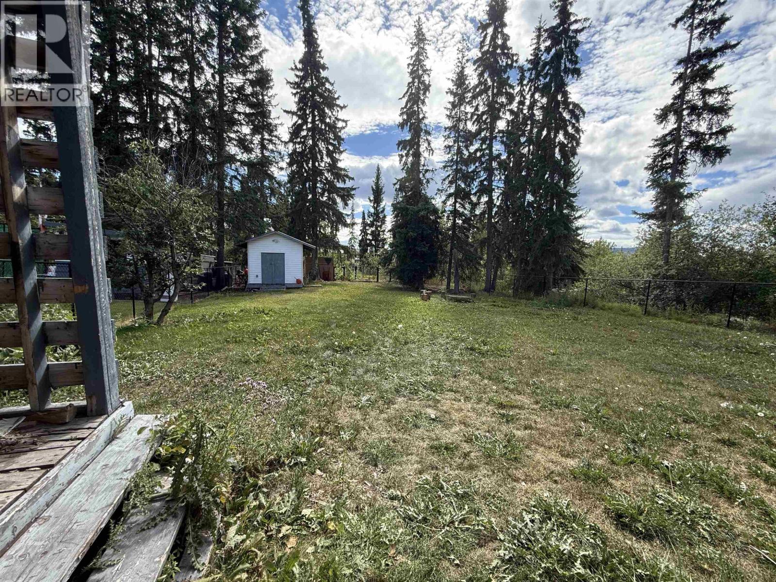
Welcome to this charming home in a desirable area at the top of 8th Avenue in Burns Lake. Backing onto peaceful green space, this property offers a great combination of privacy, convenience, and family-friendly living. The main floor features three bedrooms and a full bathroom, while the lower level offers a den, large family room, second bathroom, and spacious laundry area. A bonus cold room provides extra storage for all your needs. Outside, enjoy a fenced yard and carport, with green space directly behind the property providing a lovely natural backdrop. Whether you're a young family looking for room to grow or a first-time homebuyer ready to enter the market, this home is a great opportunity to build equity and make it your own. (id:48970) Show More
Details
- Constructed Date: 1977
- Property Type: Single Family
- Type: House
- Total Finished Area: 1700 sqft
Features
- Dishwasher
- Refrigerator
- Stove
- Forced air
Rooms Details For 454 8TH AVENUE
| Type | Level | Dimension |
|---|---|---|
| Den | Basement | 9 ft ,4 in x 7 ft ,3 in |
| Family room | Basement | 18 ft ,7 in x 12 ft ,9 in |
| Laundry room | Basement | 24 ft x 7 ft |
| Cold room | Basement | 4 ft x 12 ft ,9 in |
| Dining room | Main level | 9 ft x 9 ft ,2 in |
| Kitchen | Main level | 9 ft x 10 ft ,8 in |
| Living room | Main level | 12 ft ,8 in x 15 ft ,2 in |
| Bedroom 2 | Main level | 10 ft ,1 in x 8 ft ,8 in |
| Bedroom 3 | Main level | 12 ft ,6 in x 9 ft |
| Bedroom 4 | Main level | 11 ft ,1 in x 8 ft ,8 in |
Location
This REALTOR.ca listing content is owned and licensed by REALTOR® members of The Canadian Real Estate Association
Data provided by: BC Northern Real Estate Board