- ©MLS 10398777
- Area 3845 sq ft
- Bedrooms 5
- Bathrooms 4
- Parkings 5
Description
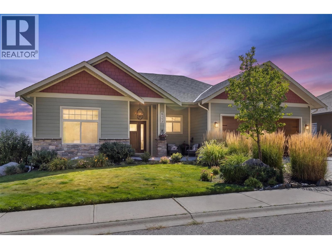
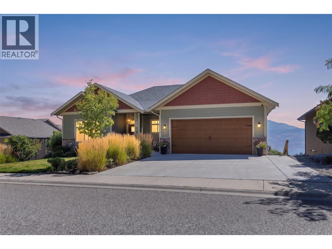
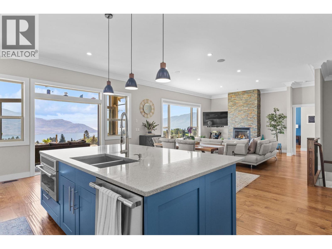
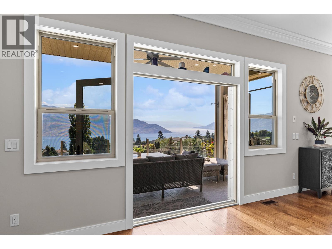
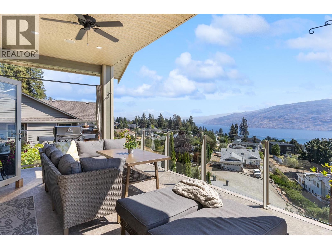
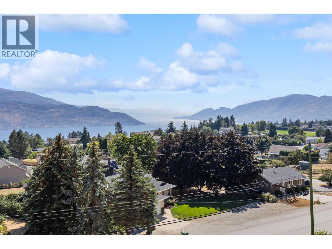
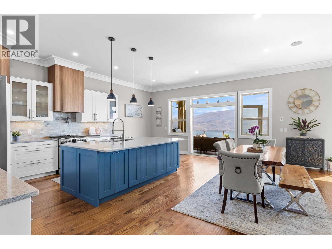
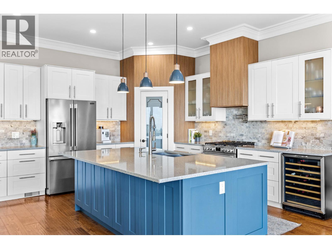
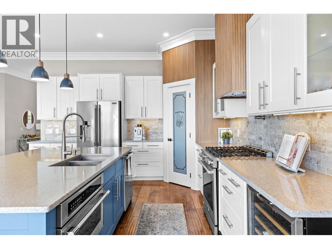
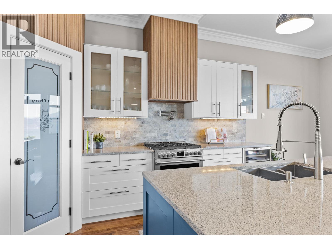
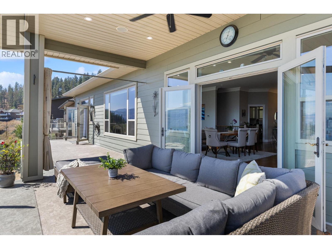
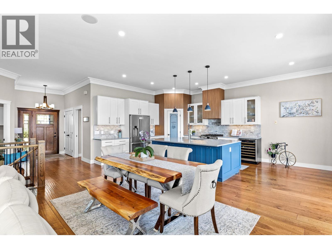
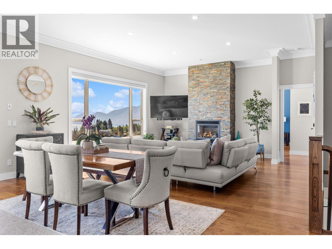
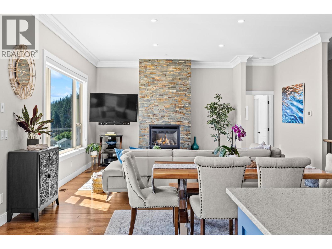
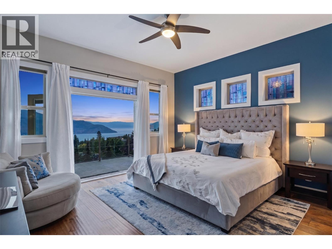
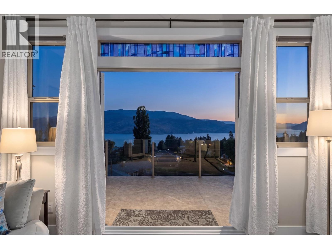
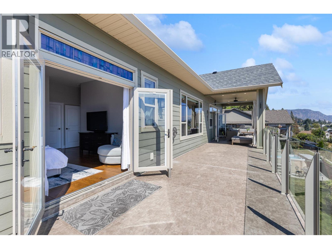
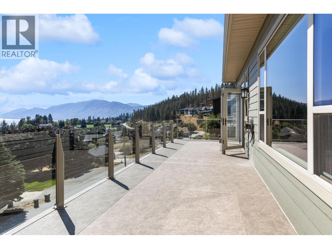
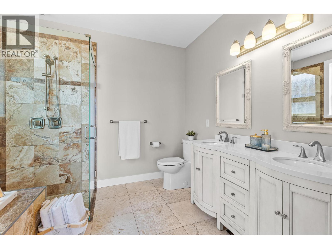
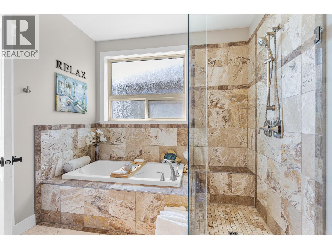
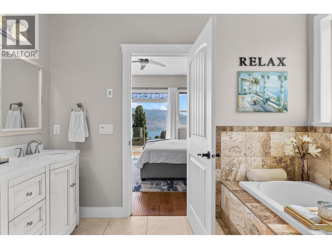
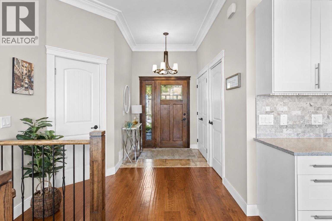
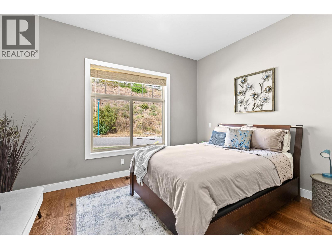
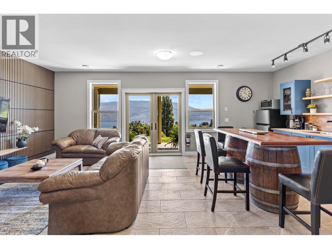
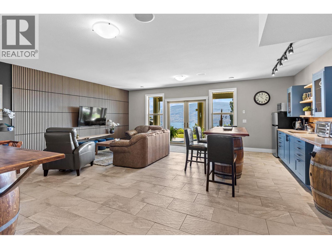
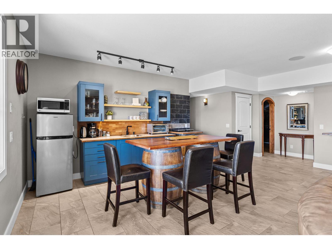
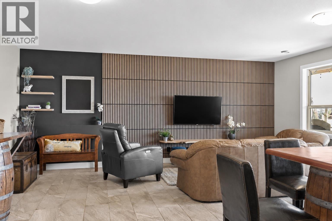
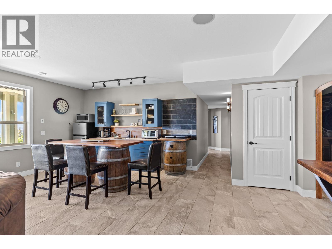
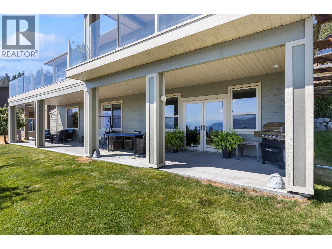
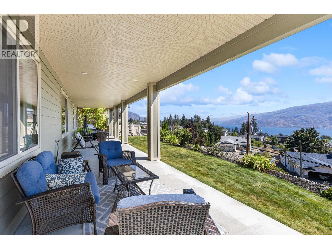
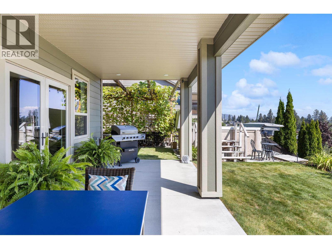
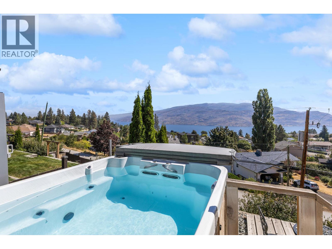
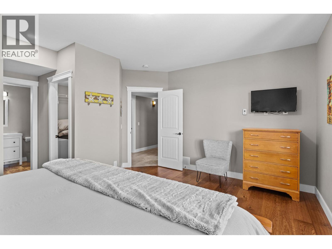
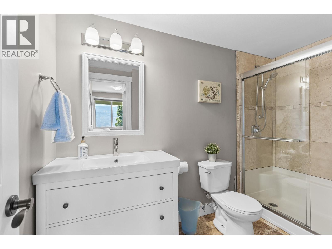
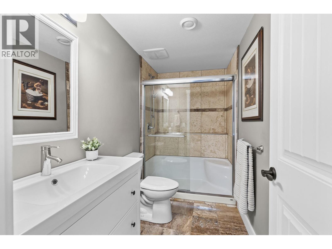
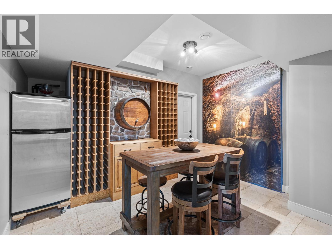
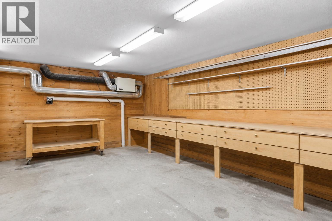
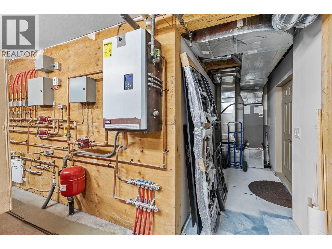
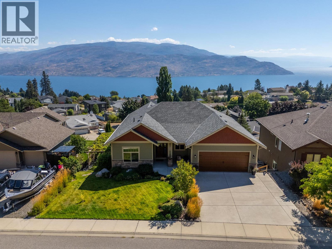
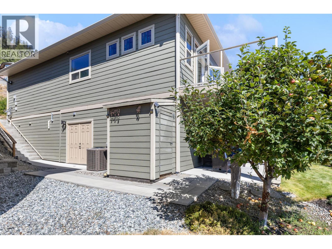
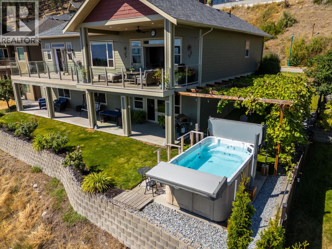
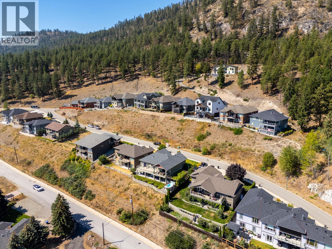
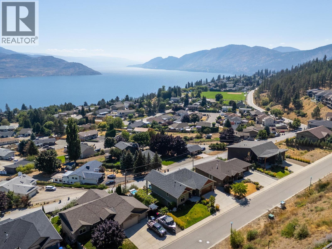
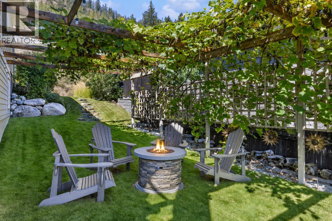
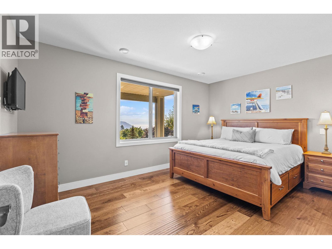
Enjoy incredible 180 lake views and exceptional privacy from this custom-built 5-bedroom, 4-bathroom walk-out rancher tucked away on a quiet no-thru street in Peachland. Designed to make the most of its setting, the open-concept main level features 10’ ceilings, hardwood floors and expansive windows framing the view. The reimagined kitchen offers refinished cabinetry with custom millwork, quartz counters and all-new 2025 appliances, including gas range, built-in oven/microwave and beverage cooler. Step onto the expansive deck with over 20' covered and topless glass railings for effortless outdoor dining and entertaining. The primary suite opens to the deck and features a walk-in closet and spa-inspired ensuite. Downstairs, 9’ ceilings complement a fully licensed, Superhost 2-bed, 2-bath Airbnb suite generating $300+/night, with its own oasis including a covered patio, swim spa and private sitting area beneath the grapevine-covered pergola. Extras include radiant in-floor heat, indoor/outdoor audio, wine cellar, 480 sq. ft. heated workshop, heated garage and 200-amp service. Minutes from the waterfront, restaurants, boardwalk and trails—an inviting blend of privacy, views, lifestyle and income potential. (id:48970) Show More
Details
- Constructed Date: 2014
- Property Type: Single Family
- Type: House
- Architectural Style: Ranch
- Neighbourhood: Peachland
- Pool Type: Above ground pool, Outdoor pool
Features
- Lake view
- Mountain view
- Valley view
- View (panoramic)
- Refrigerator
- Dishwasher
- Dryer
- Range - Gas
- Washer
- Central air conditioning
- Radiant heat
- See remarks
Rooms Details For 6112 Seymoure Avenue
| Type | Level | Dimension |
|---|---|---|
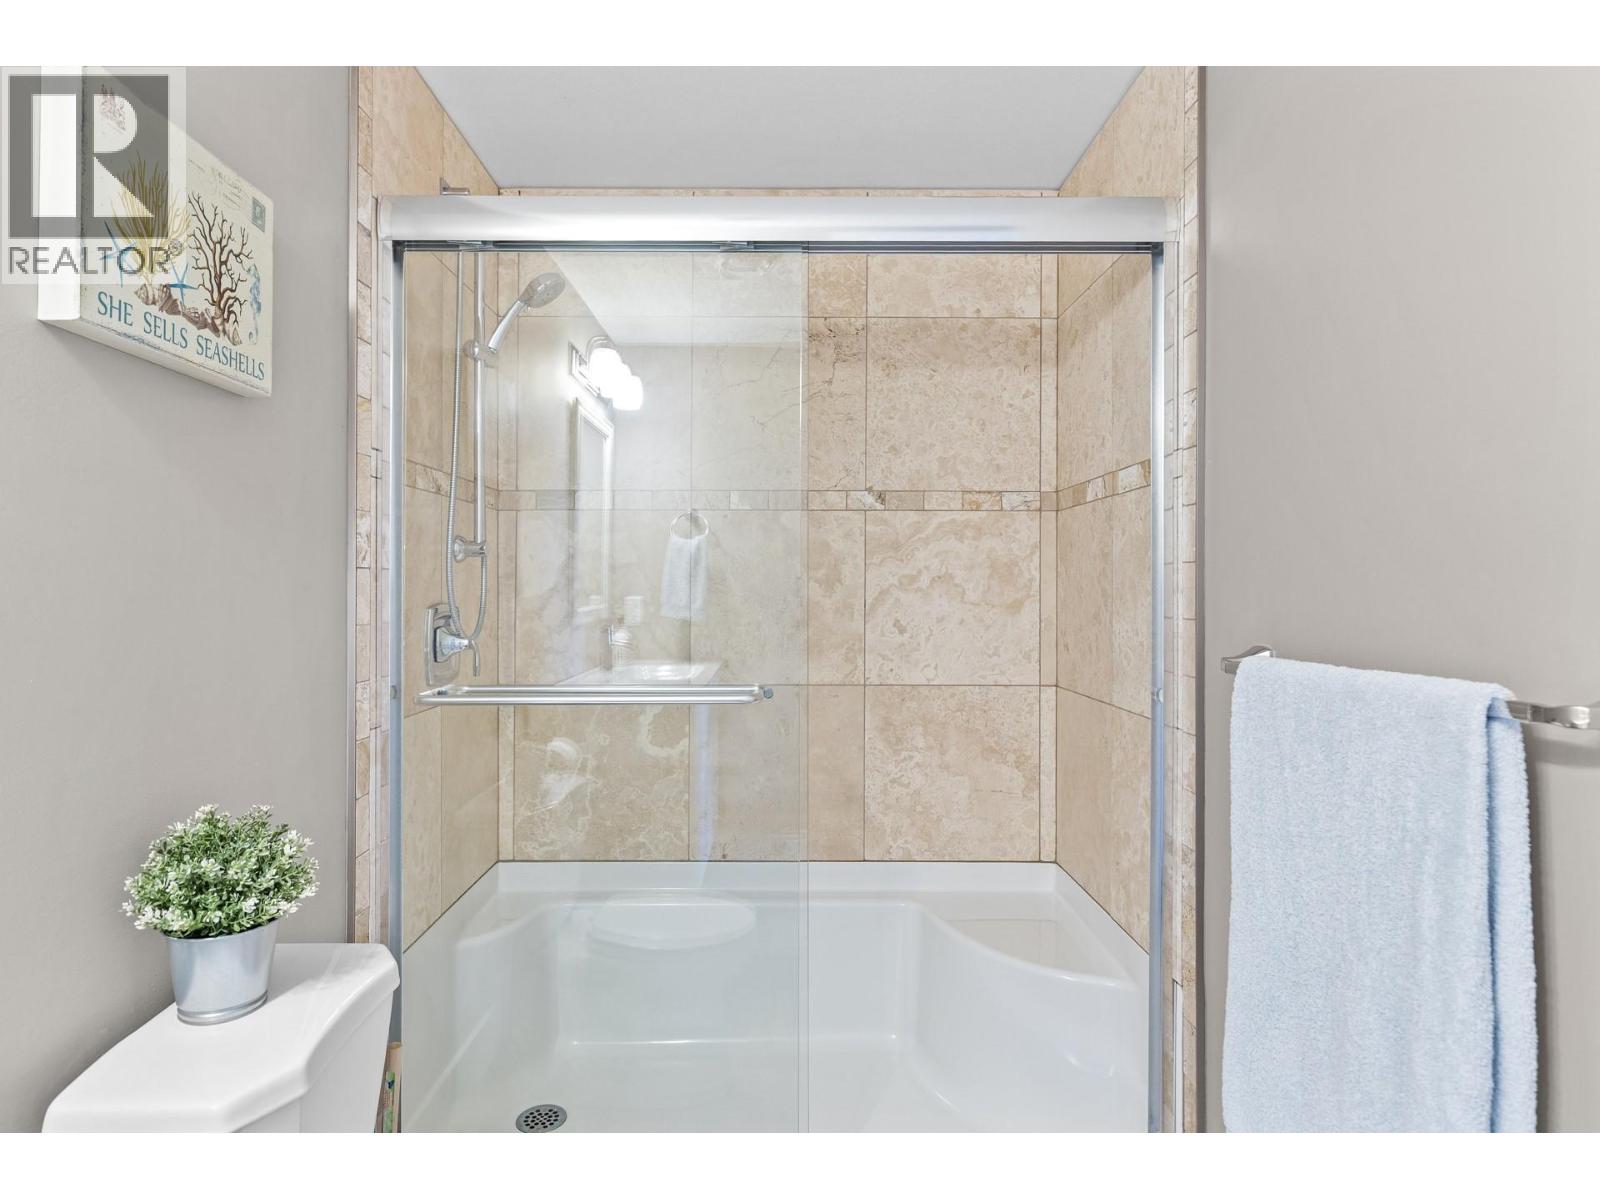
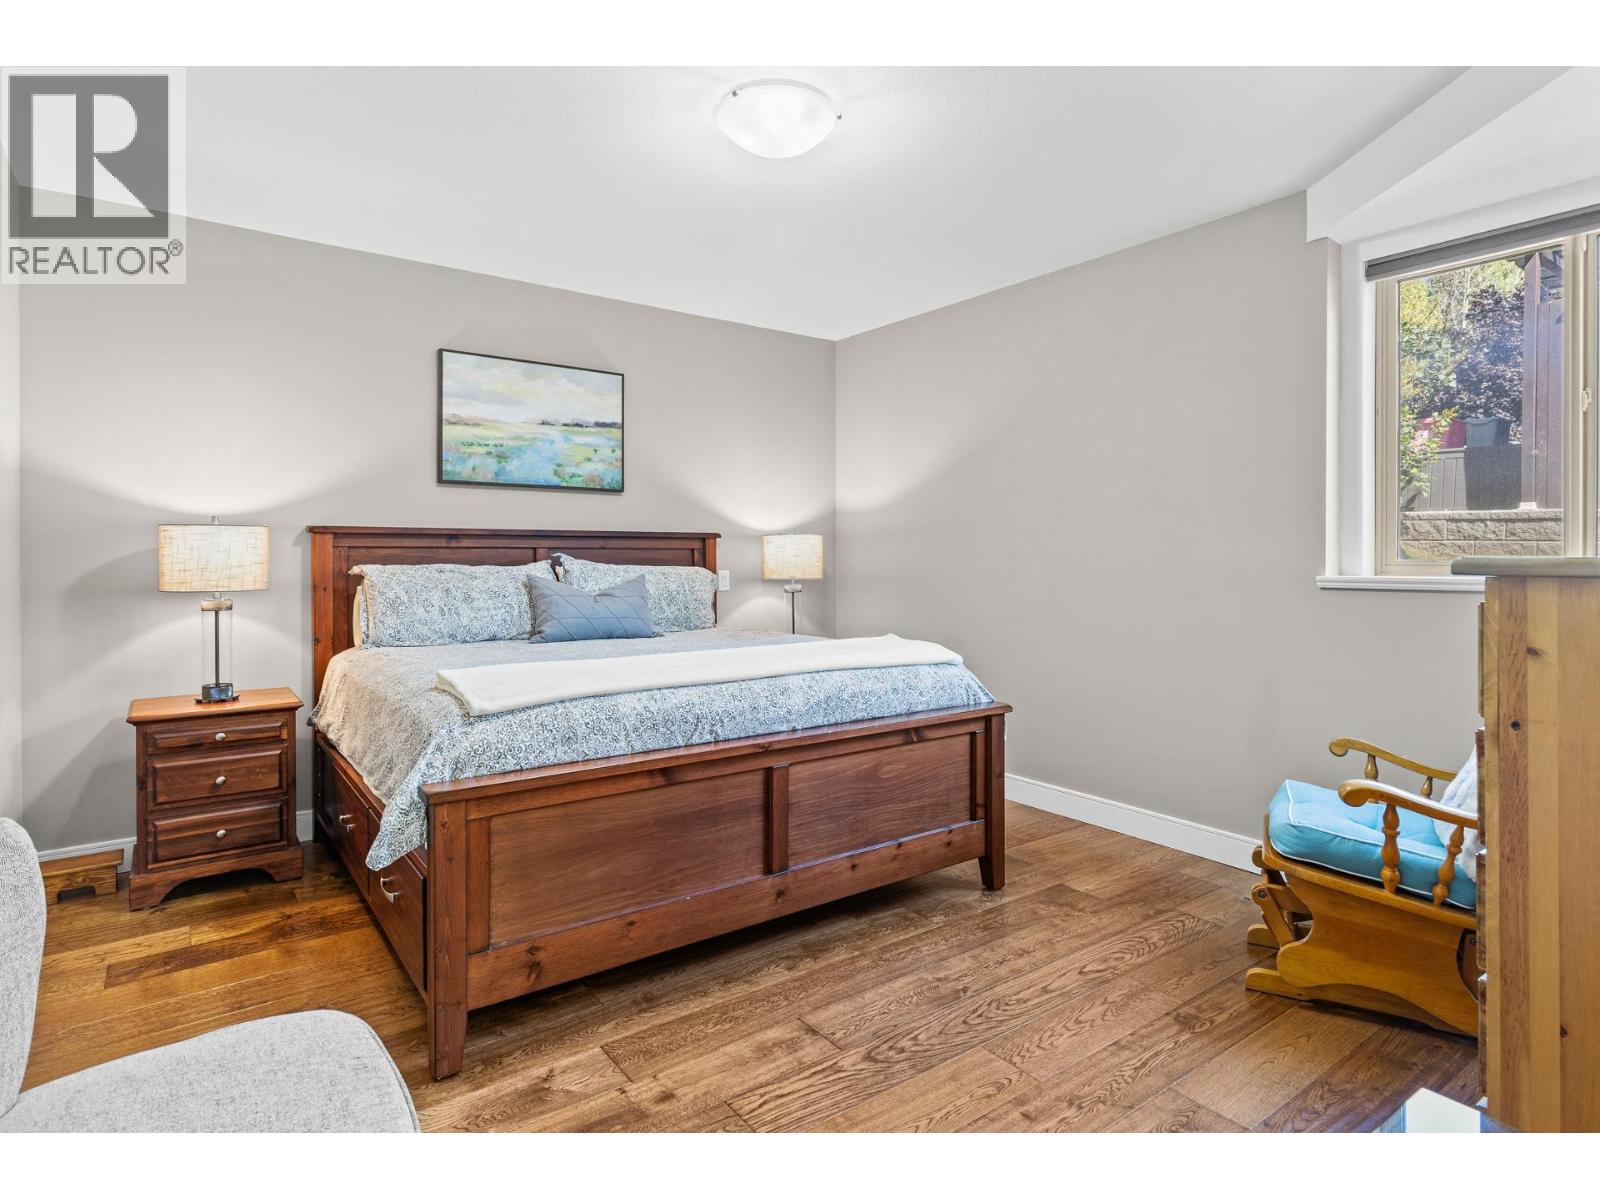
| Bedroom | Basement | 14'0'' x 16'6'' |
| Kitchen | Basement | 14'0'' x 11'0'' |
| Recreation room | Basement | 22'8'' x 21'0'' |
| Wine Cellar | Basement | 11'4'' x 10'1'' |
| Workshop | Basement | 23'0'' x 10'0'' |
| Bedroom | Basement | 16'0'' x 11'6'' |
| 3pc Ensuite bath | Basement | 7'8'' x 5'7'' |
| 3pc Ensuite bath | Basement | 7'8'' x 5'7'' |
| Bedroom | Basement | 13'0'' x 14'4'' |
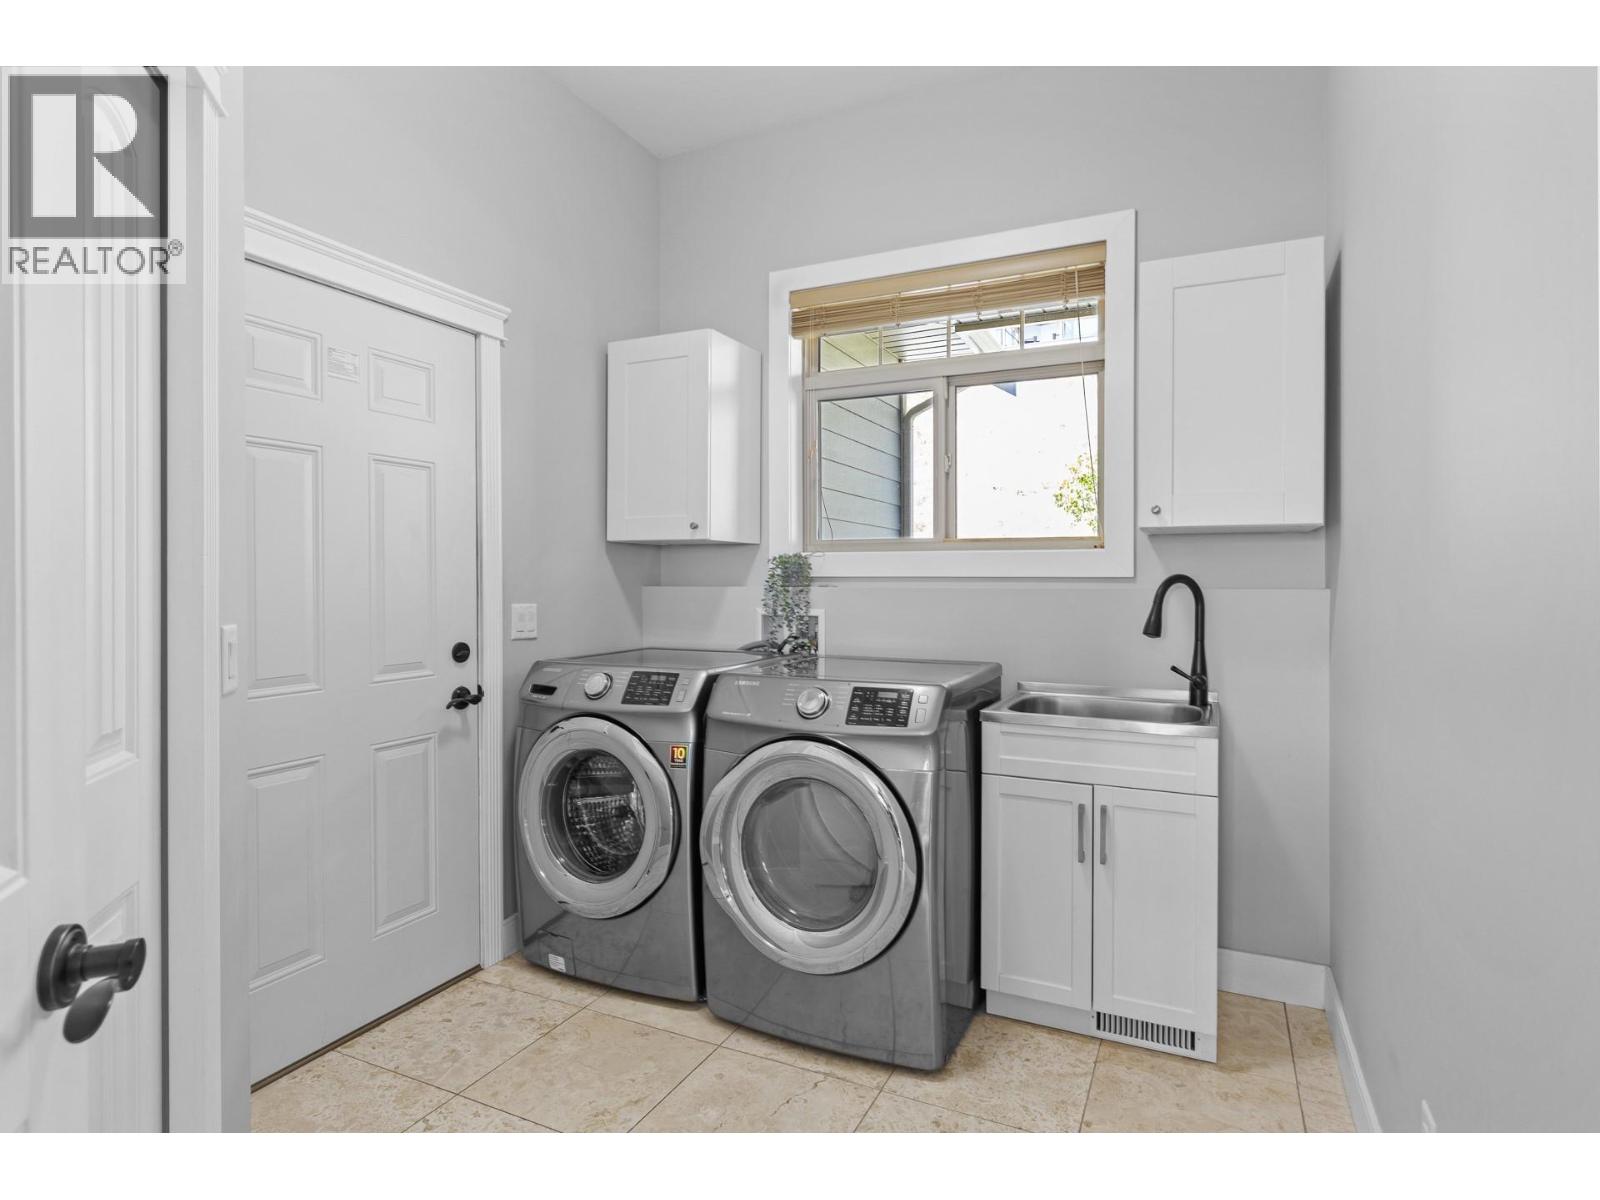
| Laundry room | Main level | 6'10'' x 8'6'' |
| 5pc Ensuite bath | Main level | 11'4'' x 9'8'' |
| Primary Bedroom | Main level | 15'0'' x 14'0'' |
| 4pc Ensuite bath | Main level | 7'10'' x 4'2'' |
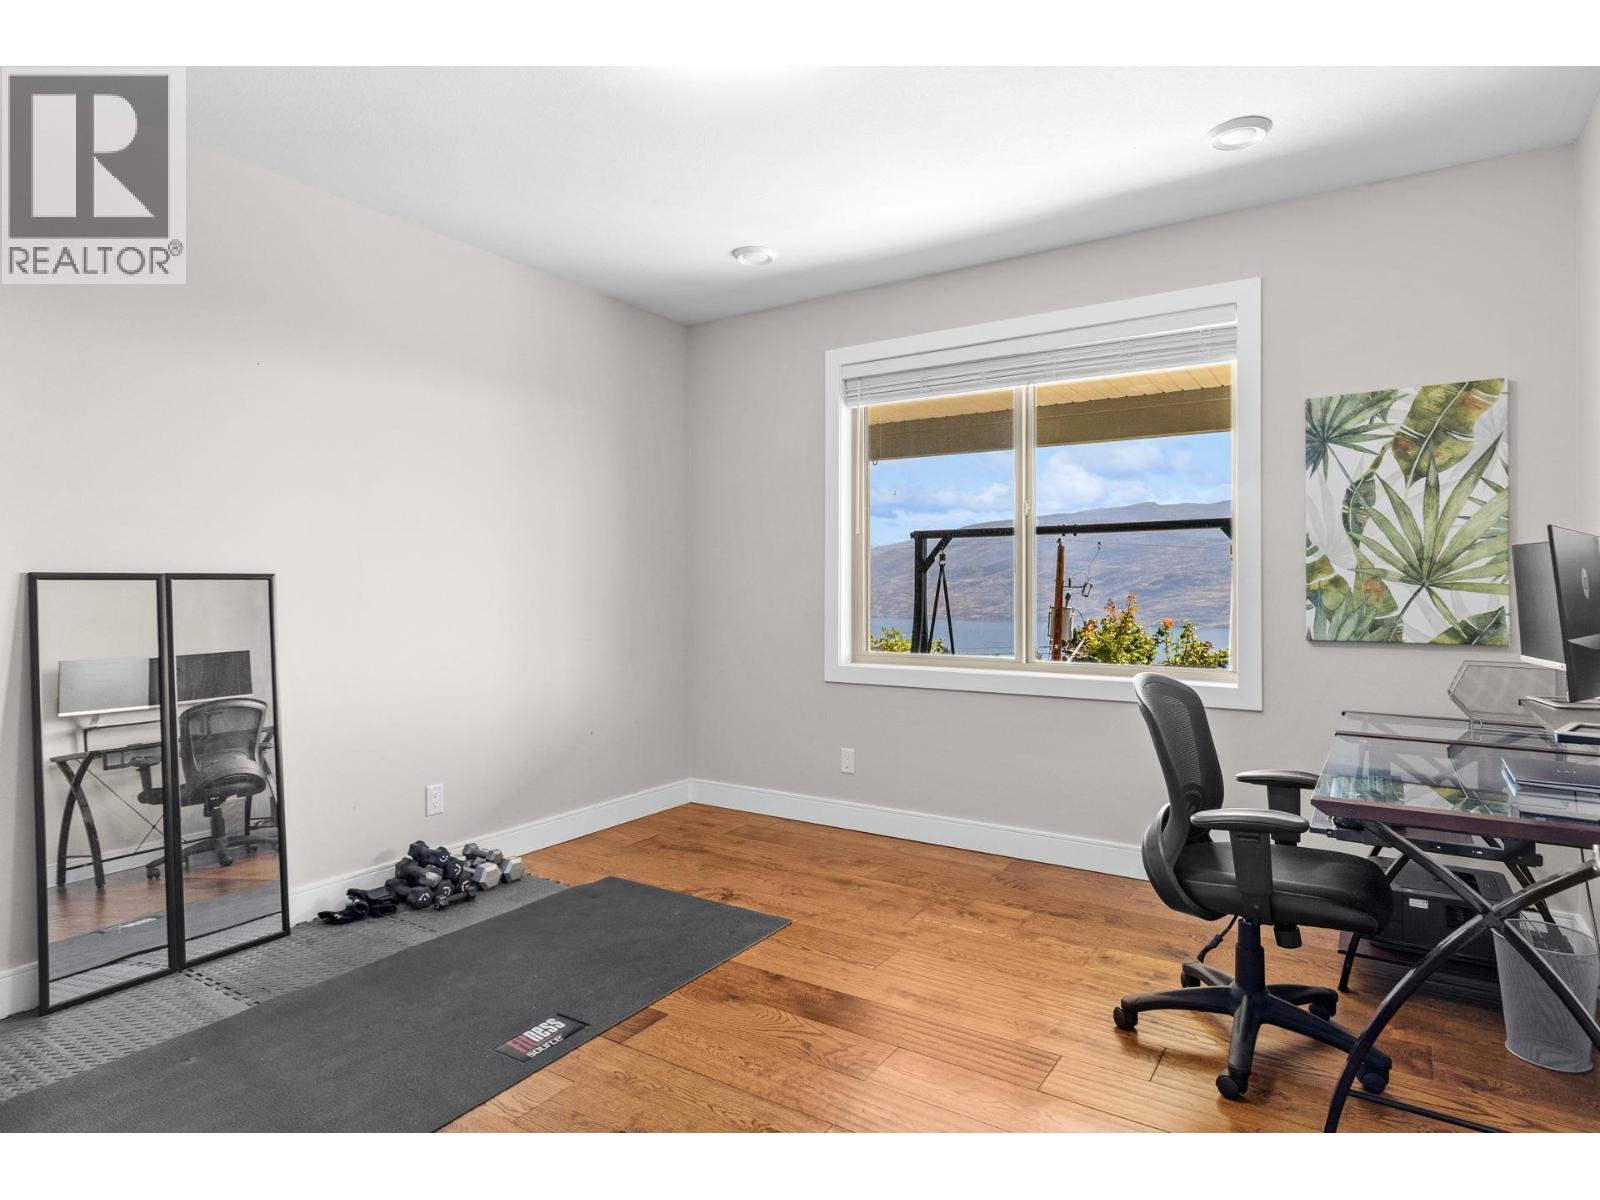
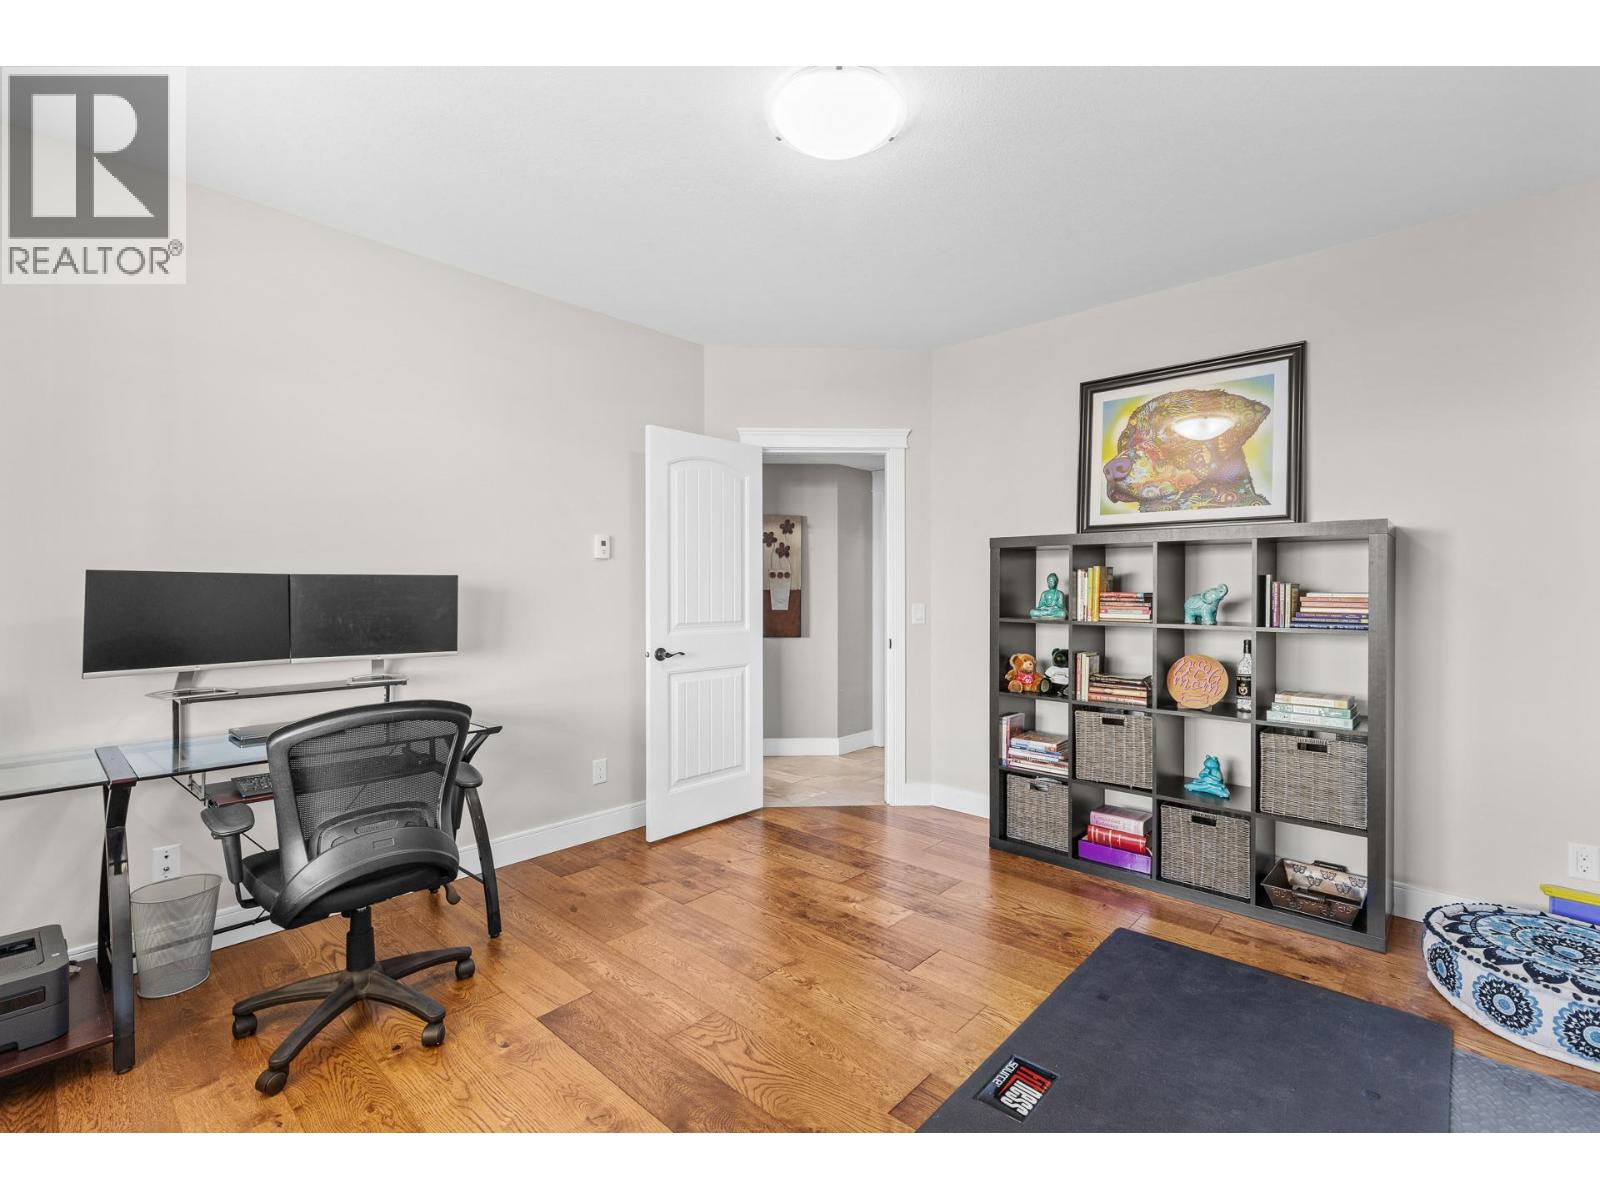
| Bedroom | Main level | 14'0'' x 11'0'' |
| Great room | Main level | 16'2'' x 14'2'' |
| Dining room | Main level | 11'0'' x 10'0'' |
| Kitchen | Main level | 13'4'' x 13'4'' |
Location
This REALTOR.ca listing content is owned and licensed by REALTOR® members of The Canadian Real Estate Association
Data provided by: Okanagan-Mainline Real Estate Board