- ©MLS 10398872
- Area 2386 sq ft
- Bedrooms 4
- Bathrooms 4
- Parkings 6
Description
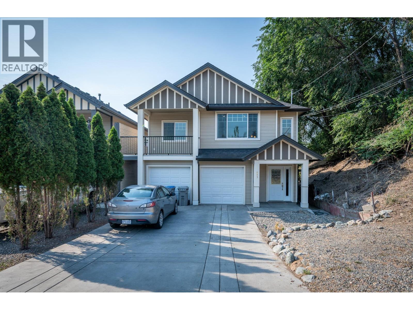
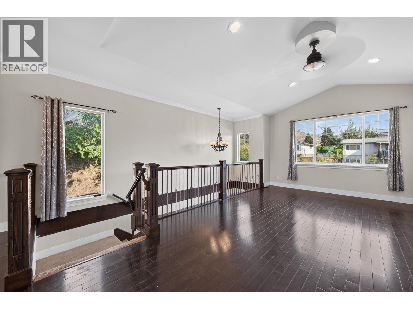
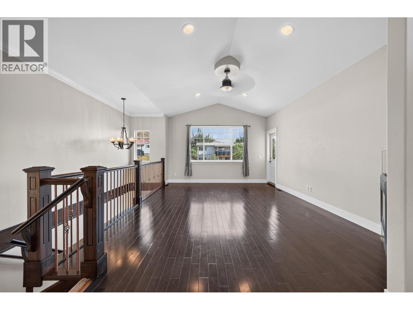
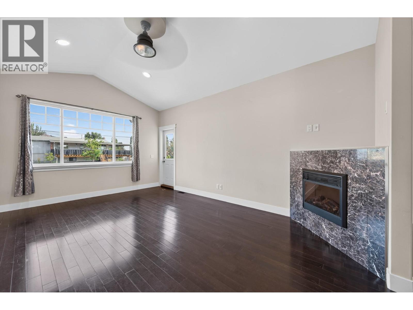
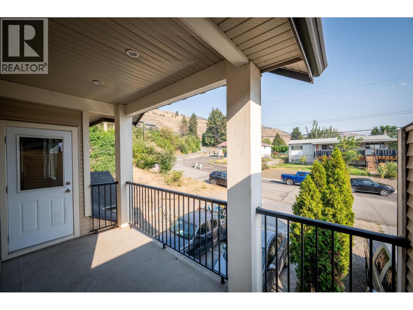
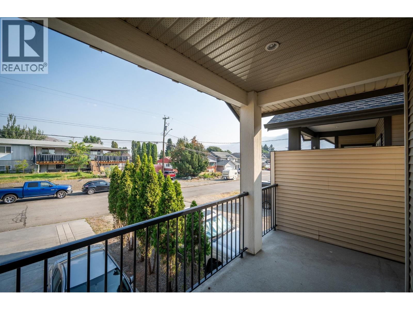
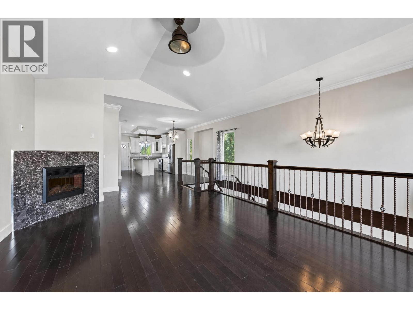
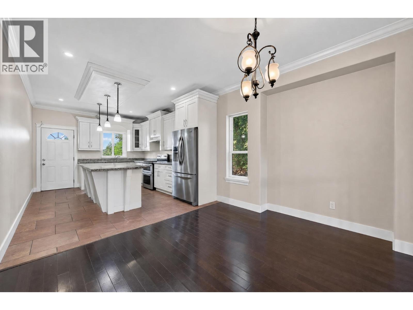
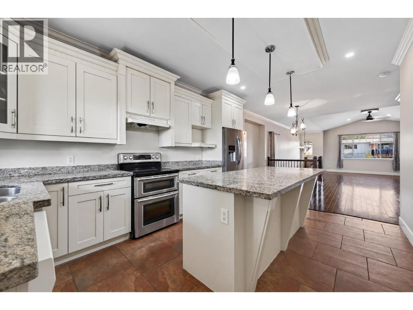
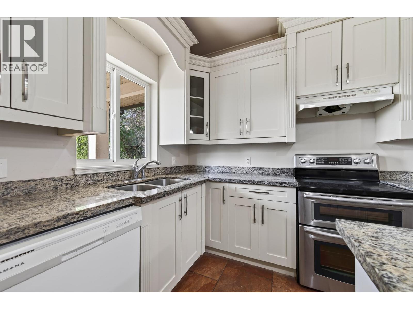
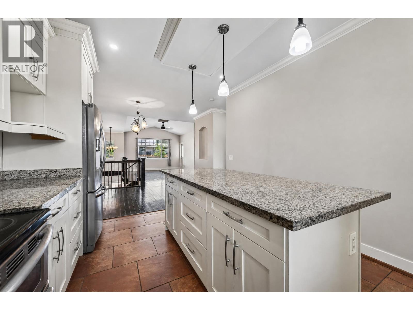
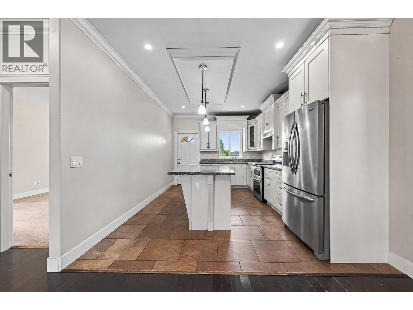
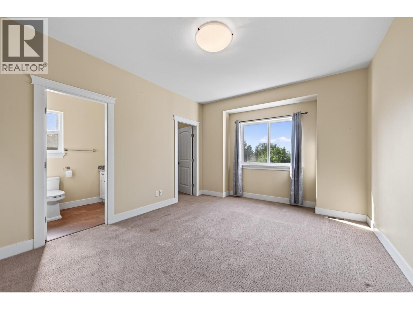
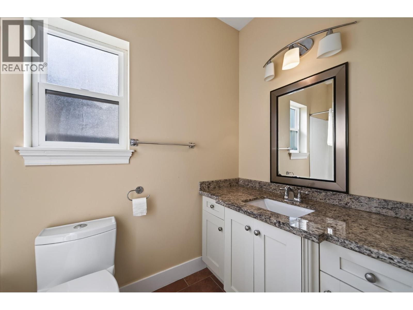
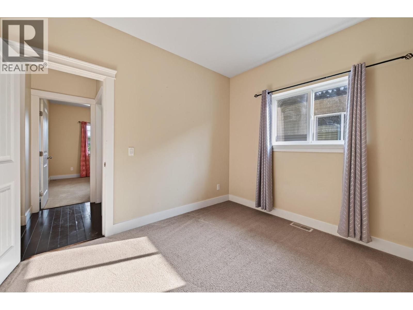
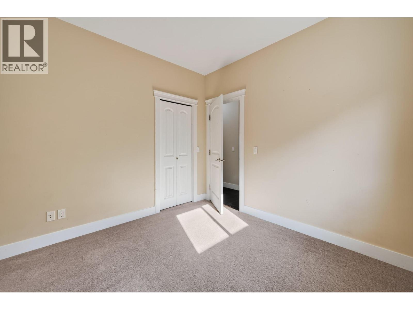
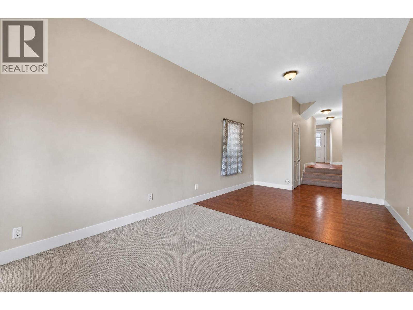
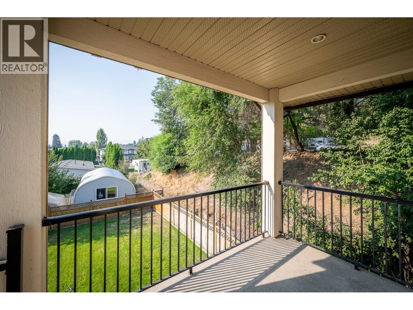
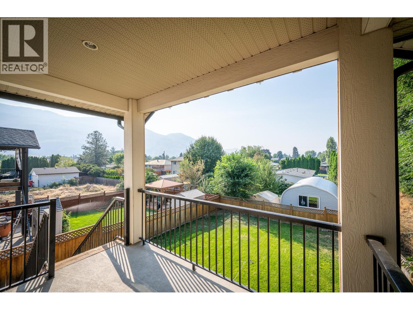
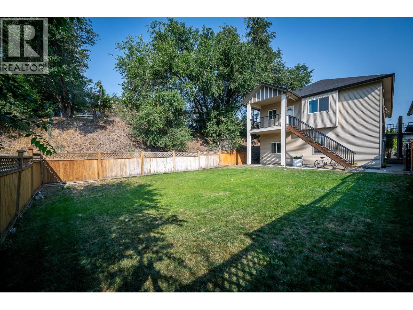
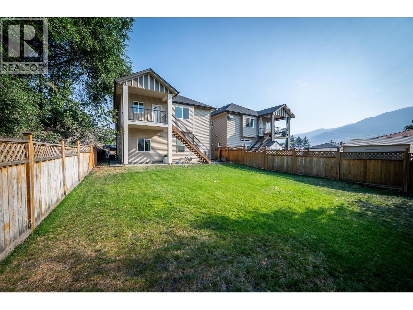
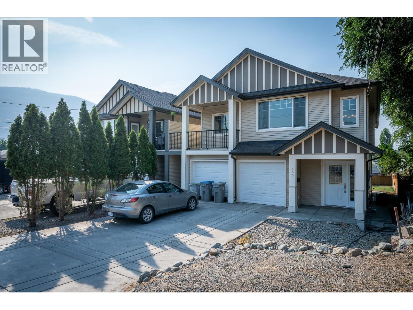
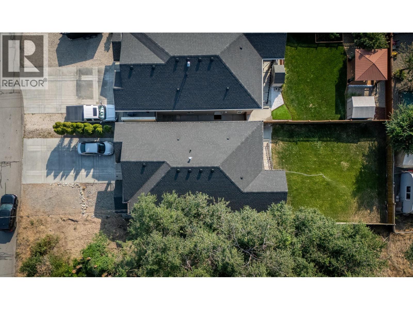
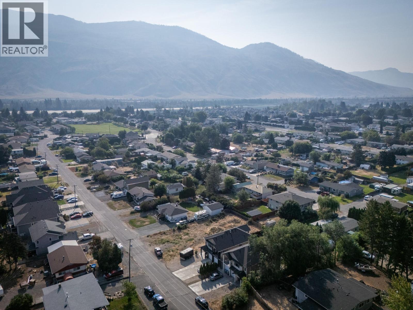
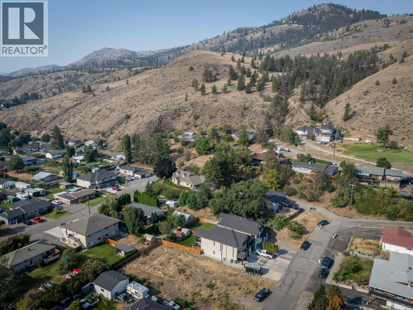
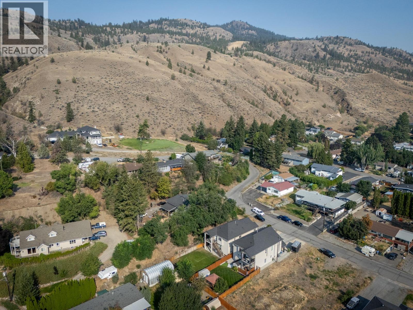
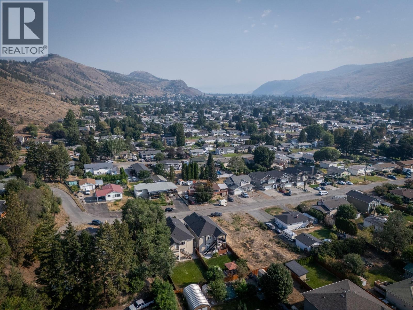
Welcome to 885 Georgeann Road. A fantastic home with a mortgage helper, located in Westsyde — one of Kamloops’ most desirable neighbourhoods. The main level offers 3 bedrooms, 2 bathrooms and a bright, spacious open-concept layout connecting the living room, kitchen, and dining area. Step out onto the front balcony directly from the living room, or head through the kitchen to the back deck and yard, creating an excellent flow for entertaining, summer BBQs, kids, pets, and everyday family living. Downstairs, a large rec room provides even more space for the family to spread out, whether you need a games room, media space, home gym, office space or play area. The lower level also features a 1-bedroom family suite, offering excellent flexibility for extended family or a valuable mortgage helper. With plenty of room for the whole family and the added benefit of income potential, this home checks all the right boxes. Westsyde offers an incredible lifestyle with great schools, shopping, restaurants, recreation, parks, and everyday amenities nearby — all while being just a short drive from the heart of Kamloops. This is a great opportunity to get into an established neighbourhood, gain extra space, and take advantage of a mortgage helper. Book your showing today! (id:48970) Show More

Details
- Constructed Date: 2011
- Property Type: Single Family
- Type: House
- Access Type: Easy access
- Neighbourhood: Westmount
Ammenities + Nearby
- Golf Nearby
- Public Transit
- Park
- Recreation
- Schools
- Shopping
- Golf Nearby
- Public Transit
- Park
- Recreation
- Schools
- Shopping
Features
- Level lot
- Mountain view
- Central air conditioning
- Forced air
Rooms Details For 885 Georgeann Road
| Type | Level | Dimension |
|---|---|---|
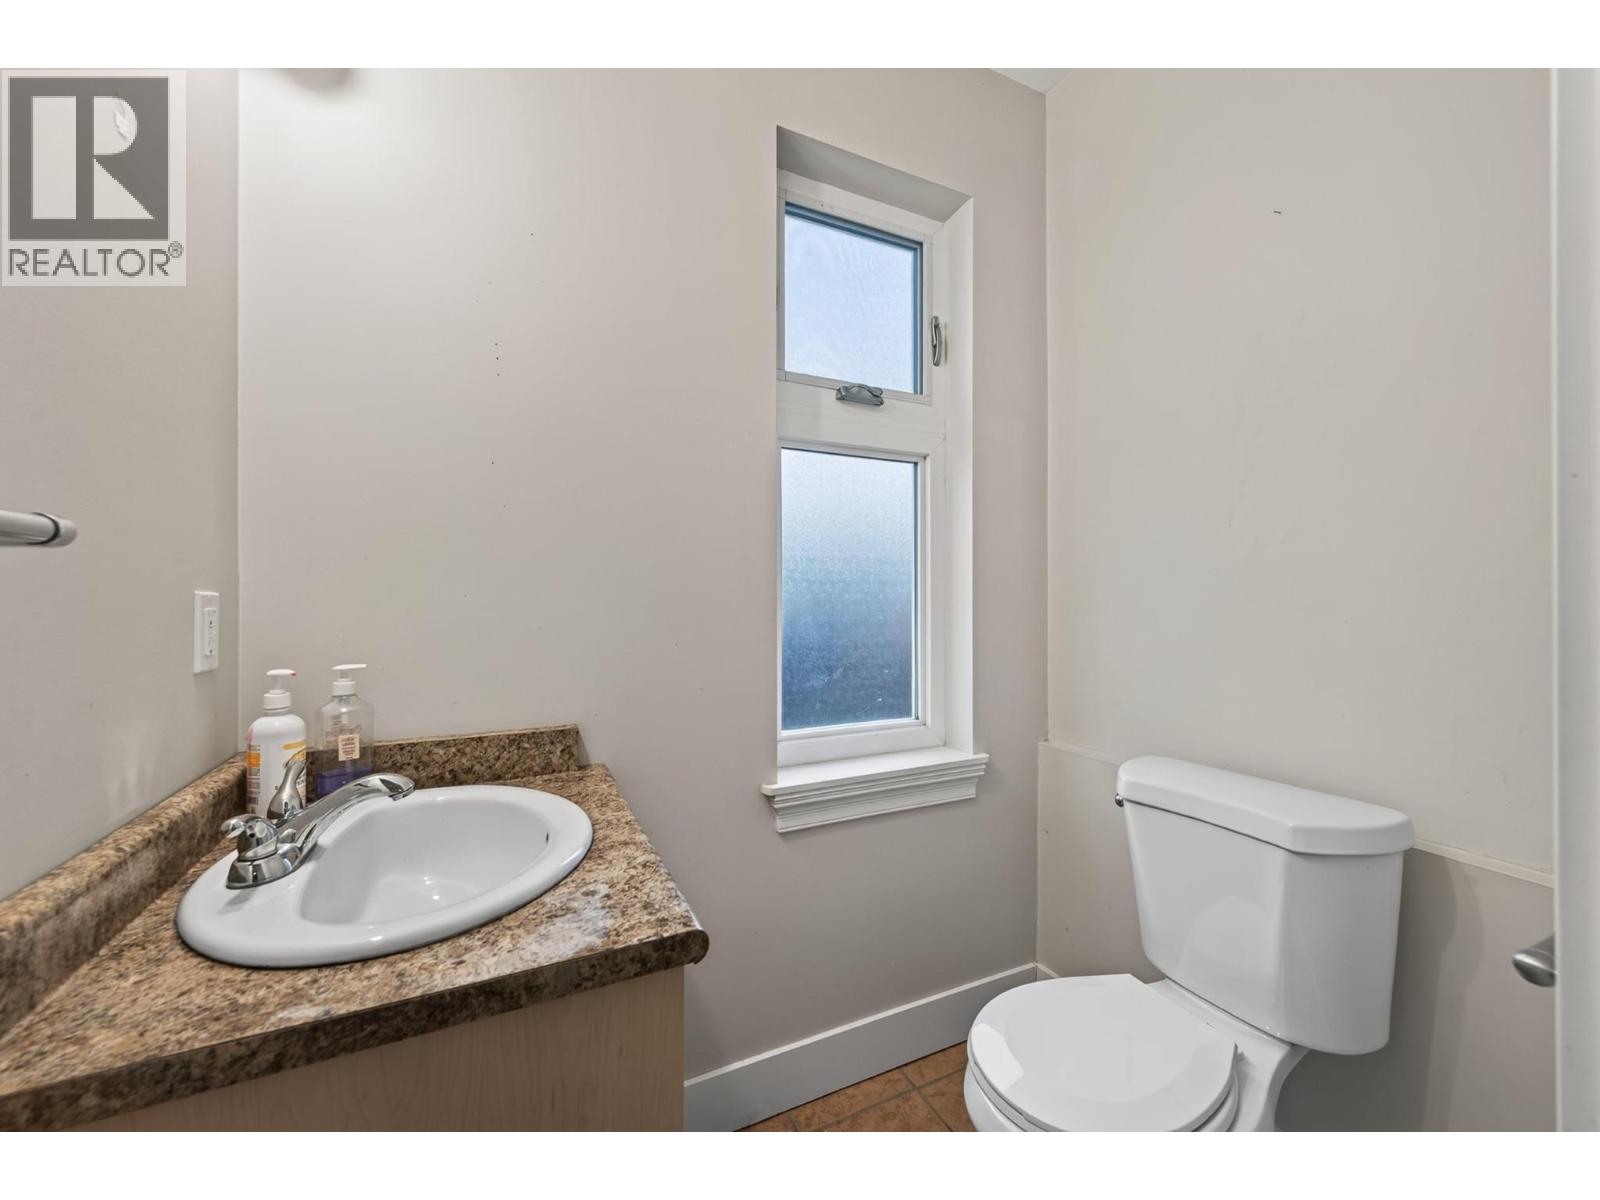
| Partial bathroom | Lower level | Measurements not available |
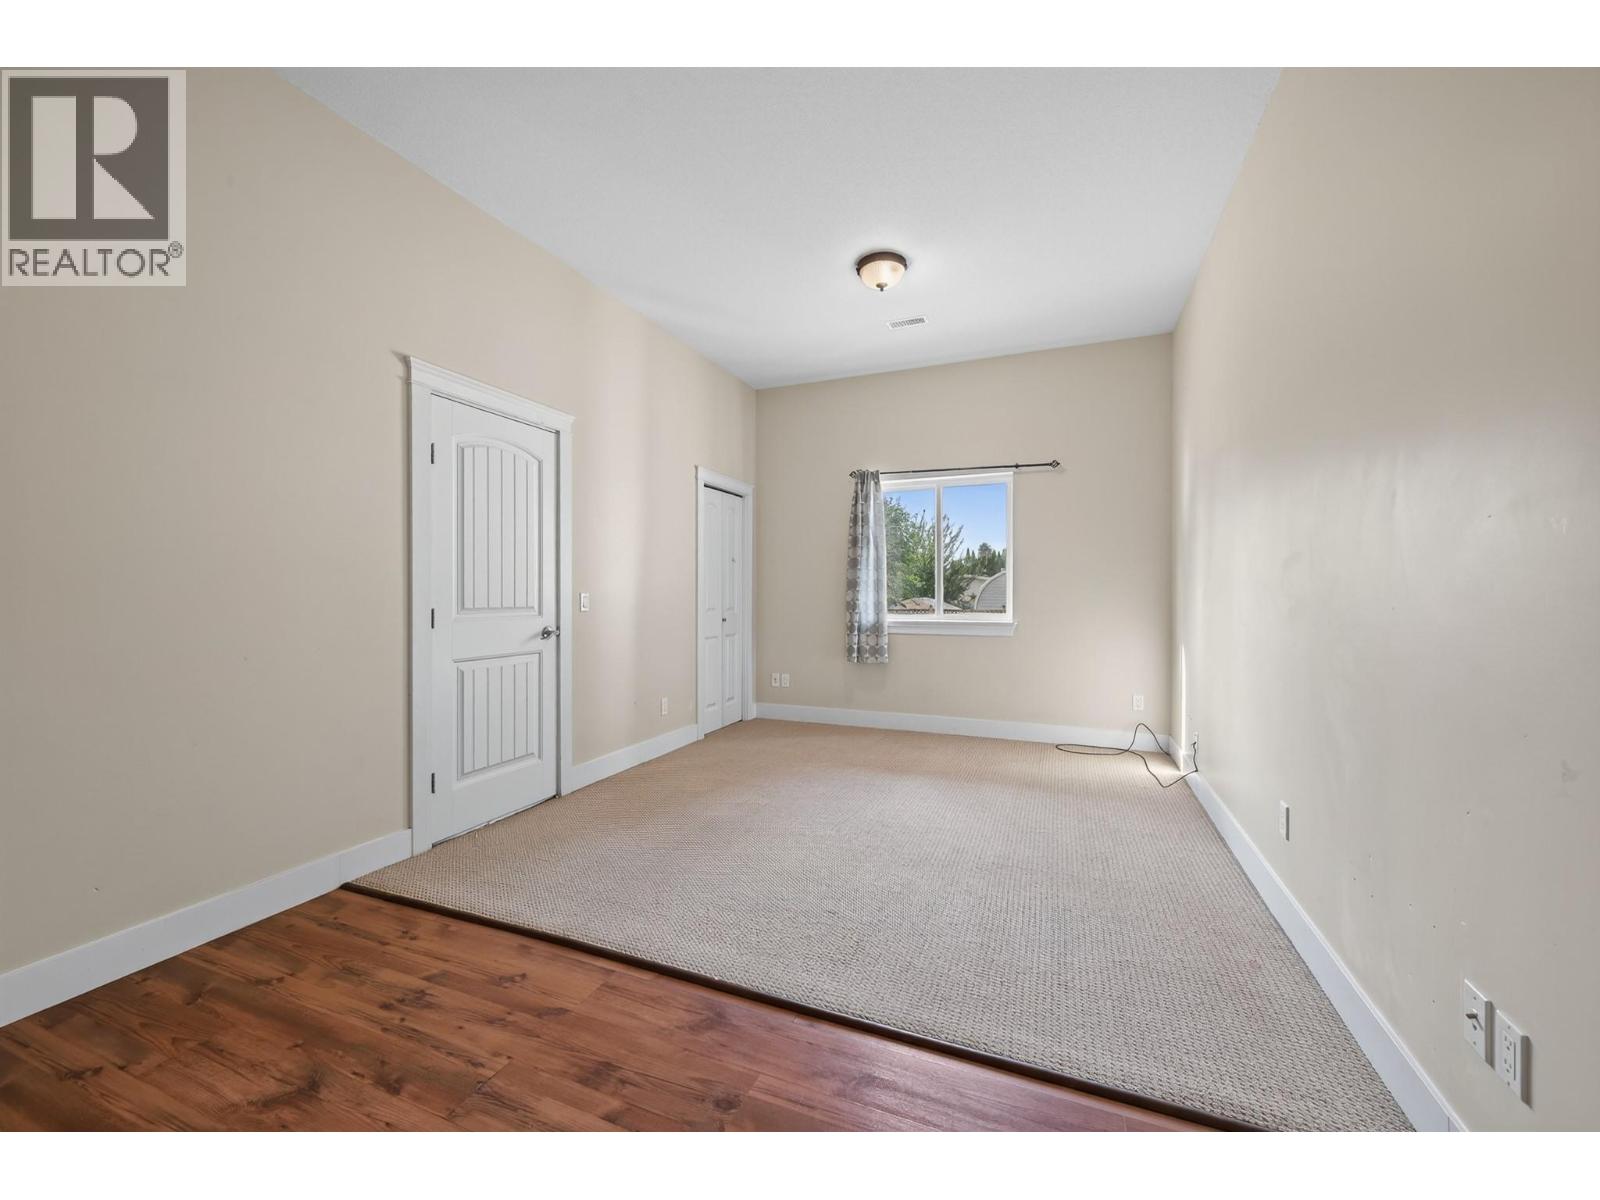
| Den | Lower level | 21'6'' x 11' |
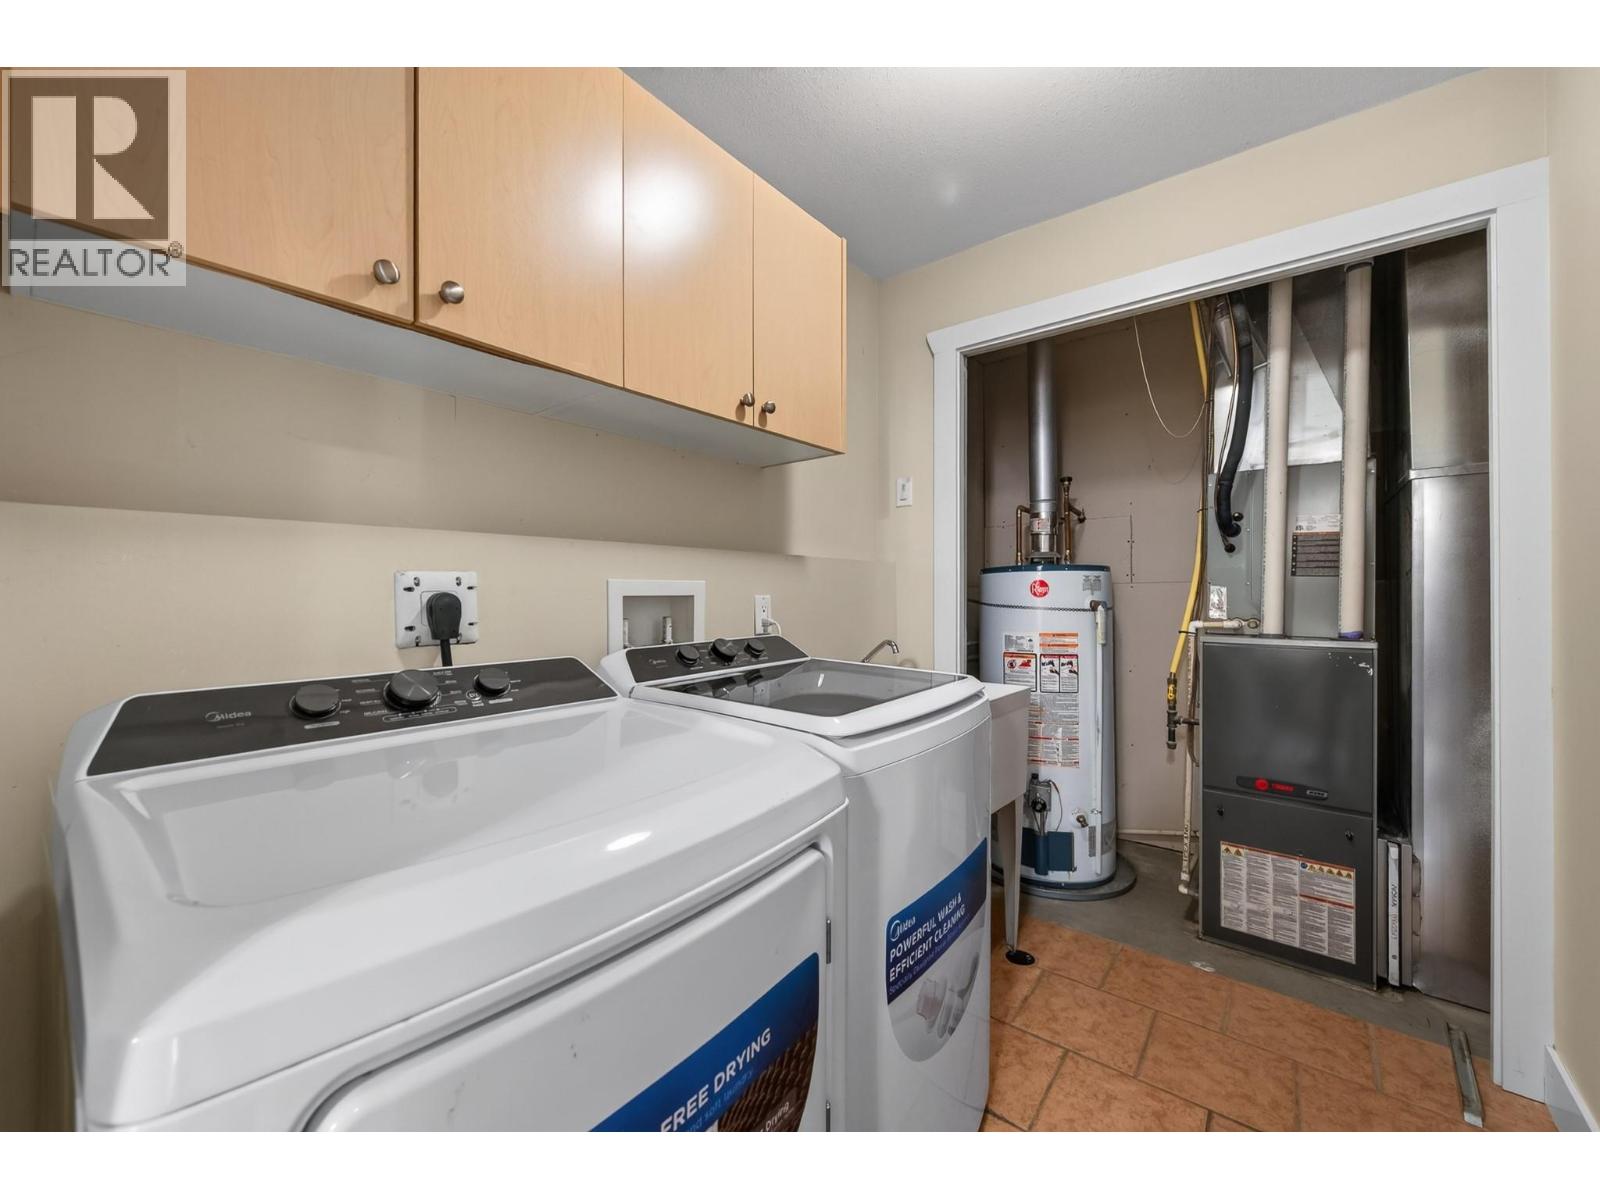
| Laundry room | Lower level | 12' x 10' |
| Foyer | Lower level | 9'6'' x 7'6'' |
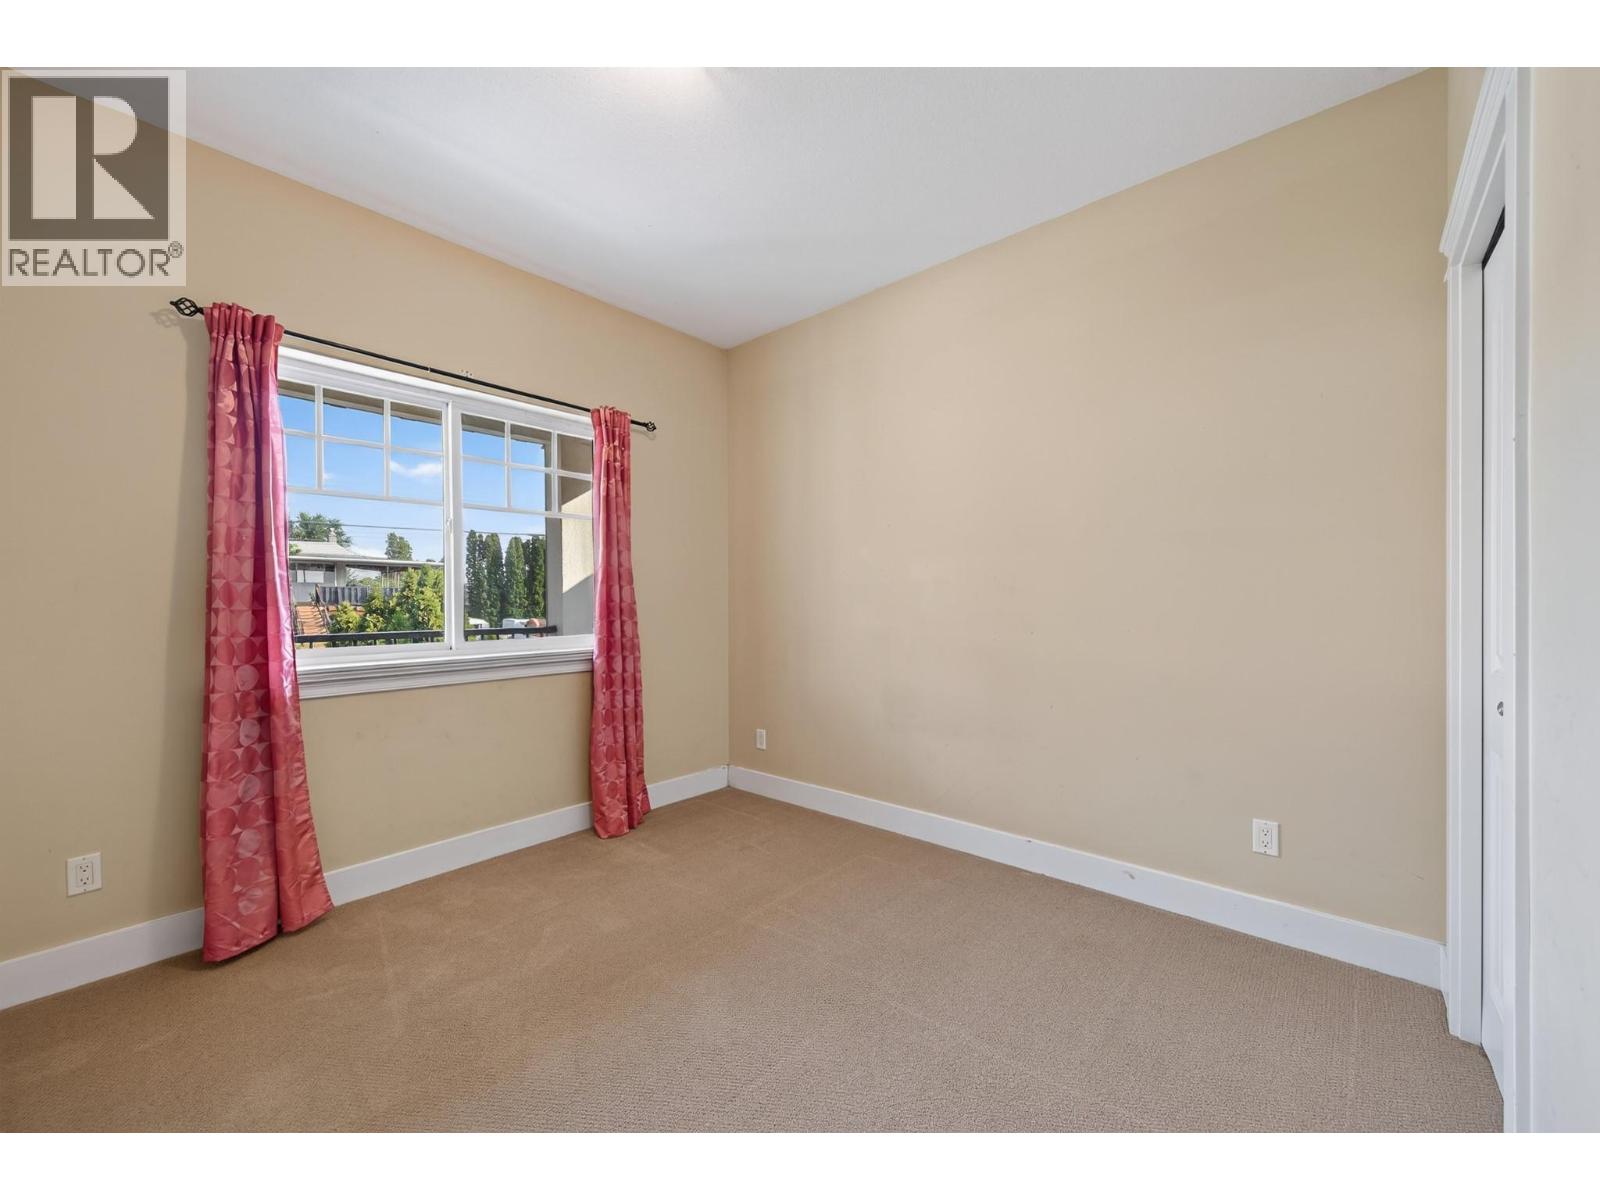
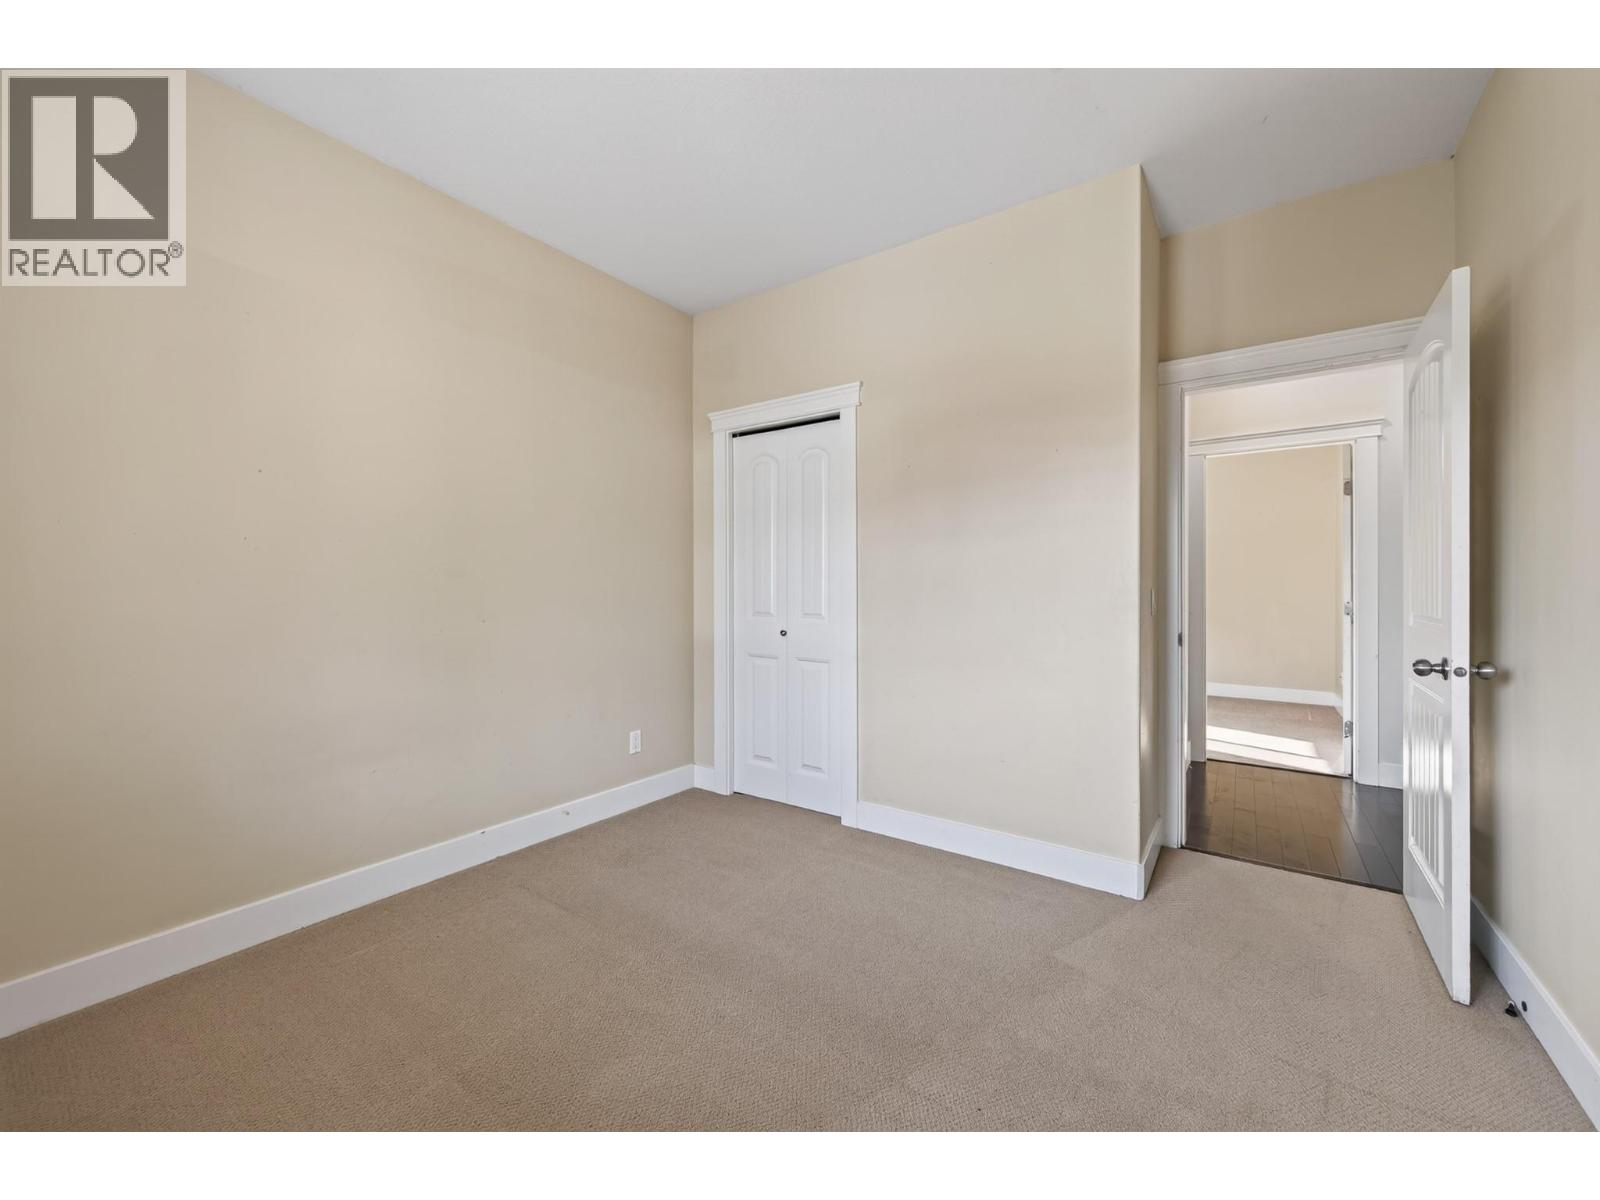
| Bedroom | Main level | 10'8'' x 10'2'' |
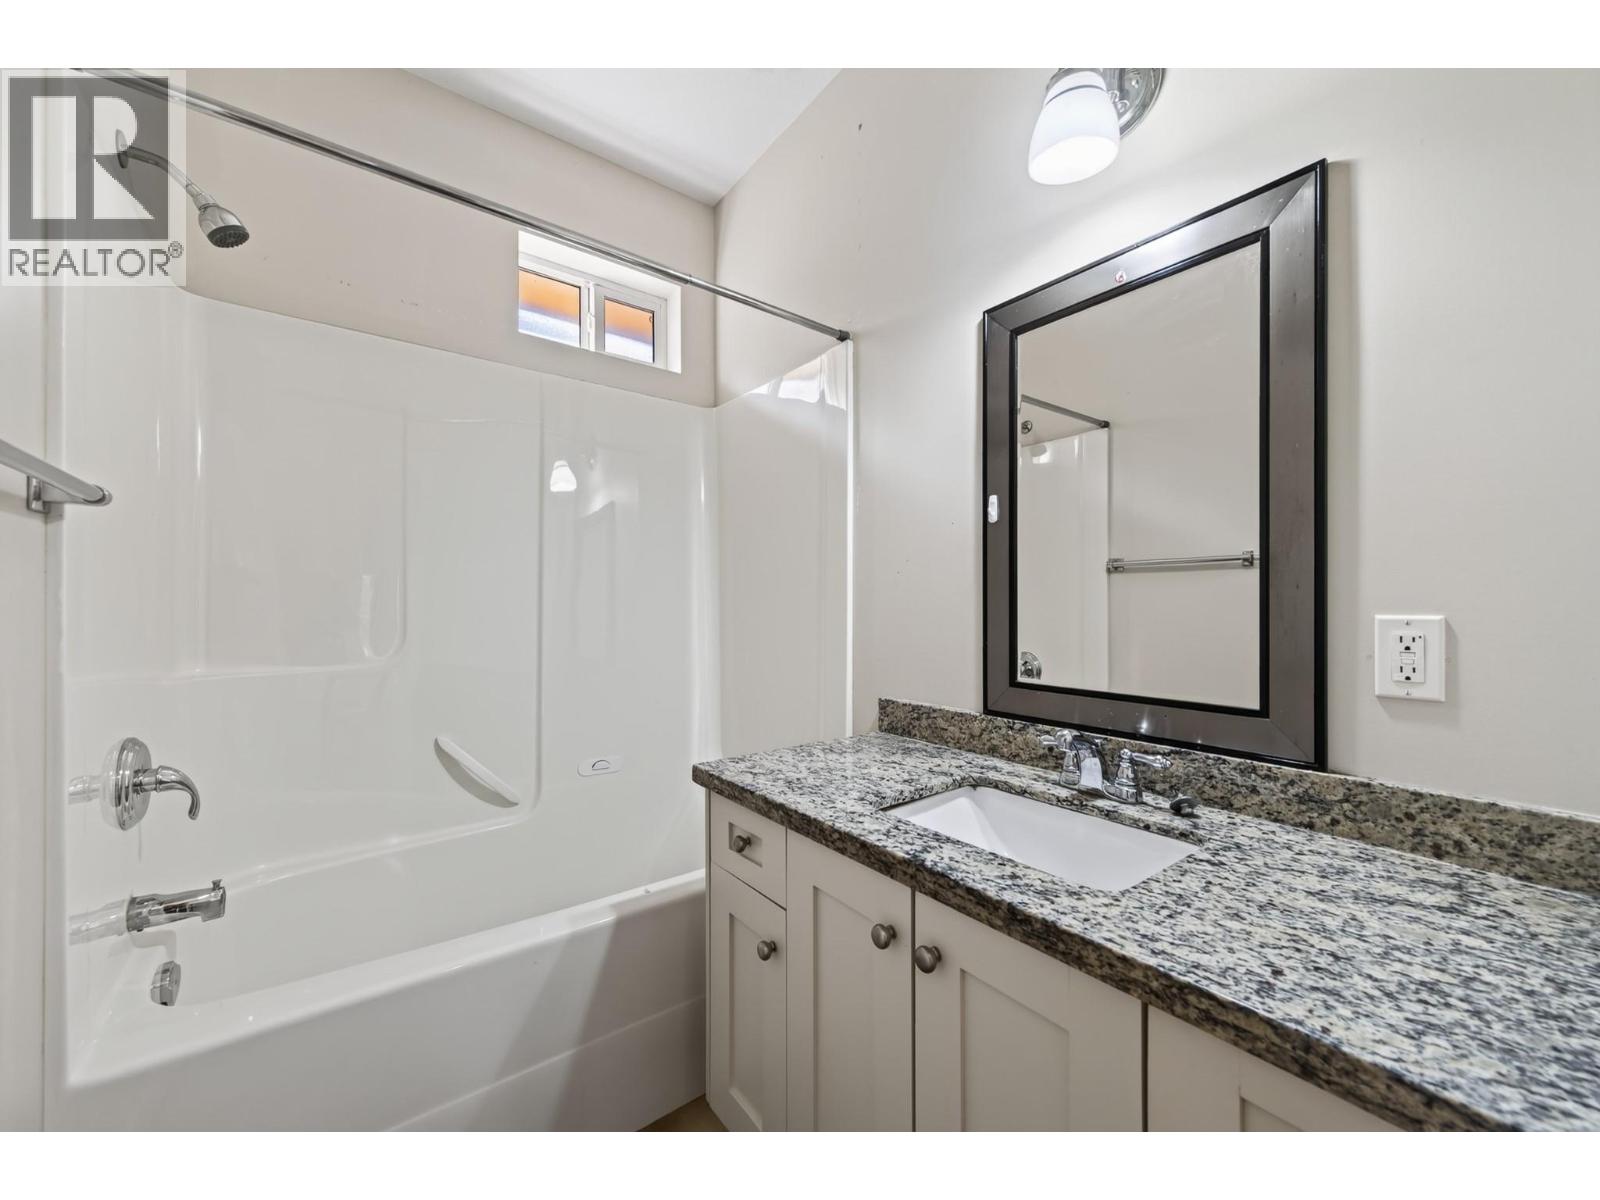
| 4pc Bathroom | Main level | Measurements not available |
| Bedroom | Main level | 11' x 10' |
| 4pc Ensuite bath | Main level | Measurements not available |
| Primary Bedroom | Main level | 12' x 14'10'' |
| Kitchen | Main level | 11'4'' x 15'8'' |
| Dining room | Main level | 12' x 10'4'' |
| Living room | Main level | 14' x 19'10'' |
Location
Similar Properties
For Sale
$ 924,900 $ 348 / Sq. Ft.
- 10397392 ©MLS
- 4 Bedroom
- 3 Bathroom
For Sale
$ 425,000 $ 273 / Sq. Ft.
- 10393282 ©MLS
- 4 Bedroom
- 2 Bathroom
For Sale
$ 679,900 $ 339 / Sq. Ft.
- 10397314 ©MLS
- 4 Bedroom
- 2 Bathroom
This REALTOR.ca listing content is owned and licensed by REALTOR® members of The Canadian Real Estate Association
Data provided by: Okanagan-Mainline Real Estate Board