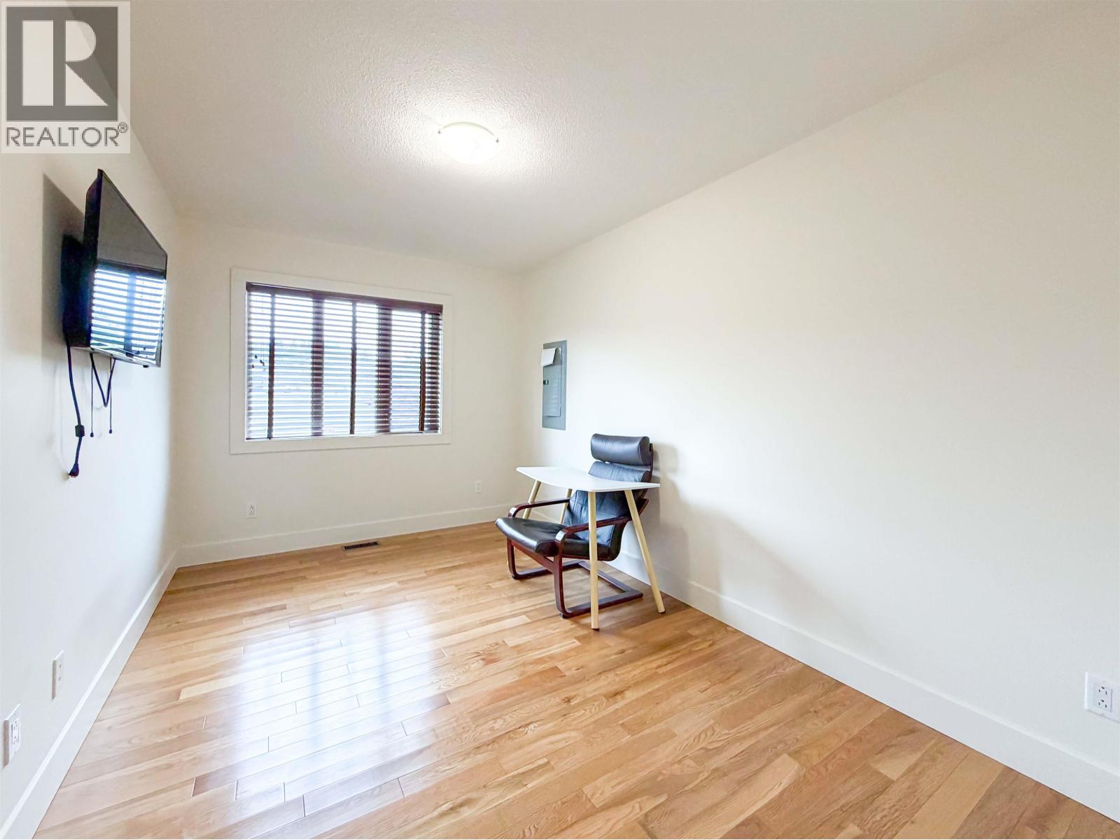
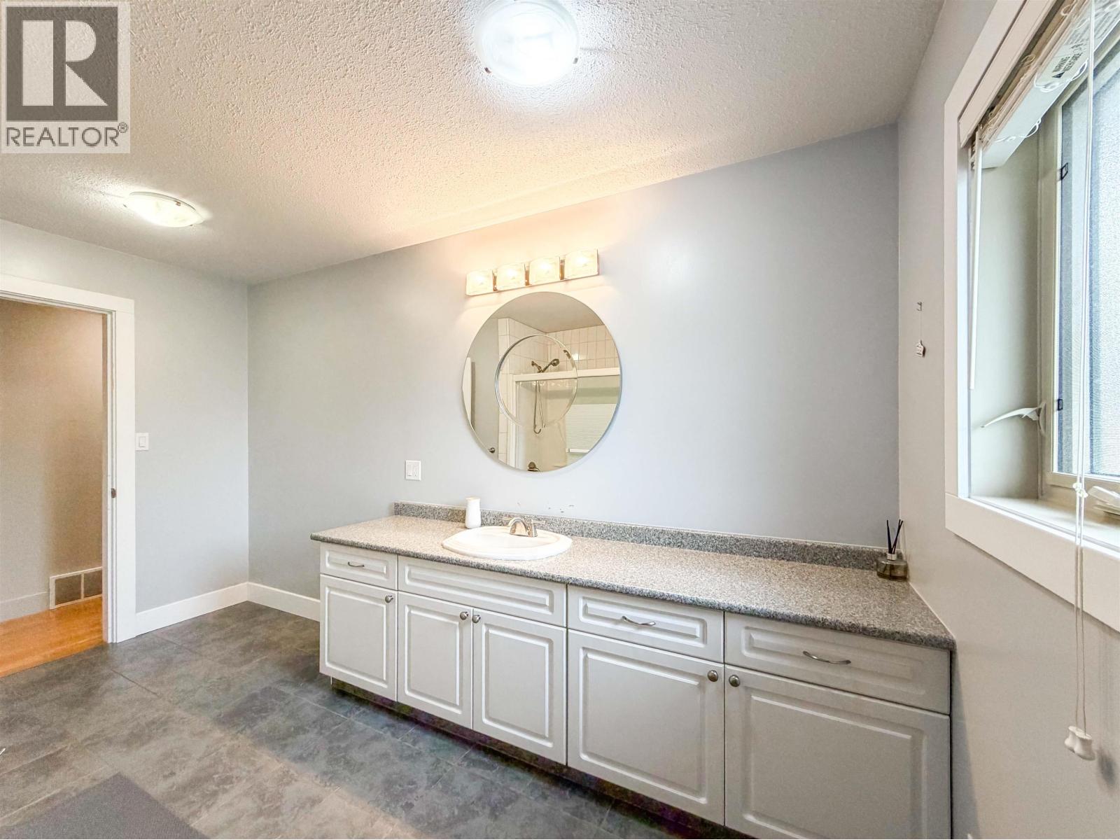
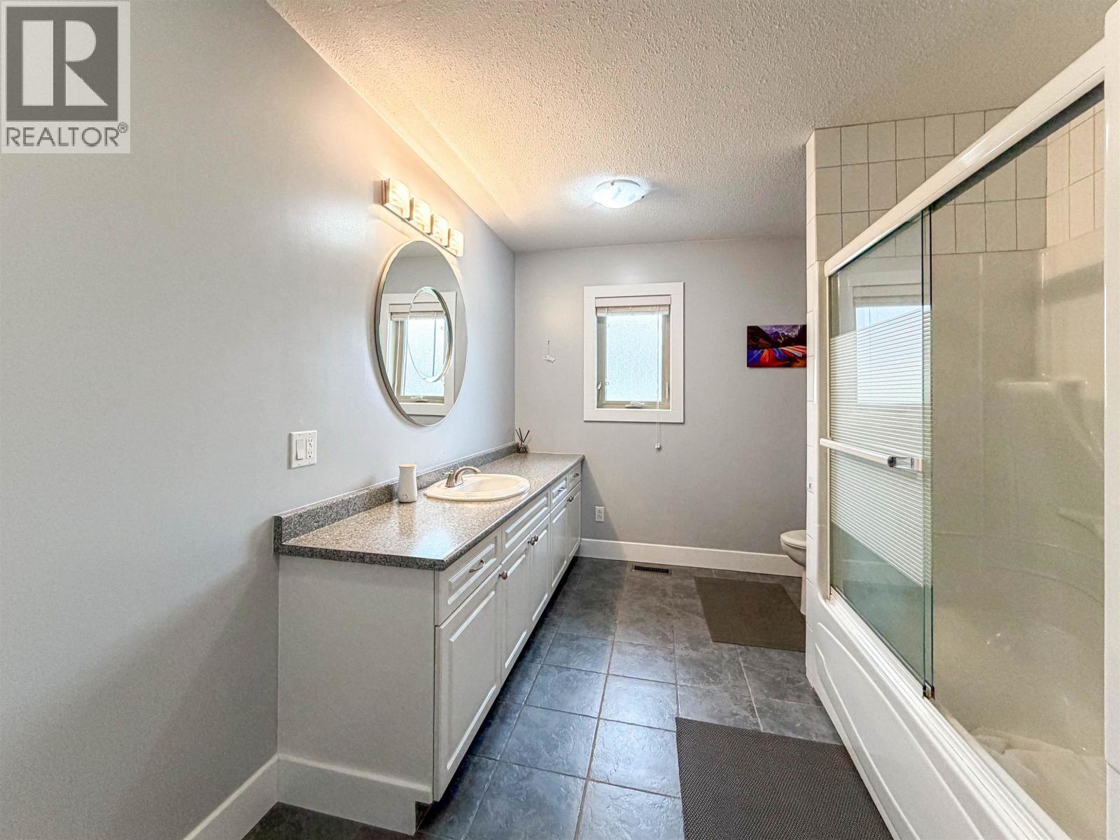
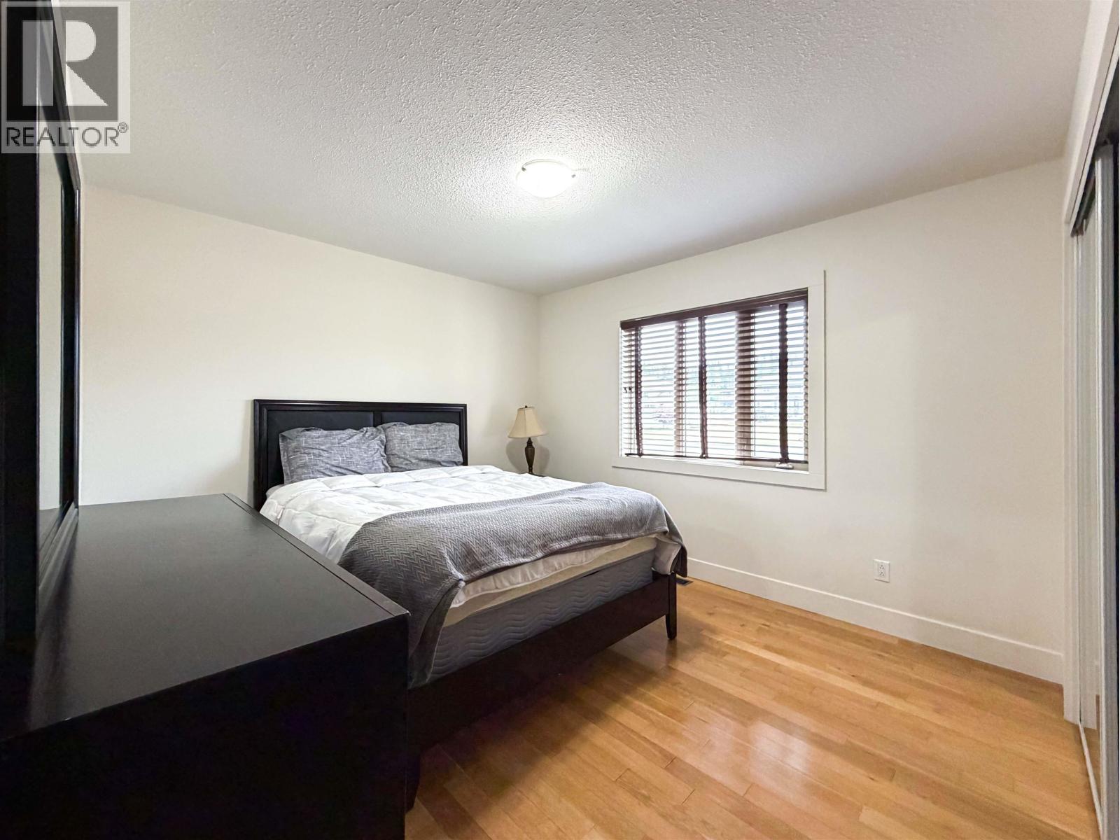
- ©MLS R3158966
- Area 2018 sq ft
- Bedrooms 4
- Bathrooms 2
Description
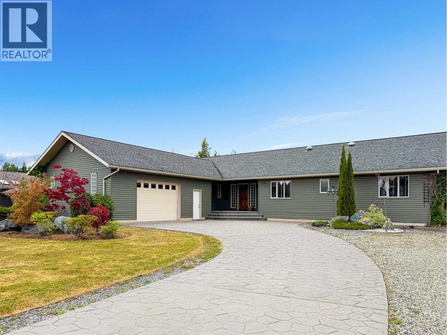
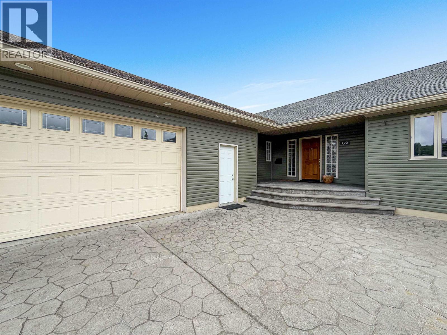
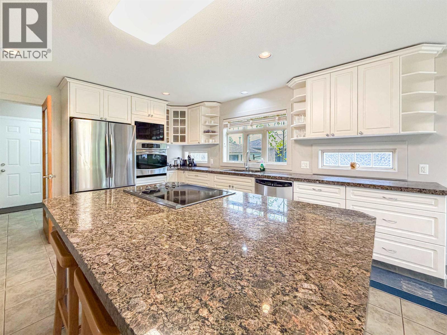
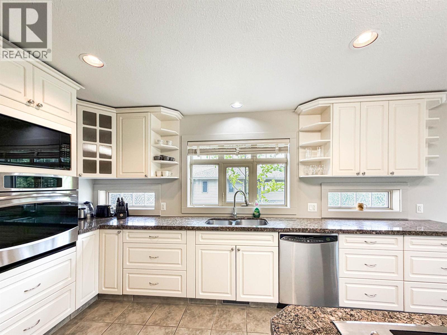
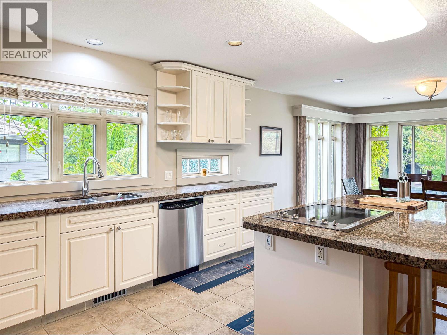
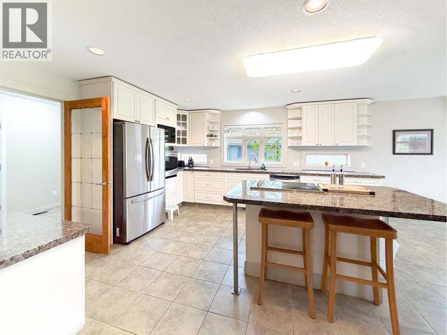
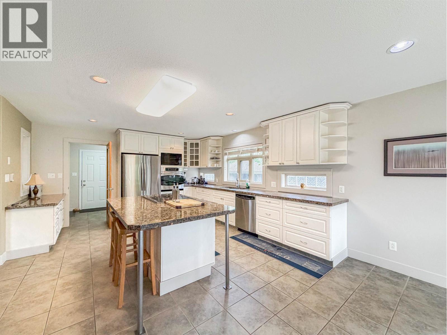
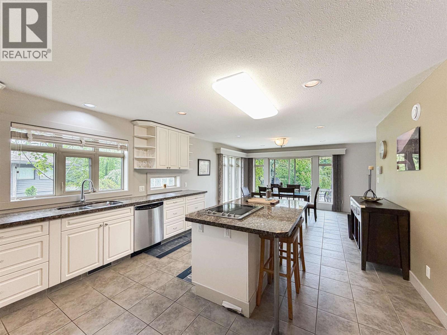
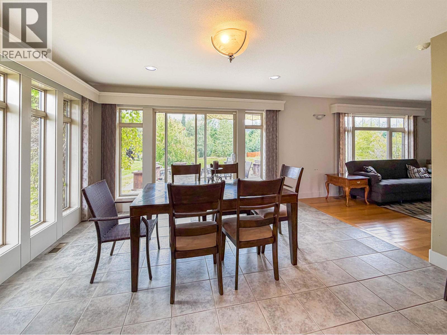
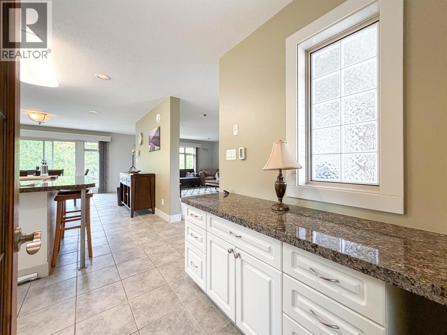
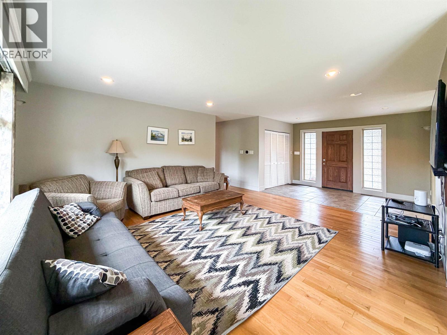
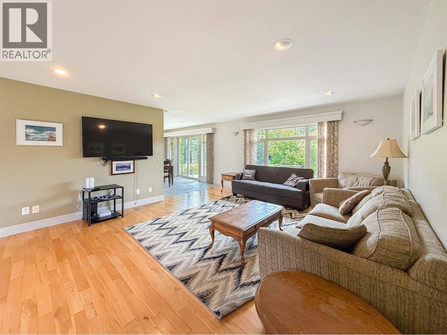
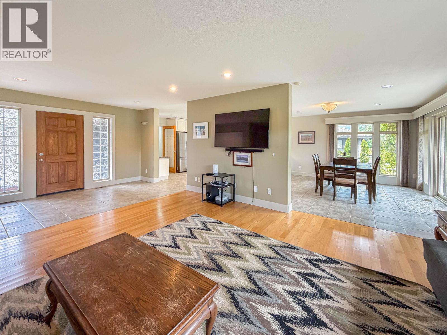
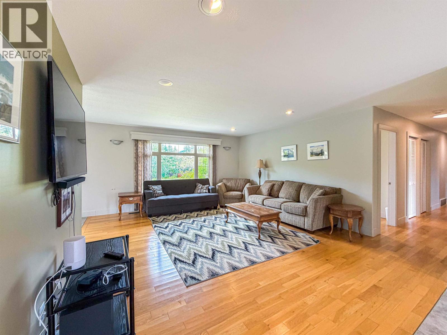
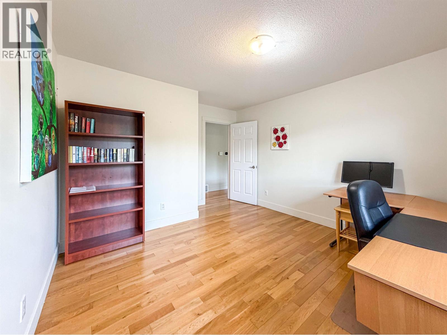
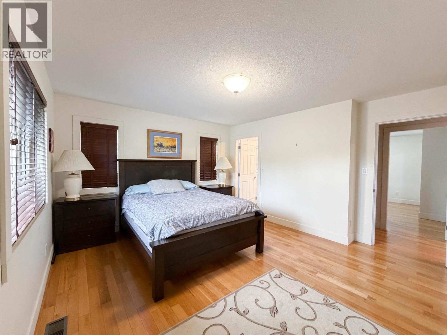
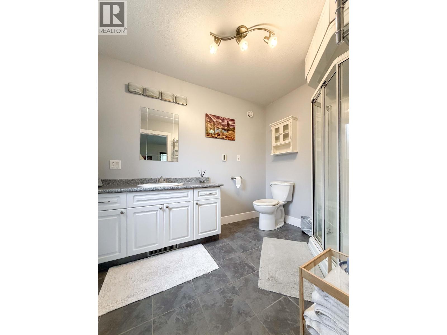
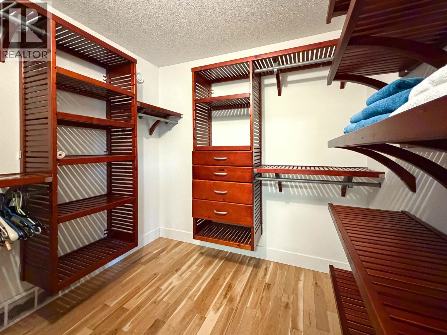
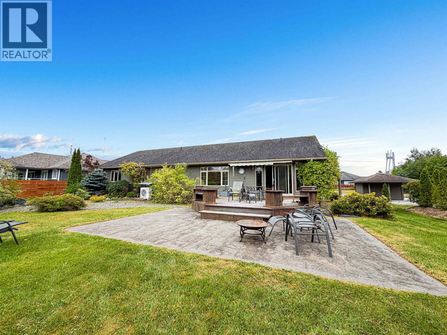
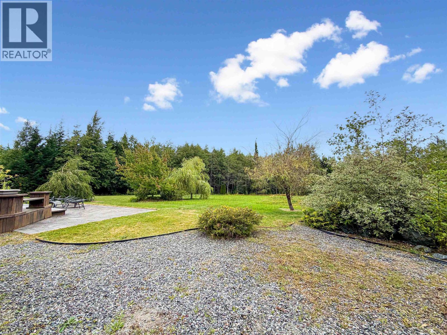
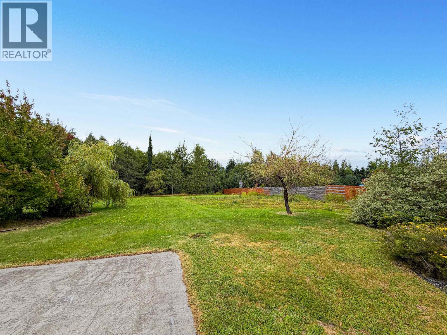
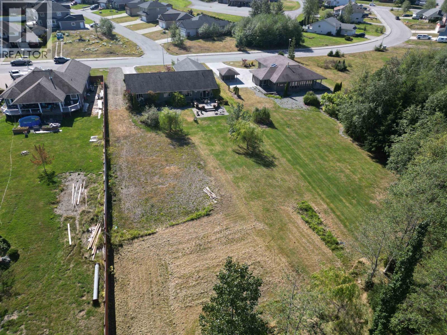
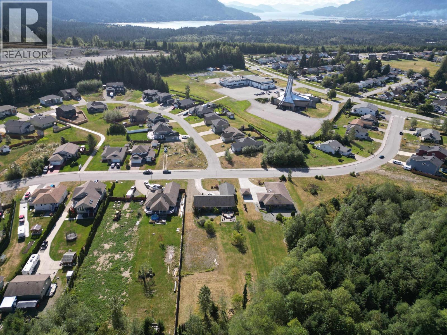
Custom-built 2007 rancher boasting over 2000 sq. ft. on just over half an acre backing onto a tranquil forest. The long stamped concrete driveway welcomes you to a covered entrance leading into grand foyer. Spacious living area with large picture windows and natural light. The kitchen features granite counters, wall oven, ample cabinetry, and an island with cooktop. The dining area leads to a deck and patio, ideal for hosting gatherings. This four-bedroom, two-bathroom home includes a primary suite. Perfect for a growing family seeking serenity and space. Don't miss out on the opportunity to call this retreat home. (id:48970) Show More

Details
- Constructed Date: 2007
- Property Type: Single Family
- Type: House
- Total Finished Area: 2018 sqft
- Architectural Style: Ranch
Features
- Mountain view
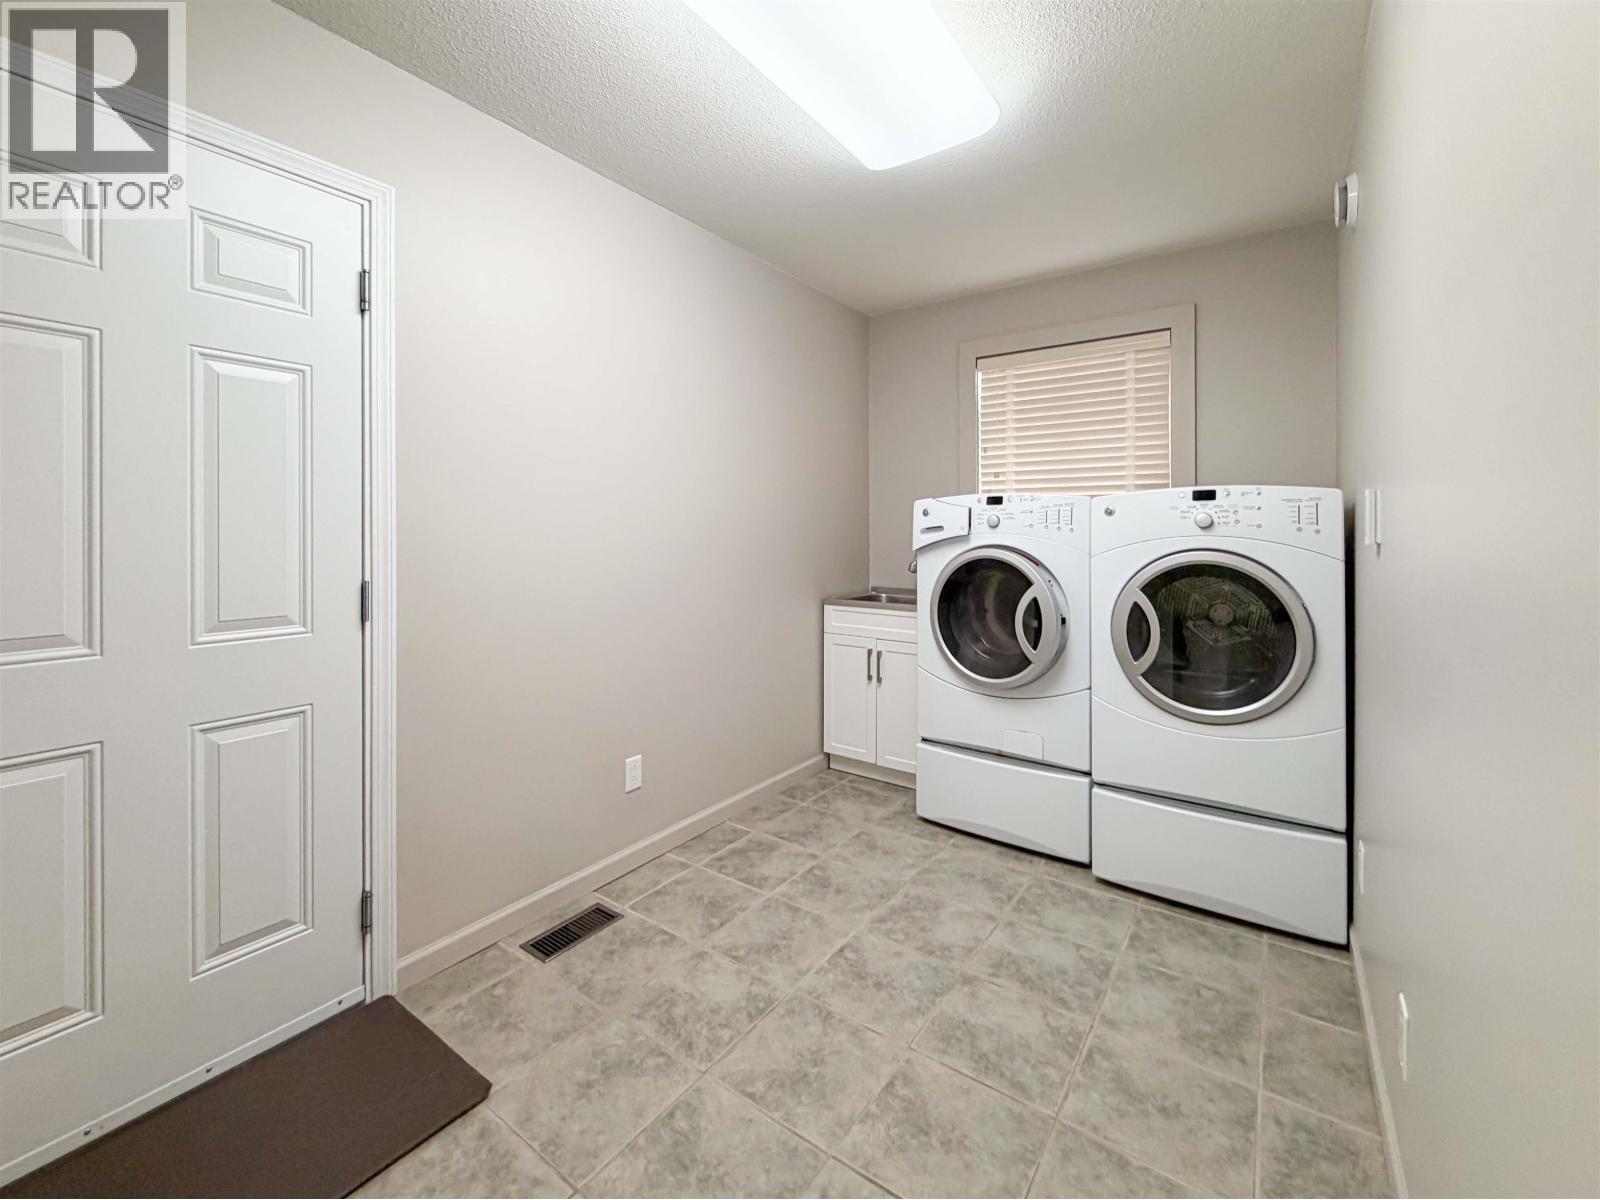
- Washer/Dryer Combo
- Range
- Refrigerator
- Forced air
- Heat Pump
Rooms Details For 62 WAKITA AVENUE
| Type | Level | Dimension |
|---|---|---|
| Foyer | Main level | 8 ft x 12 ft ,2 in |
| Kitchen | Main level | 14 ft ,2 in x 14 ft |
| Dining room | Main level | 12 ft ,8 in x 14 ft |
| Living room | Main level | 15 ft ,3 in x 16 ft ,6 in |
| Bedroom 2 | Main level | 10 ft ,8 in x 13 ft ,6 in |
| Bedroom 3 | Main level | 10 ft ,7 in x 11 ft ,7 in |
| Bedroom 4 | Main level | 13 ft ,3 in x 8 ft ,7 in |
| Laundry room | Main level | 6 ft ,7 in x 14 ft |
| Primary Bedroom | Main level | 13 ft ,6 in x 14 ft ,7 in |
Location
This REALTOR.ca listing content is owned and licensed by REALTOR® members of The Canadian Real Estate Association
Data provided by: BC Northern Real Estate Board