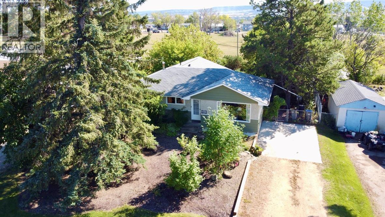
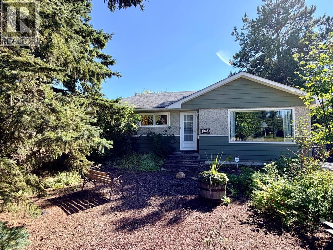
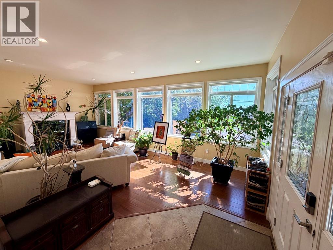
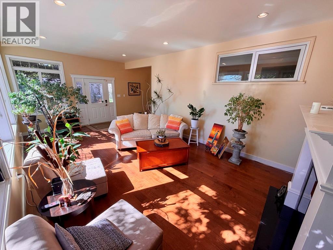
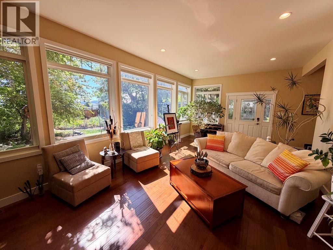
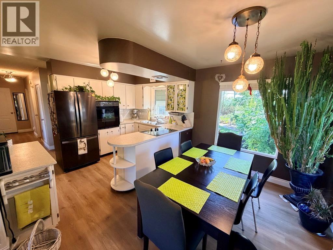
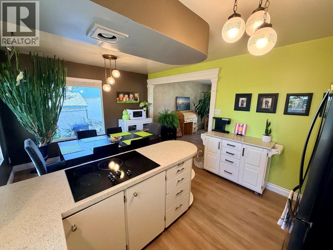
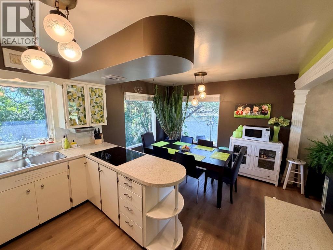

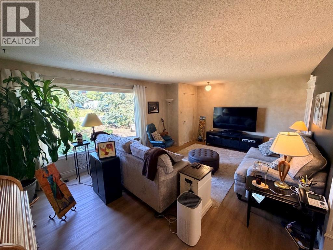
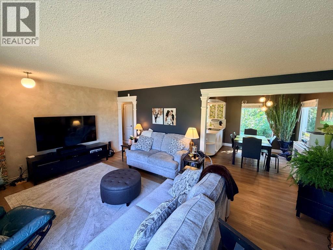
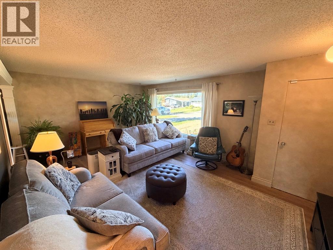
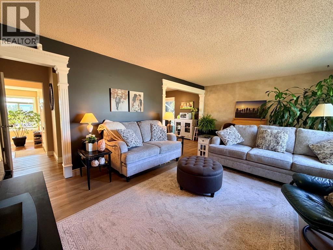
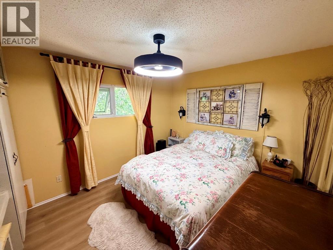
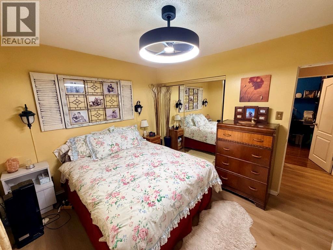
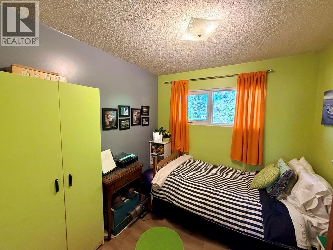
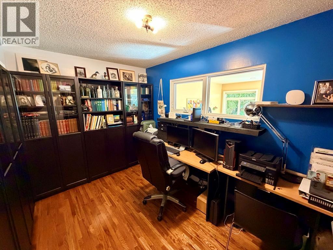
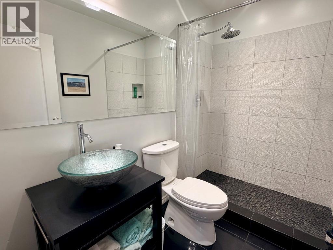
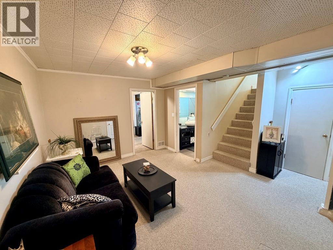
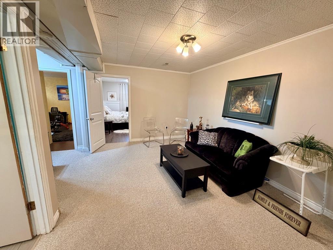
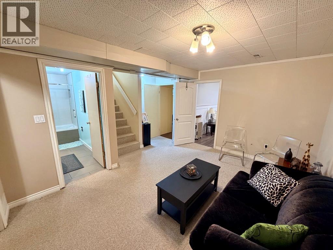
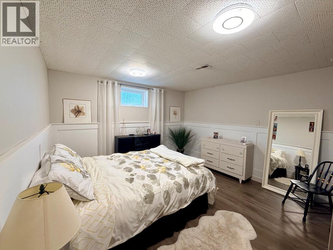
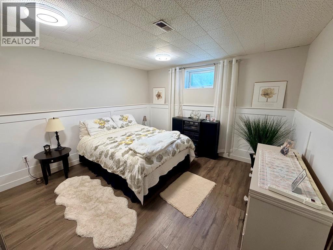
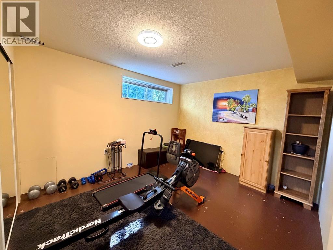
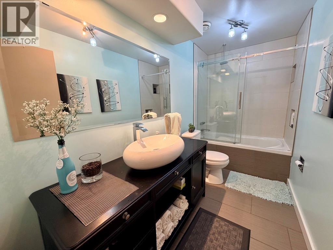
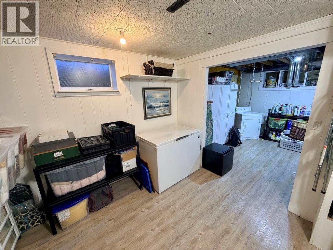
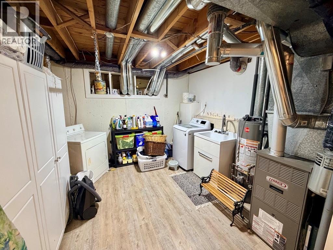
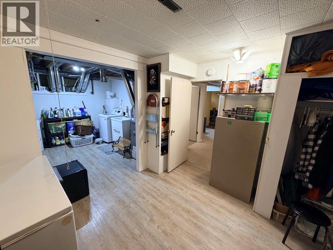
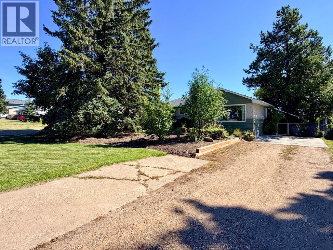
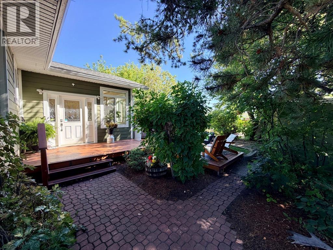
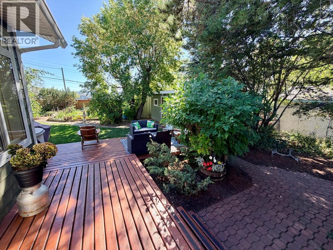
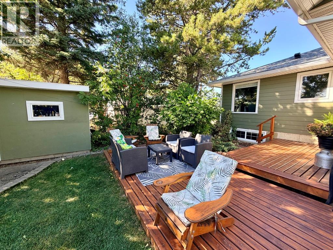
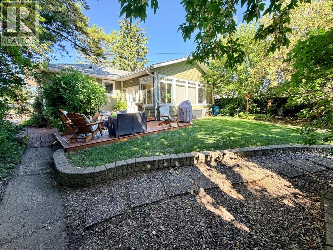
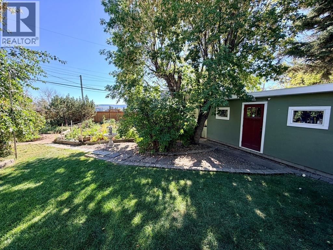
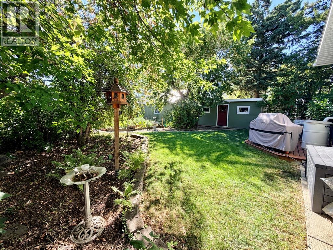
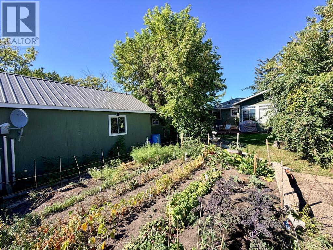
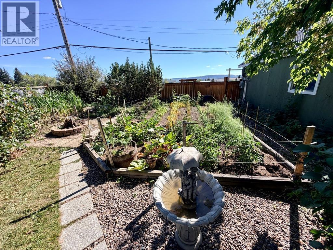
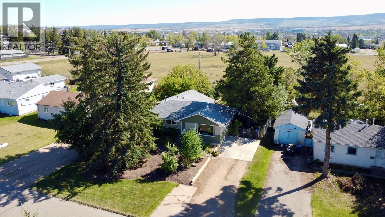
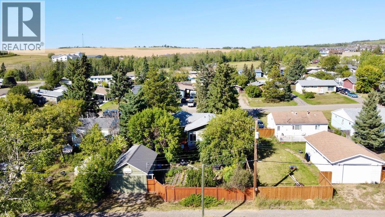
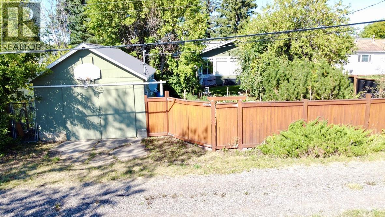
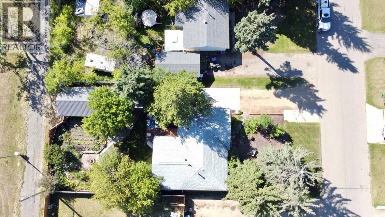
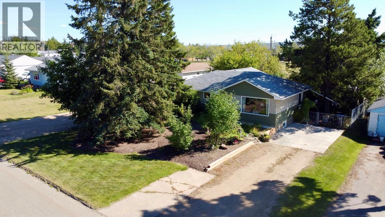
A Great Family Home in a Location You’ll Love! Ideally situated in the École Frank Ross catchment in Dawson Creek, BC - This lovingly cared-for 5-bedroom, 2-bathroom home offers plenty of space and a whole lot of charm inside and out. The main floor features a cozy kitchen with white cabinetry and sleek black S/S appliances, dedicated dining area, 3 bedrooms and a beautifully renovated bathroom with glass vessel sink and a spacious tiled walk in shower with rainfall shower head. A standout feature is the expansive family room addition, warmed by a Nat/Gas fireplace filled with natural light from a wall of windows and southern exposure overlooking the backyard. Downstairs you'll find 2 additional bedrooms, a Rec Room, updated 4 piece bathroom, laundry and generous storage. Outside, enjoy a private backyard surrounded by mature trees and shrubs, low-maintenance landscaping, a large deck to enjoy your morning coffee, 20 x 10 work/storage shed, and a 16 x 24 garage with alley access. This solid, well maintained home is ready for its next family. Call for more detail or to schedule your private showing! (id:48970)
Show More