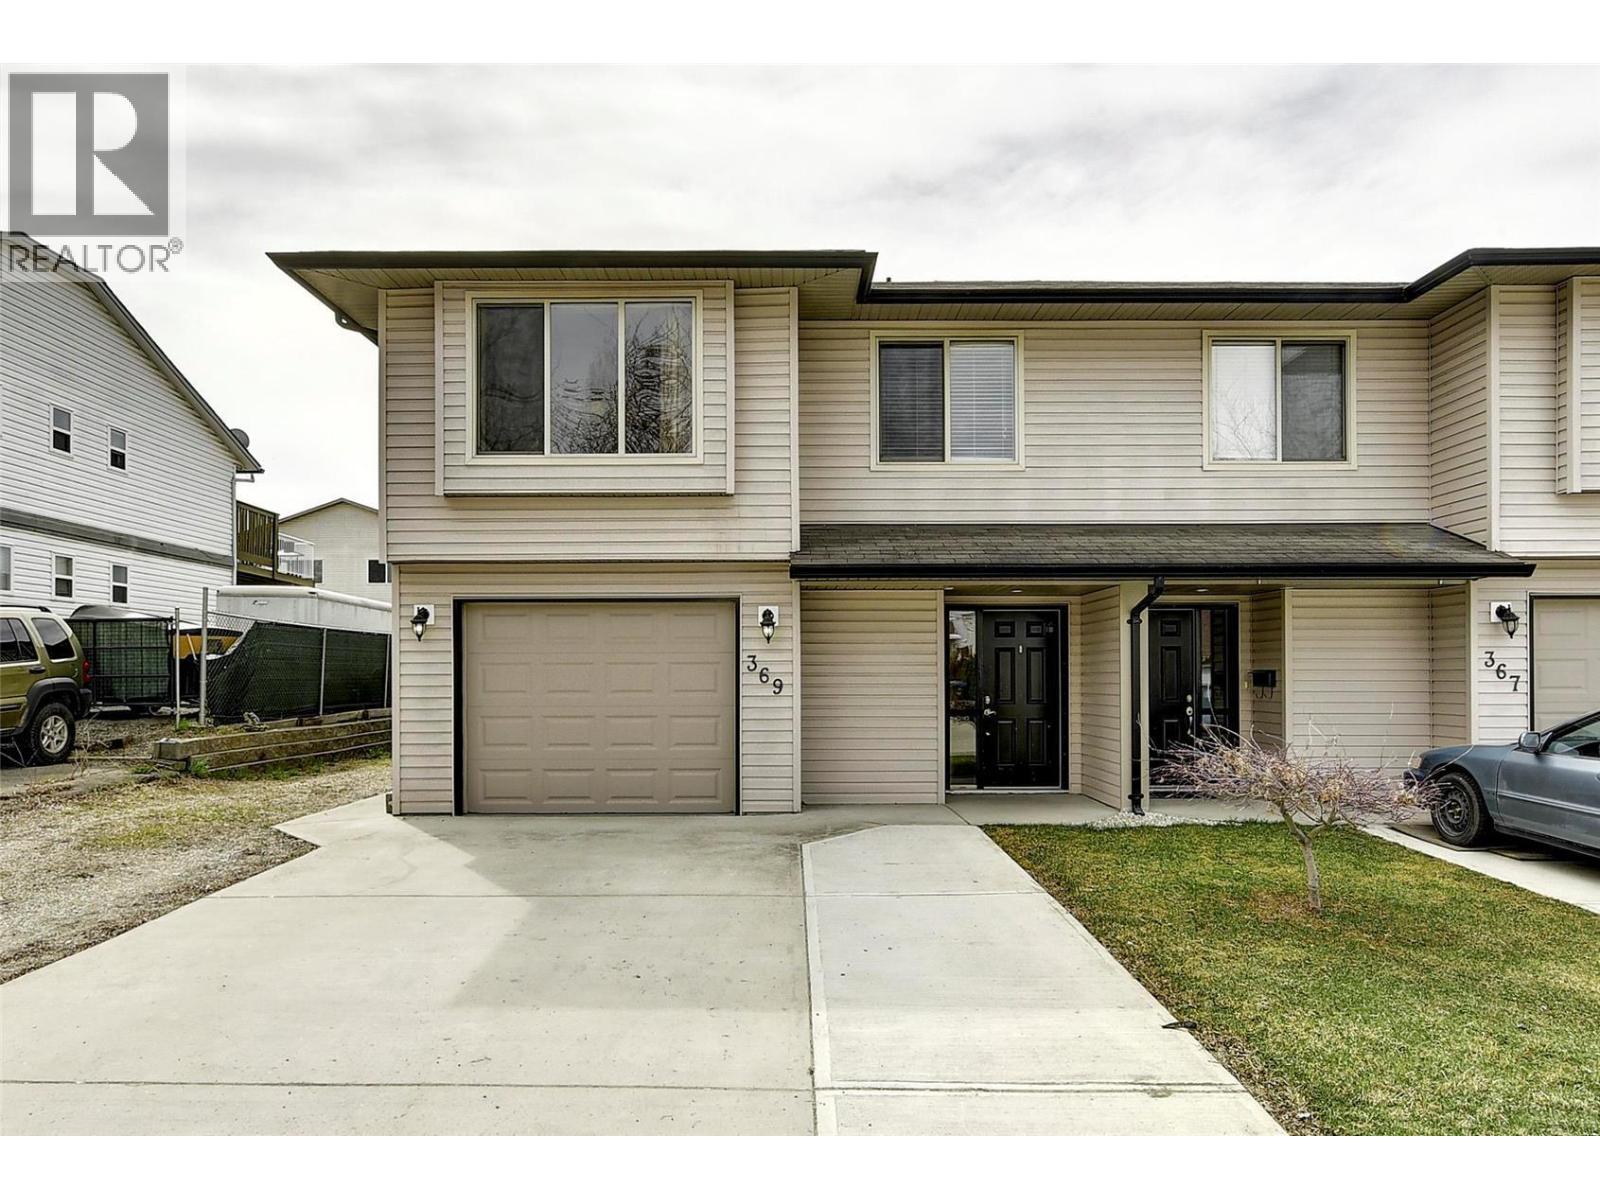
- ©MLS 10397663
- Area 1530 sq ft
- Bedrooms 4
- Bathrooms 4
- Parkings 2
Description
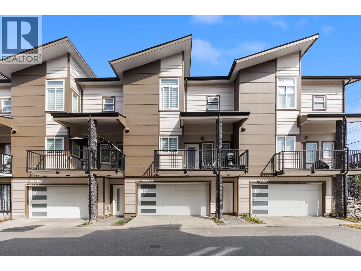
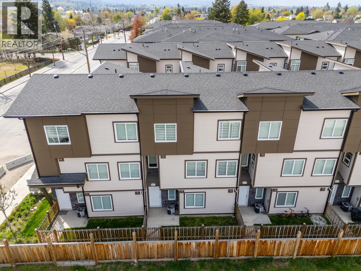
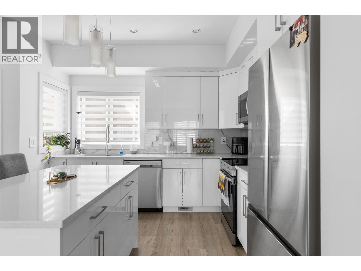
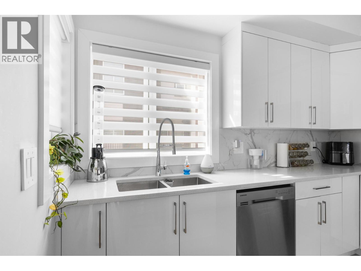
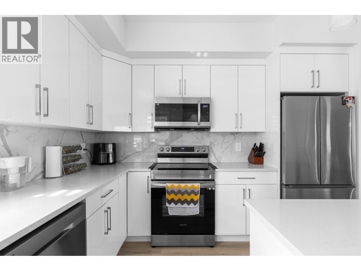
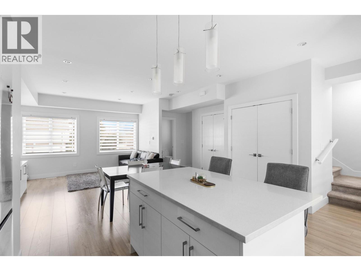
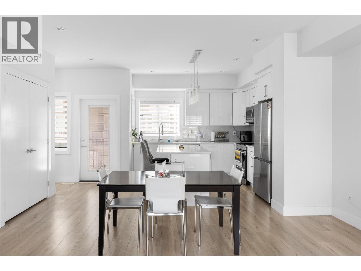
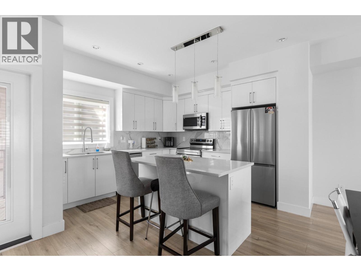
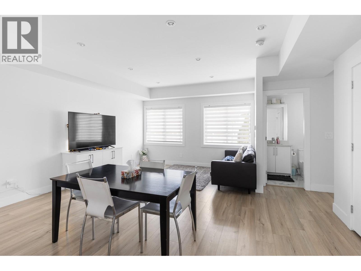
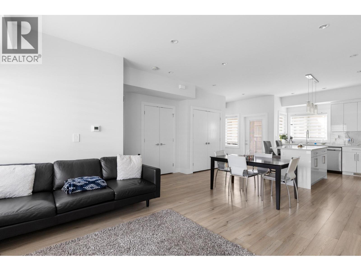
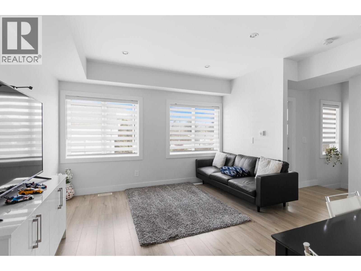
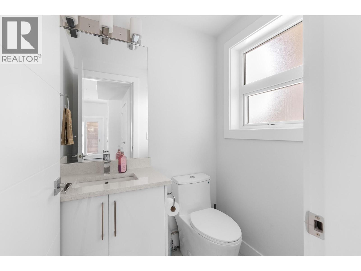
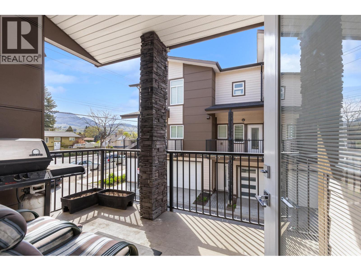
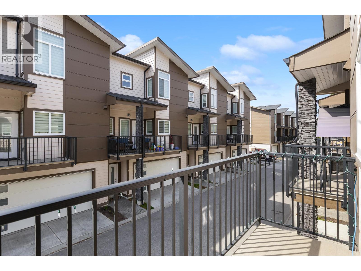
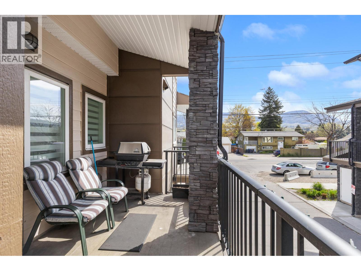
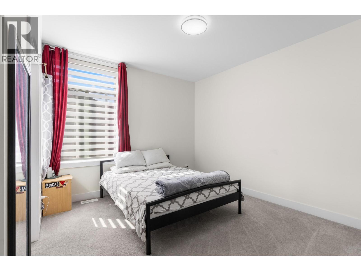
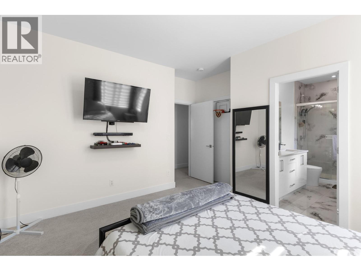
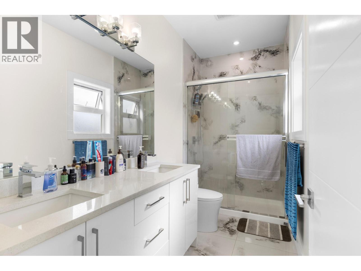
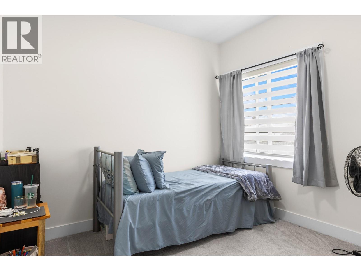
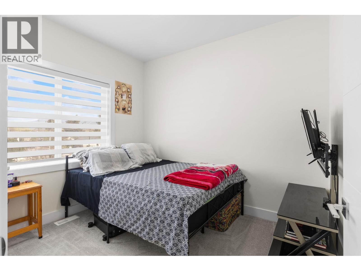
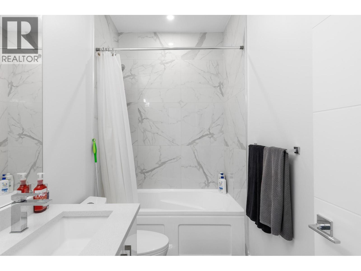
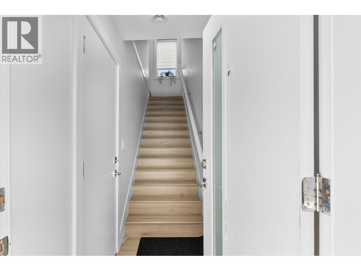
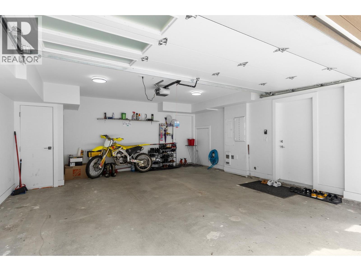
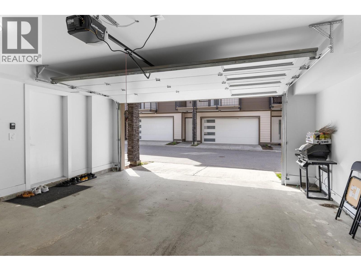
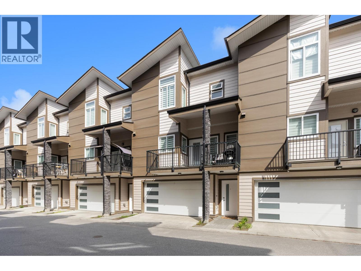
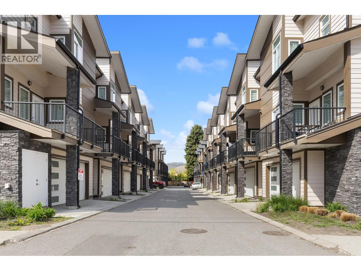
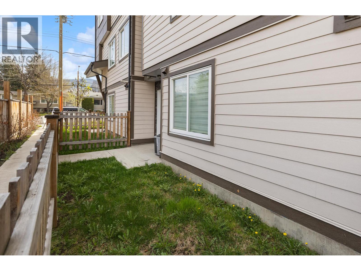
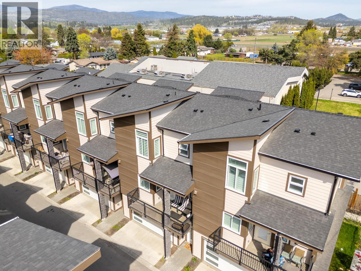
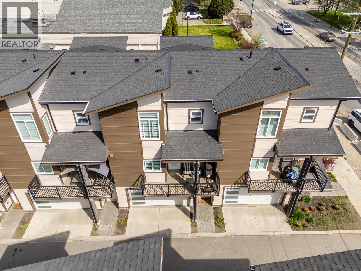
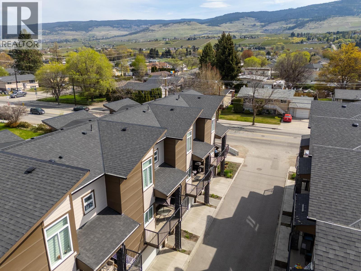
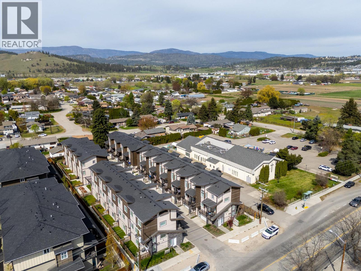
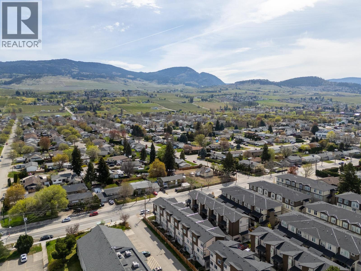
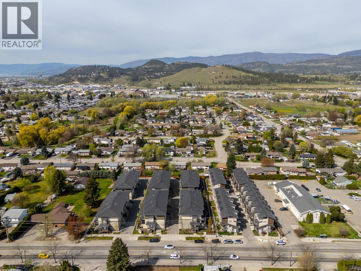
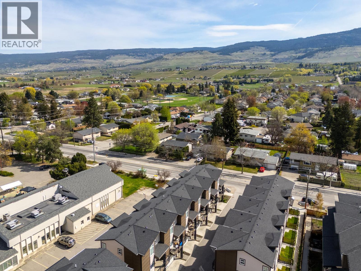
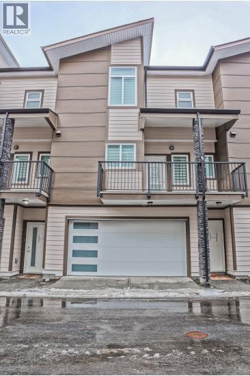
Welcome to #2 at 1354 Rutland Road, a modern and thoughtfully designed four bedroom, four bathroom townhome with an incredible central location, close to transit and just a quick drive to UBCO. With a functional layout, quality finishes, and an in-law suite, this home offers excellent flexibility for families, guests, or additional living space. The bright and open main level features a spacious living area, generous dining space, and a beautiful kitchen complete with quartz countertops, matching backsplash, and a full stainless steel appliance package. The kitchen opens directly onto a full-width covered patio, creating the perfect spot for BBQs, outdoor dining, and relaxing year-round. A convenient powder room and generous laundry area complete this level. Upstairs, you’ll find three spacious bedrooms, including a generous primary suite with a large walk-in closet and a beautiful ensuite featuring a dual vanity and tiled glass shower. Two additional bedrooms and a full main bathroom provide plenty of room for family and guests. The lower level offers a full-size double garage, access to the backyard, and a versatile in-law suite that adds valuable flexibility to the home. The private backyard is ideal for pets, play, and enjoying the outdoors. With its central location, modern finishes, spacious layout, in-law suite, double garage, and beautifully landscaped outdoor space, this inviting townhome is a wonderful opportunity to enjoy comfortable and flexible living in the heart of Kelowna. (id:48970) Show More
Details
- Constructed Date: 2022
- Property Type: Single Family

- Type: Row / Townhouse
- Access Type: Easy access
- Community: Jane 1
- Neighbourhood: Rutland North
- Maintenance Fee: 367.51/Monthly
Ammenities + Nearby
- Golf Nearby
- Public Transit
- Airport
- Park
- Recreation
- Schools
- Shopping
- Ski area
- Golf Nearby
- Public Transit
- Airport
- Park
- Recreation
- Schools
- Shopping
- Ski area
Features
- Level lot
- Central island
- Balcony
- Family Oriented
- Pets Allowed
- Central air conditioning
- Forced air
Rooms Details For 1354 Rutland Road N Unit# 2
| Type | Level | Dimension |
|---|---|---|
| Laundry room | Second level | '0'' x '0'' |
| 2pc Bathroom | Second level | 4'4'' x 5'4'' |
| Living room | Second level | 11'5'' x 16'8'' |
| Dining room | Second level | 6'2'' x 16'8'' |
| Kitchen | Second level | 10'11'' x 18'2'' |
| 4pc Bathroom | Third level | 4'11'' x 9'1'' |
| Bedroom | Third level | 10'3'' x 8'8'' |
| Bedroom | Third level | 9'11'' x 9'2'' |
| 4pc Ensuite bath | Third level | 5'0'' x 11'1'' |
| Other | Third level | '0'' x '0'' |
| Primary Bedroom | Third level | 14'7'' x 13'2'' |
| Utility room | Main level | 3'0'' x 2'8'' |
| Foyer | Main level | '0'' x '0'' |
Location
Similar Properties
For Sale
$ 649,000 $ 430 / Sq. Ft.
- 10384377 ©MLS
- 4 Bedroom
- 4 Bathroom
For Sale
$ 769,000 $ 271 / Sq. Ft.
- 10396692 ©MLS
- 4 Bedroom
- 2 Bathroom
For Sale
$ 799,000 $ 415 / Sq. Ft.
- 10389960 ©MLS
- 4 Bedroom
- 3 Bathroom
This REALTOR.ca listing content is owned and licensed by REALTOR® members of The Canadian Real Estate Association
Data provided by: Okanagan-Mainline Real Estate Board