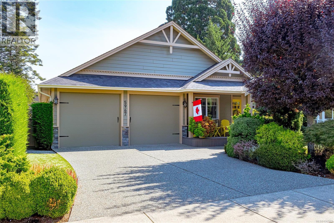
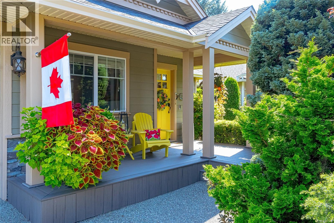
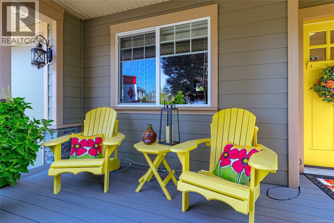
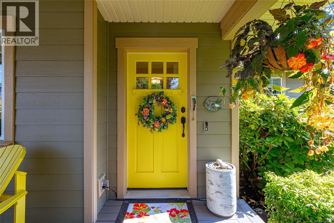
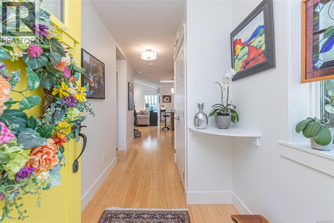
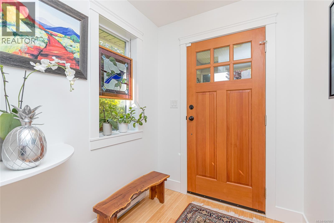
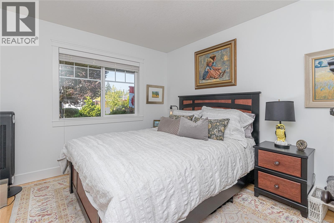
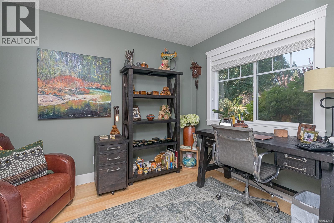
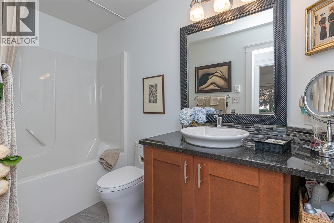
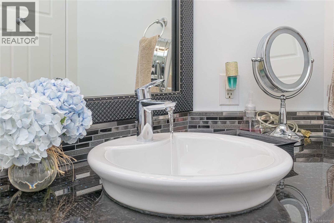
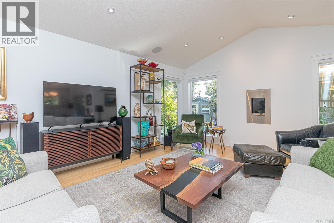
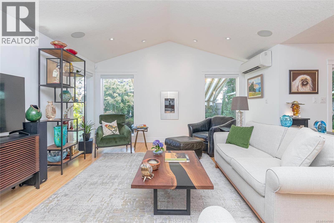
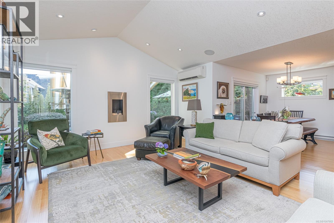
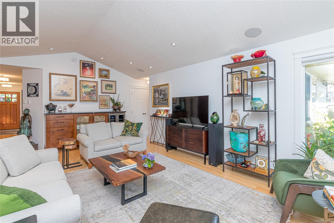
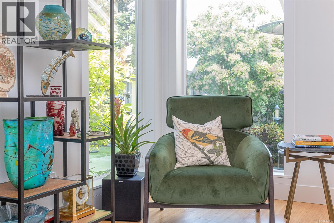
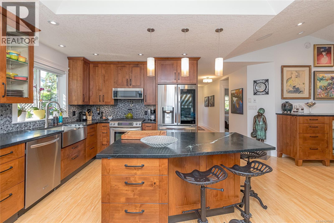
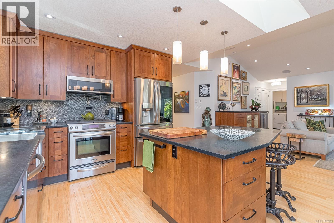
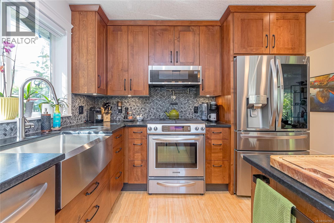
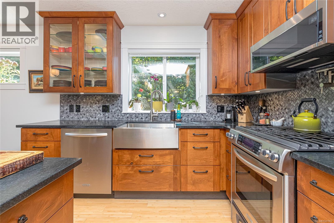
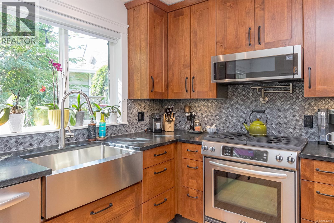
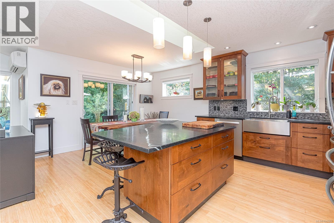
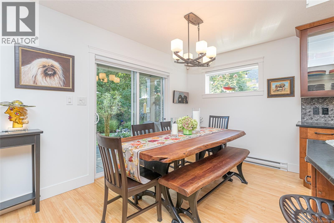
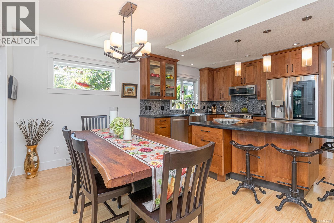
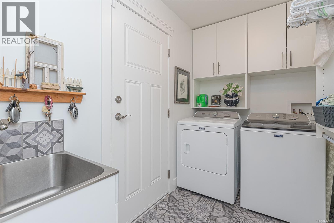
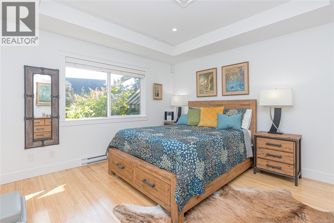
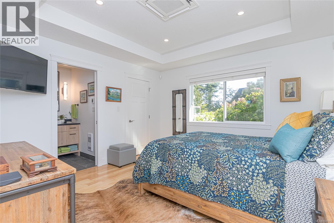
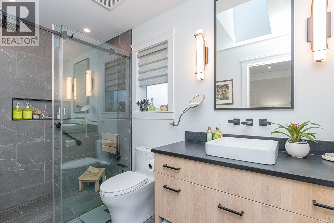
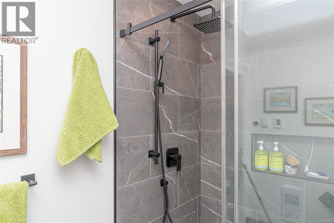
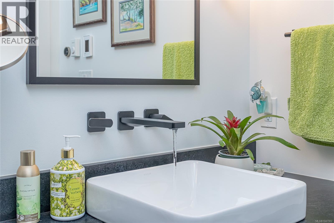
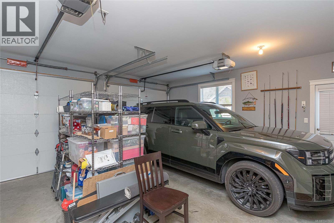
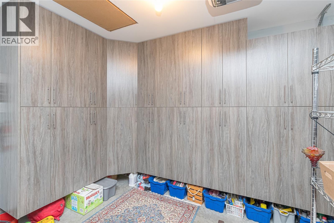
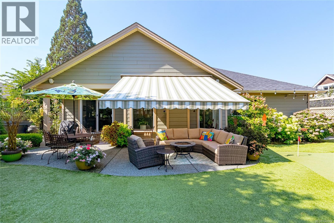
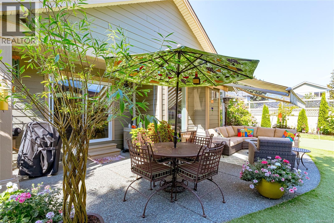
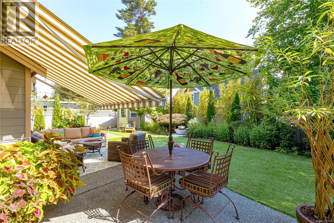
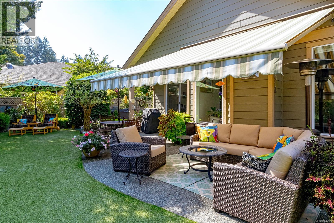
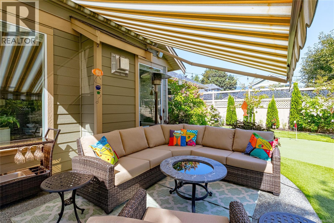
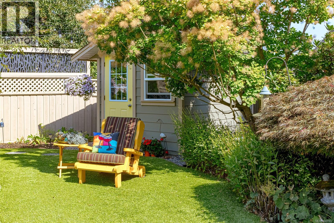
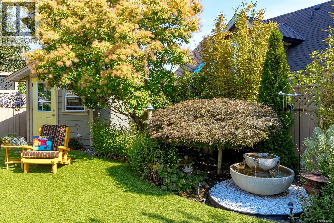
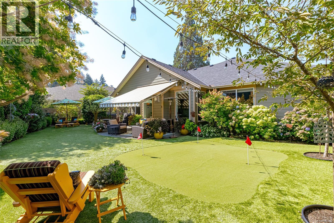
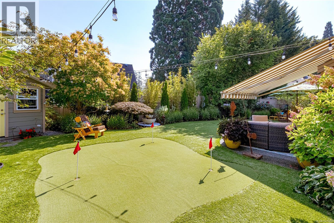
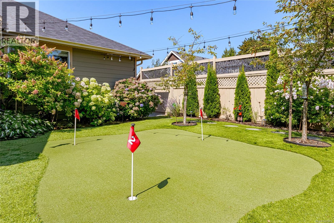
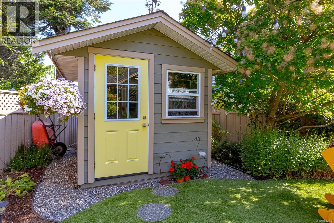
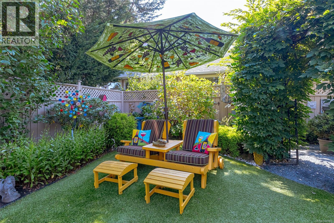
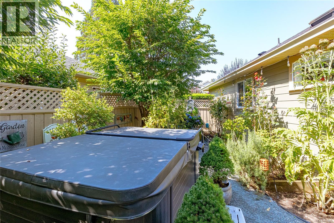
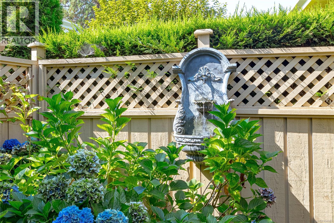
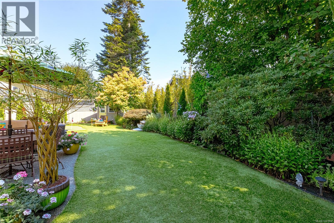
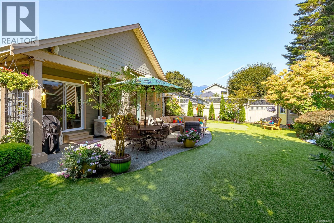
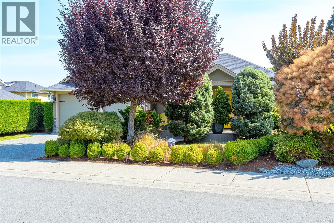
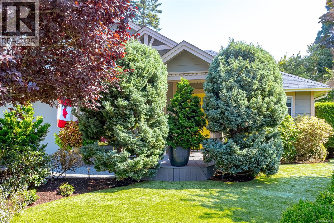
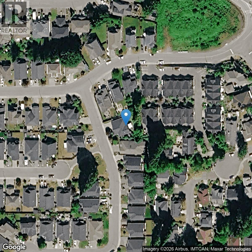
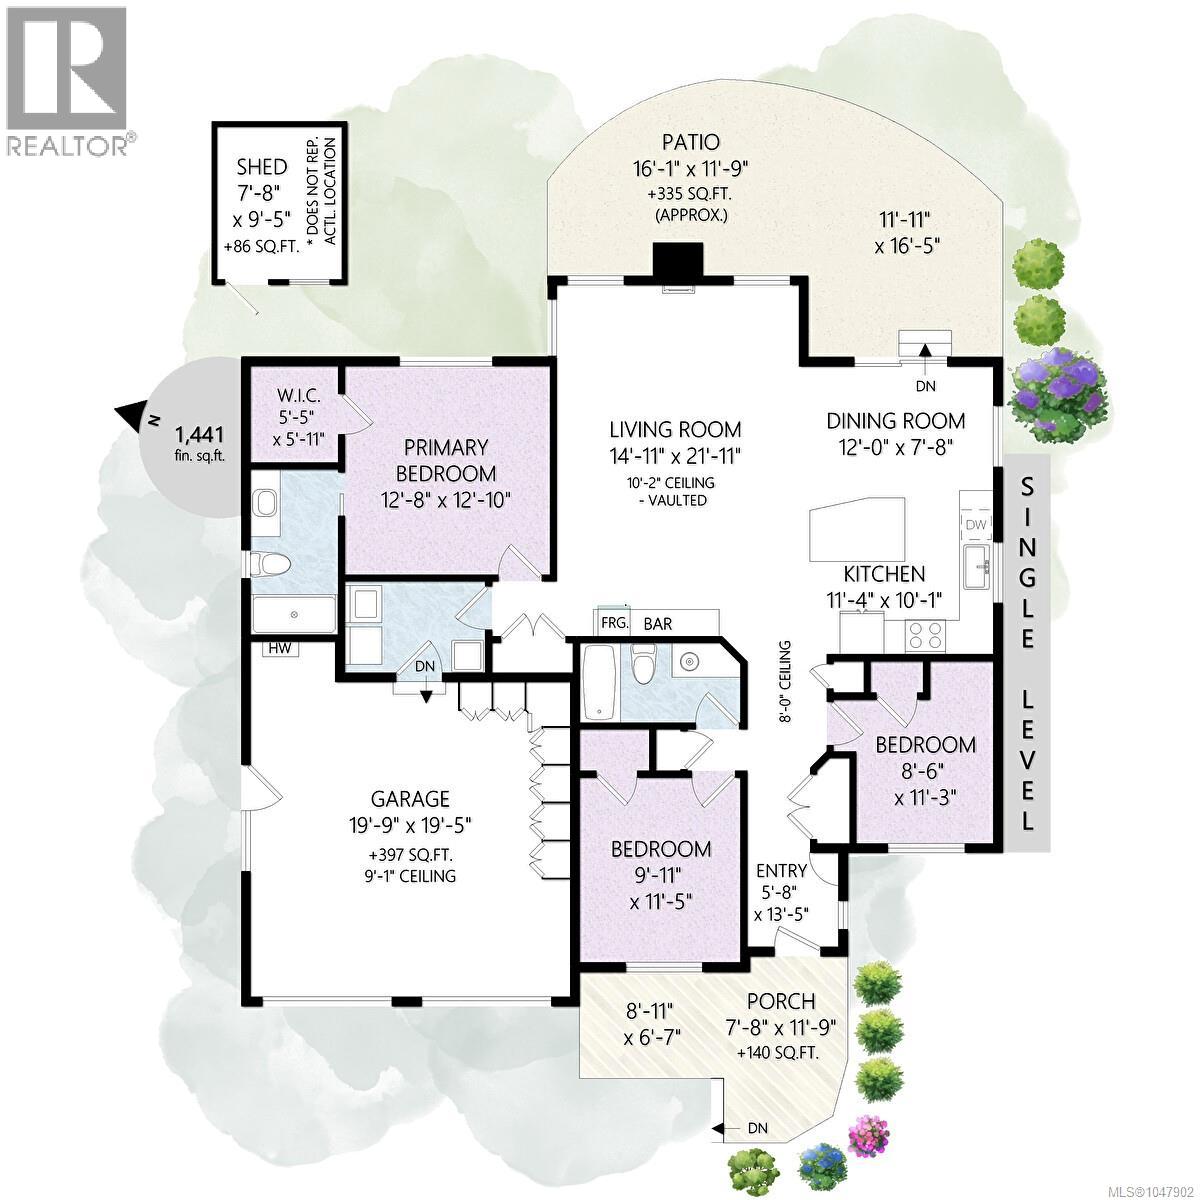
Welcome to this beautifully maintained 3-bedroom, 2-bathroom home in Stonehaven Estates, offering thoughtful upgrades and exceptional outdoor living. Bamboo flooring flows throughout, while the vaulted living room ceiling and floor-to-ceiling windows fill the space with natural light. The custom kitchen features alder wood cabinetry, soapstone countertops, a large island and pot filler. A matching custom bar with soapstone counters and surround sound completes the living space. Enjoy an updated ensuite with a walk-in shower, heated floors and custom vanity. The garage offers custom cabinetry and room for a small car and regular-size vehicle. Outside, landscaped garden beds, artificial turf, a putting green, shade awning and private hot tub area create a backyard retreat. Updates include a renovated laundry room, interior paint completed two years ago, exterior paint last year and hot water on demand. Conveniently located near shopping and the Cowichan Valley Trail. (id:48970)
Show More