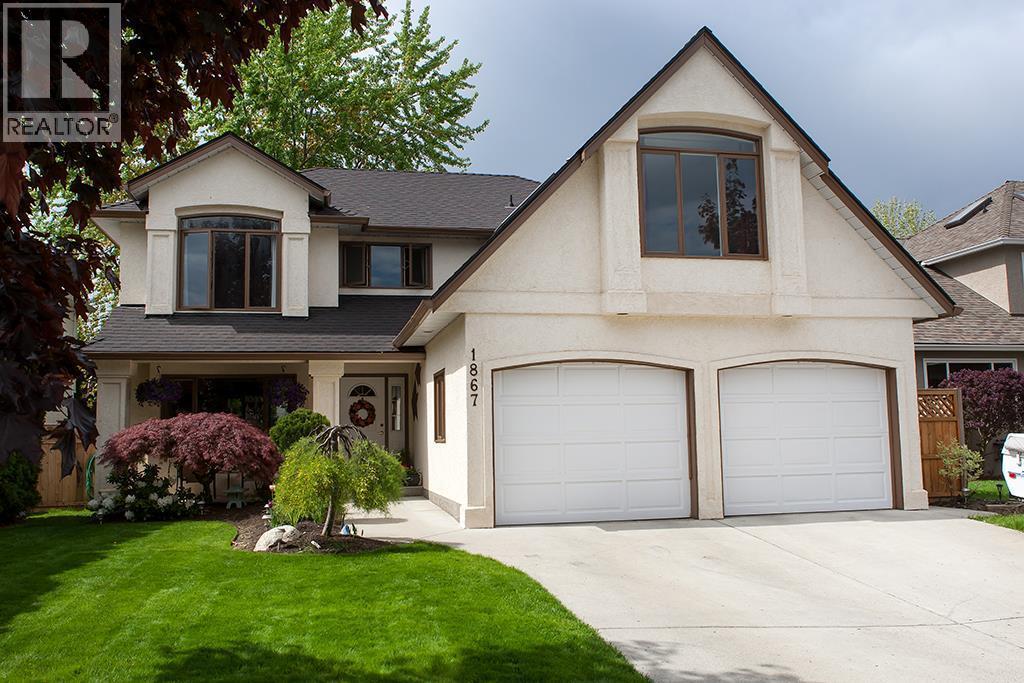
- ©MLS 10398551
- Area 2307 sq ft
- Bedrooms 4
- Bathrooms 3
- Parkings 4
Description
ACCEPTED OFFER -Welcome to North Glenmore's highly desired family neighborhood! This 4 bedrooms plus a dedicated home office space is highlighted by a versatile library area or play space. Features include brand-new kitchen appliances (2025) custom Norelco cabinetry in the games room/dining room (2023). A fully renovated en-suite bathroom (2021): with a luxurious primary spa-suite complete with a custom steam shower, alongside a beautifully updated secondary bath. Complete window replacement (2018), updated gutters (2023), Roof (2013), recently painted throughout and professionally painted exterior window trims in (2024). Smart Home Features include, upgraded washer and dryer (2024), smart thermostat, smart smoke detectors, and a whole-house humidifier for year-round climate control. The yard is fully fenced , includes a large patio area to enjoy while you watch the kids play in the custom built tree house :) Lots of room to park an RV or boat, walking distance to parks, trails schools and most amenities. (id:48970) Show More

Details
- Constructed Date: 1991
- Property Type: Single Family
- Type: House
- Neighbourhood: North Glenmore
Features
- Pets Allowed
- Mountain view
- Refrigerator
- Dishwasher
- Range - Electric
- Microwave
- Washer & Dryer
- Central air conditioning
- Security system
- Smoke Detector Only
- Forced air
- See remarks
Rooms Details For 1867 Portland Avenue
| Type | Level | Dimension |
|---|---|---|
| Library | Second level | 5' x 4' |
| 4pc Bathroom | Second level | 9' x 9' |
| Office | Second level | 6' x 4' |
| Bedroom | Second level | 10' x 12'8'' |
| Bedroom | Second level | 13' x 10'8'' |
| Bedroom | Second level | 13' x 10'8'' |
| 4pc Ensuite bath | Second level | 9' x 6' |
| Primary Bedroom | Second level | 16' x 12' |
| Laundry room | Main level | 8' x 8' |
| 2pc Bathroom | Main level | Measurements not available |
| Dining room | Main level | 13' x 8' |
| Living room | Main level | 15' x 12' |
| Family room | Main level | 14' x 13' |
| Dining nook | Main level | 9' x 9' |
| Kitchen | Main level | 12' x 9' |
Location
This REALTOR.ca listing content is owned and licensed by REALTOR® members of The Canadian Real Estate Association
Data provided by: Okanagan-Mainline Real Estate Board