- ©MLS 10398757
- Area 1590 sq ft
- Bedrooms 3
- Bathrooms 3
Description
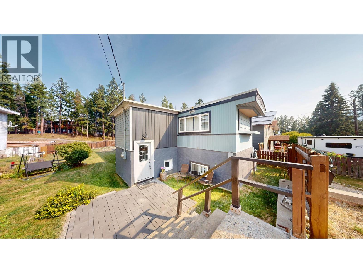
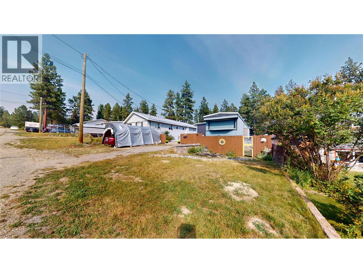
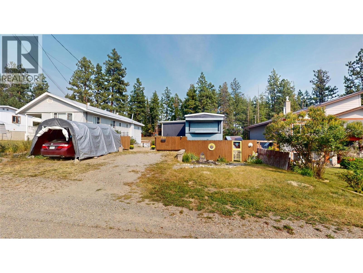
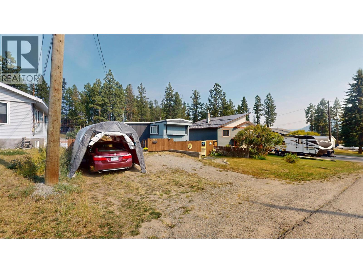
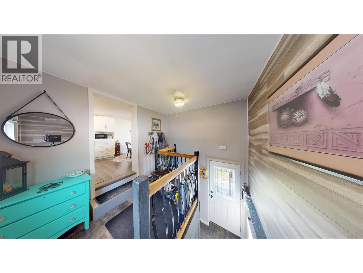
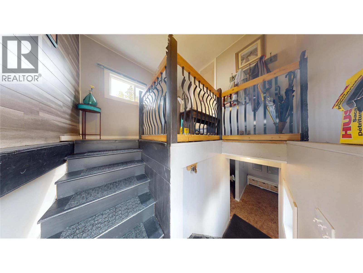
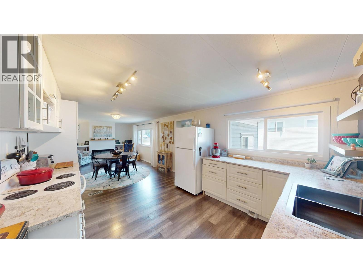
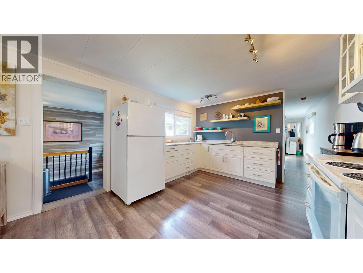
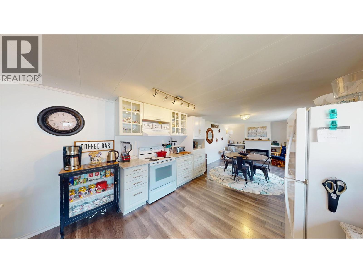
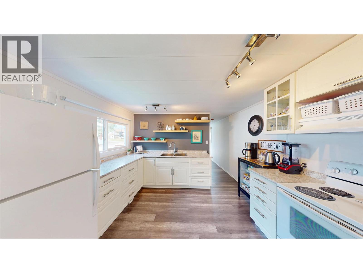
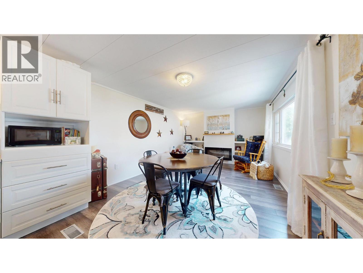
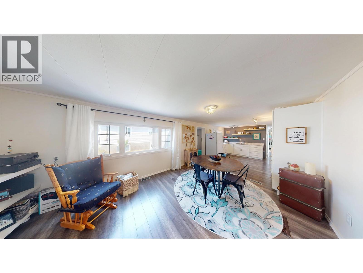
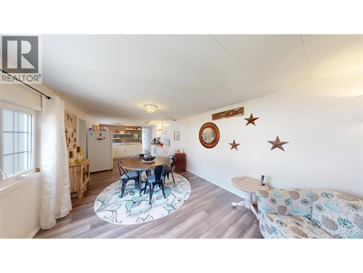
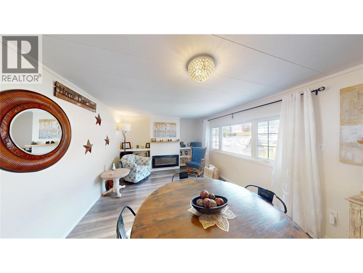
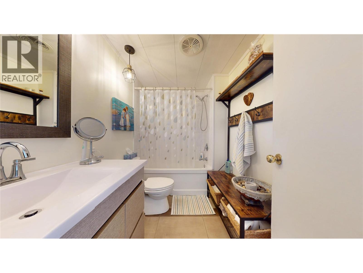
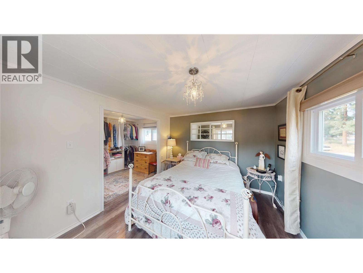
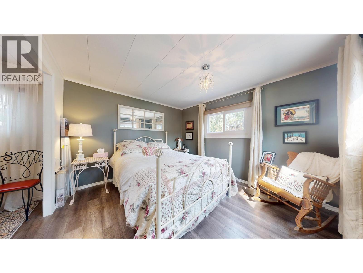
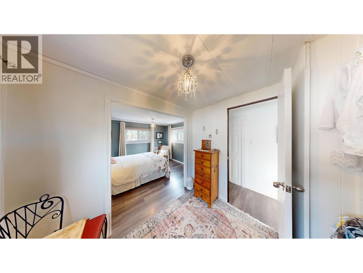
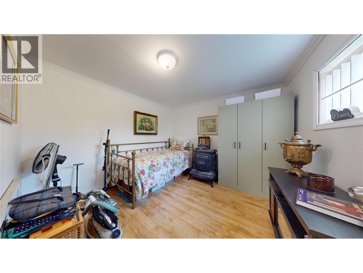
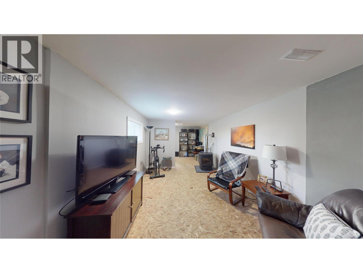
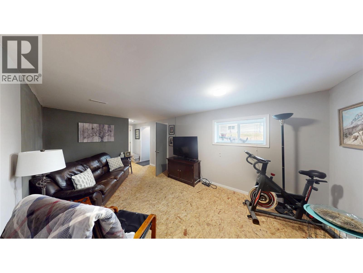
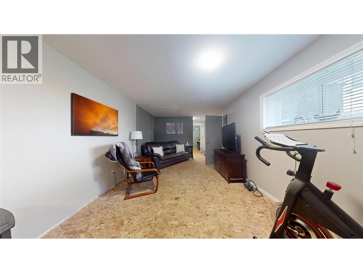
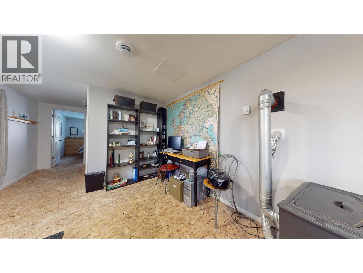
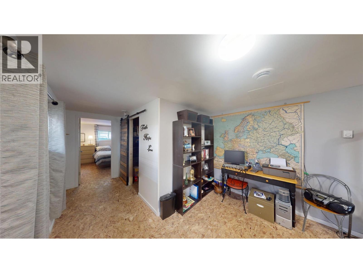
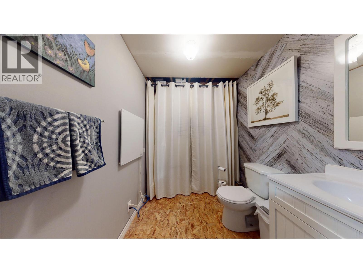
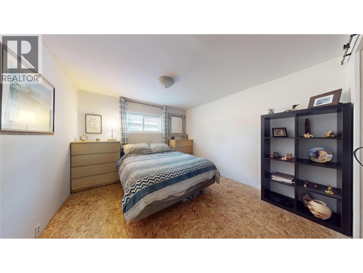
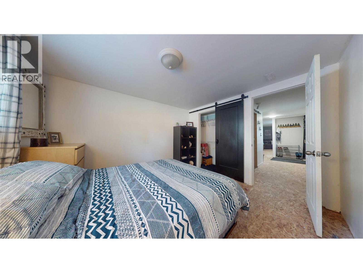
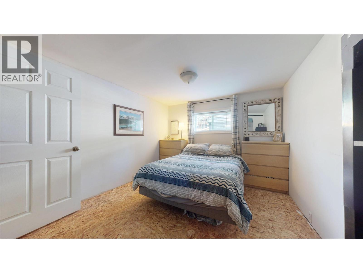
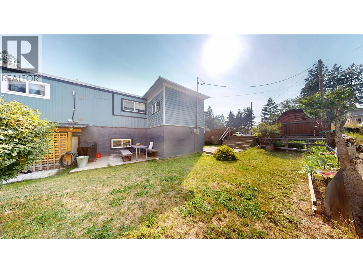
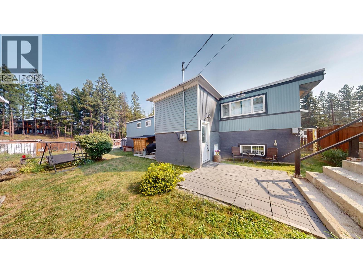
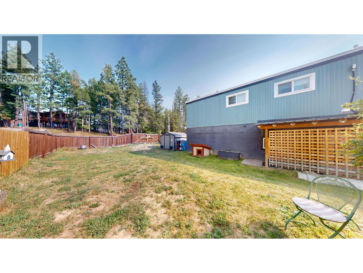
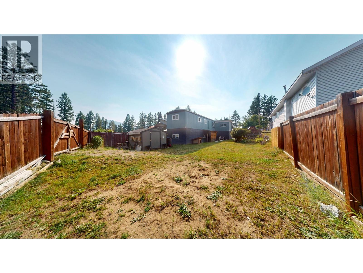
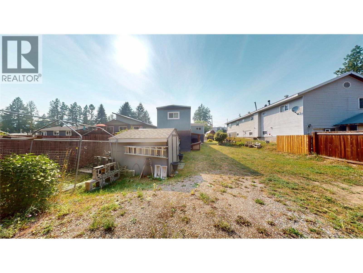
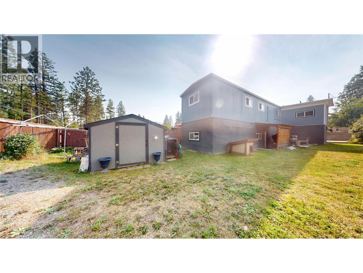
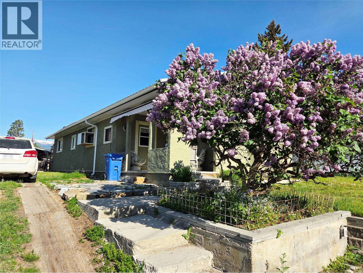
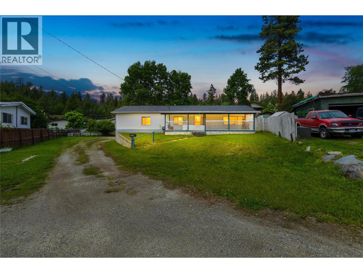
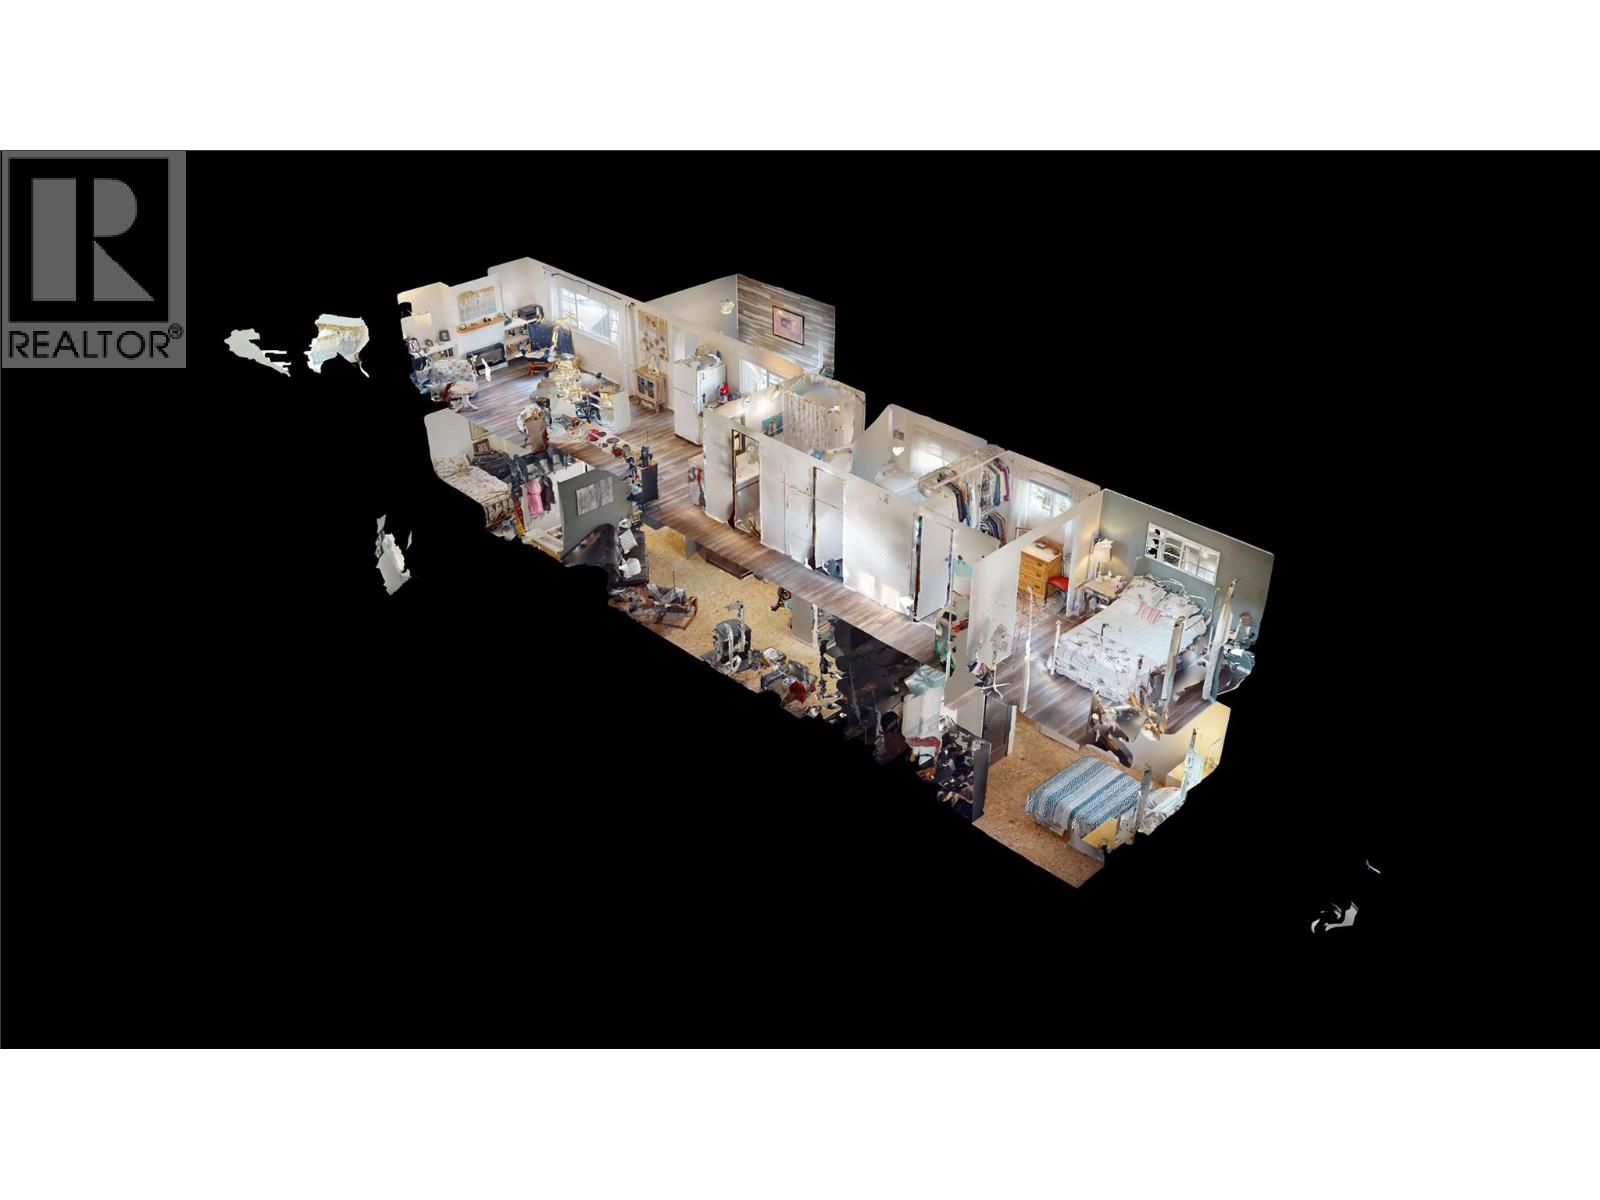
Wait till you see this home! It's beautiful! This 1972 modular on a full basement has been totally updated with 838 Square Feet on the main and 752 Square Feet in the basement. The kitchen is a dream open to the living room with an electric fireplace for ambience. With a total of 3 bedrooms, 1.5 baths, palette stove and outside basement entry and a lovely rec room. The large lot has access off both streets so loads of RV parking! This home has the silver label for electrical! (id:48970) Show More
Details
- Constructed Date: 1973
- Property Type: Single Family
- Type: Manufactured Home
- Access Type: Easy access
- Neighbourhood: Kimberley
Ammenities + Nearby
- Park
- Recreation
- Park
- Recreation
Features
- Family Oriented
- Pets not Allowed
- Mountain view
- View (panoramic)
- Refrigerator
- Range - Electric
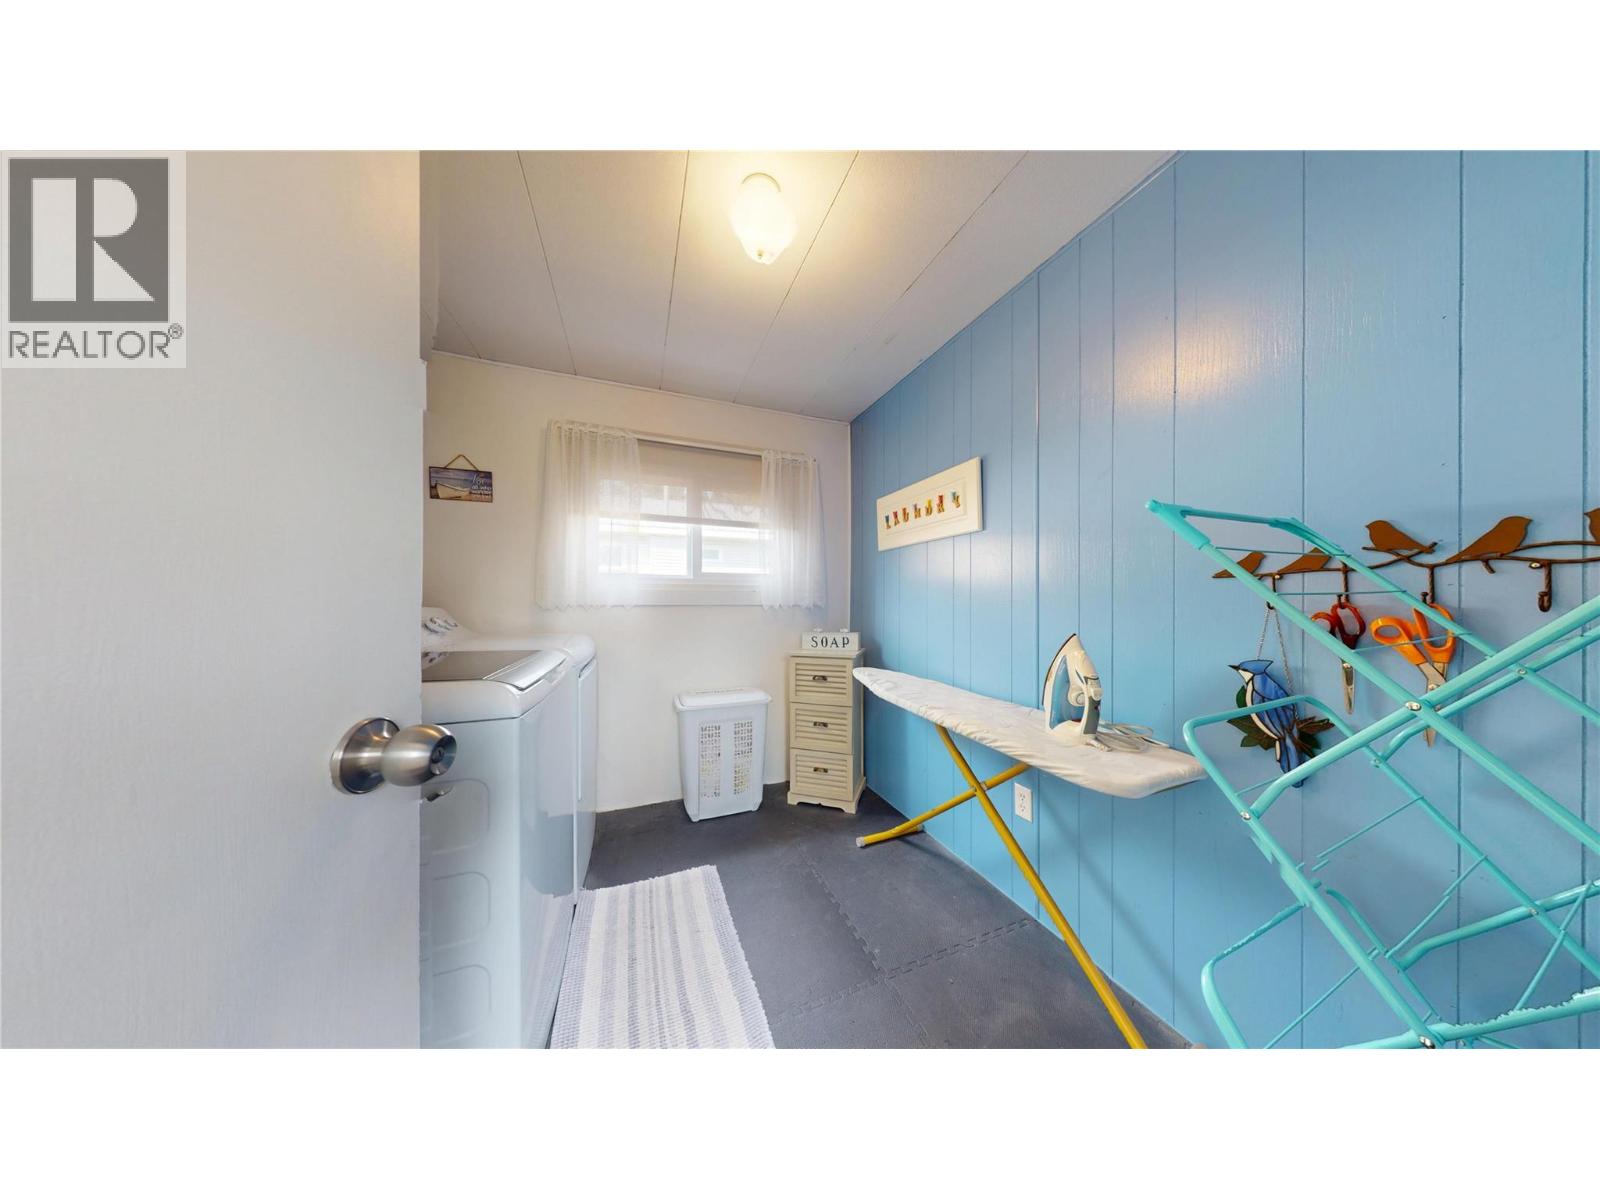
- Washer & Dryer
- Smoke Detector Only
- Forced air
- See remarks
Rooms Details For 116 311 Avenue
| Type | Level | Dimension |
|---|---|---|
| Bedroom | Basement | 11'9'' x 10'7'' |
| Storage | Basement | 6'4'' x 6'0'' |
| Foyer | Basement | 16'10'' x 4'2'' |
| Family room | Basement | 25'10'' x 10'7'' |
| Other | Basement | 5'1'' x 10'7'' |
| Bedroom | Basement | 9'9'' x 10'7'' |
| Full bathroom | Basement | 5'9'' x 9'7'' |
| Other | Basement | 5'1'' x 10'7'' |
| 4pc Bathroom | Basement | 5'9'' x 9'7'' |
| Foyer | Main level | 16'10'' x 4'2'' |
| Primary Bedroom | Main level | 18'3'' x 11'8'' |
| Laundry room | Main level | 8'3'' x 8'2'' |
| 4pc Bathroom | Main level | 5'9'' x 8'2'' |
| Kitchen | Main level | 37'2'' x 11'9'' |
| Living room | Main level | 14'9'' x 11'9'' |
Location
Similar Properties
For Sale
$ 425,000 $ 361 / Sq. Ft.
- 10381125 ©MLS
- 3 Bedroom
- 1 Bathroom
For Sale
$ 425,000 $ 331 / Sq. Ft.
- 10391469 ©MLS
- 3 Bedroom
- 2 Bathroom
For Sale
$ 639,900 $ 356 / Sq. Ft.
- 10383611 ©MLS
- 3 Bedroom
- 2 Bathroom
This REALTOR.ca listing content is owned and licensed by REALTOR® members of The Canadian Real Estate Association
Data provided by: Okanagan-Mainline Real Estate Board