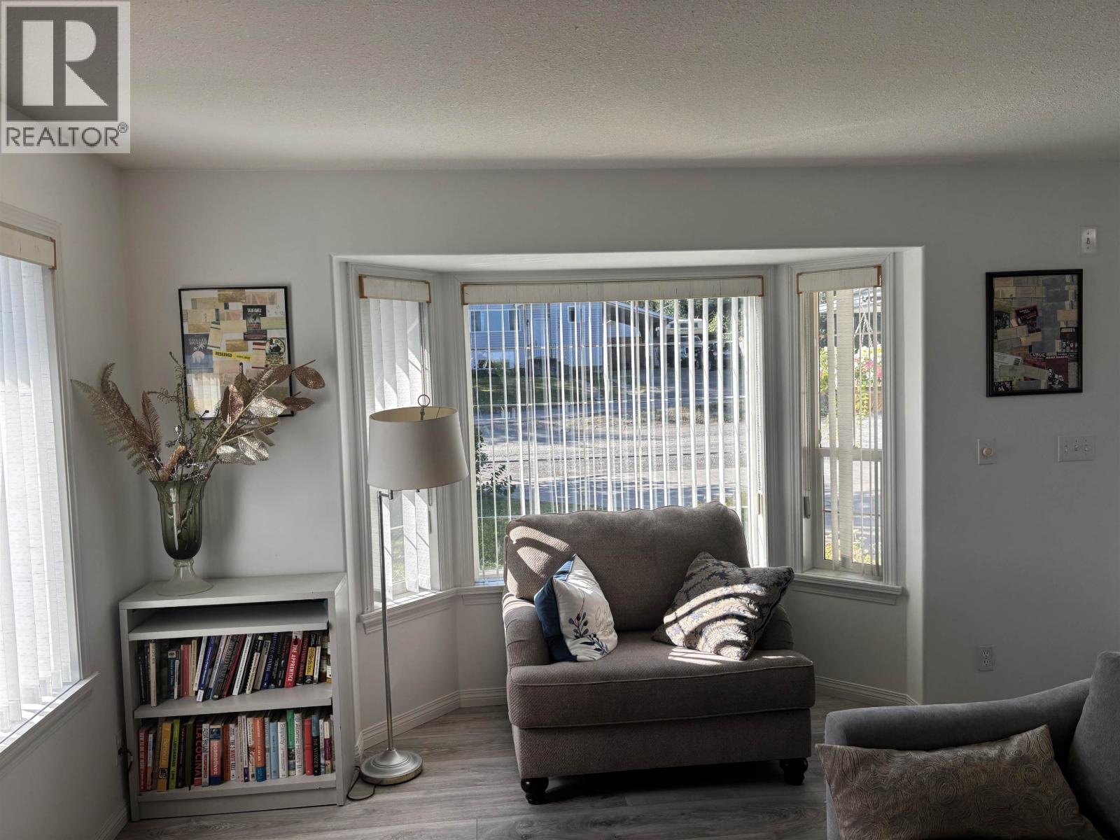
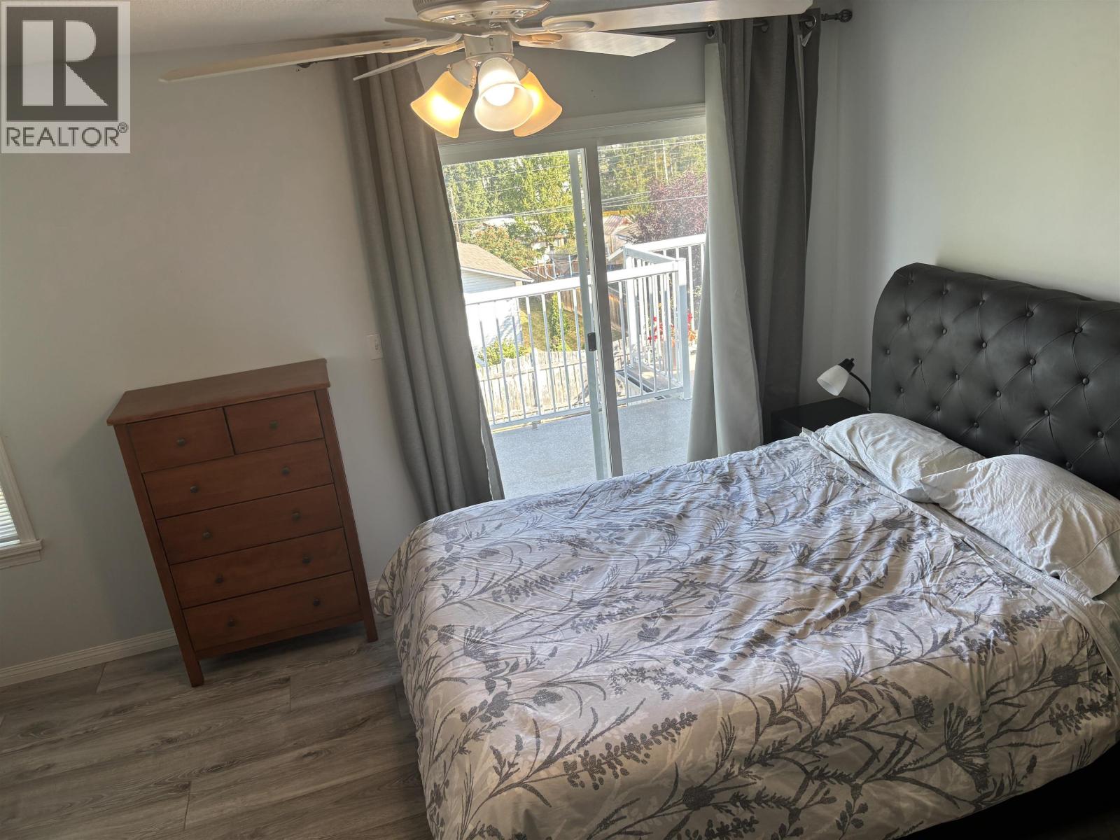
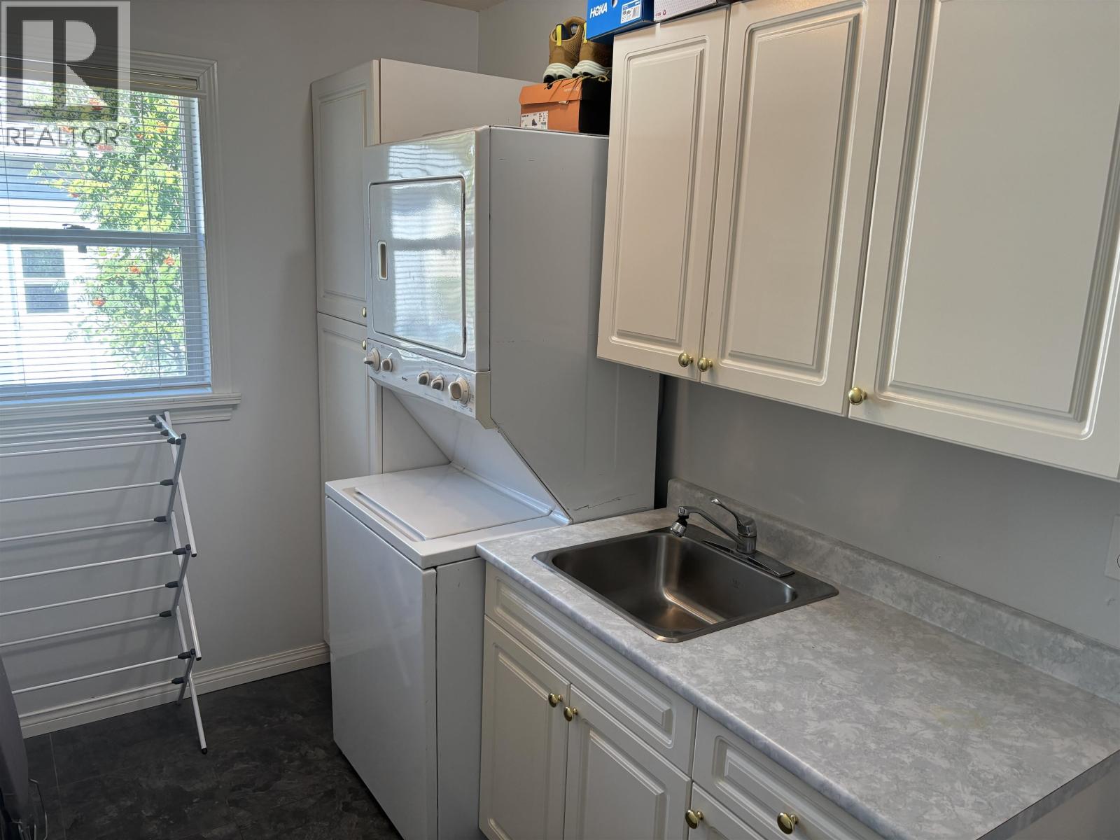
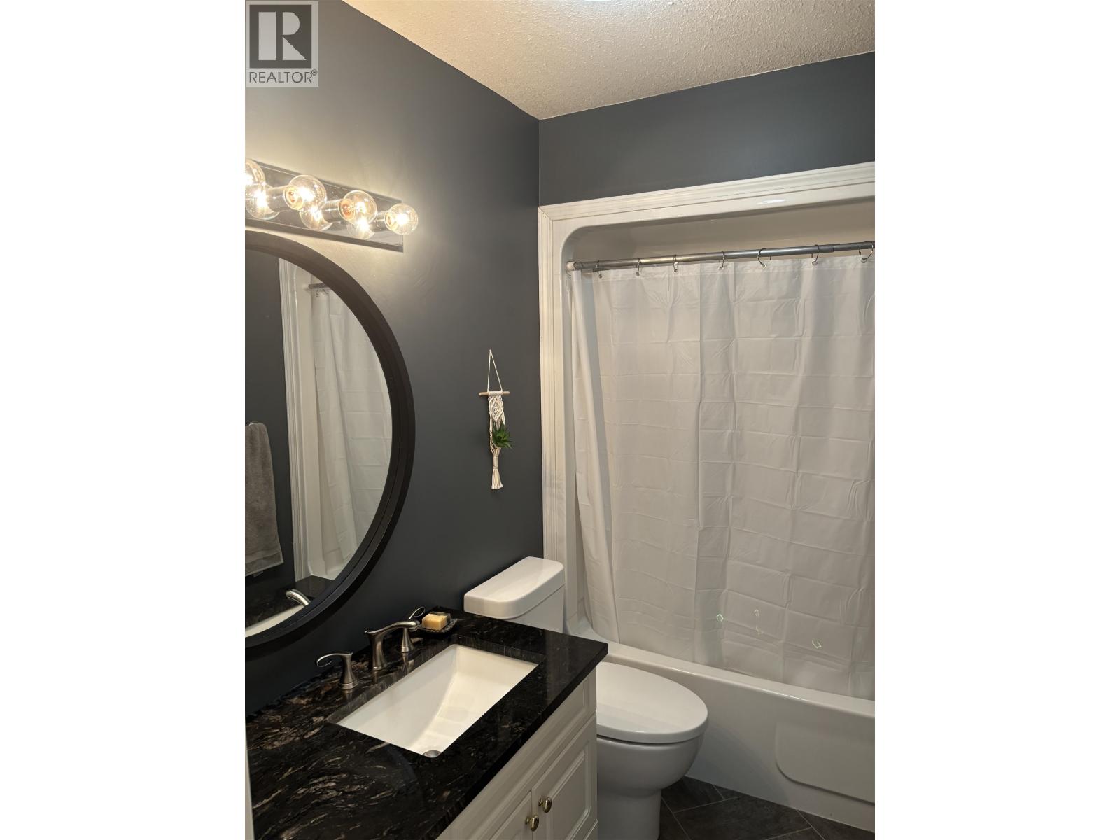
- ©MLS R3158546
- Area 2650 sq ft
- Bedrooms 4
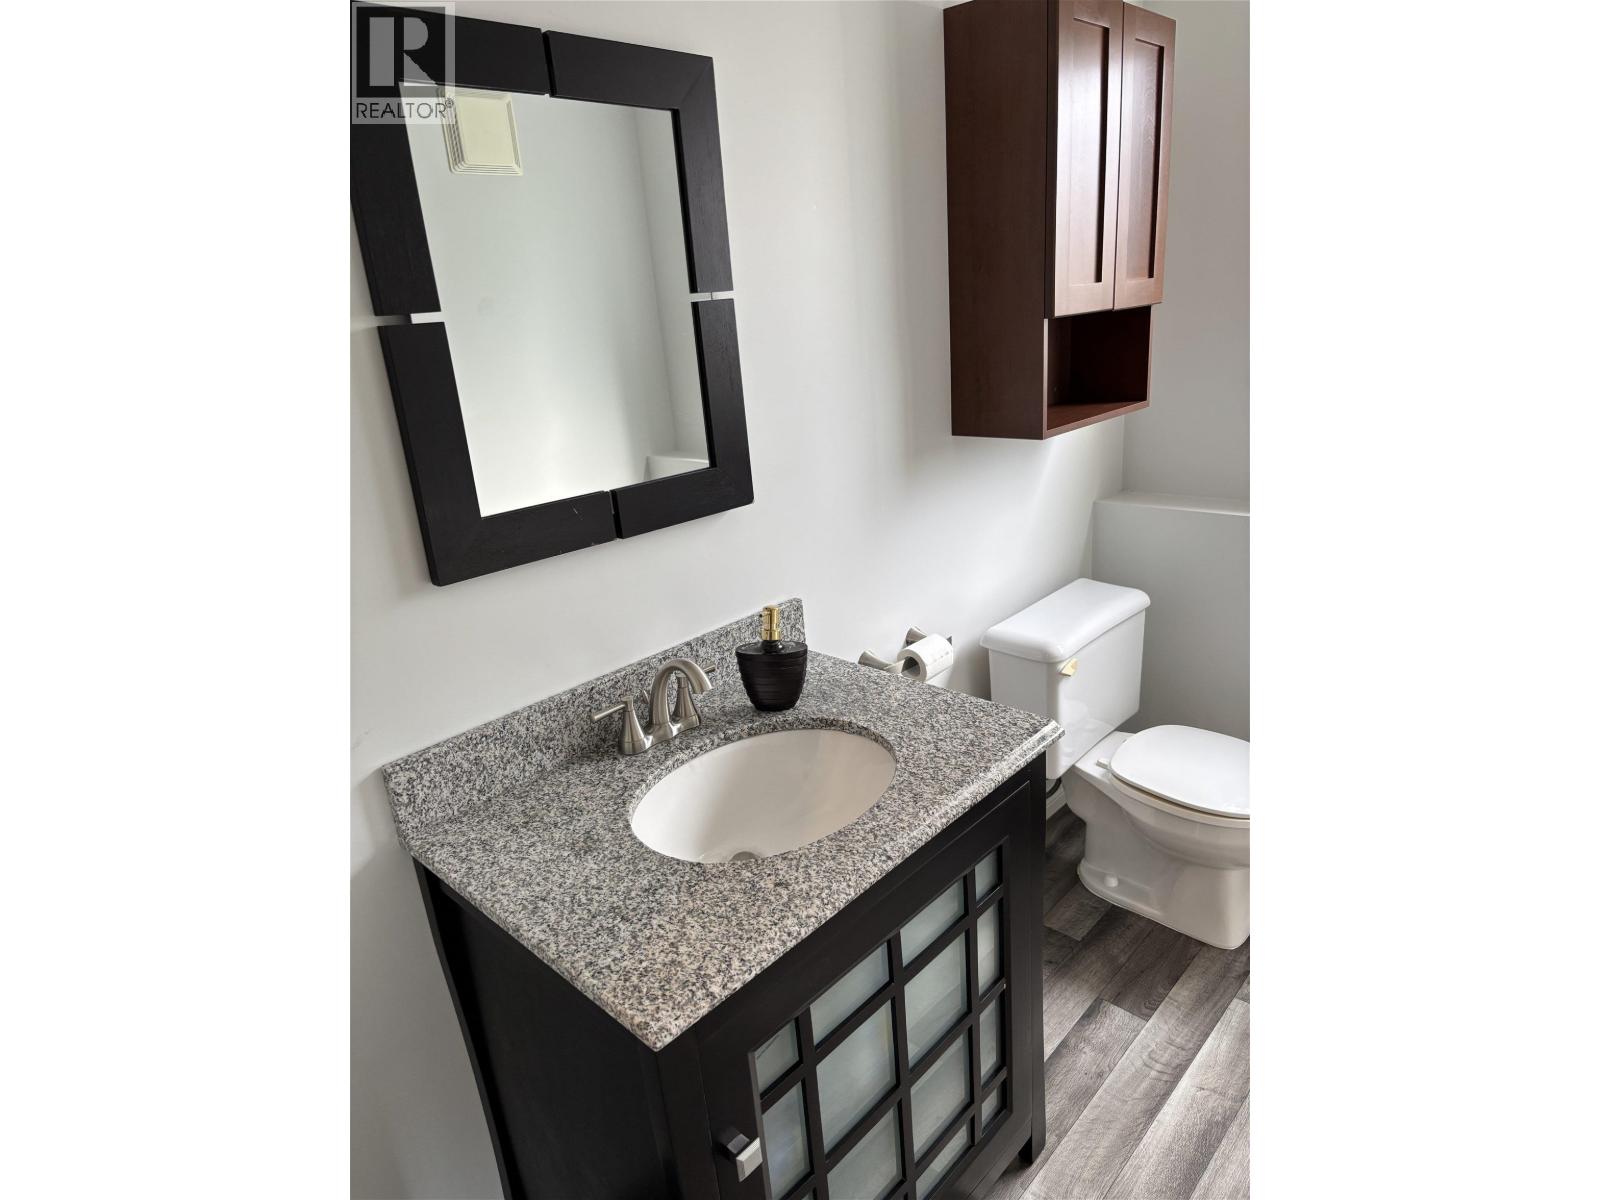
- Bathrooms 3
Description
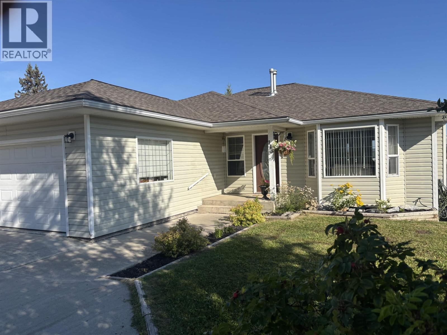
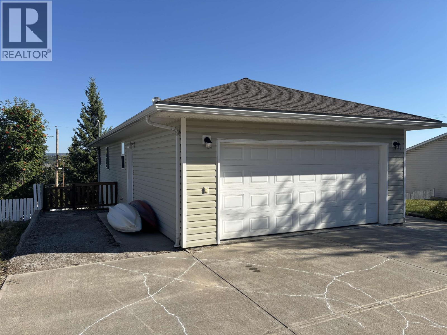
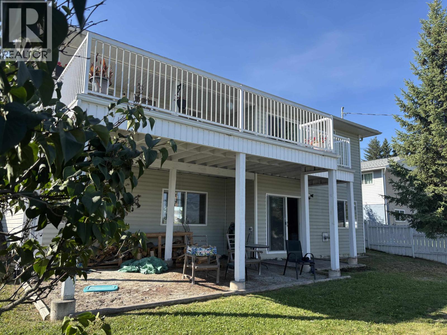
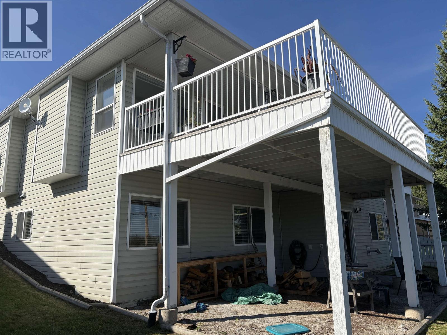
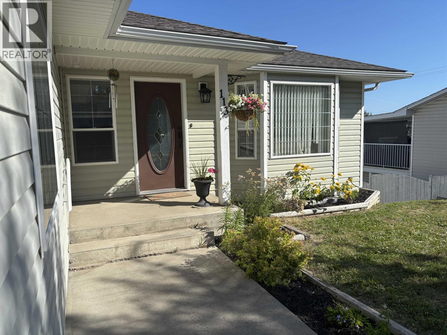
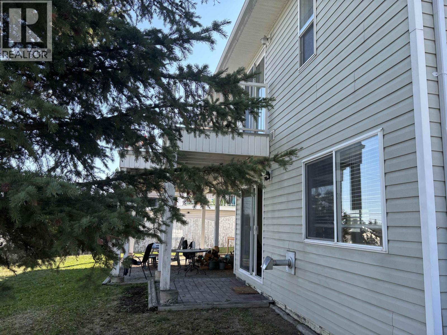
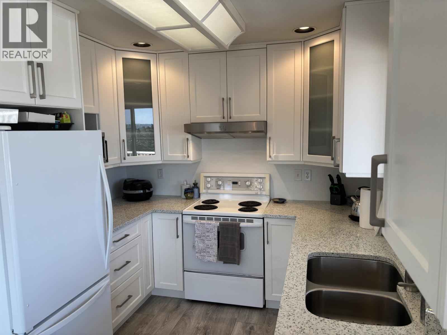
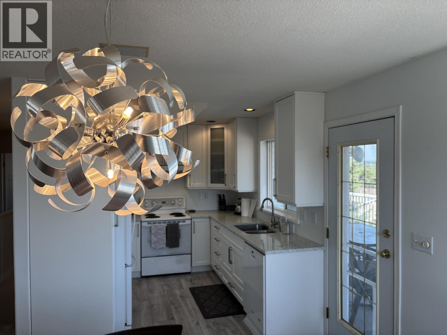
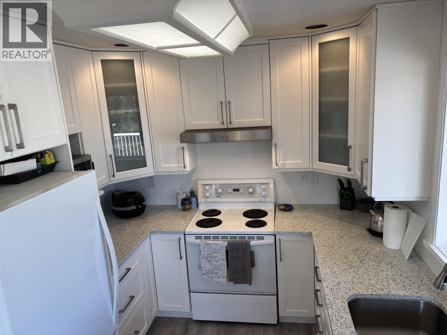
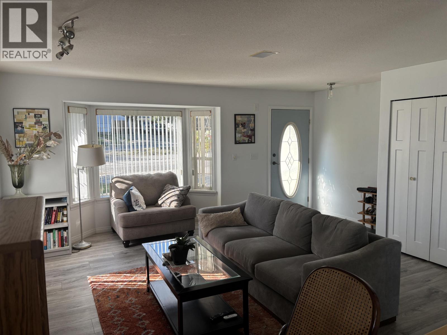
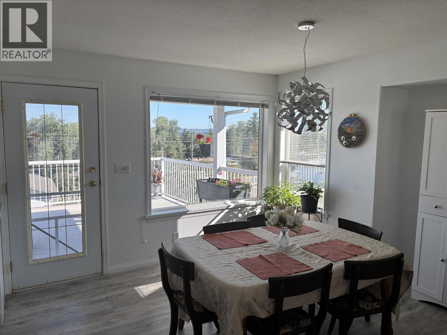
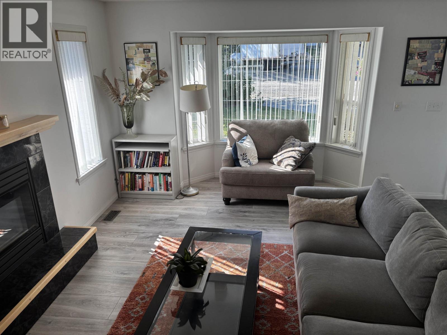
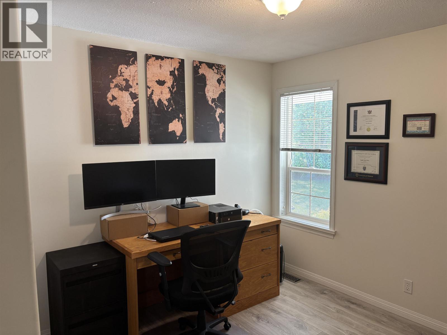
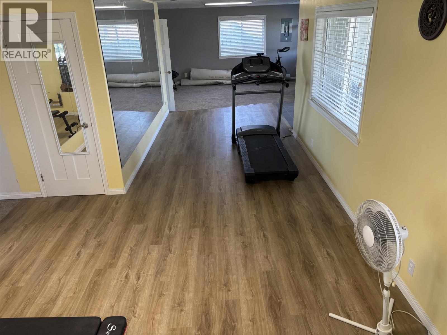
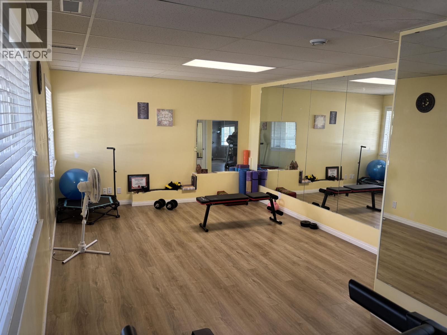
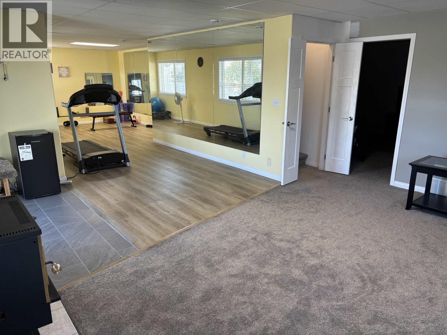
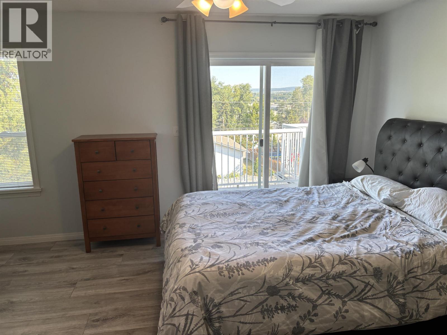
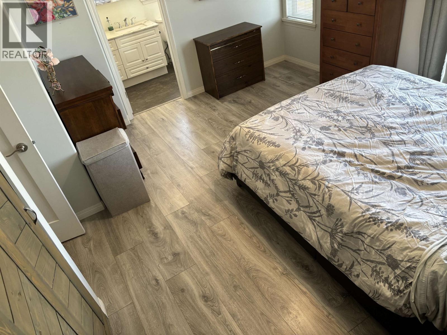
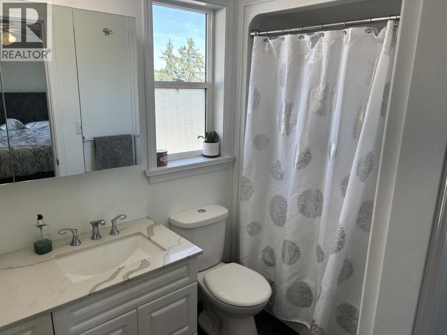
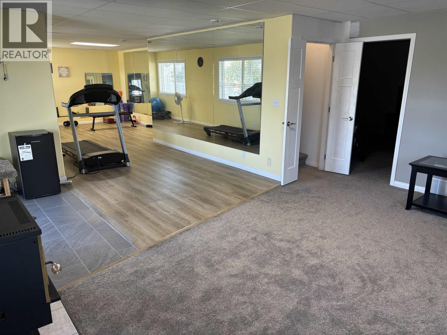
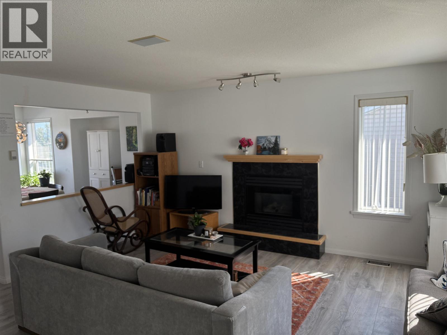
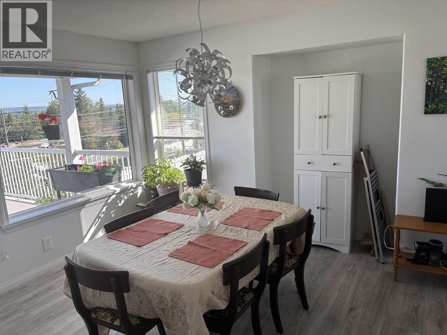
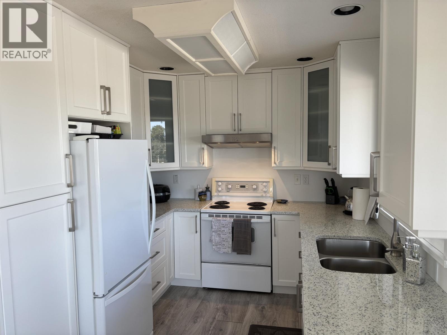
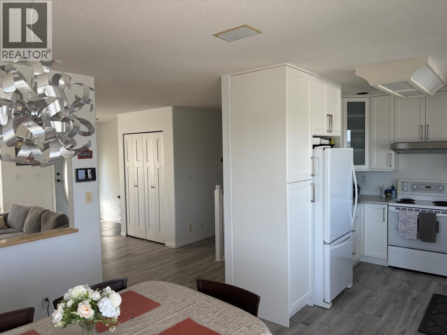
Your family will love this bright and welcoming 4-bed, 3-bath home, perfectly located near schools and shopping. Updated throughout, it offers roomy, comfortable spaces filled with natural light. The kitchen features granite counters and soft-close cabinets, making everyday meals a pleasure. The fully finished daylight basement includes a large mirrored studio with a sprung floor and vinyl plank flooring—ideal for dancing, workouts, kids’ activities, or creative hobbies. Enjoy a lovely view of town from the deck, plus the convenience of an attached garage and alley access with a laneway parking spot for your camper or boat. An ERV will ensure that you have clean air to breathe year round. A cheerful, well-kept home ready for your growing family. (id:48970) Show More
Details
- Constructed Date: 1997
- Property Type: Single Family
- Type: House
- Total Finished Area: 2650 sqft
Features
- Forced air
Rooms Details For 113 W FIFTH STREET
| Type | Level | Dimension |
|---|---|---|
| Flex Space | Basement | 9 ft x 17 ft ,8 in |
| Bedroom 4 | Basement | 12 ft x 9 ft ,7 in |
| Family room | Basement | 14 ft ,4 in x 11 ft ,6 in |
| Storage | Basement | 7 ft ,3 in x 6 ft ,9 in |
| Recreational, Games room | Basement | 12 ft ,2 in x 13 ft ,7 in |
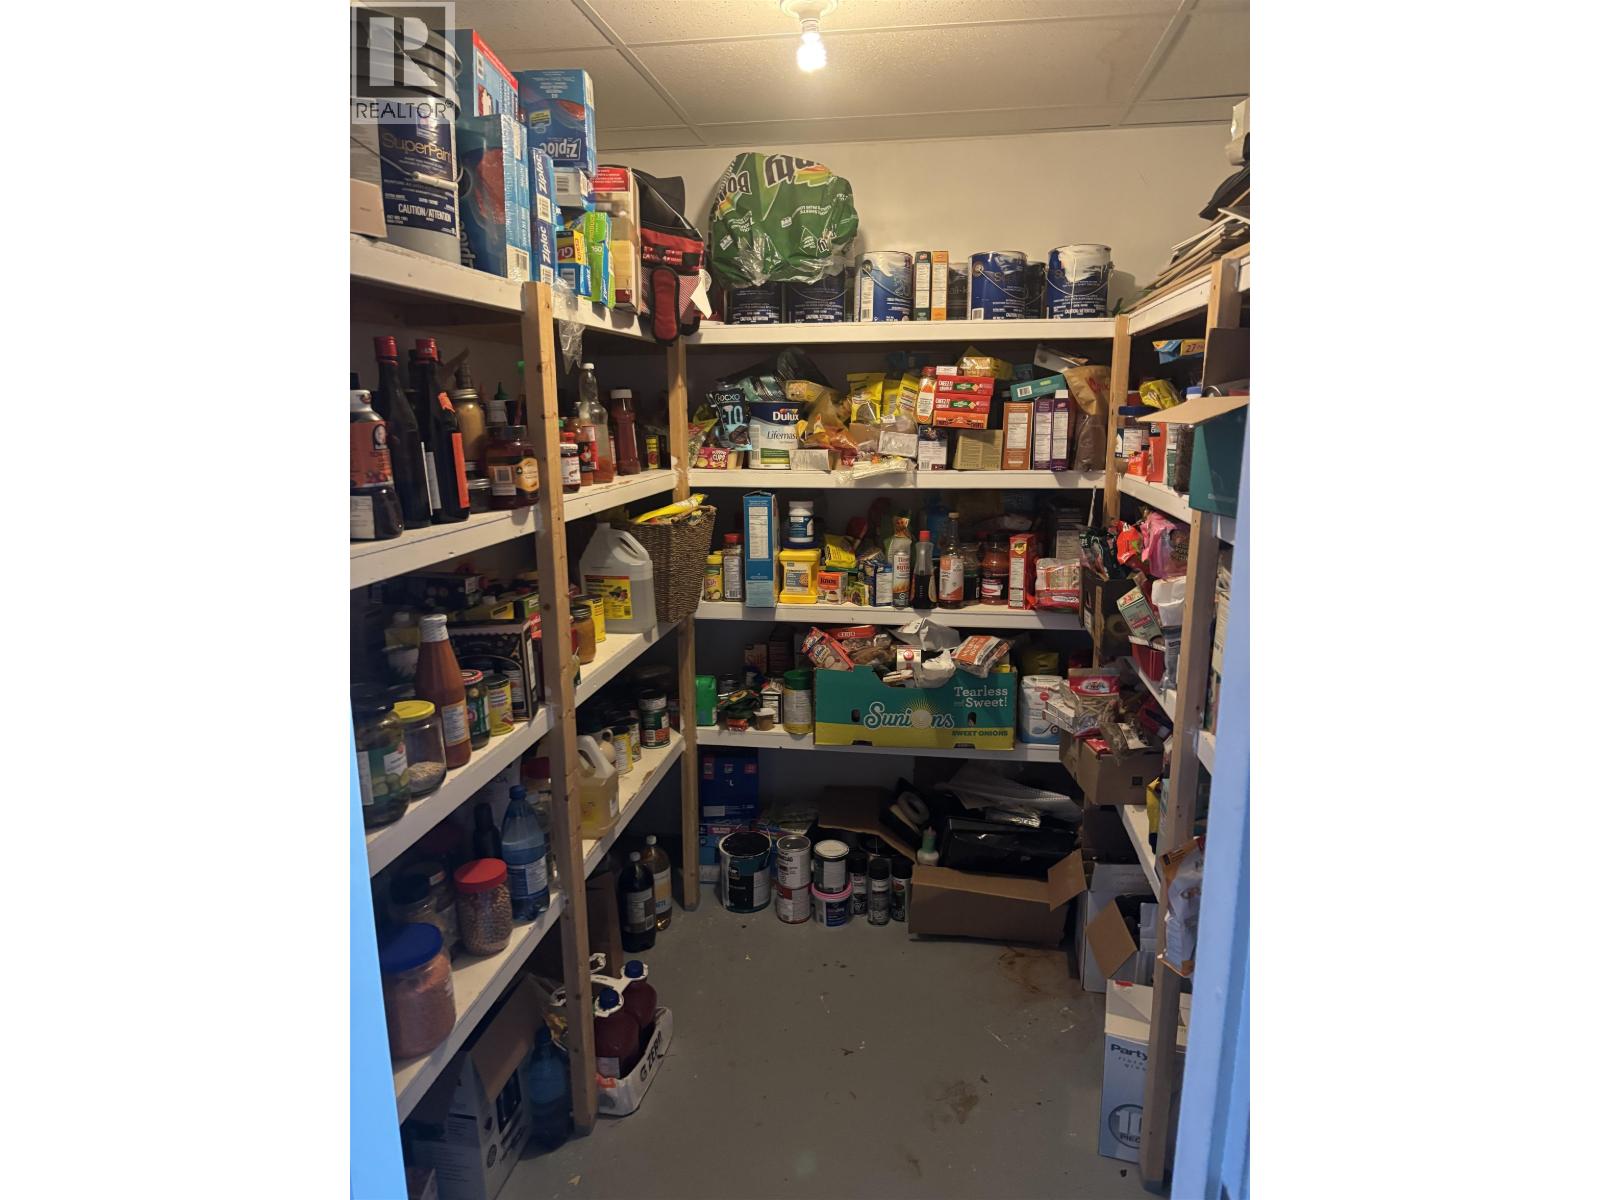
| Pantry | Basement | 7 ft ,5 in x 6 ft ,1 in |
| Kitchen | Main level | 9 ft ,1 in x 8 ft ,1 in |
| Dining room | Main level | 11 ft x 12 ft ,3 in |
| Living room | Main level | 15 ft x 10 ft ,6 in |
| Foyer | Main level | 6 ft ,9 in x 4 ft ,8 in |
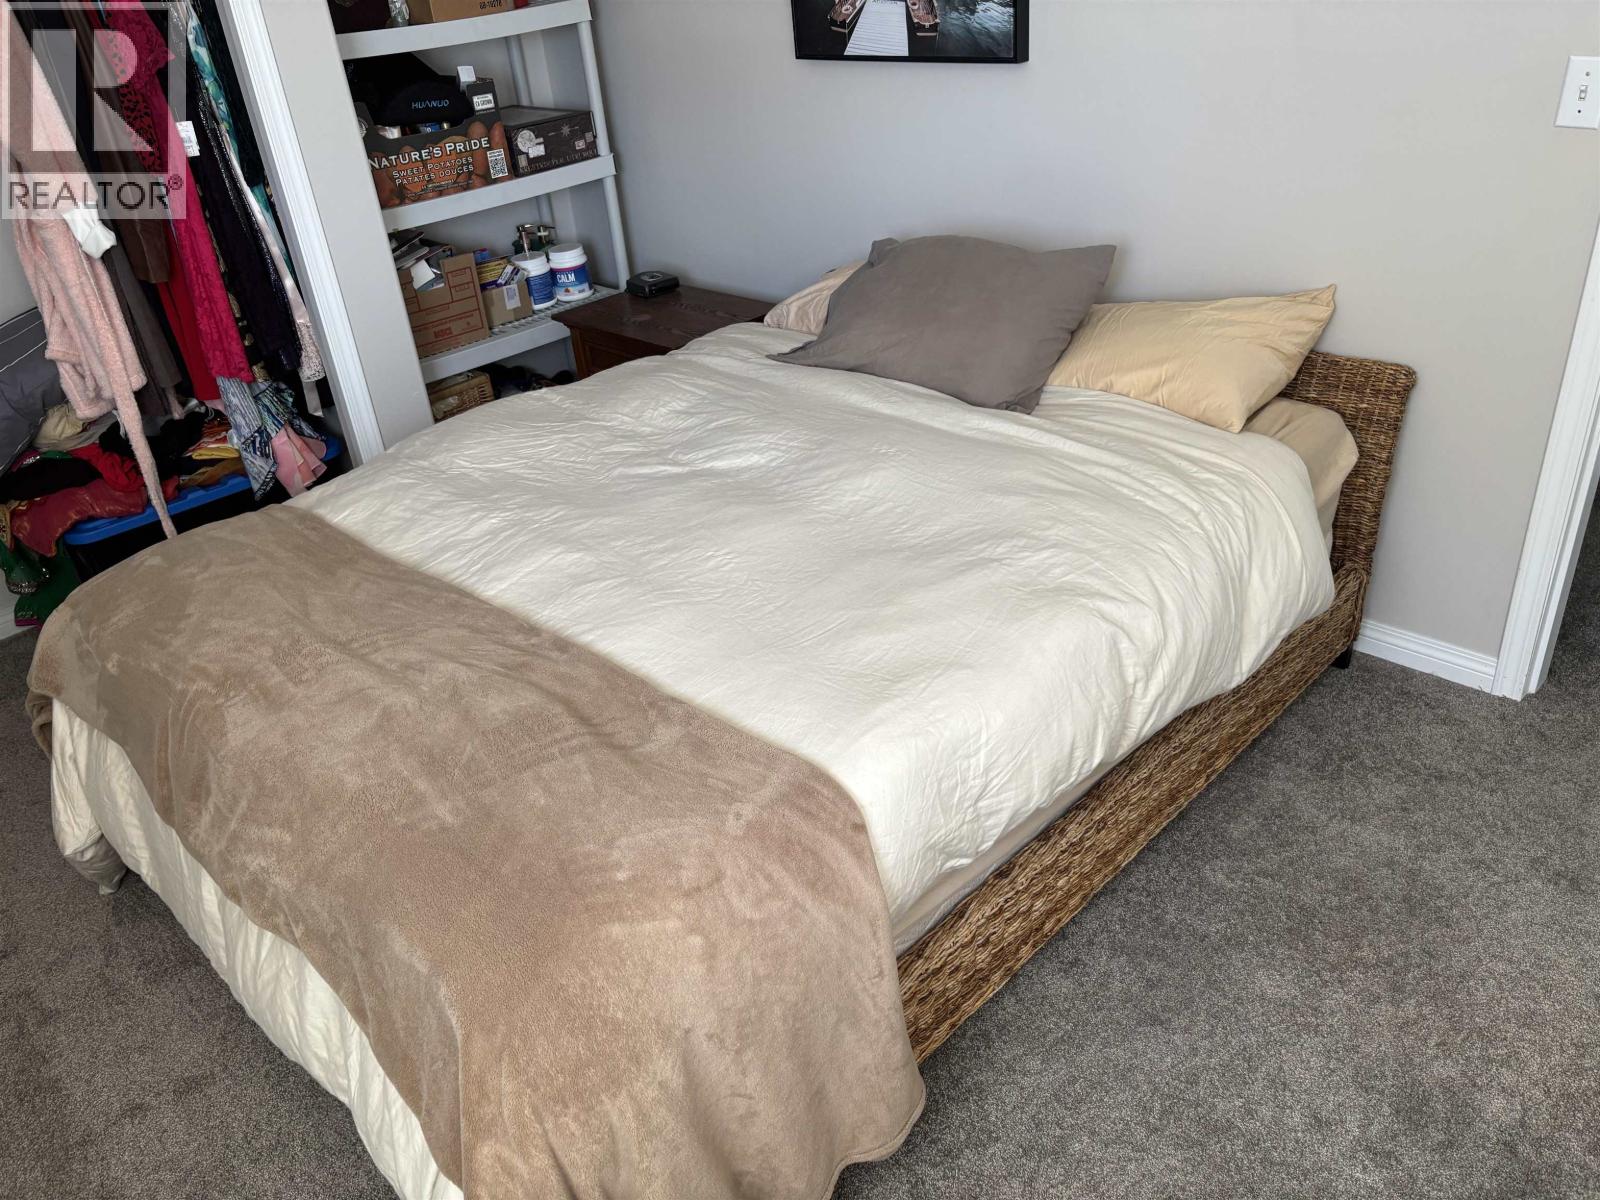
| Primary Bedroom | Main level | 14 ft x 10 ft ,8 in |
| Bedroom 2 | Main level | 9 ft ,1 in x 9 ft ,1 in |
| Bedroom 3 | Main level | 9 ft ,3 in x 9 ft ,5 in |
| Laundry room | Main level | 6 ft ,3 in x 8 ft ,2 in |
Location
This REALTOR.ca listing content is owned and licensed by REALTOR® members of The Canadian Real Estate Association
Data provided by: BC Northern Real Estate Board