- ©MLS R3158726
- Area 2016 sq ft
- Bedrooms 5
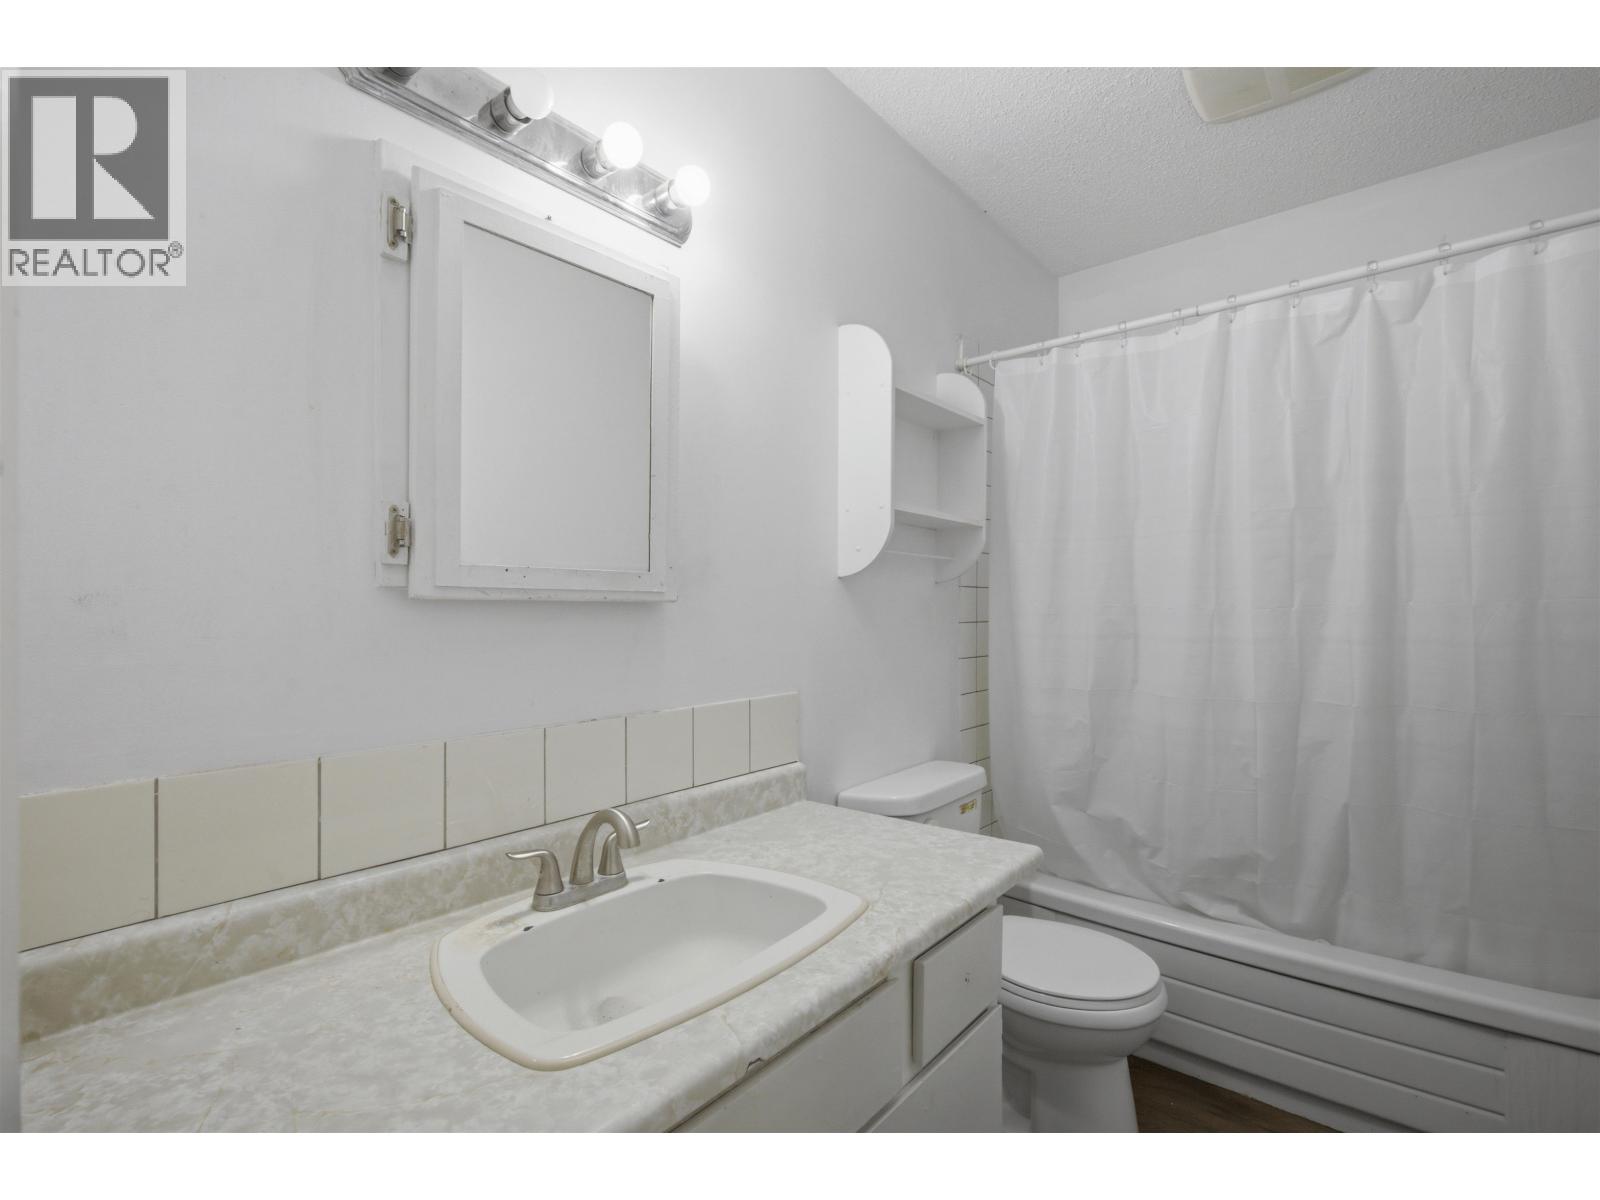
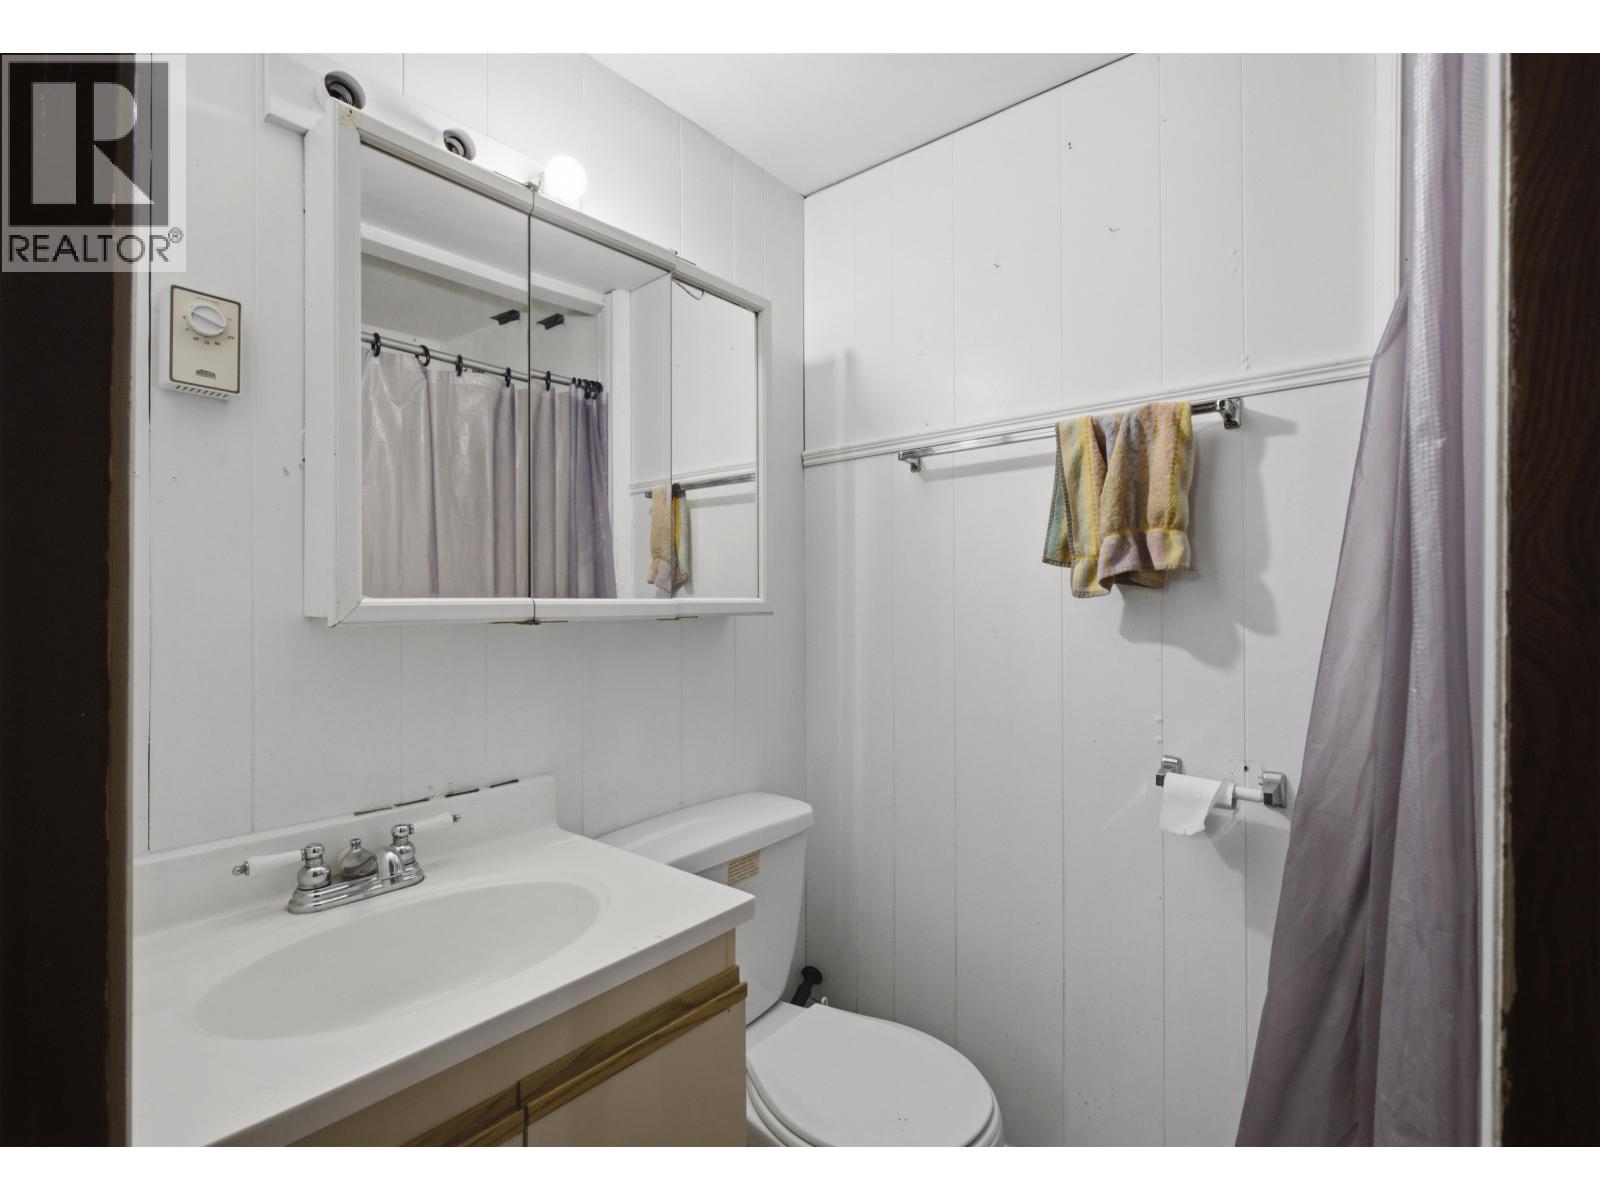
- Bathrooms 2
Description
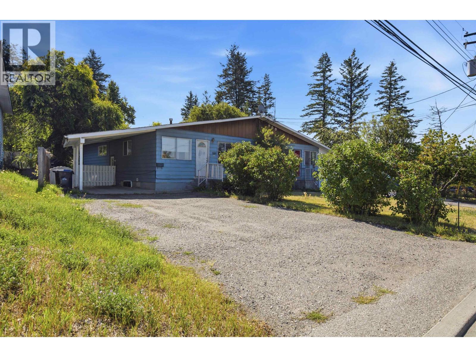
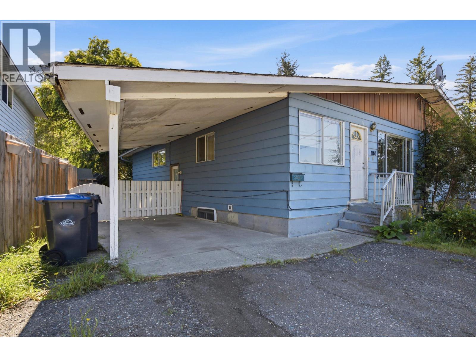
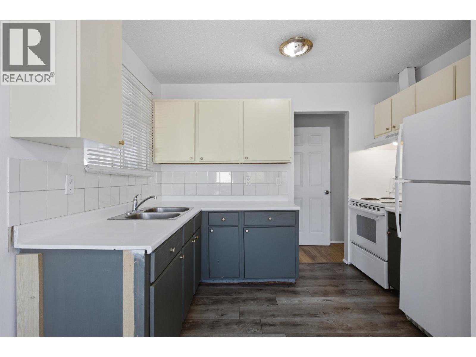
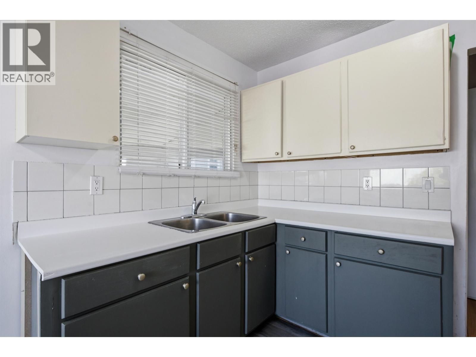
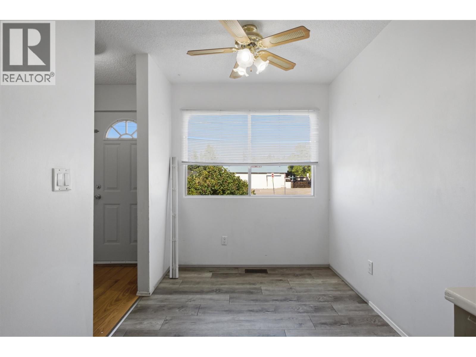
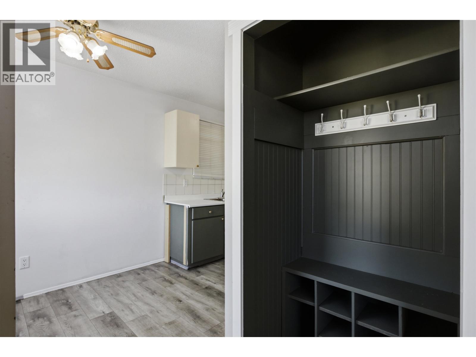
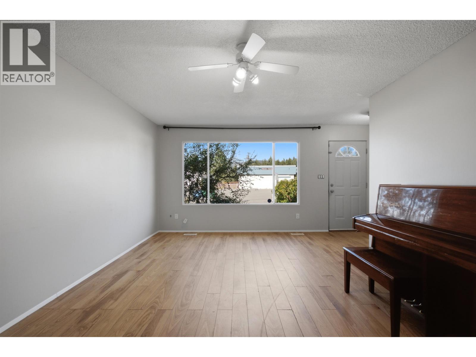
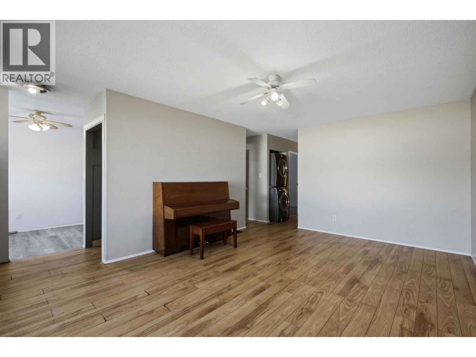
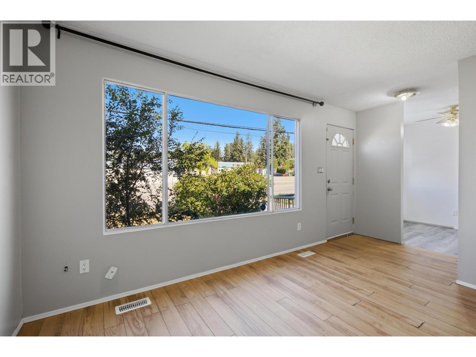
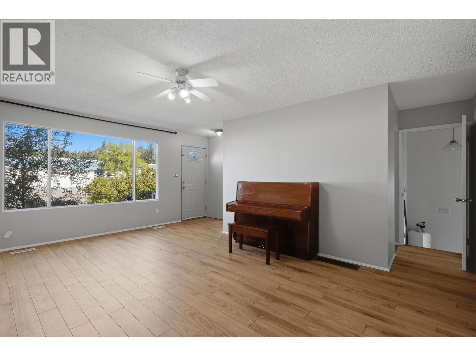
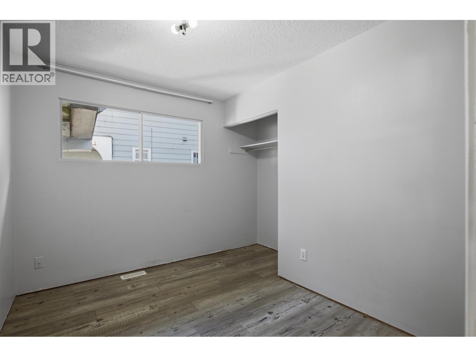
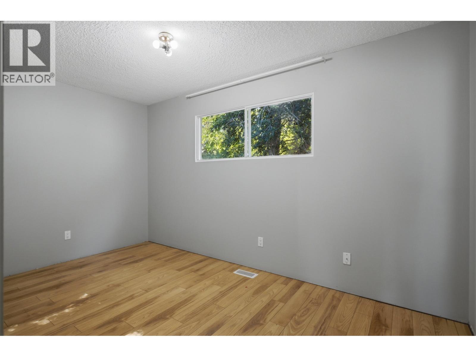
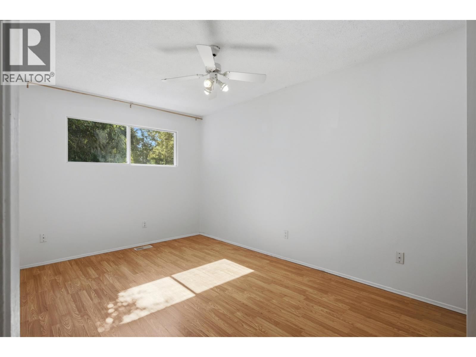
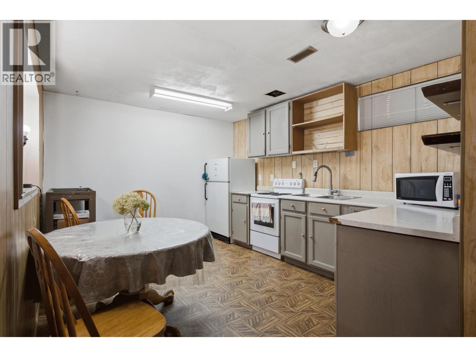
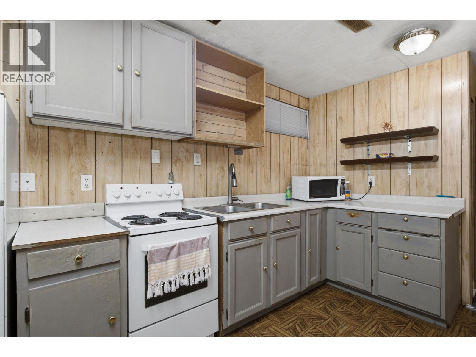
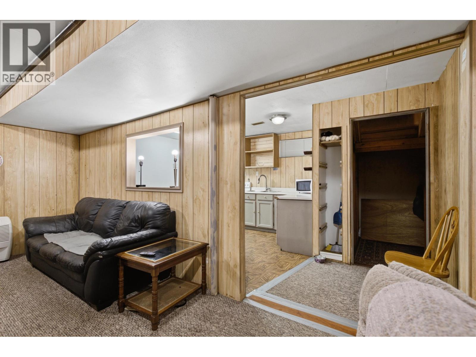
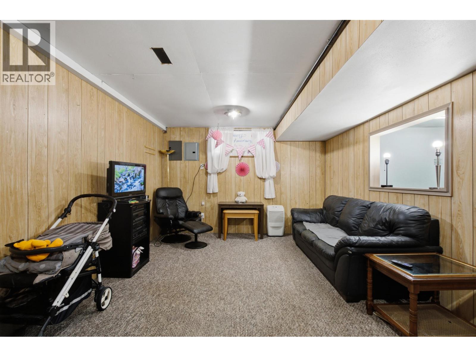
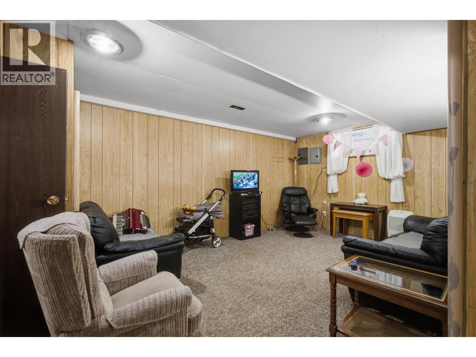
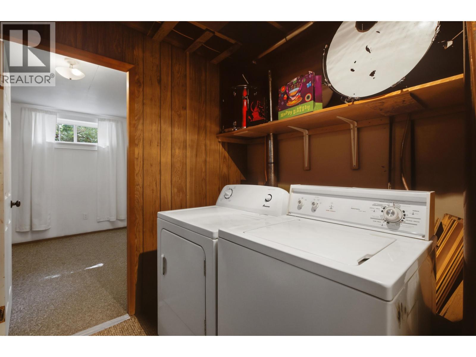
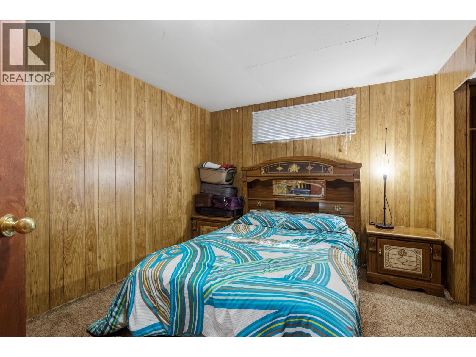
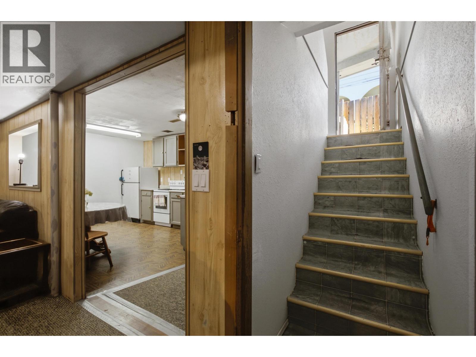
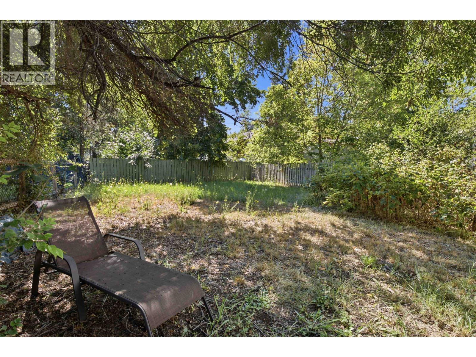
Don't miss this well-located half-duplex situated directly across from Cataline Elementary School. The bright and practical main level includes three bedrooms, while the lower level features a fully functioning two-bedroom suite with it's own laundry. The covered carport provides convenient, sheltered parking for your vehicle. Enjoy the bright, sunny, and fully fenced backyard. Close to transit, parks, schools, and everyday amenities, this home offers space, flexibility, and excellent value. (id:48970) Show More

Details
- Constructed Date: 1973
- Property Type: Single Family
- Type: Duplex
- Total Finished Area: 2016 sqft
Features
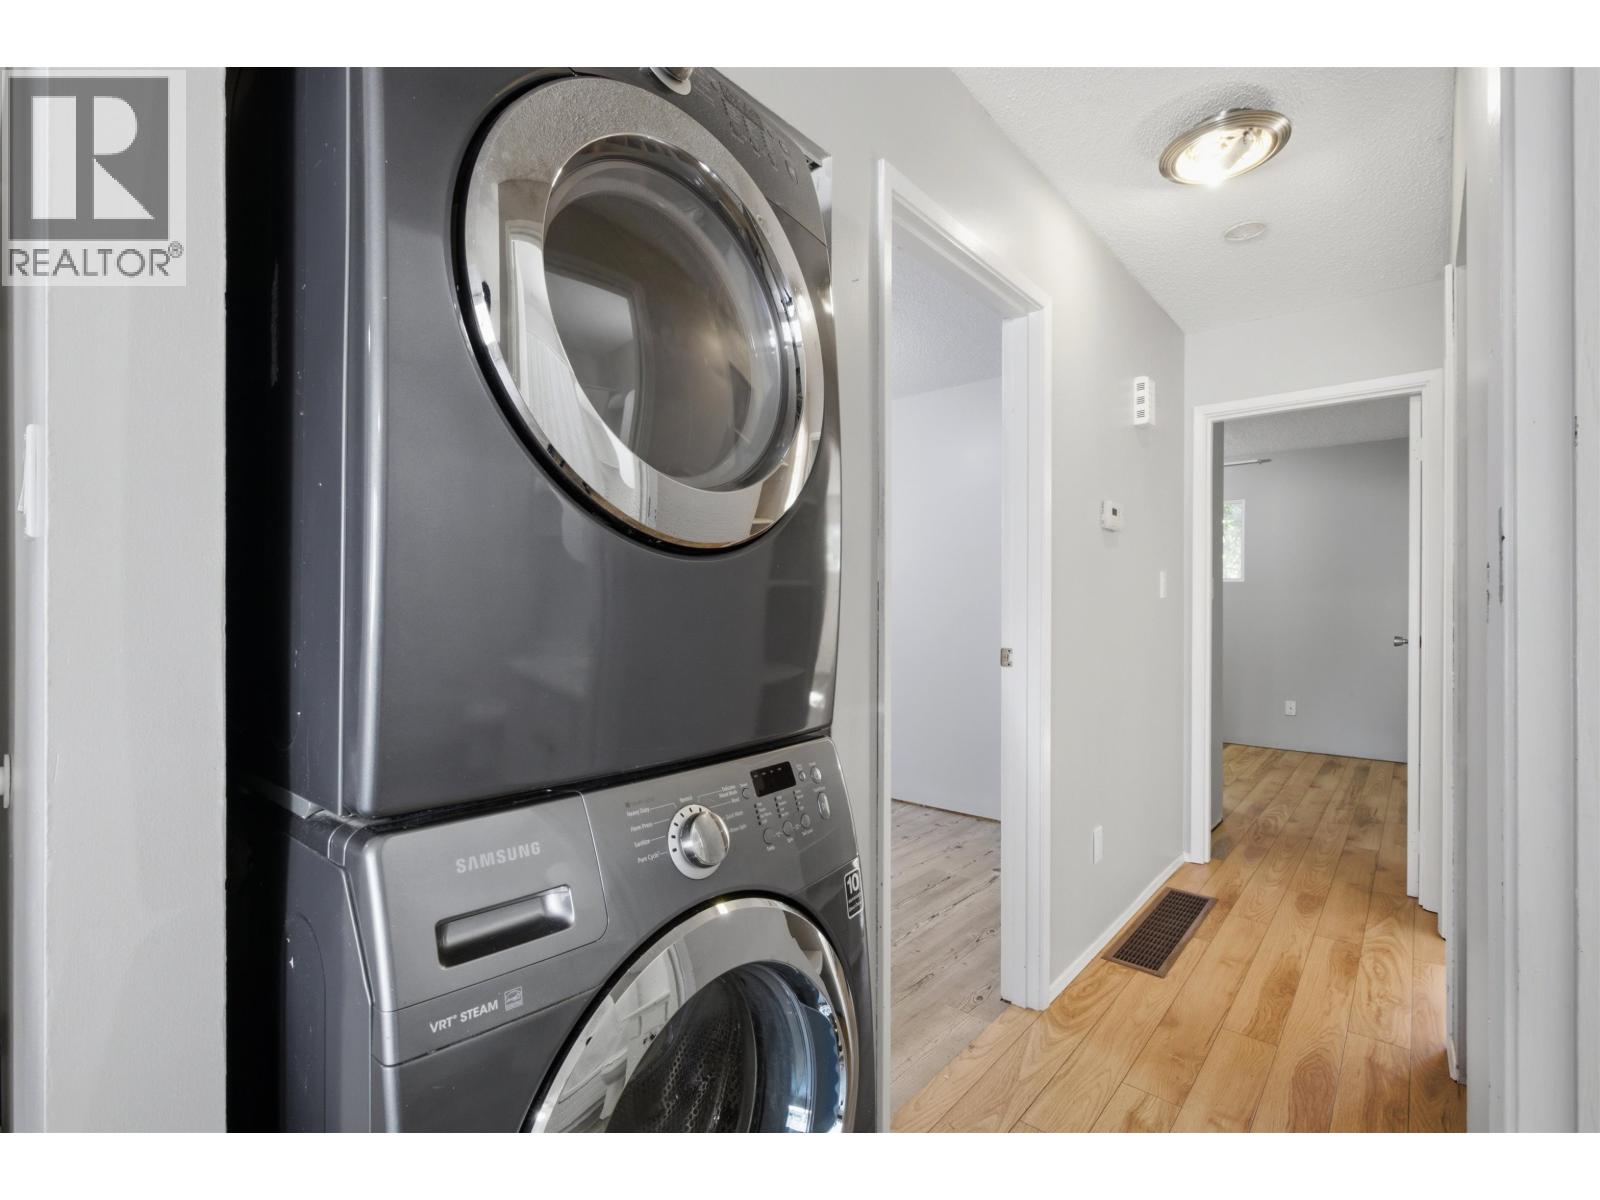
- Washer/Dryer Combo
- Refrigerator
- Stove
- Forced air
Rooms Details For 1180A BLAIR STREET
| Type | Level | Dimension |
|---|---|---|
| Kitchen | Basement | 10 ft ,1 in x 13 ft |
| Living room | Basement | 16 ft ,1 in x 11 ft |
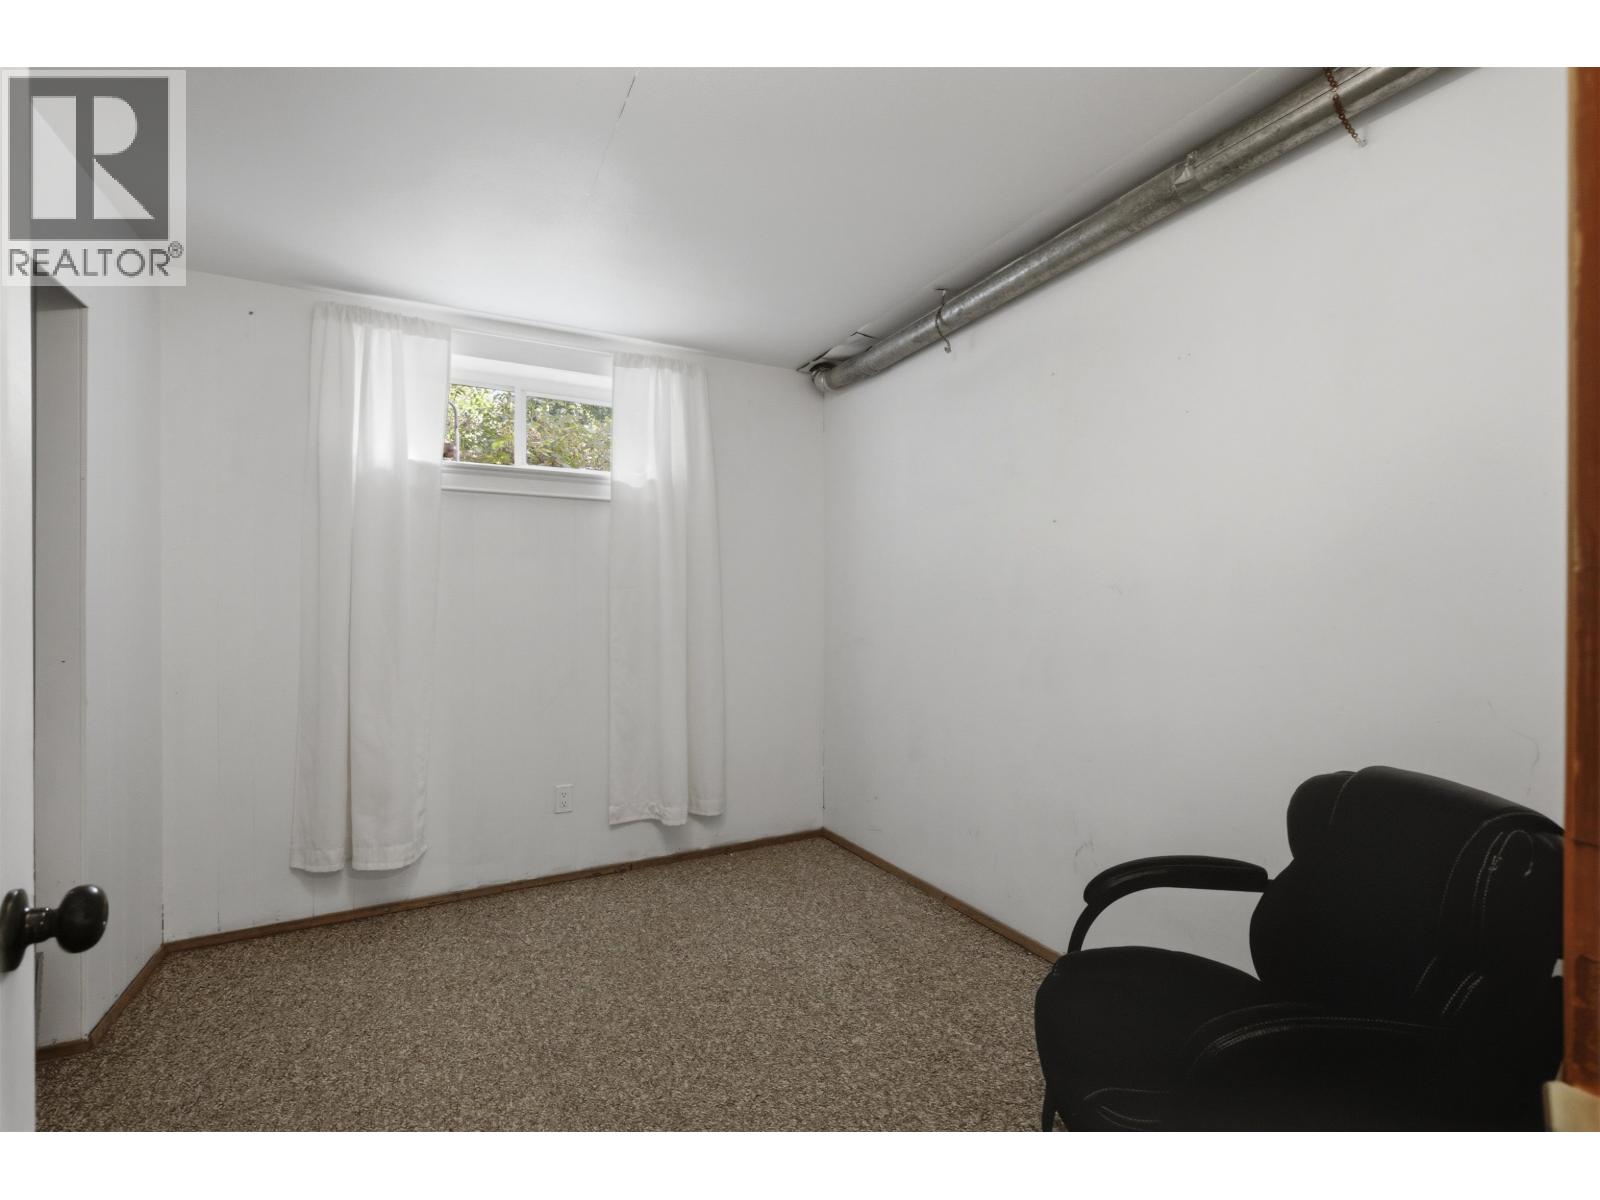
| Bedroom 4 | Basement | 10 ft x 10 ft |
| Bedroom 5 | Basement | 12 ft x 10 ft |
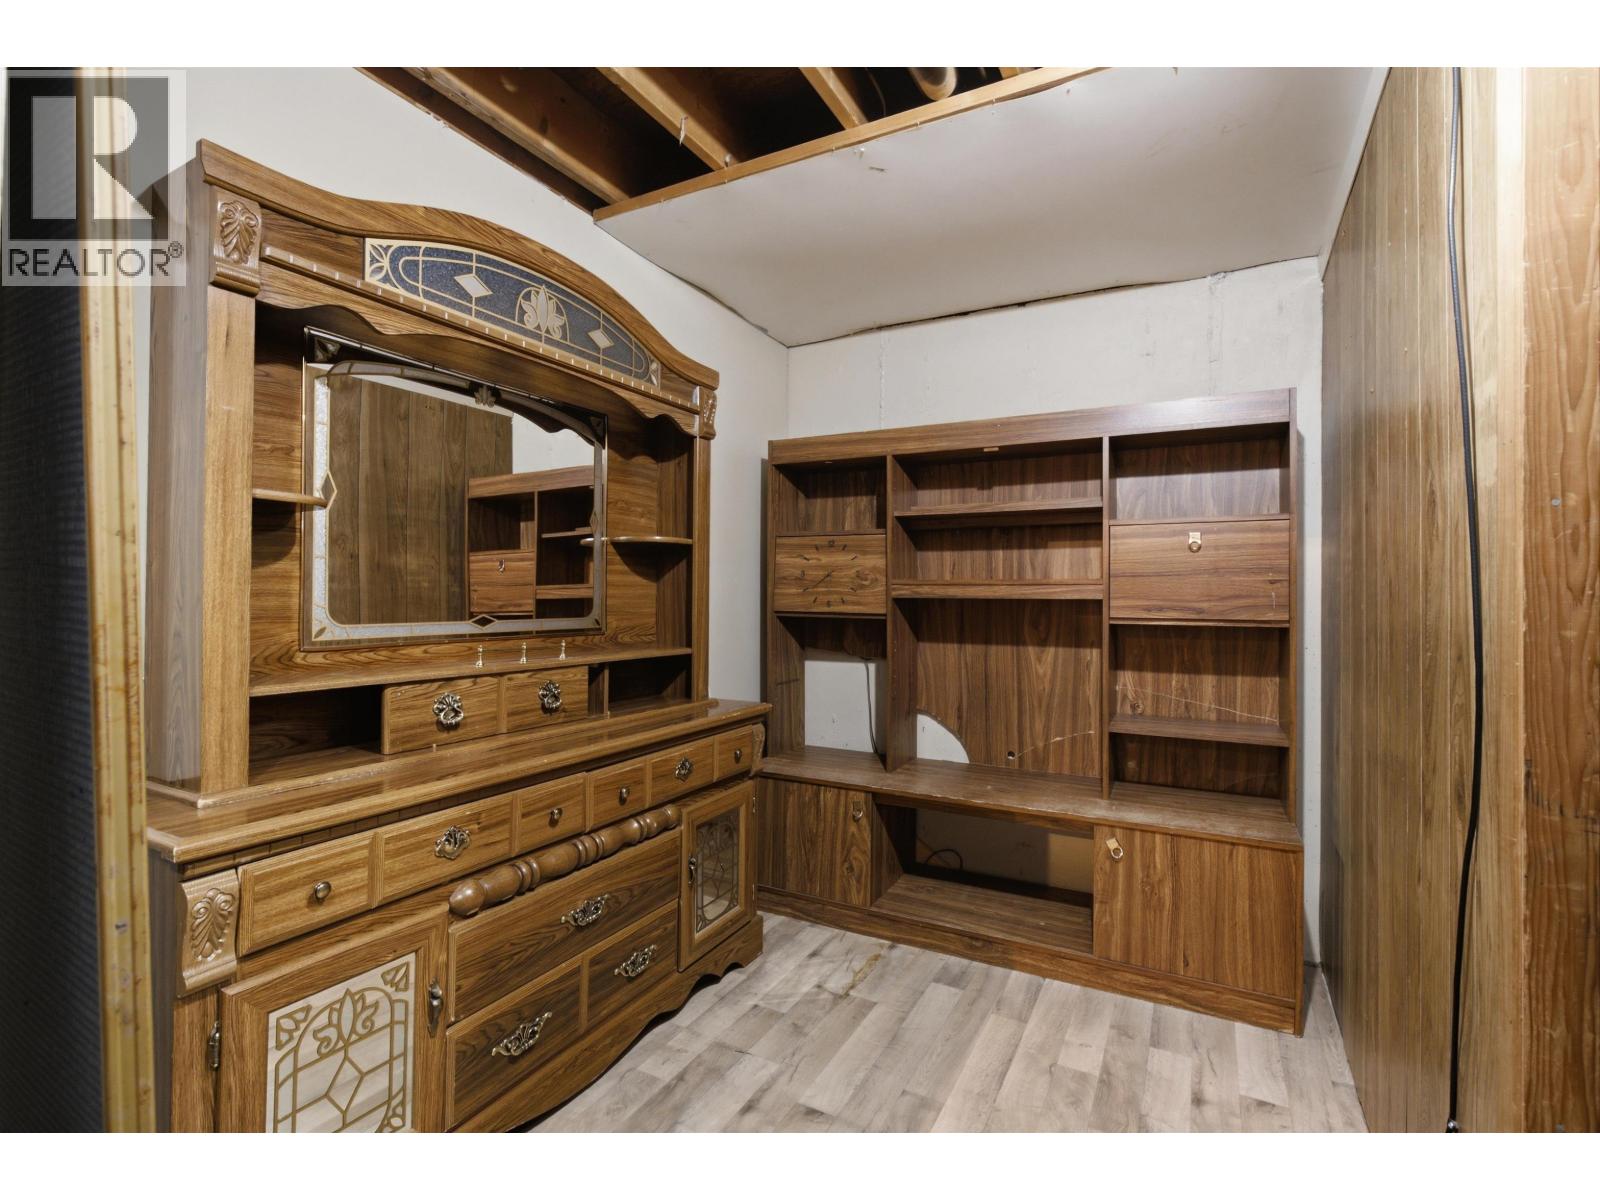
| Den | Basement | 9 ft x 6 ft |
| Utility room | Basement | 13 ft x 6 ft |
| Kitchen | Main level | 8 ft x 10 ft |
| Dining room | Main level | 8 ft x 7 ft |
| Living room | Main level | 13 ft x 18 ft |
| Primary Bedroom | Main level | 9 ft x 14 ft |
| Bedroom 2 | Main level | 10 ft x 8 ft |
| Bedroom 3 | Main level | 8 ft x 13 ft ,1 in |
| Foyer | Main level | 5 ft x 3 ft |
Location
This REALTOR.ca listing content is owned and licensed by REALTOR® members of The Canadian Real Estate Association
Data provided by: BC Northern Real Estate Board