- ©MLS R3158707
- Area 2215 sq ft
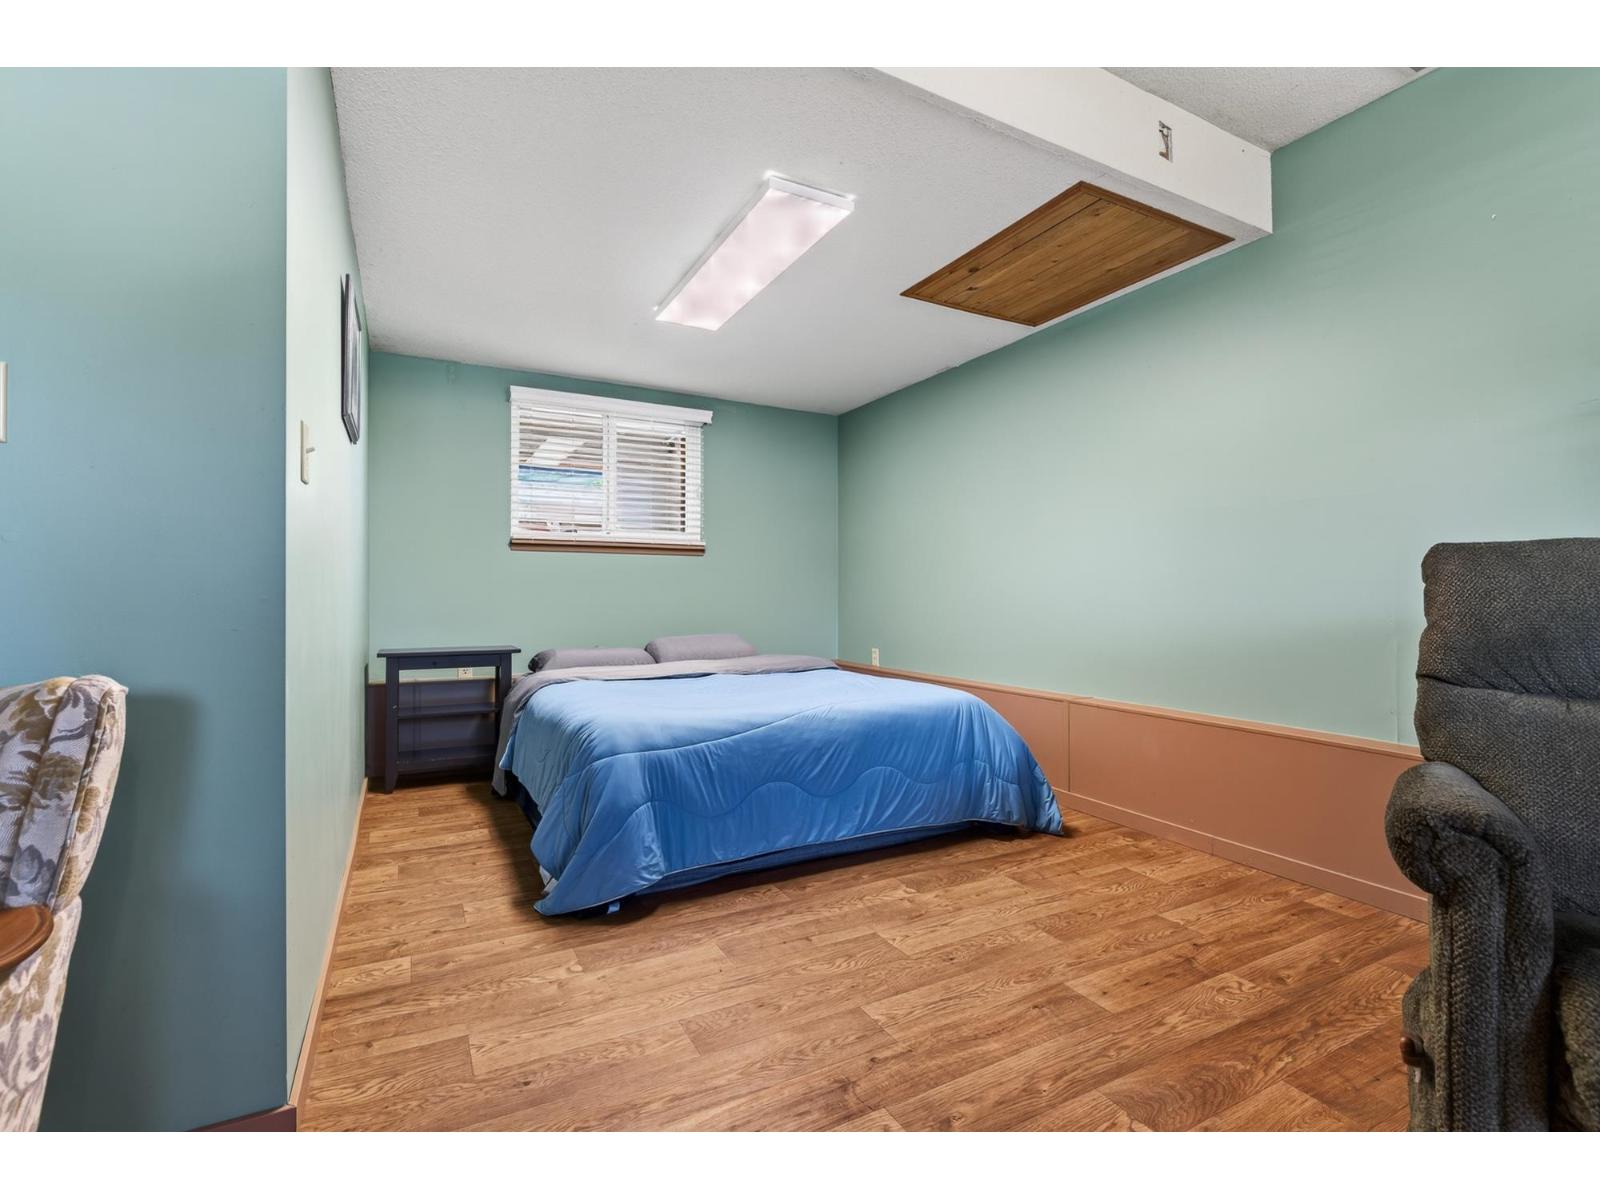
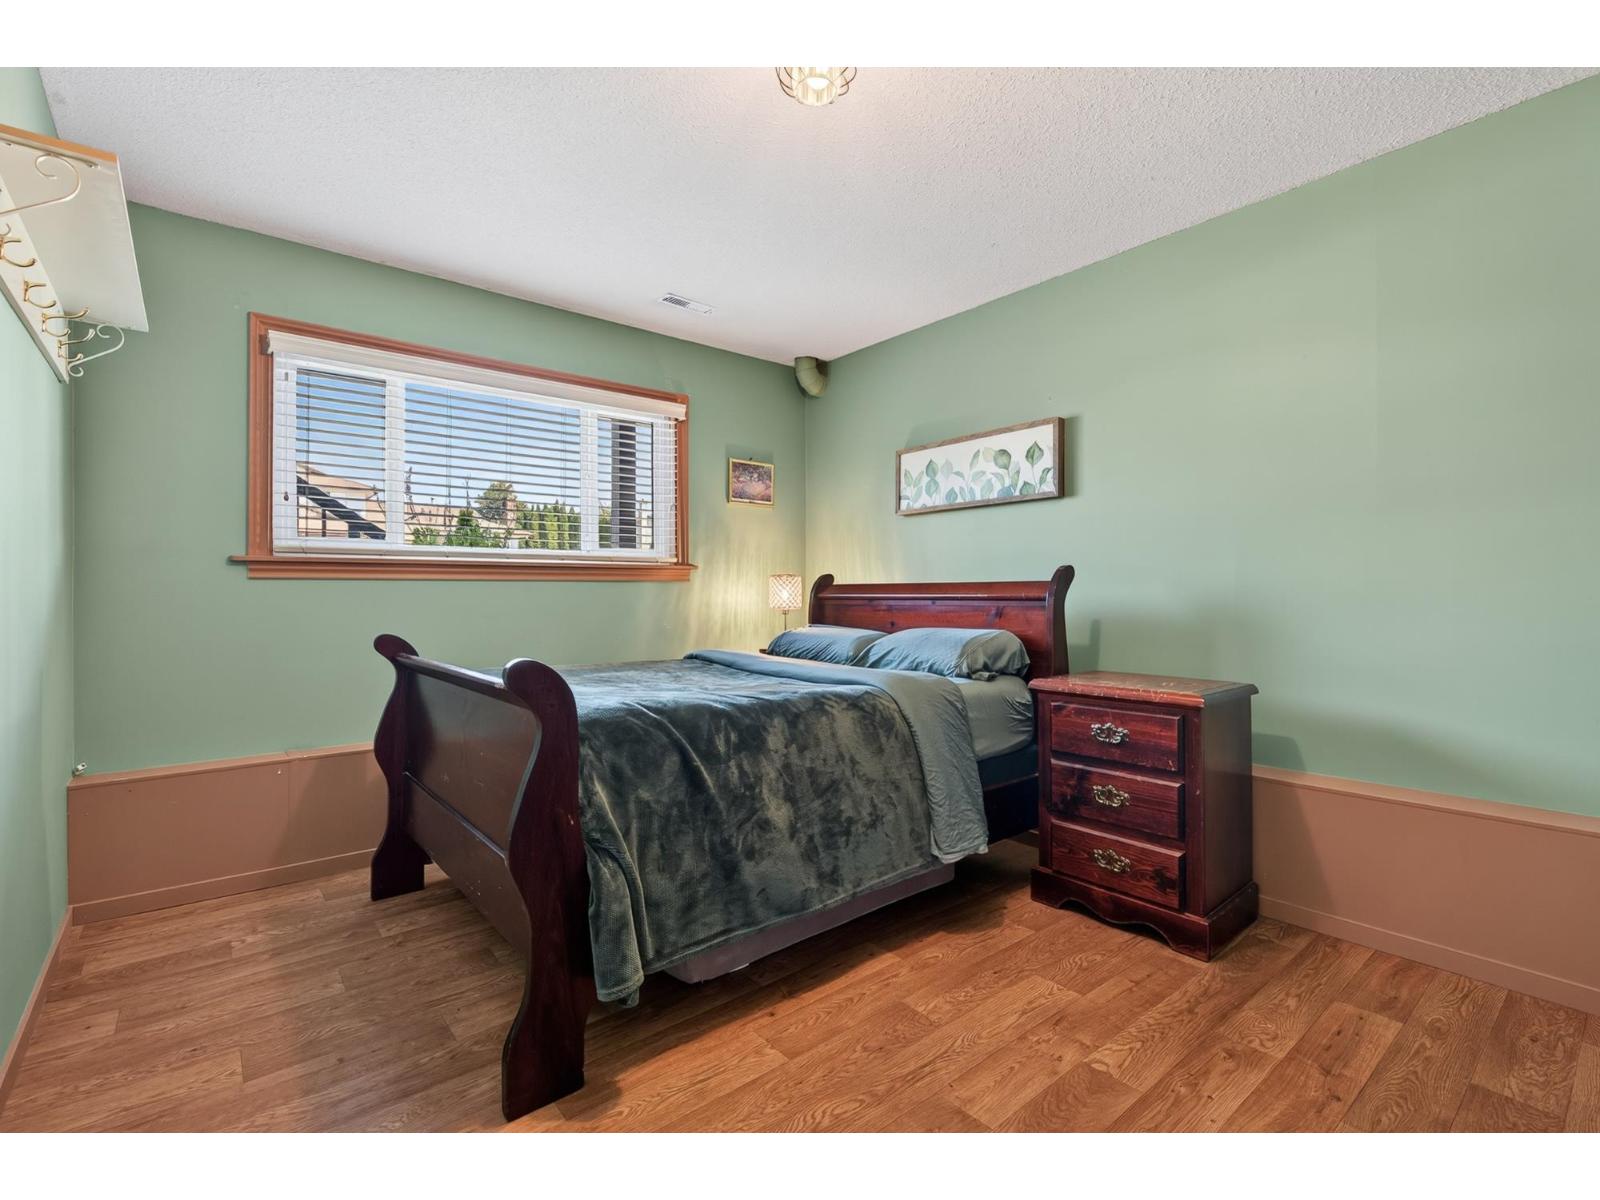
- Bedrooms 4
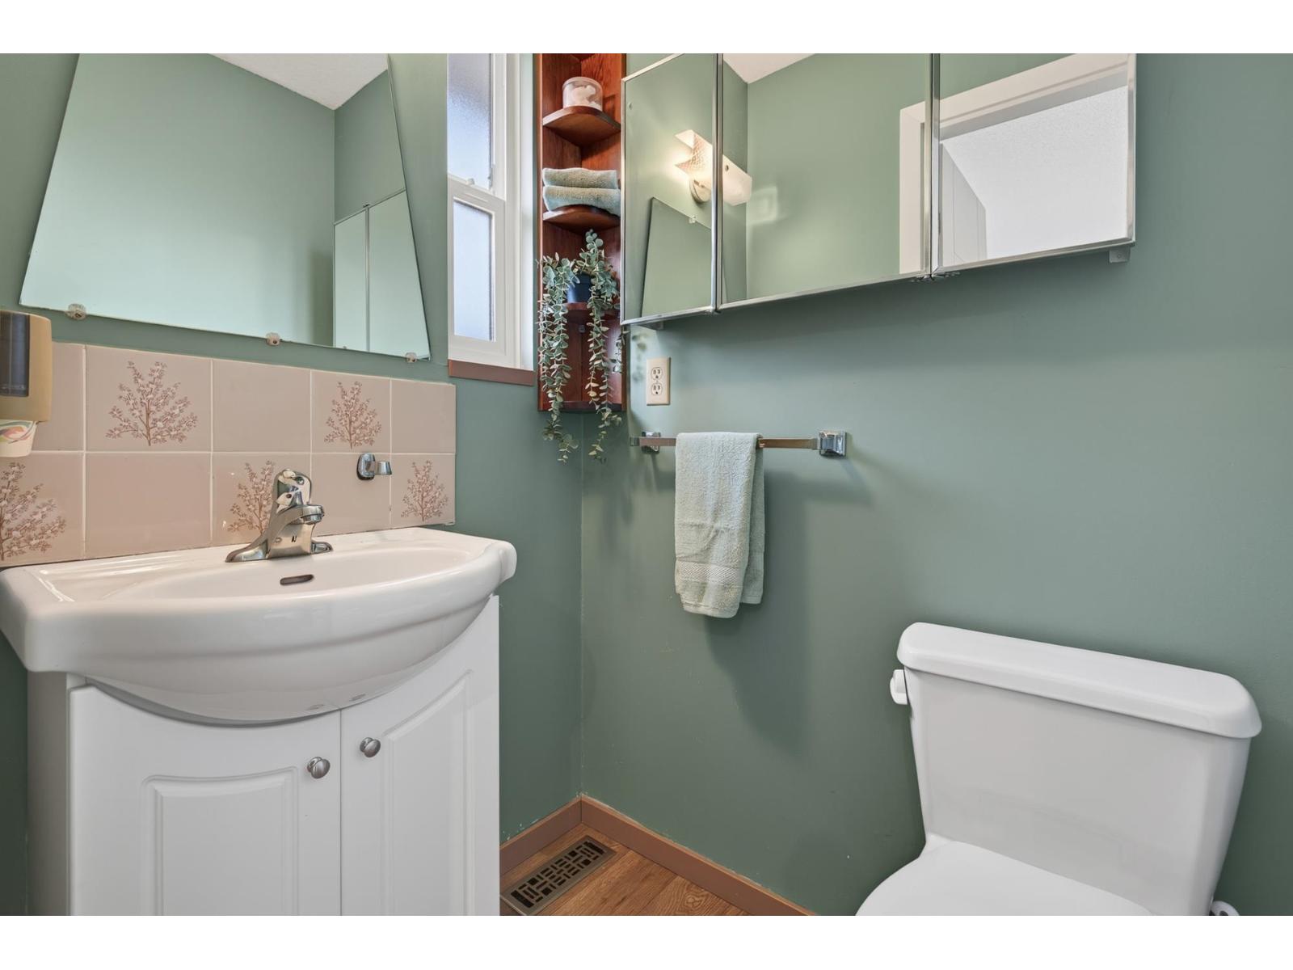
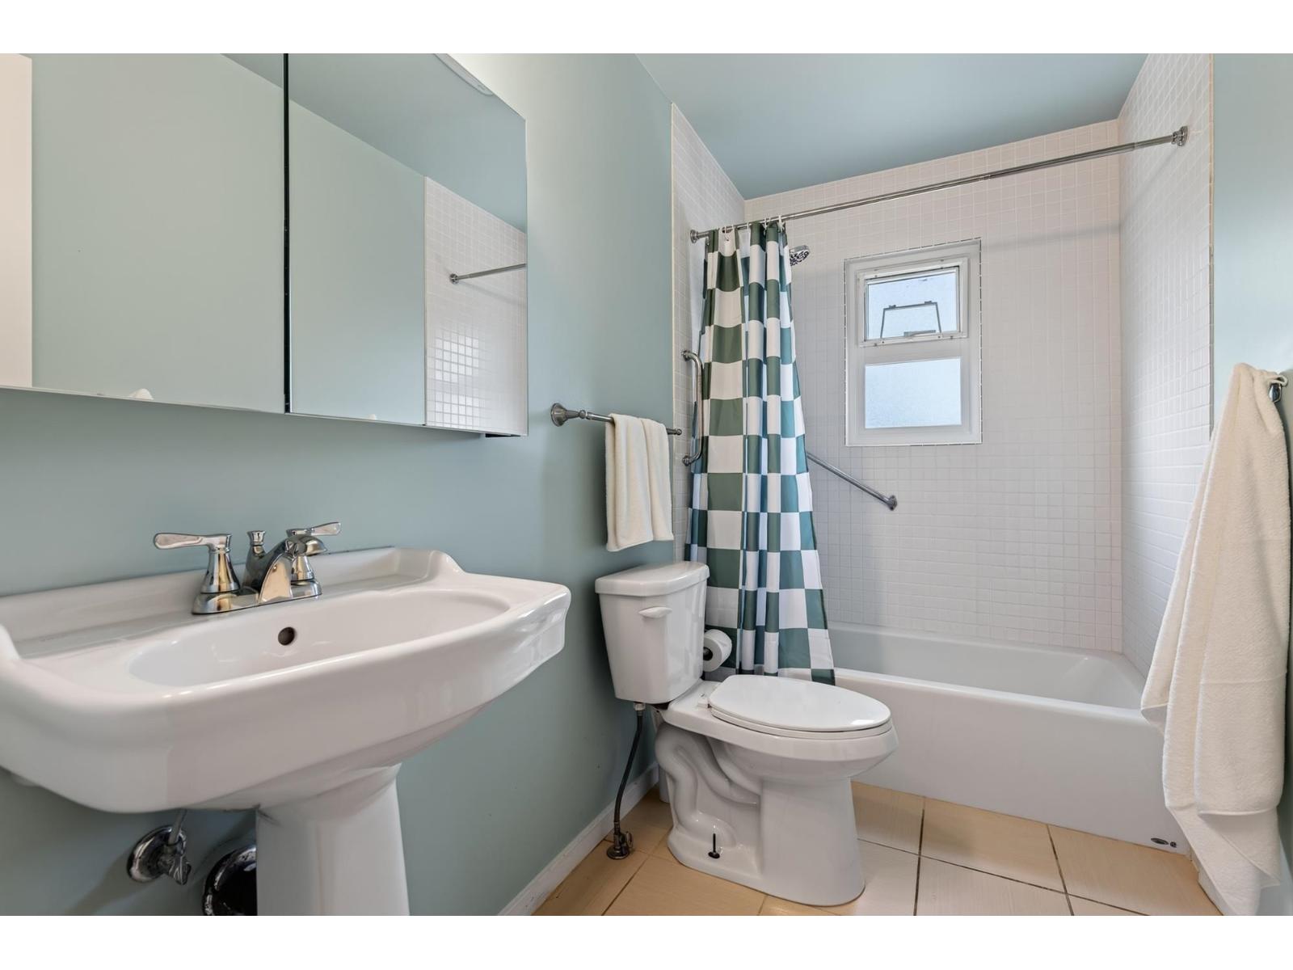
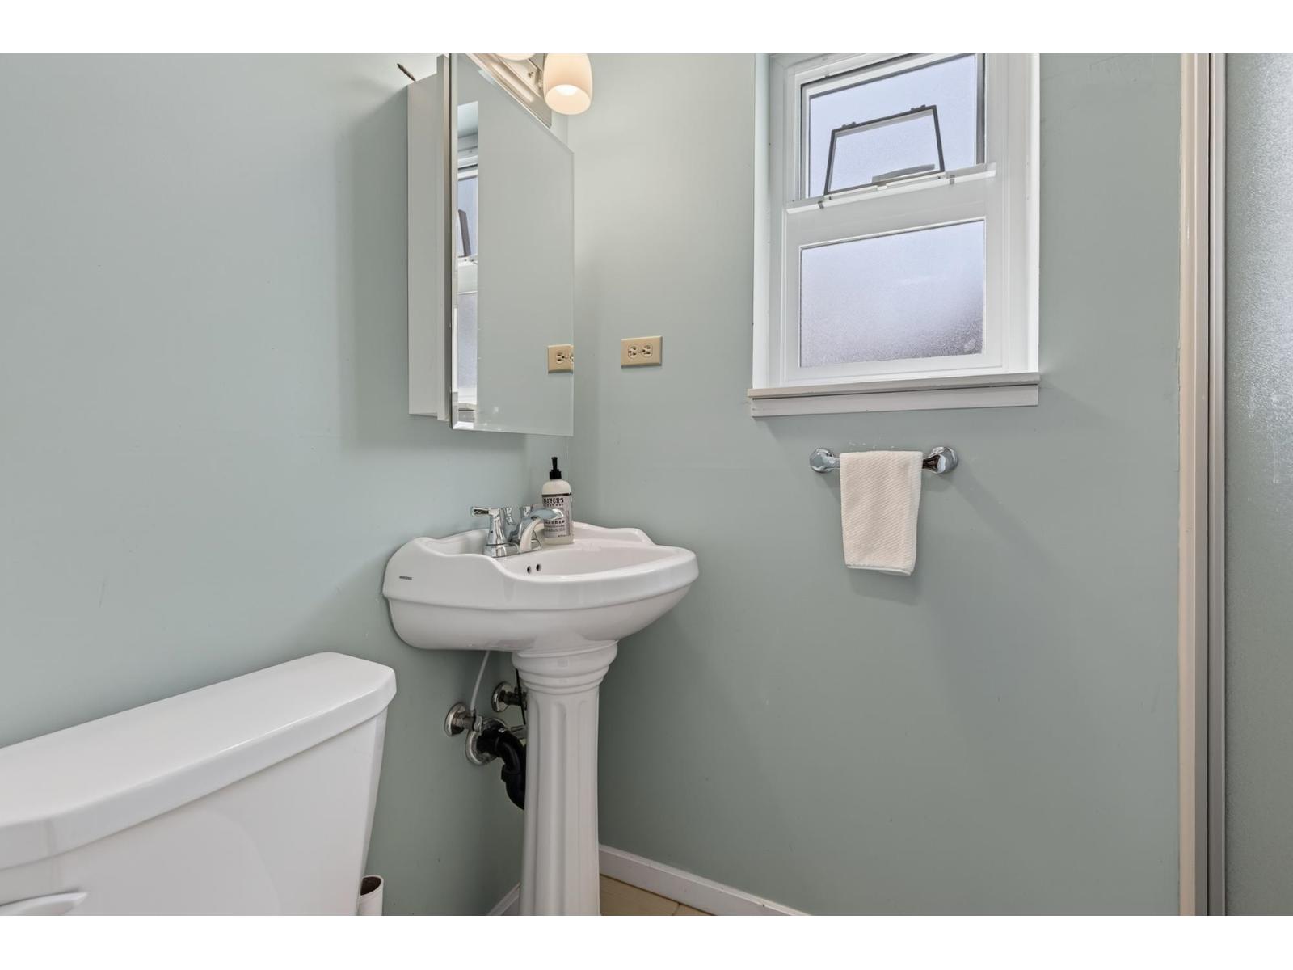
- Bathrooms 3
Description
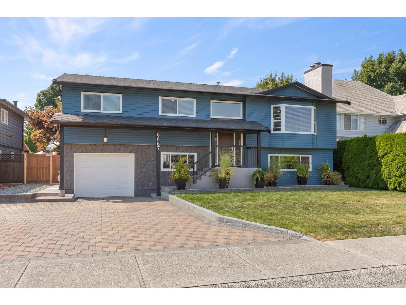
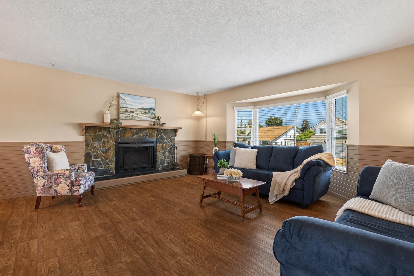
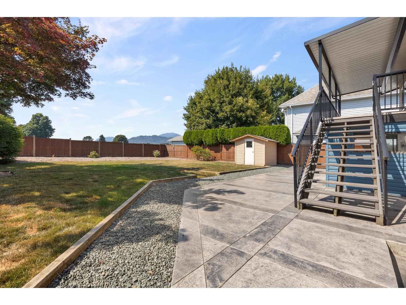
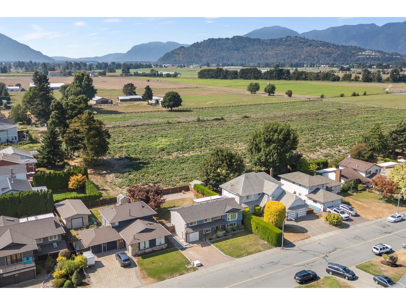
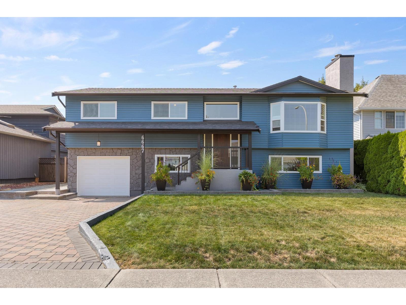
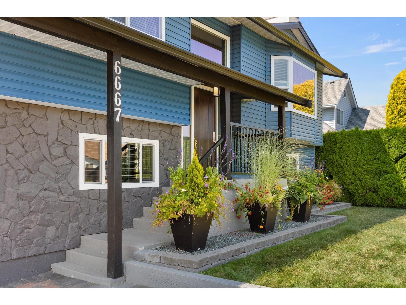
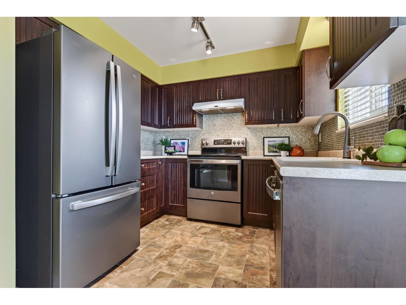
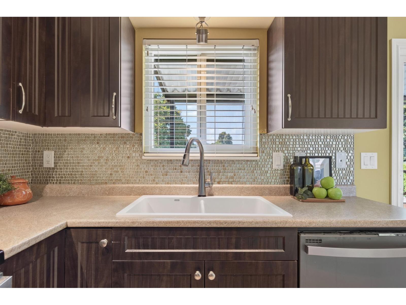
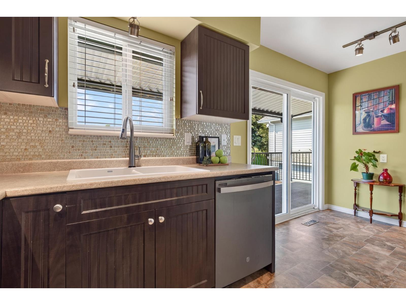
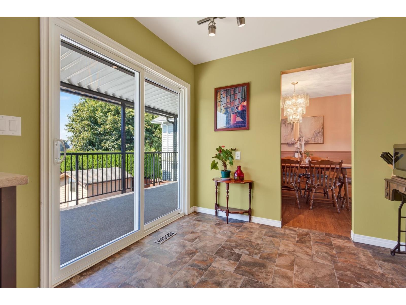
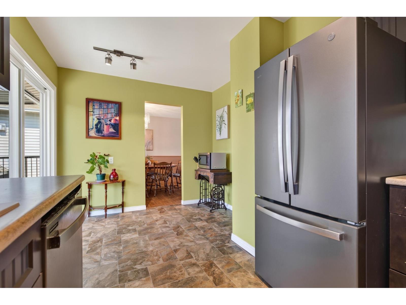
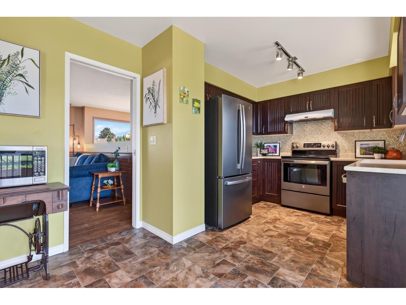
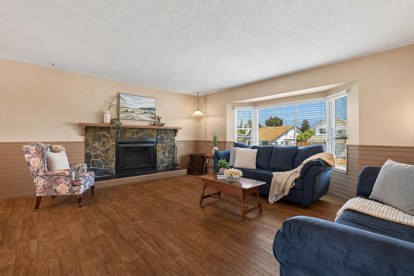
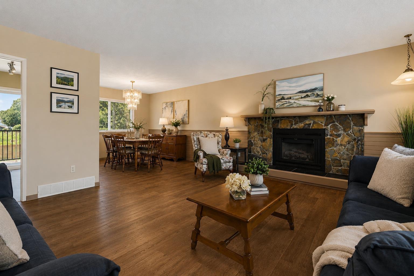
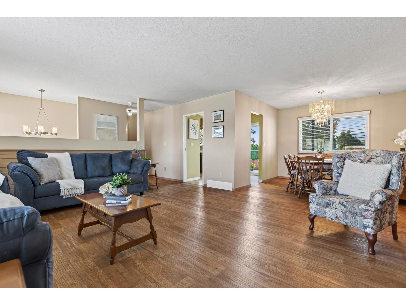
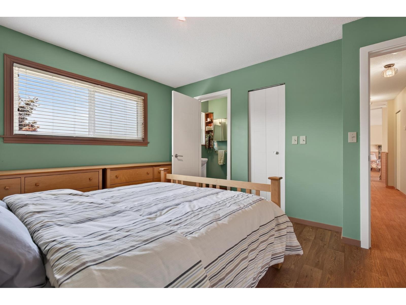
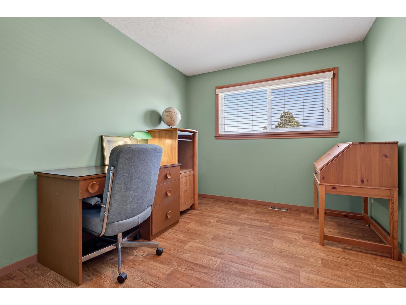
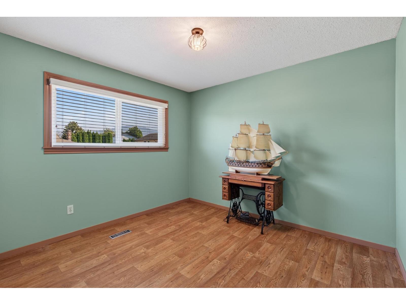
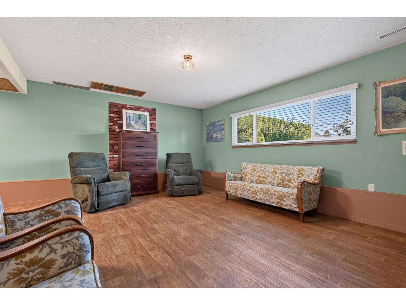
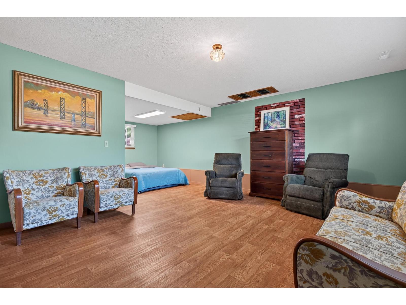
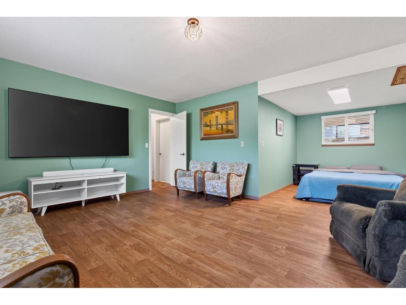
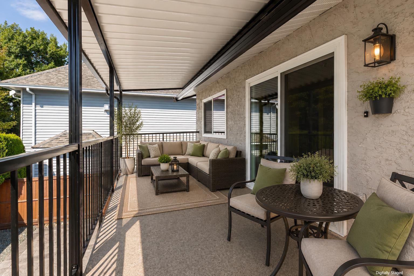
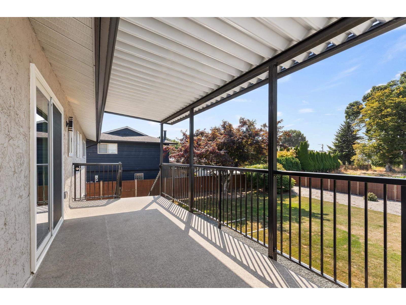
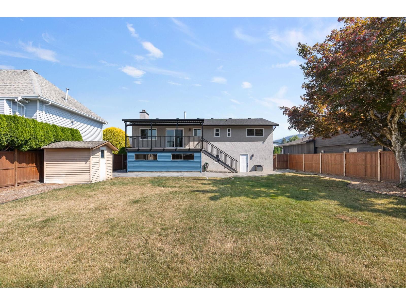
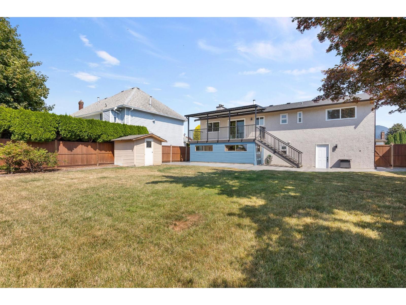
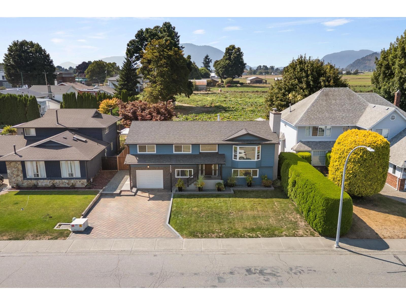
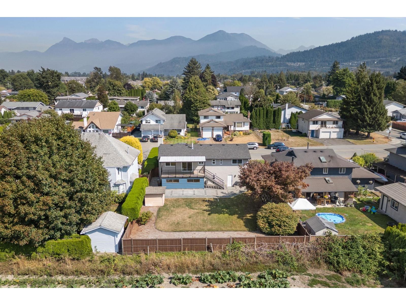
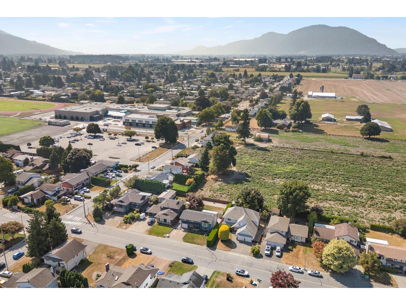
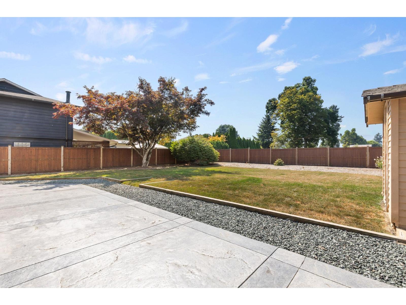
CHARMING SARDIS HOME ON A BEAUTIFUL 63' x 124' LOT! Offering 2,215 sq. ft. of living space, this inviting 4 bedroom family home is filled with warmth & character. The spacious living room features a cozy wood-burning fireplace, while the functional layout offers generous room sizes and plenty of natural light throughout. Step outside to a private backyard that BACKS ONTO OPEN FIELDS, creating a peaceful setting with added privacy and beautiful views. Updates over the years include a newer roof, vinyl windows & HWT. Located in an established Sardis neighbourhood close to schools, shopping, parks & recreation. A FANTASTIC property with space, privacy & endless potential to make it your own! * PREC - Personal Real Estate Corporation (id:48970) Show More
Details
- Constructed Date: 1981
- Property Type: Single Family
- Type: House
- Architectural Style: Split level entry
Ammenities + Nearby
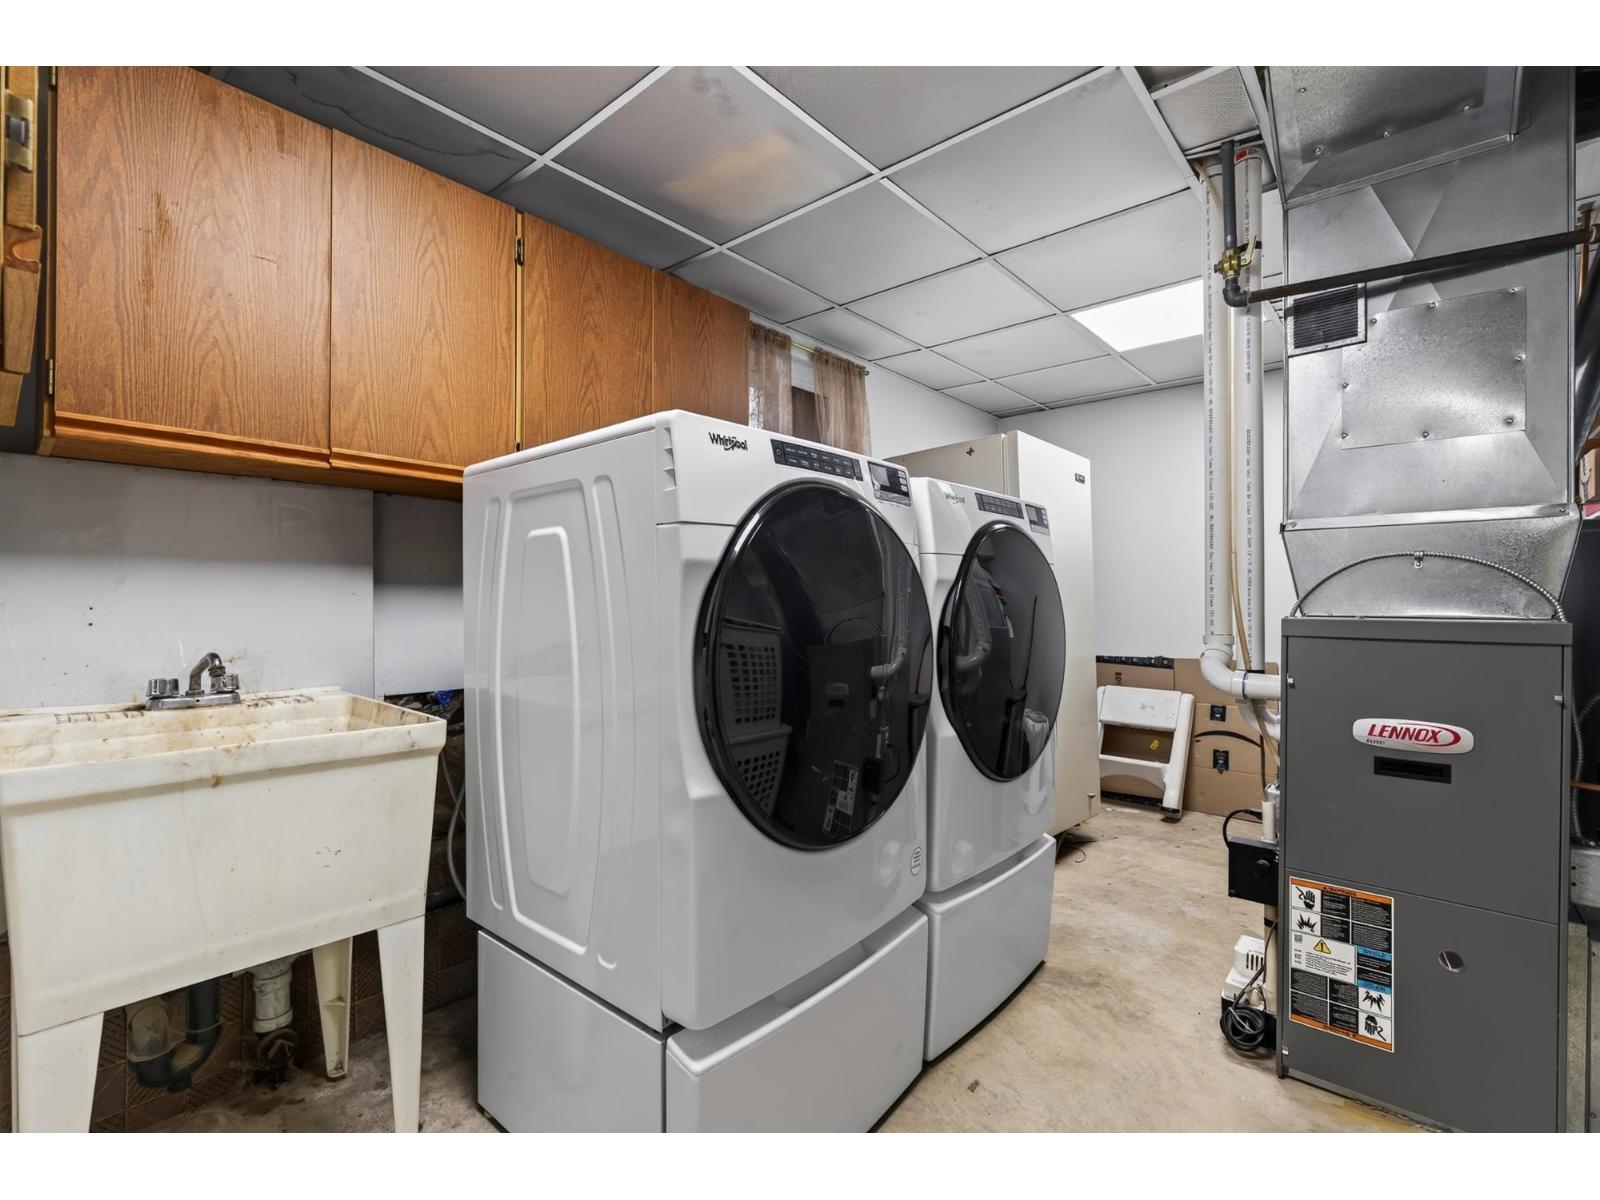
- Laundry - In Suite
Features
- Mountain view
- Washer
- Dryer
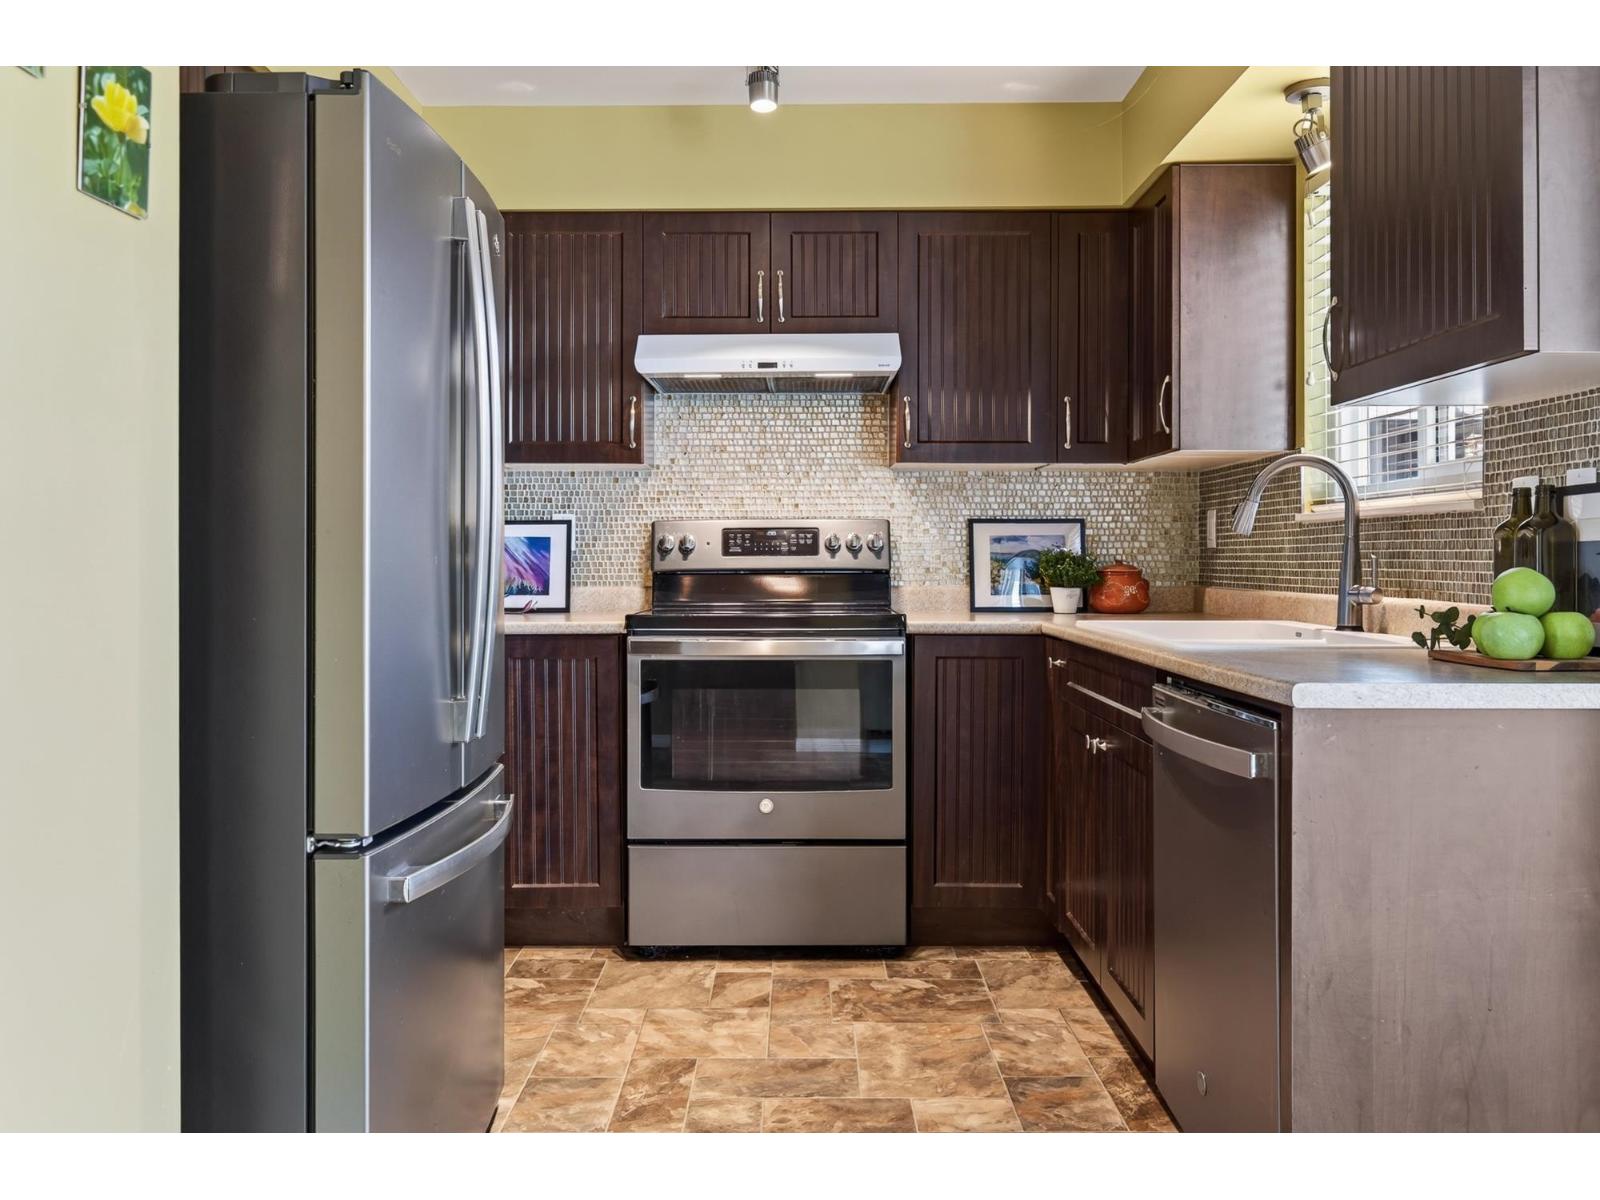
- Refrigerator
- Stove
- Dishwasher
- Forced air
- Storage
Rooms Details For 6667 WILTSHIRE STREET|Sardis West Vedder
| Type | Level | Dimension |
|---|---|---|
| Family room | Basement | 19 ft x 14 ft |
| Bedroom 3 | Basement | 12 ft x 10 ft |
| Flex Space | Basement | 12 ft x 9 ft |
| Utility room | Basement | 11 ft x 8 ft |
| Storage | Basement | 8 ft x 6 ft |
| Living room | Main level | 17 ft x 13 ft |
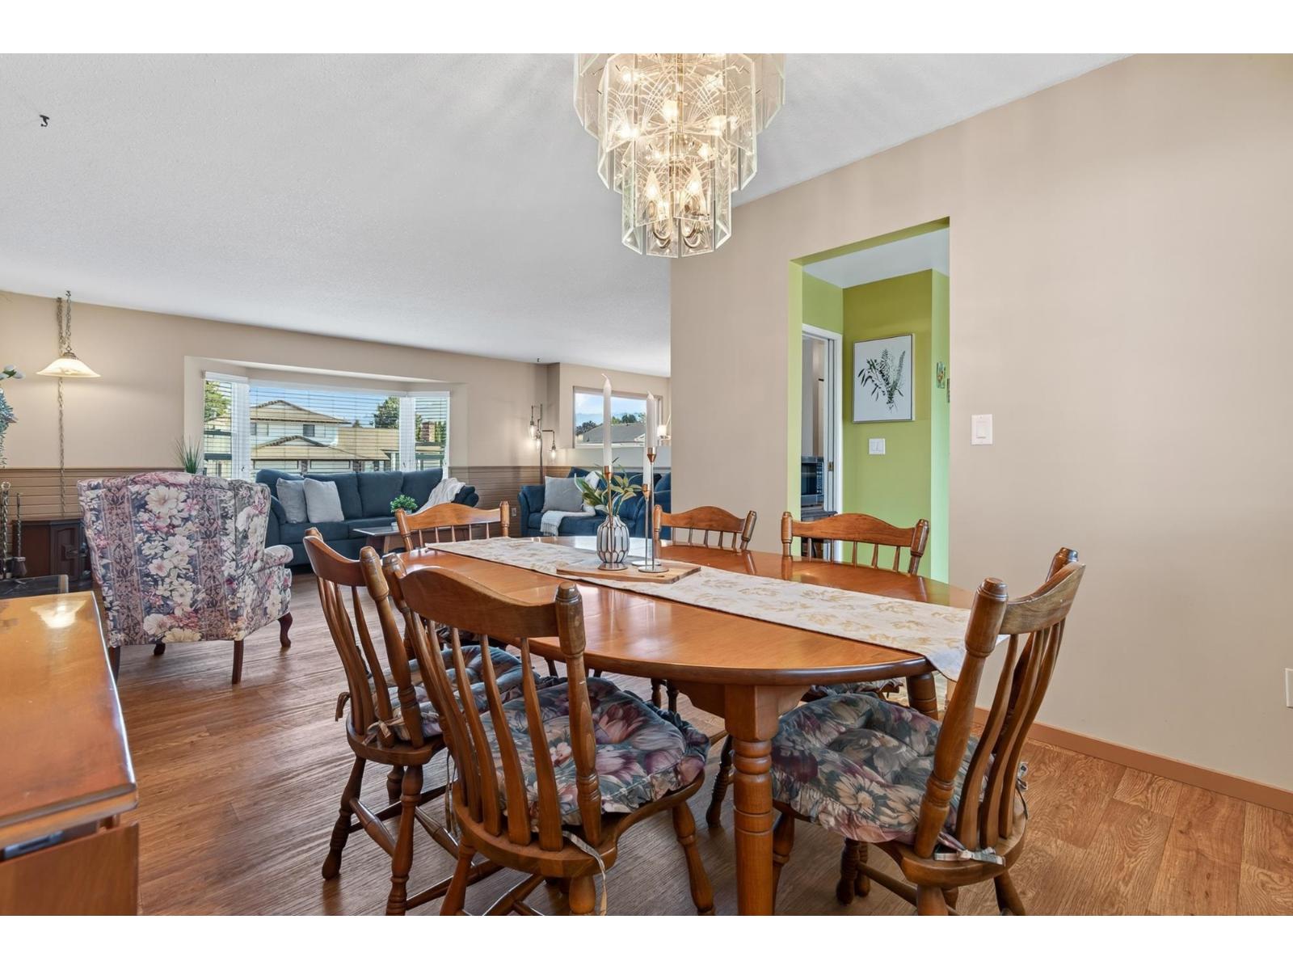
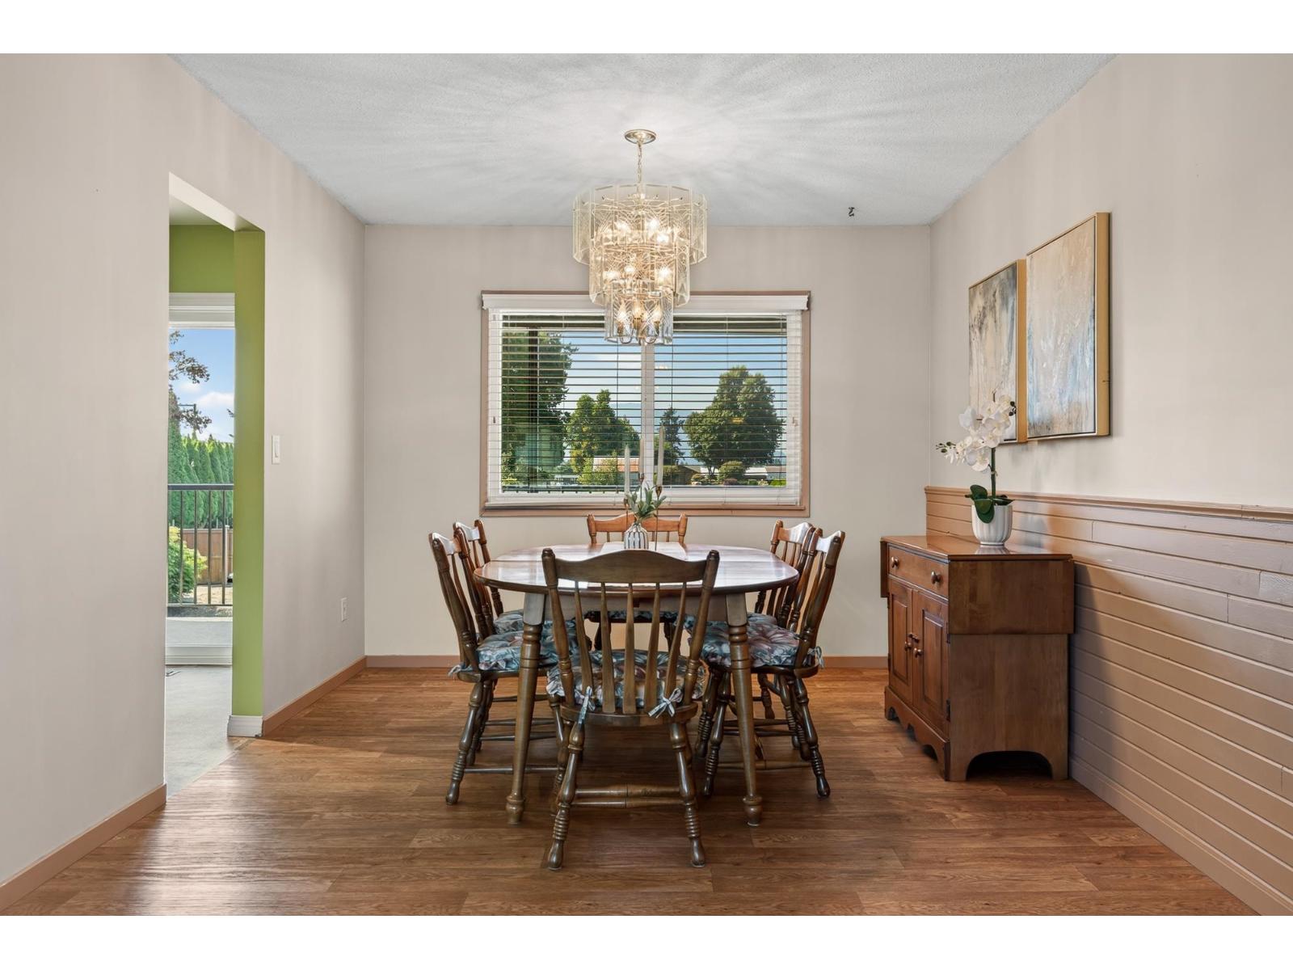
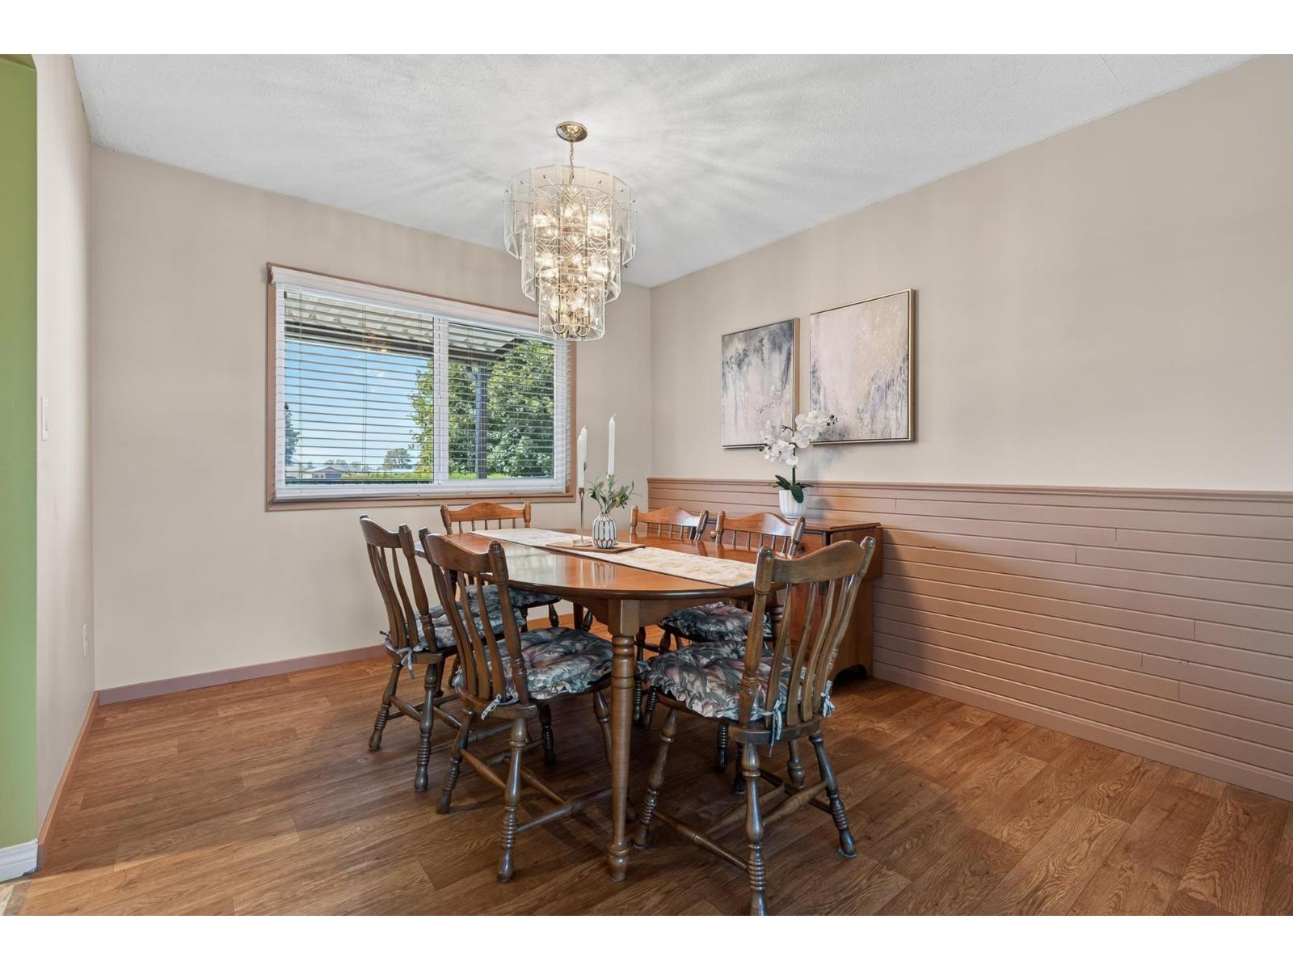
| Dining room | Main level | 11 ft x 10 ft |
| Kitchen | Main level | 13 ft x 10 ft |
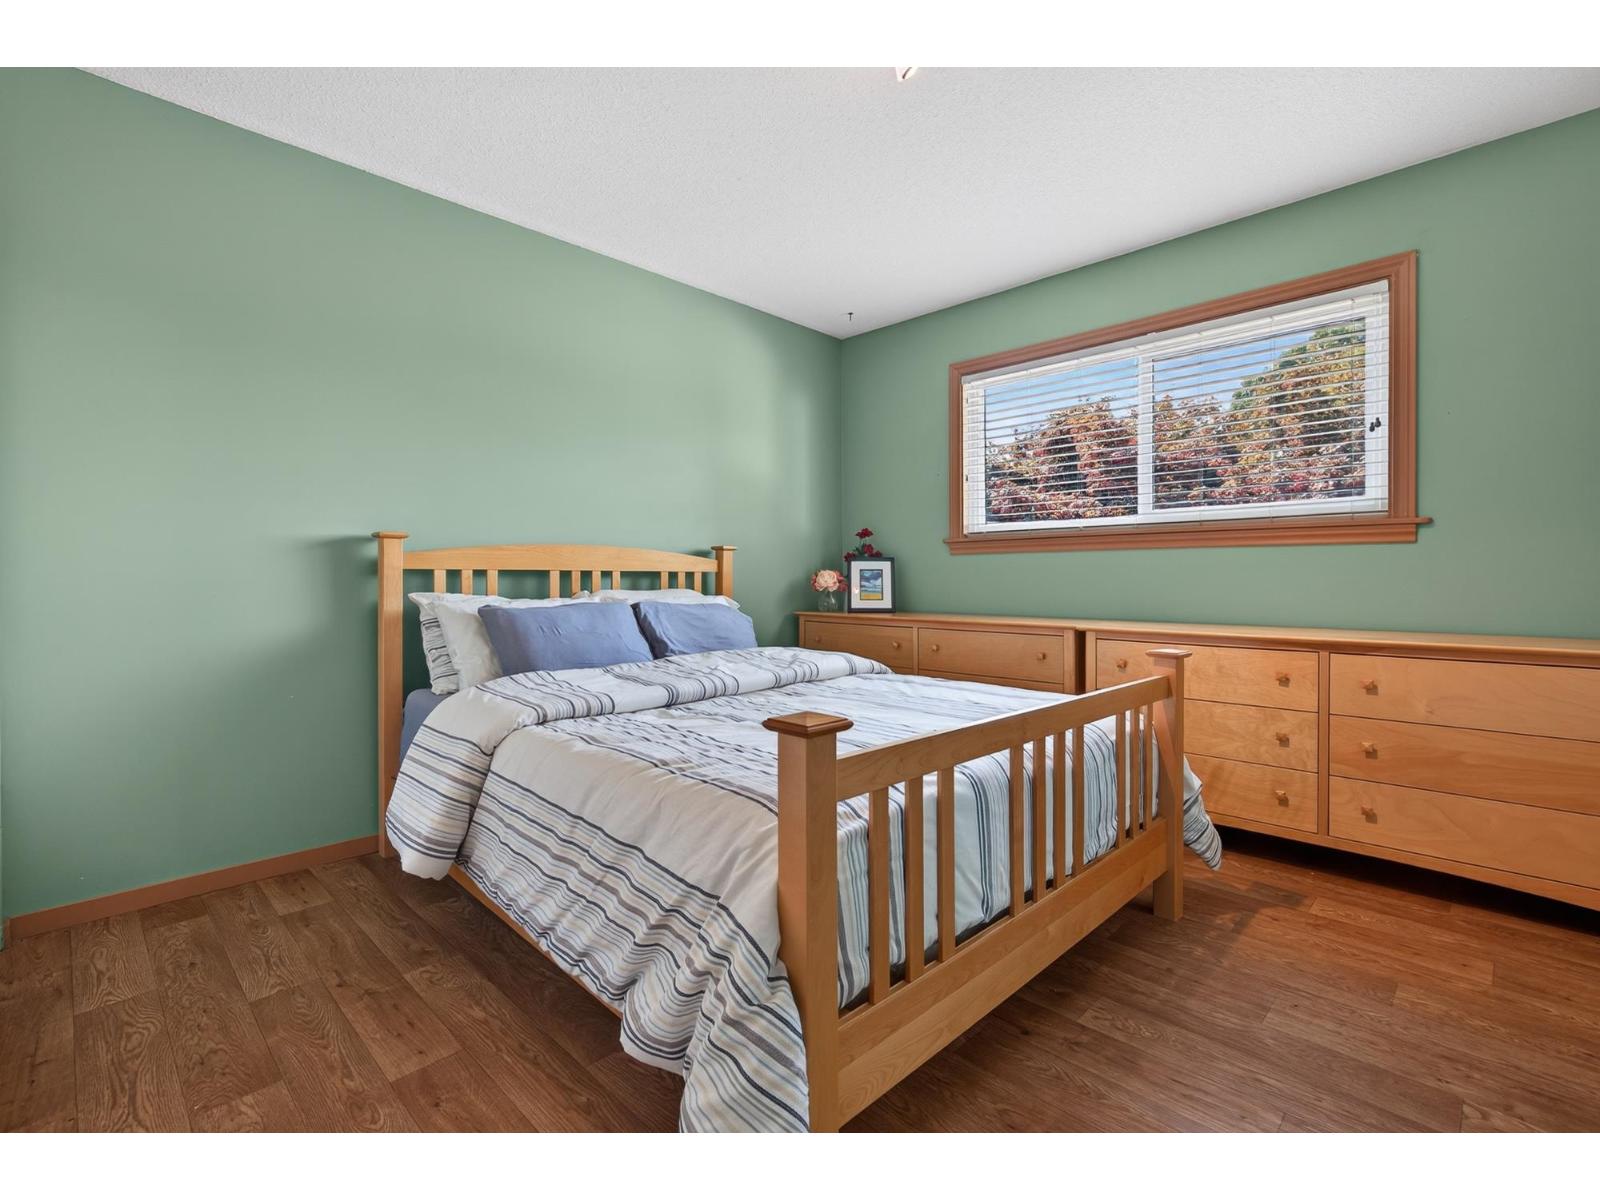
| Primary Bedroom | Main level | 13 ft x 11 ft |
| Bedroom 2 | Main level | 11 ft x 10 ft |
| Beverage room | Main level | 10 ft x 9 ft ,6 in |
Location
This REALTOR.ca listing content is owned and licensed by REALTOR® members of The Canadian Real Estate Association
Data provided by: Chilliwack & District Real Estate Board