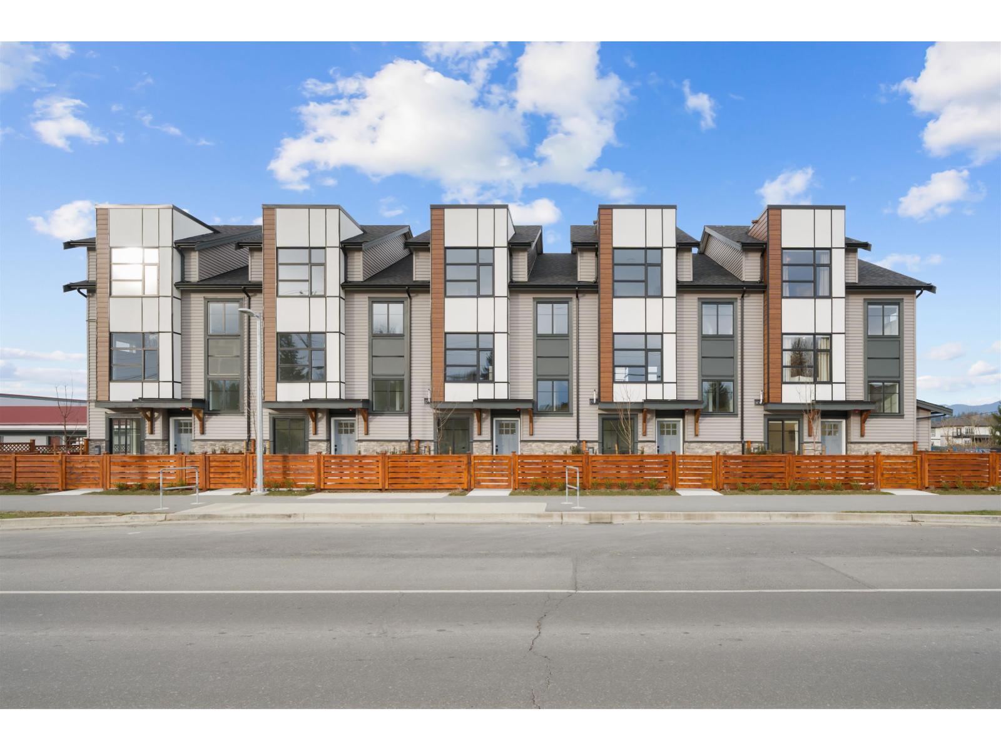
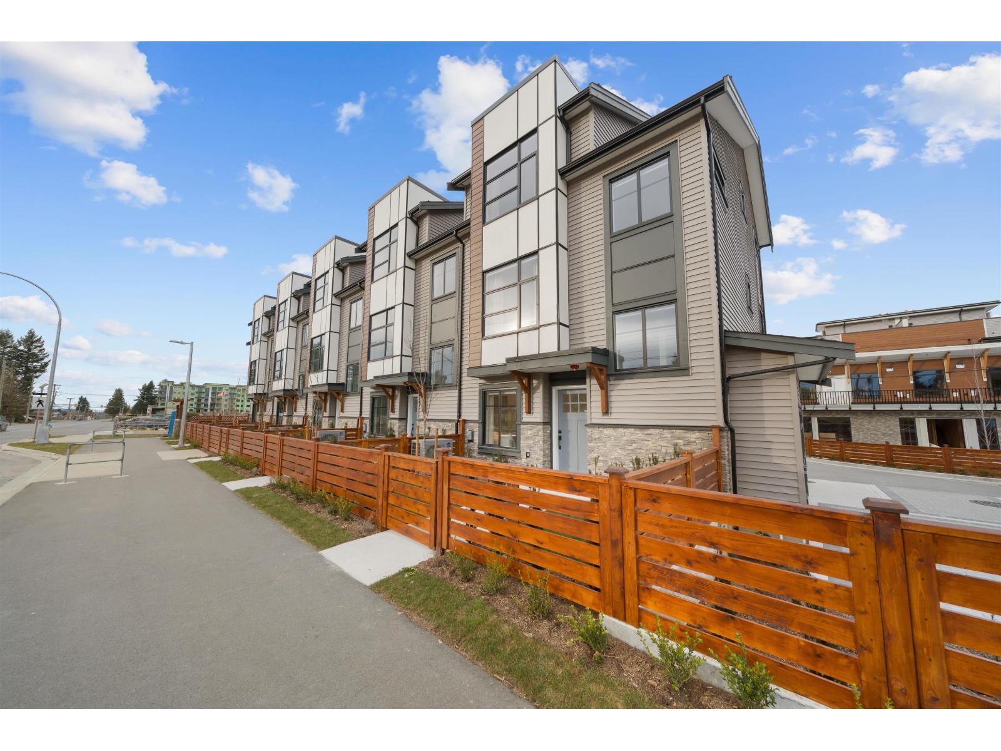
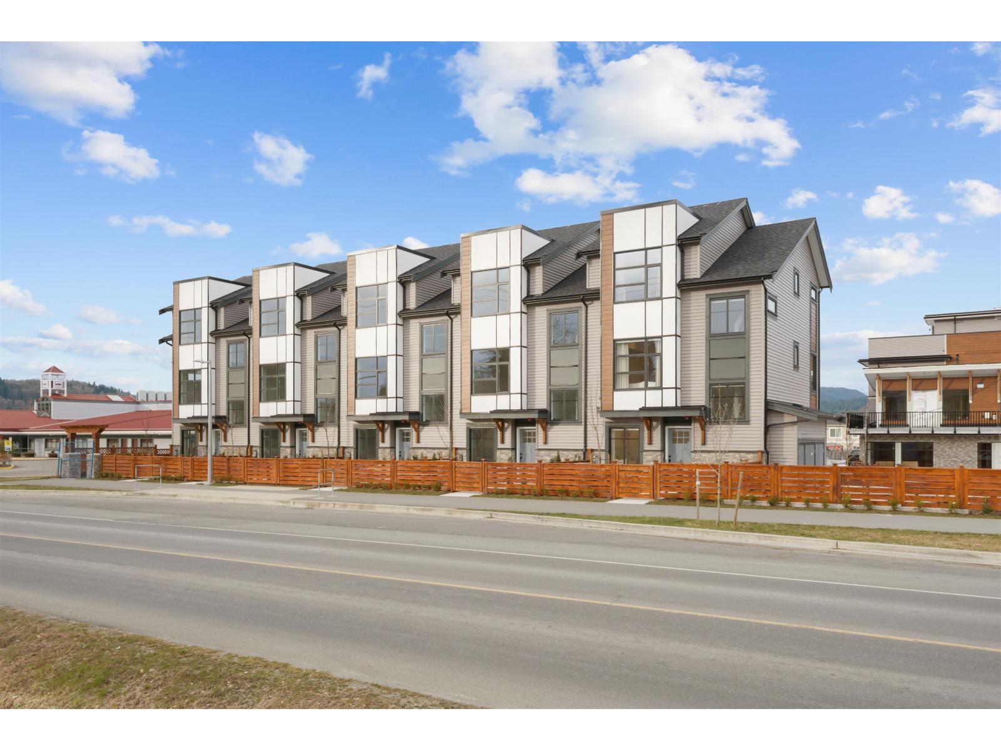
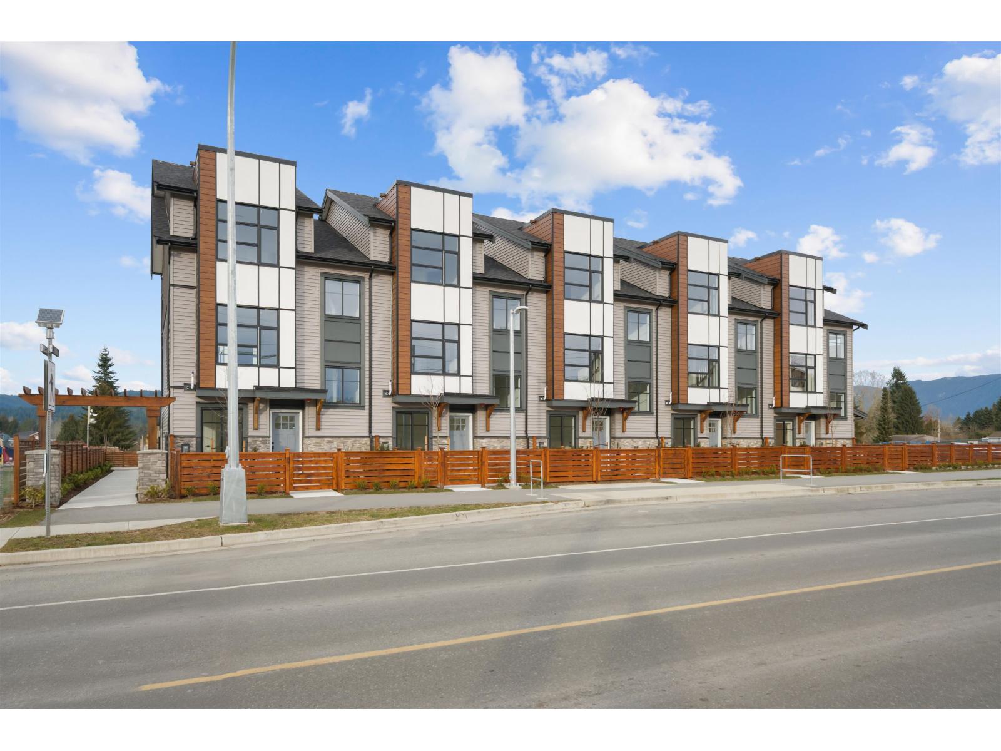
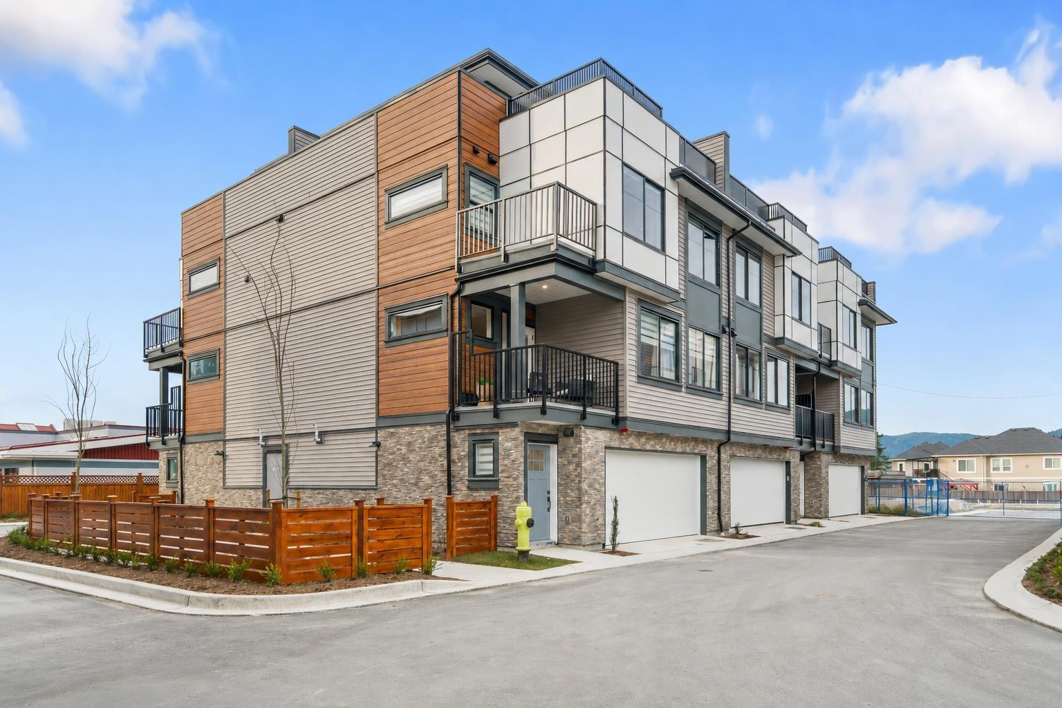
- ©MLS R3158881
- Area 1573 sq ft
- Bedrooms 3
- Bathrooms 3
- Parkings 2
Description
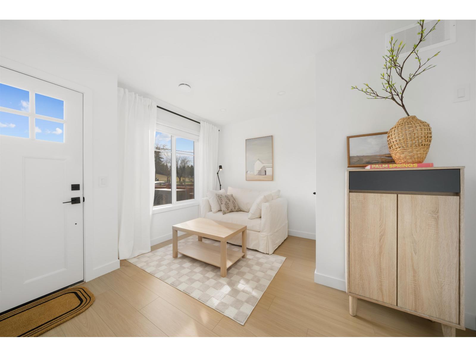
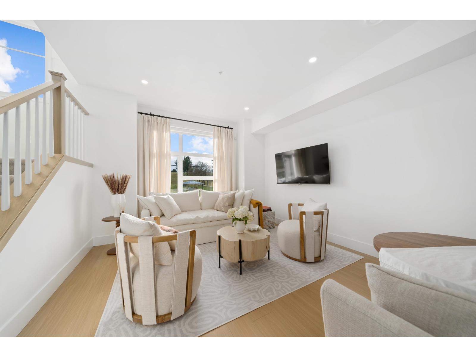
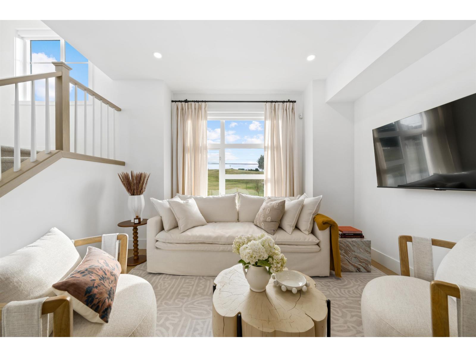
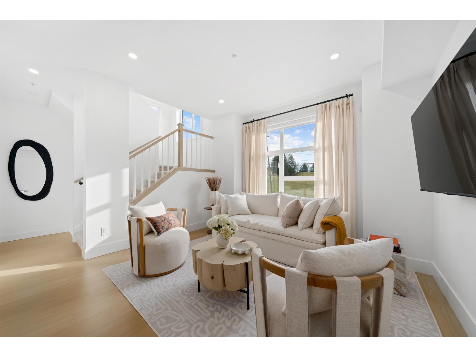
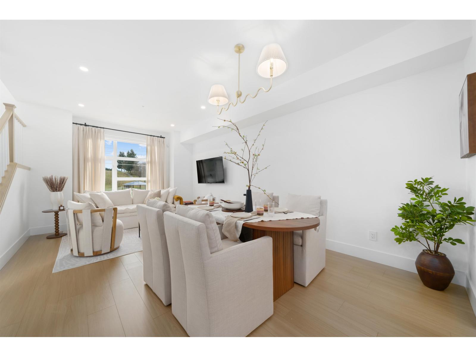
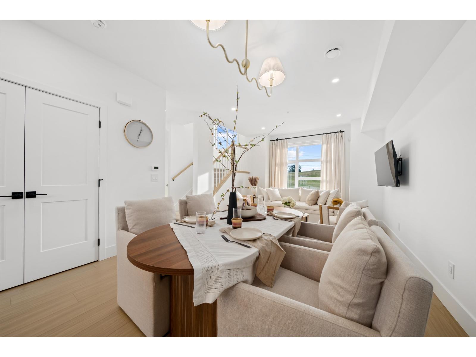
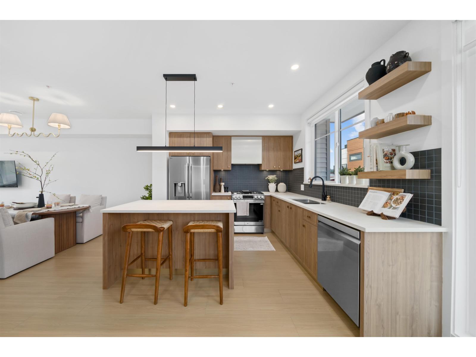
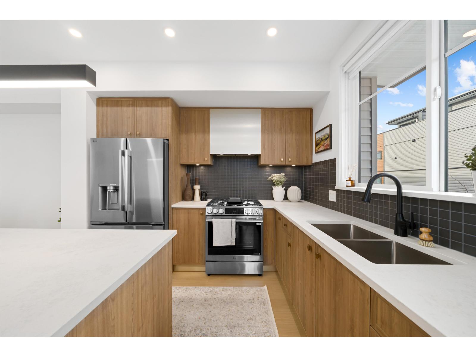
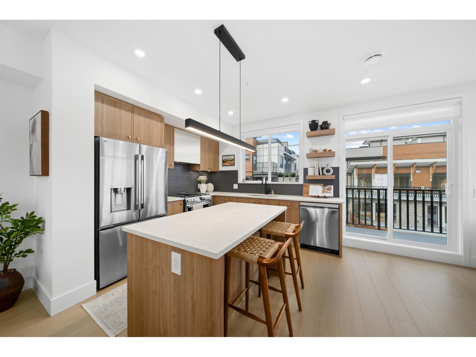
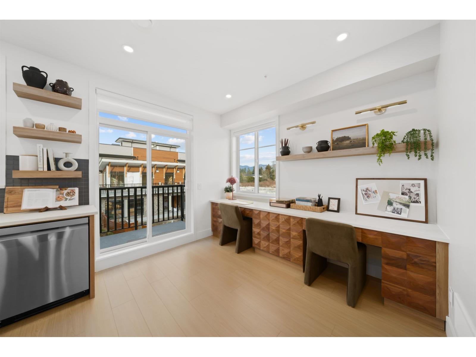
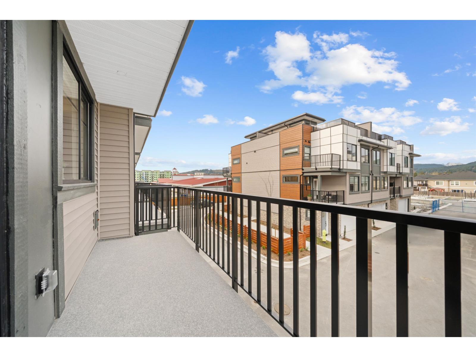
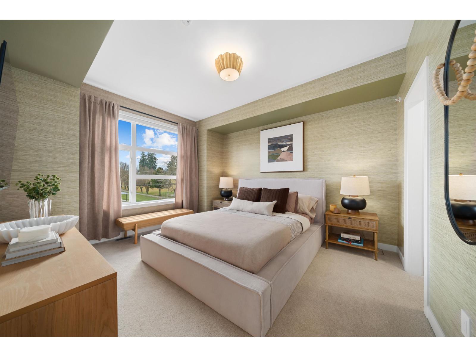
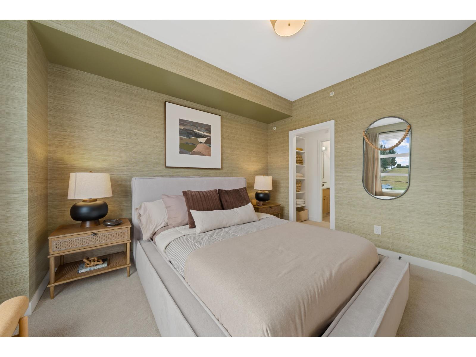
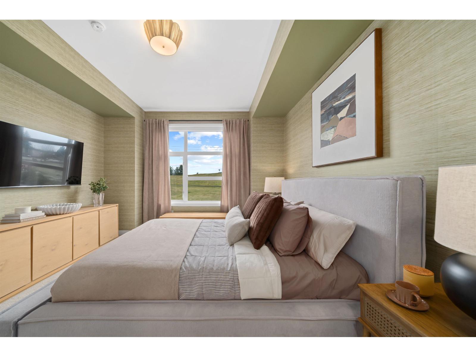
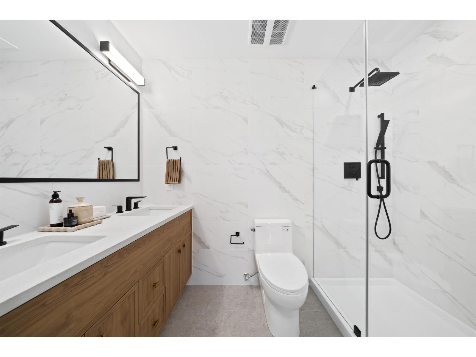
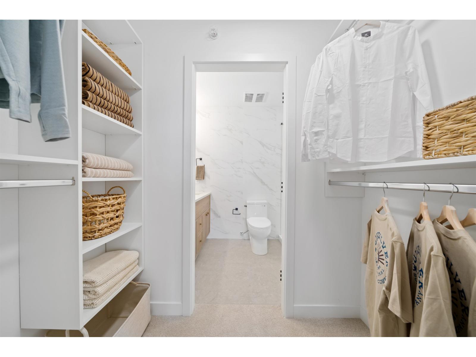
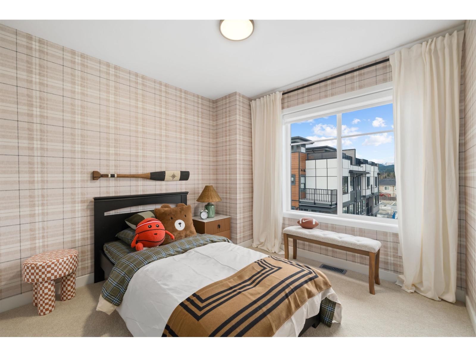
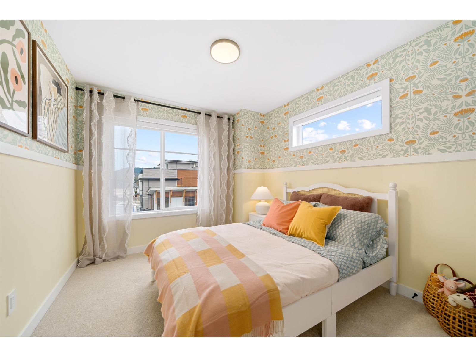

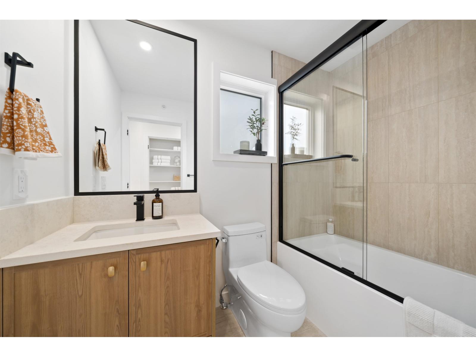
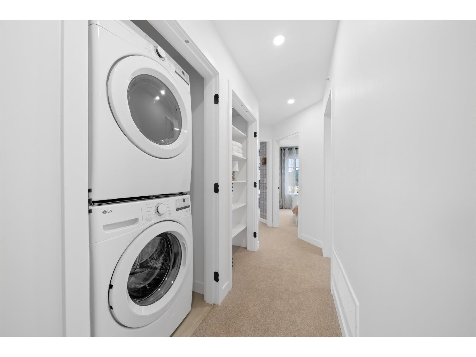
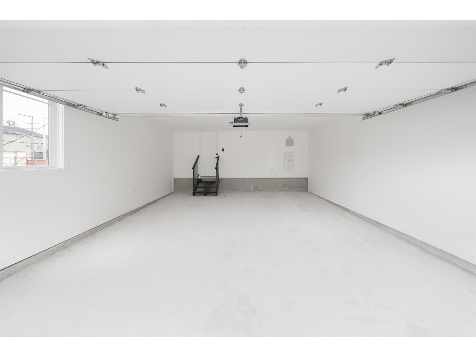
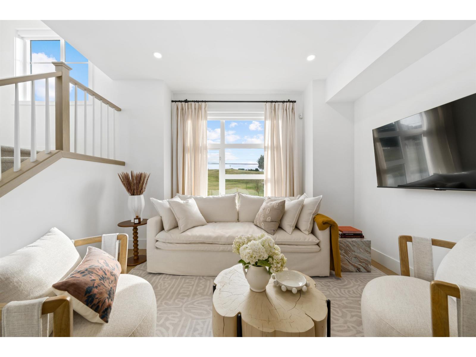
MODERN STYLE meets everyday functionality at Madison, Central Mission's newest upscale townhome community. Ideally located beside Albert McMahon School and Griner Park, Madison offers a collection of thoughtfully designed 3 & 4 bedroom homes with tandem and side-by-side garages. This 3 bedroom + flex A Plan features a contemporary kitchen with large island and versatile flex space, flowing into a bright, open living and dining area. The spacious primary suite offers a luxurious ensuite with dual sinks, sleek black fixtures and floor-to-ceiling porcelain tile. Every home includes LG stainless steel appliances, GAS cooktop. quartz countertops, forced-air heating & A/C, plus a fenced yard for kids and pets. Enjoy the two-level amenity room, perfect for gathering with family & friends! (id:48970) Show More
Details
- Constructed Date: 2026
- Property Type: Single Family
- Type: Row / Townhouse
- Architectural Style: 3 Level
- Maintenance Fee: 342.26/Monthly
Ammenities + Nearby
- Air Conditioning
- Clubhouse
- Laundry - In Suite
Features
- Pets Allowed With Restrictions
- Washer
- Dryer
- Refrigerator
- Stove
- Dishwasher
- Garage door opener
- Microwave
- Alarm System - Roughed In
- Unknown
- Smoke Detectors
- Sprinkler System-Fire
- Forced air
Location
Similar Properties
For Sale
$ 684,900 $ 496 / Sq. Ft.
- R3085004 ©MLS
- 3 Bedroom
- 3 Bathroom
For Sale
$ 679,900 $ 398 / Sq. Ft.
- R3158356 ©MLS
- 3 Bedroom
- 3 Bathroom
For Sale
$ 899,000 $ 448 / Sq. Ft.
- R3109898 ©MLS
- 3 Bedroom
- 2 Bathroom
This REALTOR.ca listing content is owned and licensed by REALTOR® members of The Canadian Real Estate Association
Data provided by: Fraser Valley Real Estate Board