- ©MLS R3158697
- Area 2135 sq ft
- Bedrooms 3
- Bathrooms 3
Description
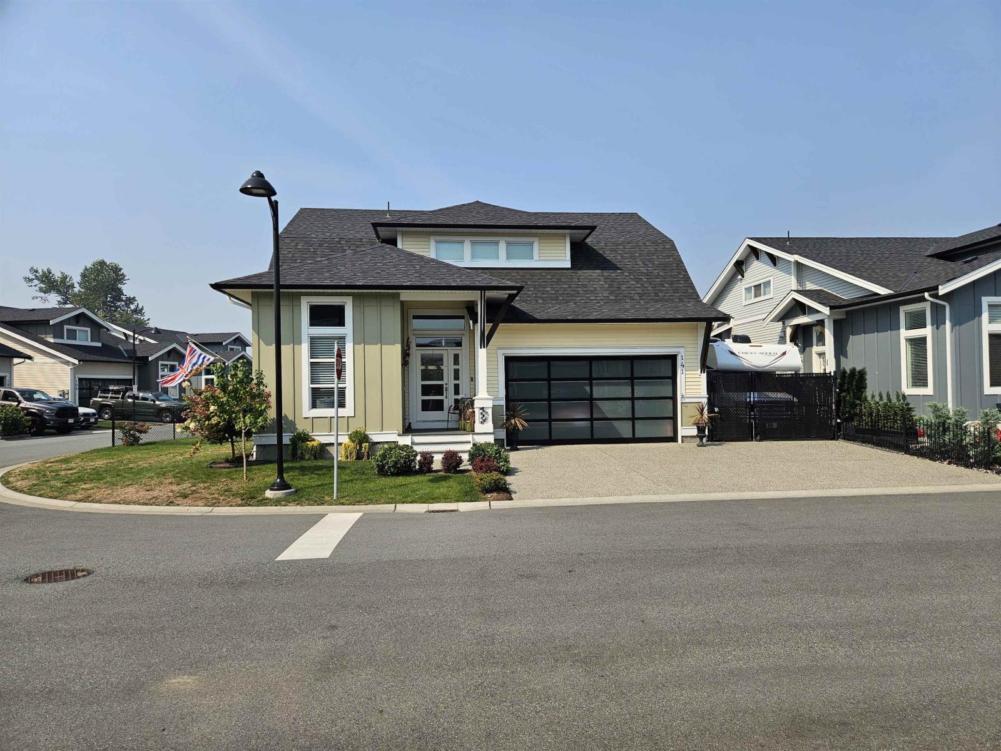
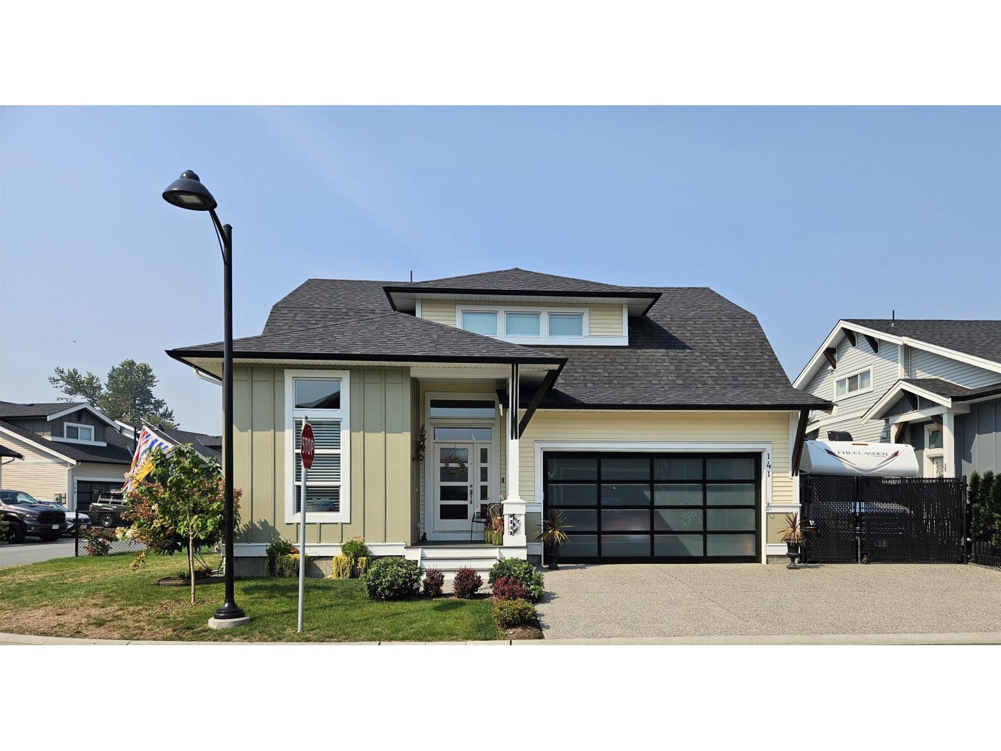
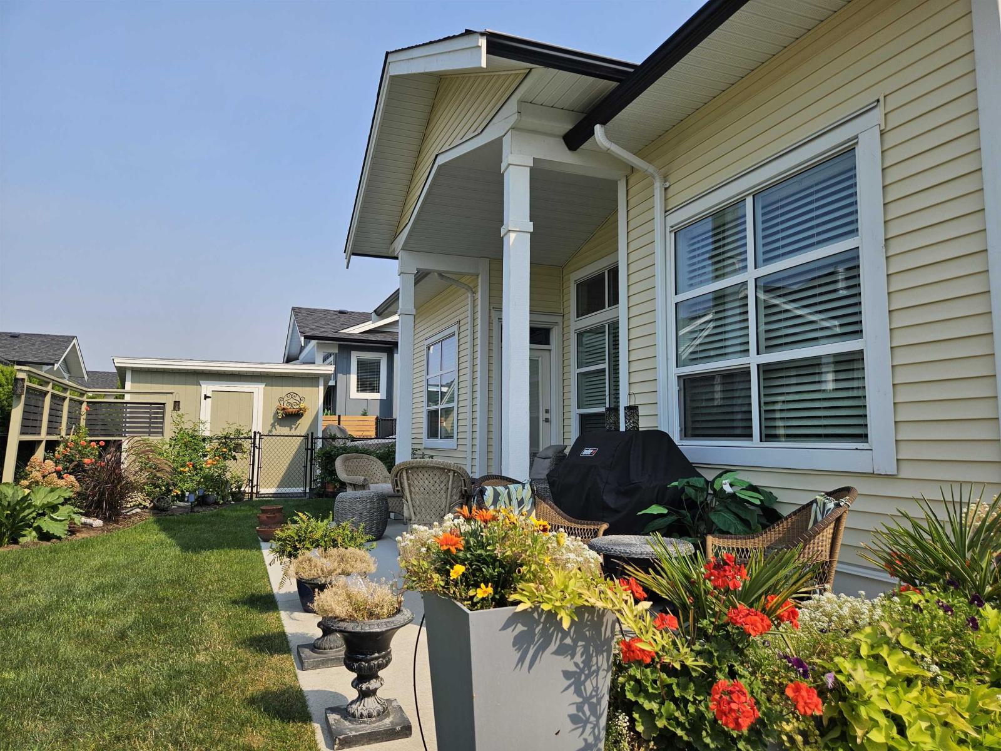
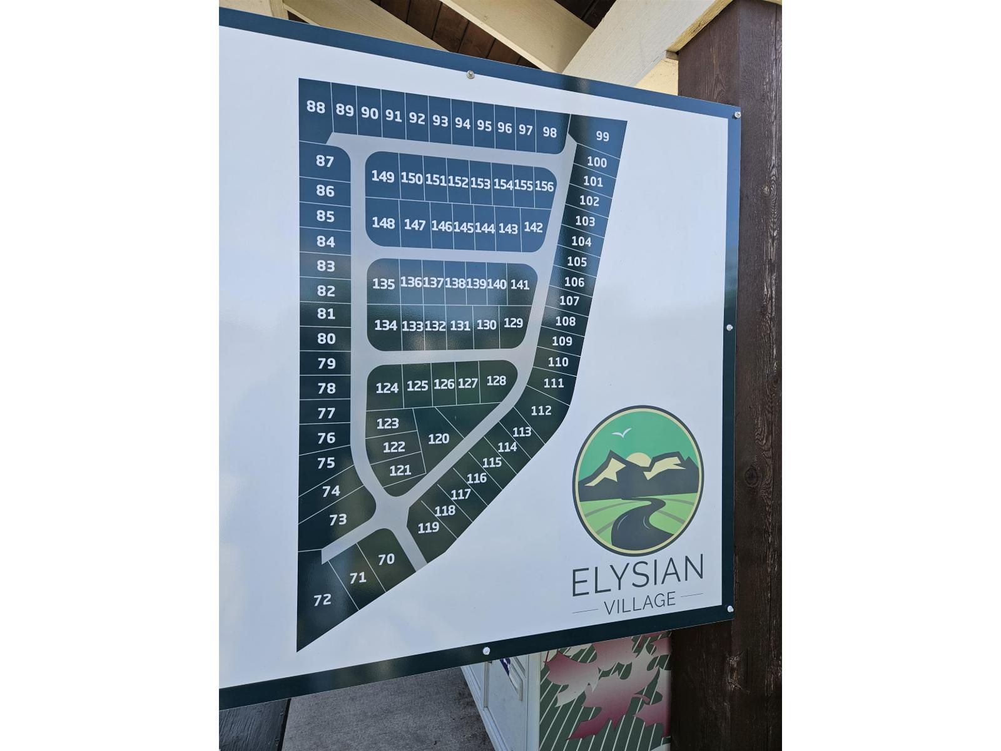
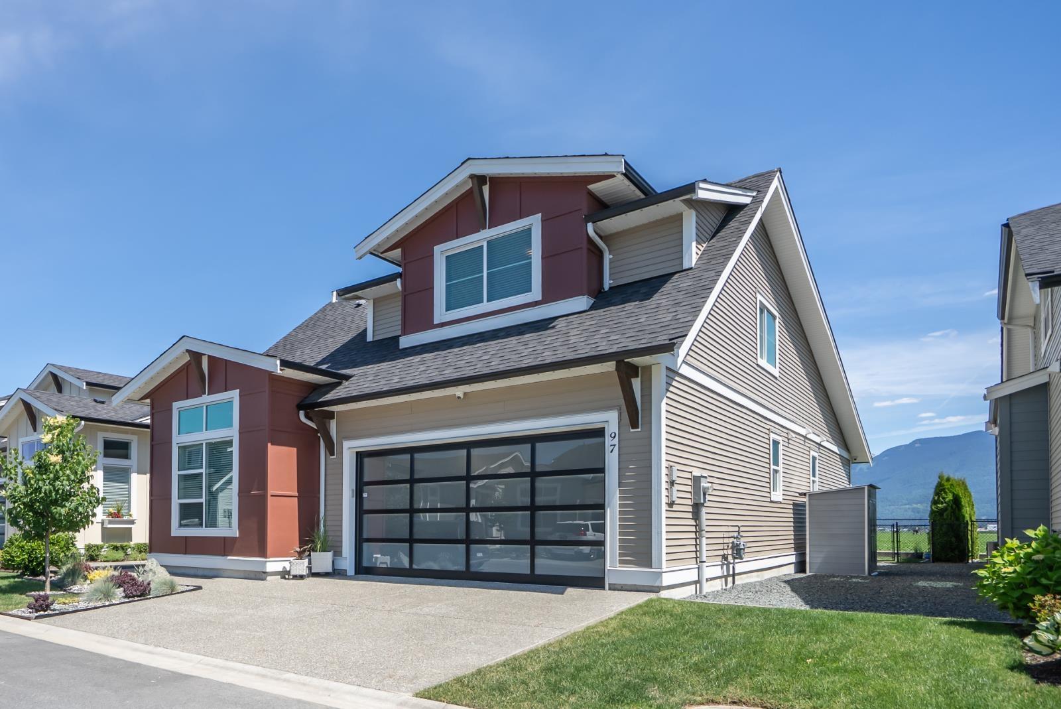
Gorgeous Rancher with Loft in Elysian Village. Welcome to this stunning, open-concept home, beautifully accented by vaulted ceilings, elegant crown mouldings, and central A/C. The heart of the home offers a gourmet kitchen with a large island, premium quartz countertops, and a gas range. Designed for main-floor living, the luxurious primary suite boasts a walk-in closet and a 5-piece ensuite with heated floors, a standalone soaker tub, and a 6-foot glass shower; a custom door leads out to the covered patio. Upstairs, the versatile loft offers the perfect space for an office or lounge, alongside two additional bedrooms and a full bath. Outdoor and adventure enthusiasts will love the double garage"-equipped with 200-amp service, an EV hookup, and kayak ceiling mounts; plus gated RV parking. * PREC - Personal Real Estate Corporation (id:48970) Show More
Details
- Constructed Date: 2021
- Property Type: Single Family
- Type: House
Features
- Washer
- Dryer
- Refrigerator
- Stove
- Dishwasher
- Central air conditioning
- Forced air
- Heat Pump
Rooms Details For 141 46213 HAKWELES ROAD|Sardis East Vedder
| Type | Level | Dimension |
|---|---|---|
| Loft | Above | 13 ft ,8 in x 18 ft ,7 in |
| Bedroom 2 | Above | 12 ft ,6 in x 10 ft ,10 in |
| Bedroom 3 | Above | 12 ft ,9 in x 10 ft ,11 in |
| Living room | Main level | 13 ft ,11 in x 25 ft ,4 in |
| Dining room | Main level | 10 ft x 11 ft ,11 in |
| Kitchen | Main level | 10 ft x 17 ft ,7 in |
| Primary Bedroom | Main level | 13 ft ,11 in x 23 ft ,2 in |
| Other | Main level | 5 ft ,6 in x 7 ft ,6 in |
| Office | Main level | 10 ft ,5 in x 11 ft ,9 in |
| Foyer | Main level | 10 ft ,8 in x 17 ft ,9 in |
Location
Similar Properties
For Sale
$ 899,000 $ 430 / Sq. Ft.
- R3133899 ©MLS
- 3 Bedroom
- 3 Bathroom
For Sale
$ 699,000 $ 466 / Sq. Ft.
- R3104816 ©MLS
- 3 Bedroom
- 1 Bathroom
For Sale
$ 444,900 $ 377 / Sq. Ft.
- R3102457 ©MLS
- 3 Bedroom
- 2 Bathroom
This REALTOR.ca listing content is owned and licensed by REALTOR® members of The Canadian Real Estate Association
Data provided by: Chilliwack & District Real Estate Board