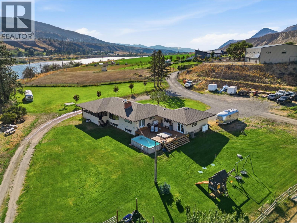
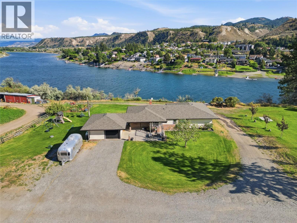
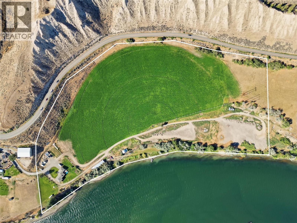
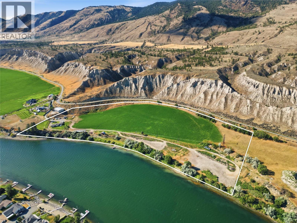
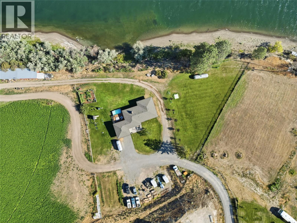
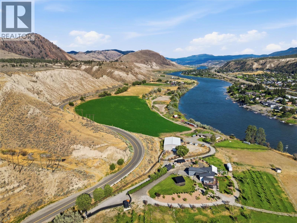
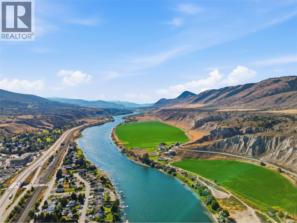
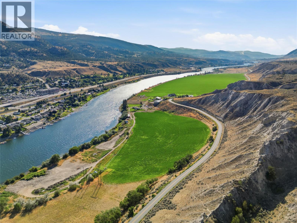
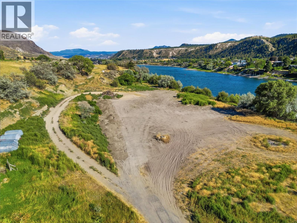
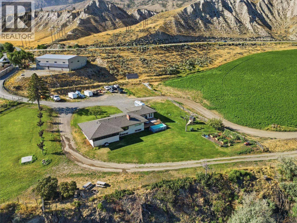
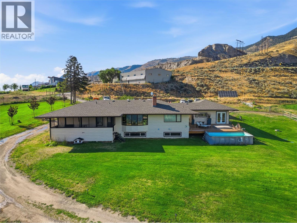
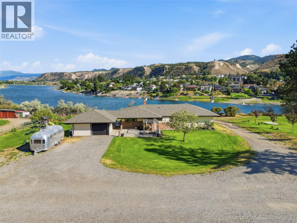
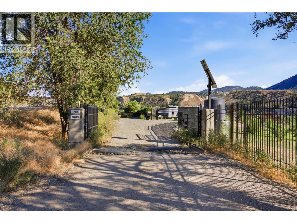
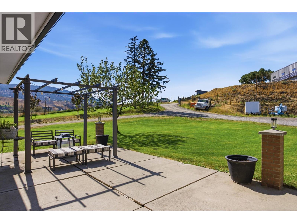
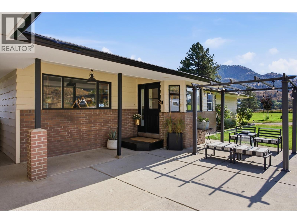
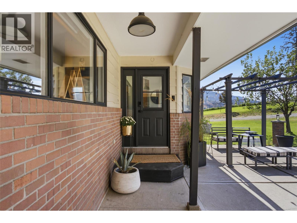
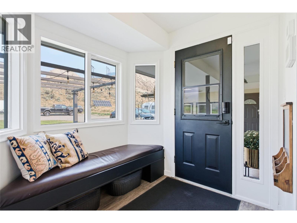
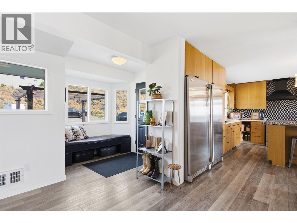
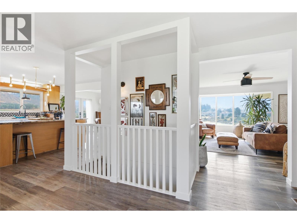
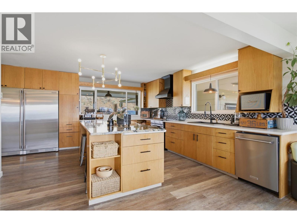
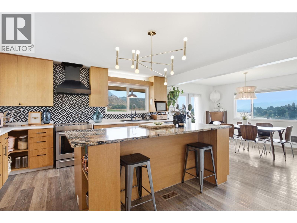
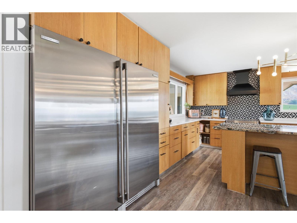
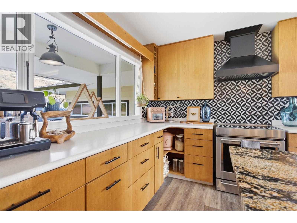
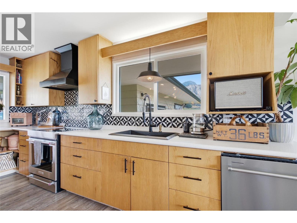
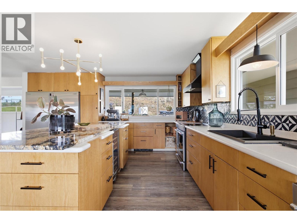
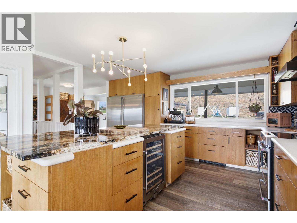
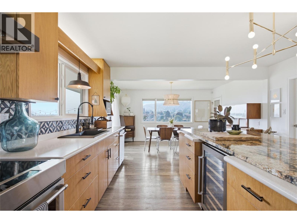
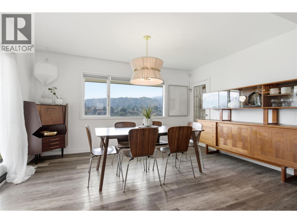
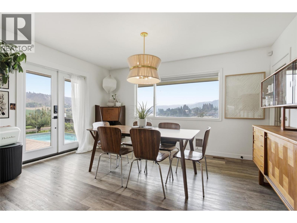
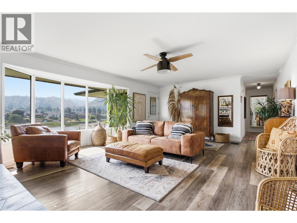
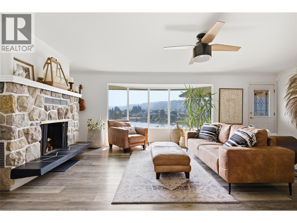
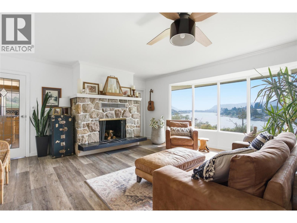
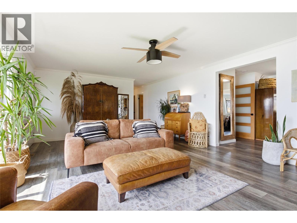
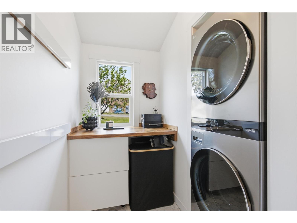
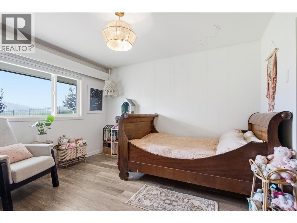
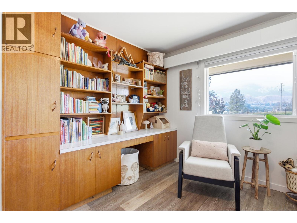
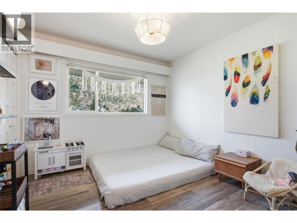
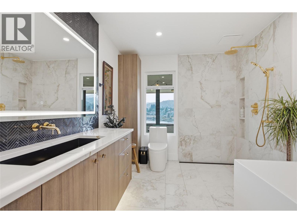
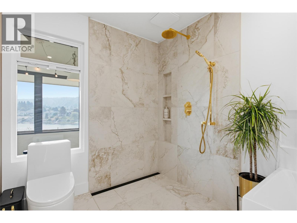
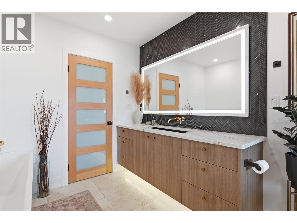
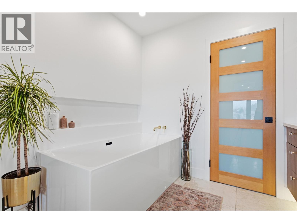
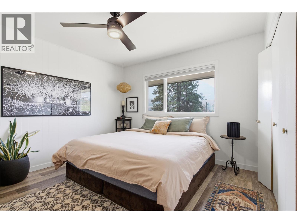
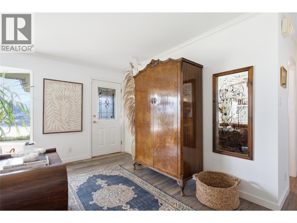
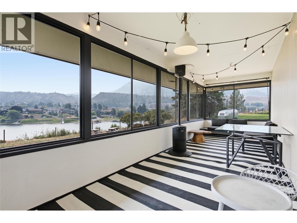
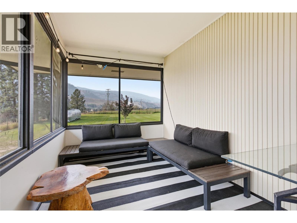
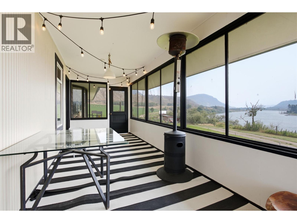
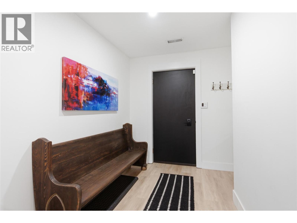
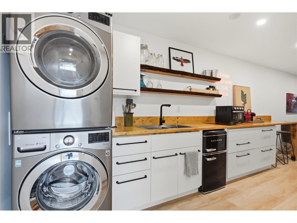
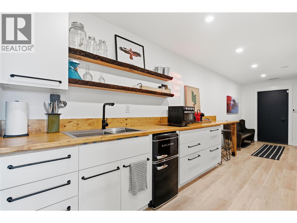
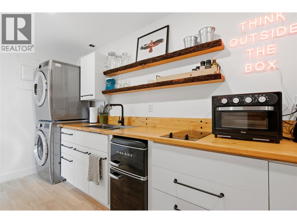
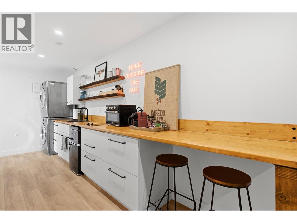
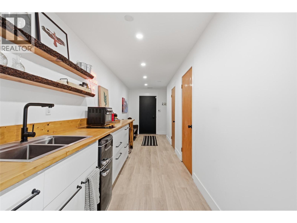
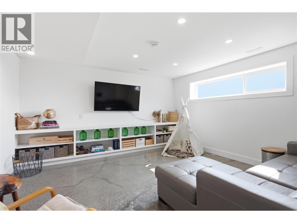
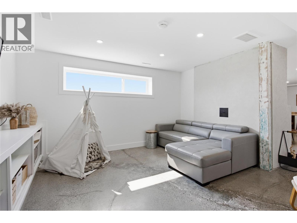
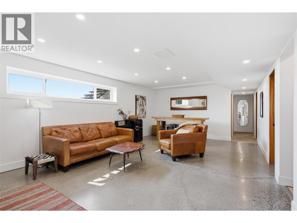
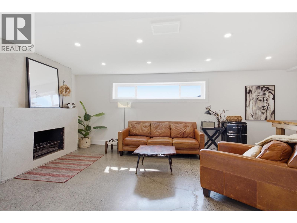
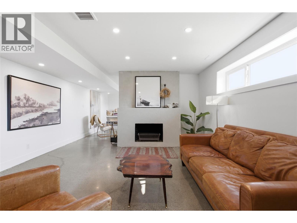
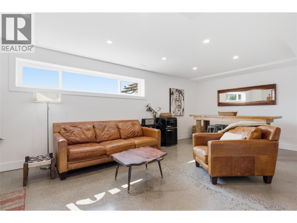
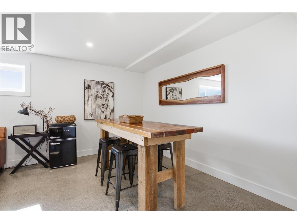
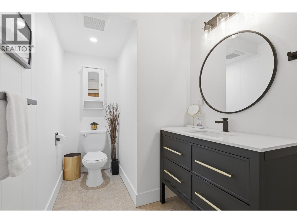
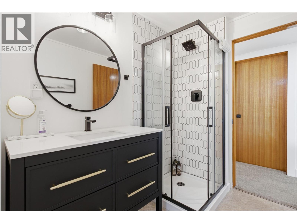
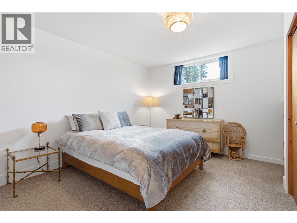
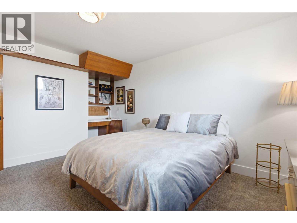
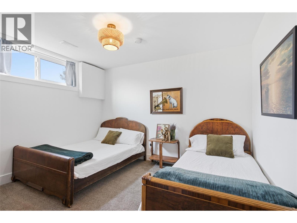
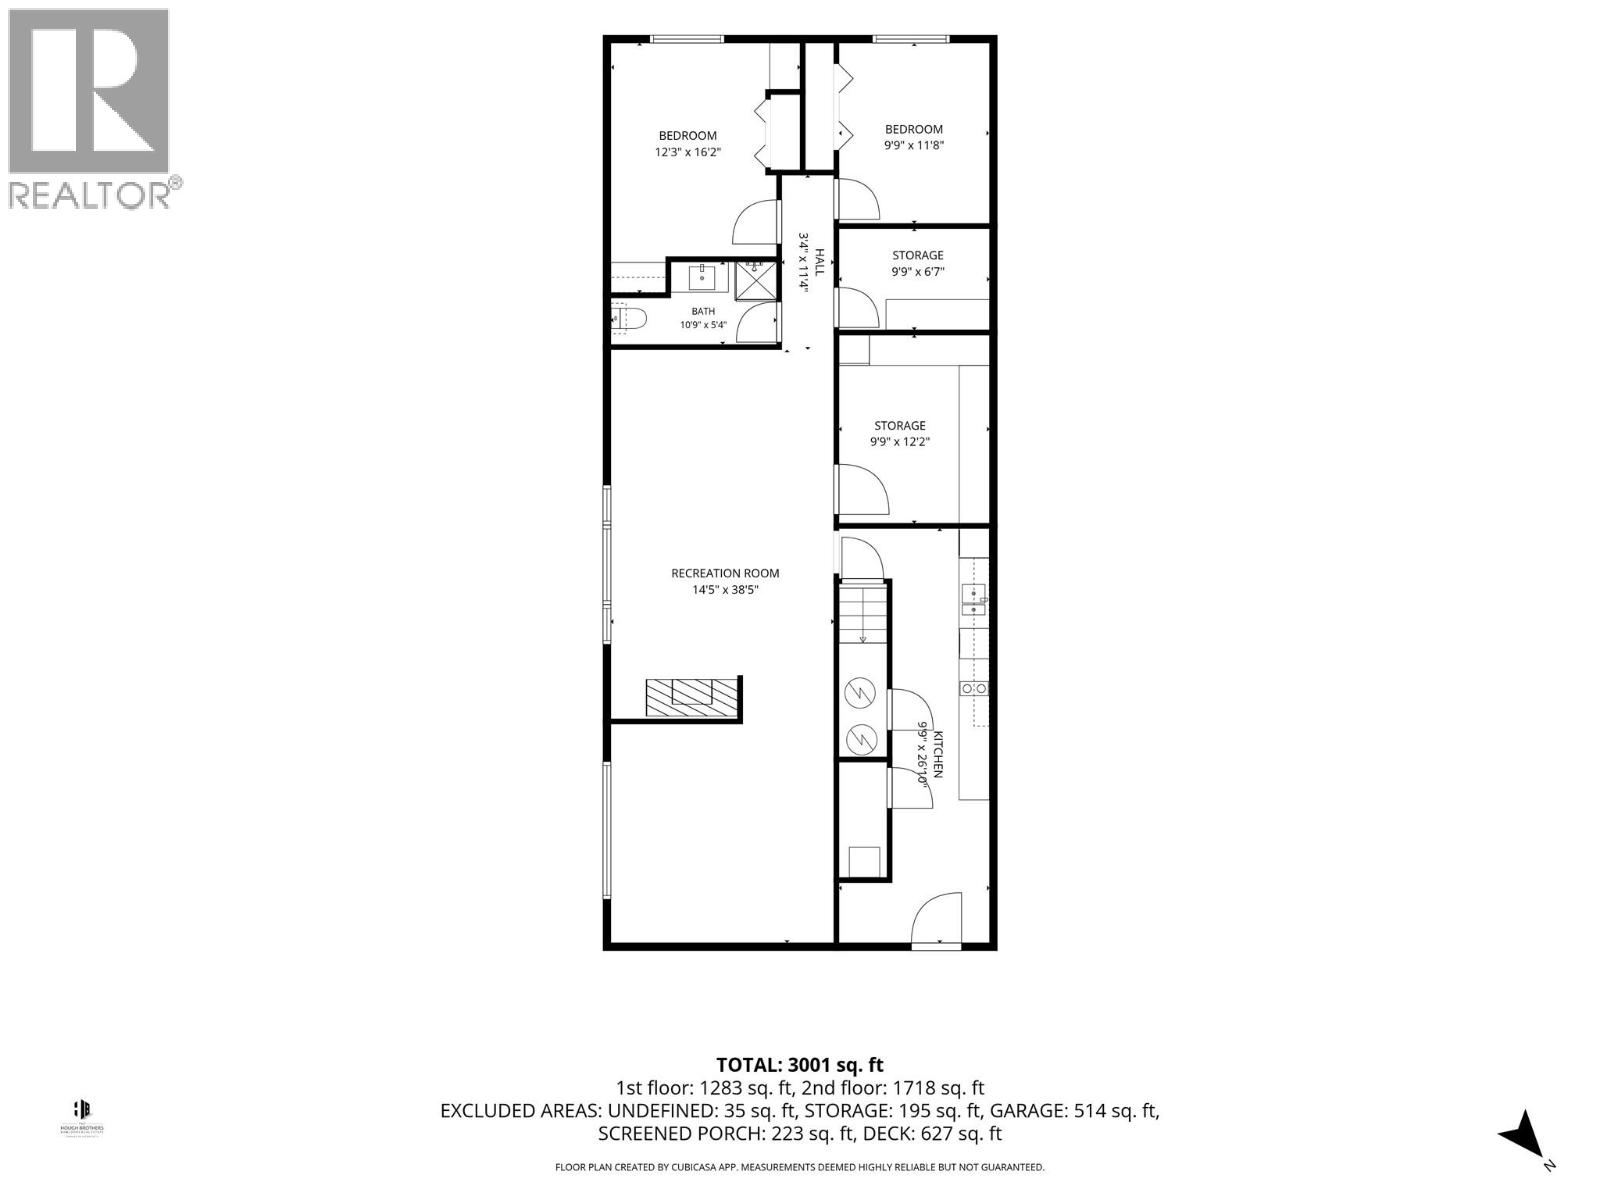
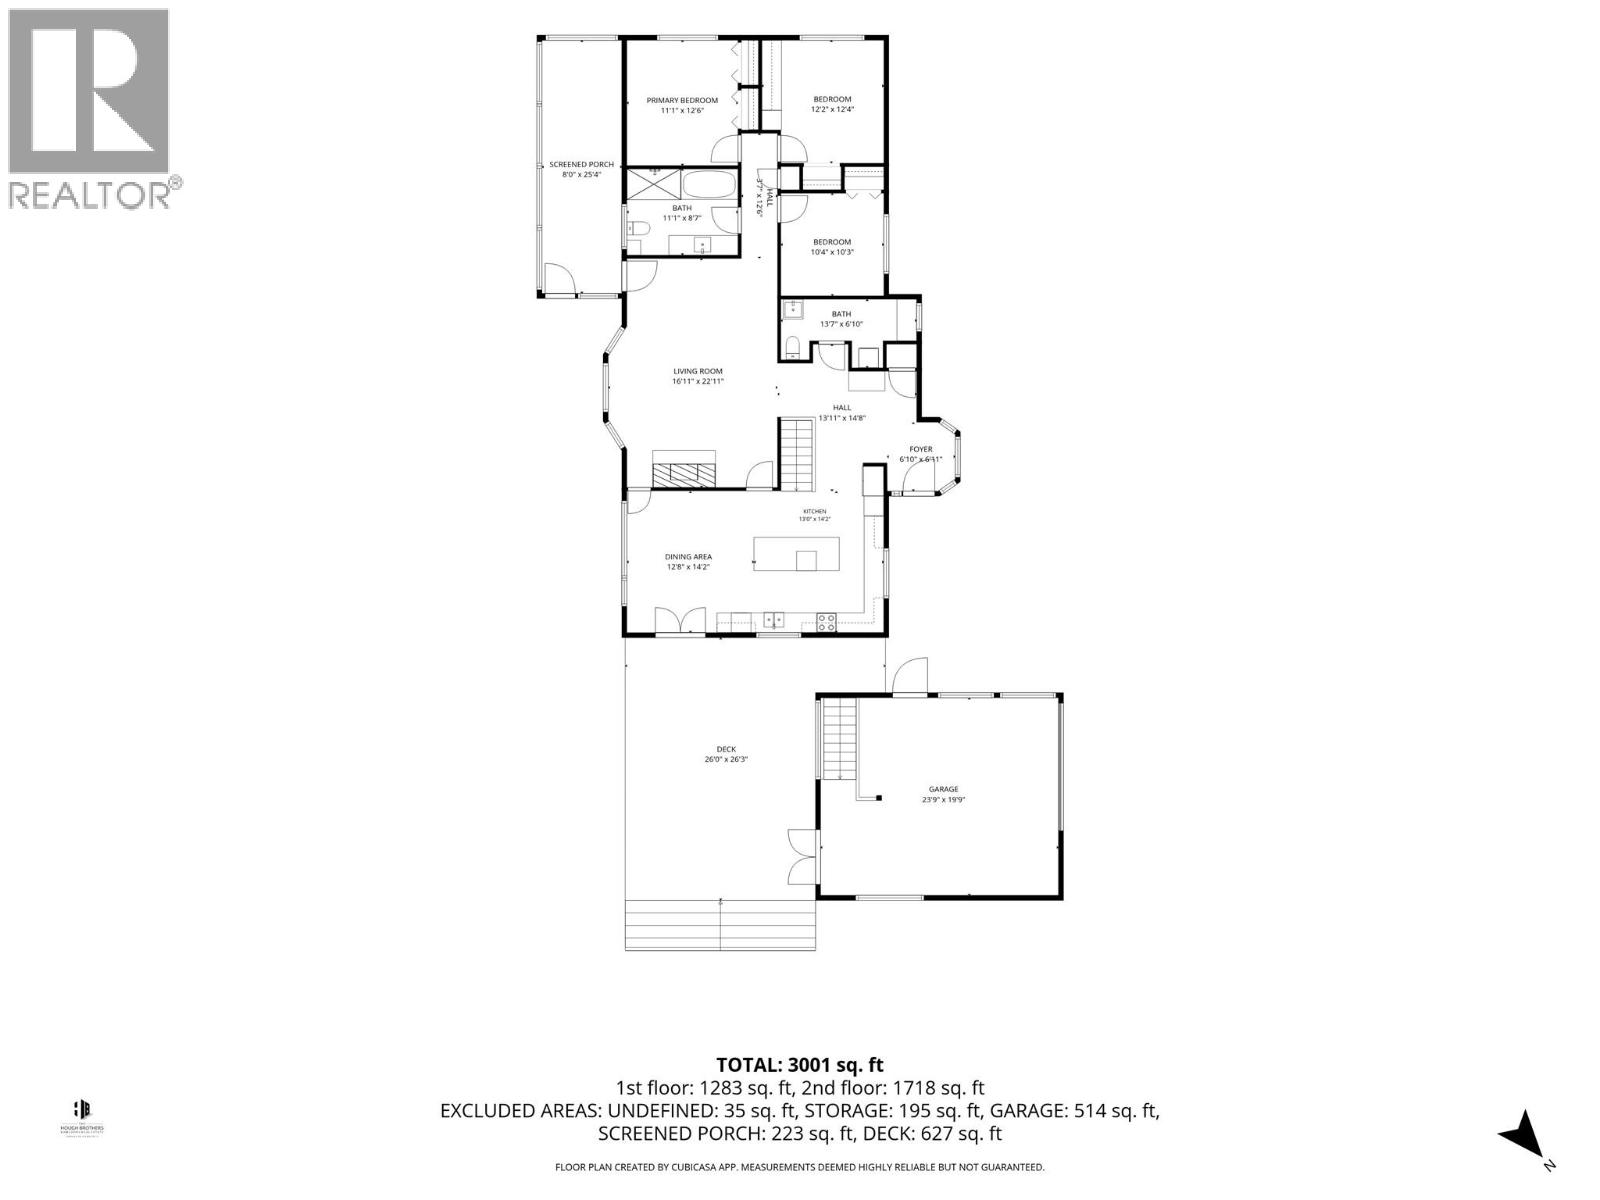
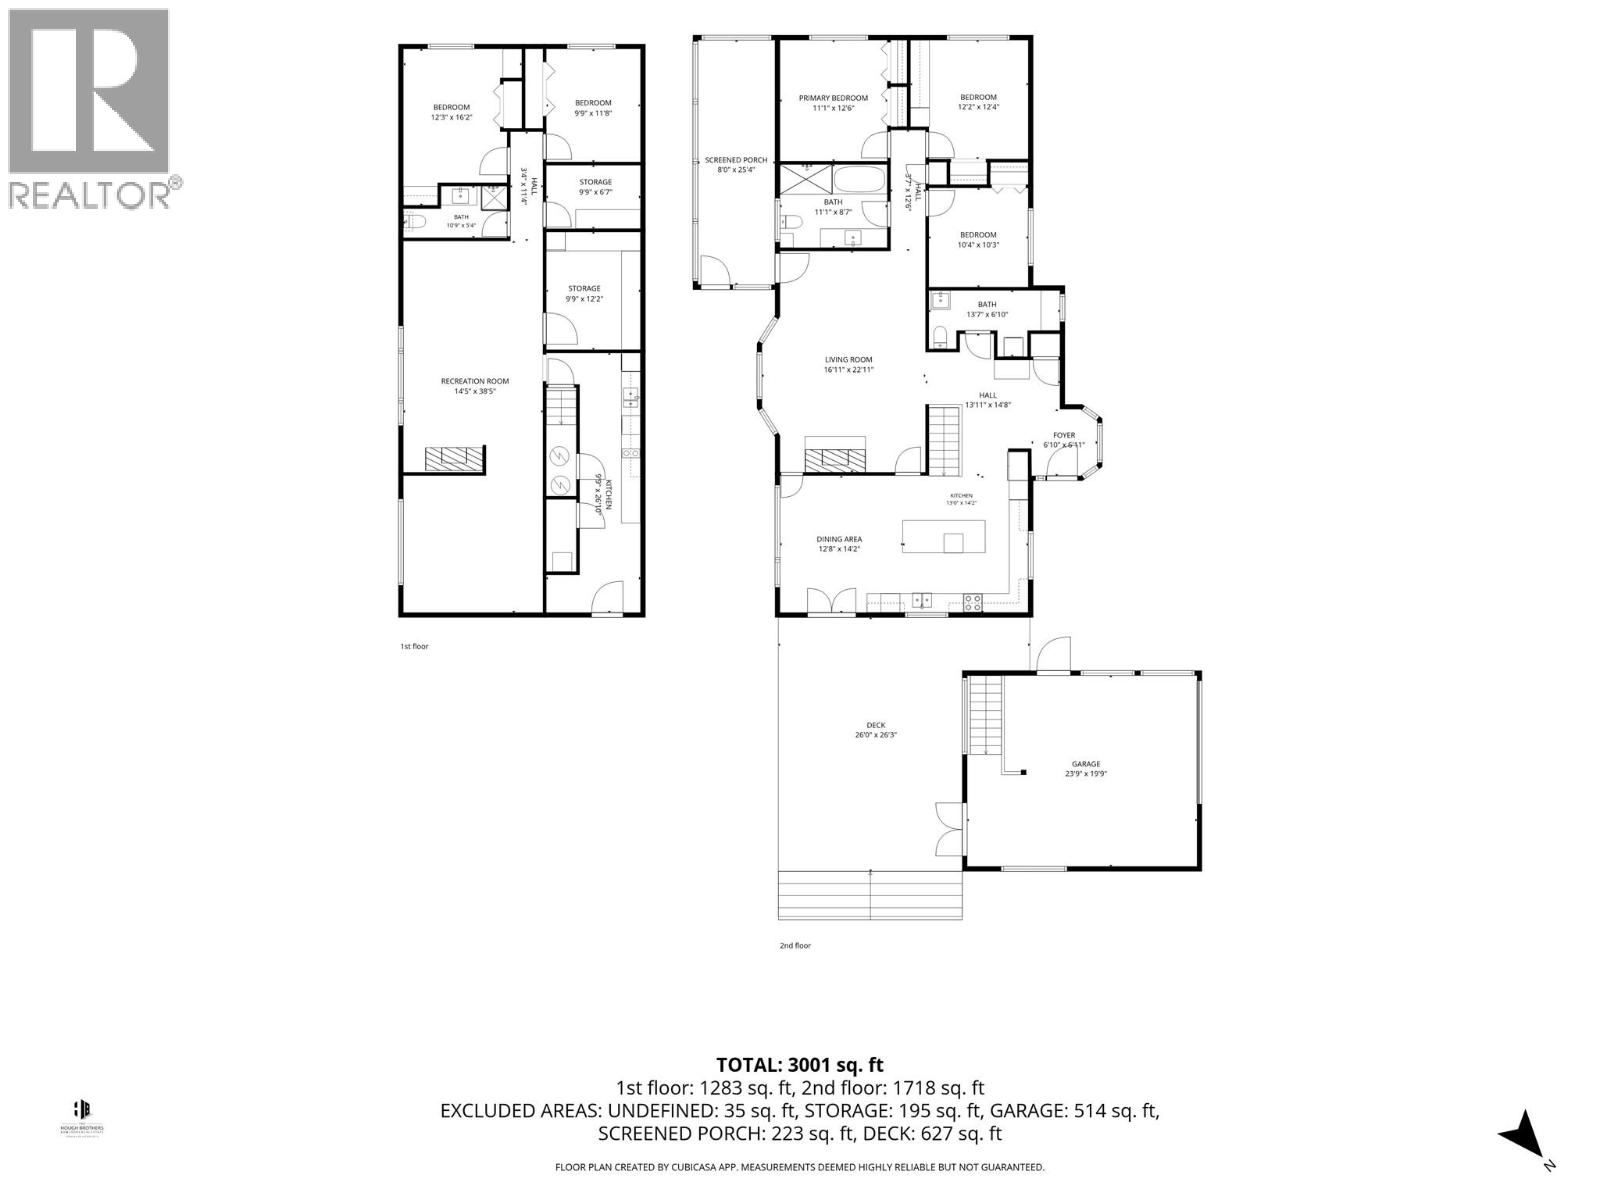
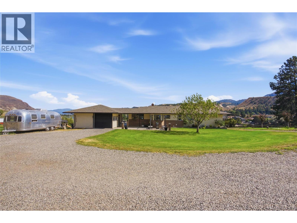
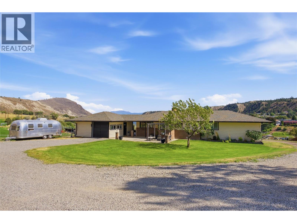
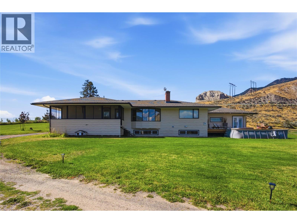
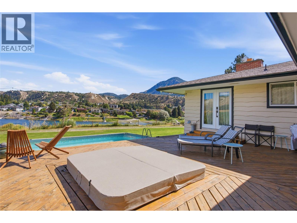
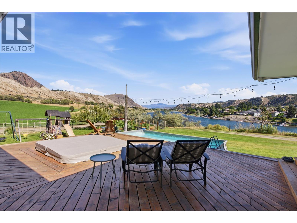
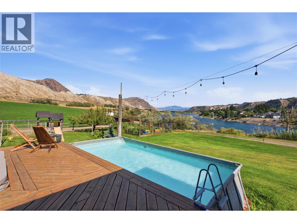
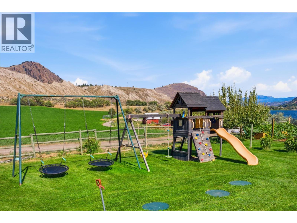
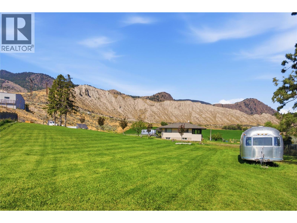
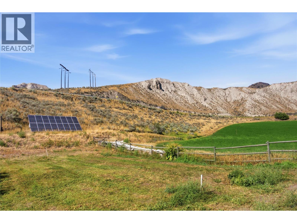
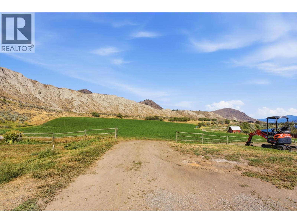
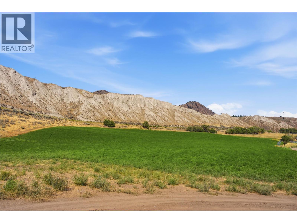
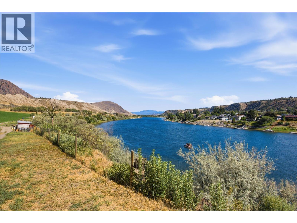
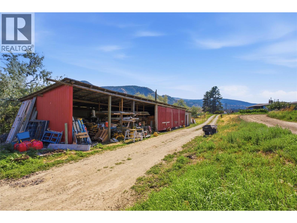
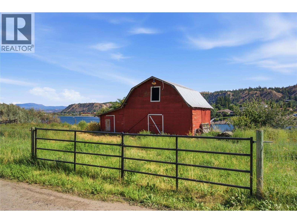
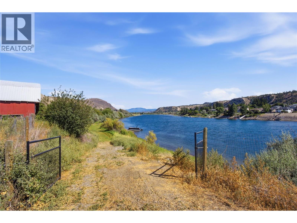
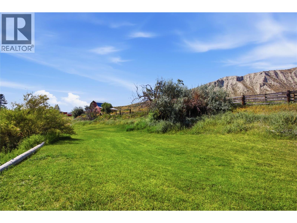
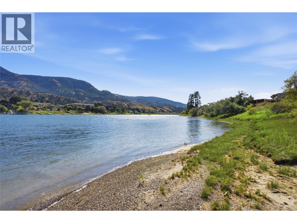
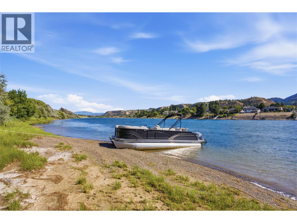
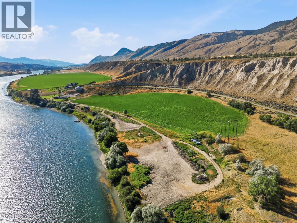
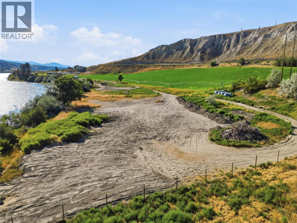
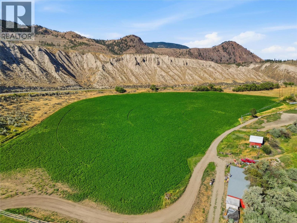
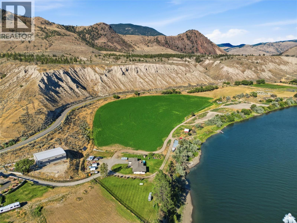
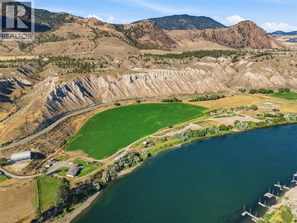
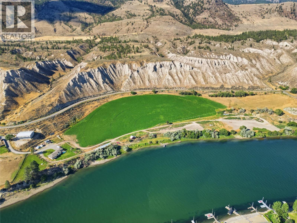
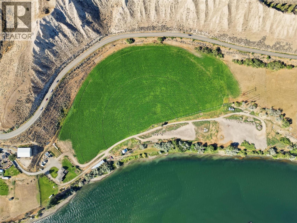
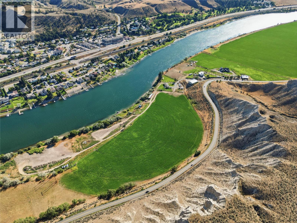
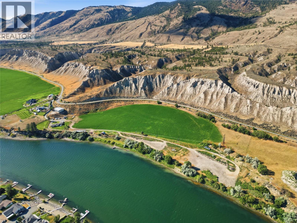
A once-in-a-lifetime riverfront estate just 8 min to the Trans-Canada Hwy & Sun Rivers exit. 23.88 acres of south-facing ALR hay land across two titles w/ potential for up to 4 residences, private water rights & a private boat launch. Stunning views of Mt. Martin, the river bend & Hoodoo Hills. Engineering for a second access road is already complete providing a head start on developing the second parcel. The beautifully renovated 5-bed, 3-bath home (+ bonus flex room) feats: a luxury hotel-inspired primary bathroom, inviting open kitchen & dining w/ stunning river views, 3 living areas, 2 fireplaces (recently serviced), new heating/cooling system, 2 laundry rooms, and a lower-level suite w/ kitchenette, laundry & successful Airbnb income stream. Plenty of room for family life, guests, entertaining, or multigenerational living. Currently an active alfalfa hay operation w/ a barn suited to chickens, horses, or livestock or simply enjoy the land as-is. 16 panel solar system power (7.4Kwh), river-based water system w/ filtration (Irrigation runs on 45 hp pump w/ 8 inch main - House runs on 5 hp pump constant velocity consistent pressure) & propane offer off-grid independence + efficiency (Annual propane costs approximately $1,500 a year). A working farm, private riverfront retreat, income-producing suite & rare development potential all minutes from Kamloops. Opportunities like this rarely come to market. Additional property info available on listing under documents tab. (id:48970)
Show More