- ©MLS 1047578
- Area 1076 sq ft
- Bedrooms 3
- Bathrooms 2
- Parkings 3
Description
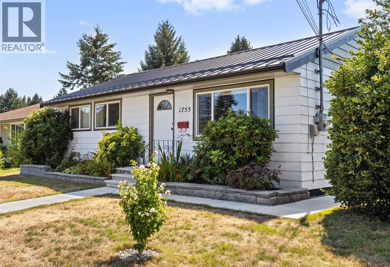
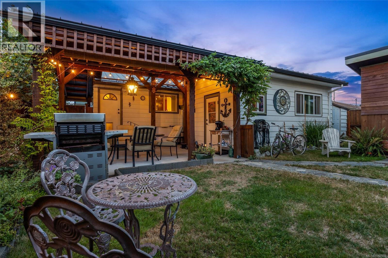
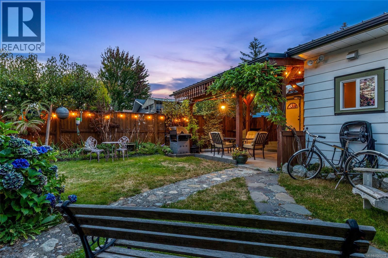
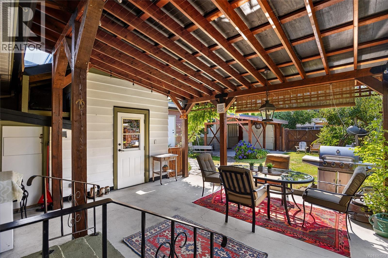
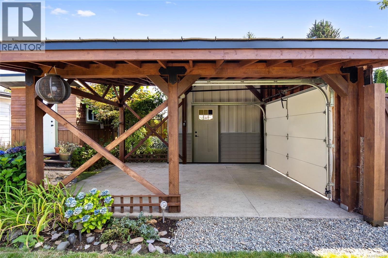
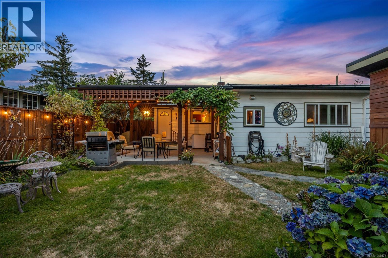
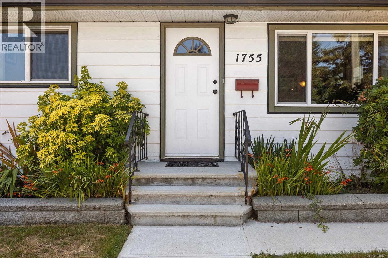
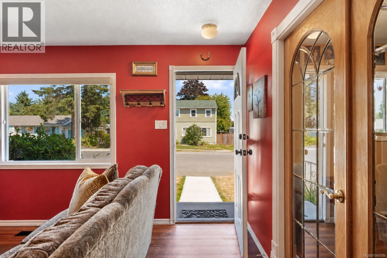
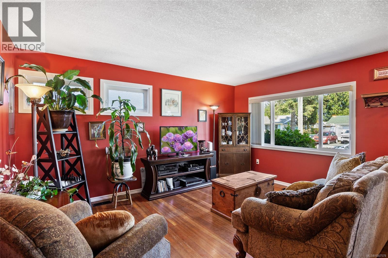
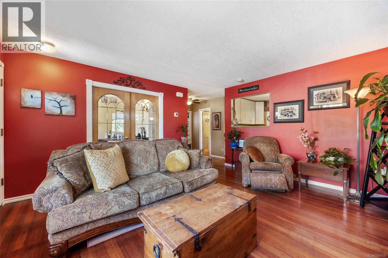
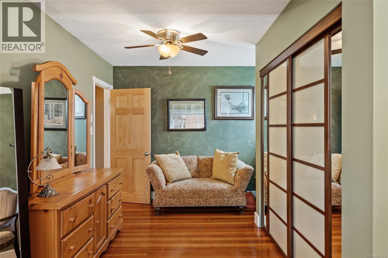
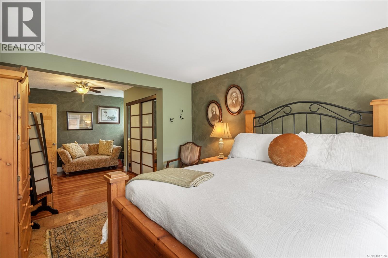
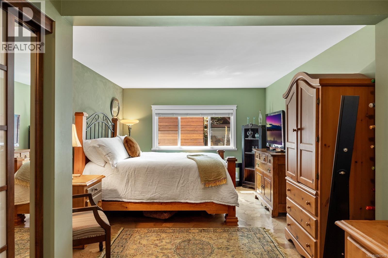
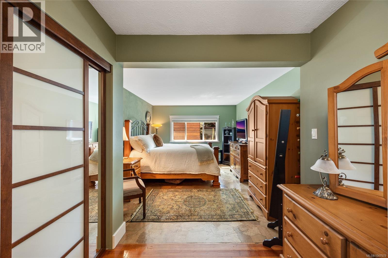
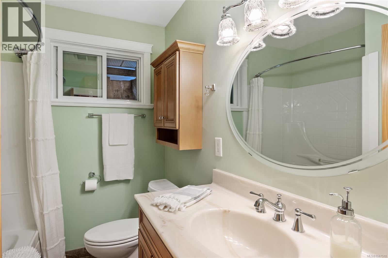
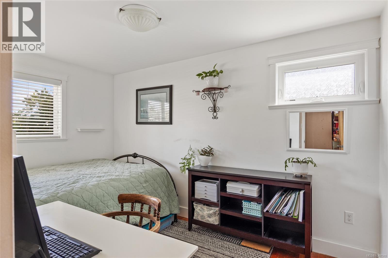
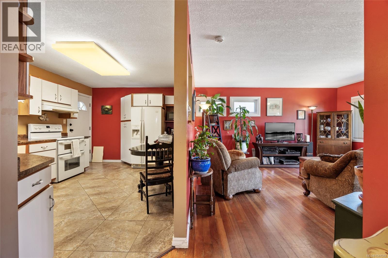
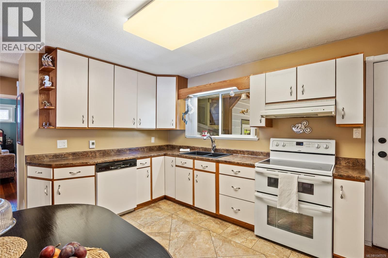
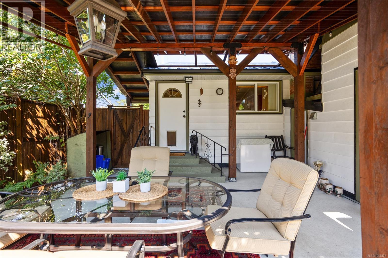
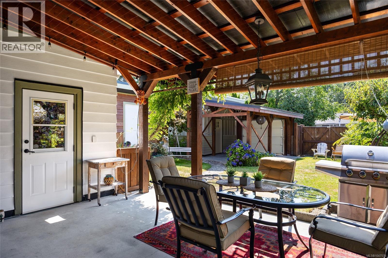
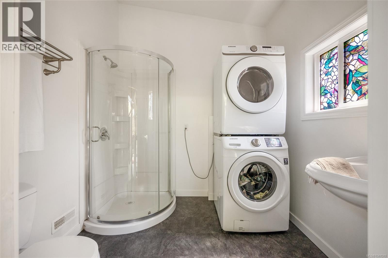
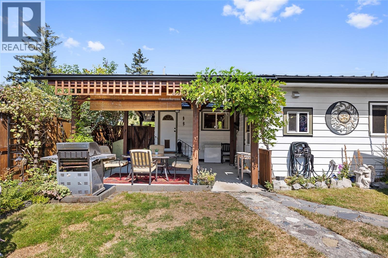
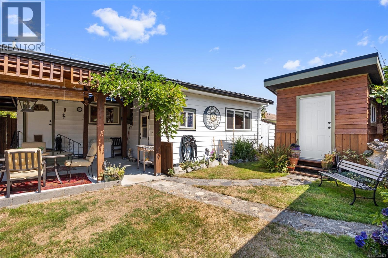
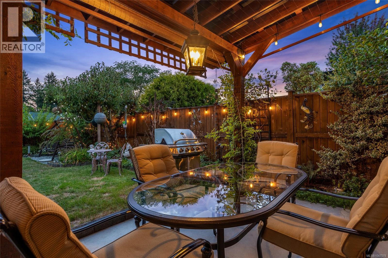
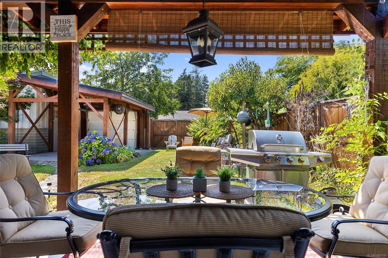
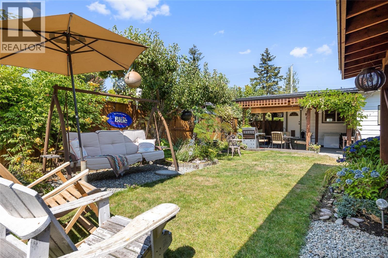
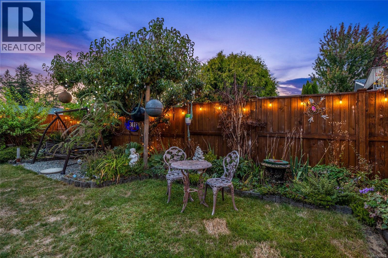
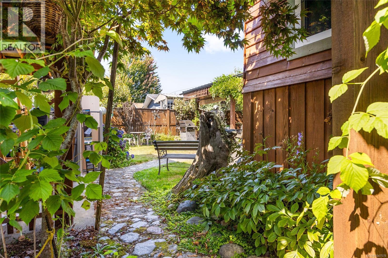
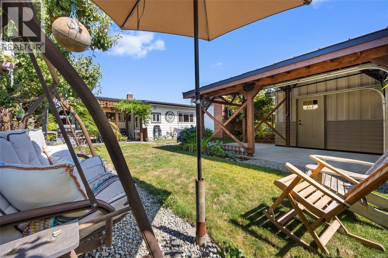
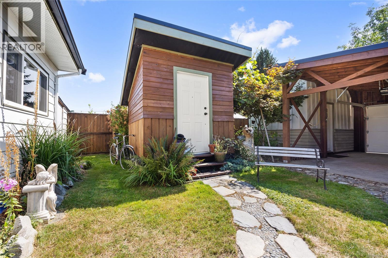
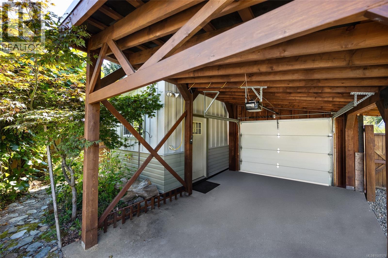
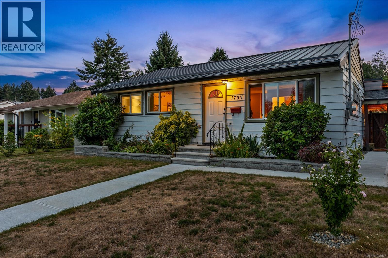
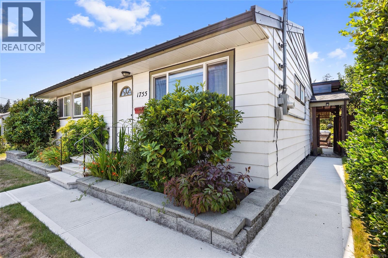
A cleverly designed property that makes the most of every square inch. This 1100 sqft, 1948 character home has 3 bedrooms, 2 bathroom, original hardwood floors, an expanded primary bedroom, radiant heated floors, heat pump, upgraded electrical, & a durable metal roof. Outside, a private, fully fenced backyard with fruit trees and lush gardens, stone walkways & a covered all season patio. A detached laundry room with a full bathroom plus shower adds incredible functionality. Alley access into a gated covered carport, while the powered detached studio is perfect for an office or guest room. Additional outbuildings provide room for storage. Located in a quiet, family friendly neighbourhood close to parks, schools, downtown Courtenay, and everyday amenities, this property has exceptional curb appeal and flexible living spaces. (id:48970) Show More

Details
- Constructed Date: 1948
- Property Type: Single Family

- Type: House
- Access Type: Road access
- Neighbourhood: Courtenay East
Features
- Central location
- Shed
- Workshop
- Dishwasher
- Dryer
- Range - Electric
- Washer
- Air Conditioned
- Fully air conditioned
- Heat Pump
Rooms Details For 1755 Lewis Ave
| Type | Level | Dimension |
|---|---|---|
| Utility room | Main level | 7'5 x 4'8 |
| Primary Bedroom | Main level | 11'3 x 13'6 |
| Bedroom | Main level | 9 ft x Measurements not available |
| Living room | Main level | 14'6 x 14'10 |
| Kitchen | Main level | 14'4 x 10'10 |
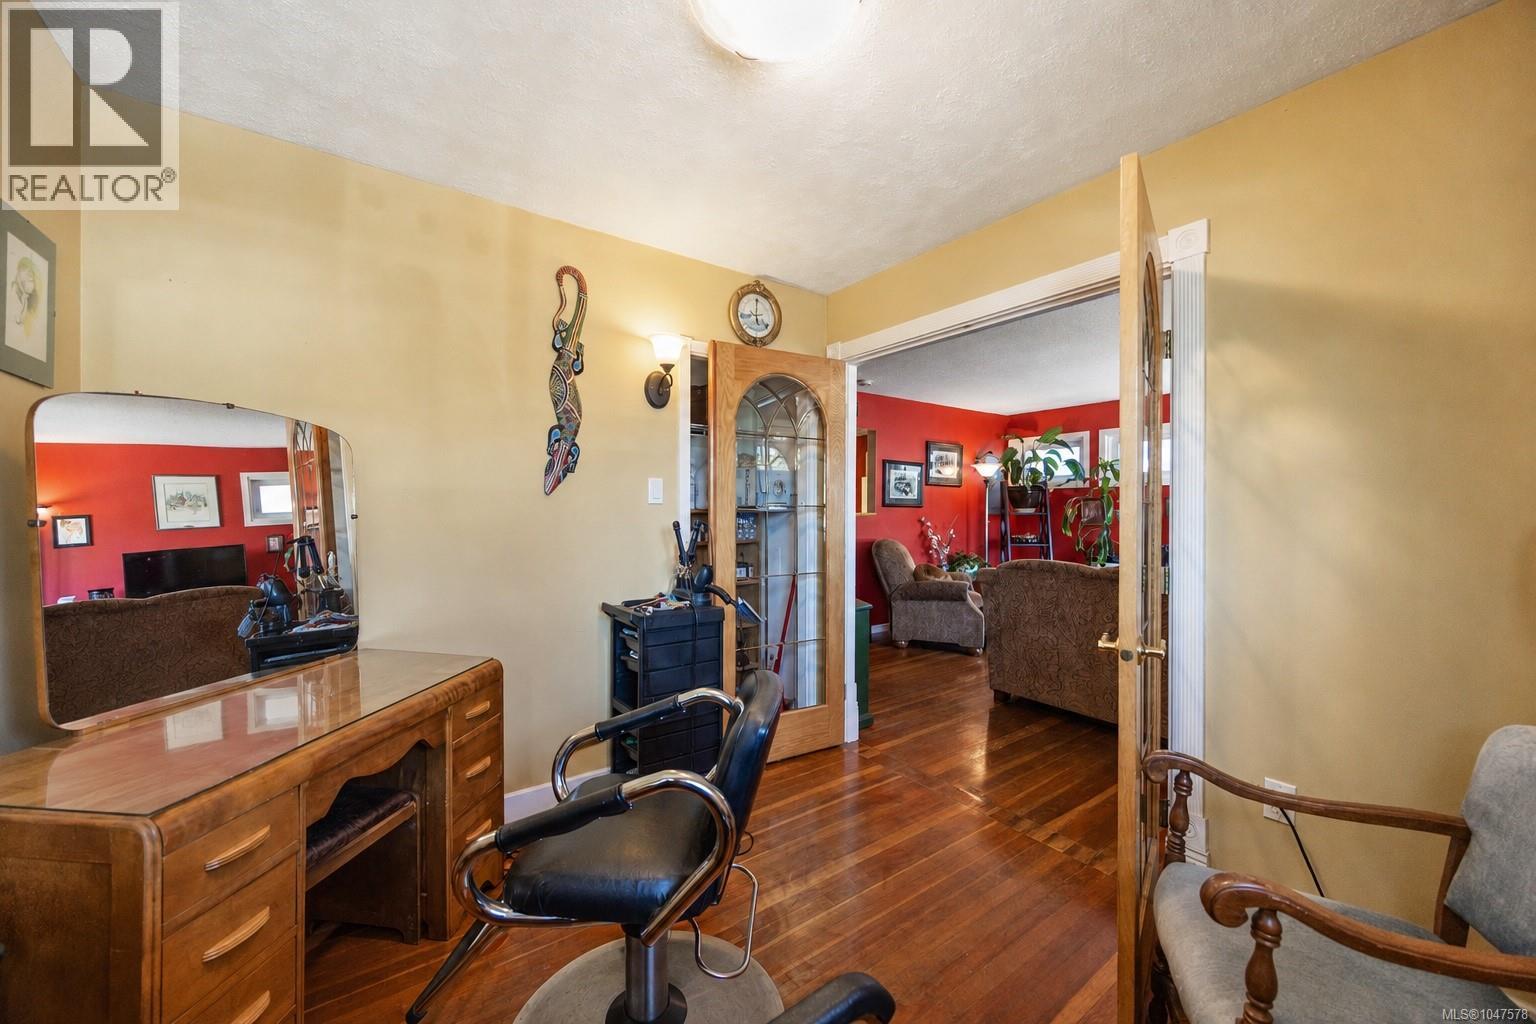
| Den | Main level | 10'3 x 10'9 |
| Bedroom | Main level | 10'3 x 12'7 |
| Bathroom | Main level | 6'5 x 7'10 |
| Bathroom | Main level | 7'4 x 7'9 |
Location
This REALTOR.ca listing content is owned and licensed by REALTOR® members of The Canadian Real Estate Association
Data provided by: Vancouver Island Real Estate Board