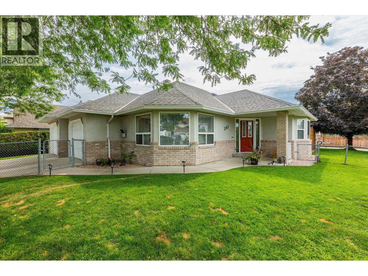
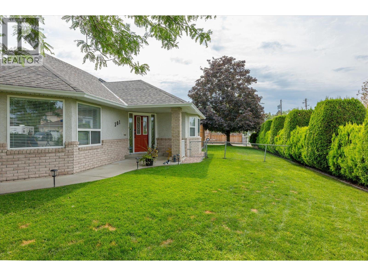
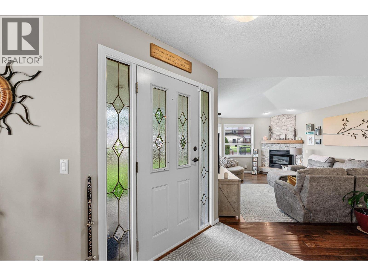
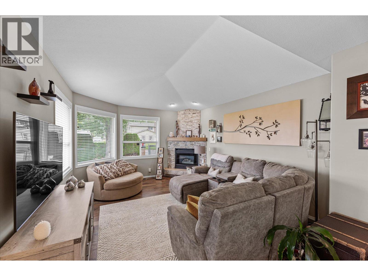
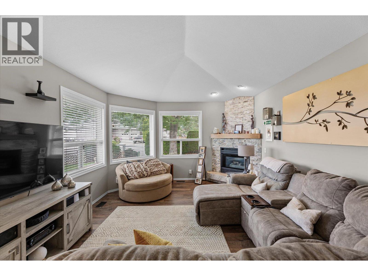
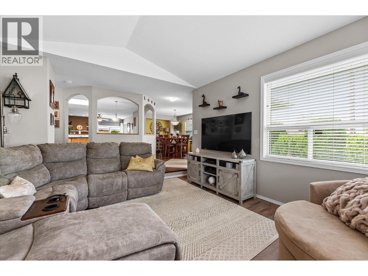
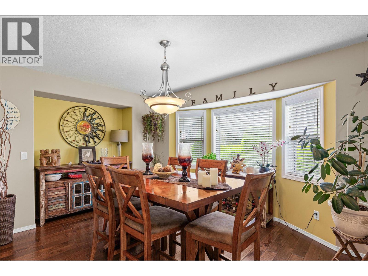
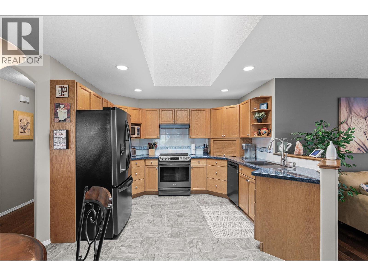
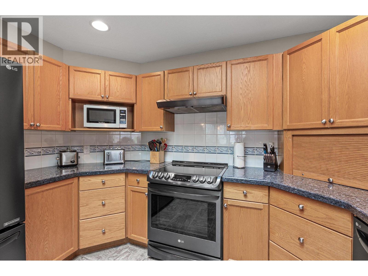
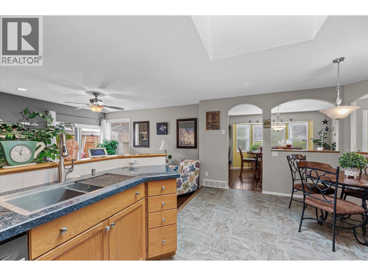
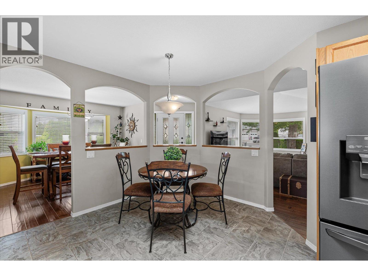
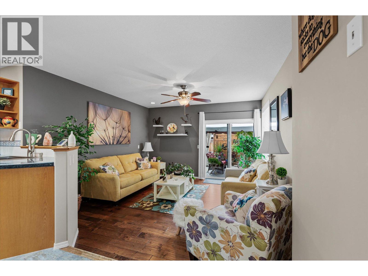
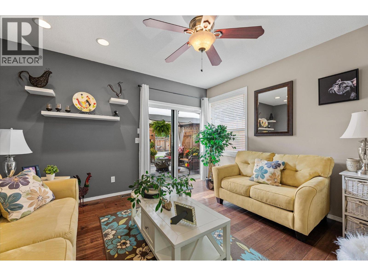
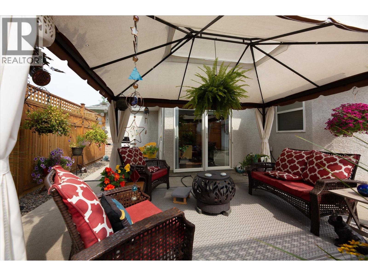
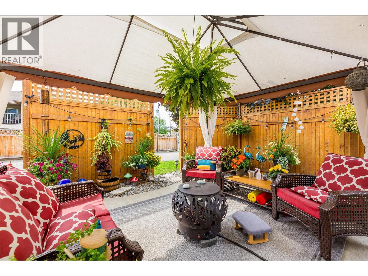
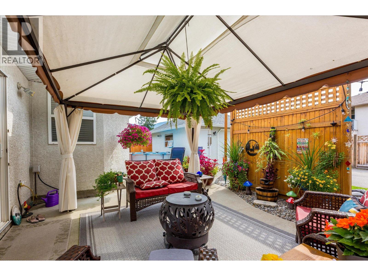
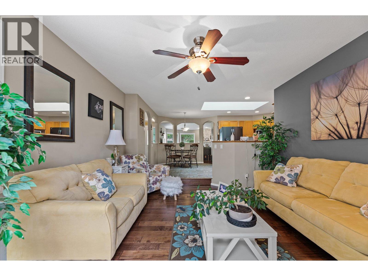
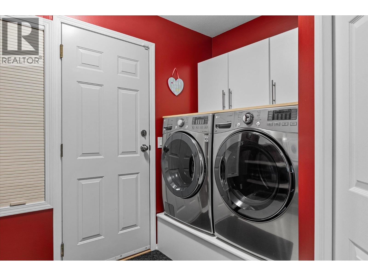
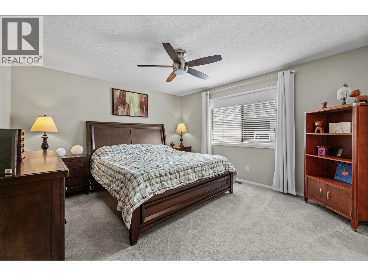
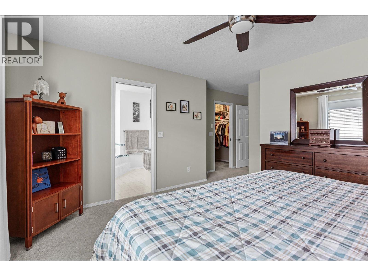
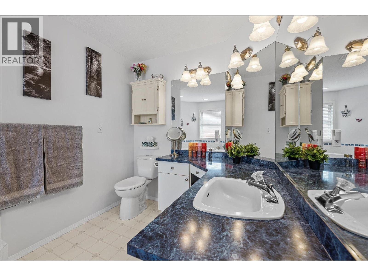
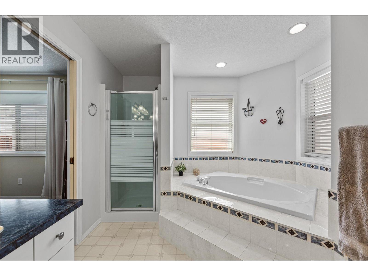
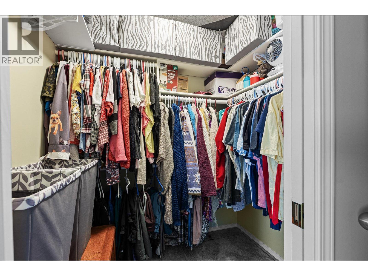
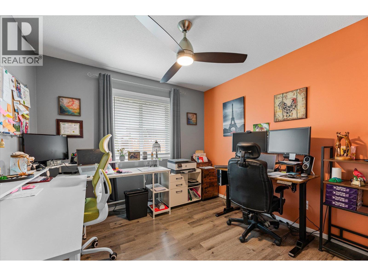
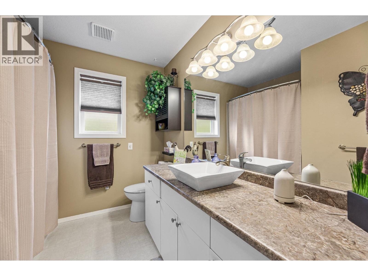
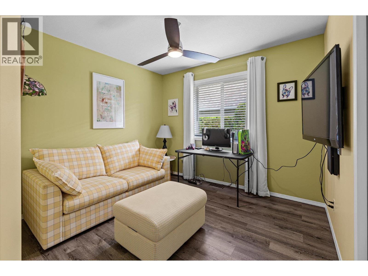
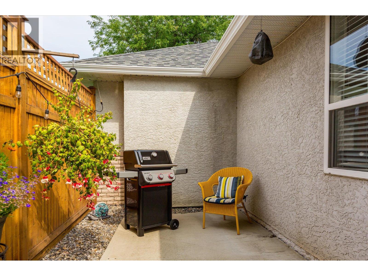
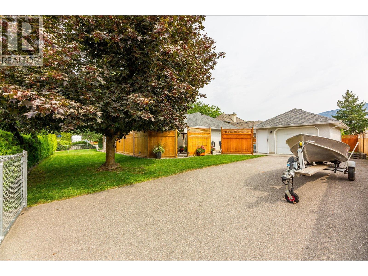
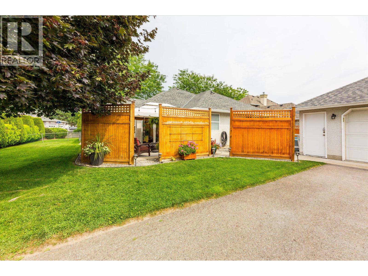
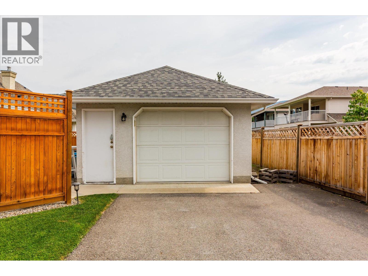
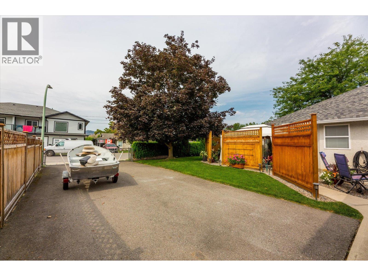
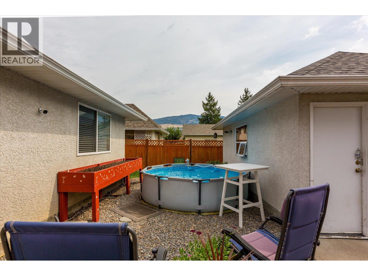
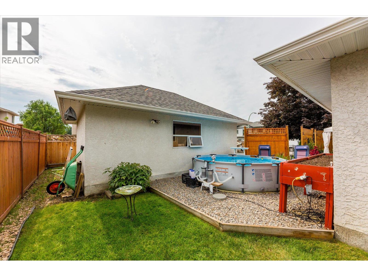
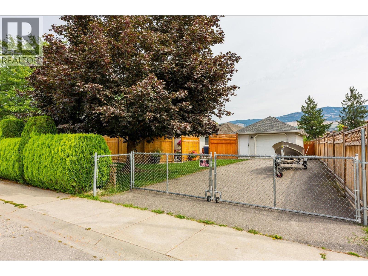
Fantastic location! This spacious 1995-built rancher sits on a corner lot with two separate driveways, offering exceptional parking and flexibility. The main driveway leads to a double garage with direct home access, while the second oversized driveway provides a massive RV parking pad and leads to a detached oversized single garage with dedicated work area—perfect for the hobby enthusiast. Inside, this pristine 3-bedroom, 2-bathroom home features a bright, open-concept floor plan with vaulted ceilings, skylights, abundant windows, a gas fireplace and built-in vacuum. Recent upgrades include beautiful hardwood flooring, granite kitchen countertops, a water softener and humidifier. The spacious primary bedroom offers a walk-in closet and a large ensuite with separate shower and soaker tub. The entire home sits over a 5-ft concrete crawlspace, providing incredible storage. The fully fenced yard features mature, low-maintenance landscaping and is ideal for children, pets or entertaining. A rare opportunity for hobbyists, RV owners, downsizers or anyone looking to enjoy comfortable one-level living without stairs. Conveniently located close to shopping, restaurants, parks, golf and all amenities. (id:48970)
Show More