- ©MLS 1047774
- Area 2011 sq ft
- Bedrooms 3
- Bathrooms 4
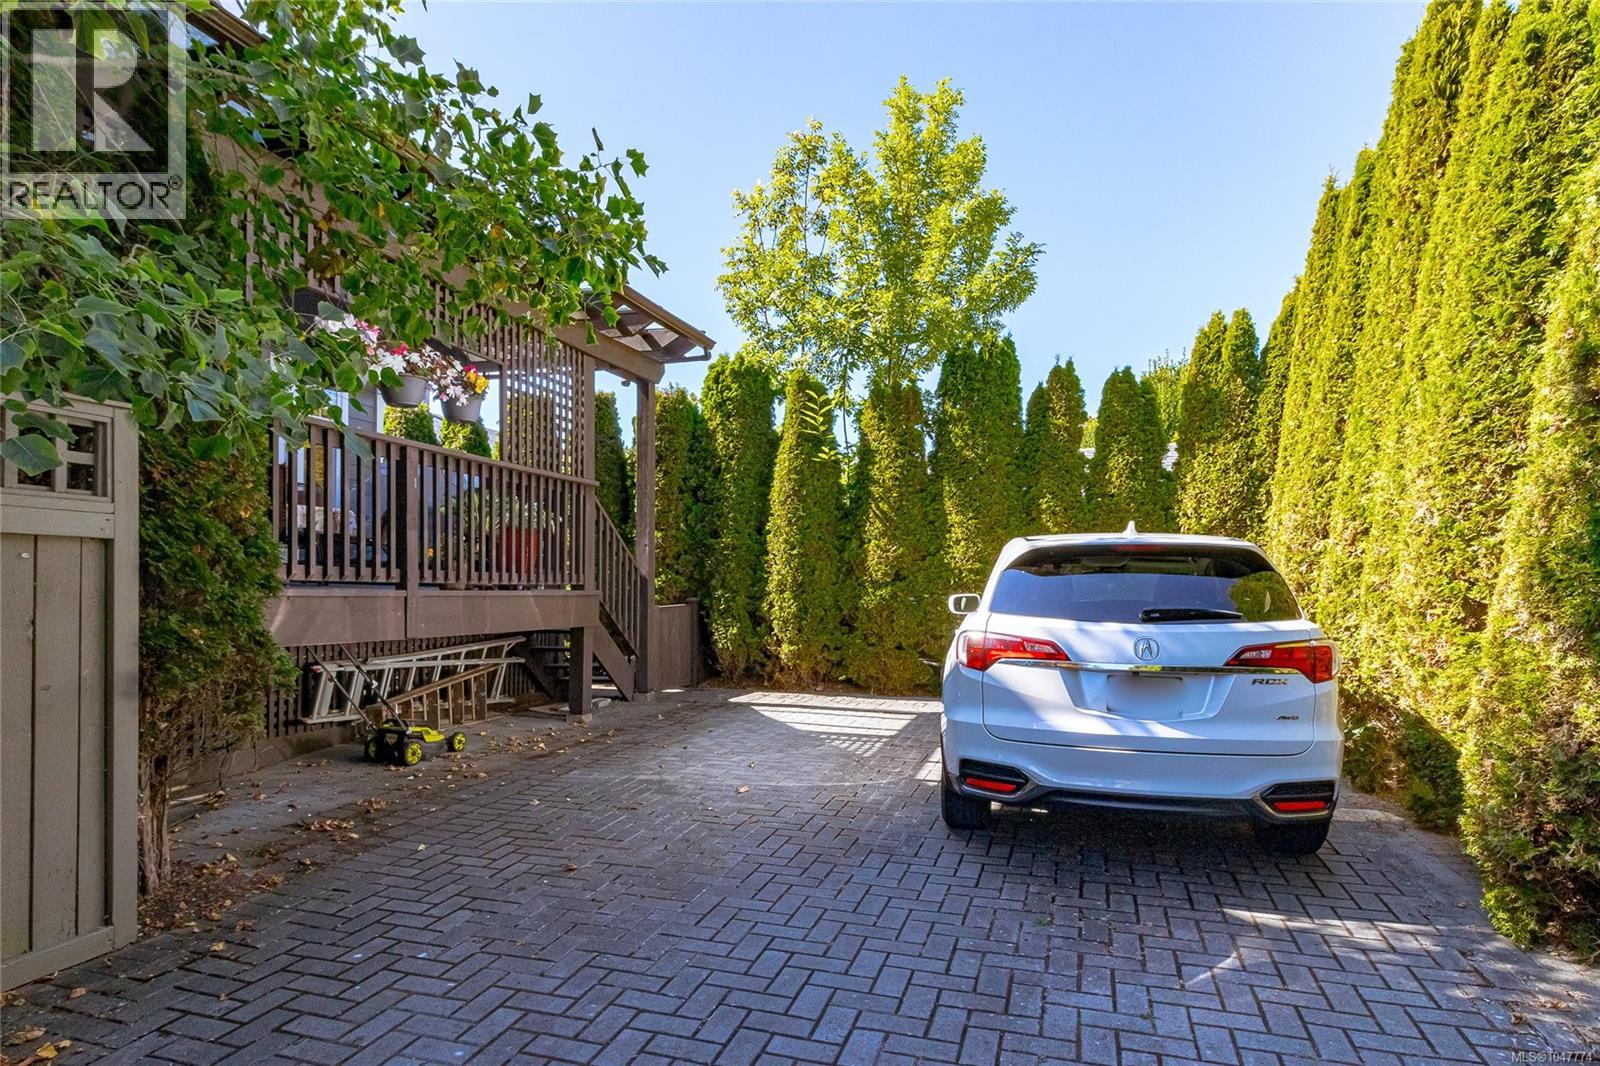
- Parkings 1
Description
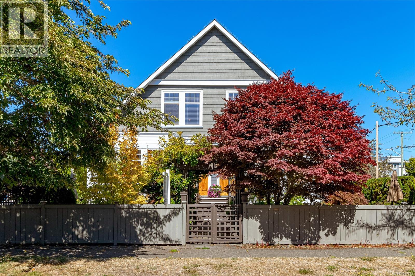
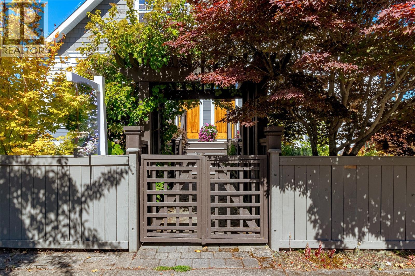
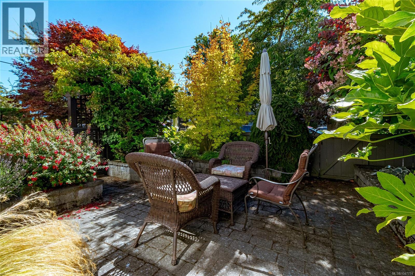
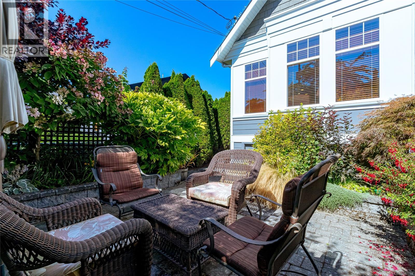
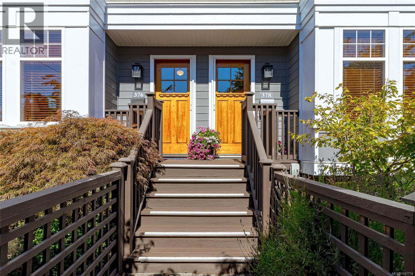
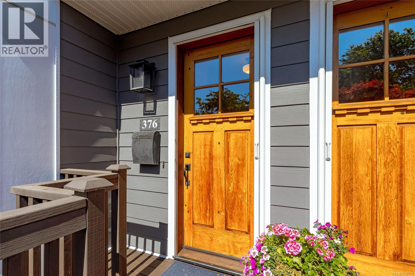
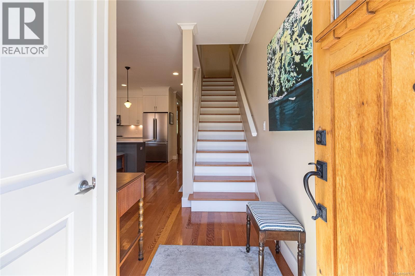
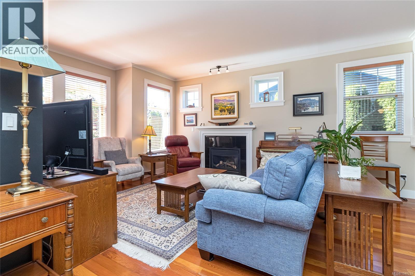
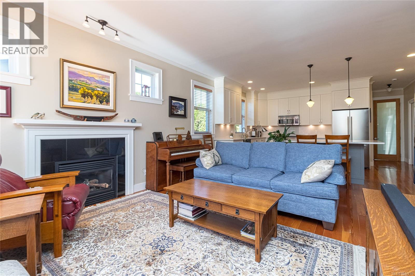
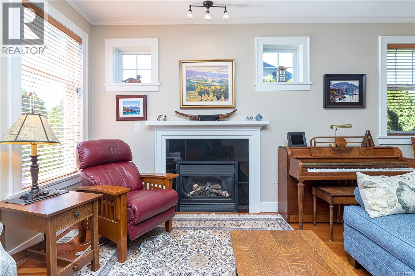
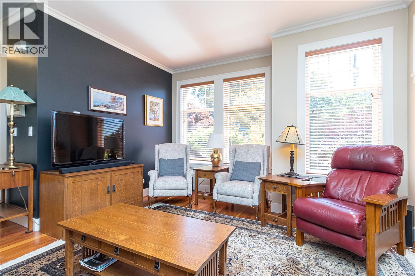
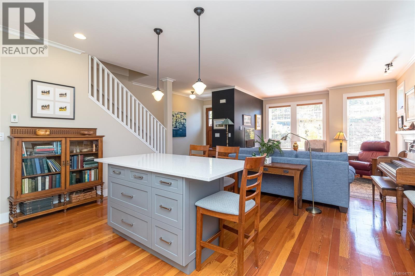
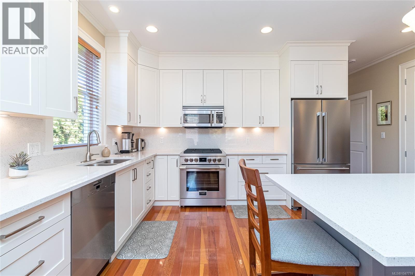
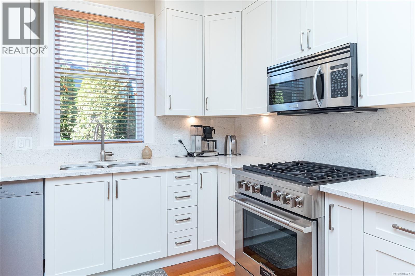
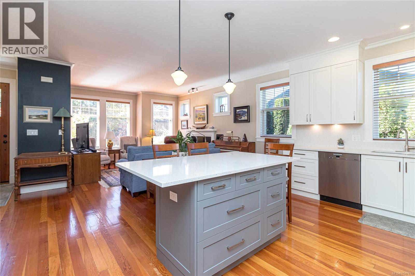
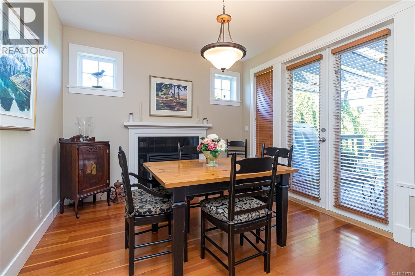
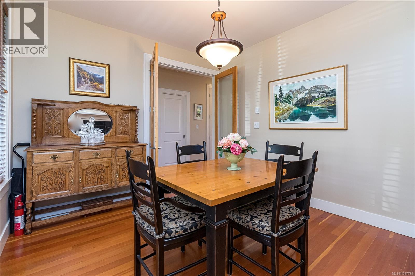
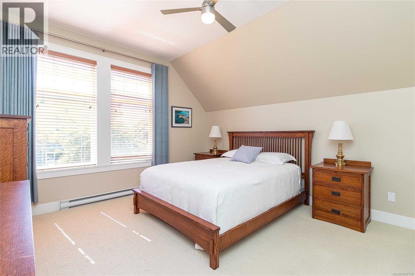
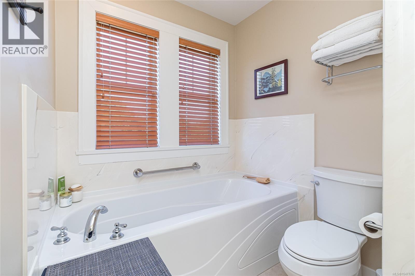
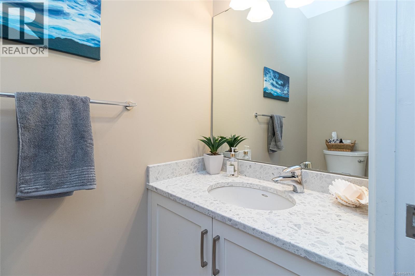
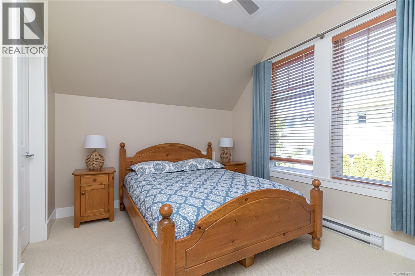
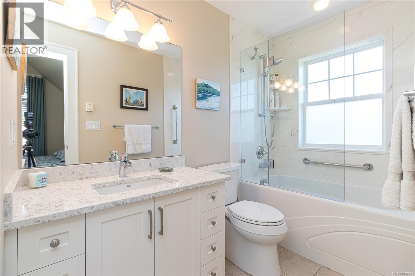
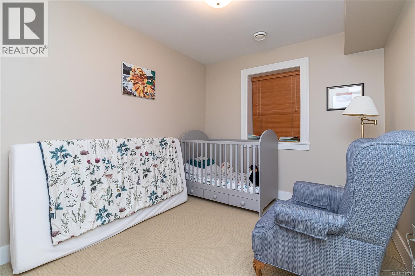
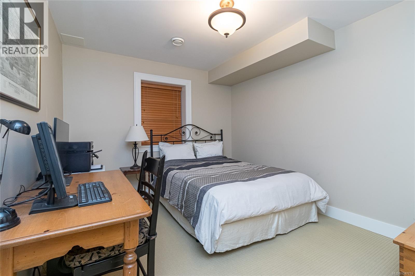
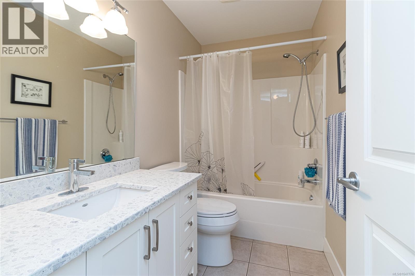
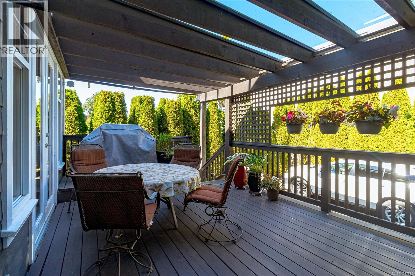
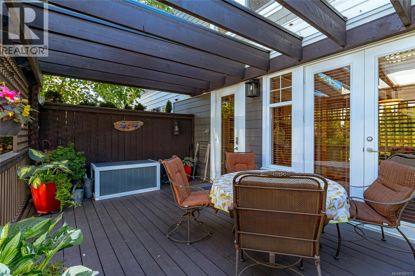
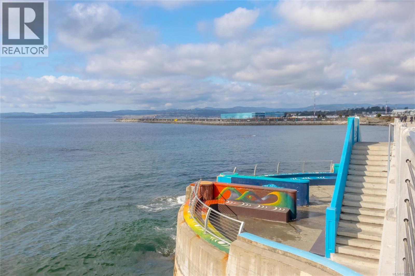
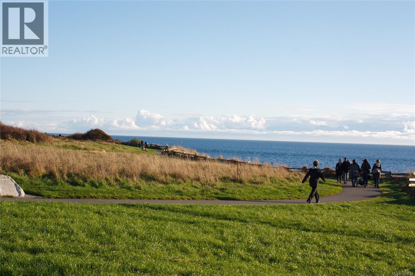
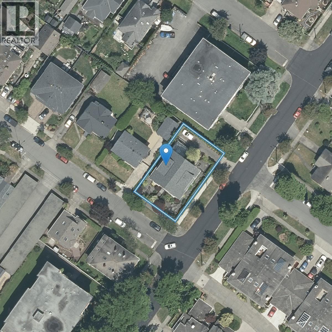
Smell the ocean! This stunning Zebra-designed strata duplex is in a world-class location, just one short block to the Dallas Rd. waterfront in beautiful James Bay. Built in 2006, this half duplex feels like new and is tucked away on a quiet cul-de-sac. Features include an open floor plan, 9-ft ceilings, elegant living spaces, fir floors, & a beautifully upgraded kitchen with resurfaced cabinets, Canary countertops & backsplash, and new appliances. All 4 bathrooms have been tastefully upgraded. Enjoy 2 gas fireplaces, a luxurious primary bedroom and 2nd bedroom upstairs, both with ensuites, plus a 3rd bedroom & family room/den on the full-height lower level. Entertain on the south-facing private garden patio or enjoy morning sun on the newer tempered glass covered deck. Newer roof & exterior paint. The large crawl space offers ample storage for all the extras. Great location minutes to the breakwater, downtown & Beacon Hill Park. This is an owner proud home that should be on your list! (id:48970) Show More
Details
- Constructed Date: 2006
- Property Type: Single Family

- Type: Duplex
- Architectural Style: Character
- Neighbourhood: James Bay
Features
- Cul-de-sac
- Rectangular
- Pets Allowed
- Family Oriented
- Patio(s)
- Dishwasher
- Dryer
- Refrigerator
- Washer
- Baseboard heaters
- Forced air
Rooms Details For 376 Sylvia St
| Type | Level | Dimension |
|---|---|---|
| Ensuite | Second level | 4-Piece |
| Bedroom | Second level | 12'8 x 12'3 |
| Ensuite | Second level | 4-Piece |
| Primary Bedroom | Second level | 13'7 x 12'11 |
| Bathroom | Lower level | 4-Piece |
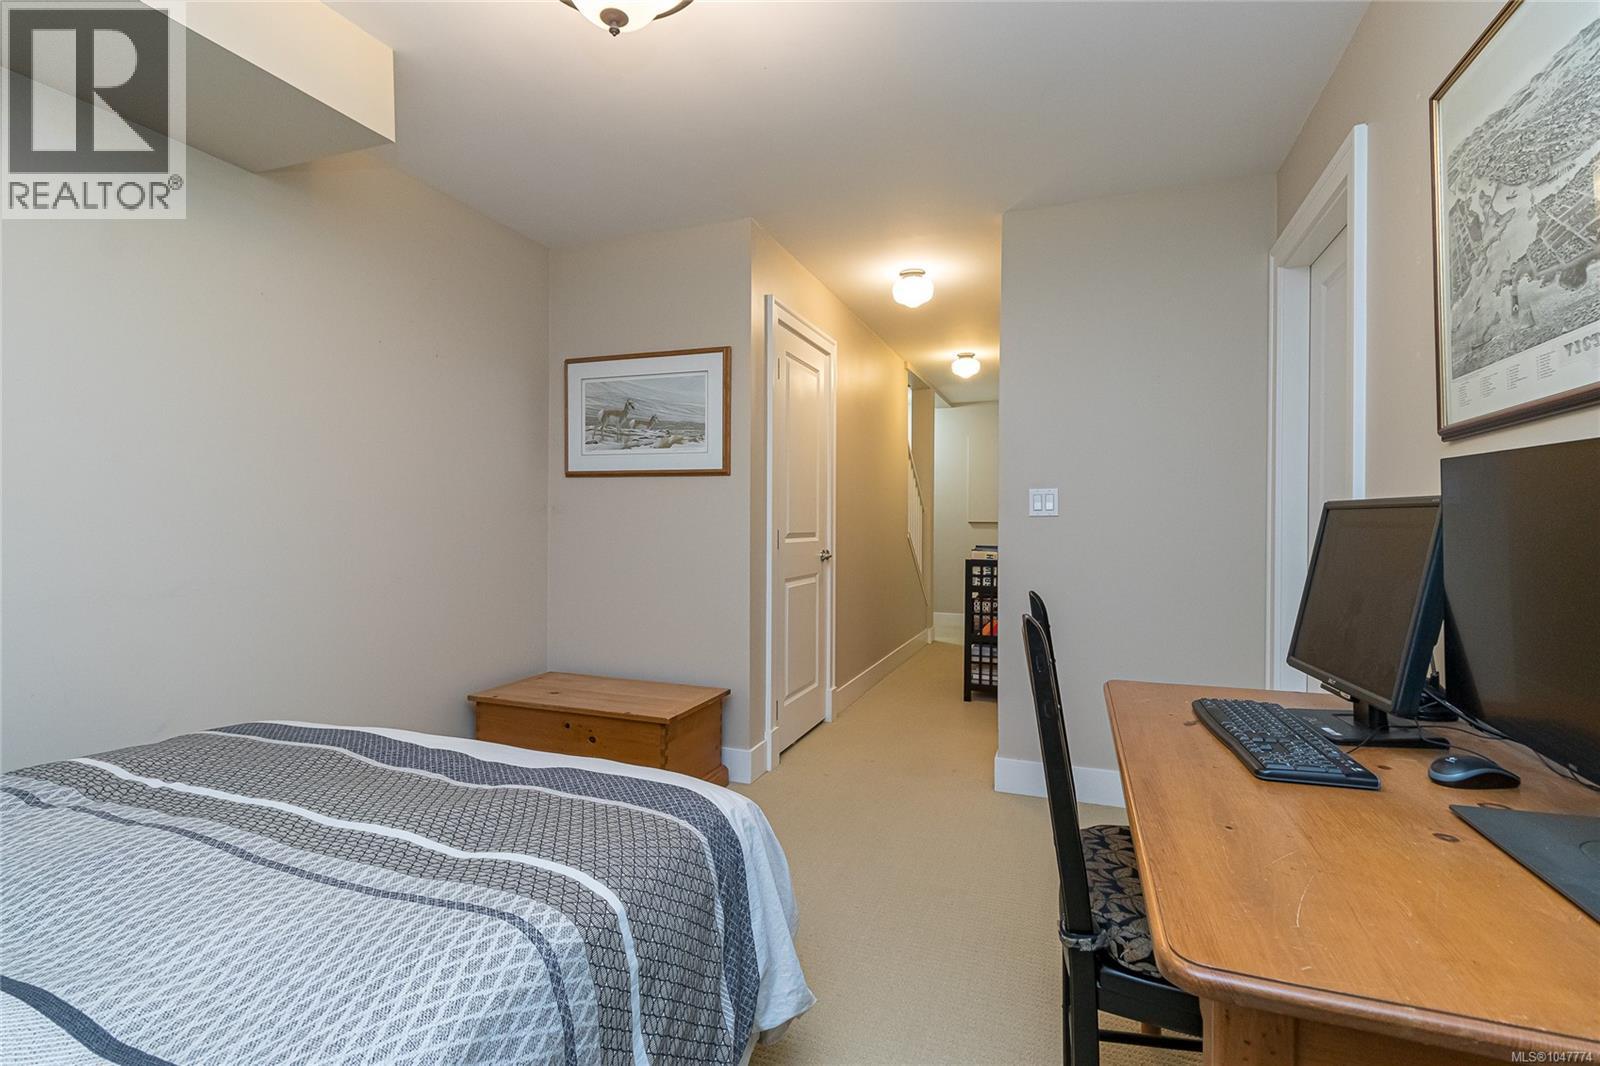
| Den | Lower level | 12'8 x 10'1 |
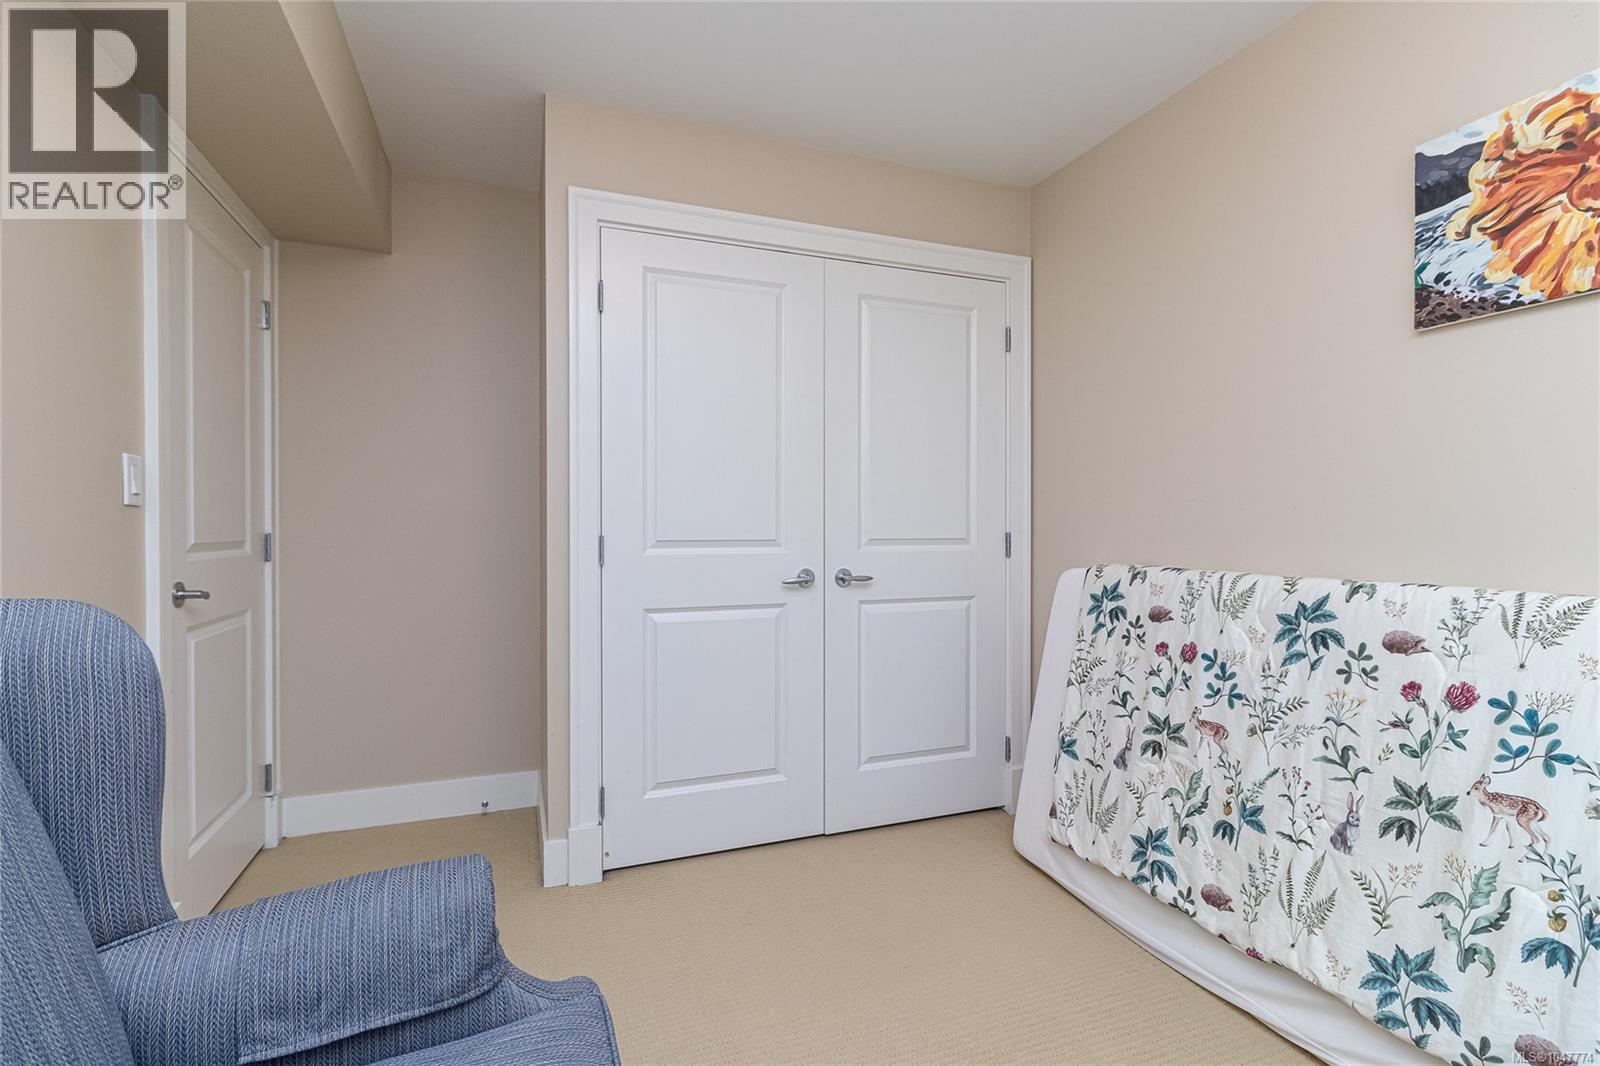
| Bedroom | Lower level | 12'8 x 8'10 |
| Patio | Main level | 24'3 x 21'9 |
| Bathroom | Main level | 2-Piece |
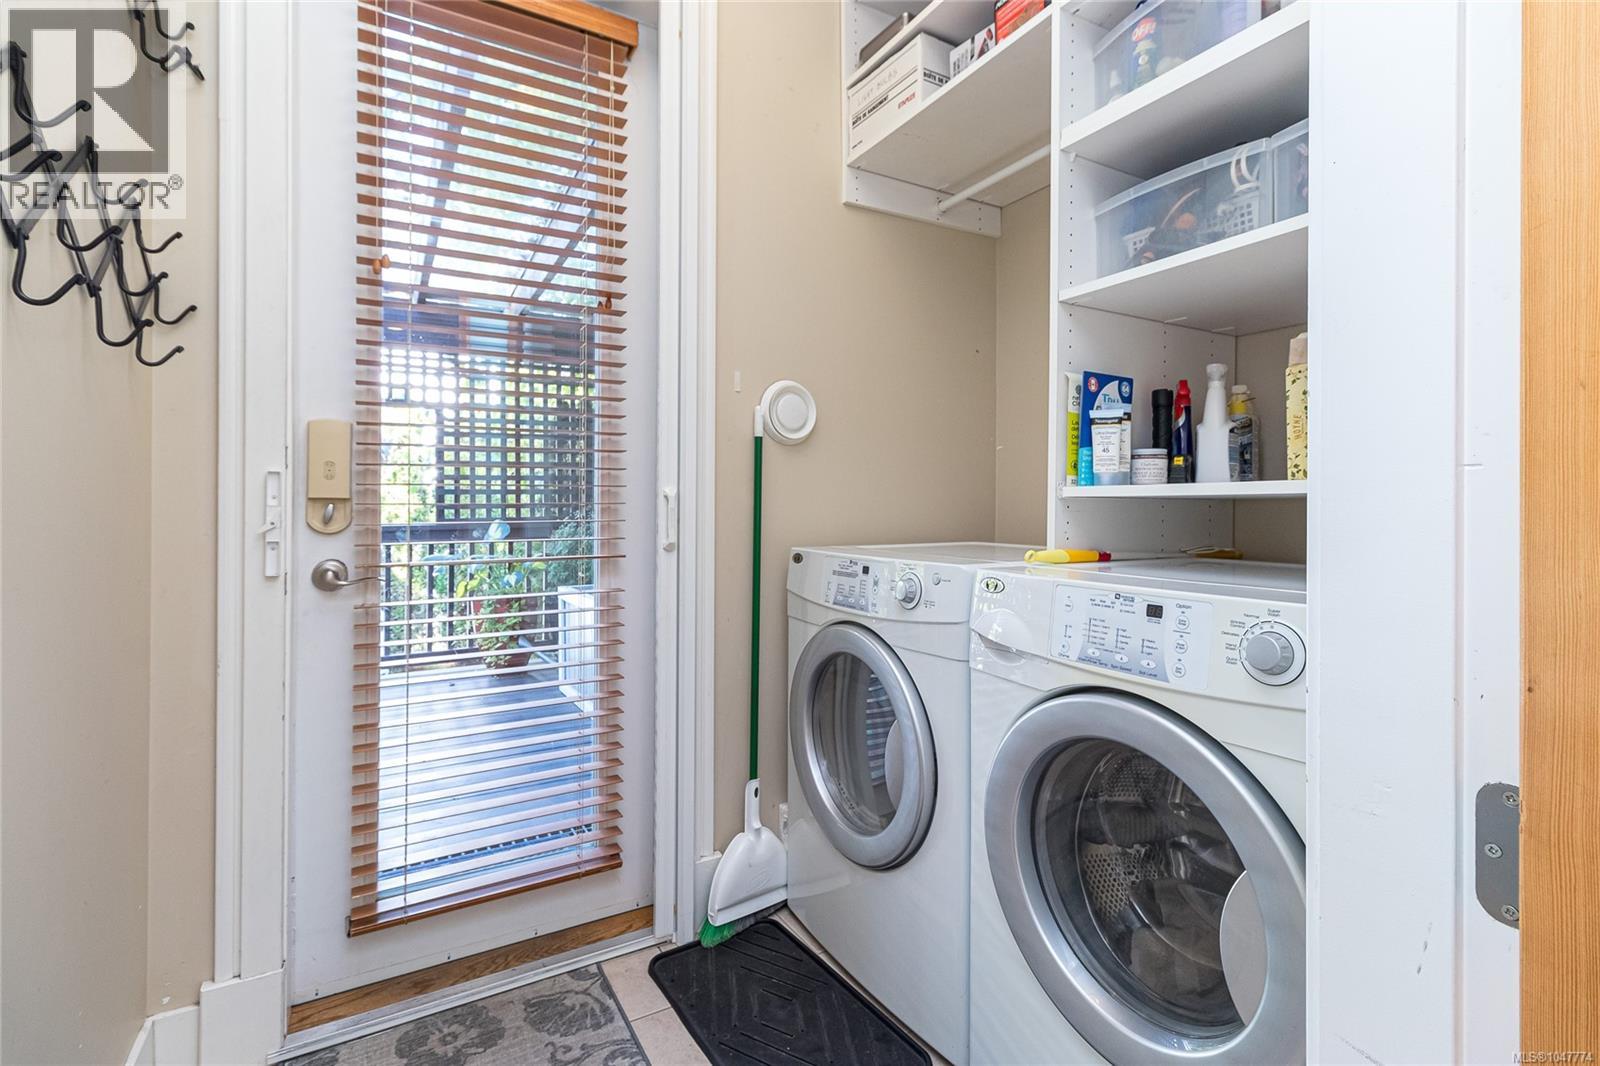
| Laundry room | Main level | 7'0 x 4'11 |
| Dining room | Main level | 12'6 x 10'11 |
| Kitchen | Main level | 16'4 x 11'1 |
| Living room | Main level | 18'9 x 13'0 |
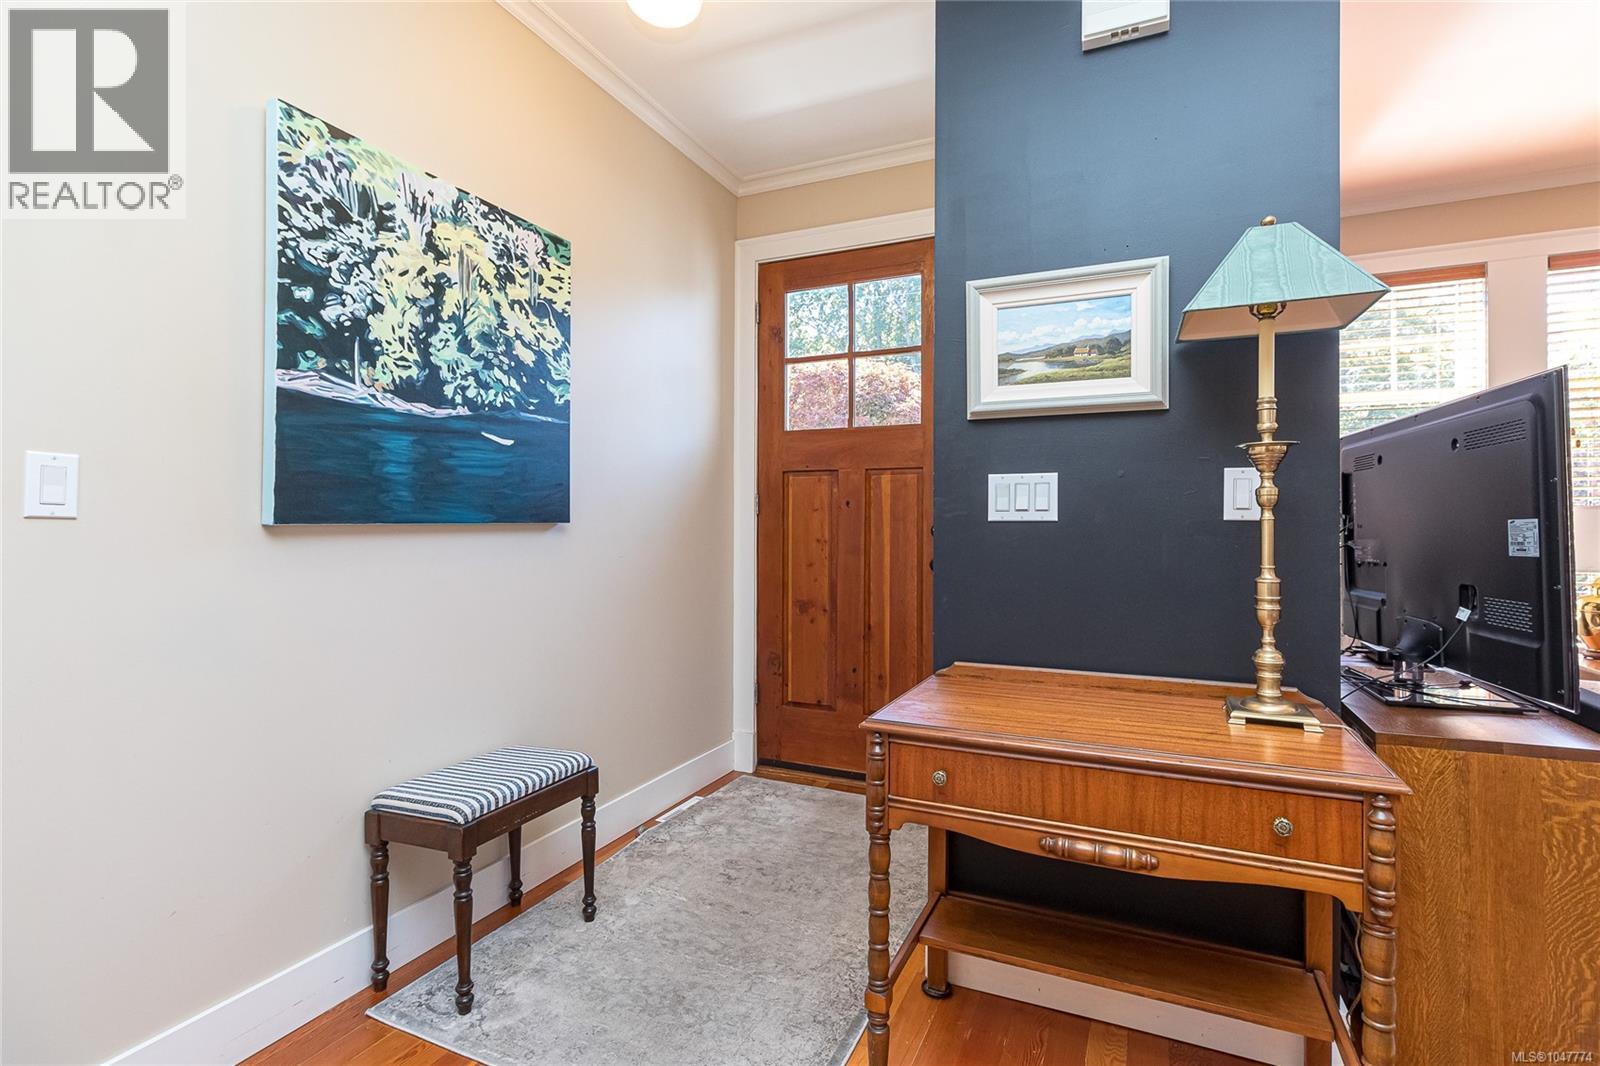
| Entrance | Main level | 9'5 x 6'11 |
Location
This REALTOR.ca listing content is owned and licensed by REALTOR® members of The Canadian Real Estate Association
Data provided by: Victoria Real Estate Board