- ©MLS 10398666
- Area 2056 sq ft
- Bedrooms 5
- Bathrooms 2
- Parkings 1
Description
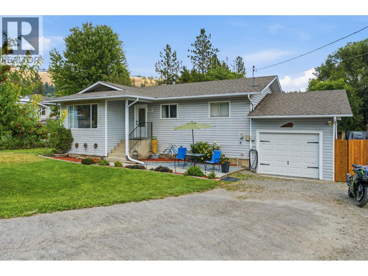
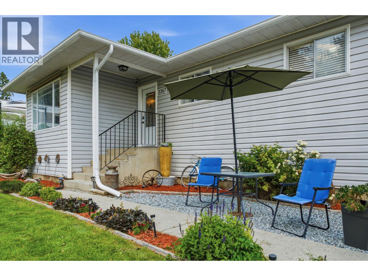
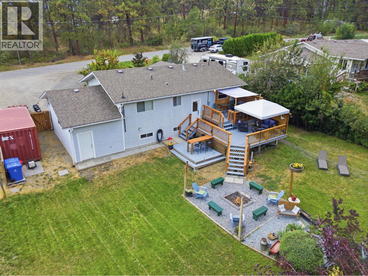
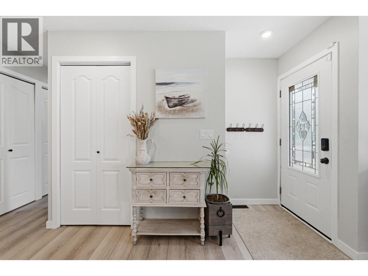
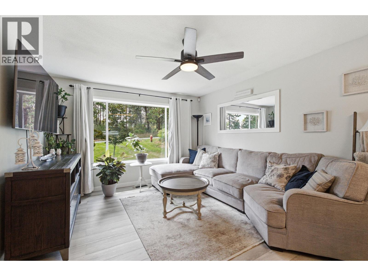
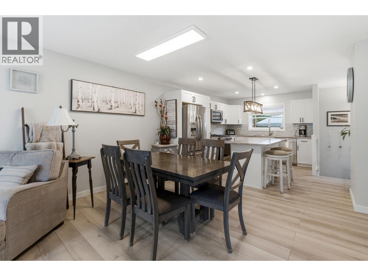
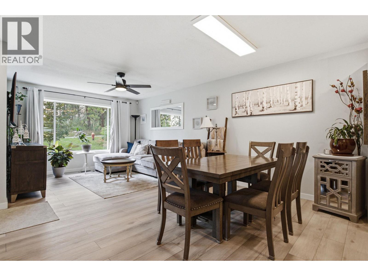
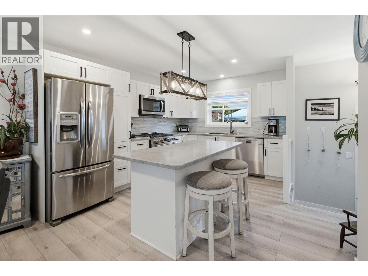
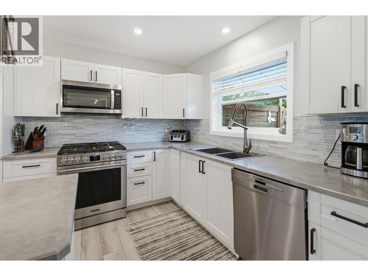
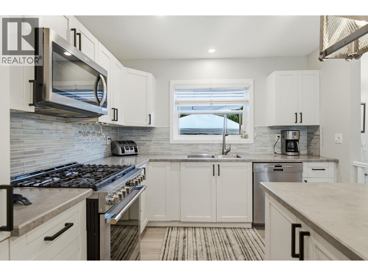
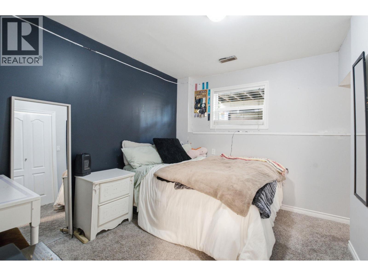
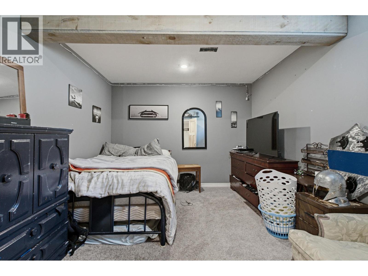
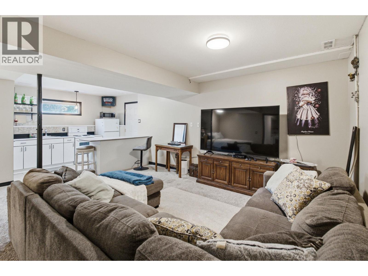
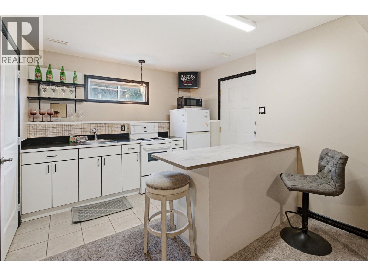
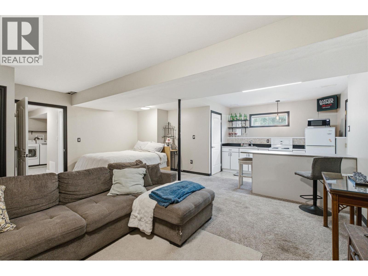
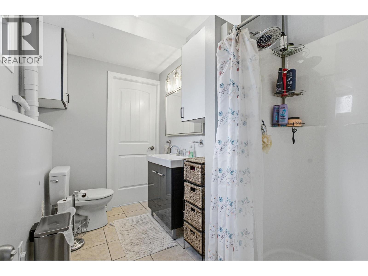
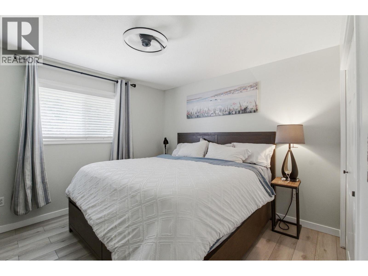
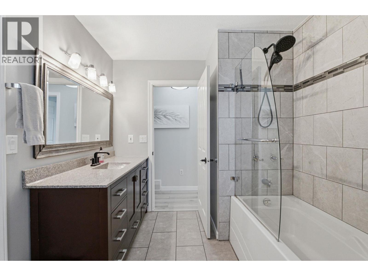
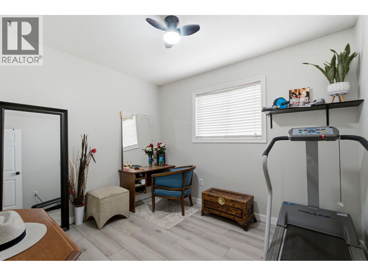
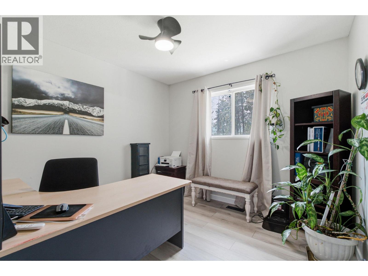
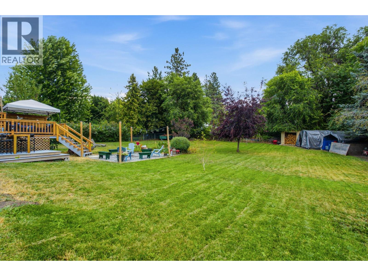
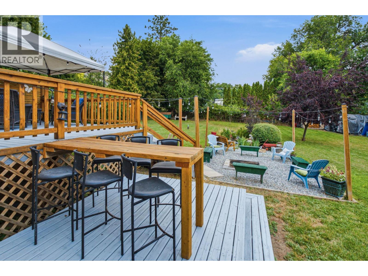

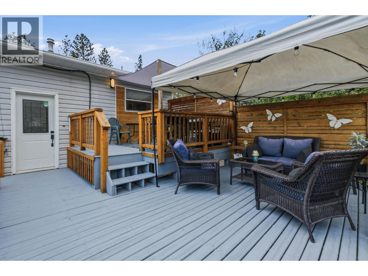
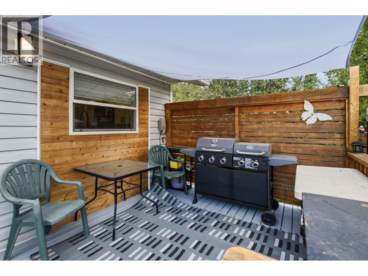
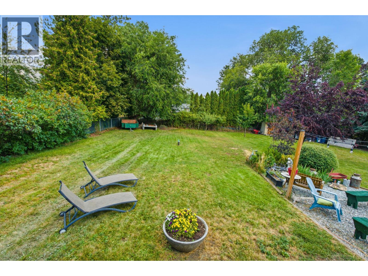
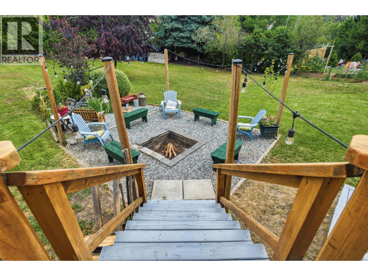
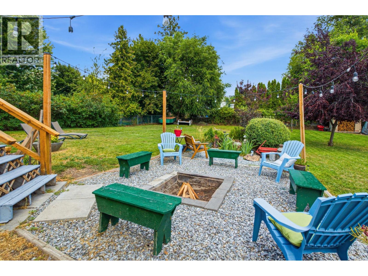
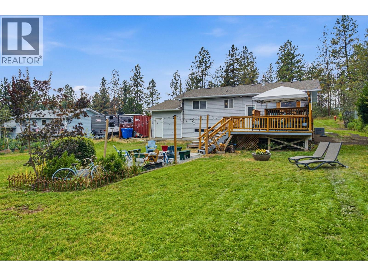
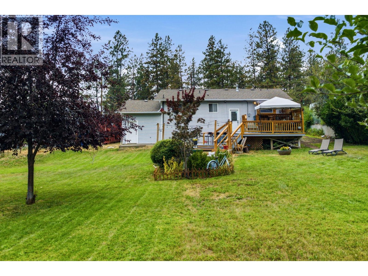
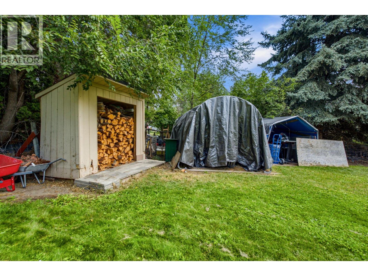
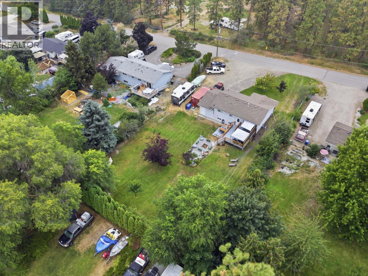
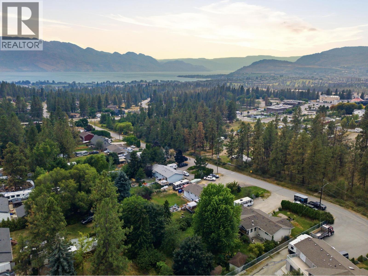
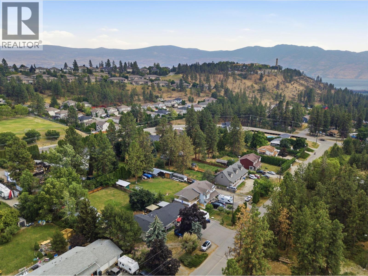
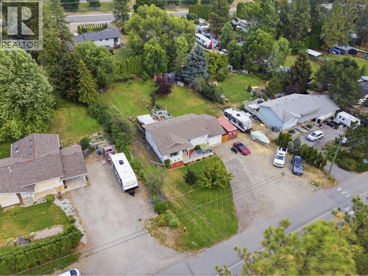
If you want a real yard — not a strip of grass between two fences — start here. 3367 Wolfe Rd is a 5-bedroom, 2-bathroom rancher with a walk-out basement on a level 0.46-acre lot. That's nearly 20,000 sq ft of usable ground: room for the trampoline, the RV, the boat & the visitors, plus fruit trees, a fire pit area, u/g irrigation and a newer deck already wired for a hot tub. Inside, the work is done — refreshed kitchen with a pass-through window to the deck, updated bathrooms, vinyl-plank flooring, new interior & closet doors, LED lighting. Three bedrooms up, two down, with a separate-entrance in-law suite ready for visiting family. Location is easy: the elementary school is around the corner, middle & high school are a few minutes away, and Westbank Centre shopping, Mt Boucherie trails & the lake are all close. Now the part that changes the math: the lease is prepaid through 2106 — no annual lease fee, no monthly service charge, nothing to modernize or extend, and no property transfer tax at closing. If you've been renting, or you're a family that's outgrown the townhouse - book your viewing. (id:48970) Show More

Details
- Constructed Date: 1990
- Property Type: Single Family
- Type: House
- Access Type: Easy access
- Architectural Style: Ranch
- Neighbourhood: Westbank Centre
Ammenities + Nearby
- Golf Nearby
- Public Transit
- Park
- Recreation
- Schools
- Shopping
- Golf Nearby
- Public Transit
- Park
- Recreation
- Schools
- Shopping
Features
- Private setting

- Family Oriented
- Central air conditioning
- Forced air
Rooms Details For 3367 Wolfe Road
| Type | Level | Dimension |
|---|---|---|
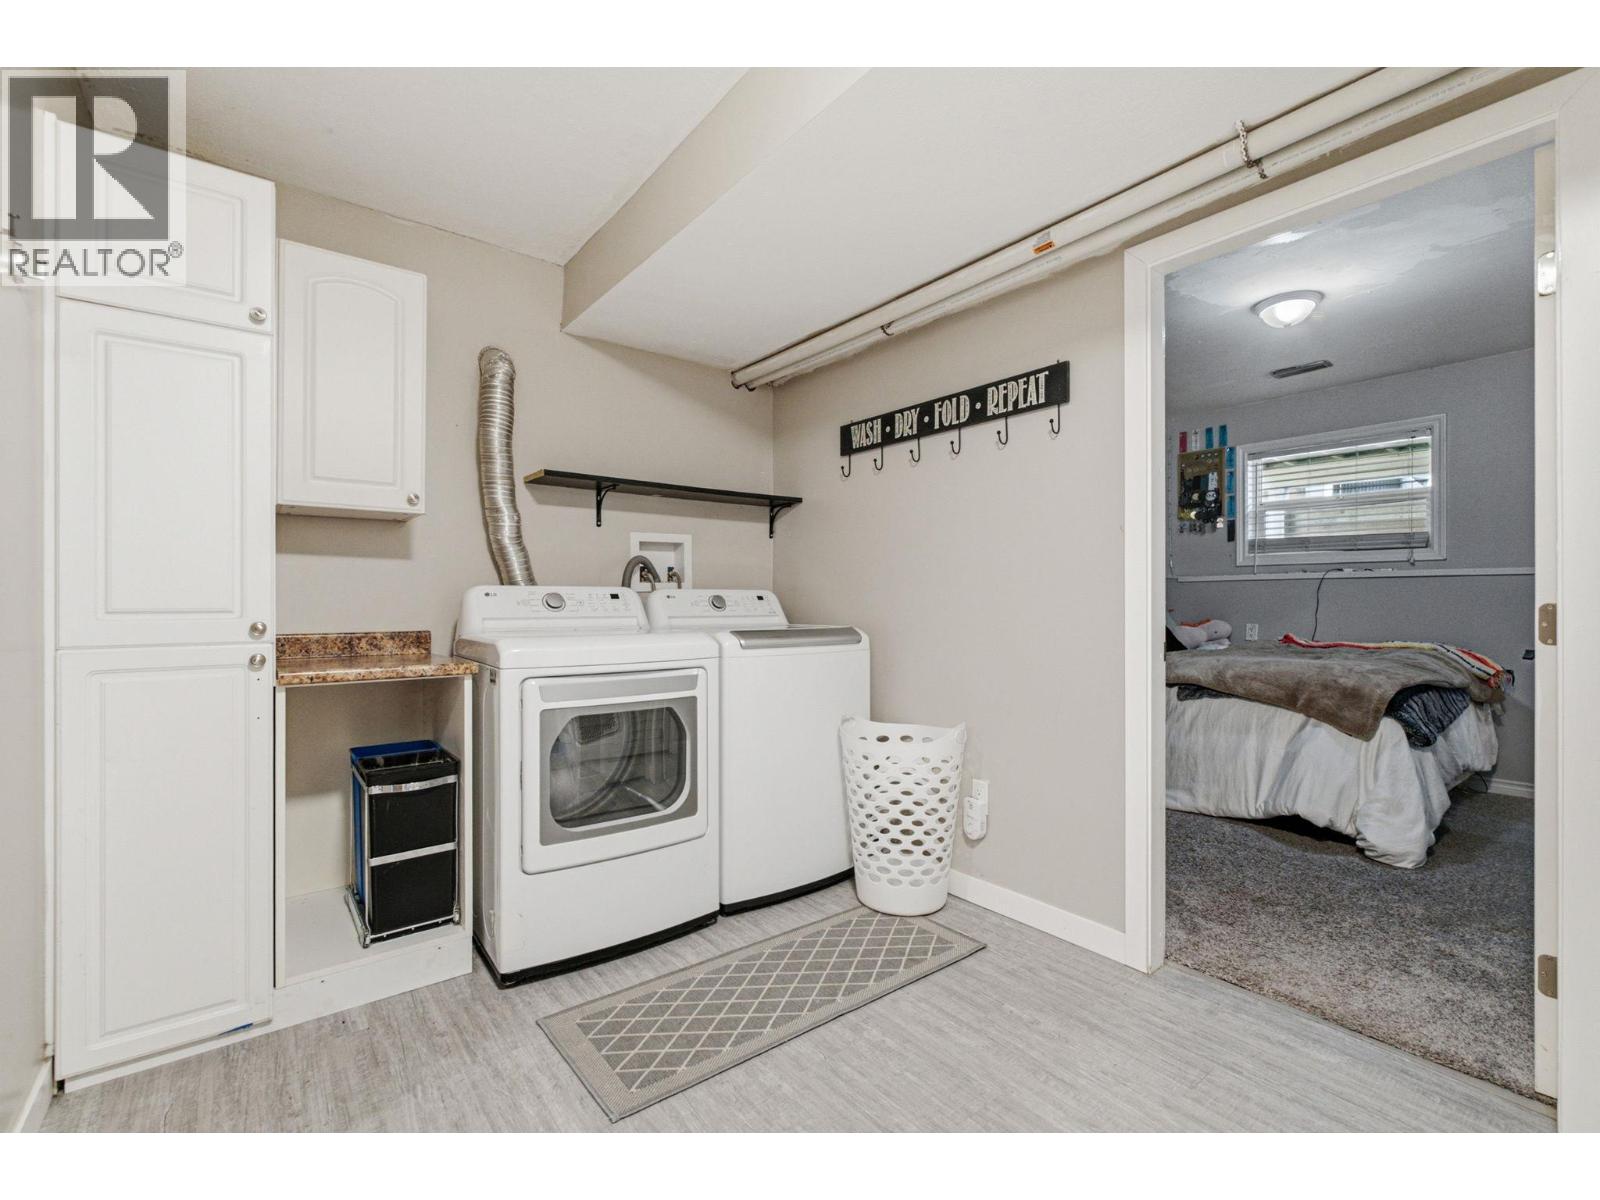
| Laundry room | Basement | 9'1'' x 8'1'' |
| Bedroom | Basement | 13'3'' x 11'10'' |
| Bedroom | Basement | 15'11'' x 11'2'' |
| 3pc Bathroom | Basement | 9'8'' x 7'6'' |
| Family room | Basement | 20'5'' x 19'3'' |
| Bedroom | Main level | 10'5'' x 9'1'' |
| Bedroom | Main level | 10'6'' x 10'4'' |
| Full bathroom | Main level | 10'11'' x 8'11'' |
| Primary Bedroom | Main level | 12' x 10'11'' |
| Living room | Main level | 11'10'' x 11'7'' |
| Dining room | Main level | 13'7'' x 9'9'' |
| Kitchen | Main level | 12'6'' x 11'9'' |
Location
This REALTOR.ca listing content is owned and licensed by REALTOR® members of The Canadian Real Estate Association
Data provided by: Okanagan-Mainline Real Estate Board