- ©MLS 10398157
- Area 1080 sq ft
- Bedrooms 2
- Bathrooms 1
- Parkings 1
Description
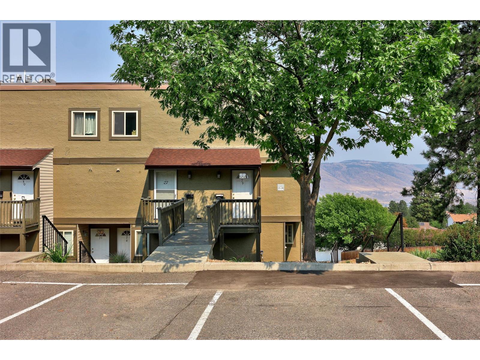
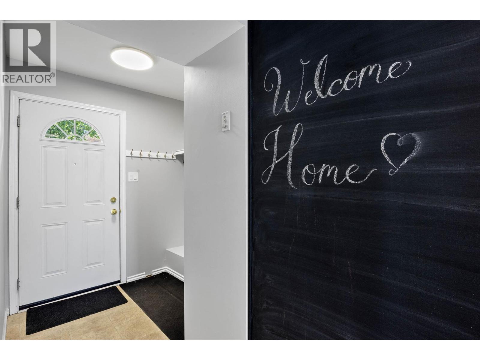
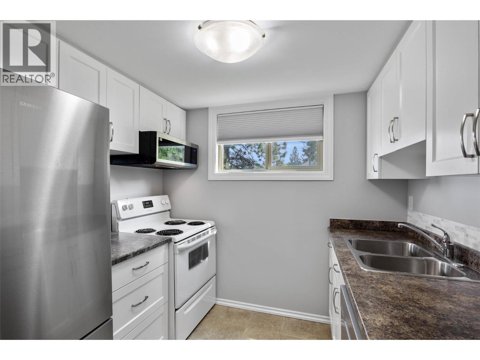
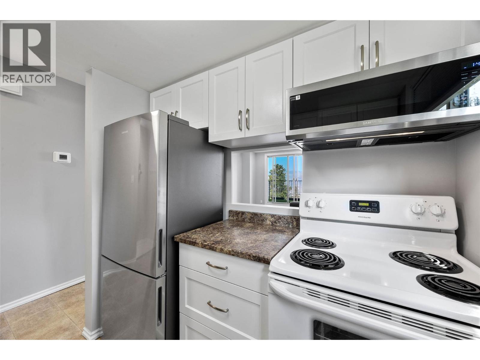
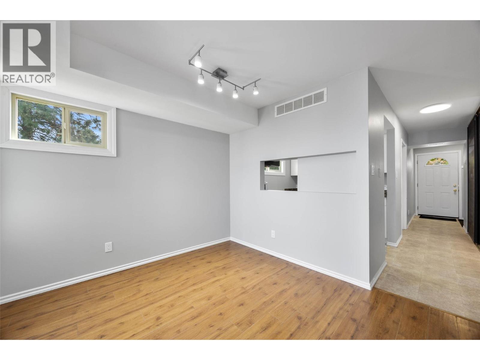
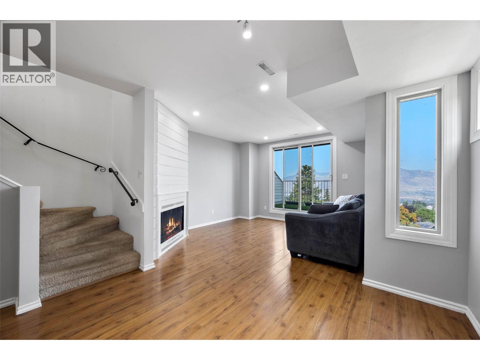
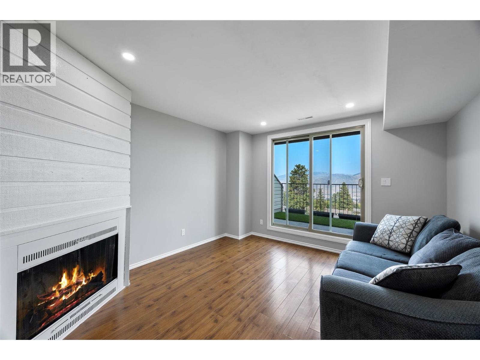
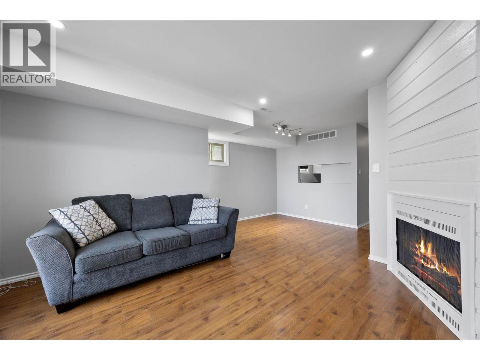

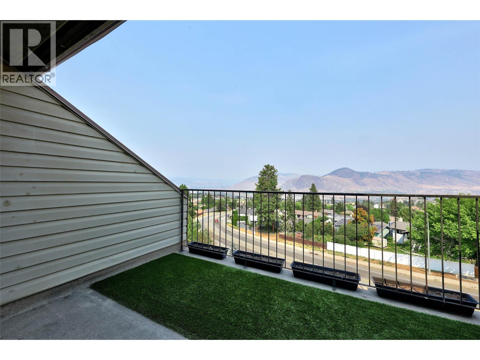
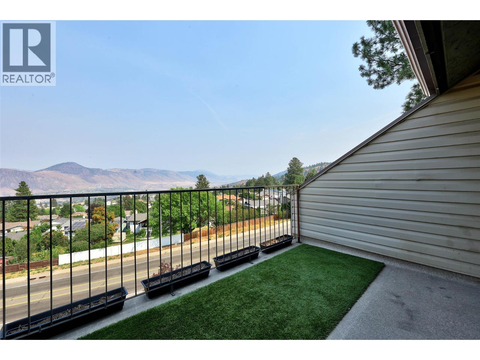
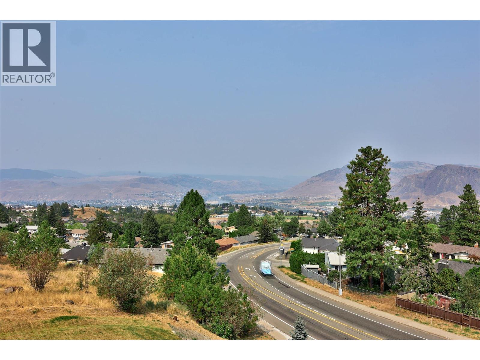
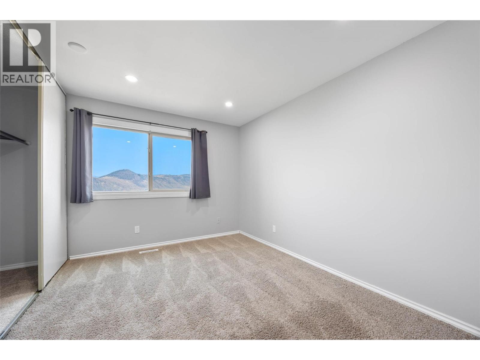
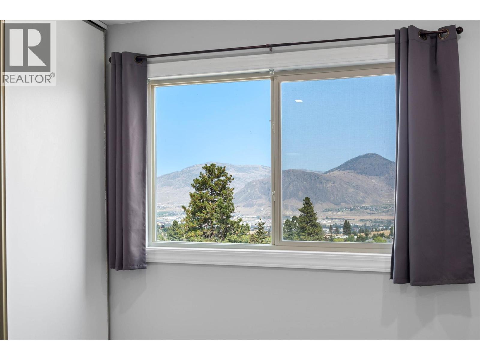
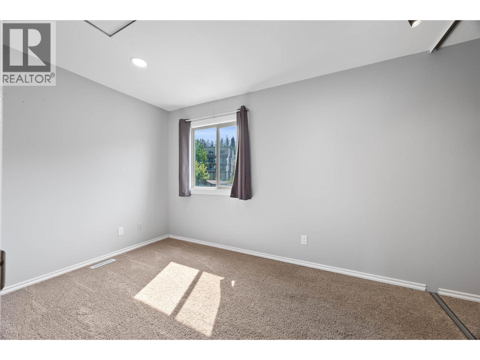
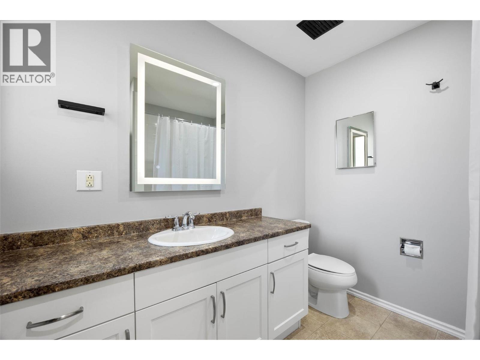
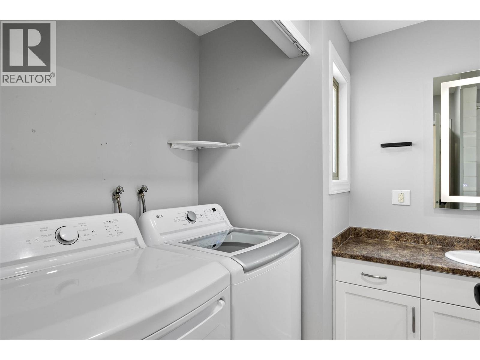
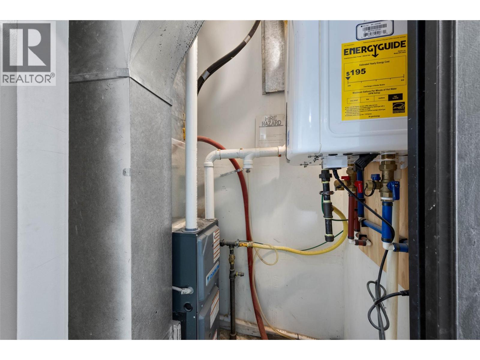
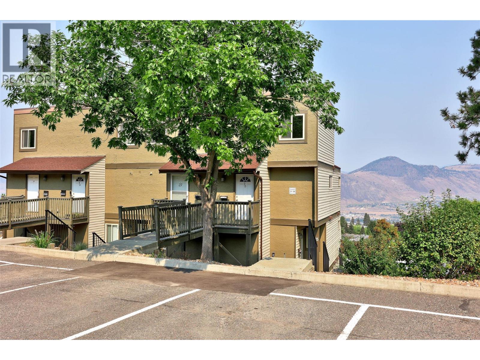
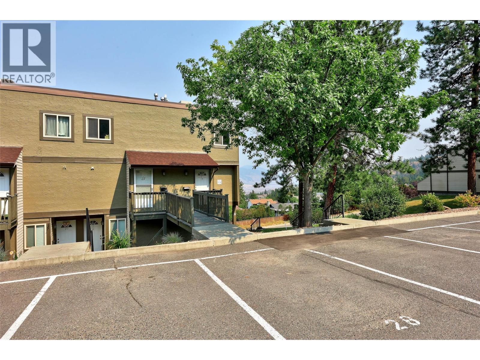
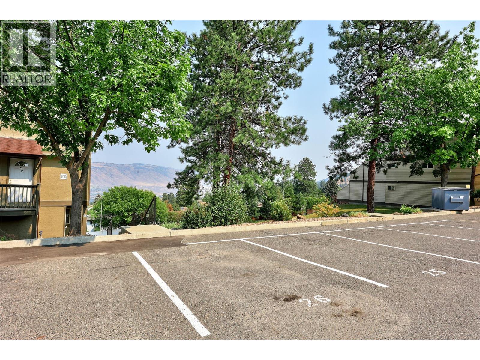
Welcome home to 26-1750 Summit Drive — a beautifully upgraded 2-bedroom, 1-bath townhome tucked at the quiet end of the complex, backing onto green space with nobody above you and only neighbours on one side. Enjoy true privacy, sweeping views, and a front-row seat to the downtown fireworks on Canada Day. Inside, this home has been thoughtfully refreshed: popcorn ceilings removed, fresh paint throughout, new appliances, and a tankless hot water tank for endless comfort. Upgraded Decora switches, new fixtures, and added potlights brighten every room — including adjustable-Kelvin lighting and app-controlled, colour-changing pot lights in the bedroom. Feeling creative? The chalk wall is ready for you. Even the outdoor plug is wired to control exterior lighting, perfect for balcony ambiance. Move-in ready, move-in fabulous — come see why this end unit is one of a kind and quick possession available! (id:48970) Show More
Details
- Constructed Date: 1985
- Property Type: Single Family
- Type: Row / Townhouse
- Access Type: Easy access
- Architectural Style: Other
- Community: Orion Heights
- Neighbourhood: Sahali
- Maintenance Fee: 370.59/Monthly
Ammenities + Nearby
- Park
- Recreation
- Park
- Recreation
Features
- Range
- Refrigerator
- Dishwasher
- Microwave
- Washer & Dryer
- Forced air
- See remarks
Rooms Details For 1750 SUMMIT Drive Unit# 26
| Type | Level | Dimension |
|---|---|---|
| Bedroom | Second level | 11'1'' x 7'11'' |
| Primary Bedroom | Second level | 12'3'' x 10'2'' |
| 4pc Bathroom | Second level | Measurements not available |
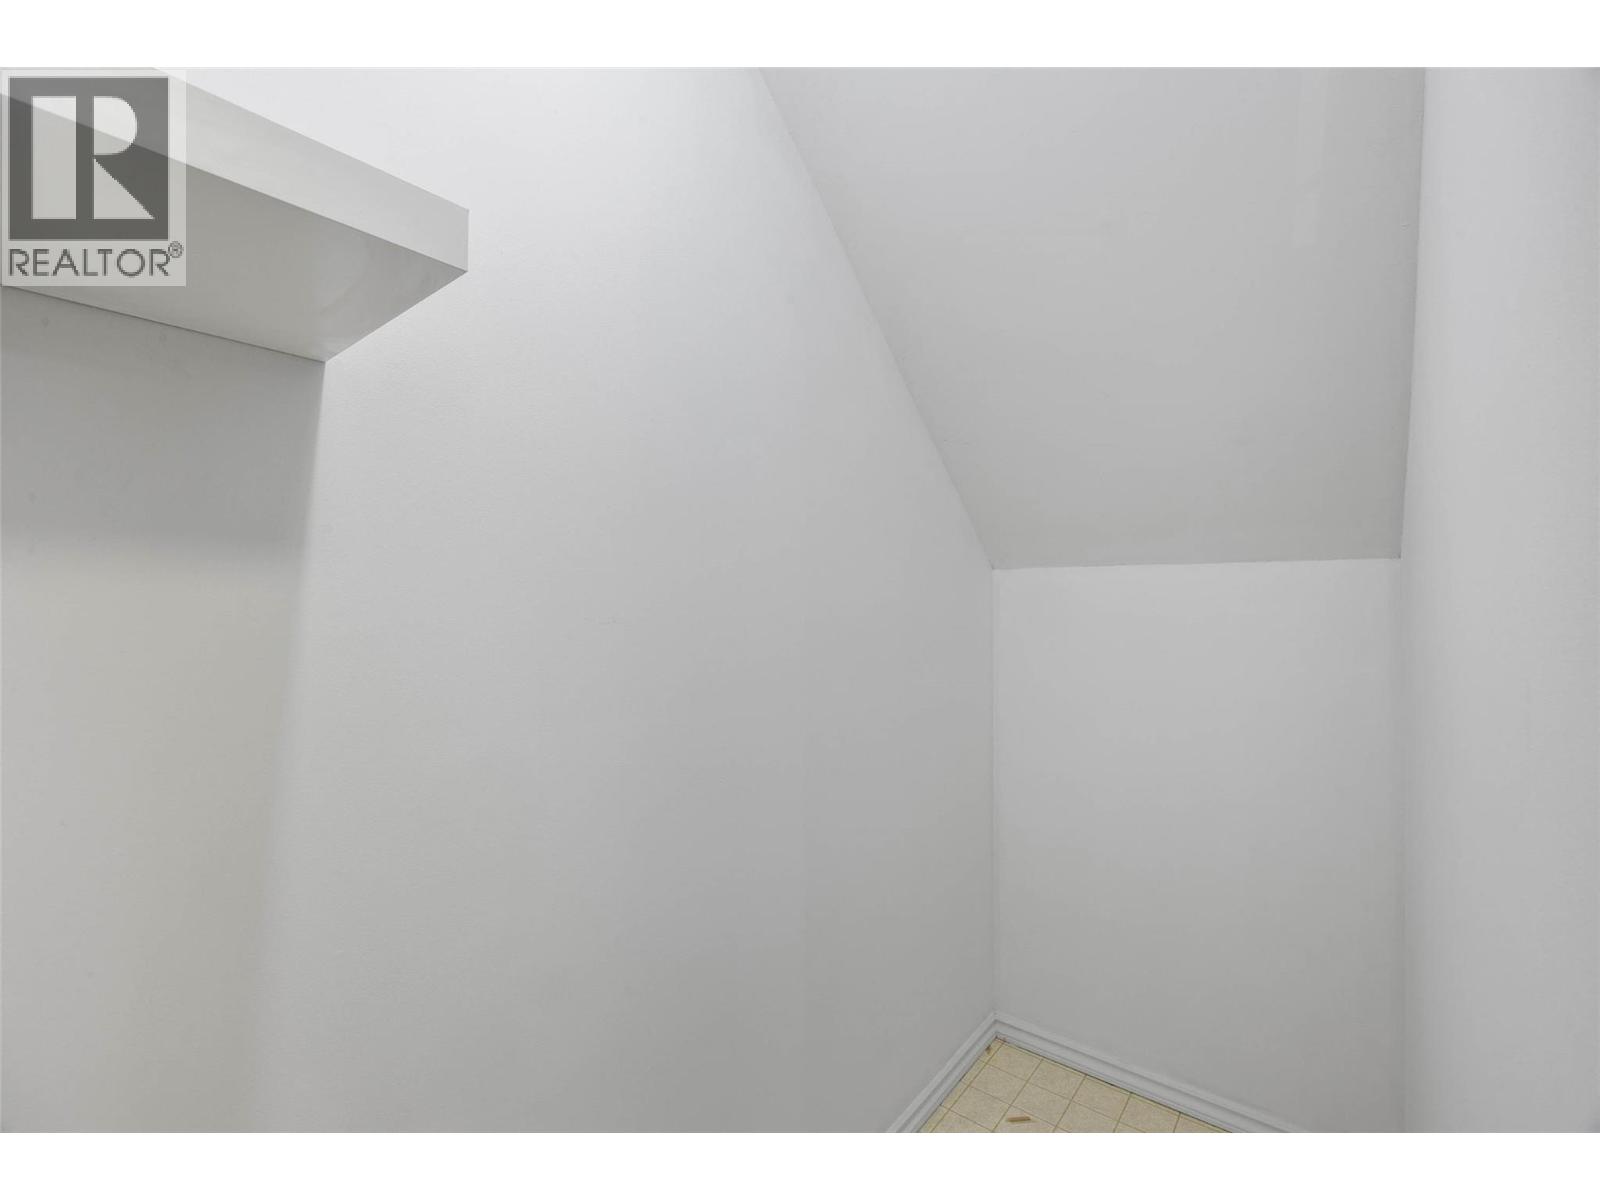
| Storage | Main level | 3'1'' x 8'1'' |
| Foyer | Main level | 5'2'' x 6'10'' |
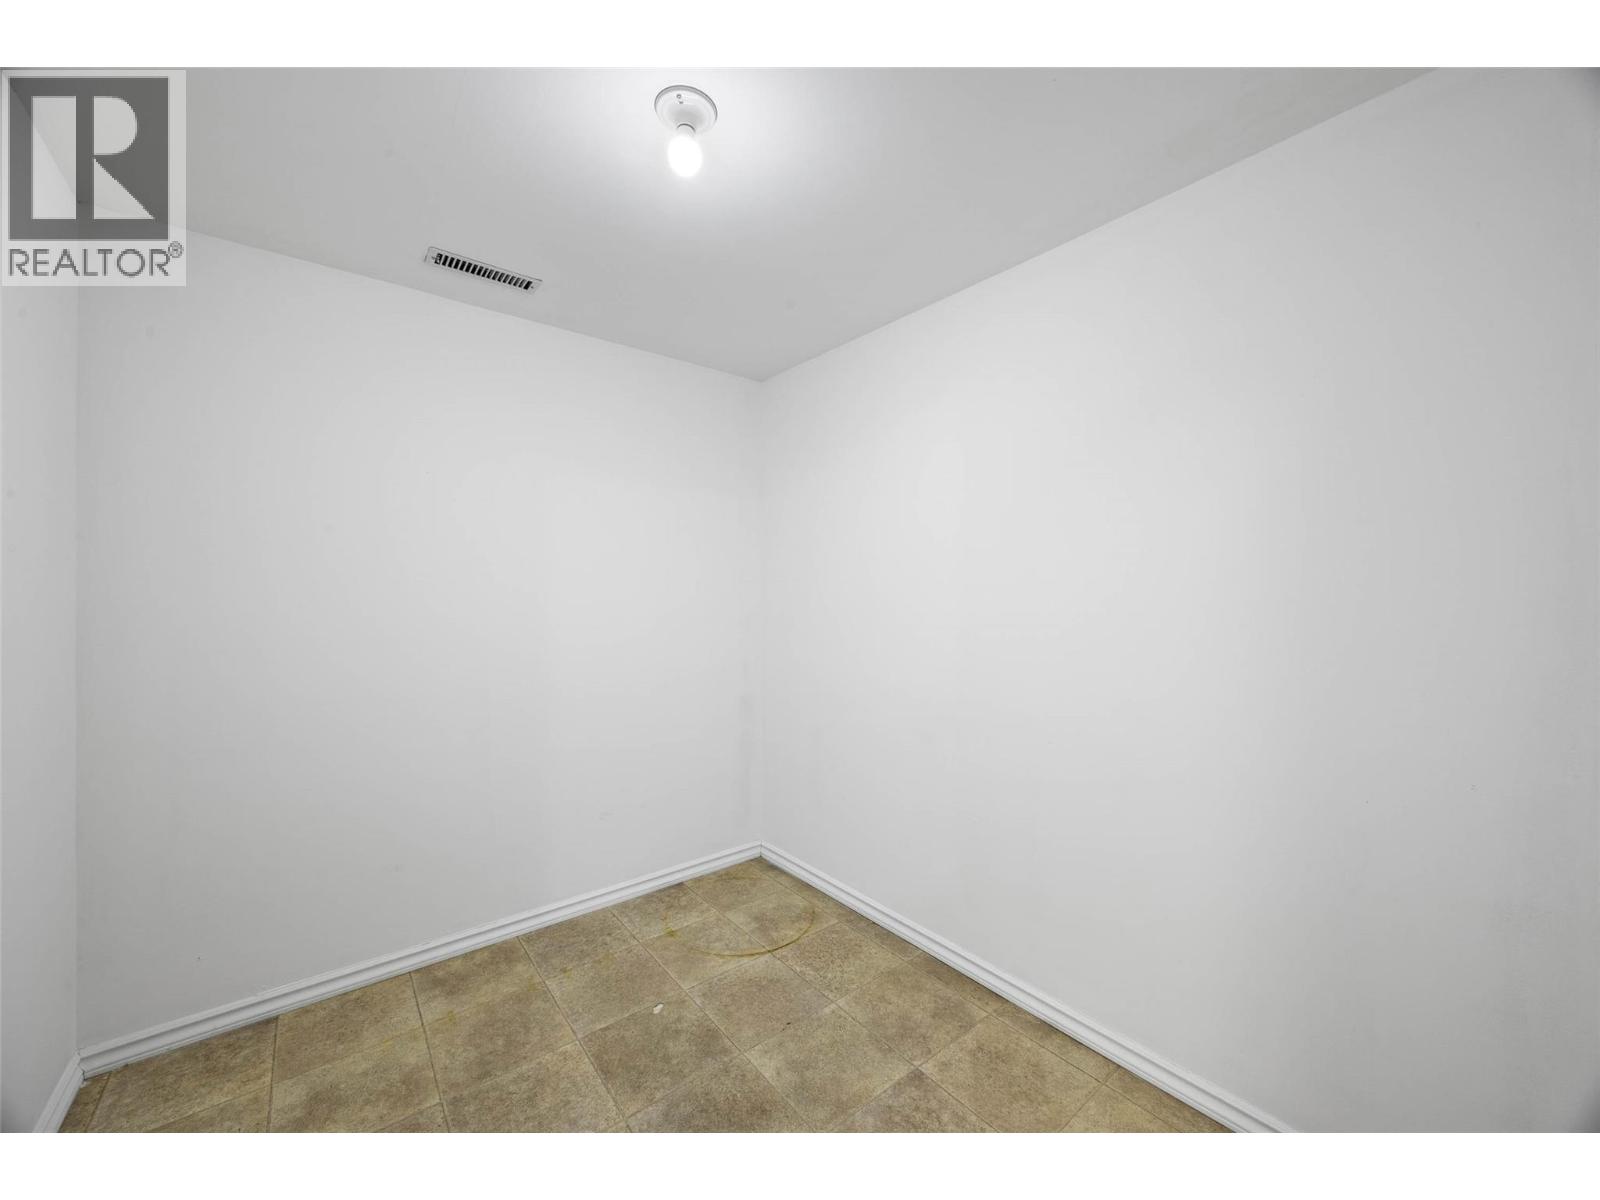
| Office | Main level | 7'8'' x 7'8'' |
| Dining room | Main level | 9'8'' x 7'7'' |
| Living room | Main level | 12'9'' x 11'11'' |
| Kitchen | Main level | 7'10'' x 8'0'' |
Location
This REALTOR.ca listing content is owned and licensed by REALTOR® members of The Canadian Real Estate Association
Data provided by: Okanagan-Mainline Real Estate Board