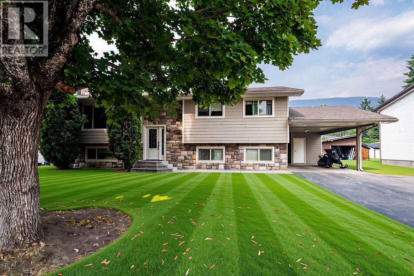
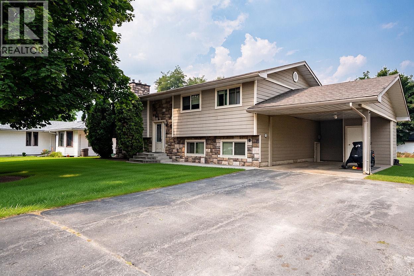
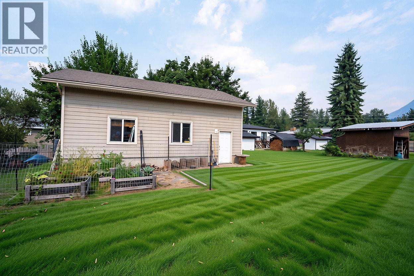
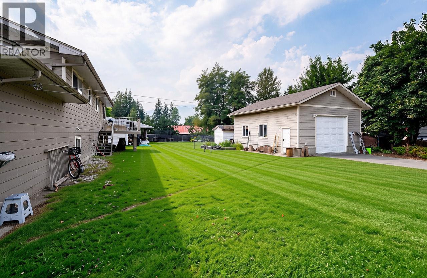
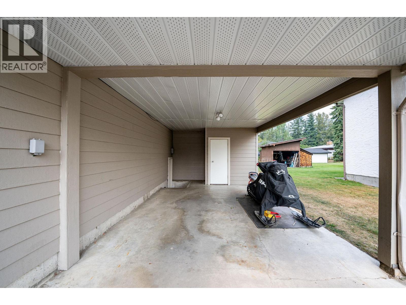
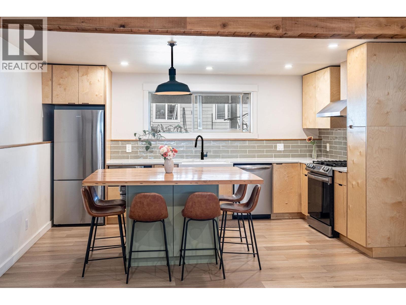
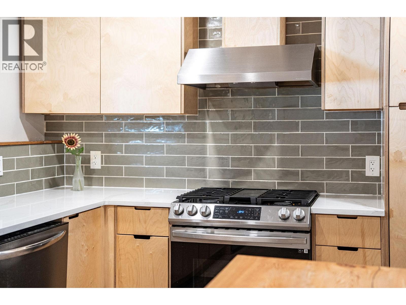
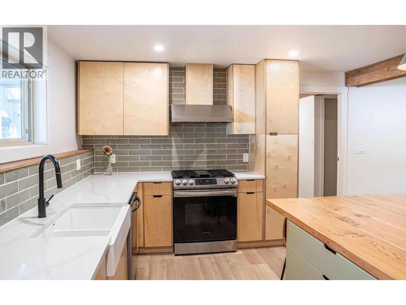
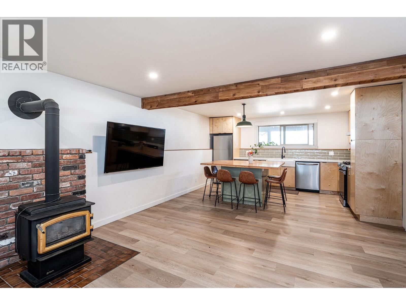
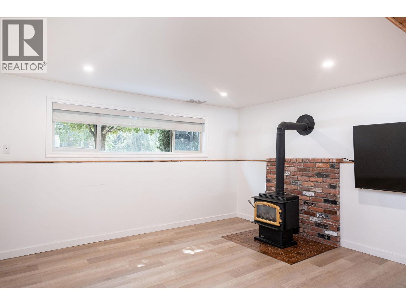
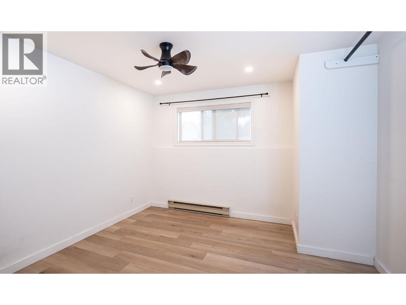
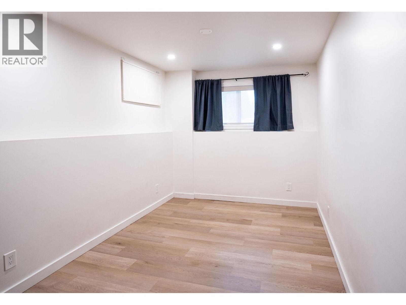
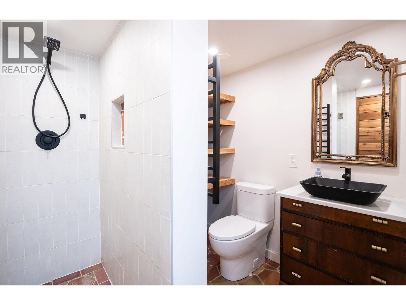
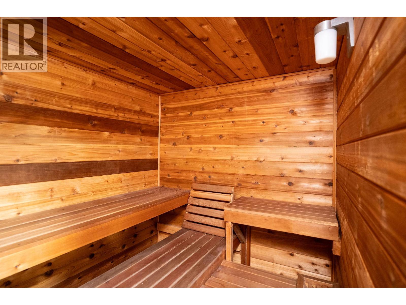
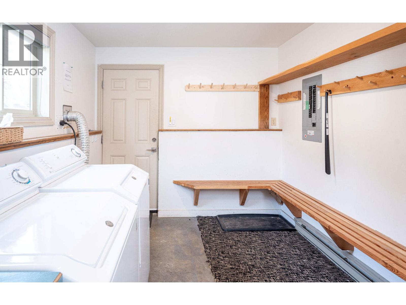
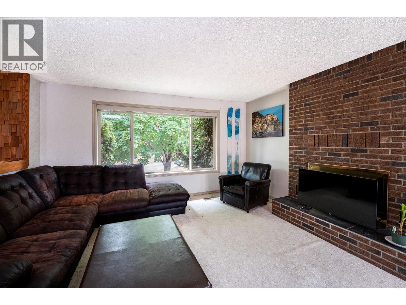
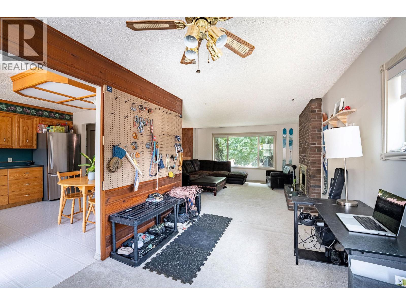
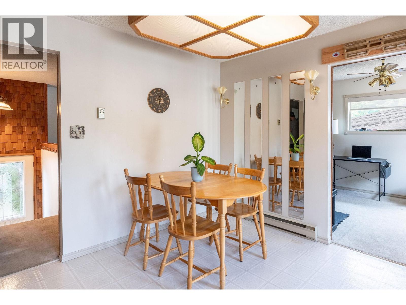
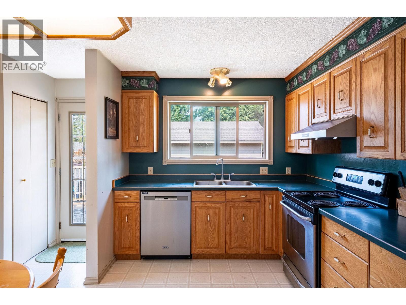
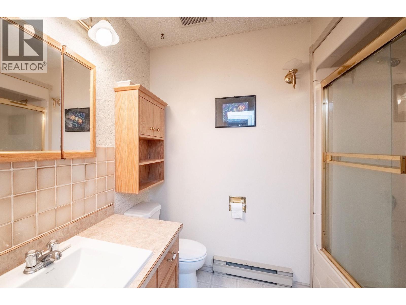
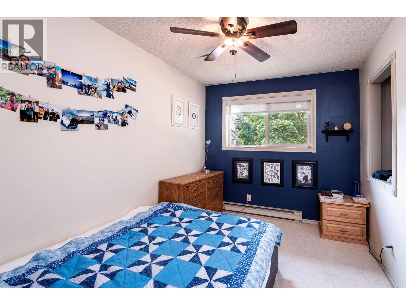
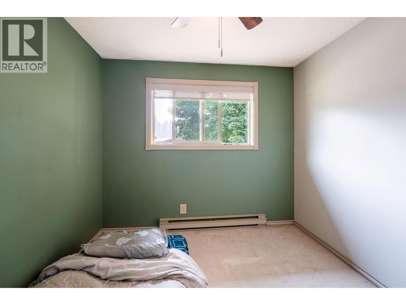
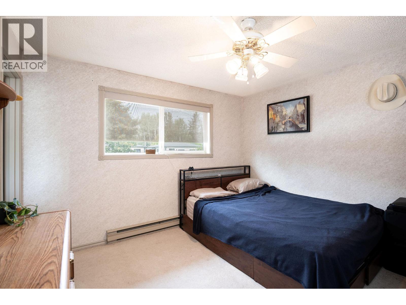
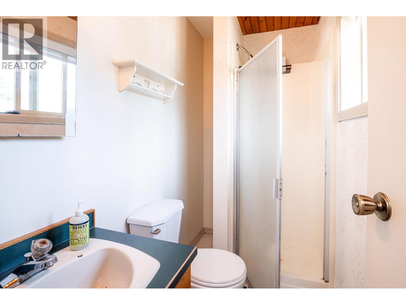
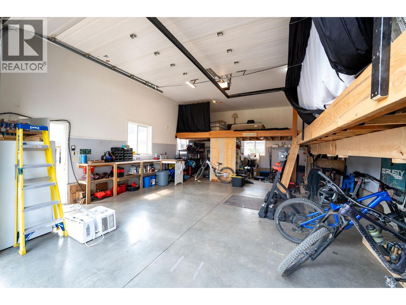
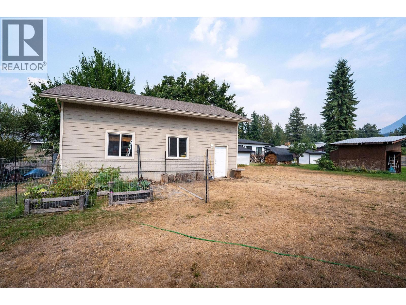
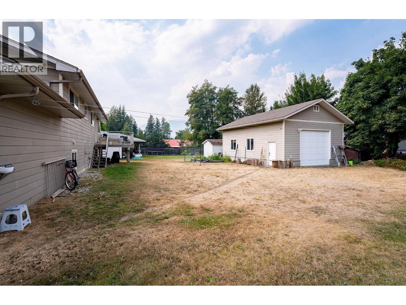
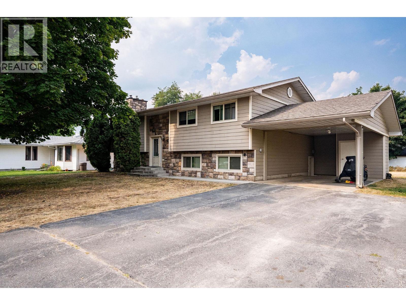
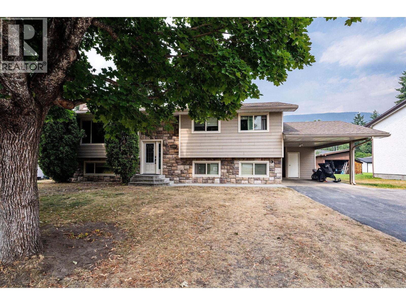
Welcome to this beautifully maintained home in the sought-after Arrow Heights neighbourhood, ideally located between downtown Revelstoke and Revelstoke Mountain Resort. The main level offers a bright kitchen and living area, with three bedrooms and two bathrooms, including a spacious primary bedroom with its own ensuite. Thoughtfully updated over the years, the home features newer windows and doors, updated flooring, and a propane fireplace that adds warmth and comfort to the living space. The fully renovated basement offers excellent flexibility with a separate two-bedroom, one-bathroom suite, complete with its own entrance and a wet sauna—ideal for extended family, guests, or rental income. Outside, the generous 0.26-acre lot provides plenty of space, privacy, and potential. The property also features an impressive 24' x 32' oversized garage with a large door and loft, offering abundant room for vehicles, recreational equipment, a workshop, and all the gear that comes with the Revelstoke lifestyle. Tucked into a quiet corner of Arrow Heights, this property combines space, versatility, and an unbeatable location—just minutes from both downtown Revelstoke and the ski hill. A rare opportunity to own a well-cared-for home with a separate suite, sauna, and exceptional garage space in one of Revelstoke’s most desirable areas. (id:48970)
Show More