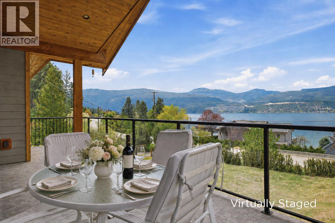
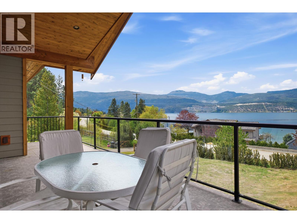
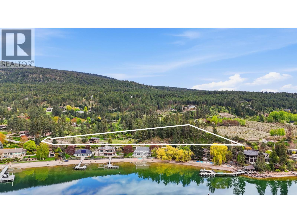
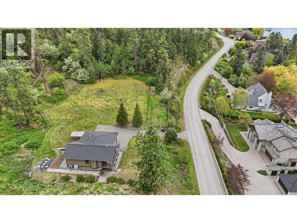
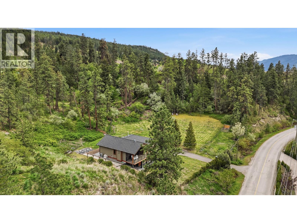
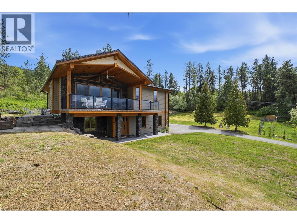
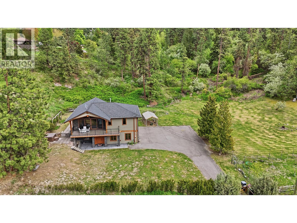
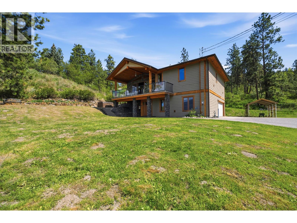
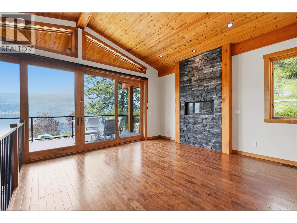
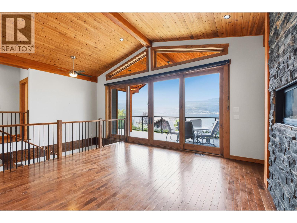
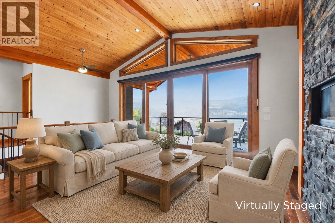
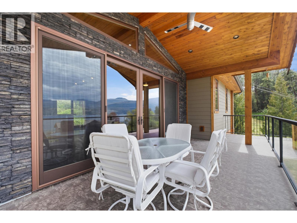
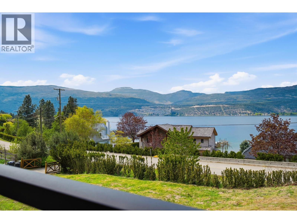
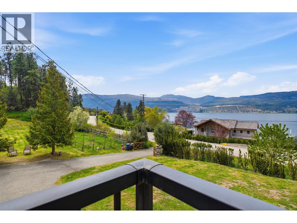
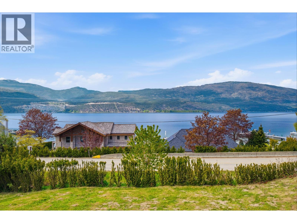
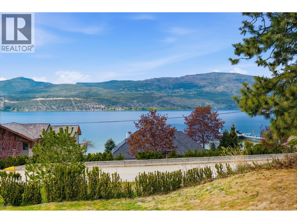
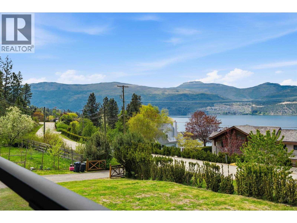
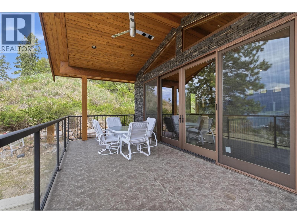
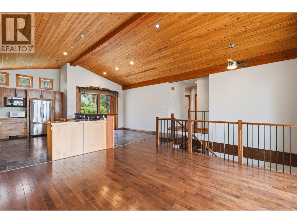
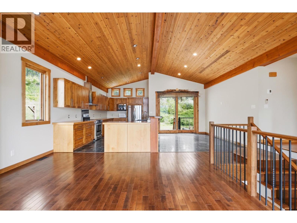
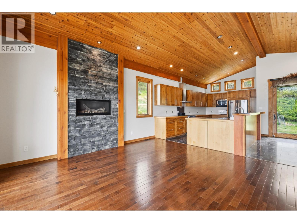
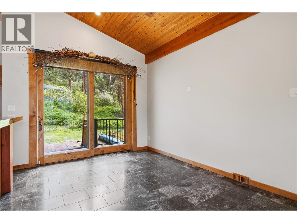
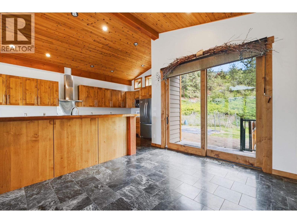
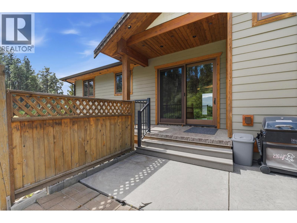
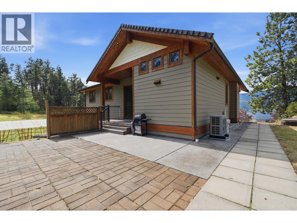
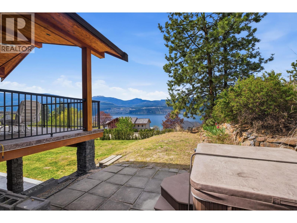
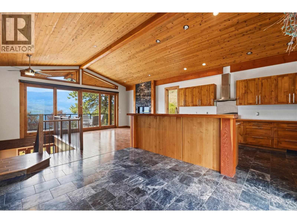
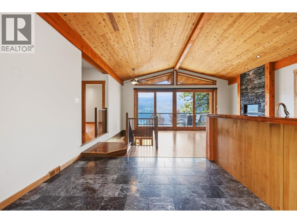
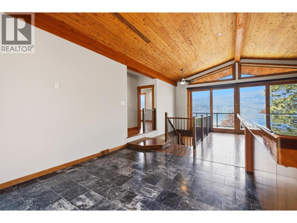
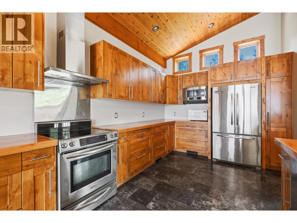
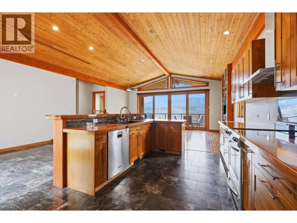
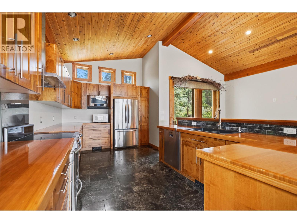
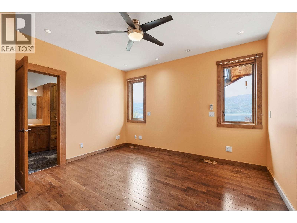
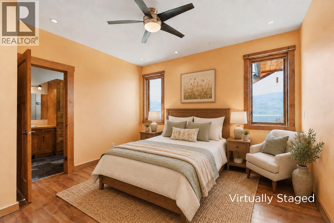
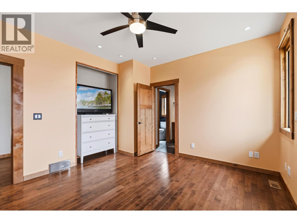
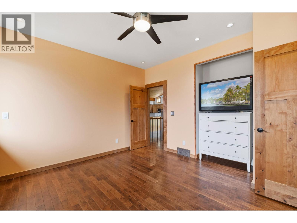
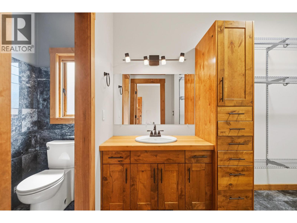
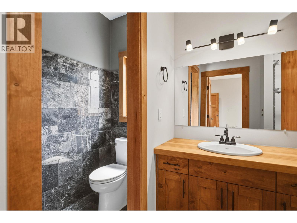
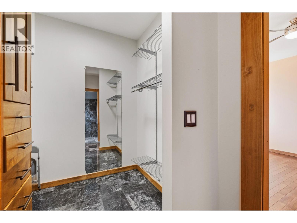
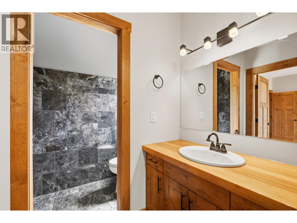
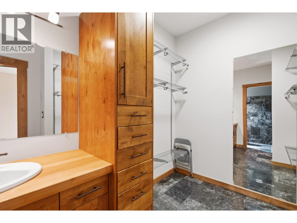
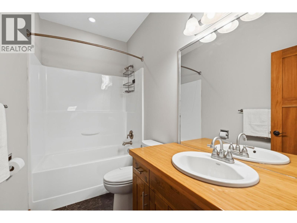
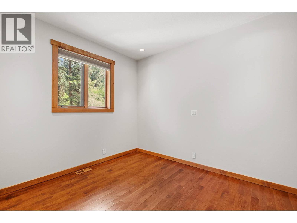
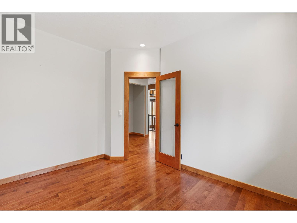
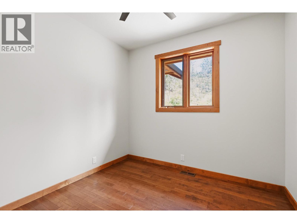
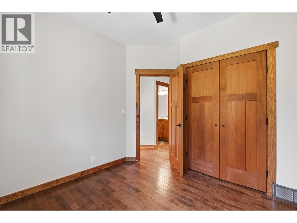
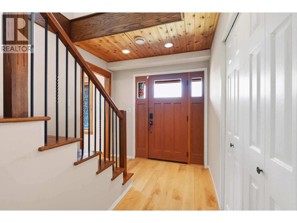
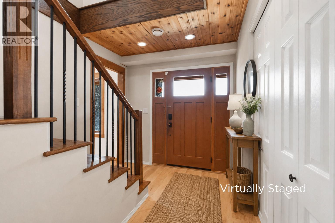
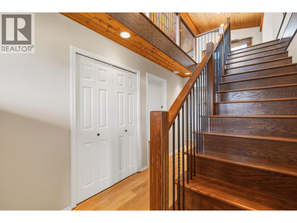
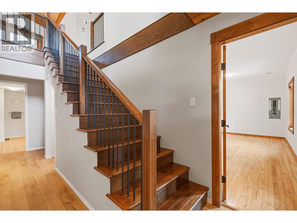
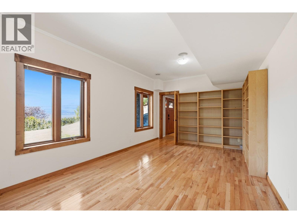
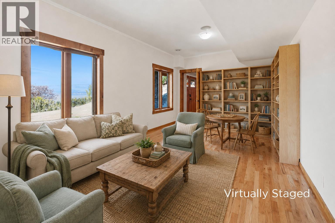
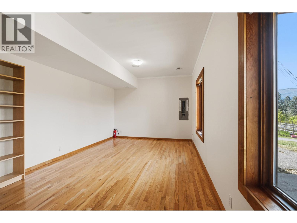
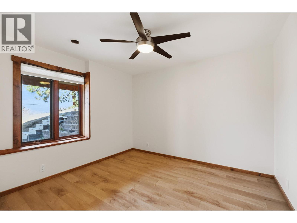
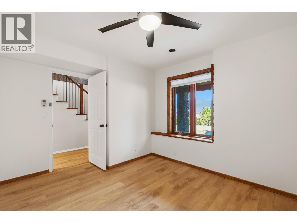
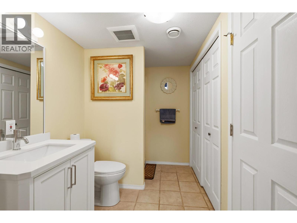
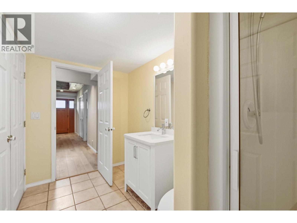
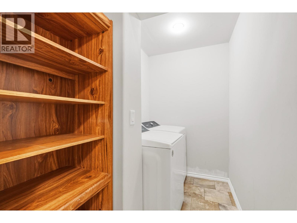
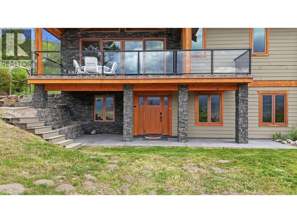
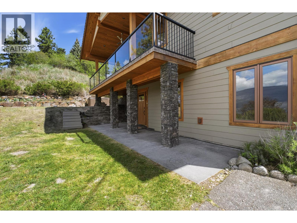
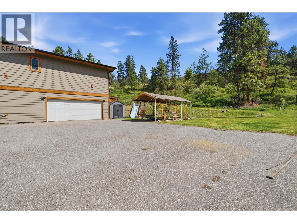
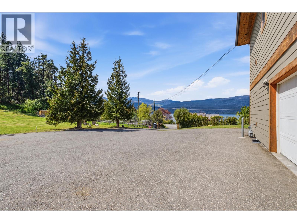
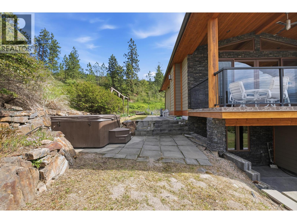
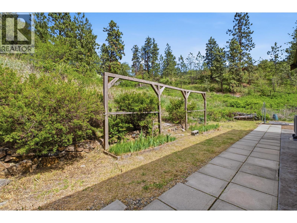
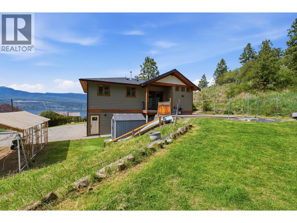
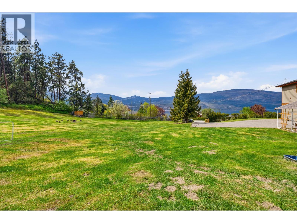
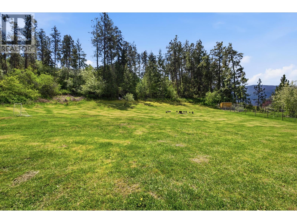
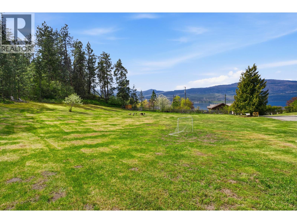
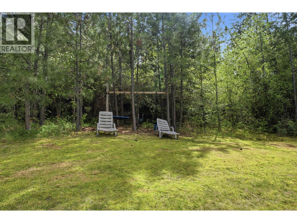
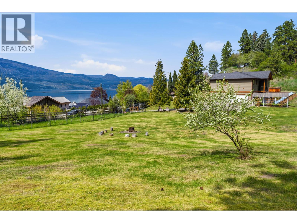
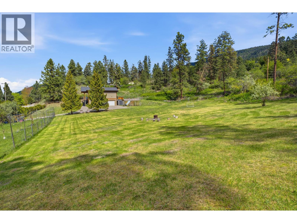
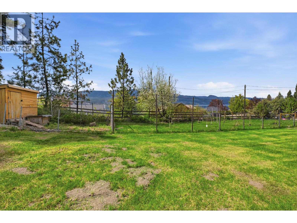

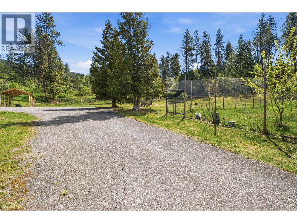
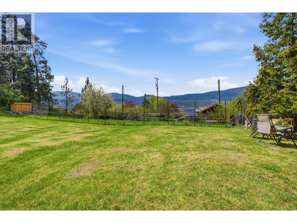
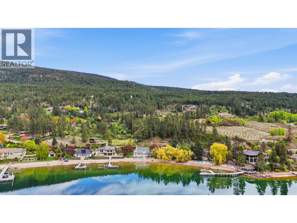
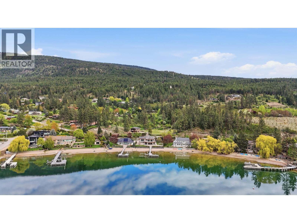
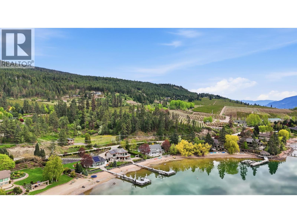
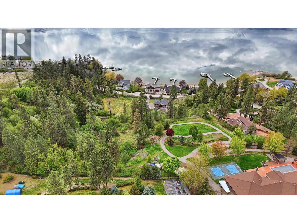
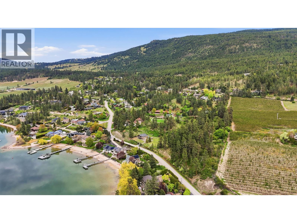
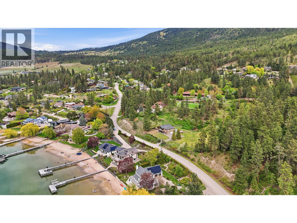
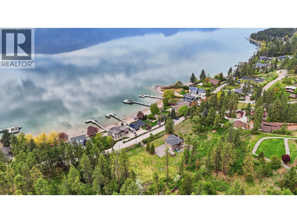
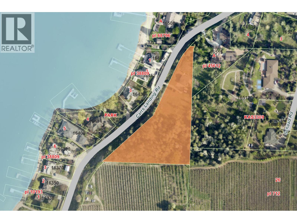
Experience the best of Lake Country living at this beautifully updated 4-bedroom home on 3.37 acres in the highly desirable Carrs Landing community, just moments from Okanagan Lake. The inviting main level features an open-concept kitchen, dining and living area highlighted by impressive cedar vaulted ceilings. The spacious kitchen offers a large island with seating, abundant cabinetry and generous counter space. From the living room, step onto the expansive covered deck and enjoy breathtaking lake views. Three well-sized bedrooms are located on the main floor, including the primary suite with a walk-in closet and private ensuite. The versatile lower level features a large fourth bedroom, media room, bonus room, laundry area, 3-piece bathroom and a brand-new furnace. Outside, the level and highly usable acreage provides exceptional space for a future workshop, horses, additional fruit trees or other rural pursuits. A young mini orchard adds country charm, while a private hillside trail leads to a peaceful stargazing spot. Ideally located near Coral Beach, acclaimed wineries and the many amenities of Lake Country. (id:48970)
Show More