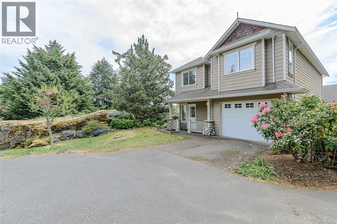
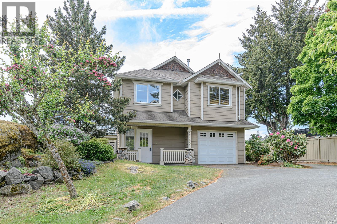
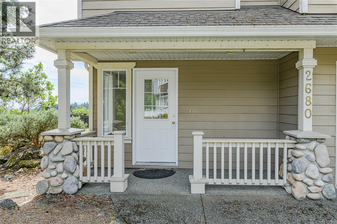
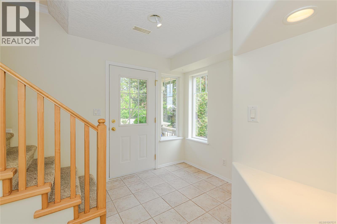
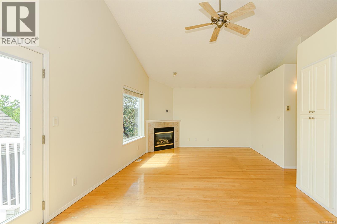
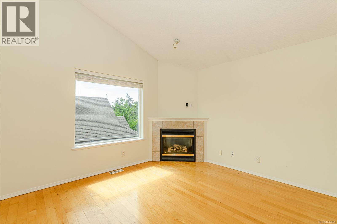
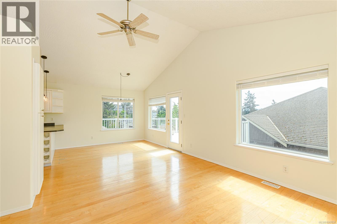
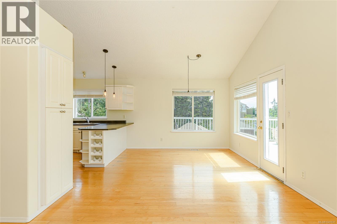
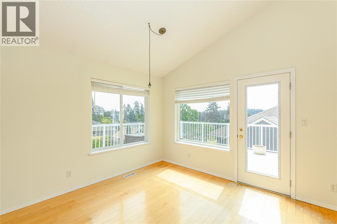
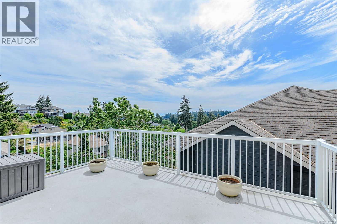
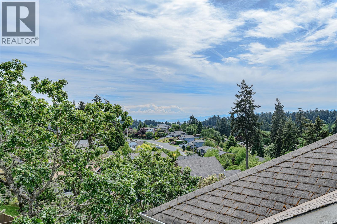
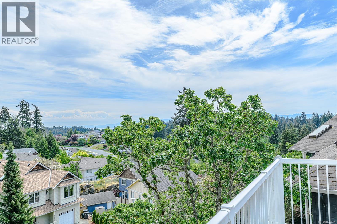
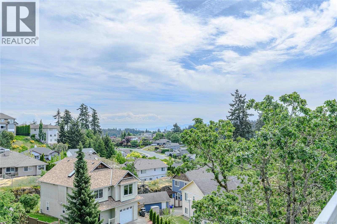
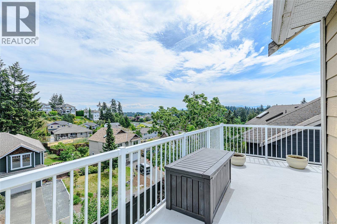
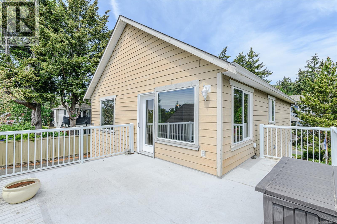
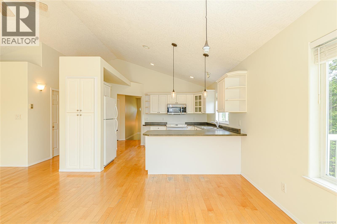
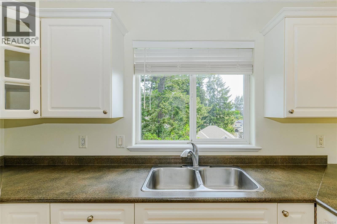
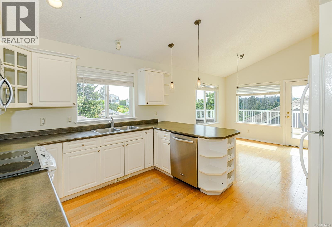
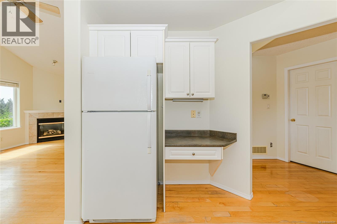
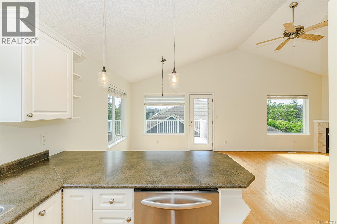
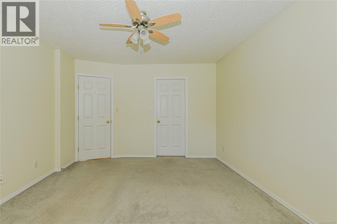
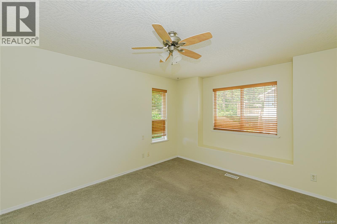
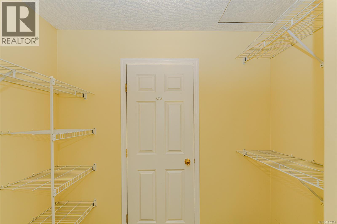
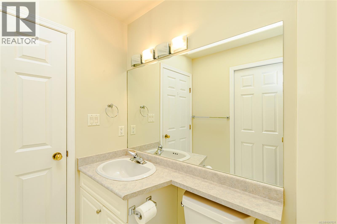
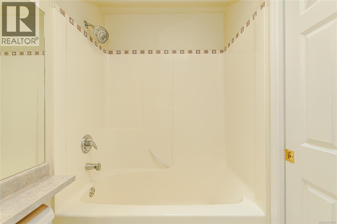
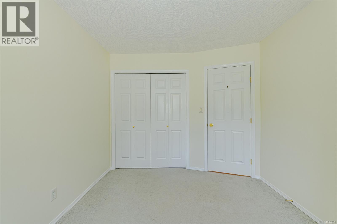
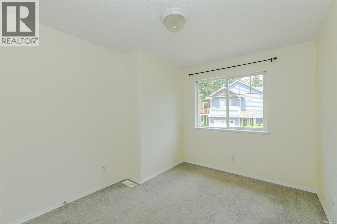
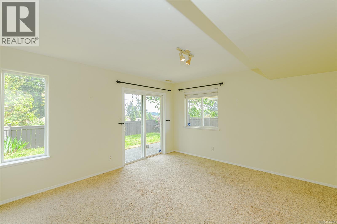
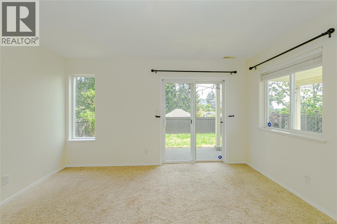
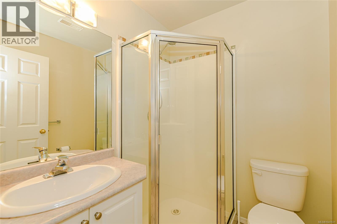
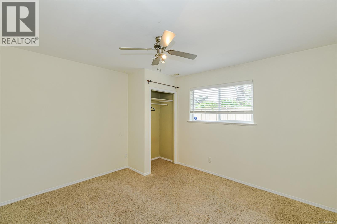
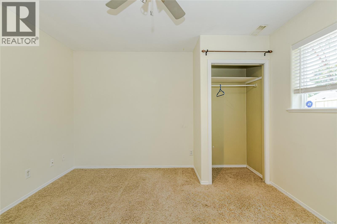
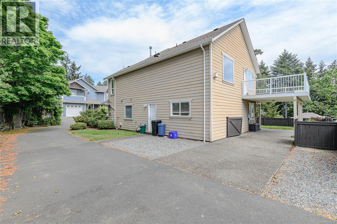
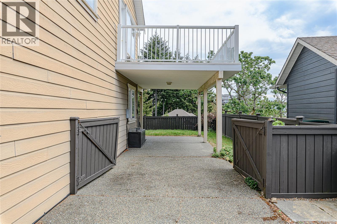
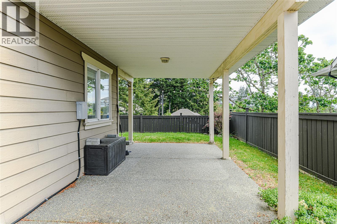
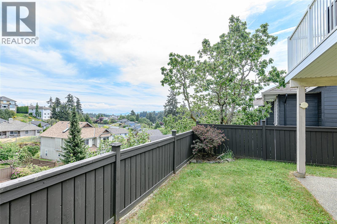
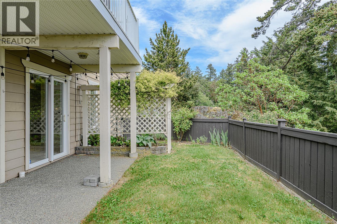
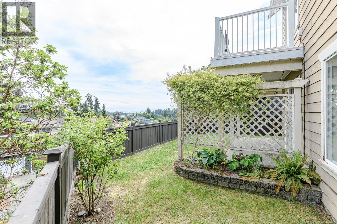
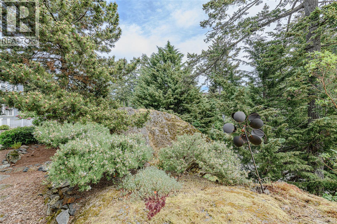
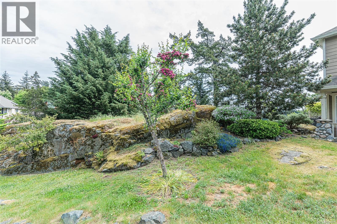
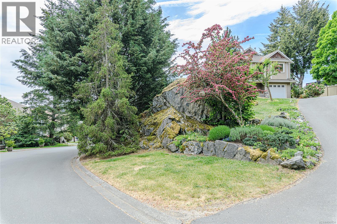
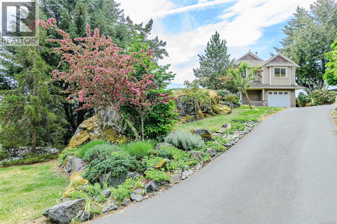
Perched on a hill in a welcoming family neighbourhood, this 2000-built home enjoys a sunny south-facing outlook with beautiful views. Inside, you’ll find beautiful maple flooring, an open-concept living area, and a cozy gas fireplace that creates a warm and inviting atmosphere. Step outside onto the spacious south-facing deck—an ideal spot for entertaining, summer barbecues, or simply relaxing and taking in the views. The fully fenced yard provides plenty of space for children, pets, gardening, and outdoor enjoyment. Downstairs offers even more flexibility with a generous family room, third bedroom, and second bathroom—perfect for teenagers, guests, a home office, or extended family. With a great layout, wonderful outdoor space, impressive outlook, and loads of potential, this is a fantastic opportunity to create a home that reflects your own style in a sought-after neighbourhood. Come see the possibilities for yourself! (id:48970)
Show More