- ©MLS 10398345
- Area 2859 sq ft
- Bedrooms 8
- Bathrooms 6
Description
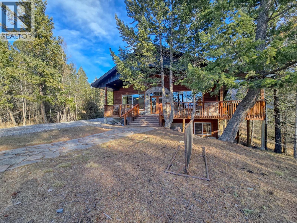
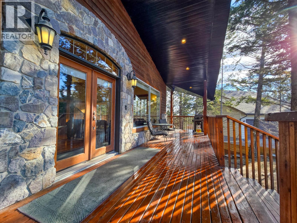
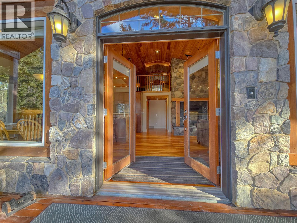
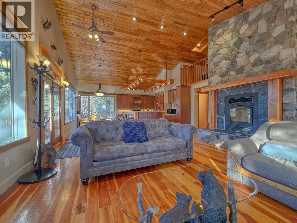
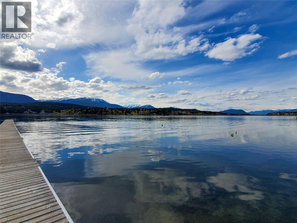
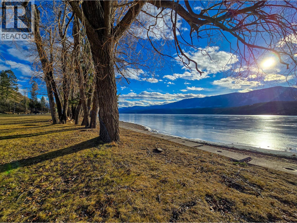
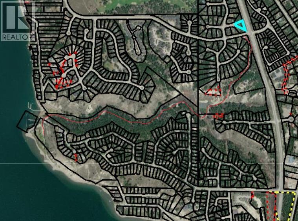
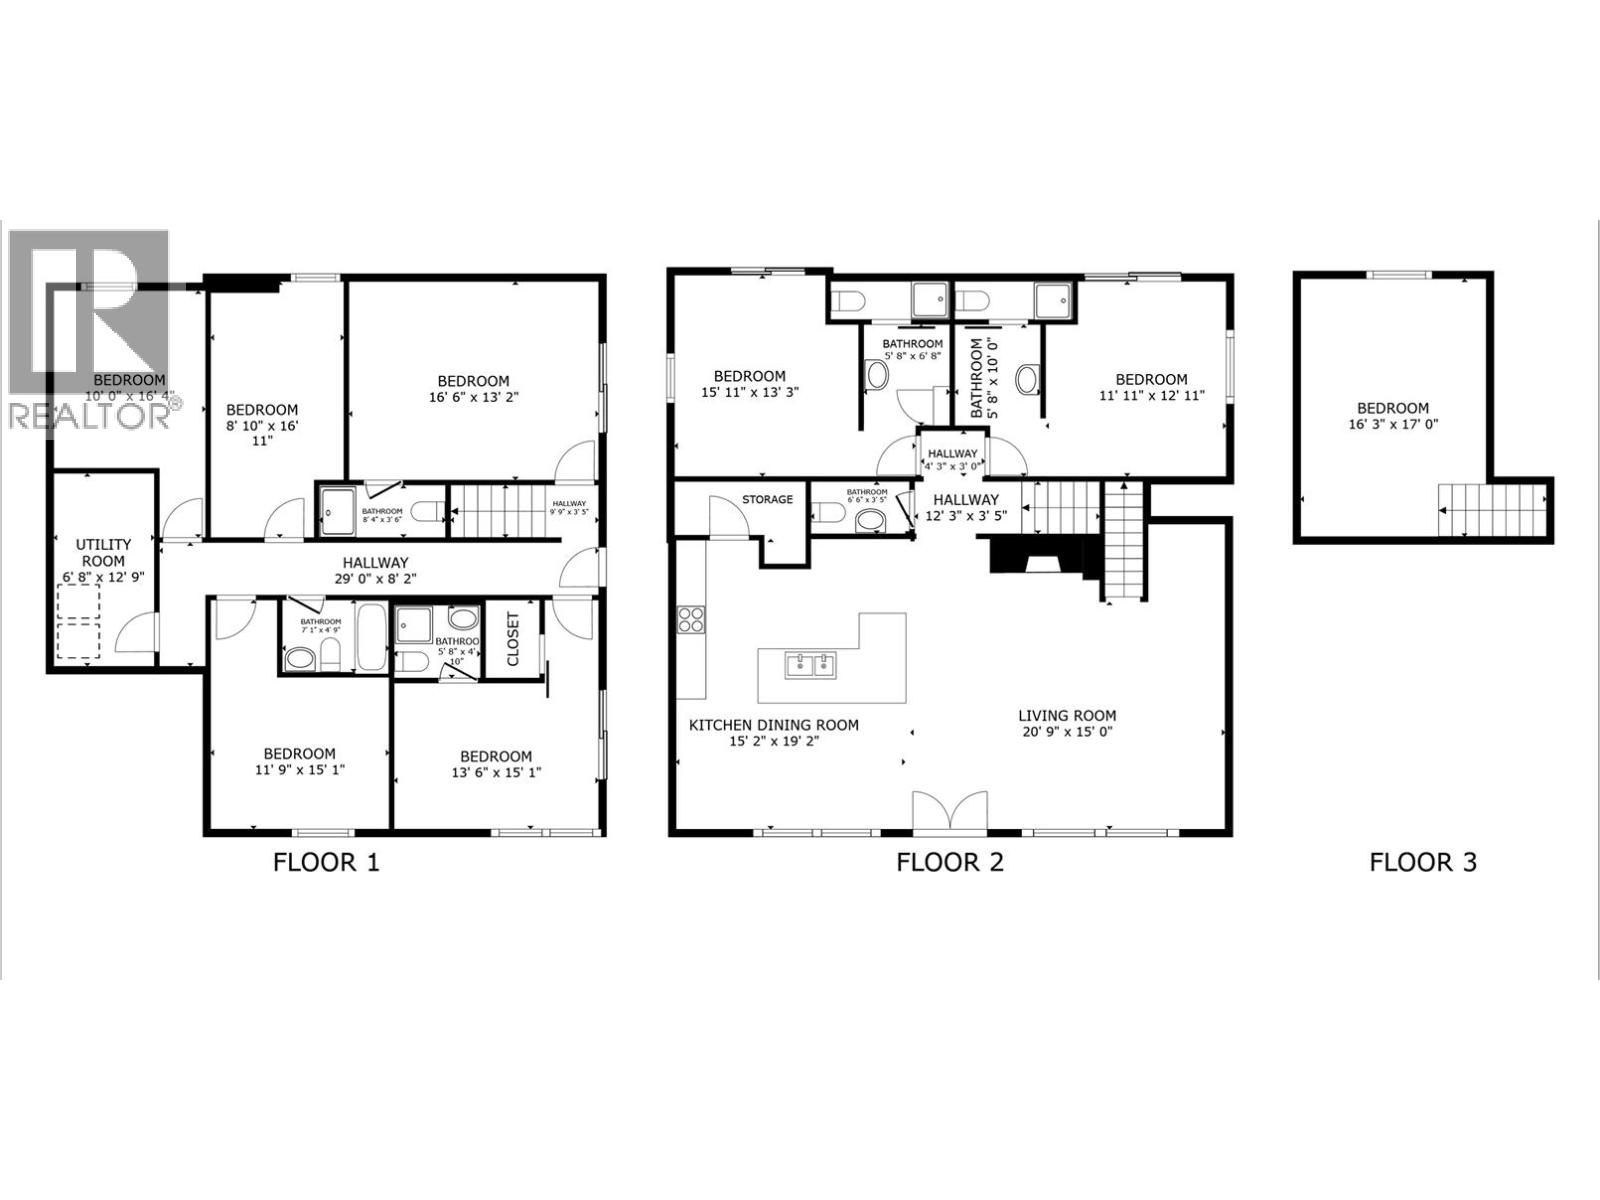
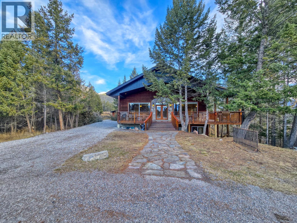
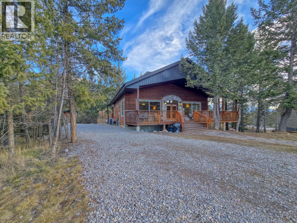
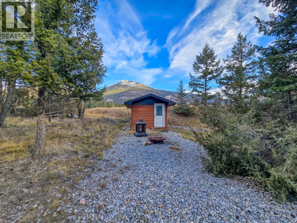
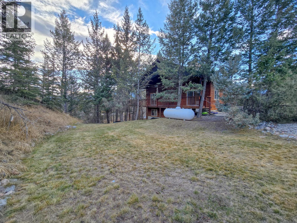
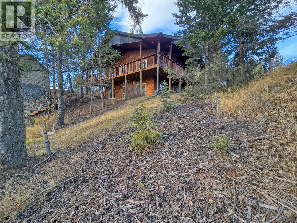
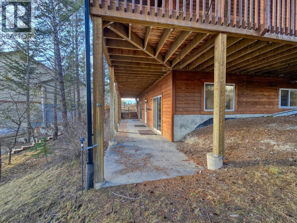
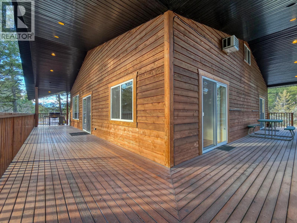
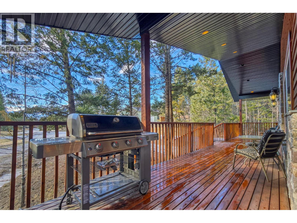
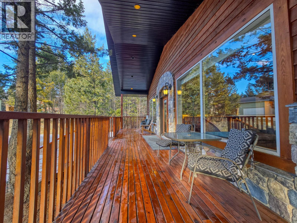
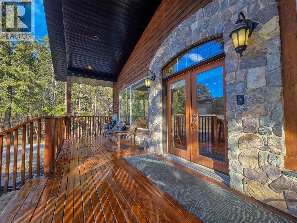
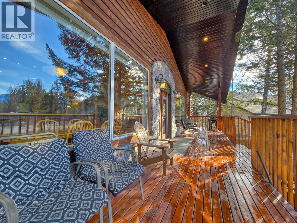
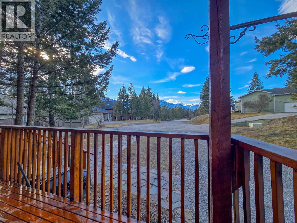
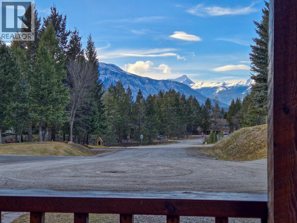
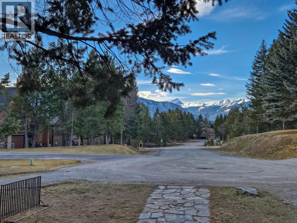
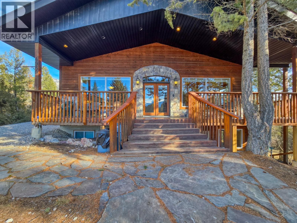
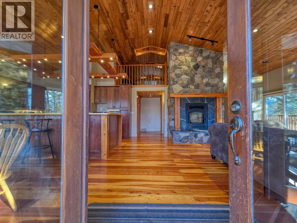
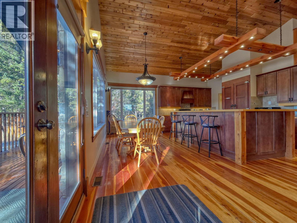
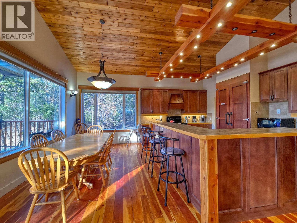
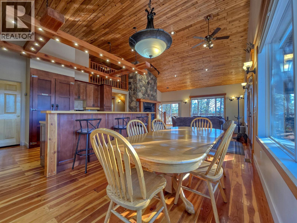
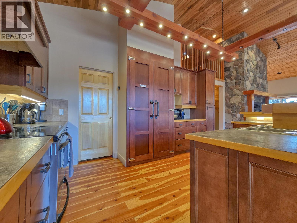
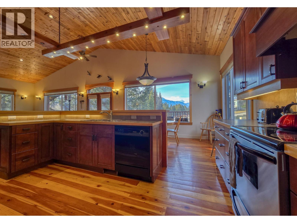
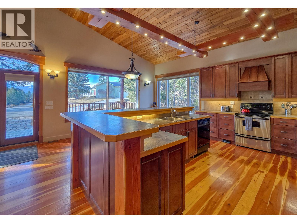
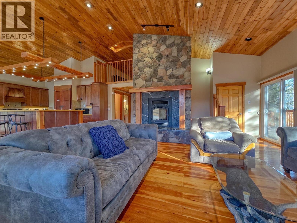
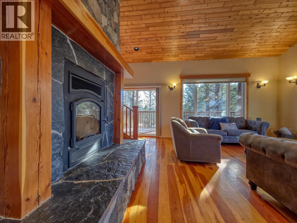
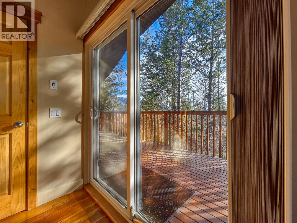
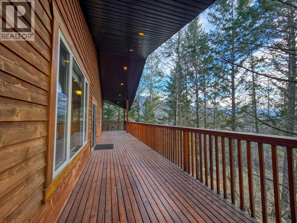
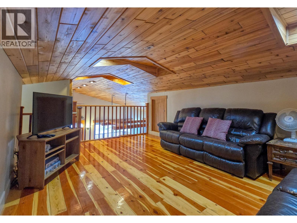
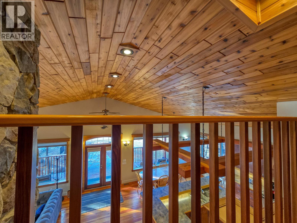
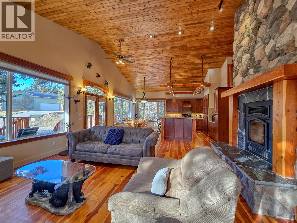
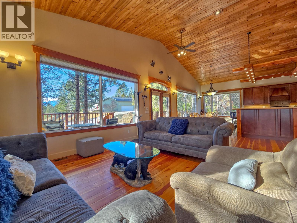
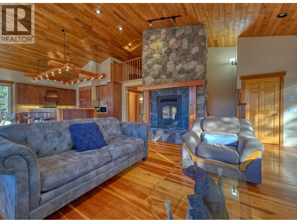
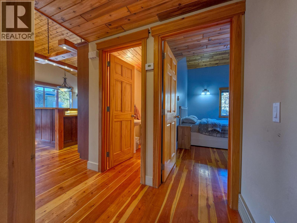
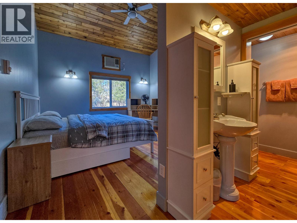

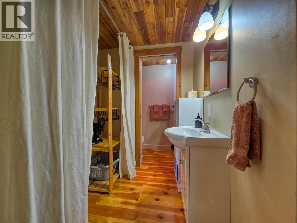
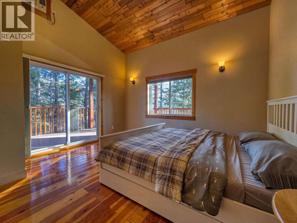
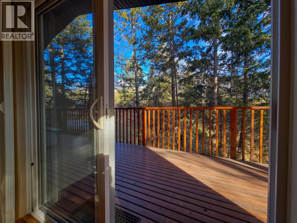
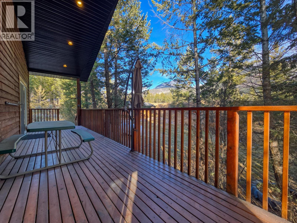
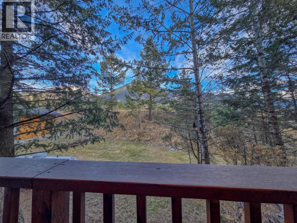
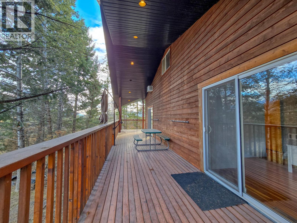
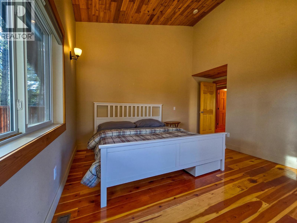
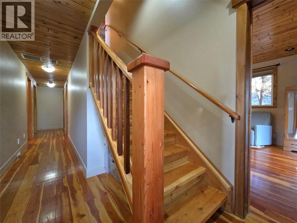
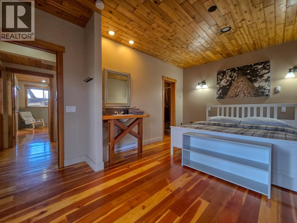
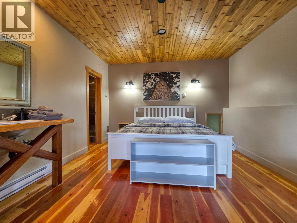
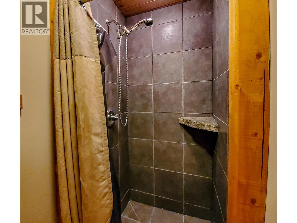
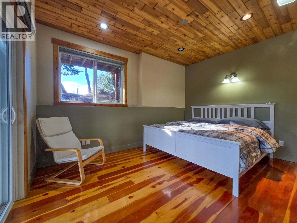
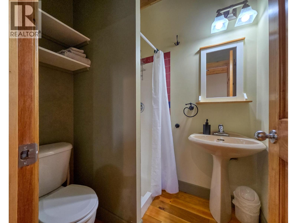
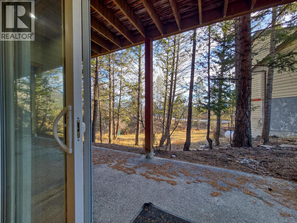
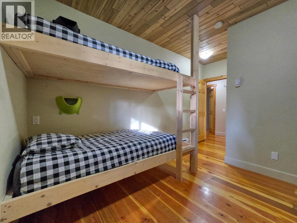
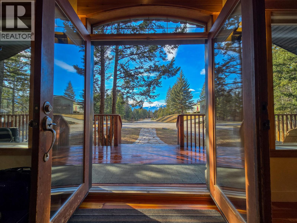
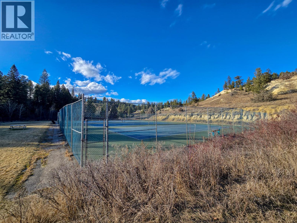
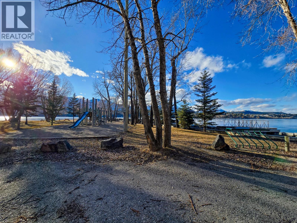
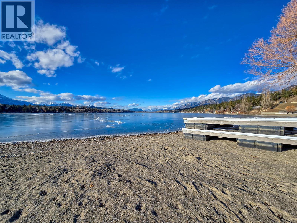
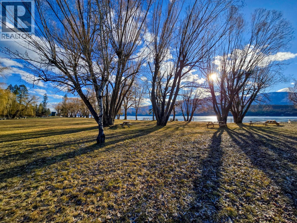
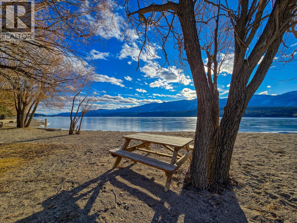
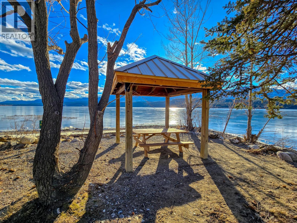
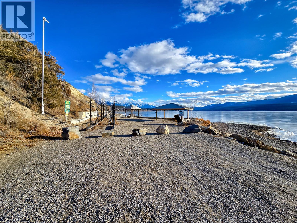
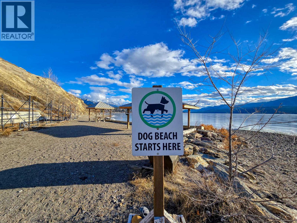
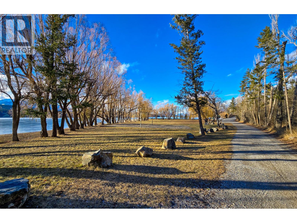
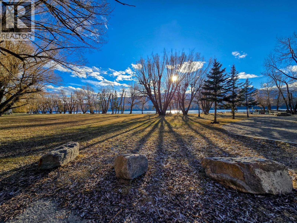
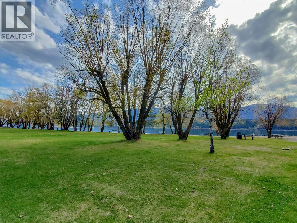
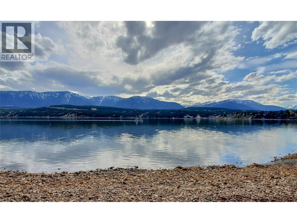
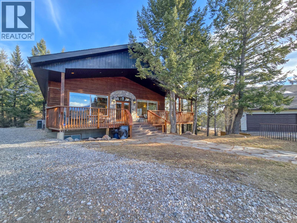
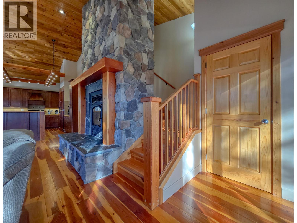
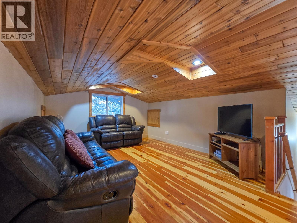
TIMBER RIDGE!!! The lake cabin you have been waiting for!!! Welcome to 4980 Timberside Place in Timber Ridge Phase 3. With stunning mountain views, this 2003 built eight bedroom + loft home is very close to the gated road down to the private and incredible Timber Ridge Beach and marina. Wrap around deck, lots of timeless natural materials with beautiful hardwood floors, open concept living/dinning/kitchen, cozy central wood burning fireplace. Four of the bedrooms have their own private ensuites and patio doors. Massive 0.43 acre treed lot offers lots of parking and outdoor space! An amazing layout and space for bringing the entire family or even several families together for fun and making memories! Being sold furnished and turnkey and priced below tax assessed value, this offers exceptional value and a great entry point into the Timber Ridge community- your head and heart can agree on this one! But don't hesitate... (id:48970) Show More

Details
- Constructed Date: 2003
- Property Type: Single Family
- Type: House
- Architectural Style: Ranch
- Neighbourhood: Windermere
Features
- Mountain view
- Baseboard heaters
- Forced air
- See remarks
Rooms Details For 4980 TIMBERSIDE Place
| Type | Level | Dimension |
|---|---|---|
| Loft | Second level | 17'0'' x 9'0'' |
| Laundry room | Basement | 6'8'' x 12'5'' |
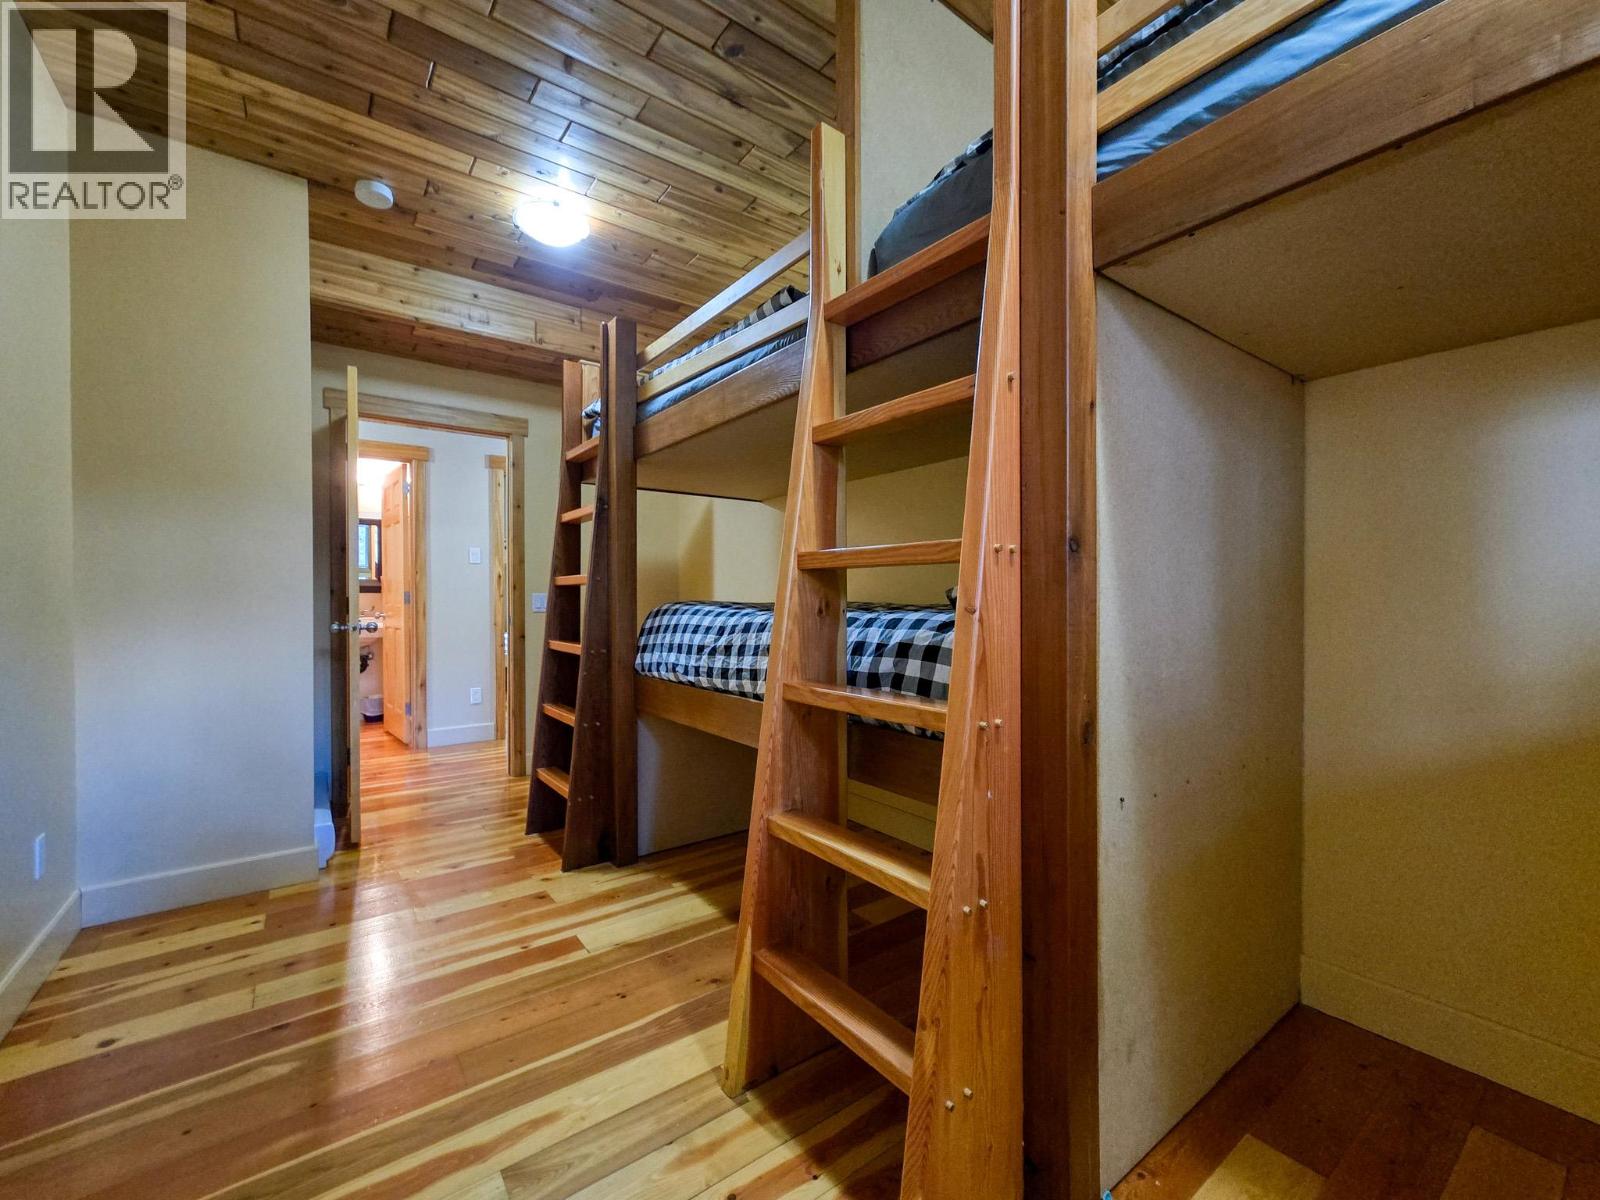
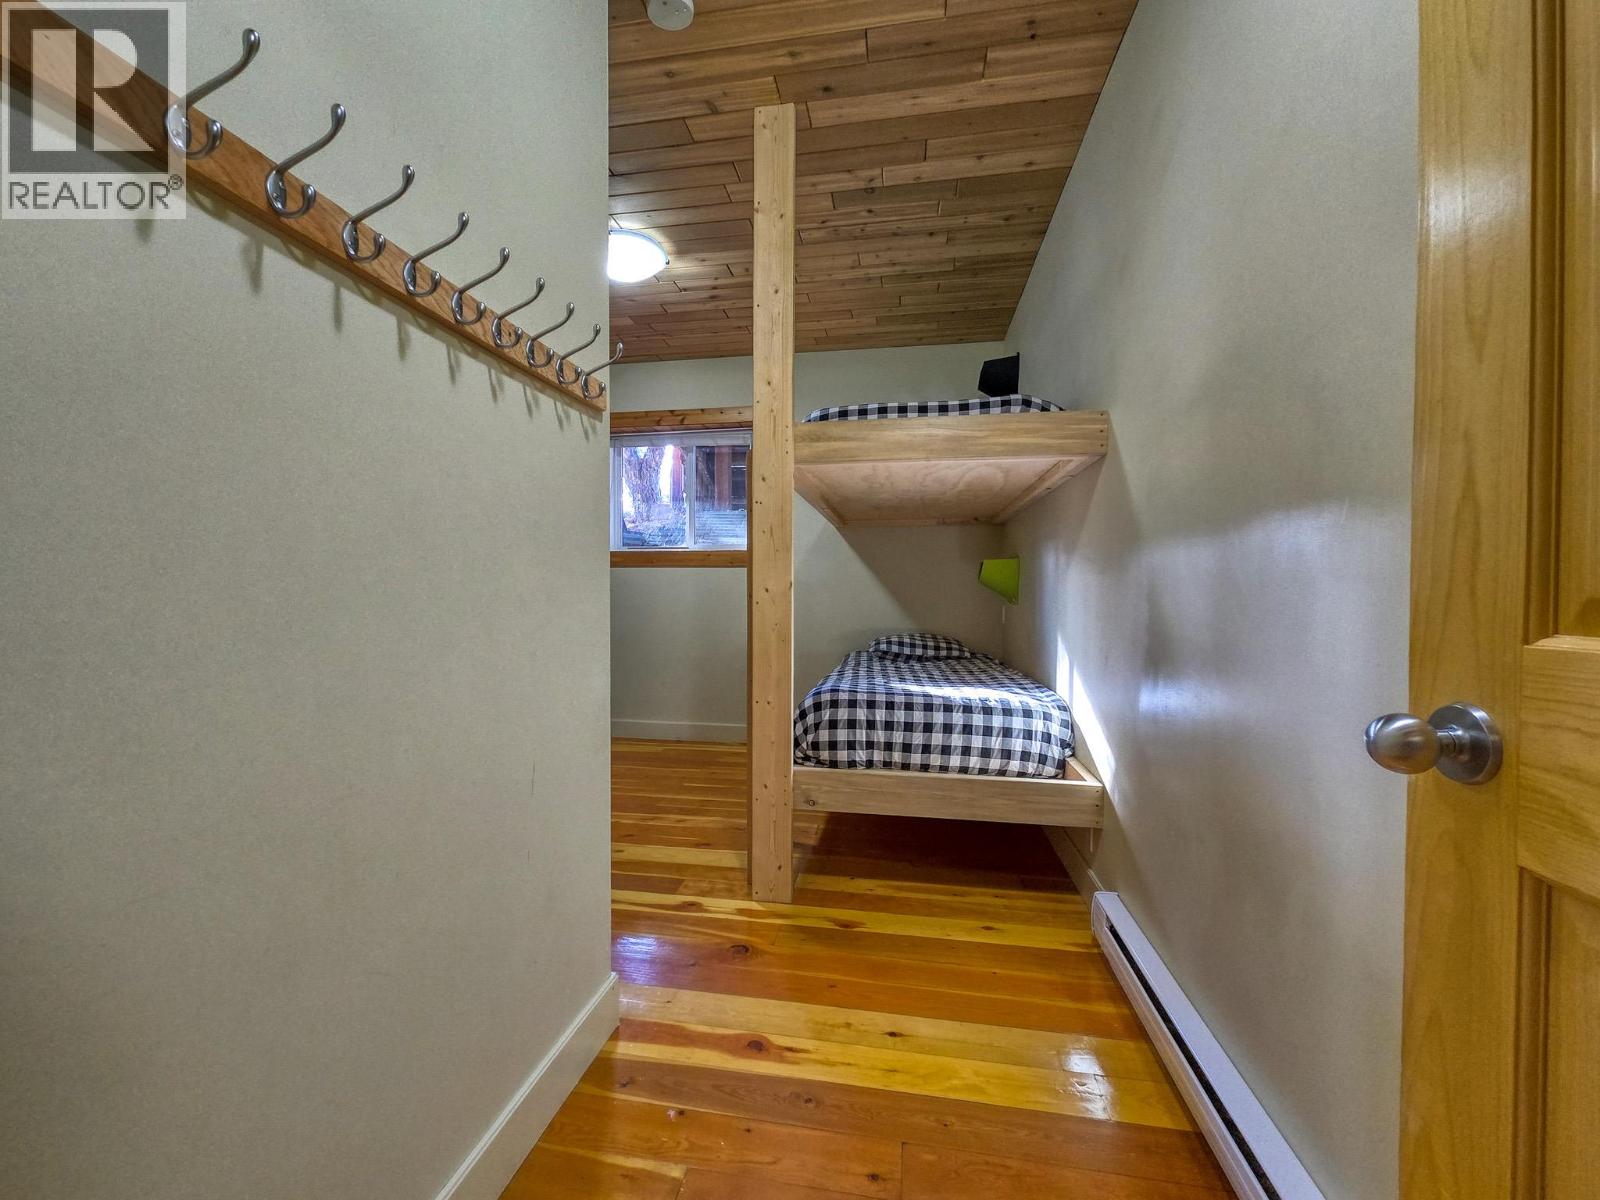
| Bedroom | Basement | 10'8'' x 9'10'' |
| Bedroom | Basement | 9'10'' x 11'10'' |
| Primary Bedroom | Basement | 14'0'' x 13'0'' |
| Primary Bedroom | Basement | 16'6'' x 12'5'' |
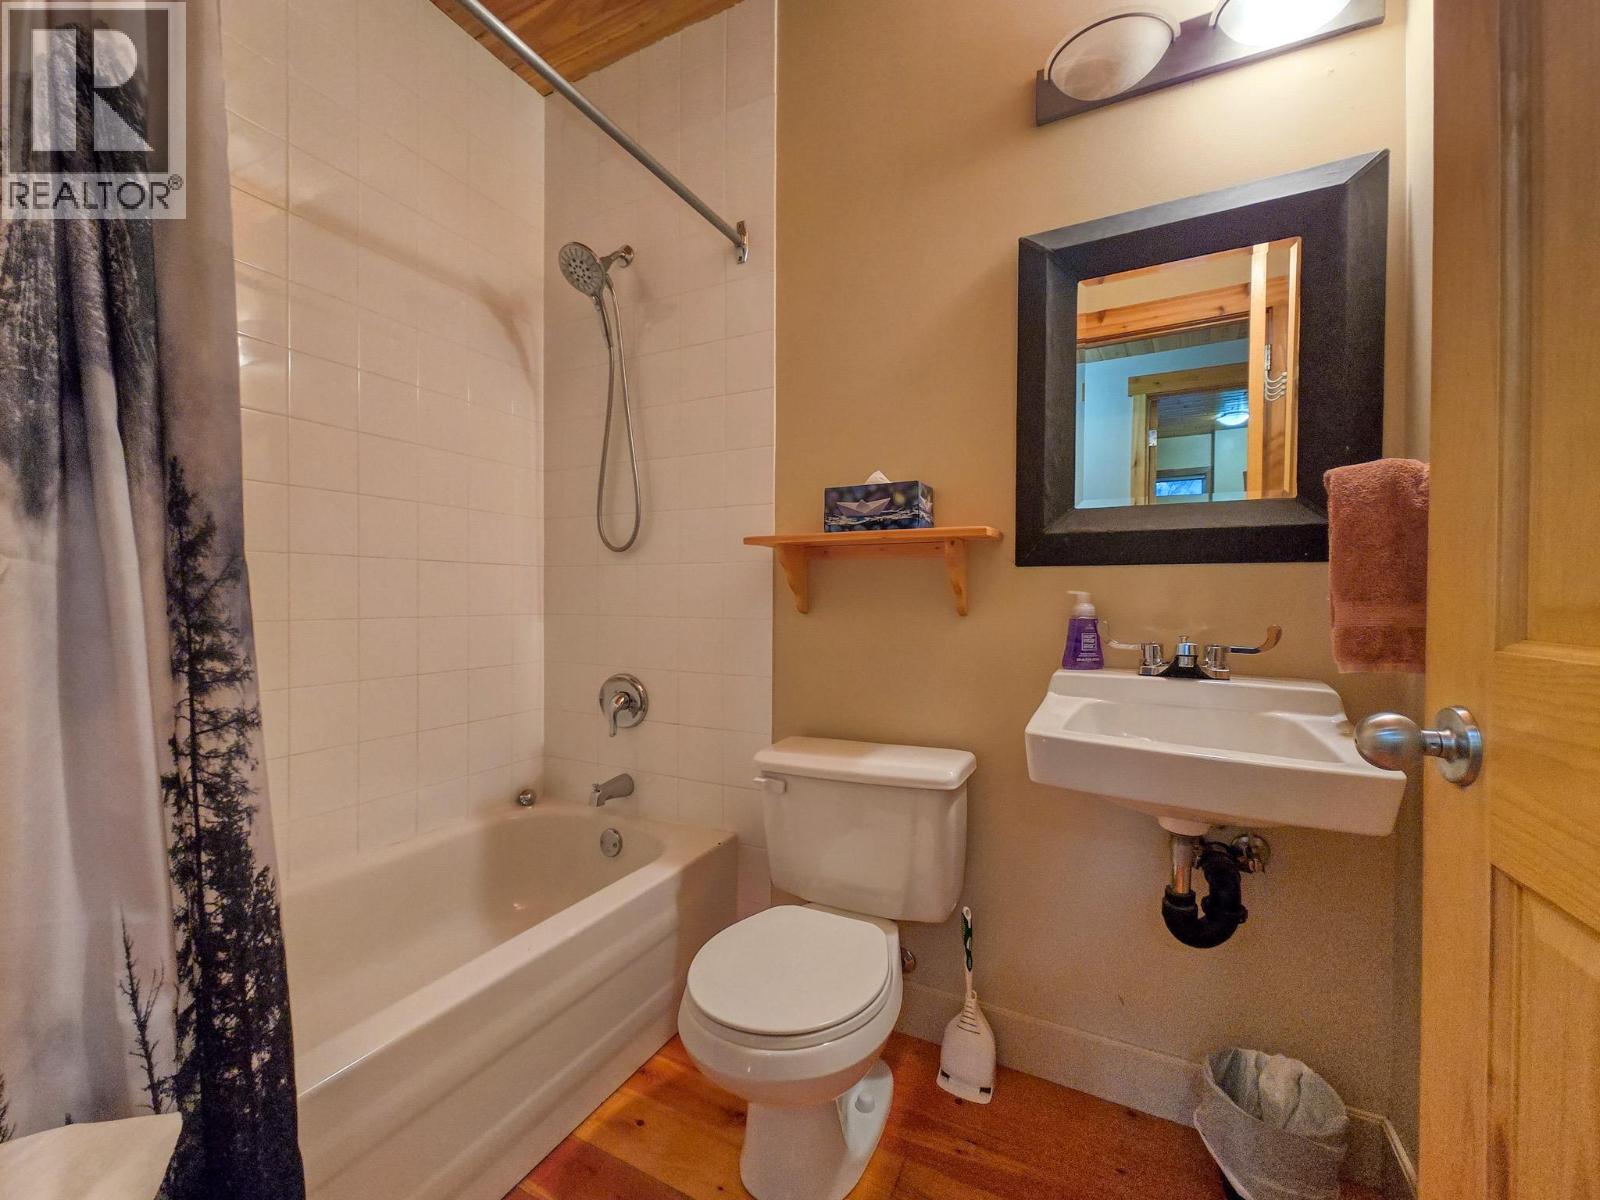
| 4pc Ensuite bath | Basement | Measurements not available |
| Bedroom | Basement | 11'9'' x 9'10'' |
| 4pc Ensuite bath | Basement | Measurements not available |
| Bedroom | Basement | 8'10'' x 15'0'' |
| 4pc Bathroom | Basement | Measurements not available |
| 4pc Ensuite bath | Main level | Measurements not available |
| Bedroom | Main level | 13'2'' x 12'0'' |
| 4pc Ensuite bath | Main level | Measurements not available |
| Bedroom | Main level | 13'2'' x 12'0'' |
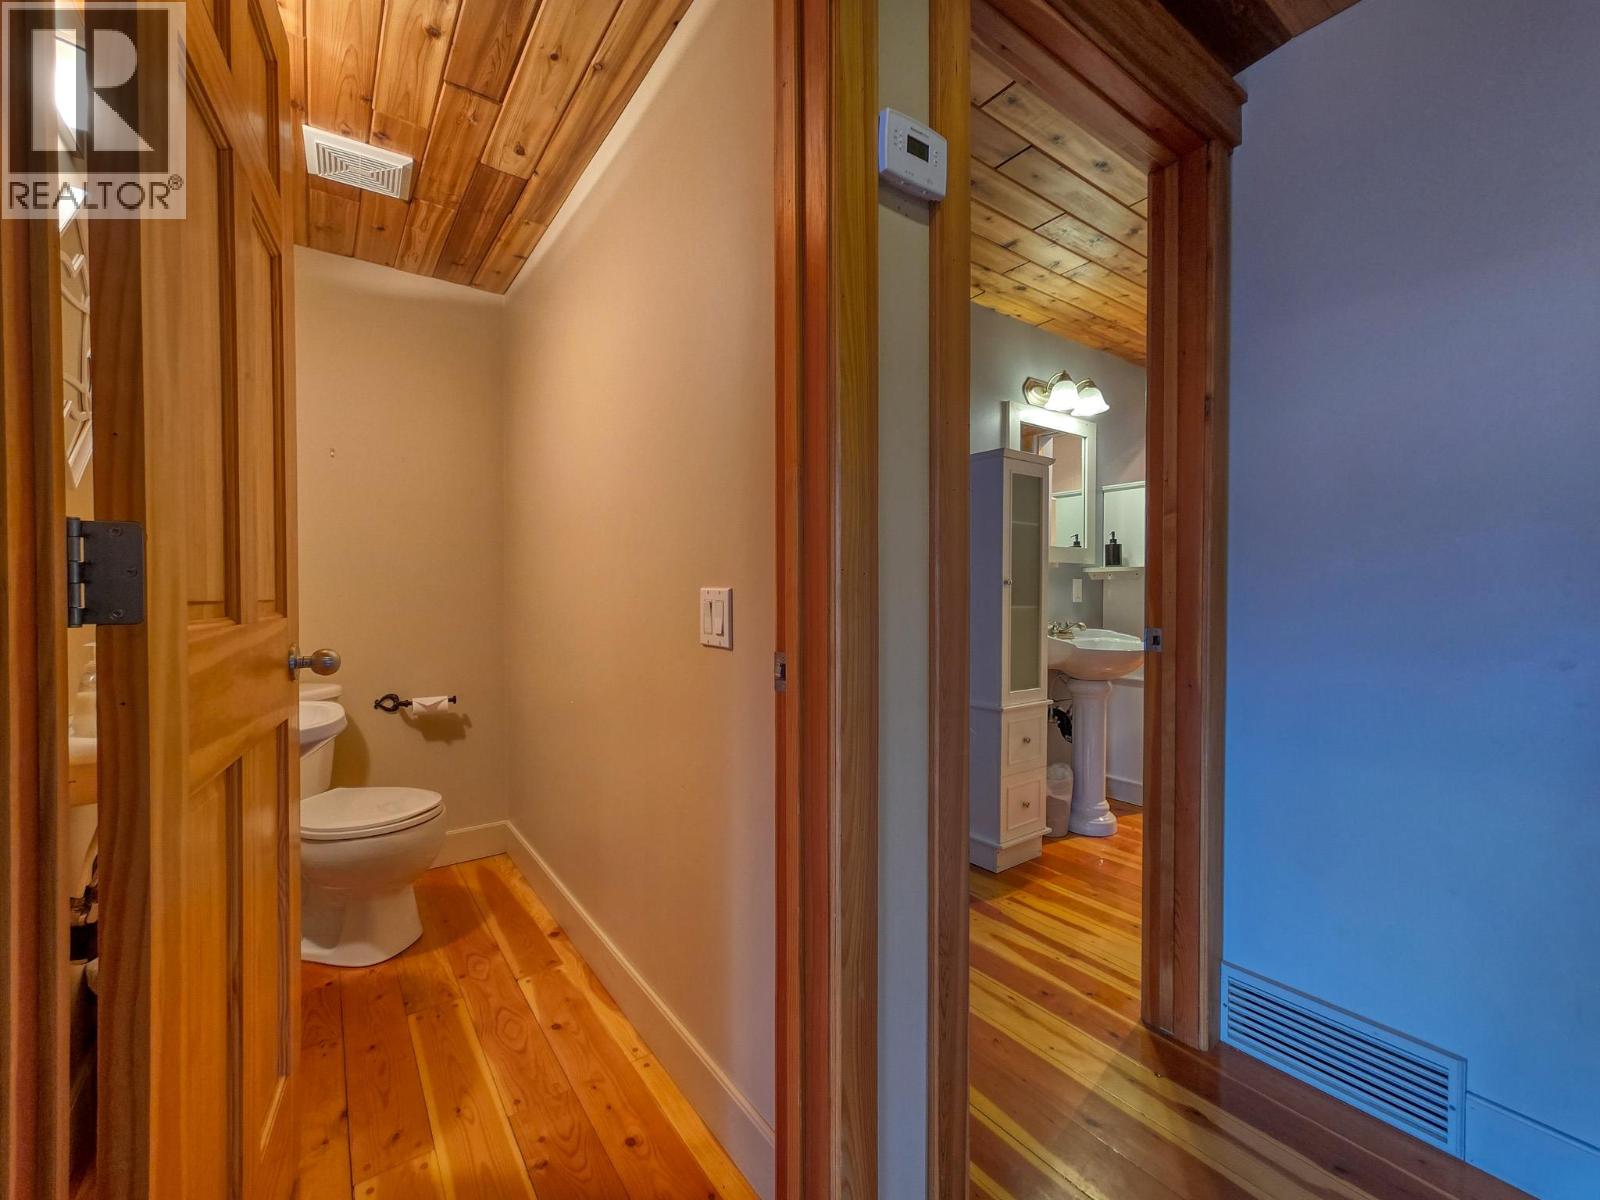
| 2pc Bathroom | Main level | Measurements not available |
| Living room | Main level | 19'6'' x 16'0'' |
| Dining room | Main level | 9'2'' x 15'8'' |
| Pantry | Main level | 3'0'' x 8'5'' |
| Kitchen | Main level | 10'5'' x 15'0'' |
Location
This REALTOR.ca listing content is owned and licensed by REALTOR® members of The Canadian Real Estate Association
Data provided by: Okanagan-Mainline Real Estate Board