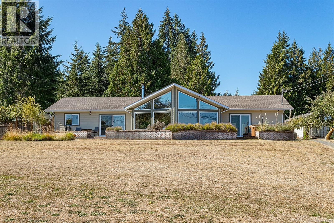
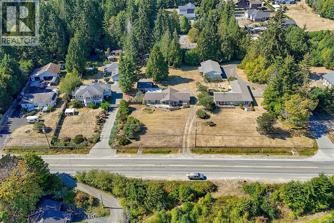
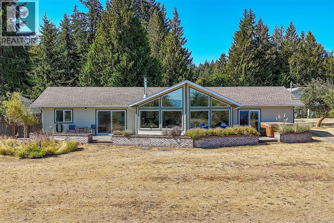
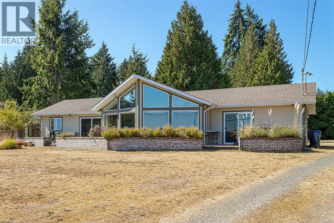
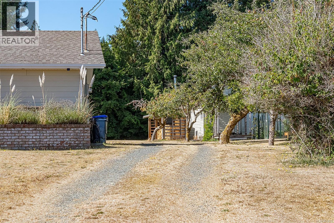
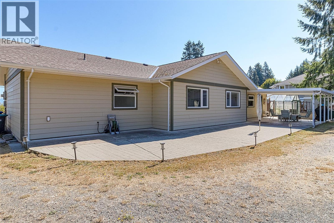
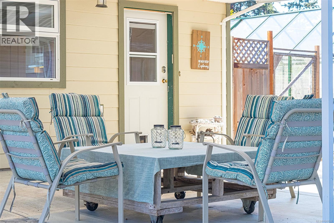
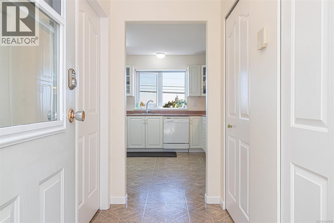
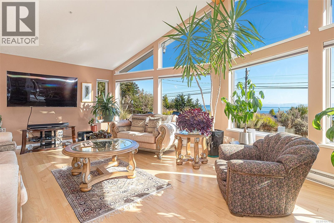
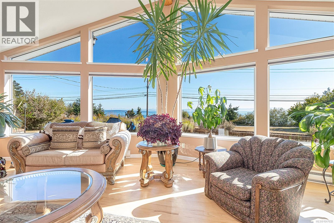
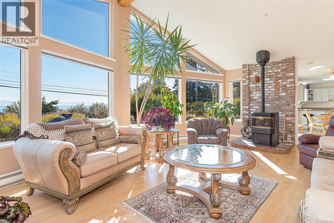
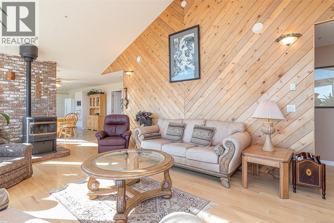
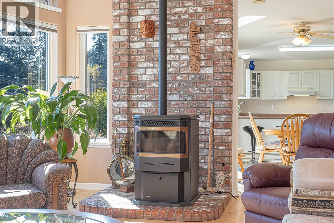
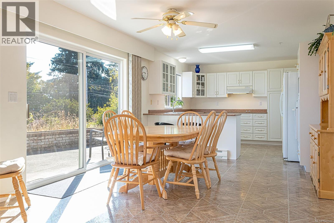
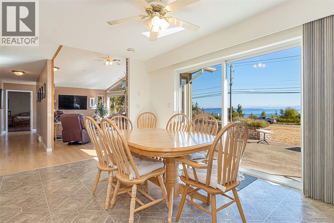
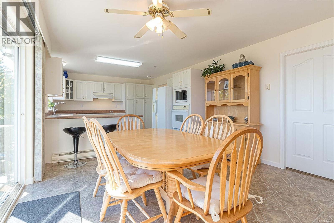
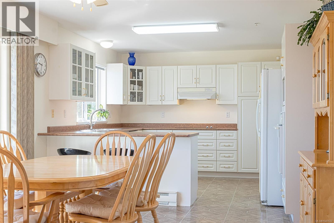
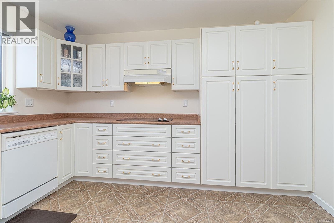
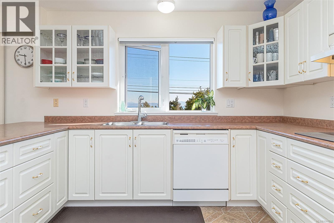
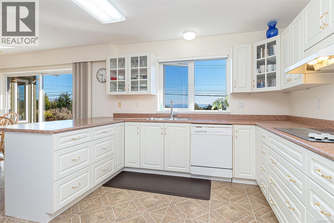
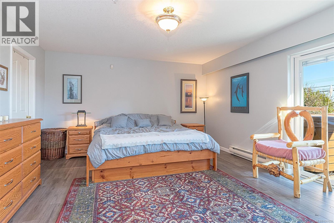
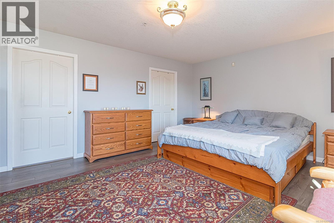
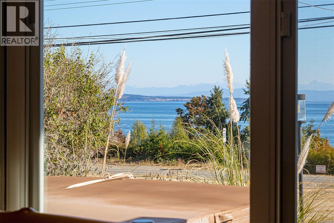
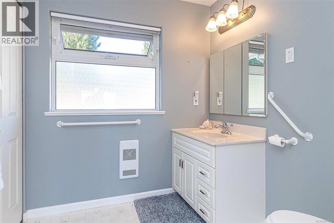
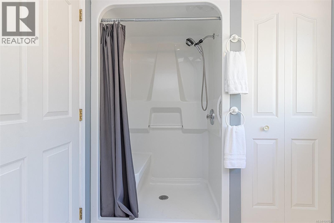
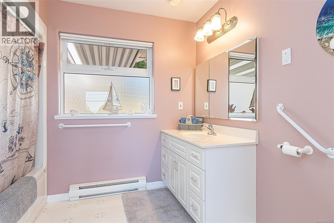
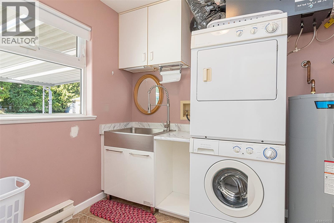
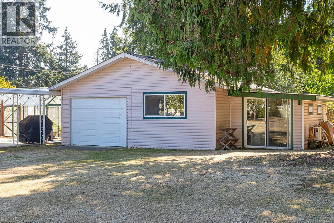
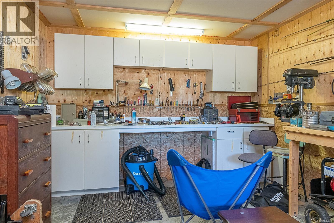
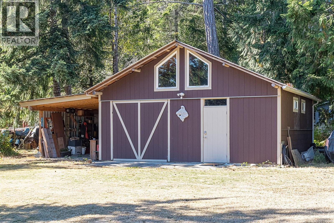
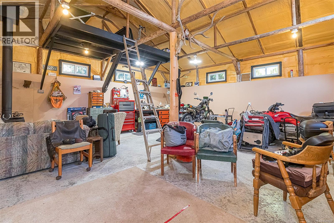
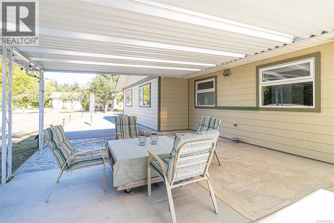
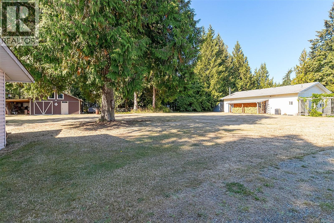
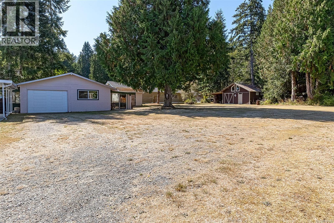
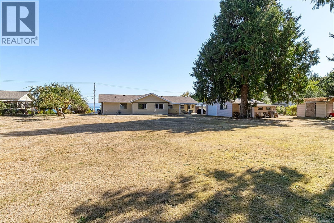
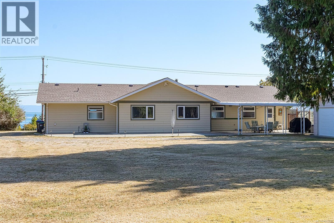
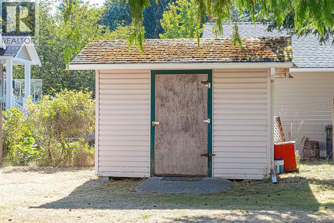
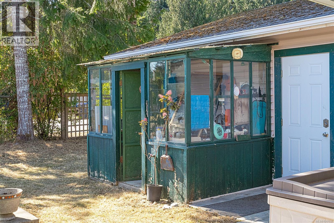
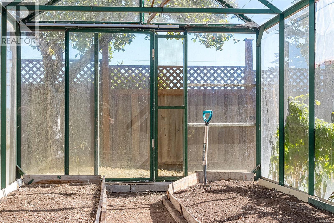
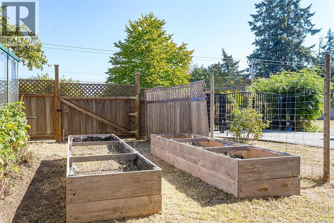
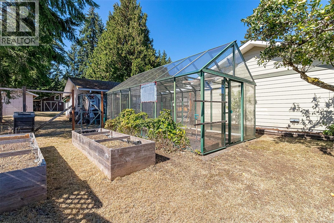
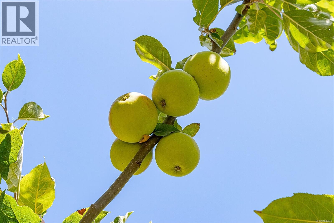
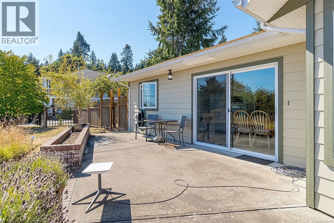
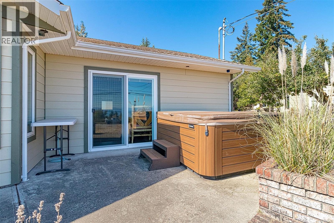
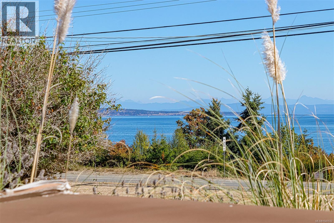
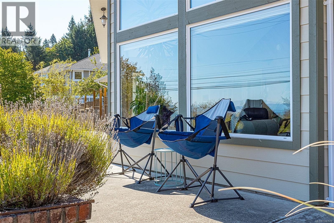
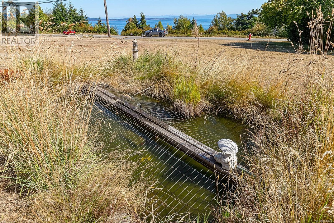
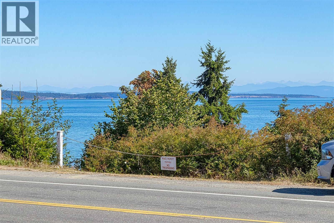
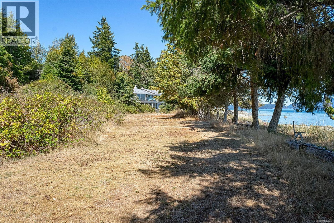
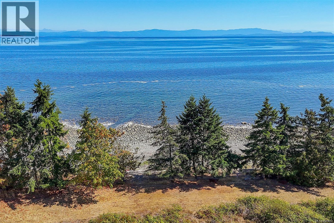
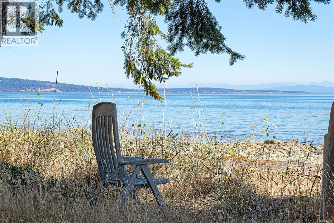
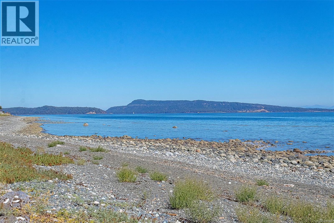
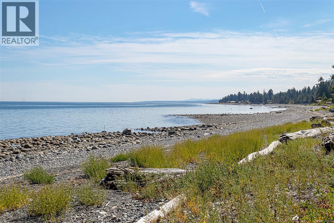
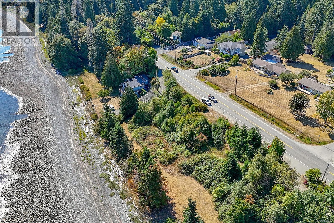
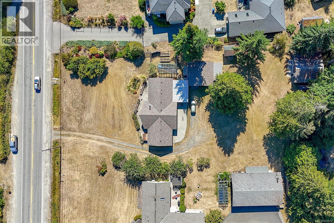
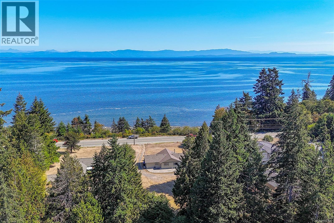
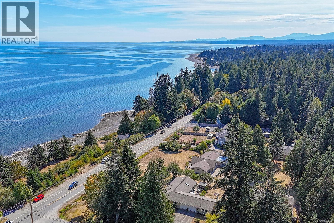
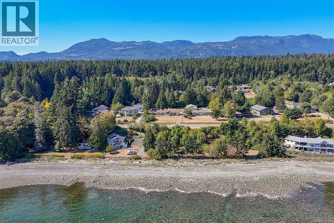
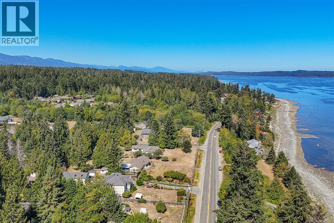
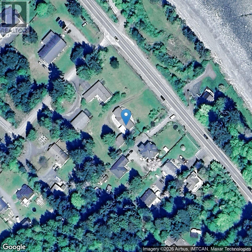
Coastal Homestead on 1.27 Acres with Private Beach Welcome to a truly special Bowser property where **coastal living meets country charm**. Set on 1.27 beautiful acres, this unique oceanfront property offers something increasingly rare—a private waterfront beach combined with space, privacy, gardens and exceptional outbuildings. The comfortable 3-bedroom, 2-bathroom home features a spacious living room with vaulted ceilings, a generous laundry room and plenty of room for family and guests. Step outside and discover a property designed for enjoying the Vancouver Island lifestyle, with mature apple trees, a tranquil fish pond and a large glass greenhouse ready for the gardener in you. For the hobbyist, entrepreneur or anyone needing room to work and create, there is an impressive collection of outbuildings including a **large barn, single garage, workshop and studio space**. There is room here for hobbies, projects, storage, gardening and all the toys that come with coastal living. And then there is the beach… your own private stretch of oceanfront where you can walk the shoreline, launch a kayak, enjoy the ever-changing coastal scenery or simply sit back and listen to the water. **A rare combination of acreage, oceanfront, privacy and versatility in beautiful Bowser—this is more than a home, it’s a lifestyle.** (id:48970)
Show More