- ©MLS 1047506
- Area 1989 sq ft
- Bedrooms 4
- Bathrooms 1
- Parkings 5
Description
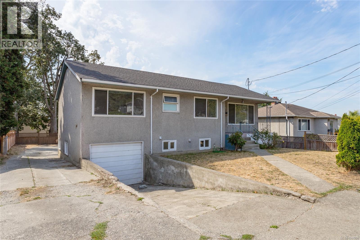
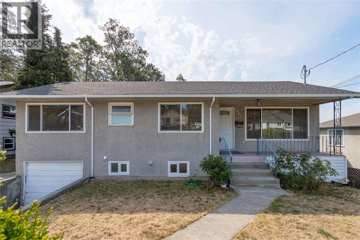
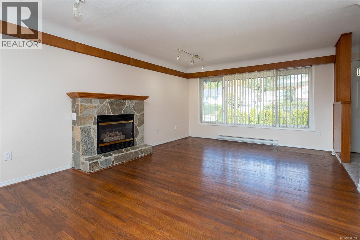
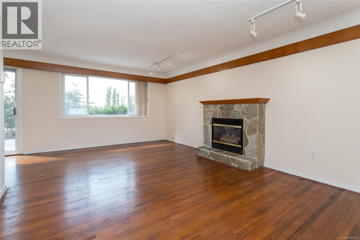
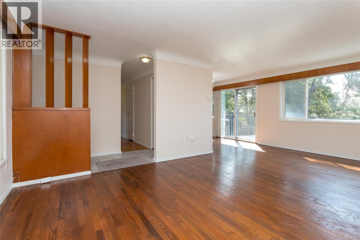
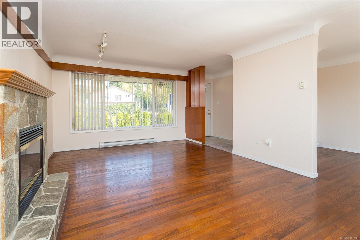
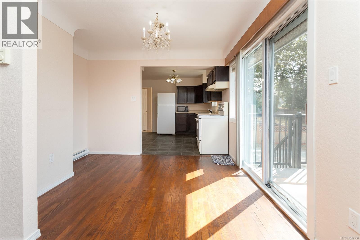
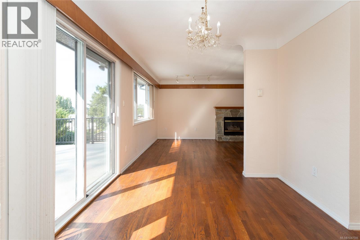
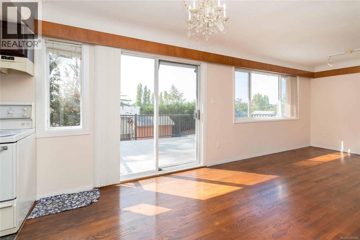
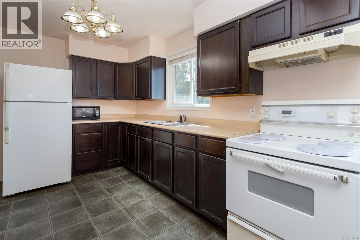
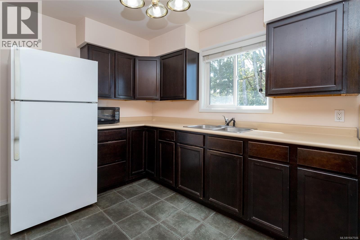
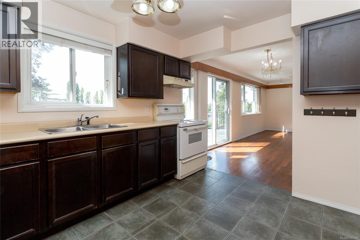
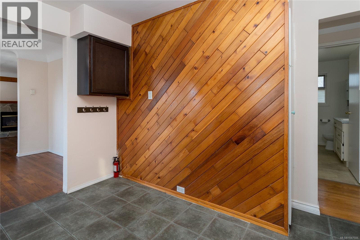
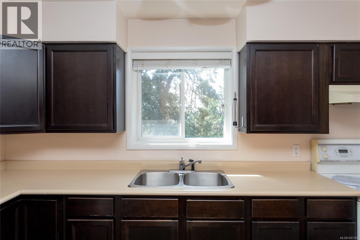
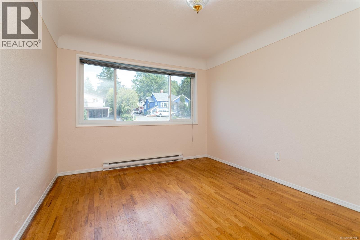
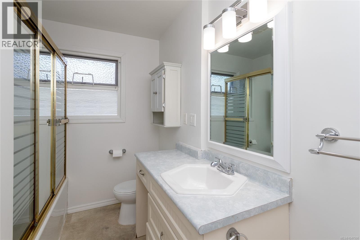
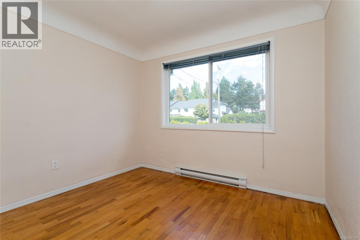
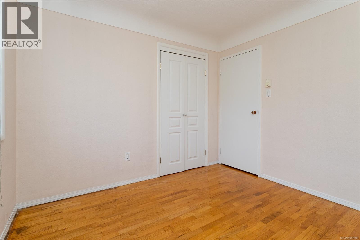
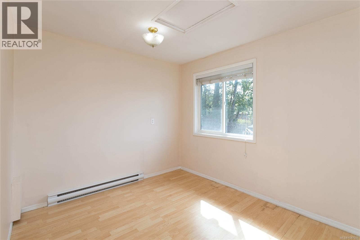
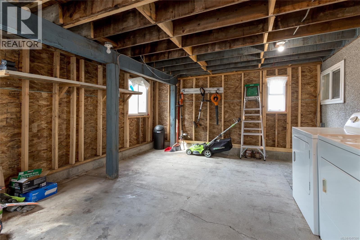
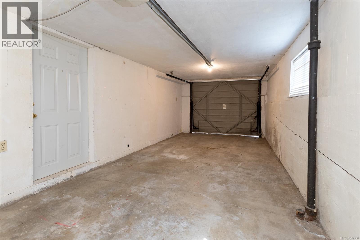
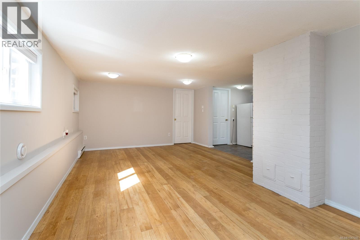
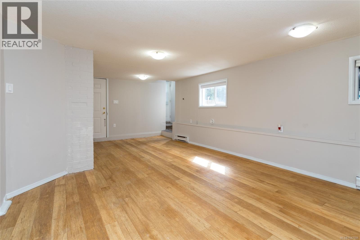
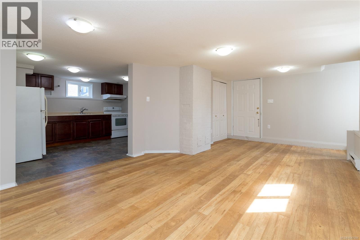
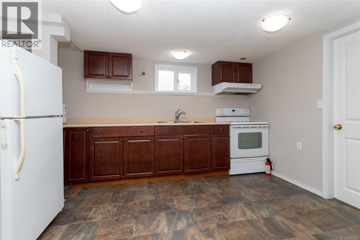
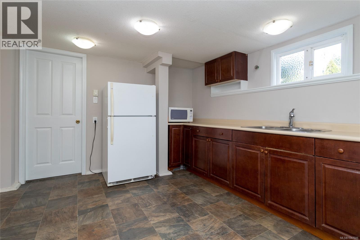
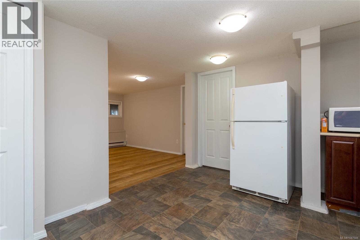
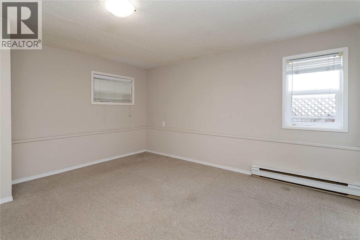
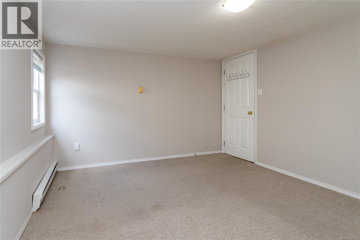
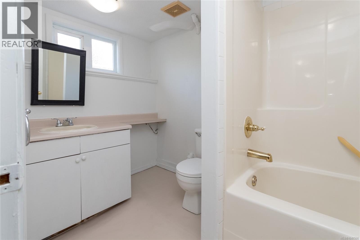
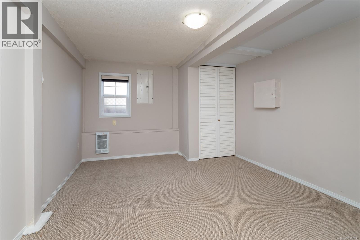
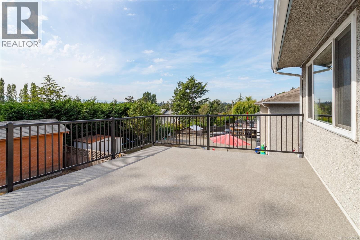
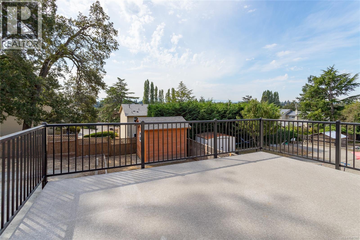
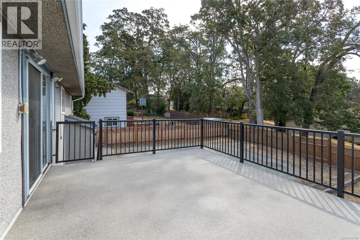
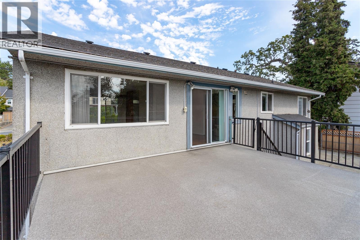
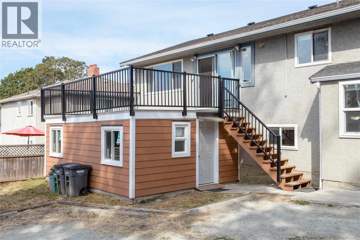
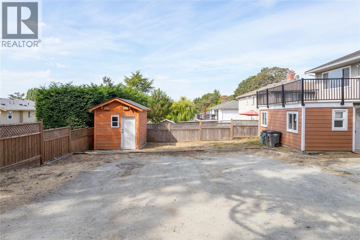
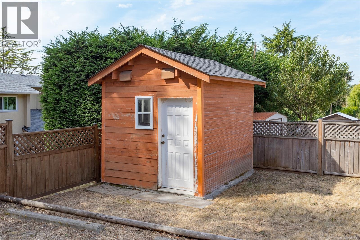
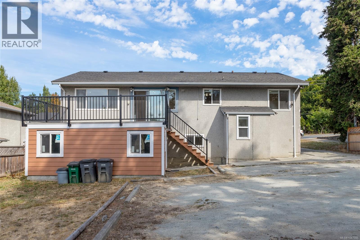
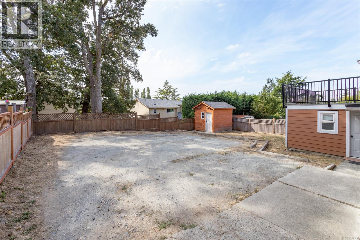
Attention: Investors or First-Time Buyers. An excellent opportunity priced under $900K. This 1955-built home has recently been repainted throughout & is ready to move in. A total of 1989 sf on 2 floors with 5 BR, 2 BA home. There are 3 BR's on the main floor (one without a closet) & a separate self-contained 2 BR in-law, 1 BA suite (7' ceilings) on the lower main floor, which serves as an excellent mortgage helper. Oak wood & carpeted floors, in-line living room & dining & generously sized rooms with lots of natural lighting. Enjoy the outdoors with a spacious south-facing deck. A large shared laundry/ storage area under the deck (both rebuilt 2 yrs ago). The backyard has convenient driveway access with parking for 4 vehicles, a separate storage shed & a small garden area. In addition, there is a single-car garage. There is 200-amp service, all thermopane windows, & all heaters are updated. The lot is zoned RS- 10 with a level 6000 sf lot. Easy access to UVic, bus and many amenities. (id:48970) Show More
Details
- Constructed Date: 1955
- Property Type: Single Family
- Type: House
- Access Type: Road access
- Neighbourhood: Swan Lake
Features
- Shed
- Workshop
- Mountain view
- Dishwasher
- Dryer
- Range - Induction
- Refrigerator
- Washer
- Baseboard heaters
Rooms Details For 941 McKenzie Ave
| Type | Level | Dimension |
|---|---|---|
| Storage | Lower level | 10'1 x 8'4 |
| Laundry room | Lower level | 17'6 x 13'10 |
| Bedroom | Lower level | 13'8 x 10'6 |
| Primary Bedroom | Lower level | 12'7 x 11'2 |
| Living room/Dining room | Lower level | 21'7 x 12'7 |
| Kitchen | Lower level | 12'9 x 10'3 |
| Bathroom | Lower level | 4-Piece |
| Porch | Main level | 16'11 x 3'8 |
| Bedroom | Main level | 9'9 x 9'7 |
| Primary Bedroom | Main level | 12'10 x 10'1 |
| Den | Main level | 10'1 x 9'1 |
| Living room | Main level | 20'1 x 12'6 |
| Dining room | Main level | 10'11 x 8'5 |
| Kitchen | Main level | 12'4 x 9'2 |
| Entrance | Main level | 8'10 x 3'7 |
Location
This REALTOR.ca listing content is owned and licensed by REALTOR® members of The Canadian Real Estate Association
Data provided by: Victoria Real Estate Board