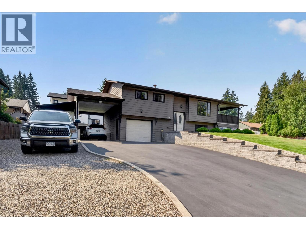
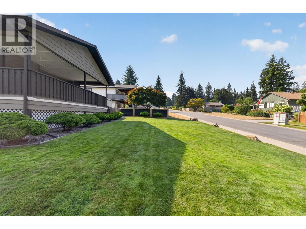
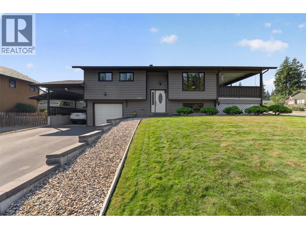
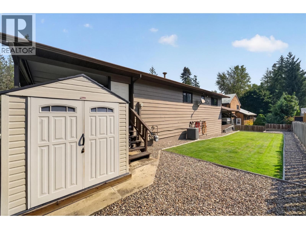
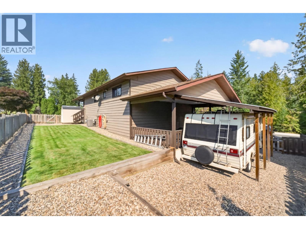
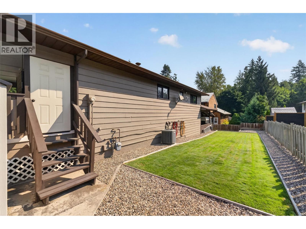
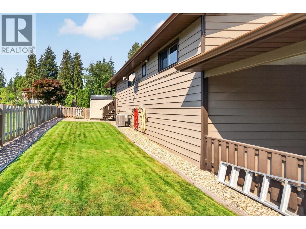
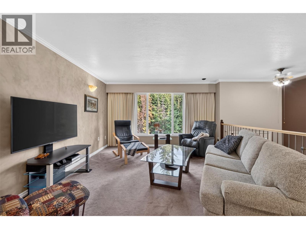
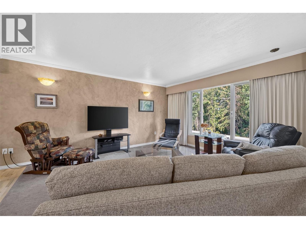
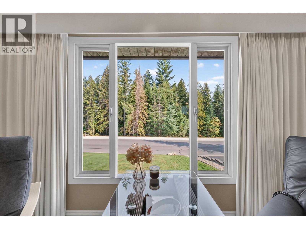
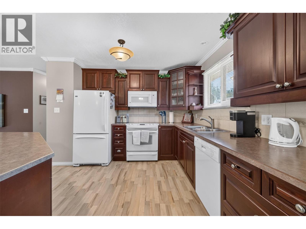
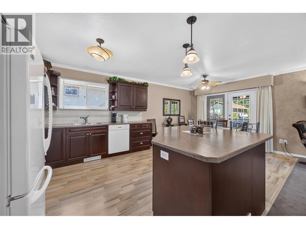
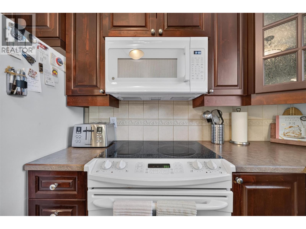
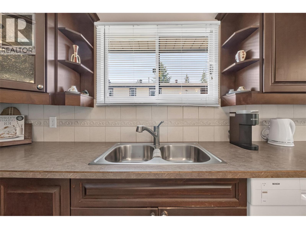
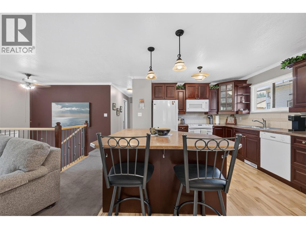
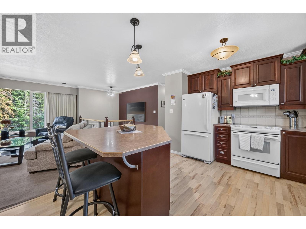
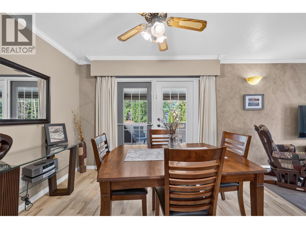
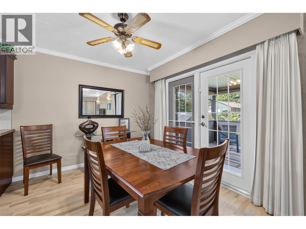
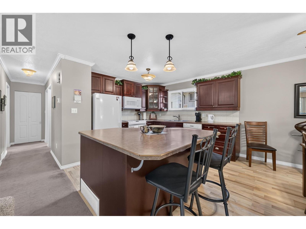
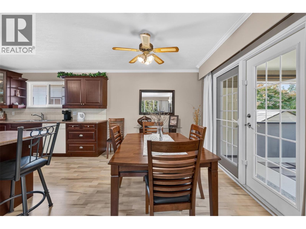
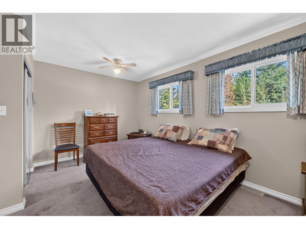
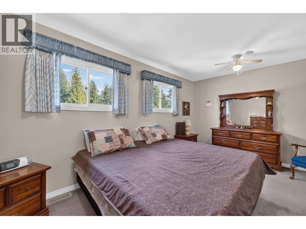
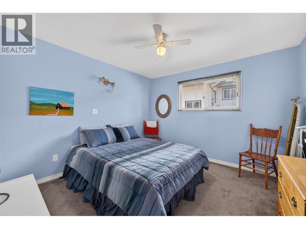
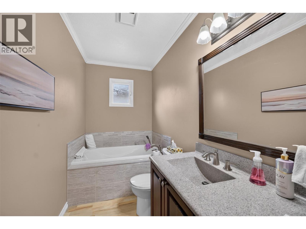
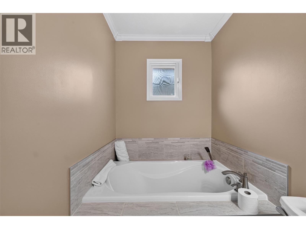
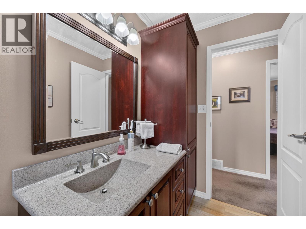
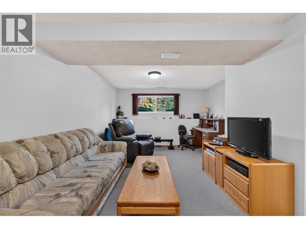
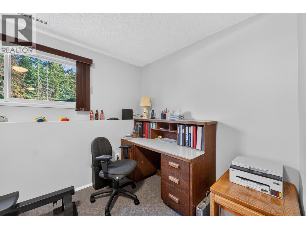
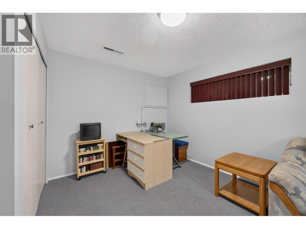
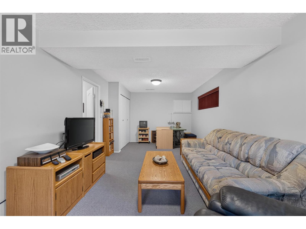
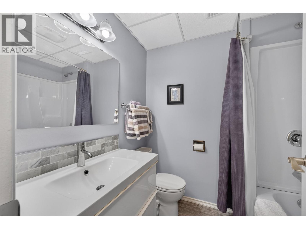
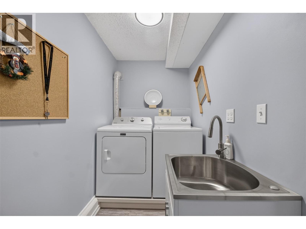
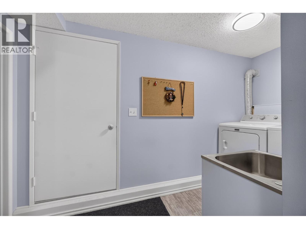
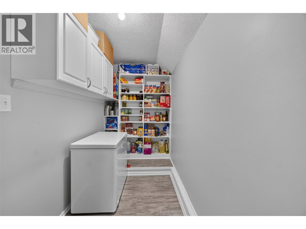
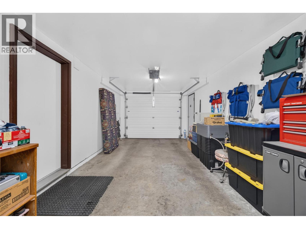
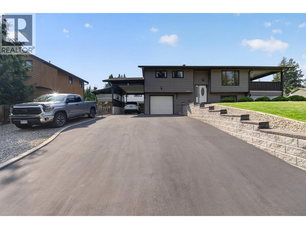
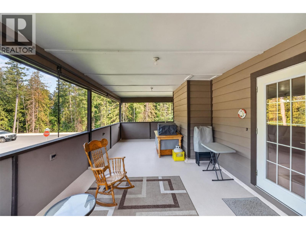
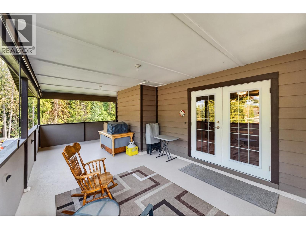
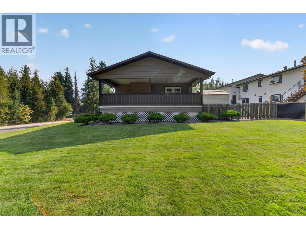
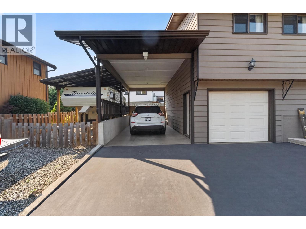
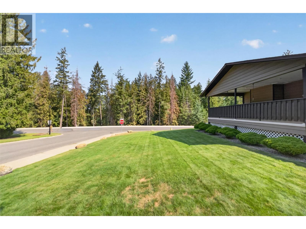
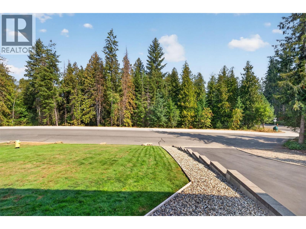
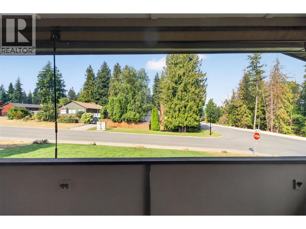
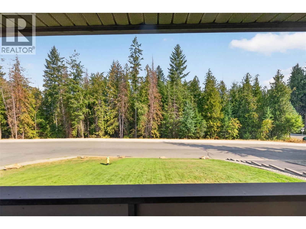
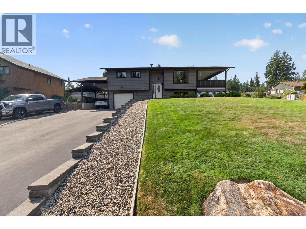
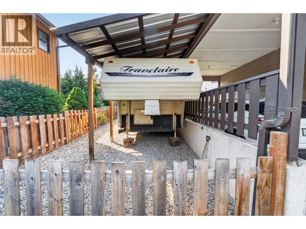
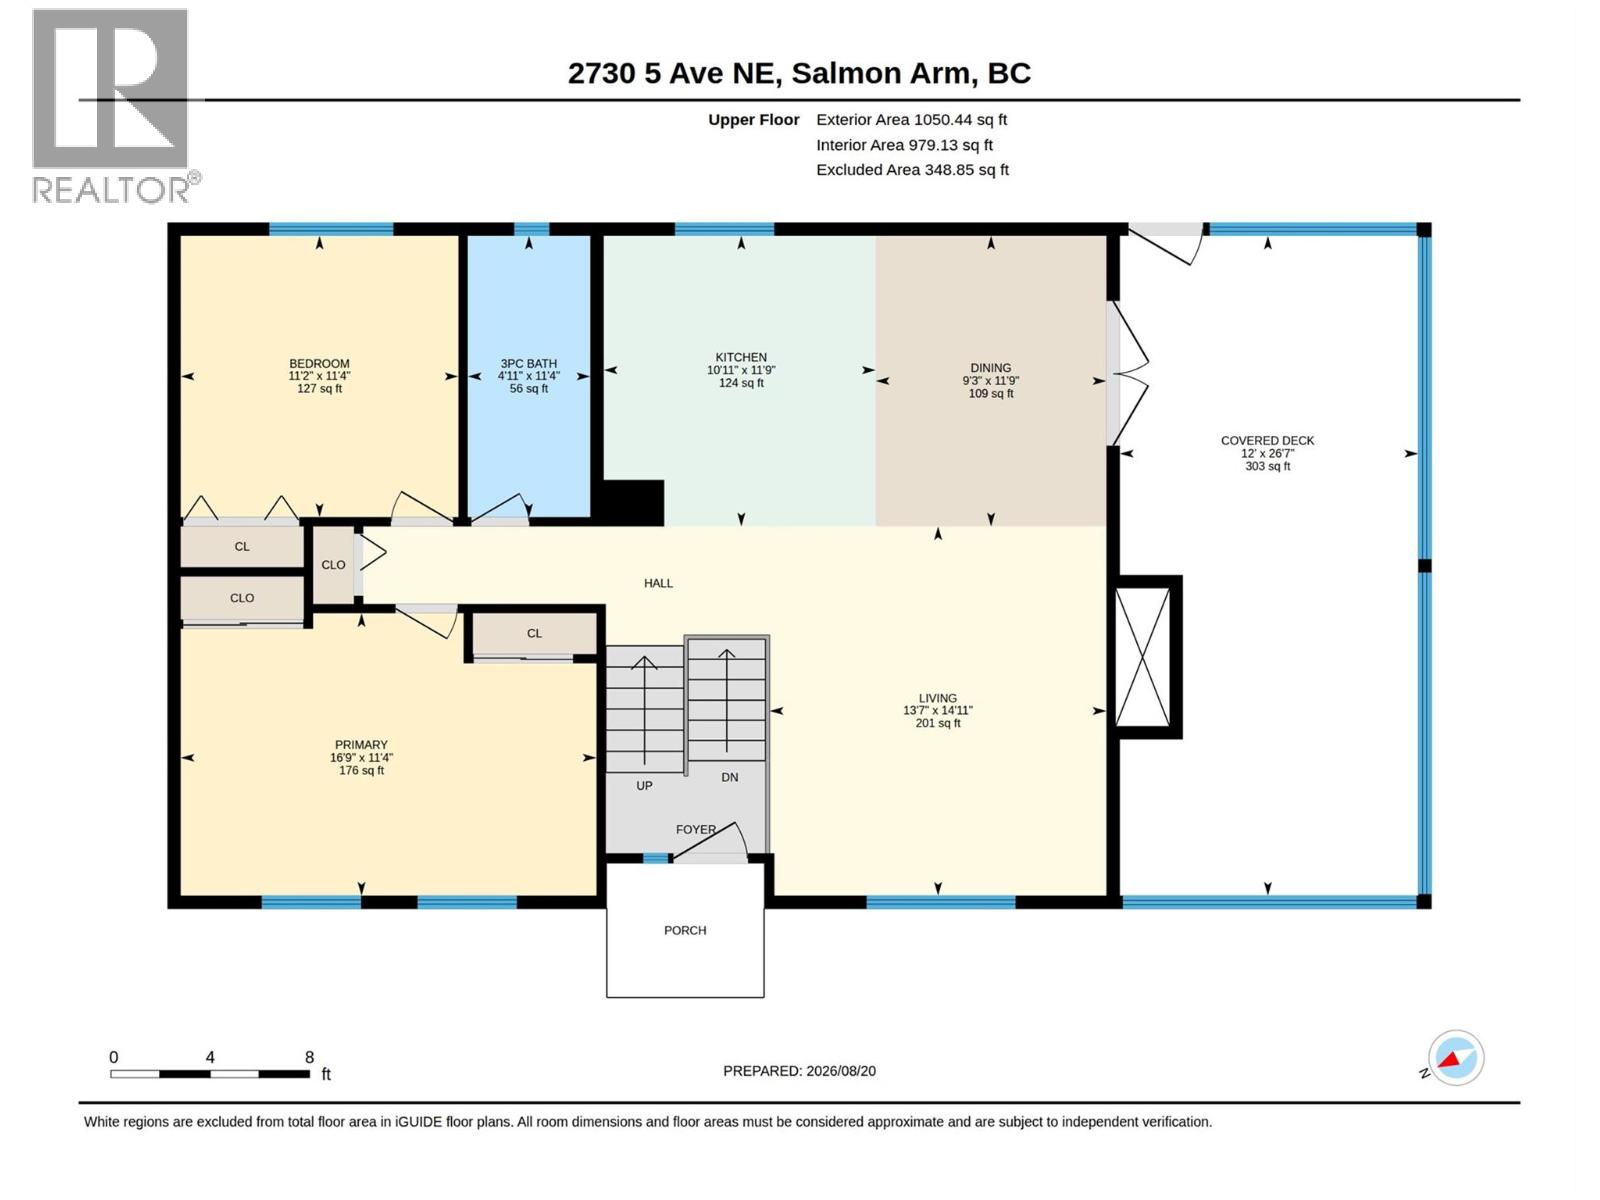
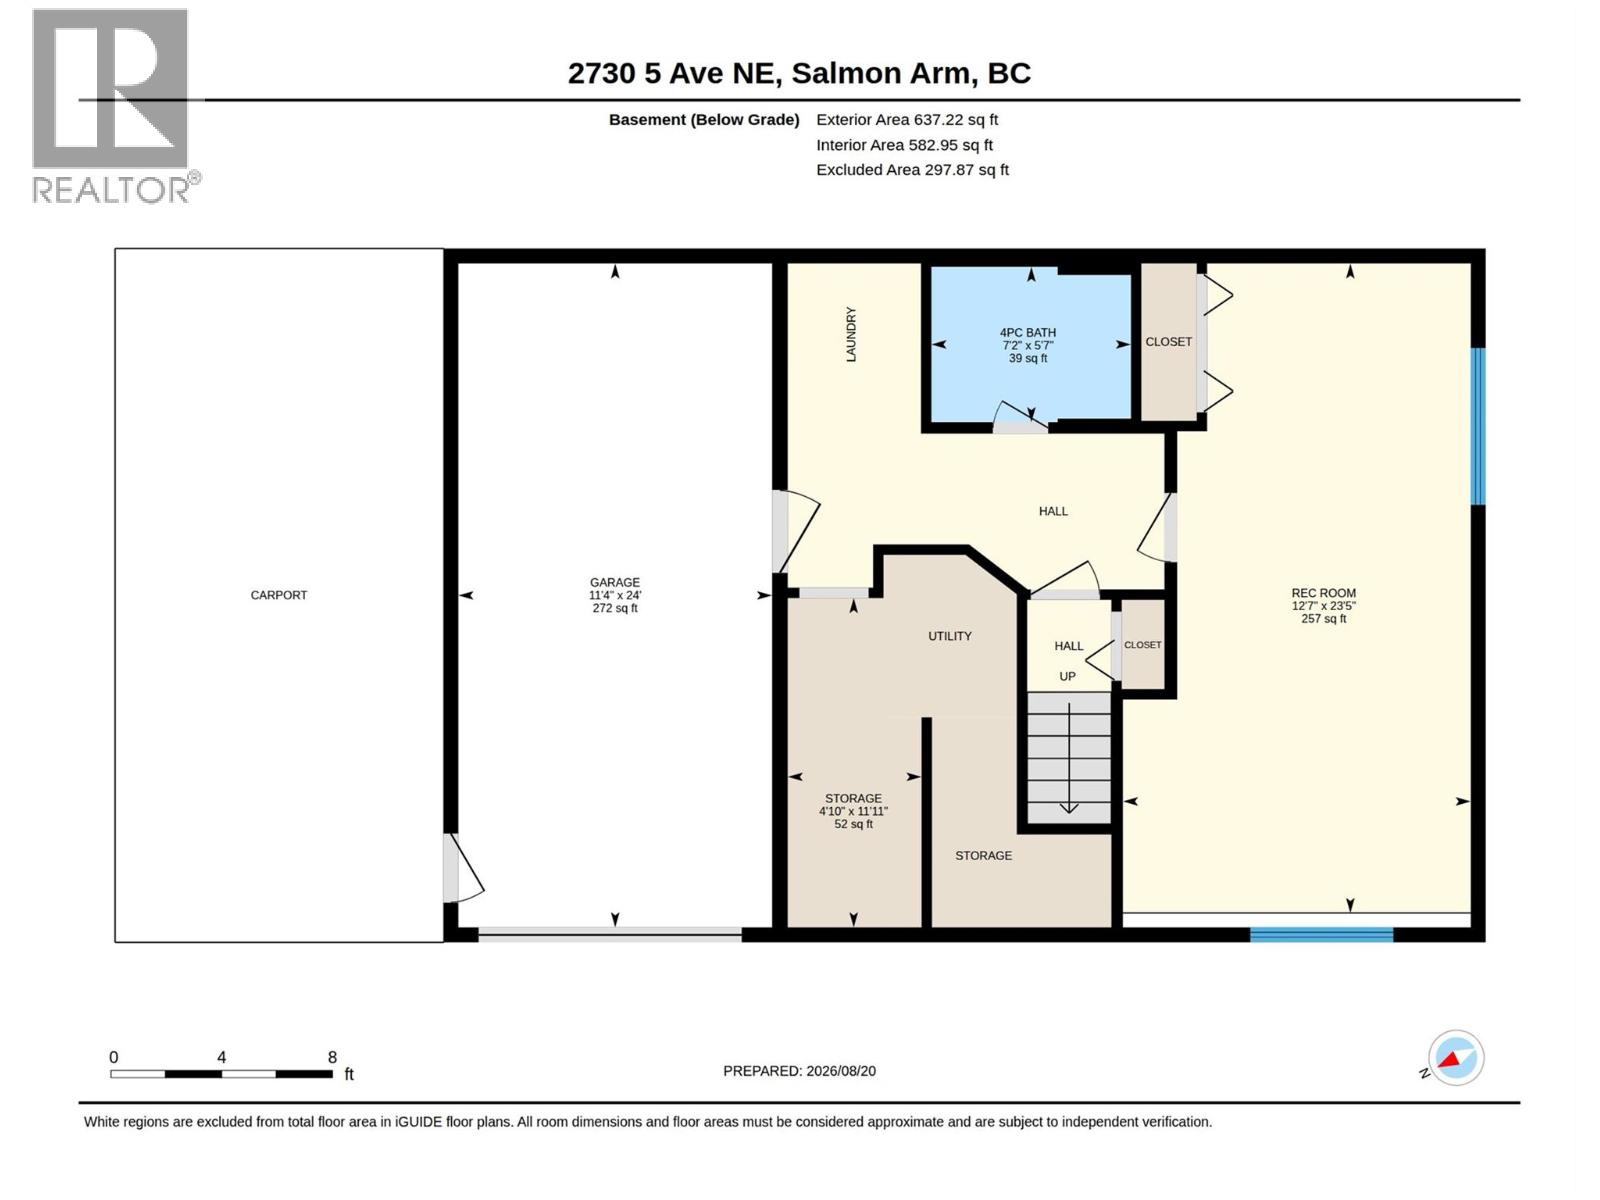
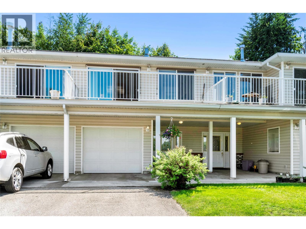
WELCOME HOME TO THIS METICULOUSLY maintained, move-in-ready property where true pride of ownership shines. Perfectly situated in a desirable neighborhood, you are just a short walk from local schools, parks, the rec center, and everyday conveniences.Inside, the main level features a bright, open-concept layout centered around a spacious kitchen island—ideal for daily living and easy entertaining. Off the dining area, step directly onto a large covered deck overlooking the yard. This level also includes a comfortable primary bedroom, a second bedroom, and a full bathroom.The bright open basement offers versatile living space with a large family room and an office area that can easily be modified to accommodate a third bedroom. Rounding out the lower level is a second full bath, a generous laundry room, and plenty of dedicated utility and storage space. Outdoors, the manicured grounds include beautiful lawns, a garden shed, a carport, and an extra-long single garage with room for a workbench or extra storage. Recreation enthusiasts will love the covered RV parking and additional gravel space for a boat or extra vehicles. This exceptional property seamlessly combines functional living, fantastic storage, and a great location. (id:48970)
Show More