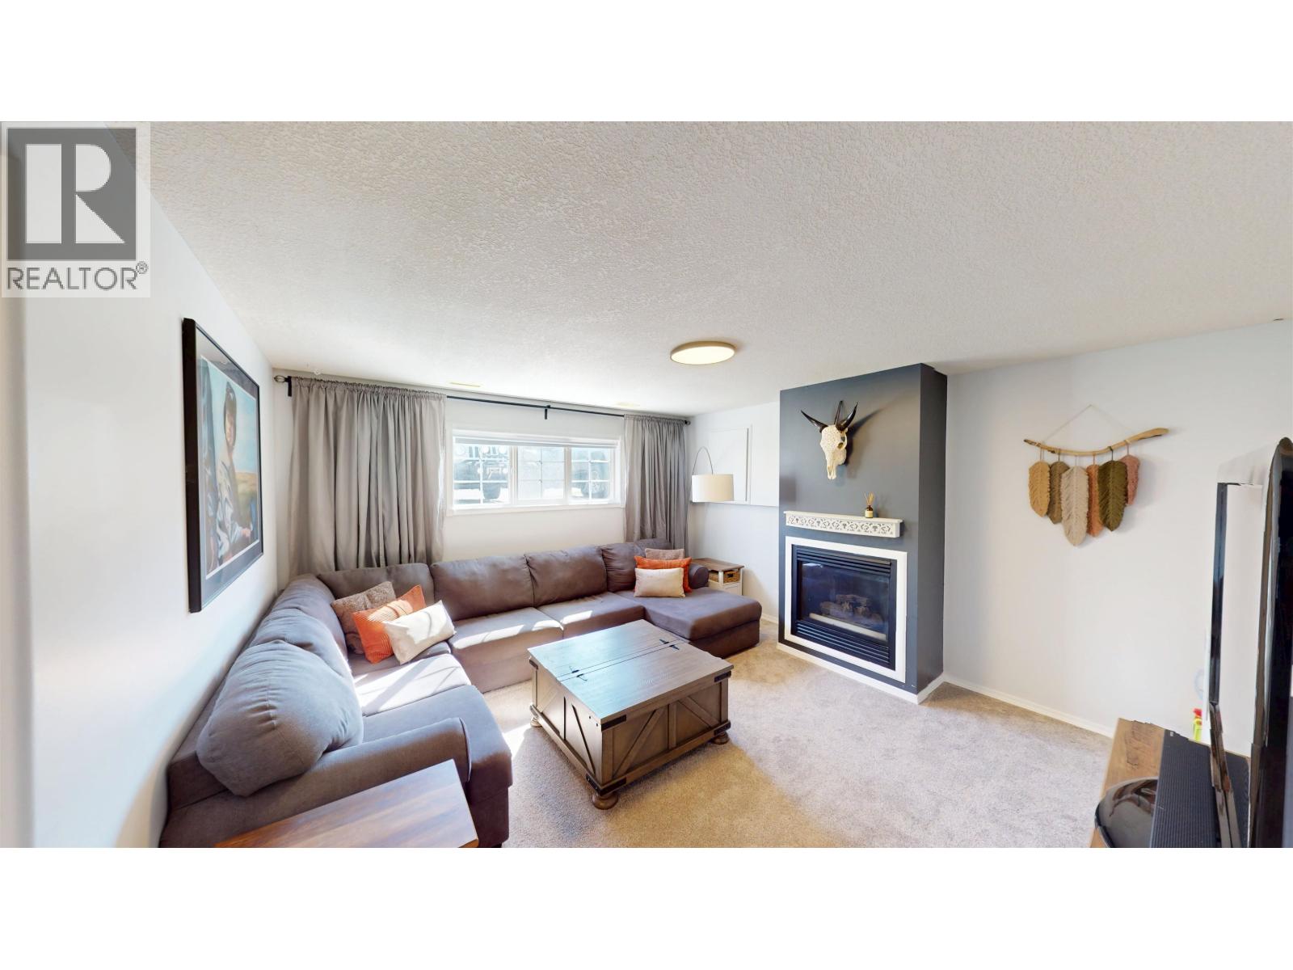
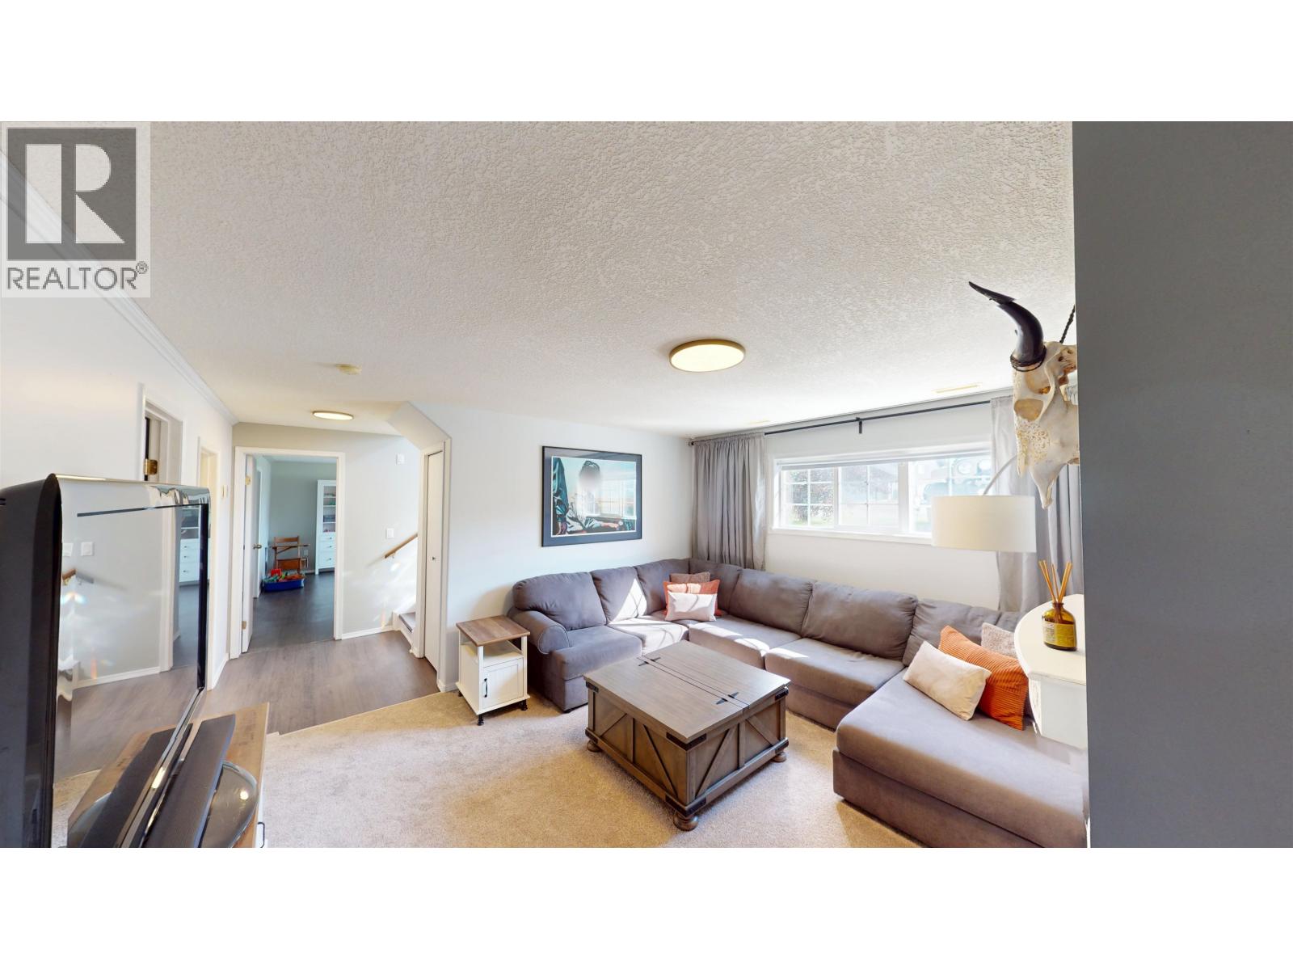
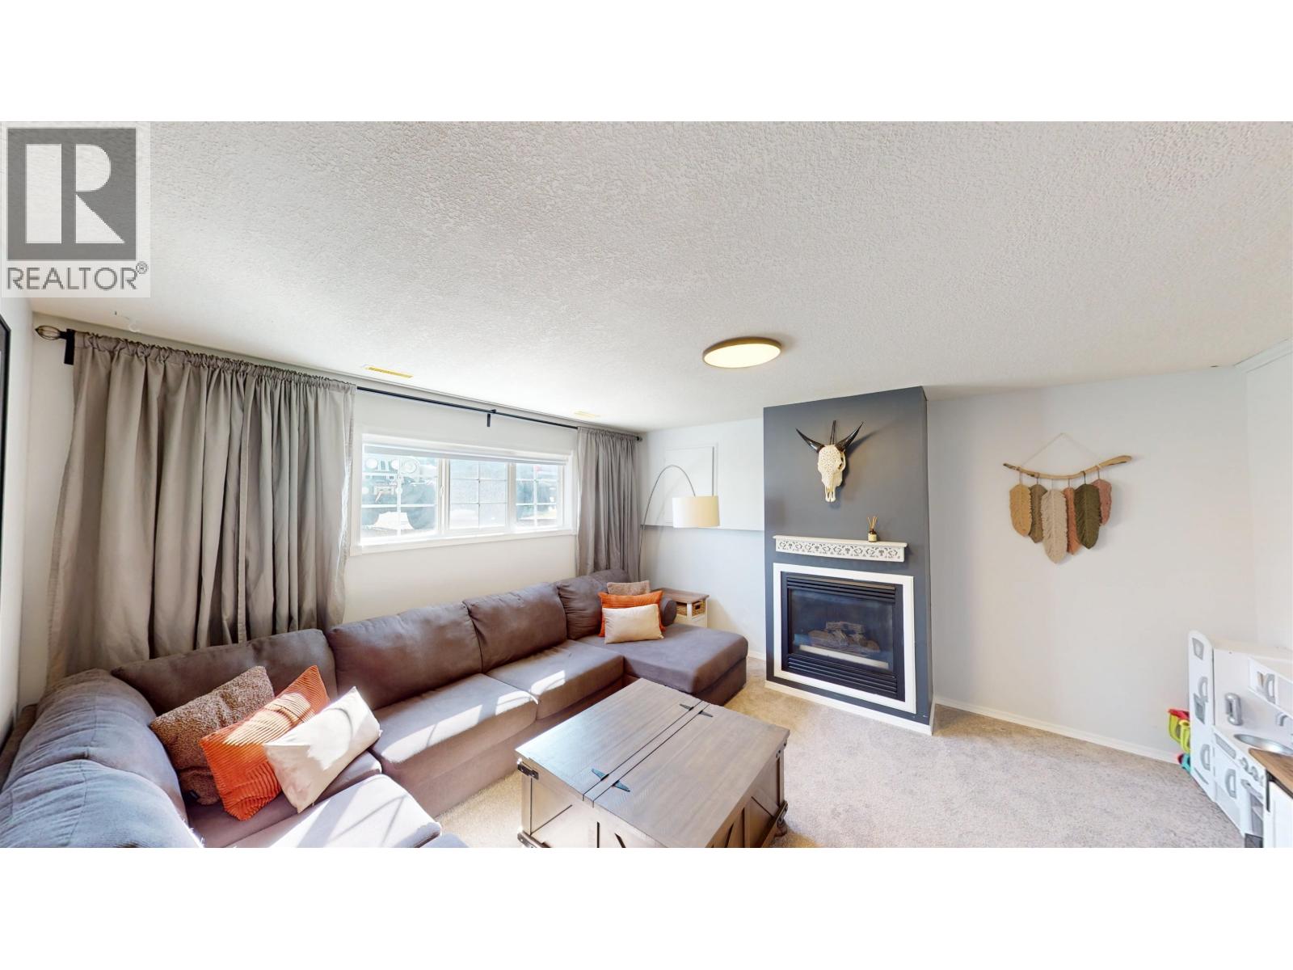
- ©MLS R3157814
- Area 2520 sq ft
- Bedrooms 5
- Bathrooms 3
Description
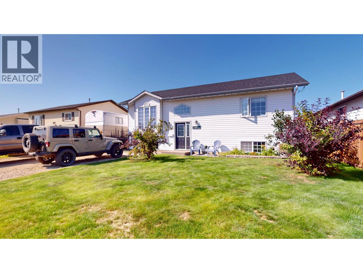
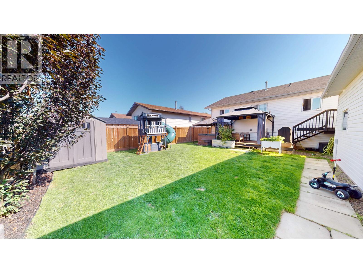
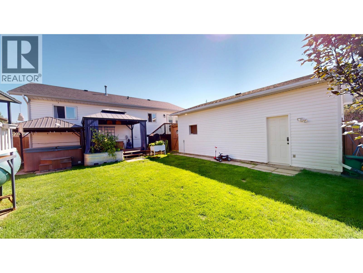
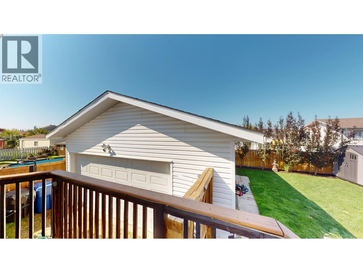
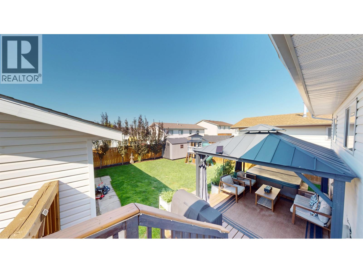
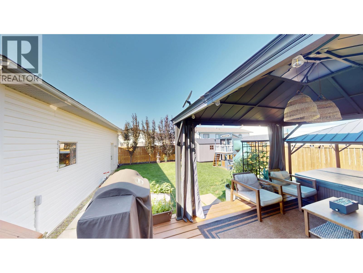
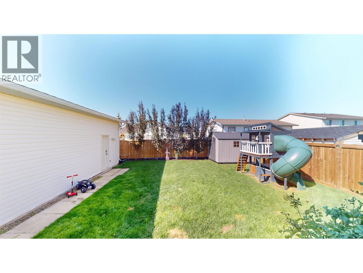
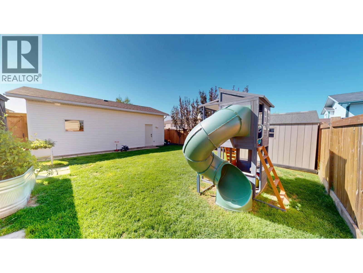
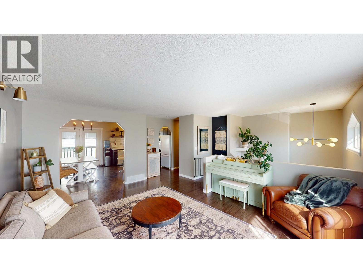
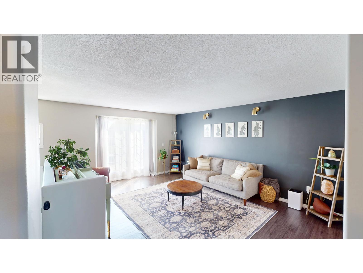
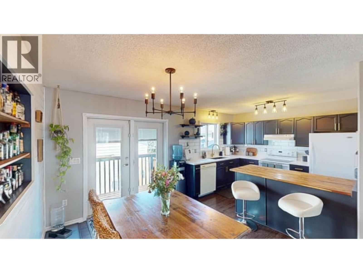
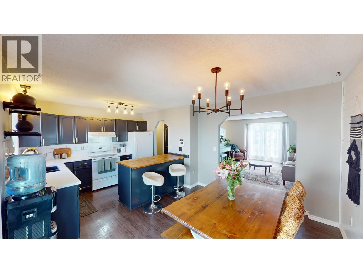
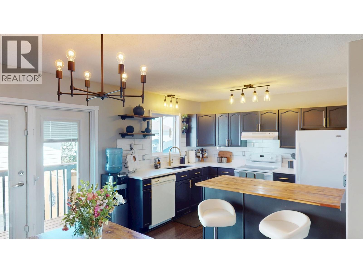
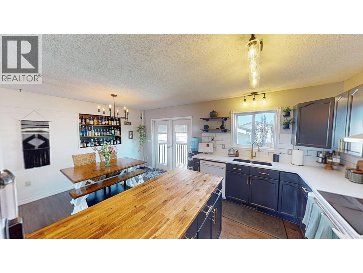
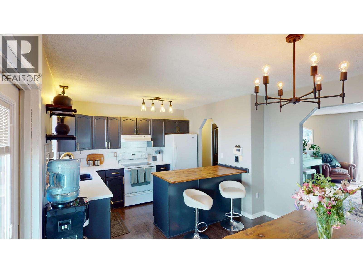
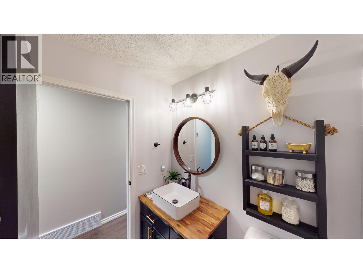
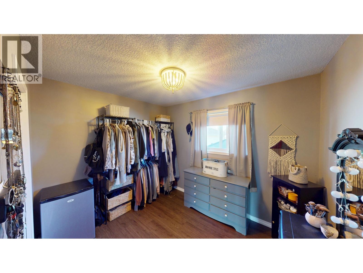
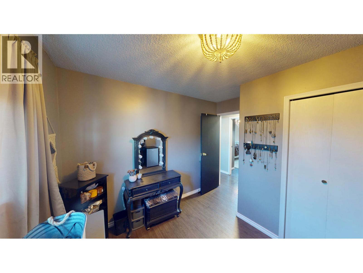
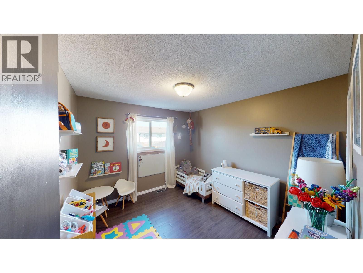
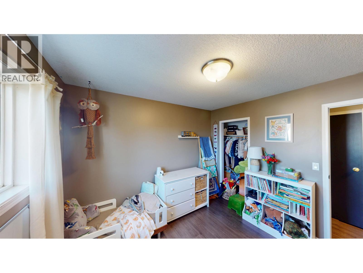
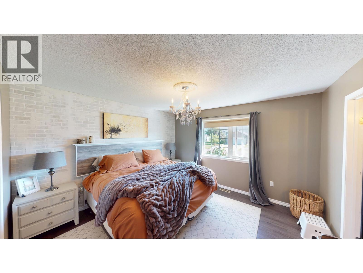
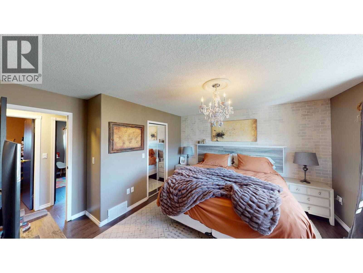
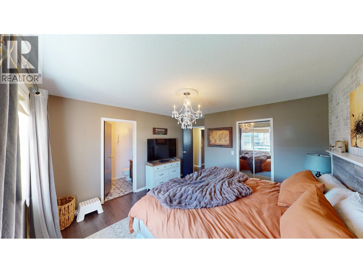
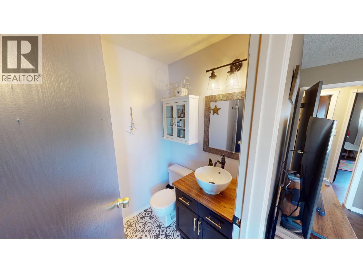
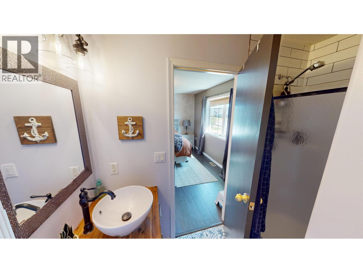
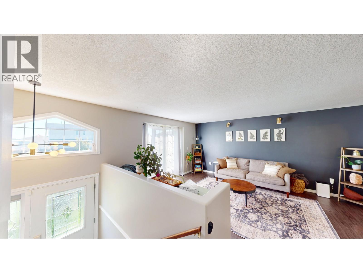

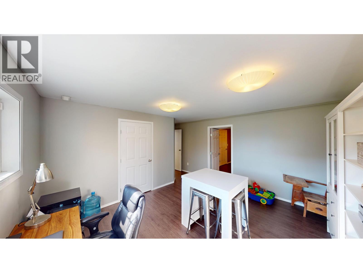
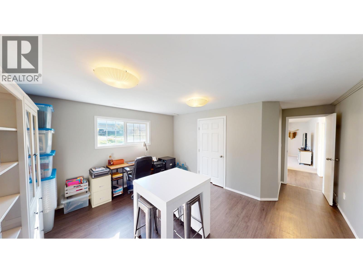
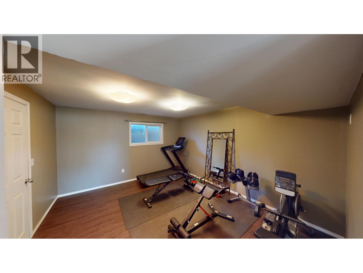
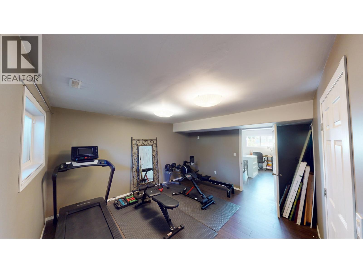
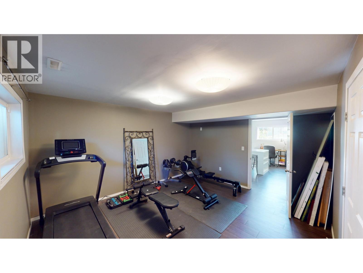
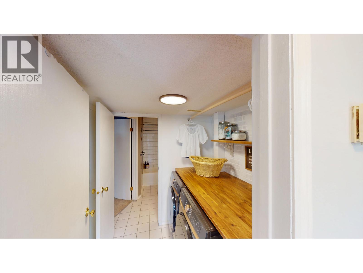
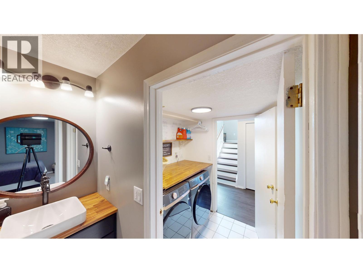
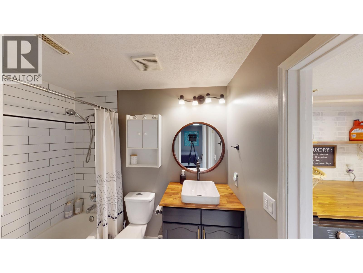
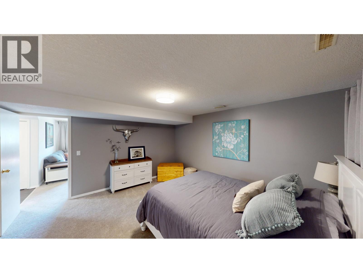
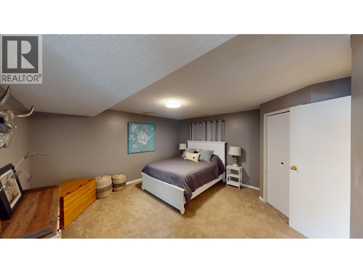
Welcome to this beautifully renovated, move-in-ready home offering space, style and functionality for the whole family. Featuring 5 bedrooms, 3 bathrooms, 2 living rooms plus a rec room/office, this home has seen extensive updates throughout. Enjoy a modern kitchen with quartz countertops, updated bathrooms, fresh paint, newer washer/dryer, a covered hot tub and a refreshed deck. Outside, the impressive 22' x 27' gas-heated shop provides excellent space for vehicles, toys or projects, plus a newer shed. Major improvements include a 2024 house and shop roof, plus a brand new fence. Ideally located close to schools, the hospital, parks, walking trails, shopping and everyday amenities. A fantastic combination of comfort, updates, location and versatility! (id:48970) Show More
Details
- Constructed Date: 1996
- Property Type: Single Family
- Type: House
- Total Finished Area: 2520 sqft
Features
- Washer
- Dryer
- Refrigerator
- Stove
- Dishwasher
- Forced air
Rooms Details For 10612 88A STREET
| Type | Level | Dimension |
|---|---|---|
| Family room | Basement | 14 ft ,6 in x 13 ft |
| Recreational, Games room | Basement | 15 ft x 14 ft |
| Bedroom 4 | Basement | 14 ft x 14 ft |
| Bedroom 5 | Basement | 12 ft x 14 ft |
| Living room | Main level | 16 ft x 14 ft |
| Kitchen | Main level | 10 ft x 9 ft ,6 in |
| Dining room | Main level | 12 ft ,6 in x 9 ft ,6 in |
| Primary Bedroom | Main level | 12 ft ,1 in x 12 ft ,4 in |
| Bedroom 2 | Main level | 10 ft x 10 ft |
| Bedroom 3 | Main level | 11 ft x 10 ft |
Location
This REALTOR.ca listing content is owned and licensed by REALTOR® members of The Canadian Real Estate Association
Data provided by: BC Northern Real Estate Board