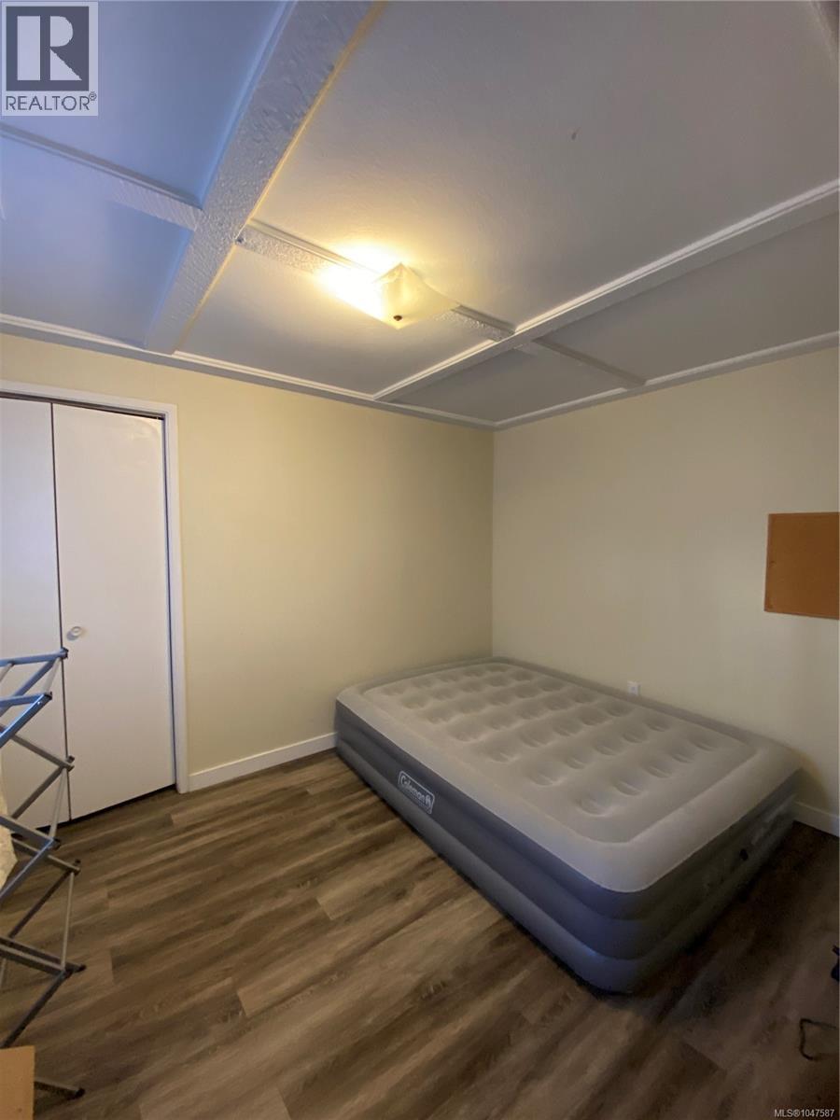
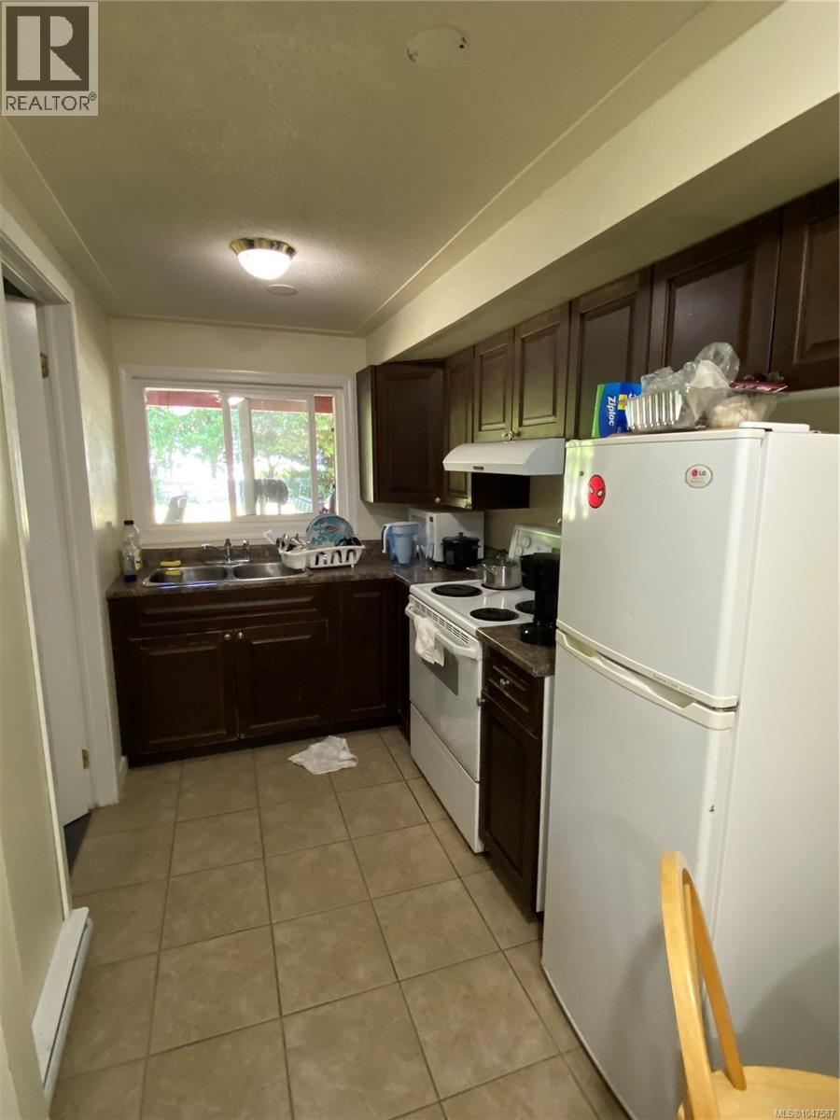
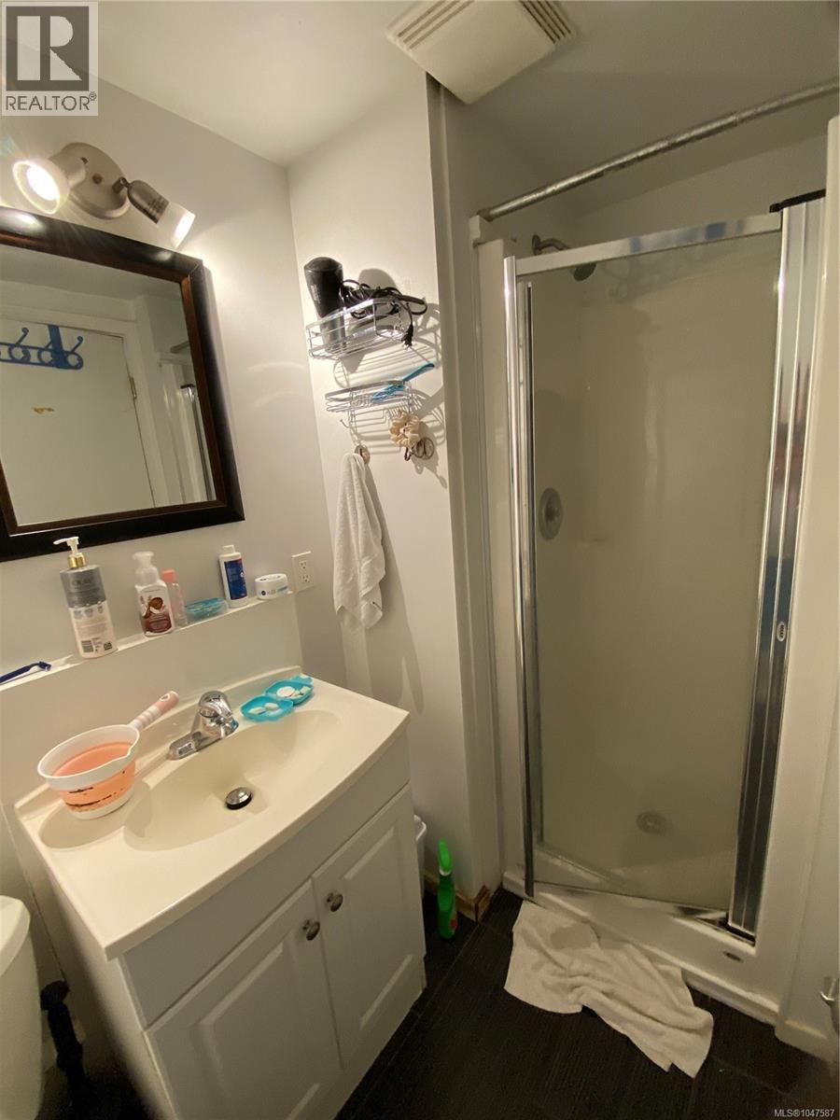
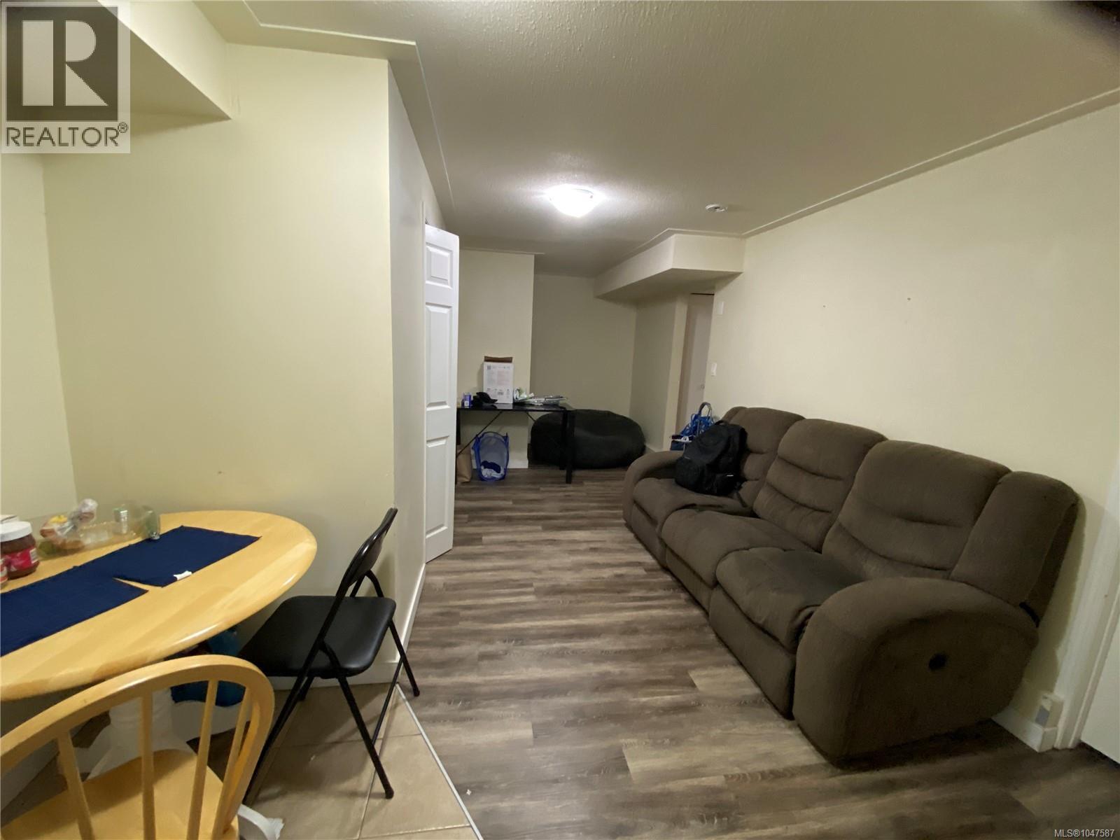
- ©MLS 1047587
- Area 3841 sq ft
- Bedrooms 9
- Bathrooms 6
- Parkings 6
Description
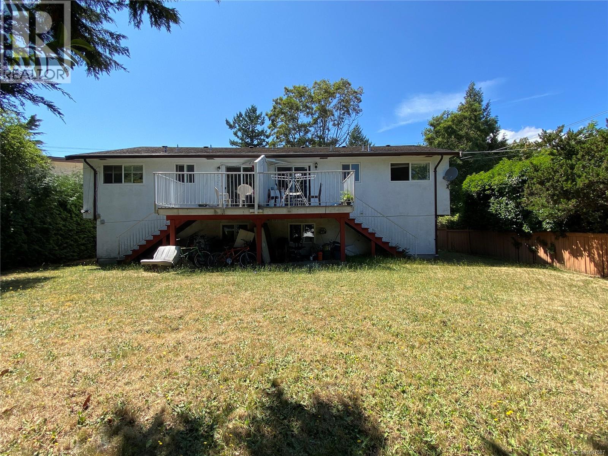
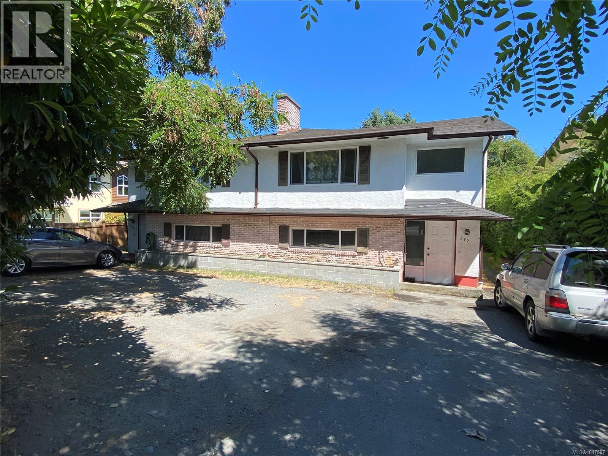
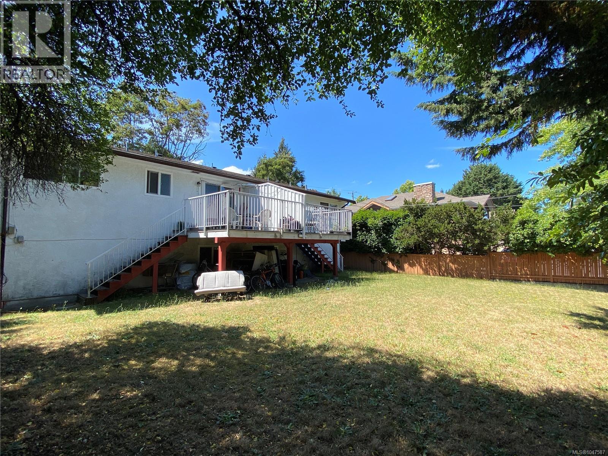
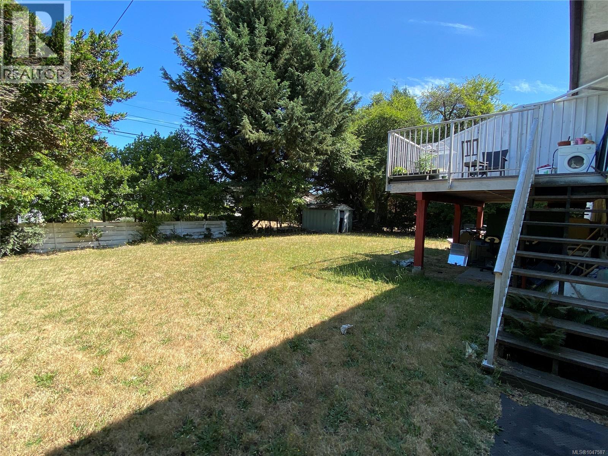
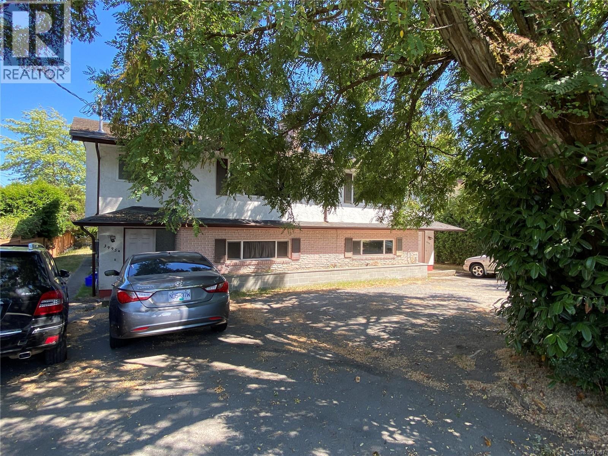
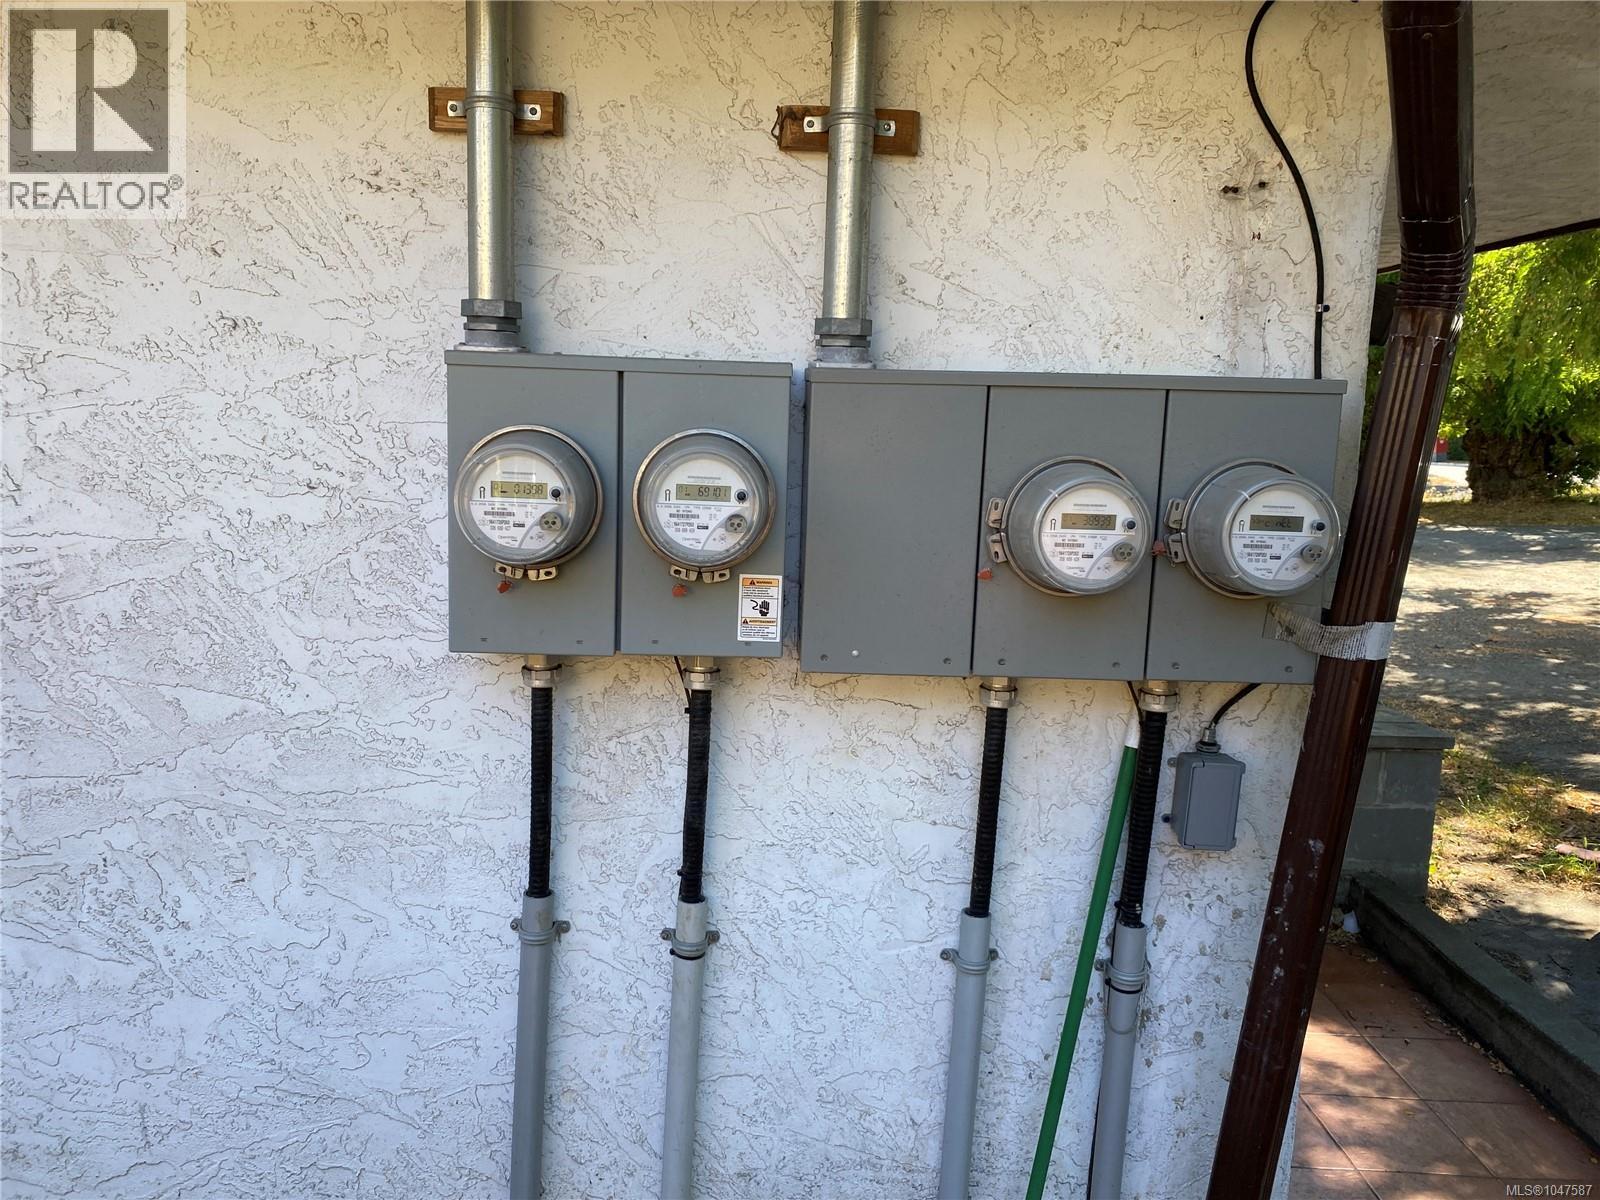
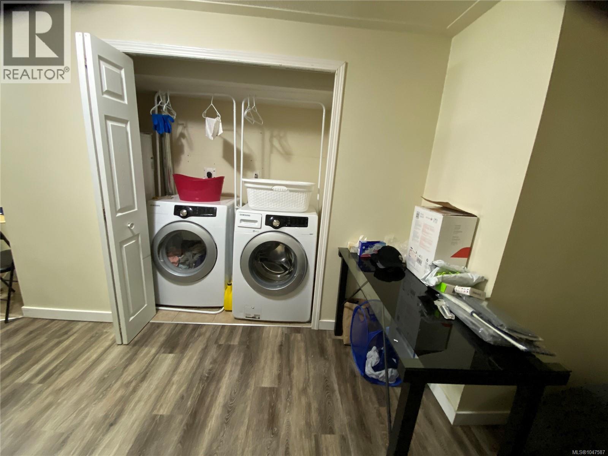
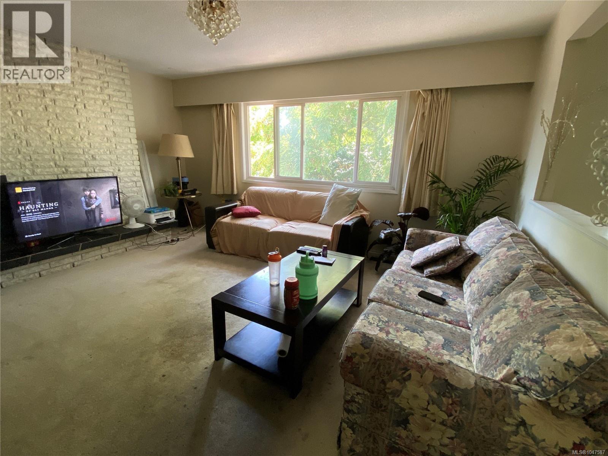
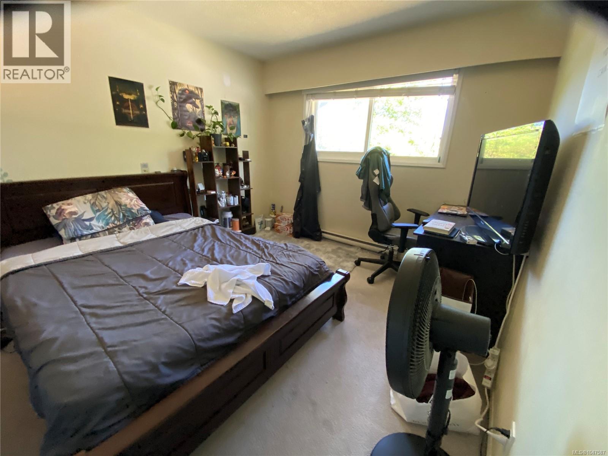
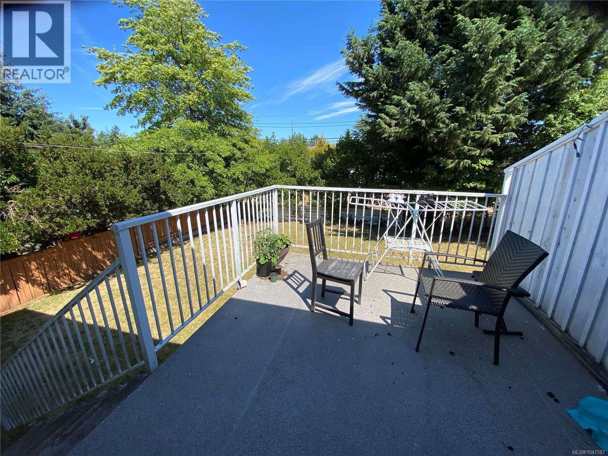
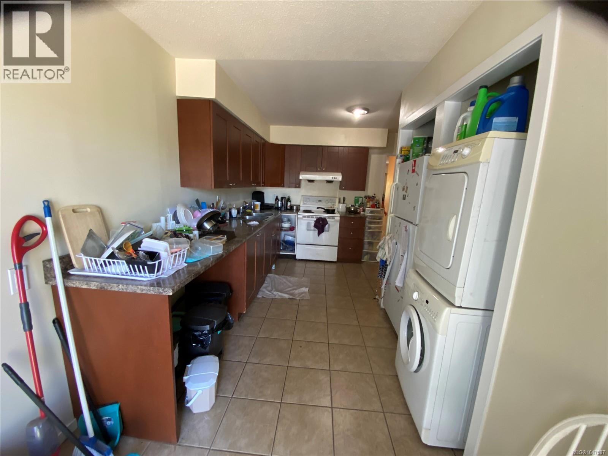
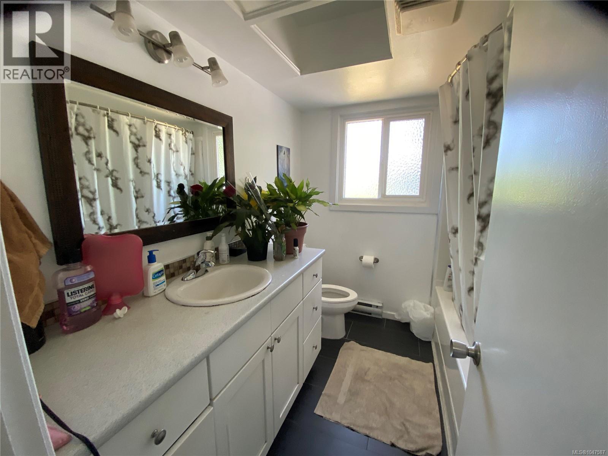
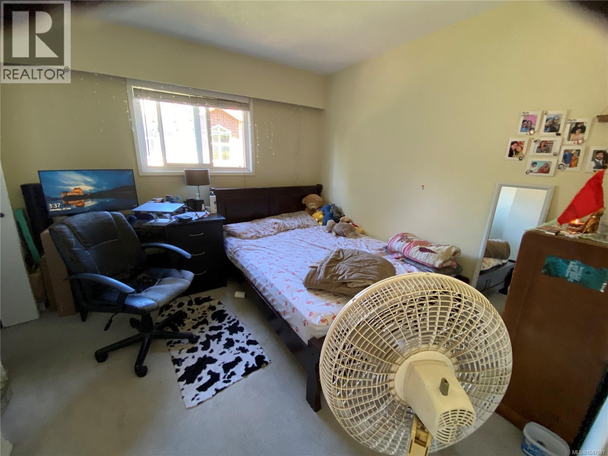
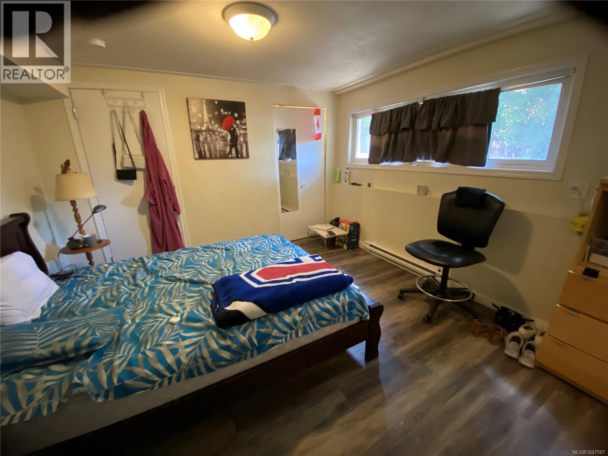
Own both sides of this side-by-side DUPLEX on a level, rectangle 8500sf lot. Each side of this duplex offers 4 or 5 bedrooms and 3 bathrooms. Total 4 kitchens, 4 sets of laundry, and 4 separate hydro meters. Extensive updates since the seller bought it in 2013 (electrical, plumbing, heating, kitchens and bathrooms and more). Rarely do properties like this come on the market around UVic area, and could be money in the bank! Close to UVic, and right across the new University Heights Shopping Center. A rare turn-key investment opportunity, generating $7700+ monthly with room for increases as tenants change over. (id:48970) Show More
Details
- Constructed Date: 1969
- Property Type: Single Family
- Type: Duplex
- Neighbourhood: Lambrick Park
Features
- Level lot
- Rectangular
- Dryer
- Refrigerator
- Washer
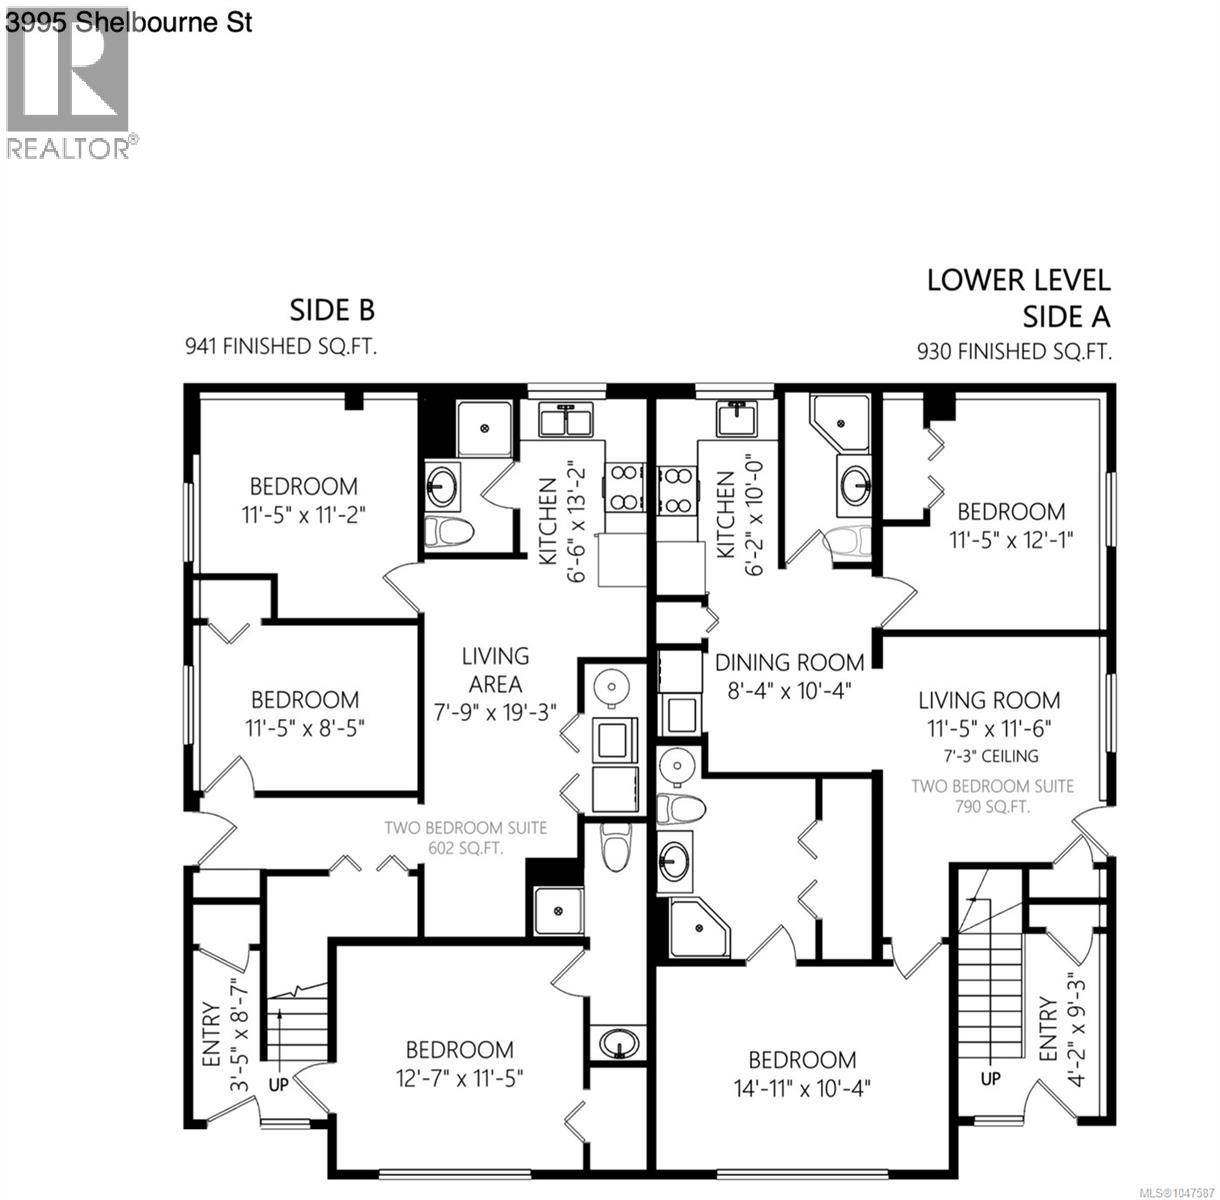
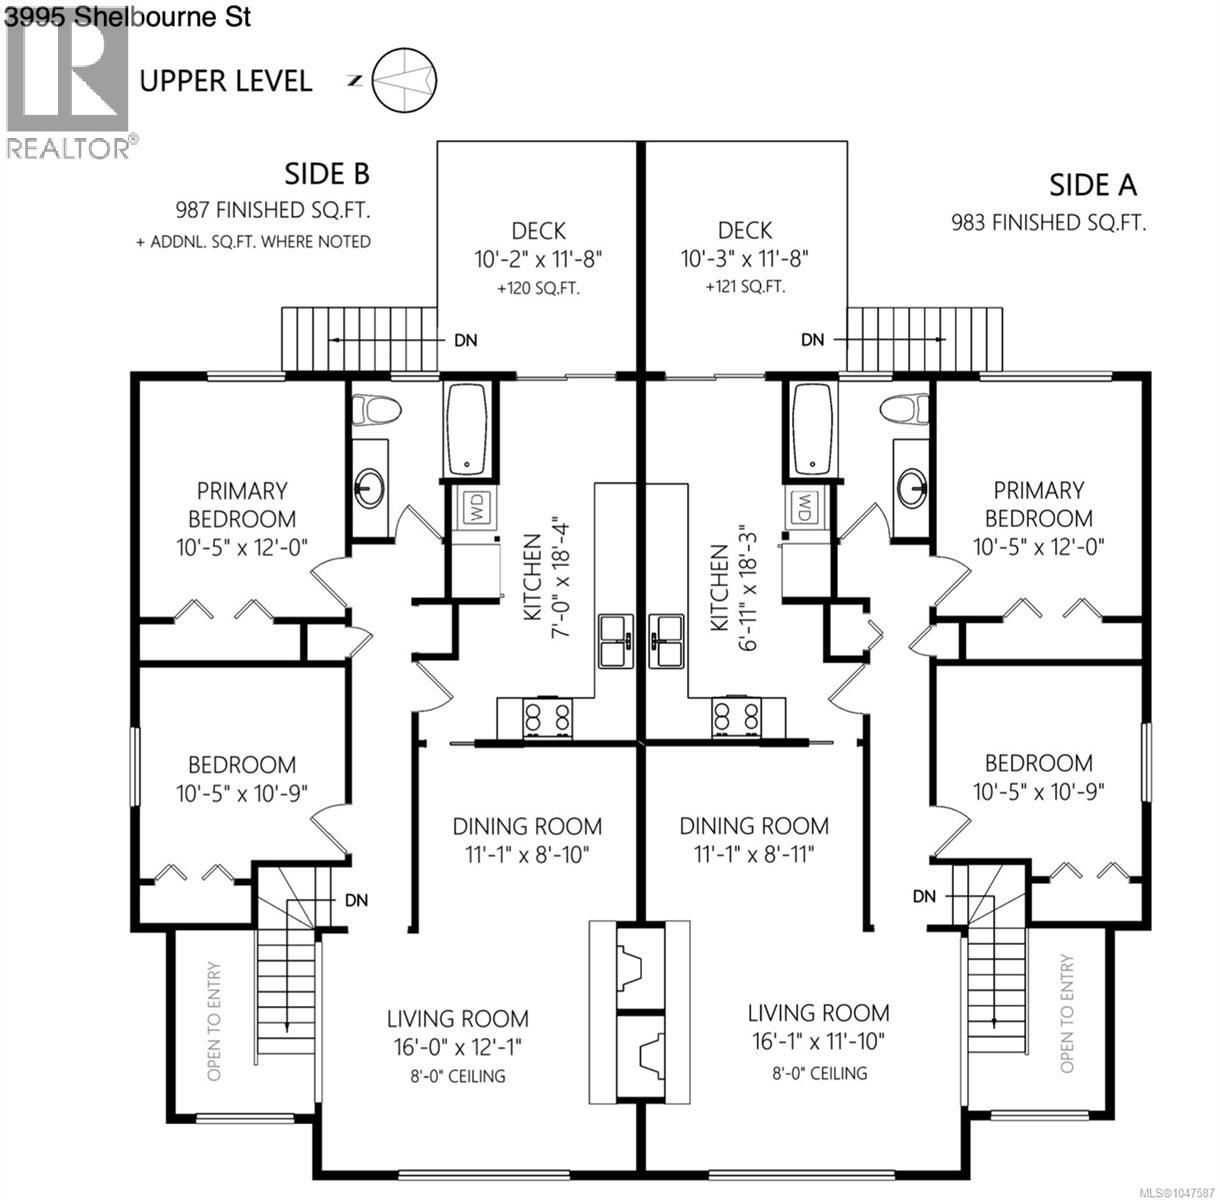
Rooms Details For 3995 Shelbourne St
| Type | Level | Dimension |
|---|---|---|
| Bathroom | Second level | 4-Piece |
| Kitchen | Second level | 7' x 18' |
| Living room | Second level | 16' x 12' |
| Bedroom | Second level | 10' x 11' |
| Bedroom | Second level | 10' x 12' |
| Kitchen | Second level | 7' x 18' |
| Bathroom | Second level | 4-Piece |
| Living room | Second level | 16' x 12' |
| Dining room | Second level | 11' x 9' |
| Bedroom | Second level | 10' x 11' |
| Bedroom | Second level | 10' x 12' |
| Bathroom | Lower level | 3-Piece |
| Bedroom | Lower level | 11' x 12' |
| Kitchen | Lower level | 6' x 10' |
| Bathroom | Lower level | 3-Piece |
| Bedroom | Lower level | 13' x 11' |
| Bathroom | Lower level | 2-Piece |
| Bedroom | Lower level | 11' x 8' |
| Bedroom | Lower level | 11' x 11' |
| Living room | Lower level | 8' x 19' |
| Kitchen | Lower level | 7' x 13' |
| Bathroom | Lower level | 3-Piece |
| Dining room | Lower level | 8' x 10' |
| Living room | Lower level | 11' x 12' |
| Bedroom | Lower level | 15' x 19' |
Location
This REALTOR.ca listing content is owned and licensed by REALTOR® members of The Canadian Real Estate Association
Data provided by: Victoria Real Estate Board