- ©MLS R3157816
- Area 1733 sq ft
- Bedrooms 4
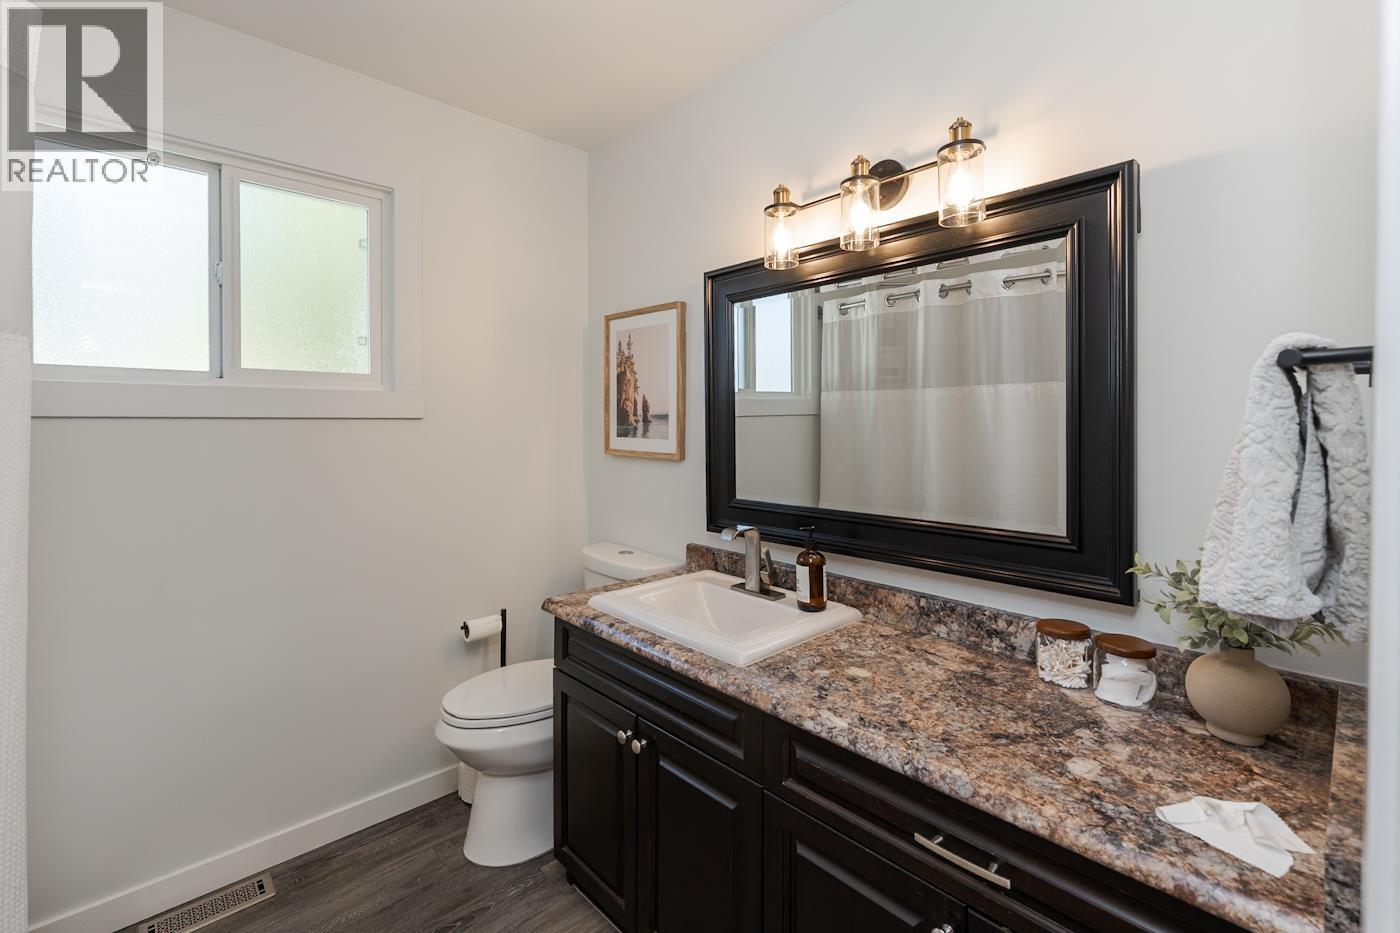
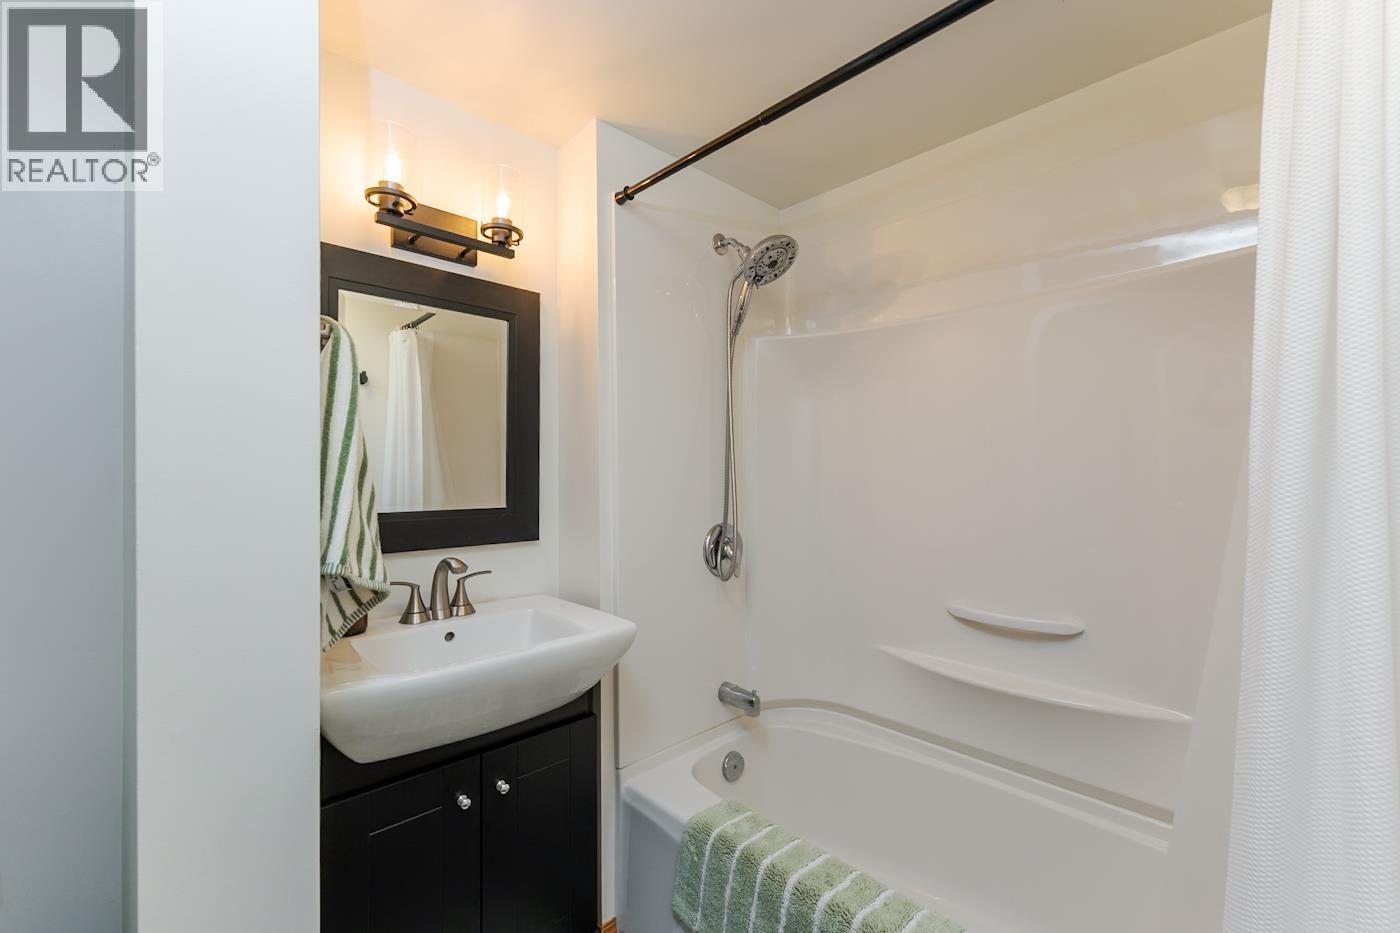
- Bathrooms 2
Description
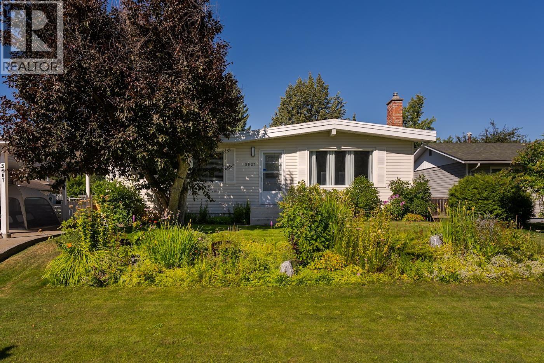
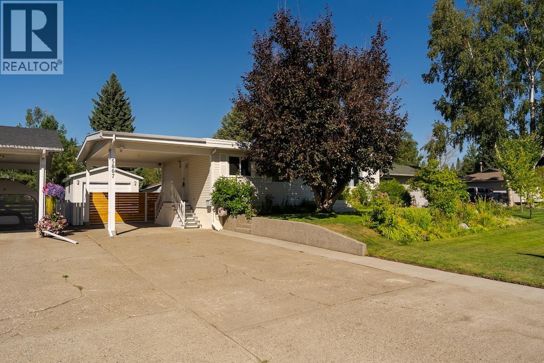
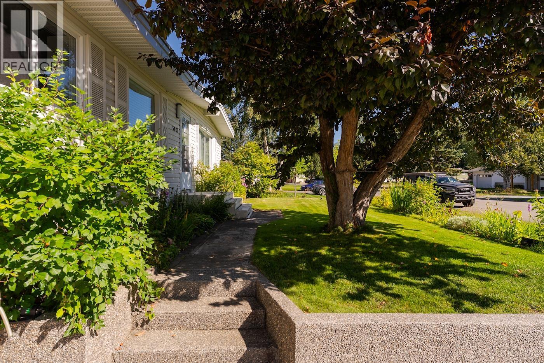
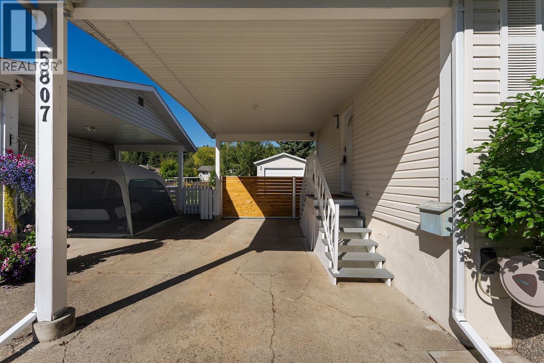
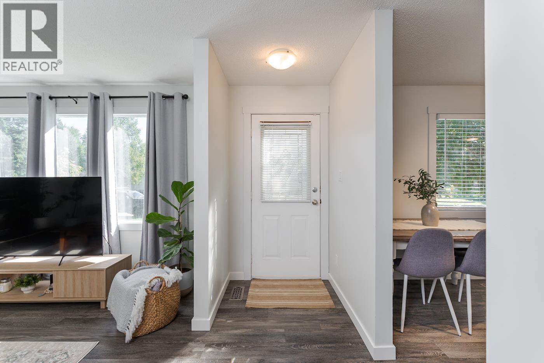
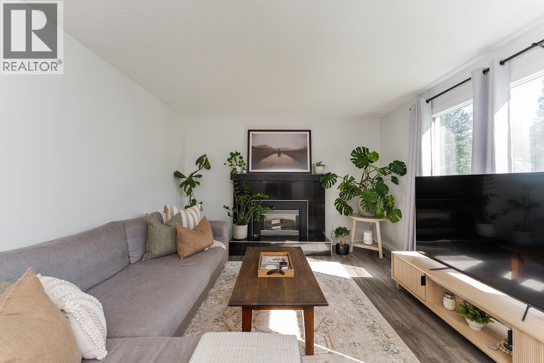
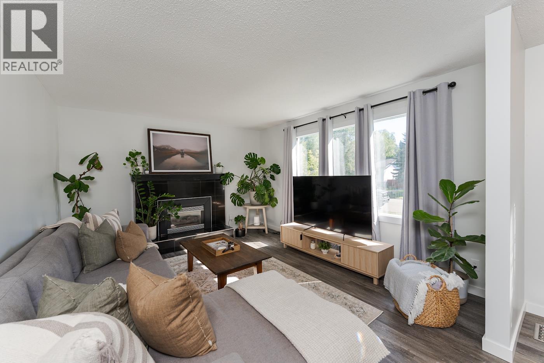
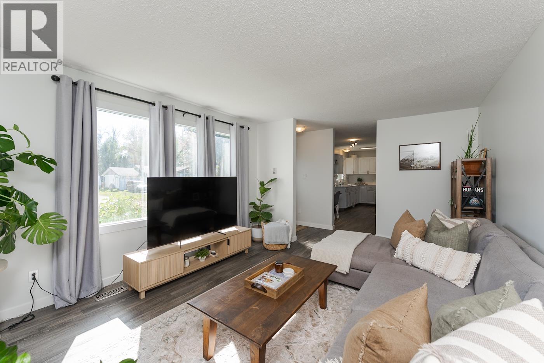
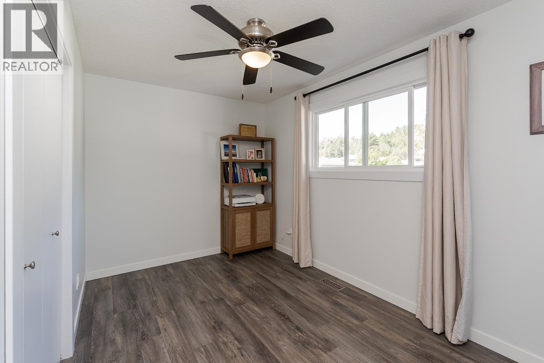
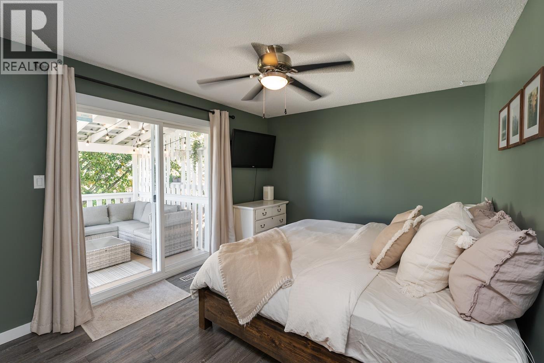
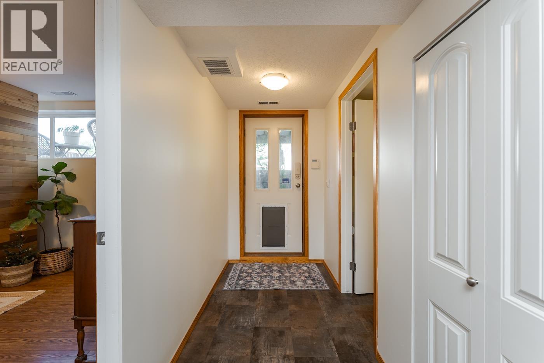
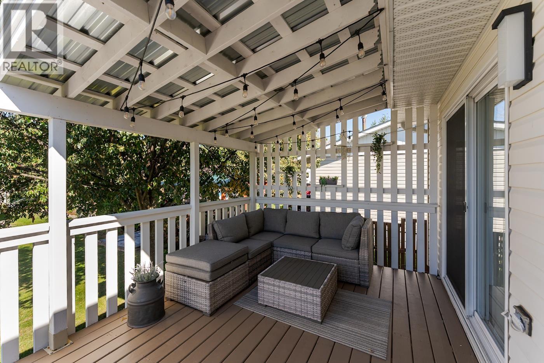
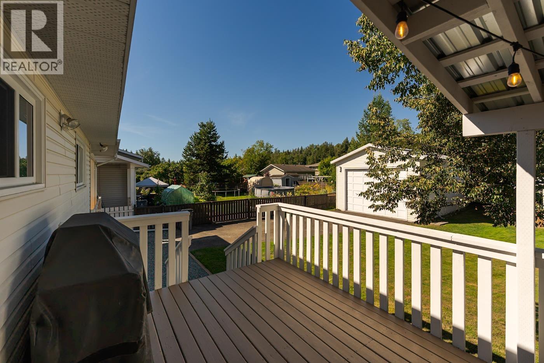
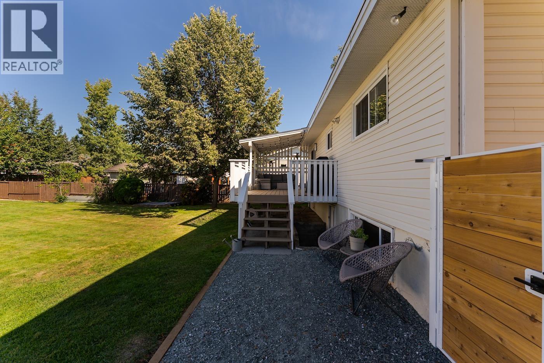
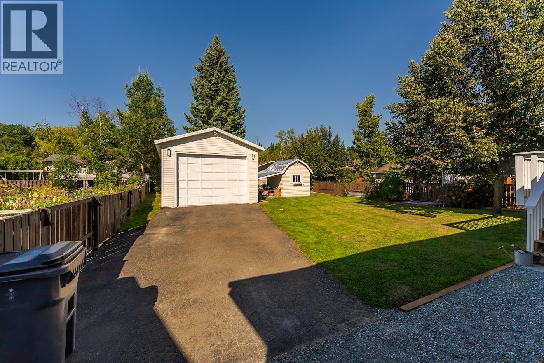
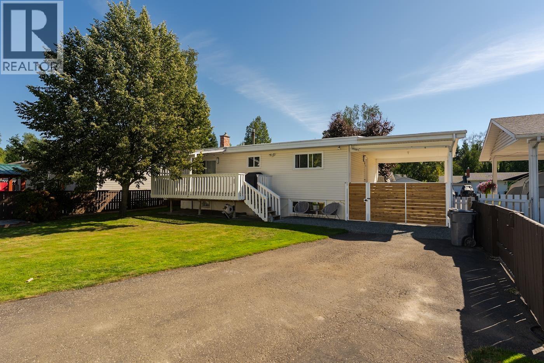
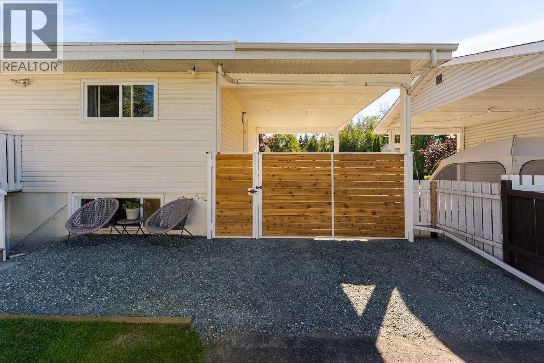
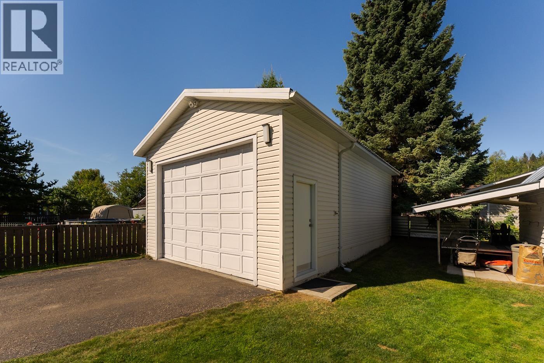
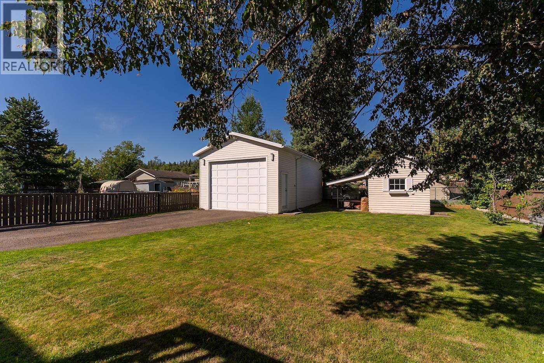
Exceptional location for this well cared for 4 bedroom, 2 full bathroom home. Featuring a carport plus a large drive in shop, there's plenty of room for vehicles, tools, hobbies, or storage. The fully fenced yard offers privacy and space for kids, pets, gardening, or entertaining friends and family. An outside basement entry adds convenient access and great potential to suite the lower level, ideal for extended family or extra rental income. Inside, the home offers comfortable, functional living space throughout. Situated close to schools, parks, shopping, and transit, this property combines everyday comfort with future flexibility in a great after neighborhood. Don't miss this fantastic opportunity! (id:48970) Show More
Details
- Constructed Date: 1971
- Property Type: Single Family
- Type: House
- Total Finished Area: 1733 sqft
Features
- Forced air
Rooms Details For 5807 OXFORD DRIVE
| Type | Level | Dimension |
|---|---|---|
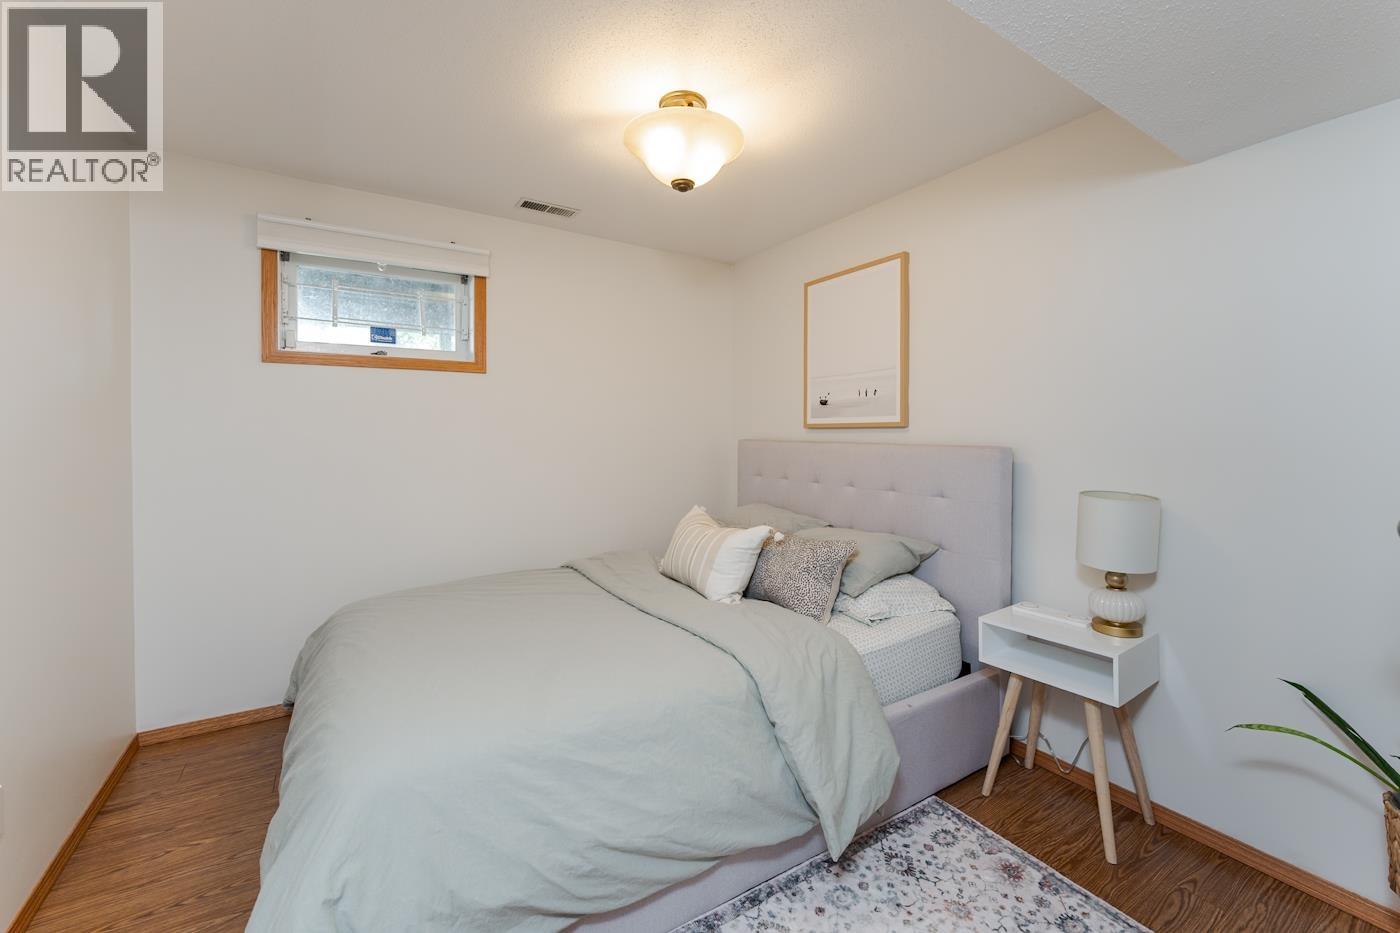
| Bedroom 3 | Basement | 9 ft ,1 in x 13 ft ,1 in |
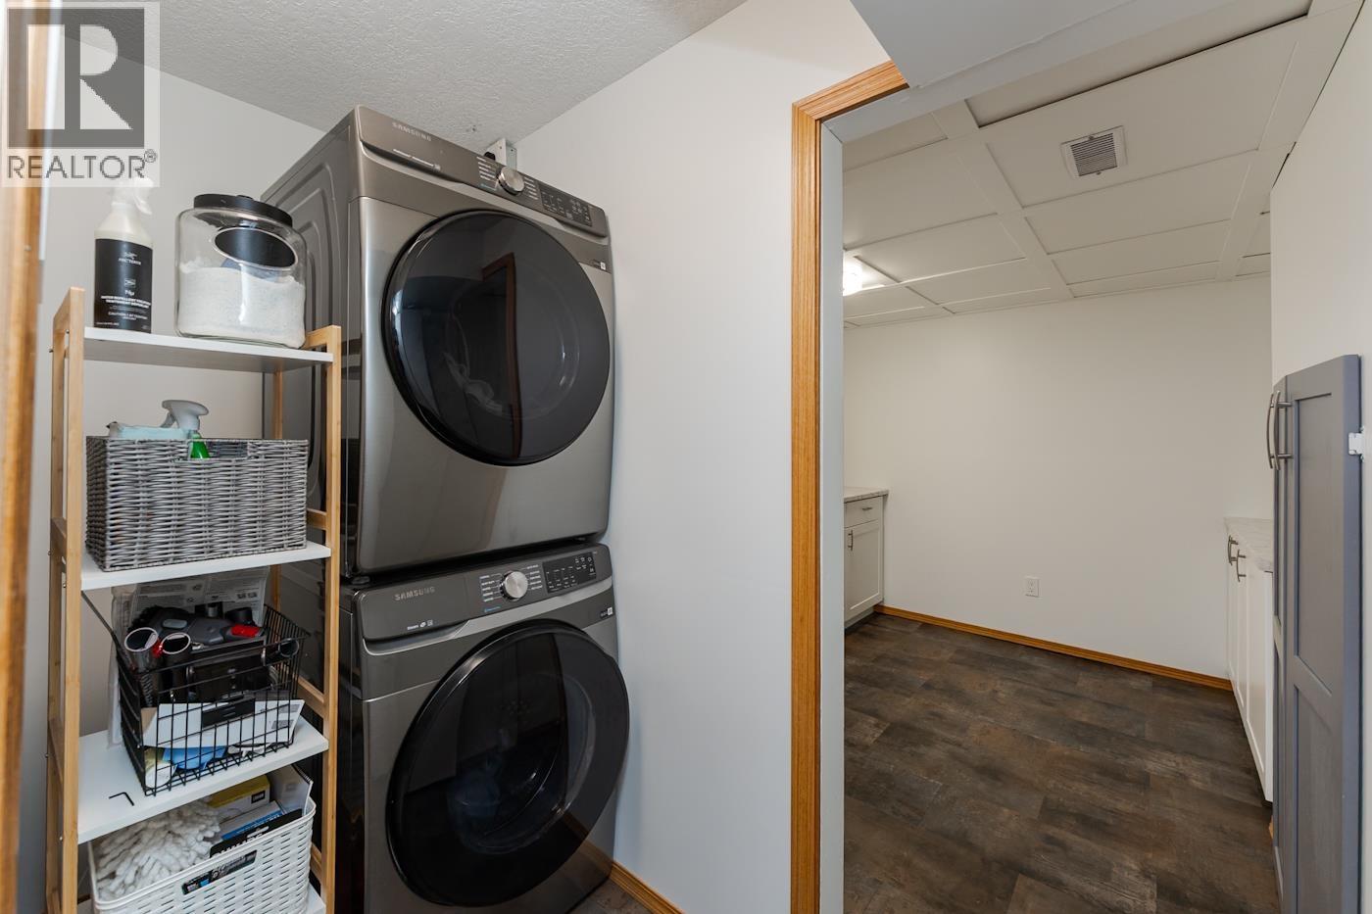
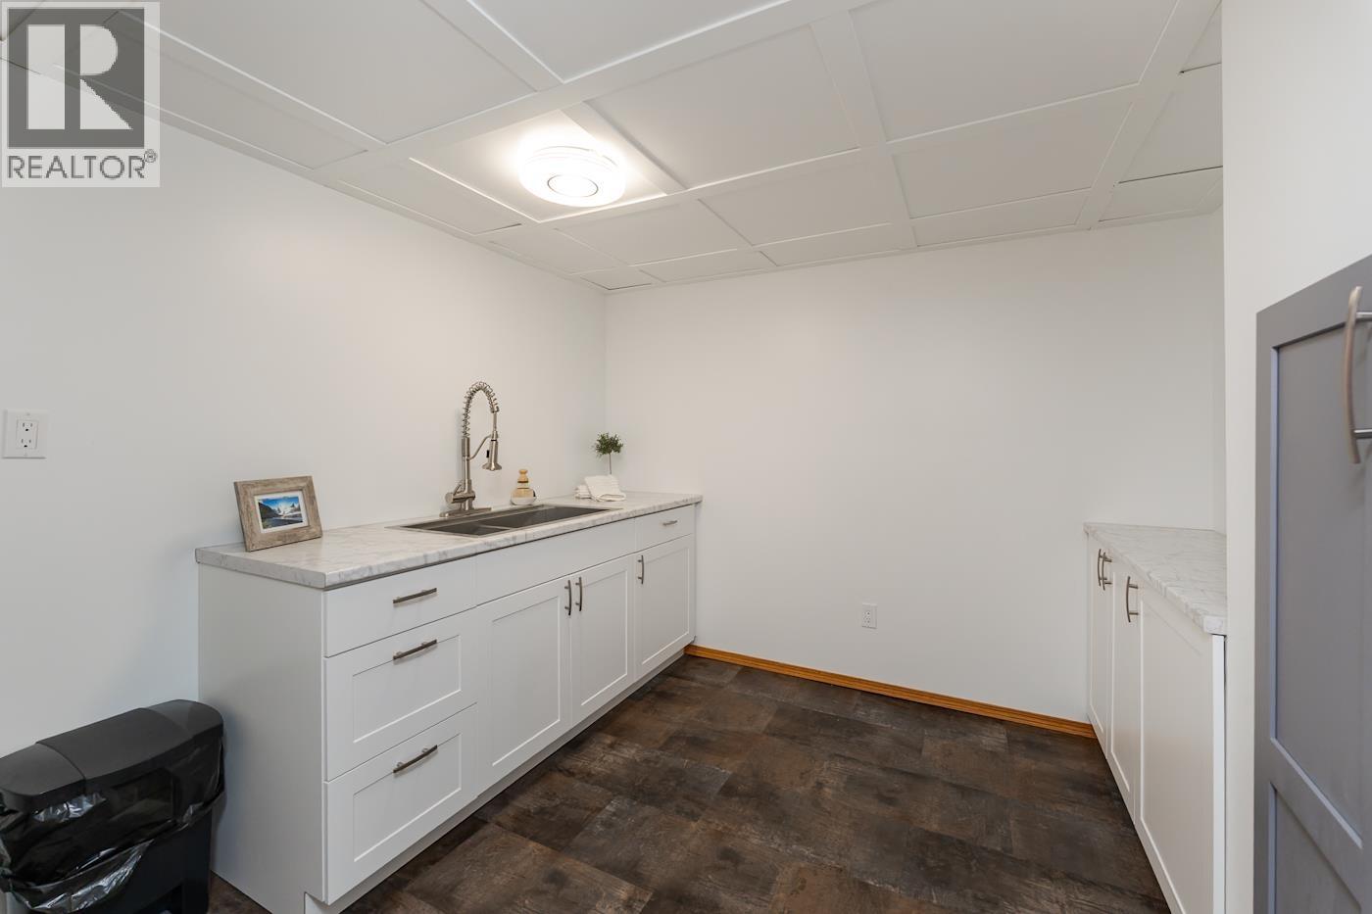
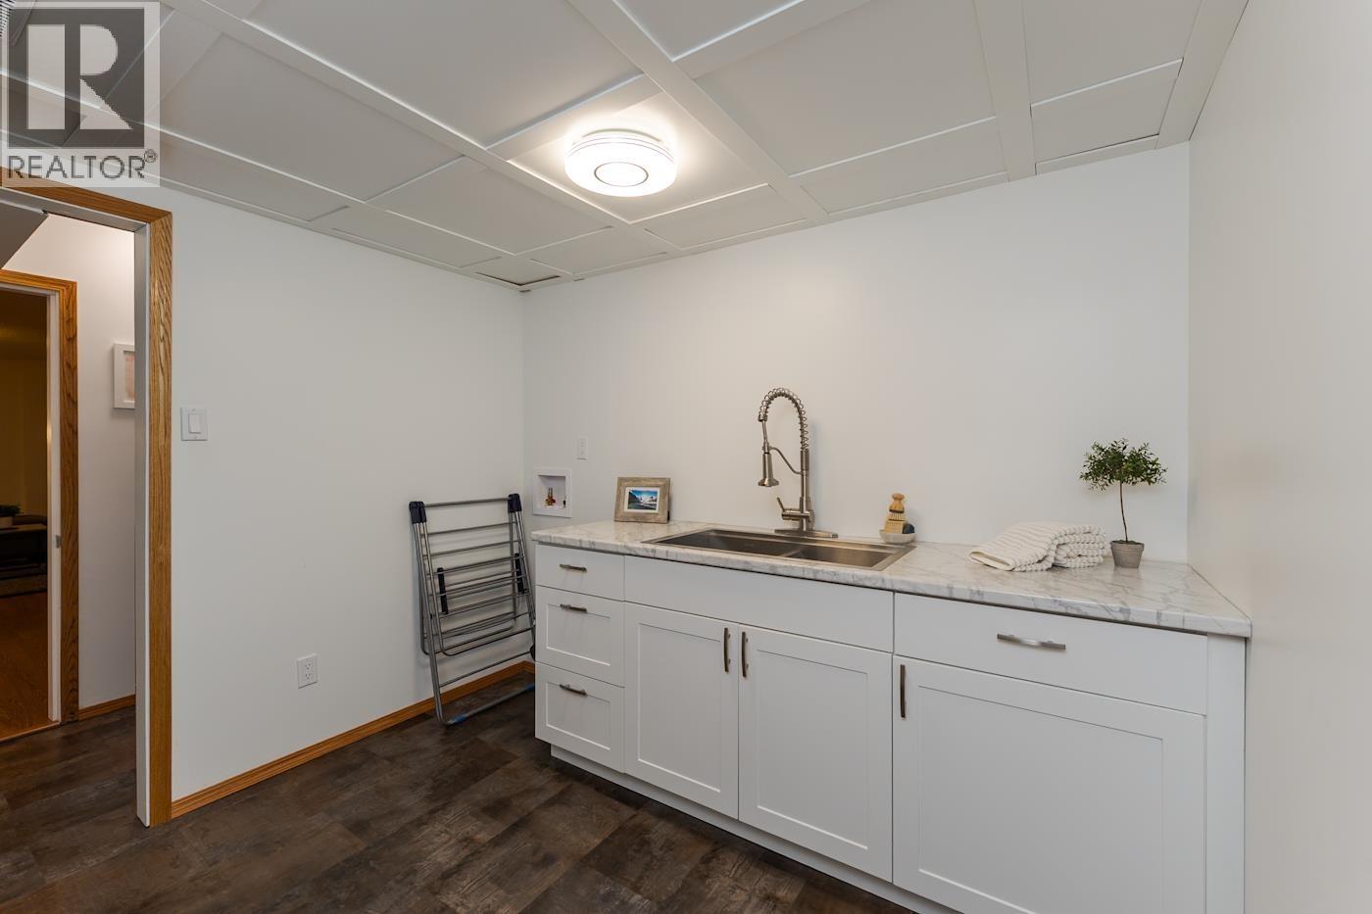
| Laundry room | Basement | 9 ft ,3 in x 9 ft ,4 in |
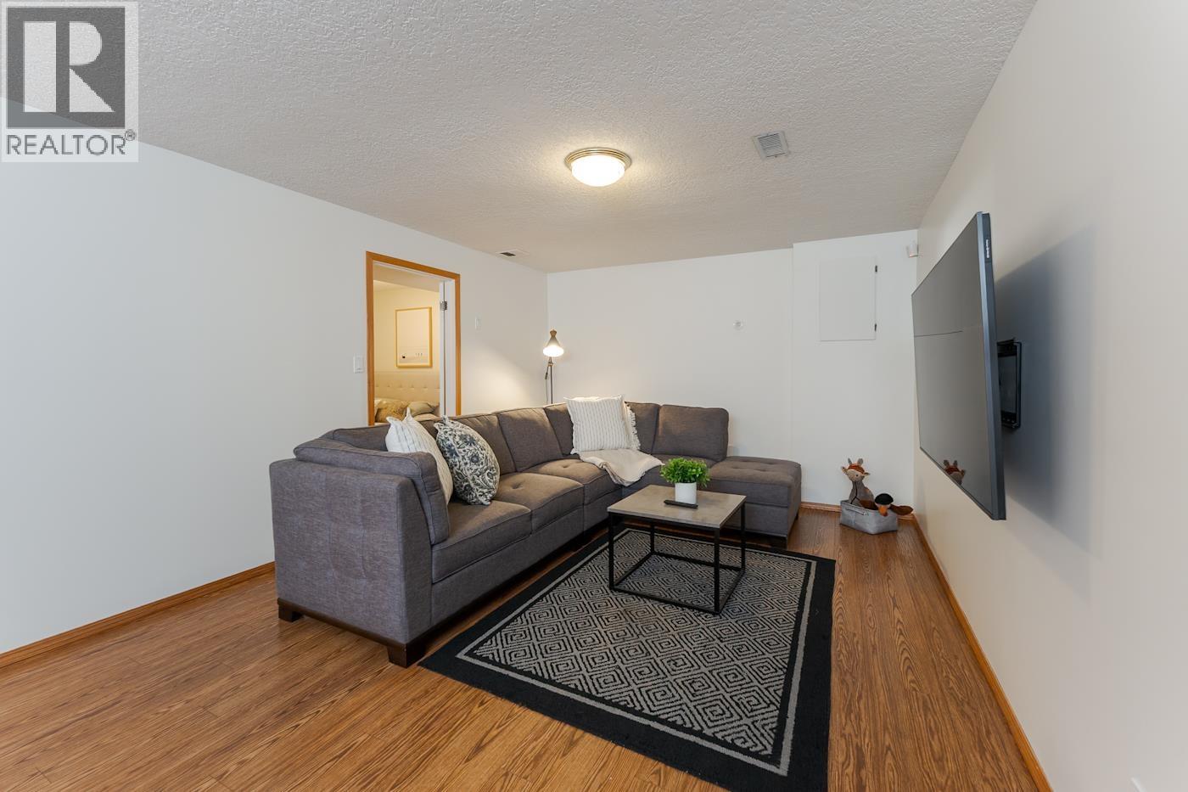
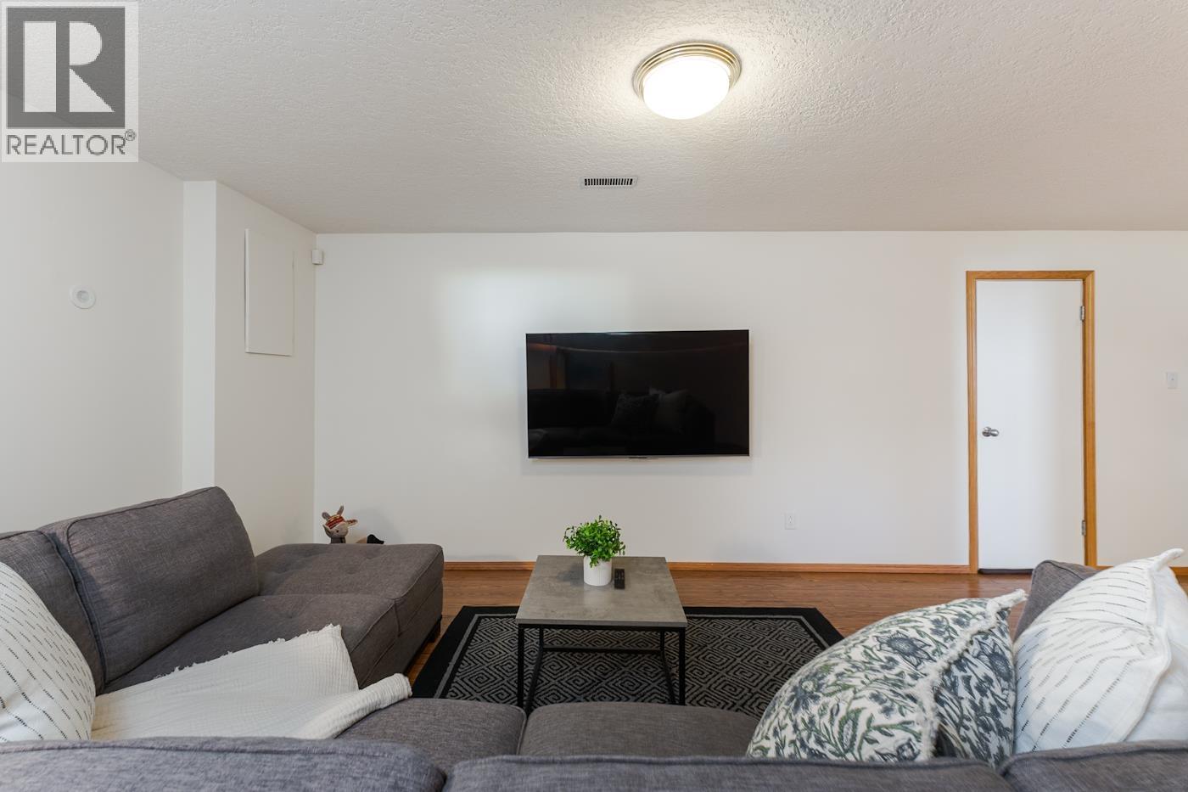
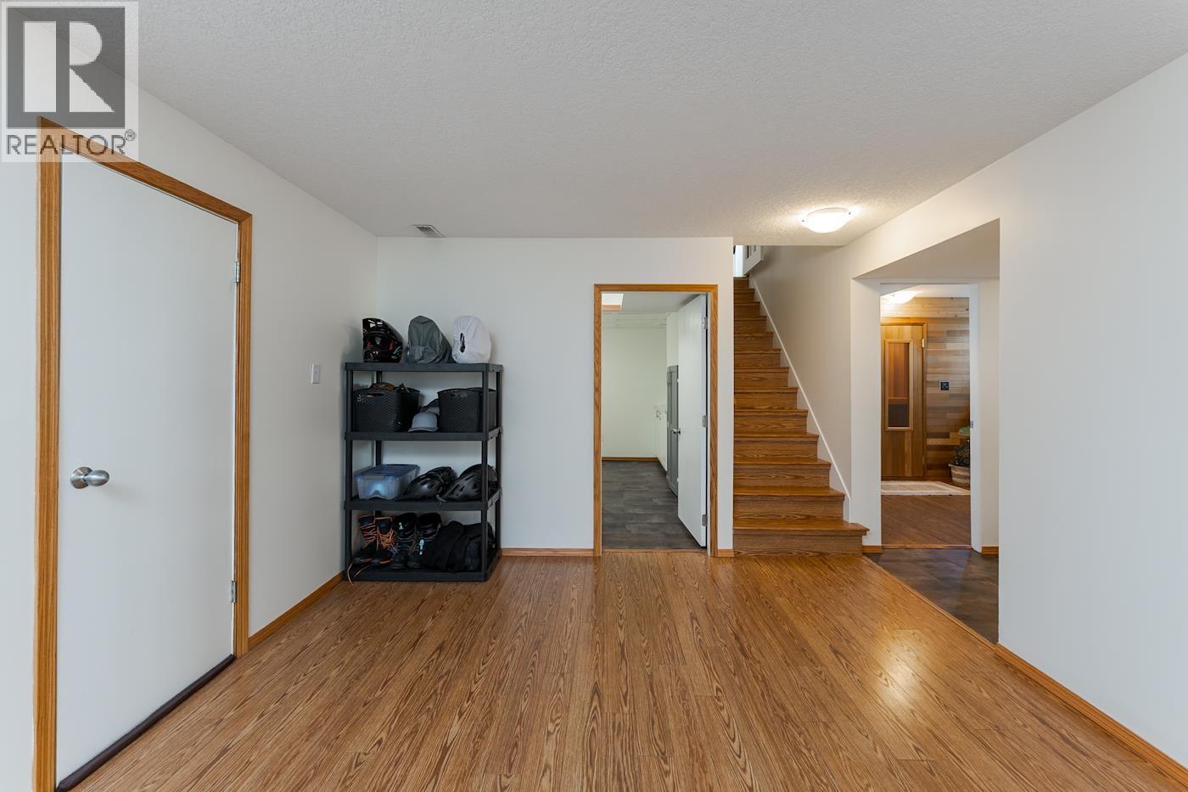
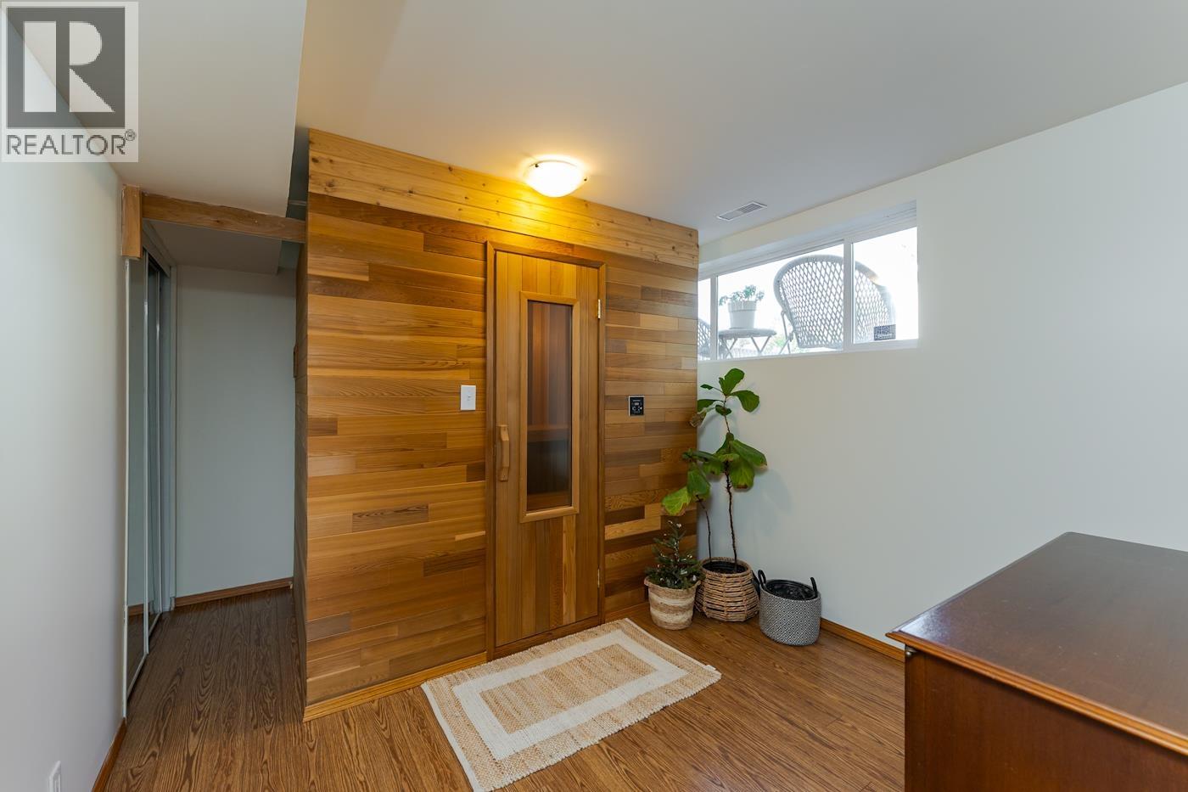
| Recreational, Games room | Basement | 11 ft ,8 in x 22 ft ,2 in |
| Storage | Basement | 5 ft ,1 in x 3 ft ,9 in |
| Bedroom 4 | Basement | 10 ft x 9 ft ,3 in |
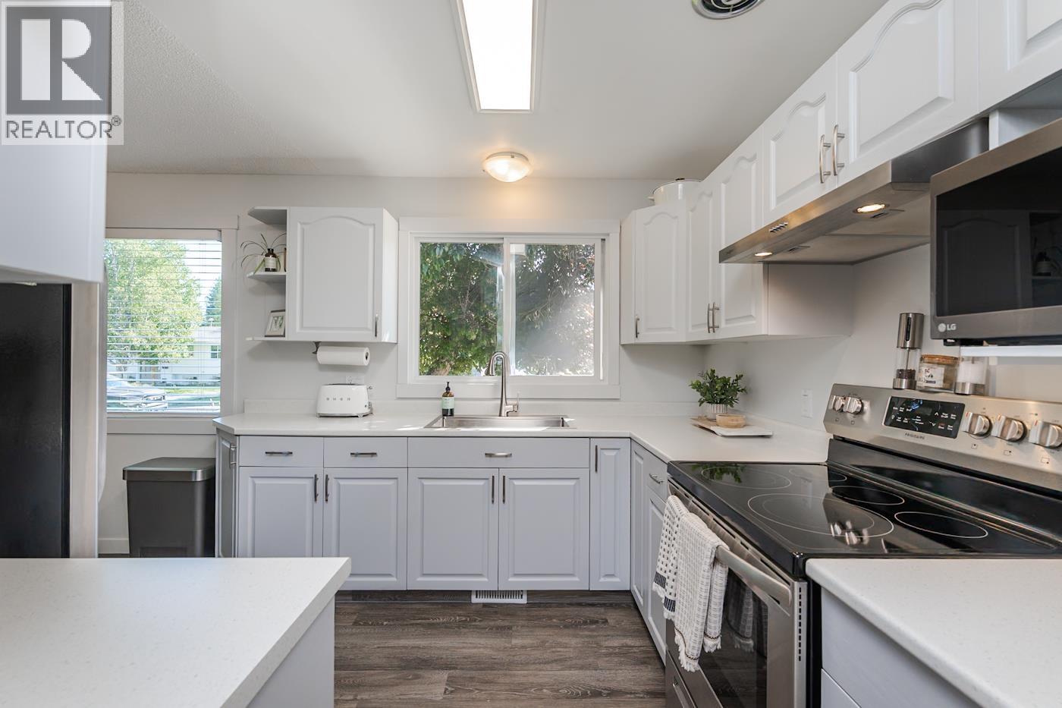
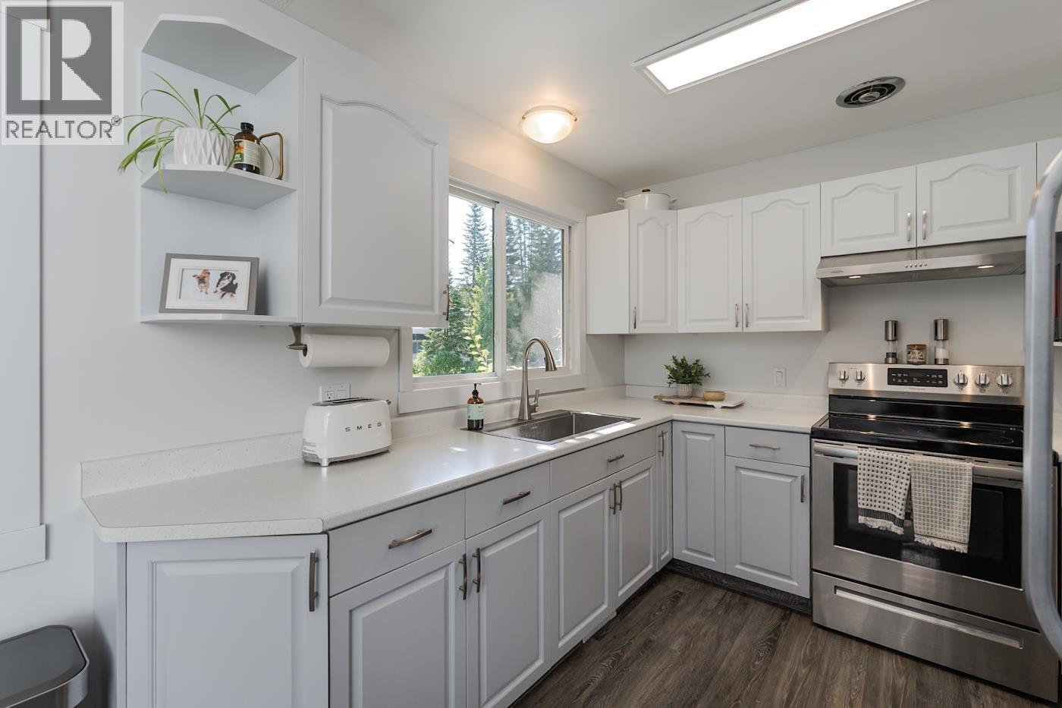
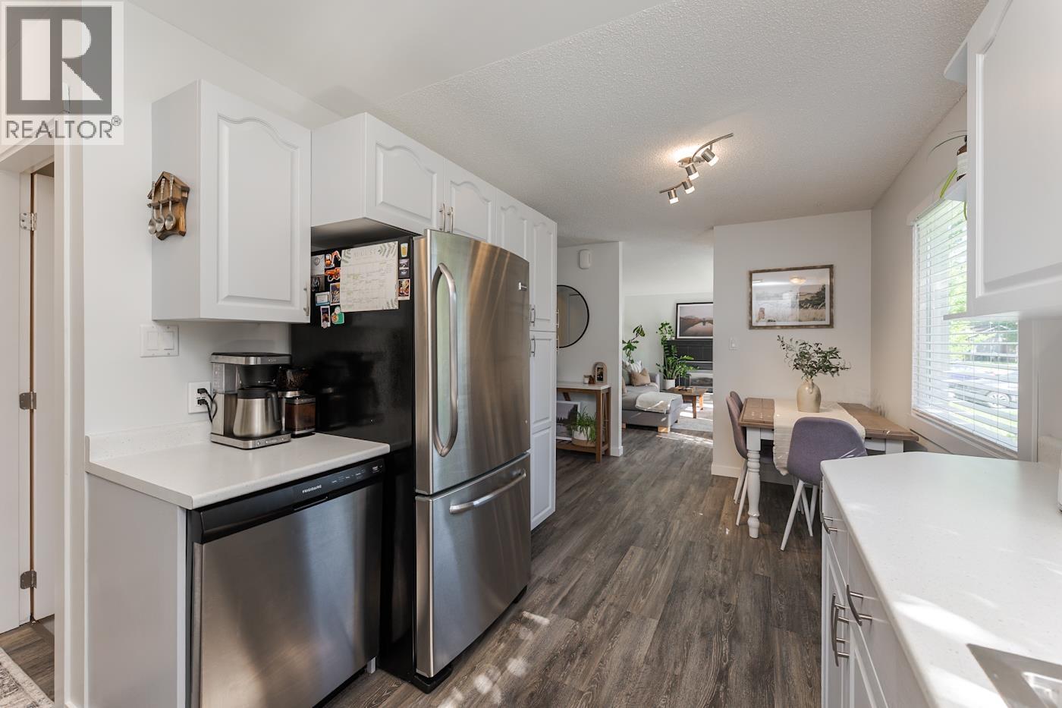
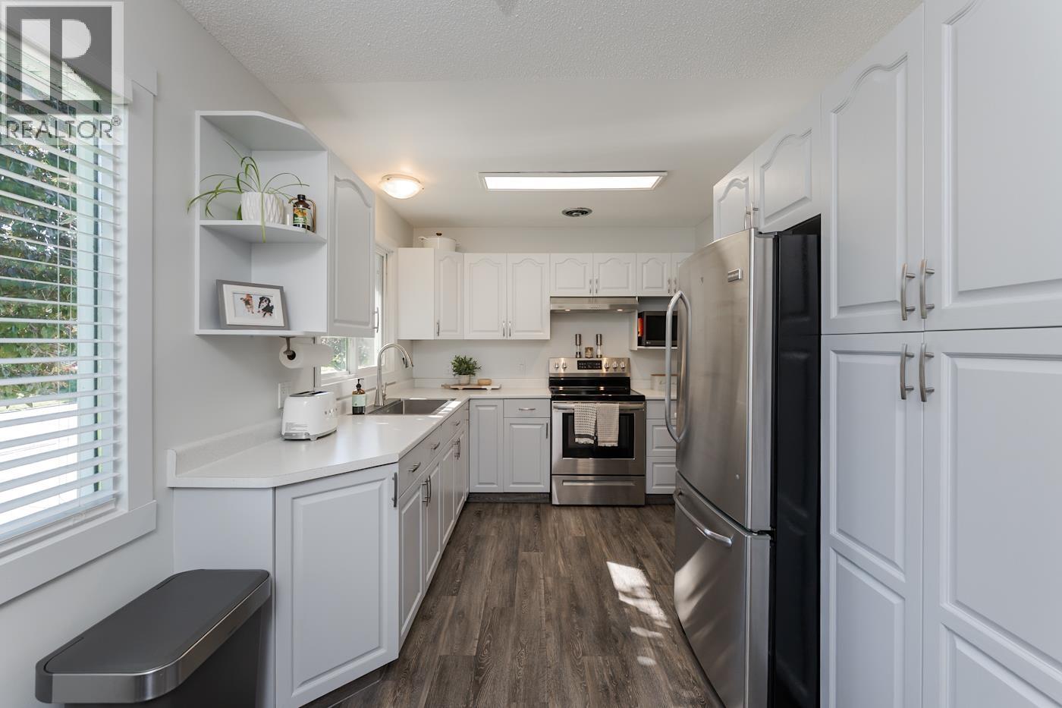
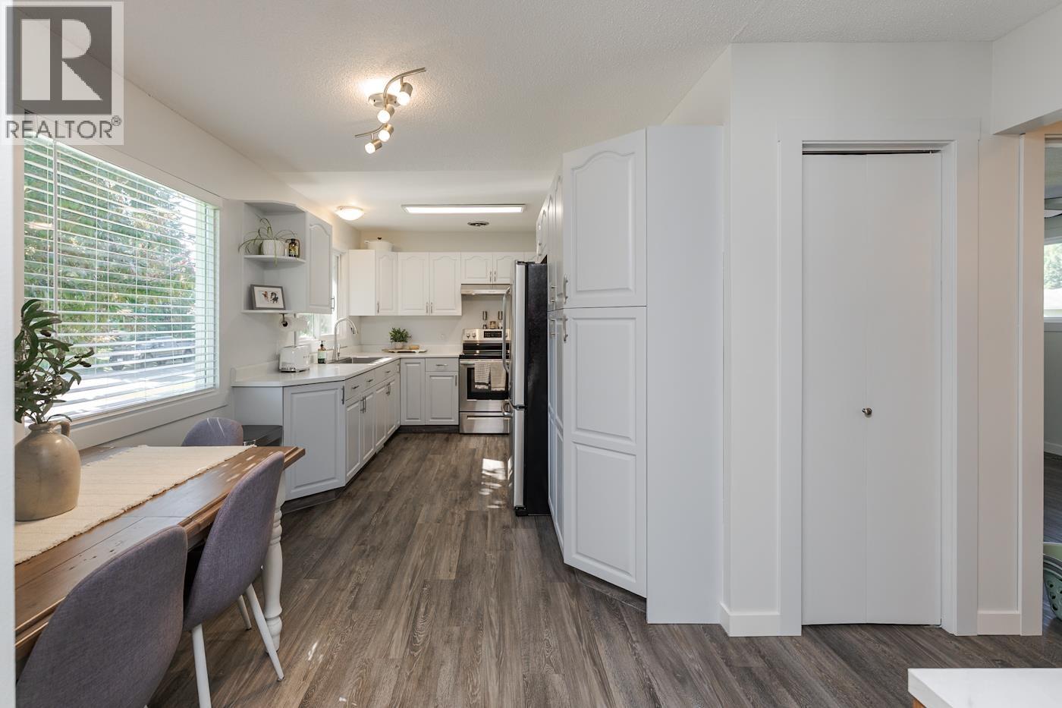
| Kitchen | Main level | 8 ft ,1 in x 13 ft ,4 in |
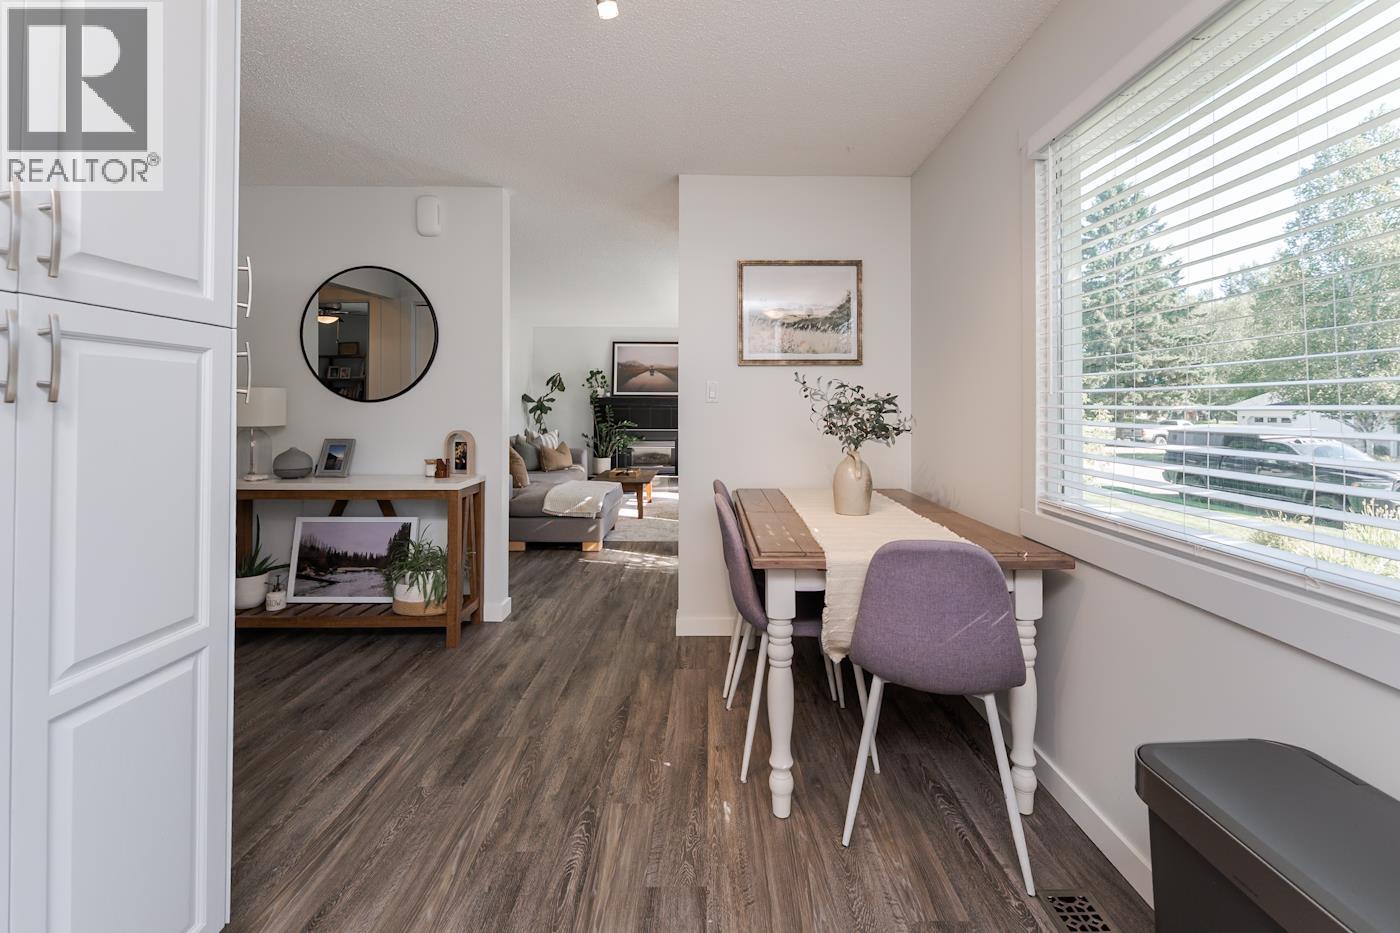
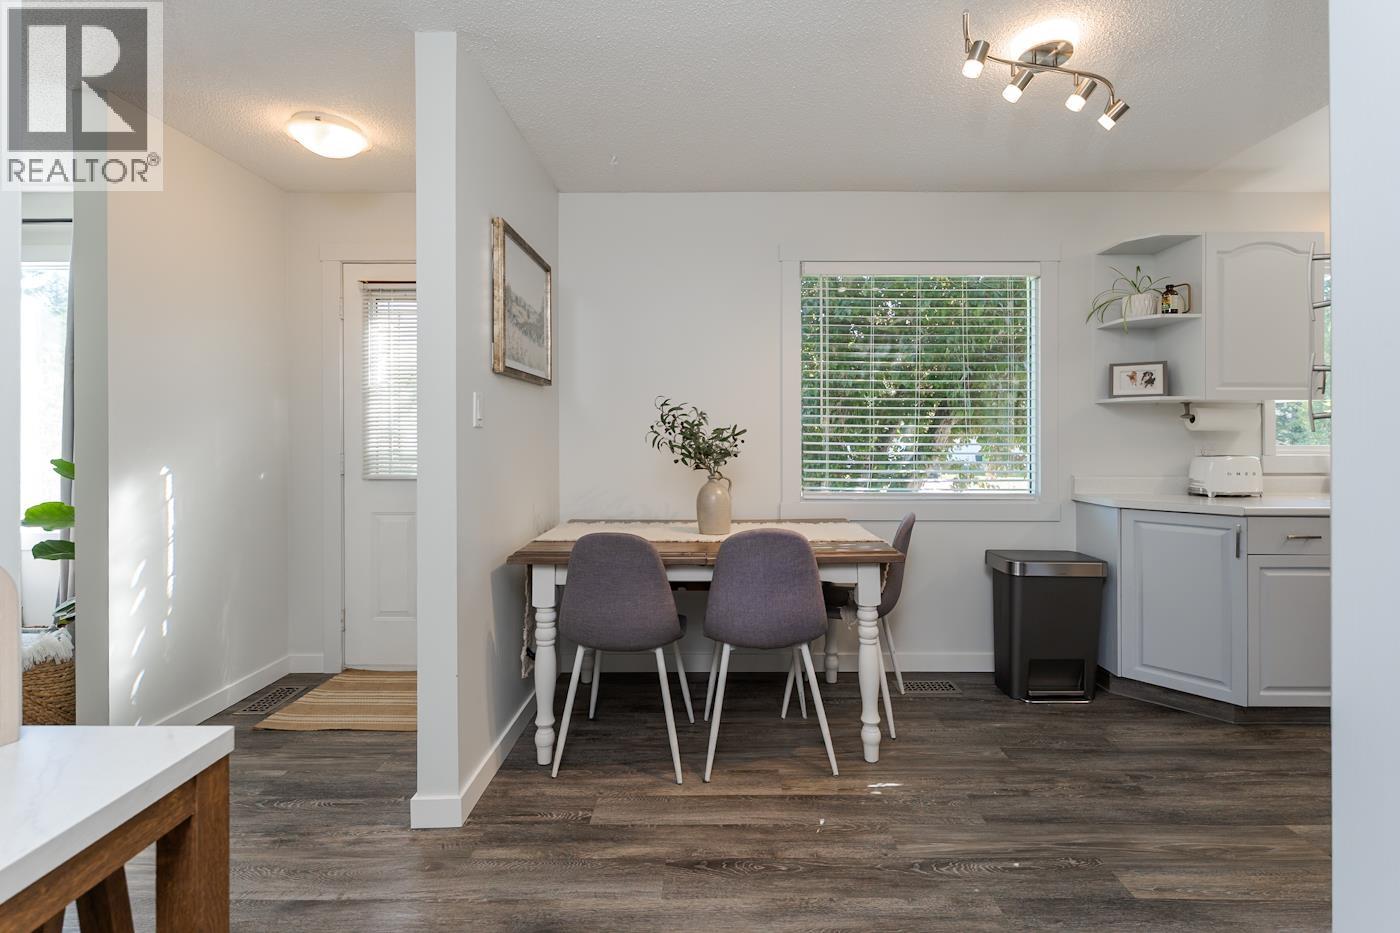
| Dining room | Main level | 12 ft ,4 in x 5 ft ,8 in |
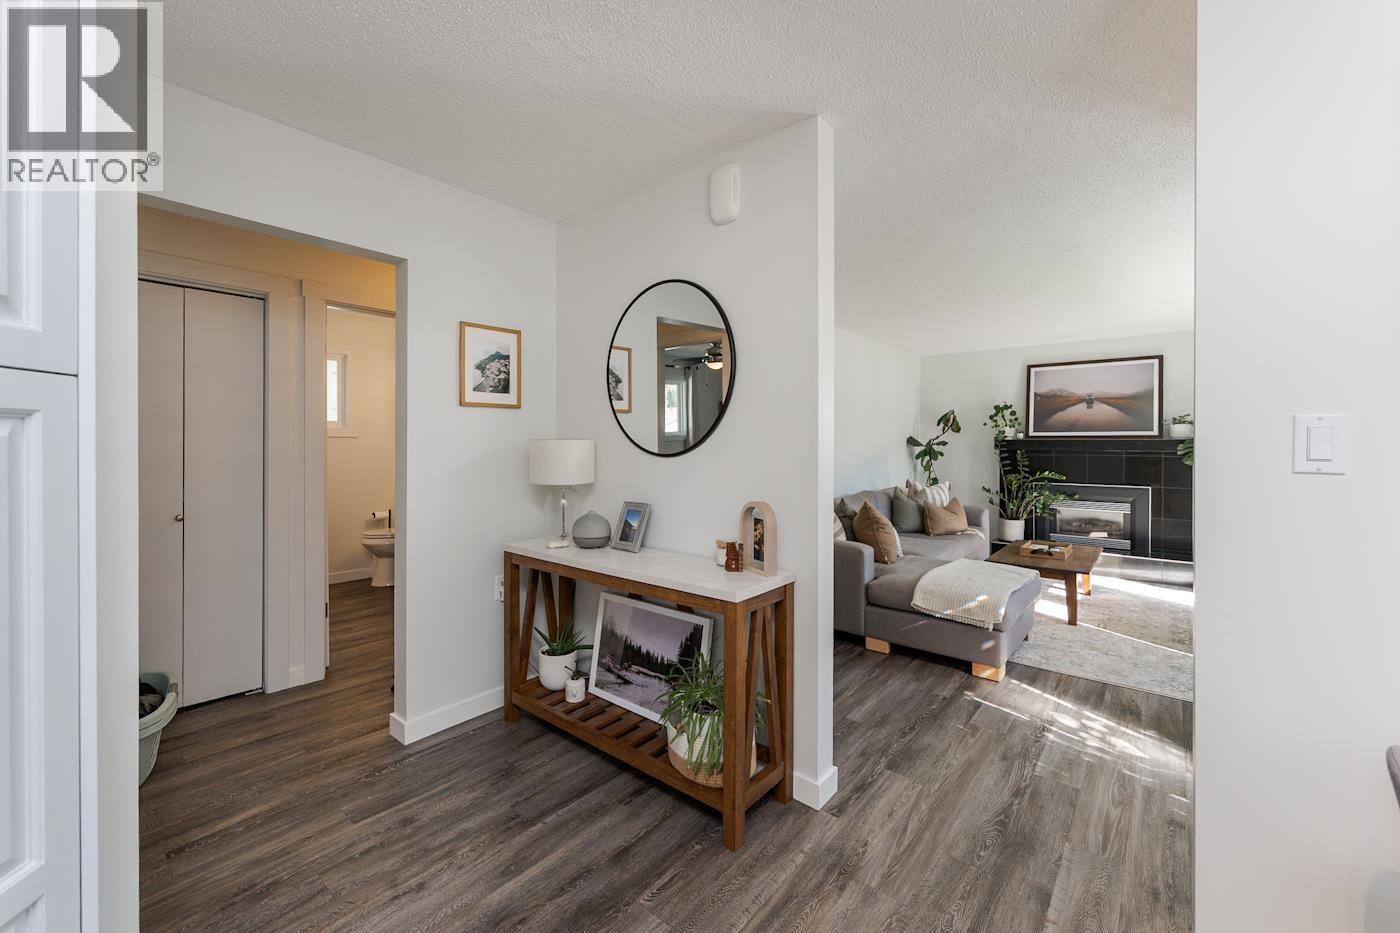
| Living room | Main level | 12 ft ,4 in x 18 ft ,3 in |
| Bedroom 2 | Main level | 10 ft ,8 in x 13 ft |
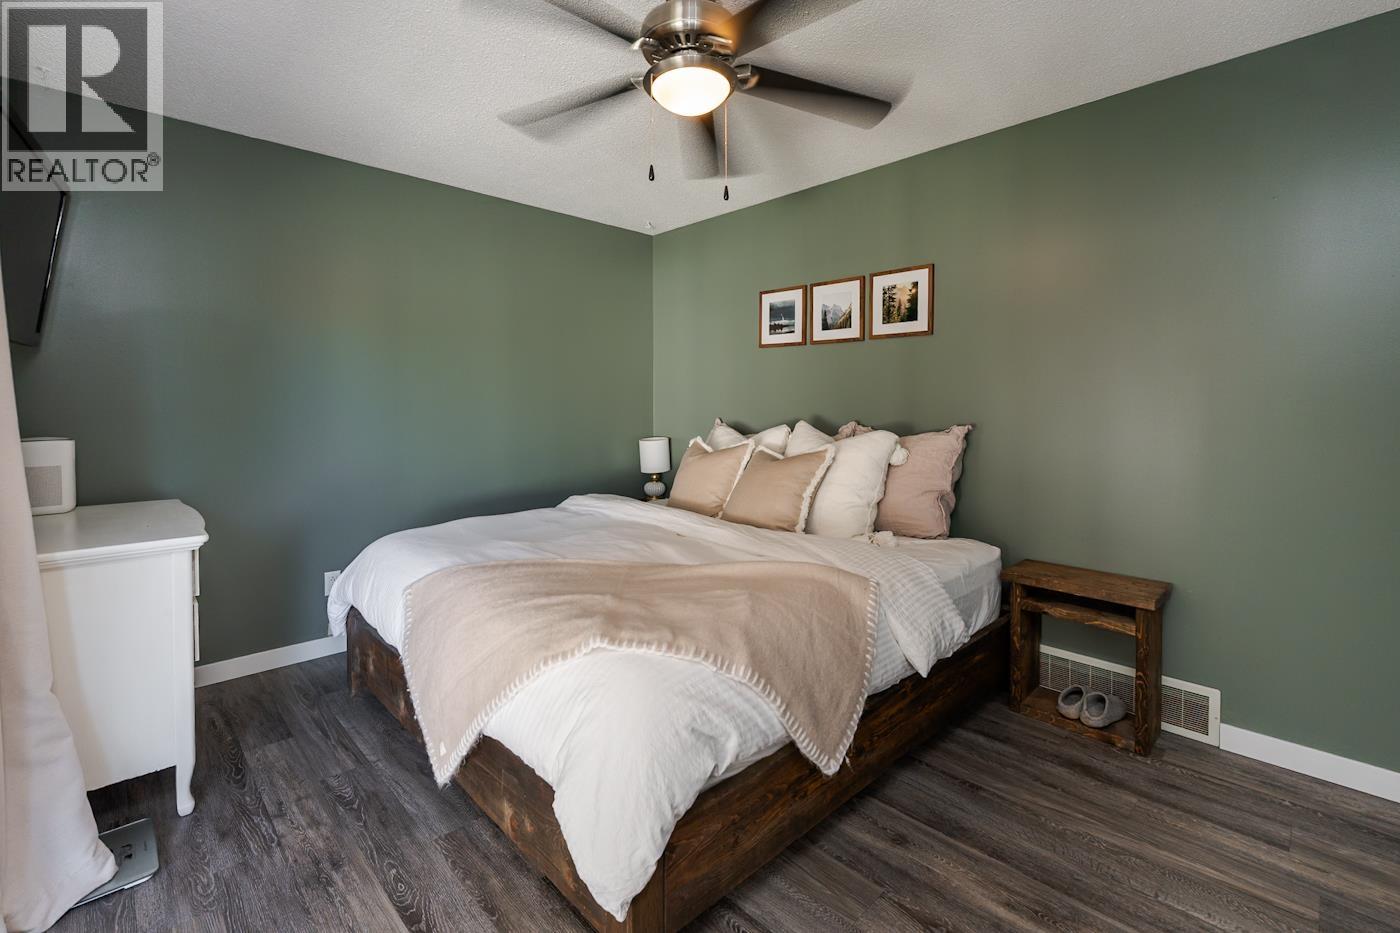
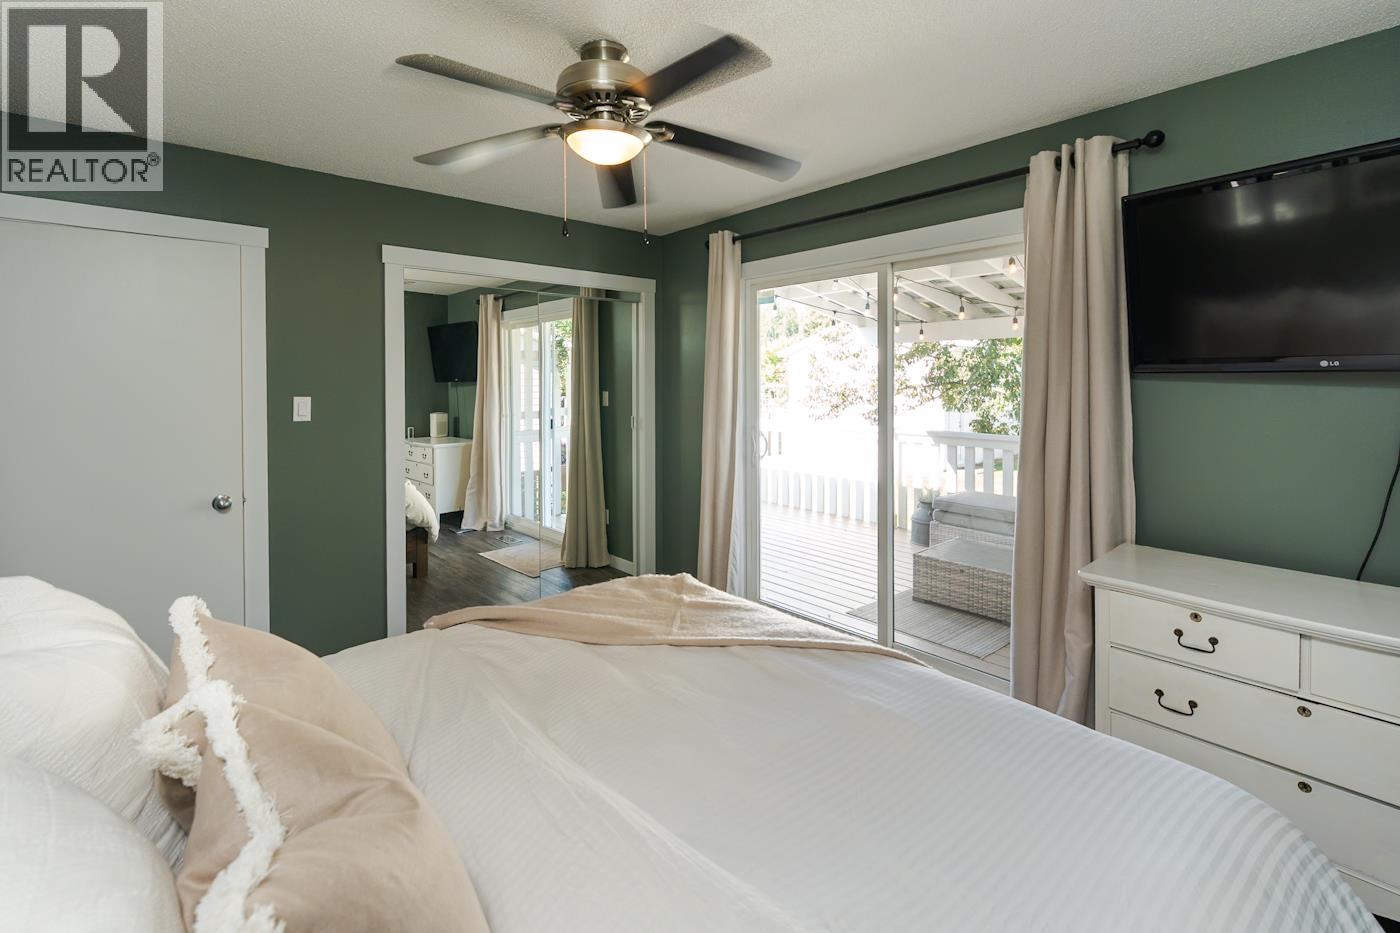
| Primary Bedroom | Main level | 10 ft ,7 in x 12 ft ,9 in |
Location
This REALTOR.ca listing content is owned and licensed by REALTOR® members of The Canadian Real Estate Association
Data provided by: BC Northern Real Estate Board