- ©MLS 1046369
- Area 2758 sq ft
- Bedrooms 4
- Bathrooms 4
- Parkings 8
Description
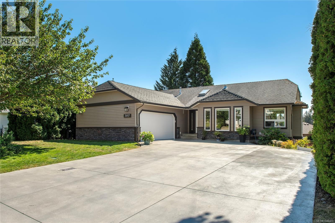
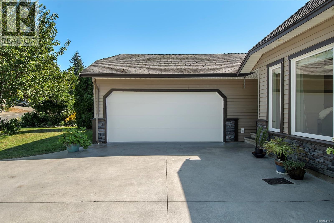
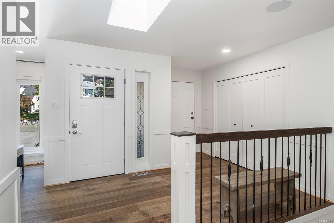
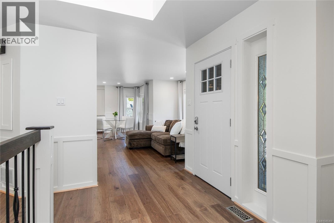
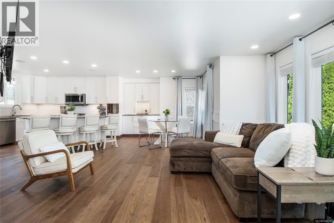
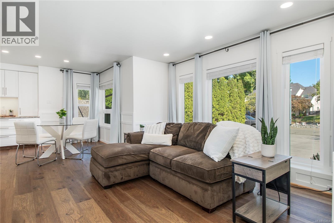
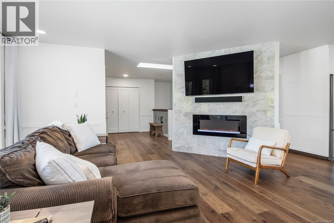
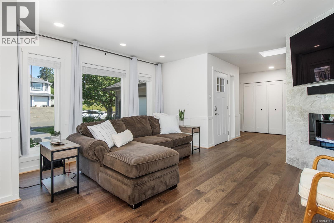
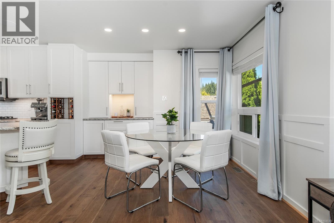
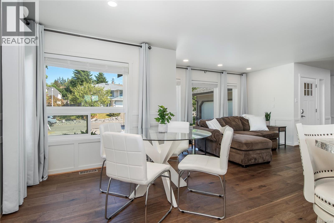
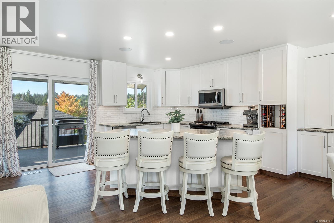
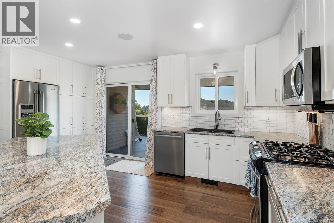
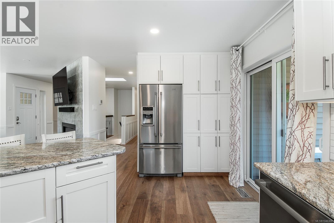
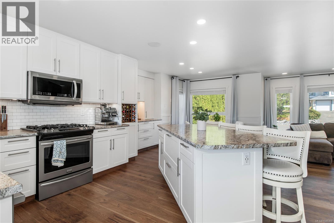
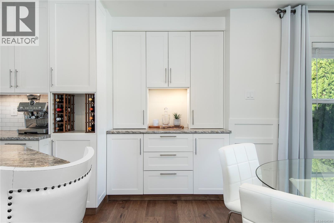
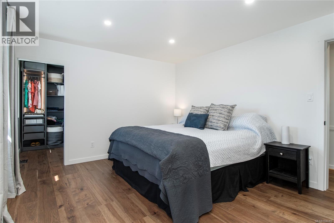
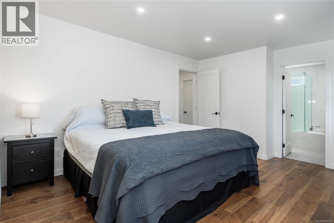
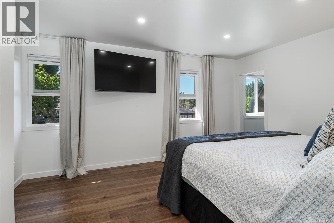
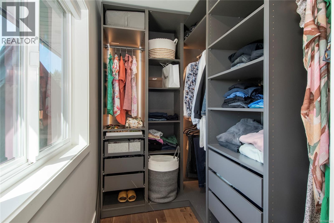
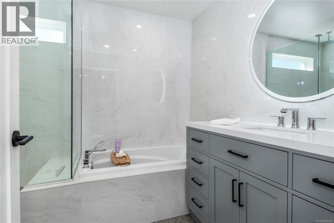
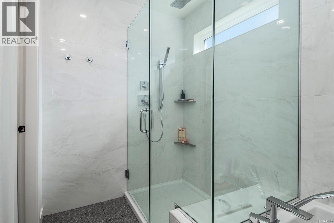
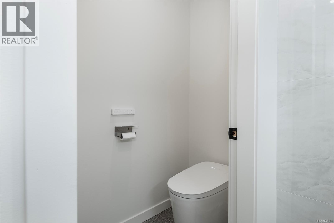
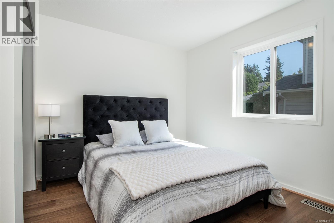
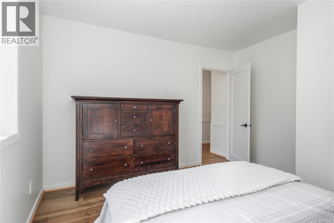
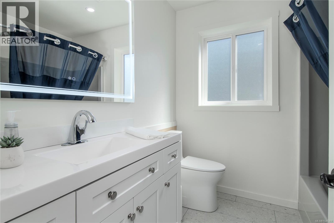
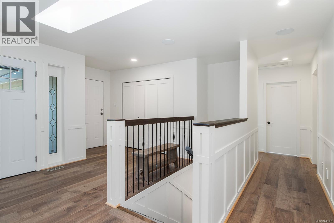
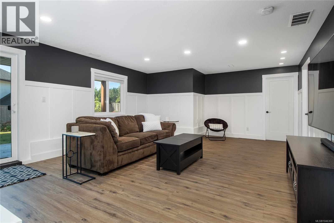
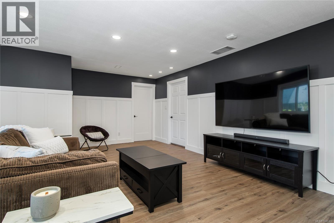
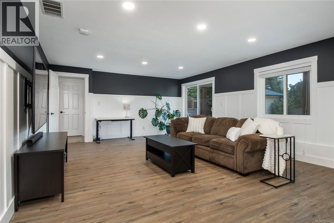
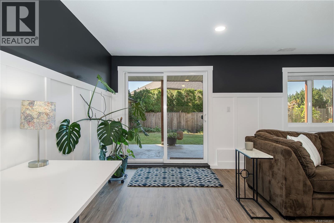
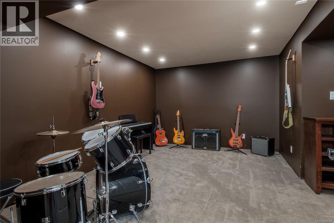
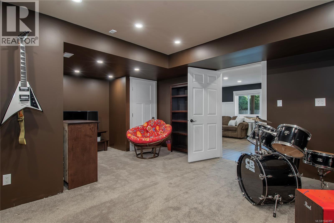
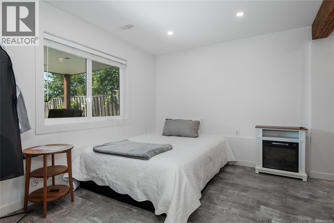
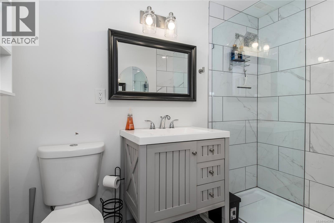
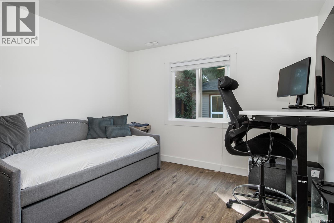
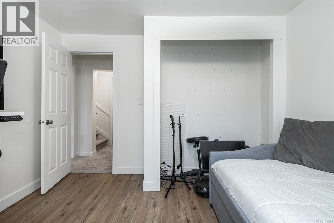
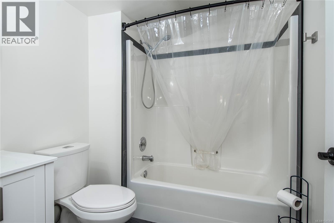
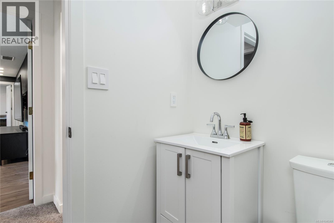
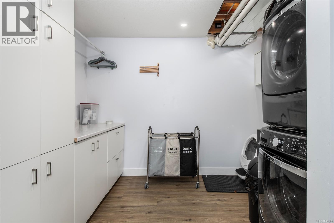
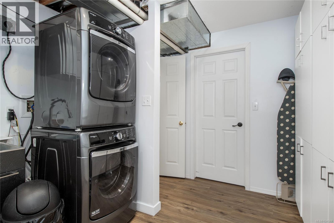
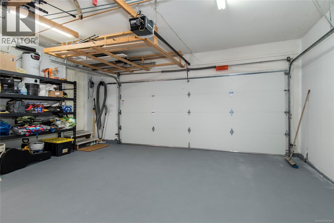
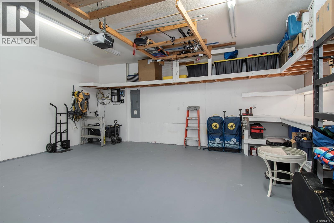
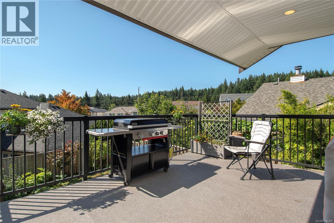
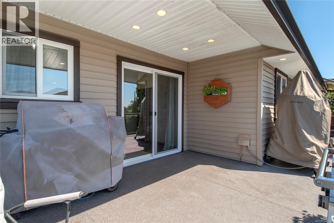
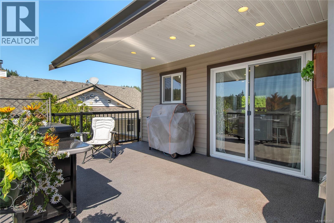
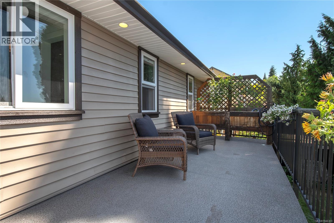
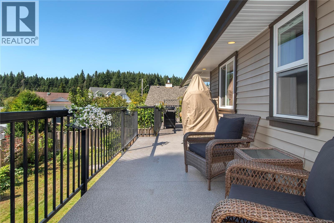
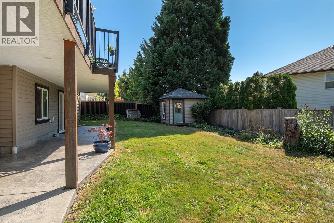
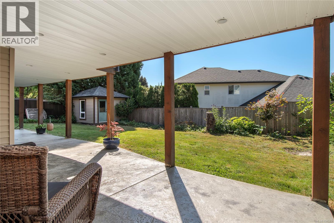
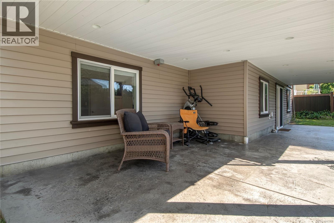
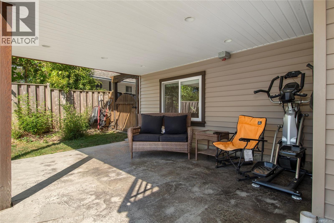
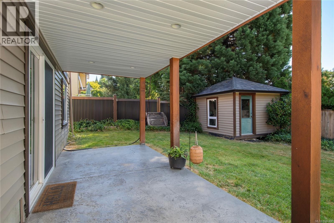
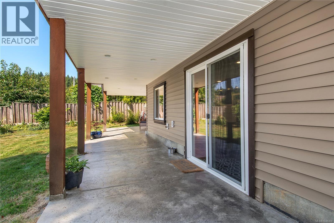

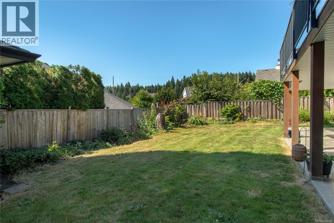
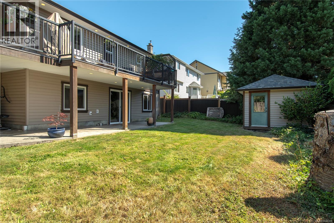
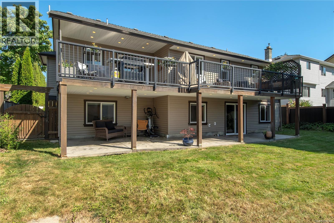
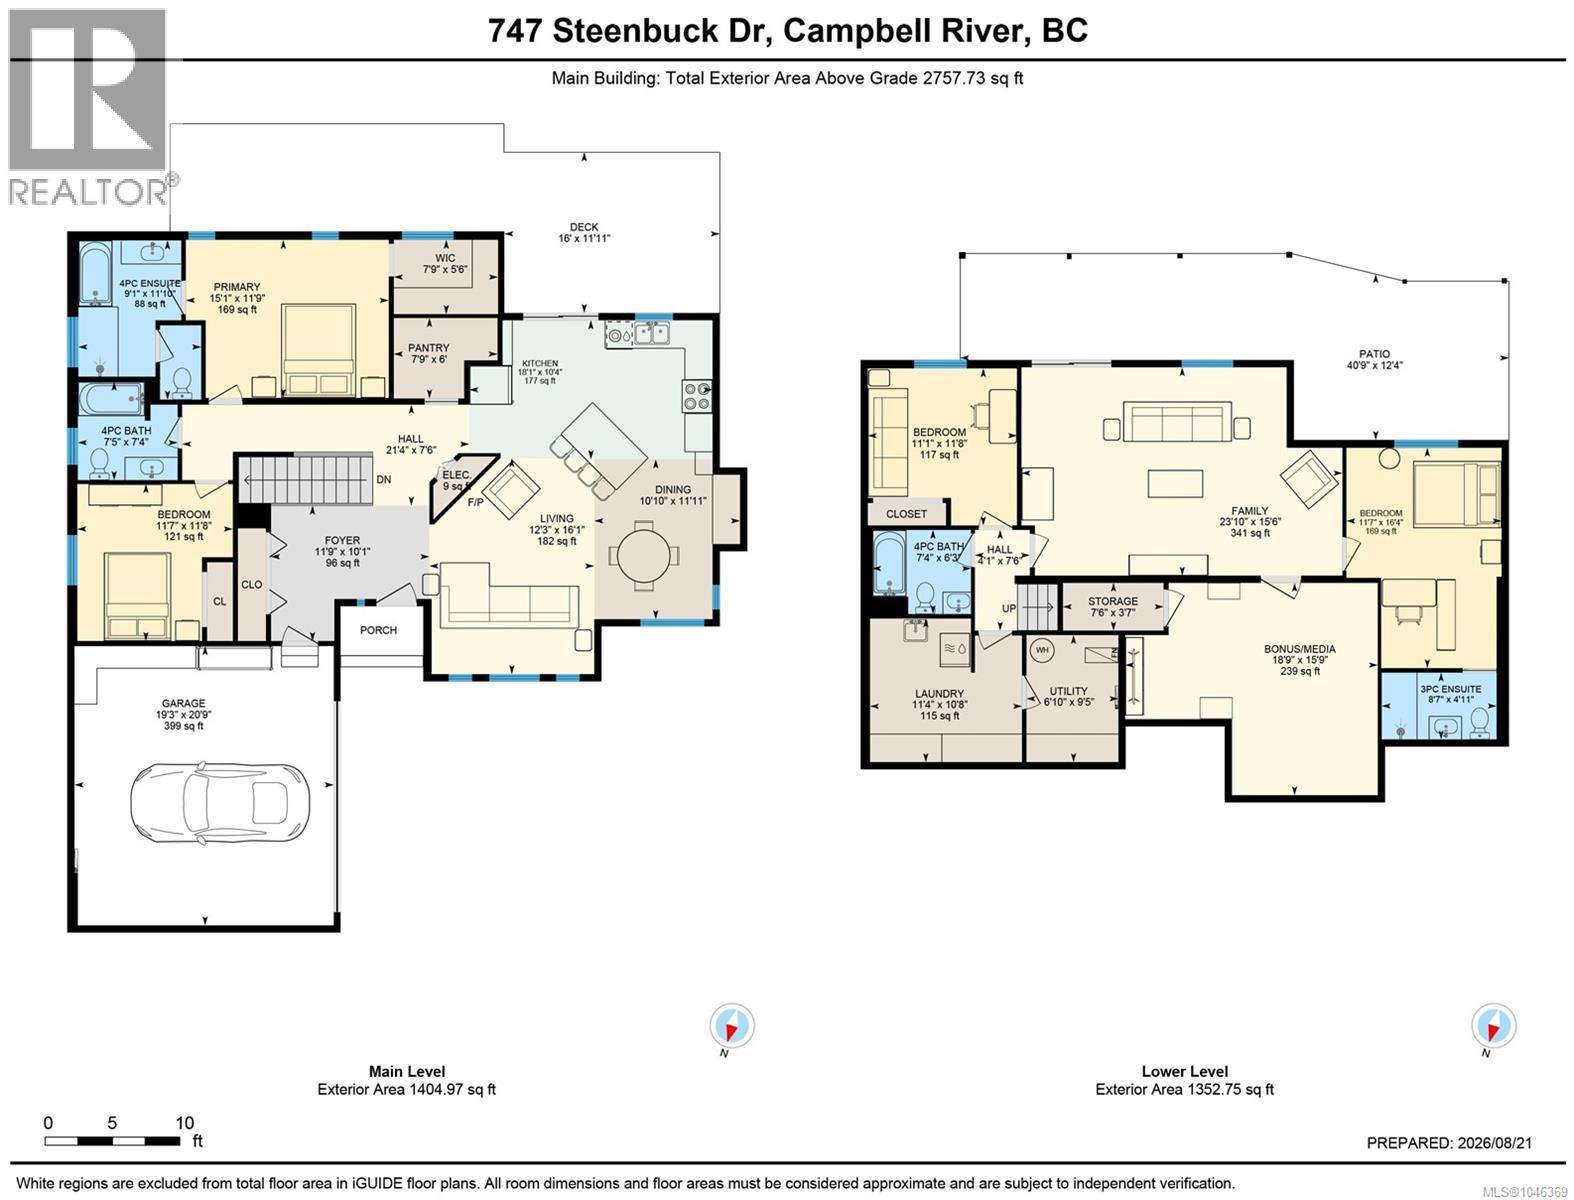
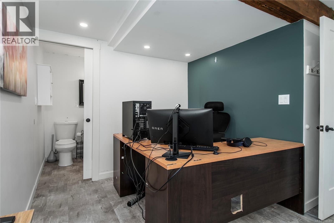
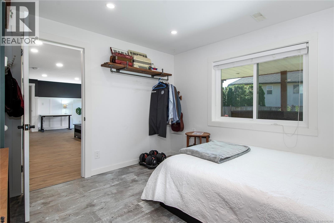
A truly special home—trendy, intentional, and finished with quality throughout. Main-level living offers a bright foyer opening to the living, dining, and open kitchen with custom cabinetry and ample storage. A striking tile feature wall anchors the living room, adding intentional separation from the rest of the home. Two bedrooms and two bathrooms round out the main floor, including a primary suite with a renovated ensuite featuring a soaker tub and walk-in shower, plus a trendy walk-in closet with custom finishings. The lower level sets this home apart: a massive rec room walks out to the sunny, south-facing backyard, alongside a good-sized bedroom, bathroom, and laundry room with extra storage. A soundproofed media room—currently a music room—could easily become a home theatre, while another large bedroom with full ensuite suits an aging parent, teen, or nanny. A gas furnace, heat pump, oversized driveway, and double garage complete this show-home property with great curb appeal. (id:48970) Show More

Details
- Constructed Date: 1990
- Property Type: Single Family
- Type: House
- Neighbourhood: Campbell River Central
Features
- Central location
- Southern exposure
- Patio(s)
- Dishwasher
- Dryer
- Range - Gas
- Refrigerator
- Washer
- Air Conditioned
- Forced air
- Heat Pump
Rooms Details For 747 Steenbuck Dr
| Type | Level | Dimension |
|---|---|---|
| Utility room | Lower level | 6'10 x 9'5 |
| Storage | Lower level | 7'6 x 3'7 |
| Patio | Lower level | 40'9 x 12'4 |
| Laundry room | Lower level | 11'4 x 10'8 |
| Family room | Lower level | 23'10 x 15'6 |
| Bonus Room | Lower level | 18'9 x 15'9 |
| Bedroom | Lower level | 11'7 x 16'4 |
| Bedroom | Lower level | 11'1 x 11'8 |
| Bathroom | Lower level | 7'4 x 6'3 |
| Ensuite | Lower level | 8'7 x 4'11 |
| Primary Bedroom | Main level | 15'1 x 11'9 |
| Pantry | Main level | Measurements not available x 6 ft |
| Living room | Main level | 12'3 x 16'1 |
| Kitchen | Main level | 18'1 x 10'4 |
| Dining room | Main level | 10'10 x 11'11 |
| Bedroom | Main level | 11'7 x 11'8 |
| Ensuite | Main level | 9'1 x 11'10 |
| Bathroom | Main level | 7'5 x 7'4 |
Location
Similar Properties
For Sale
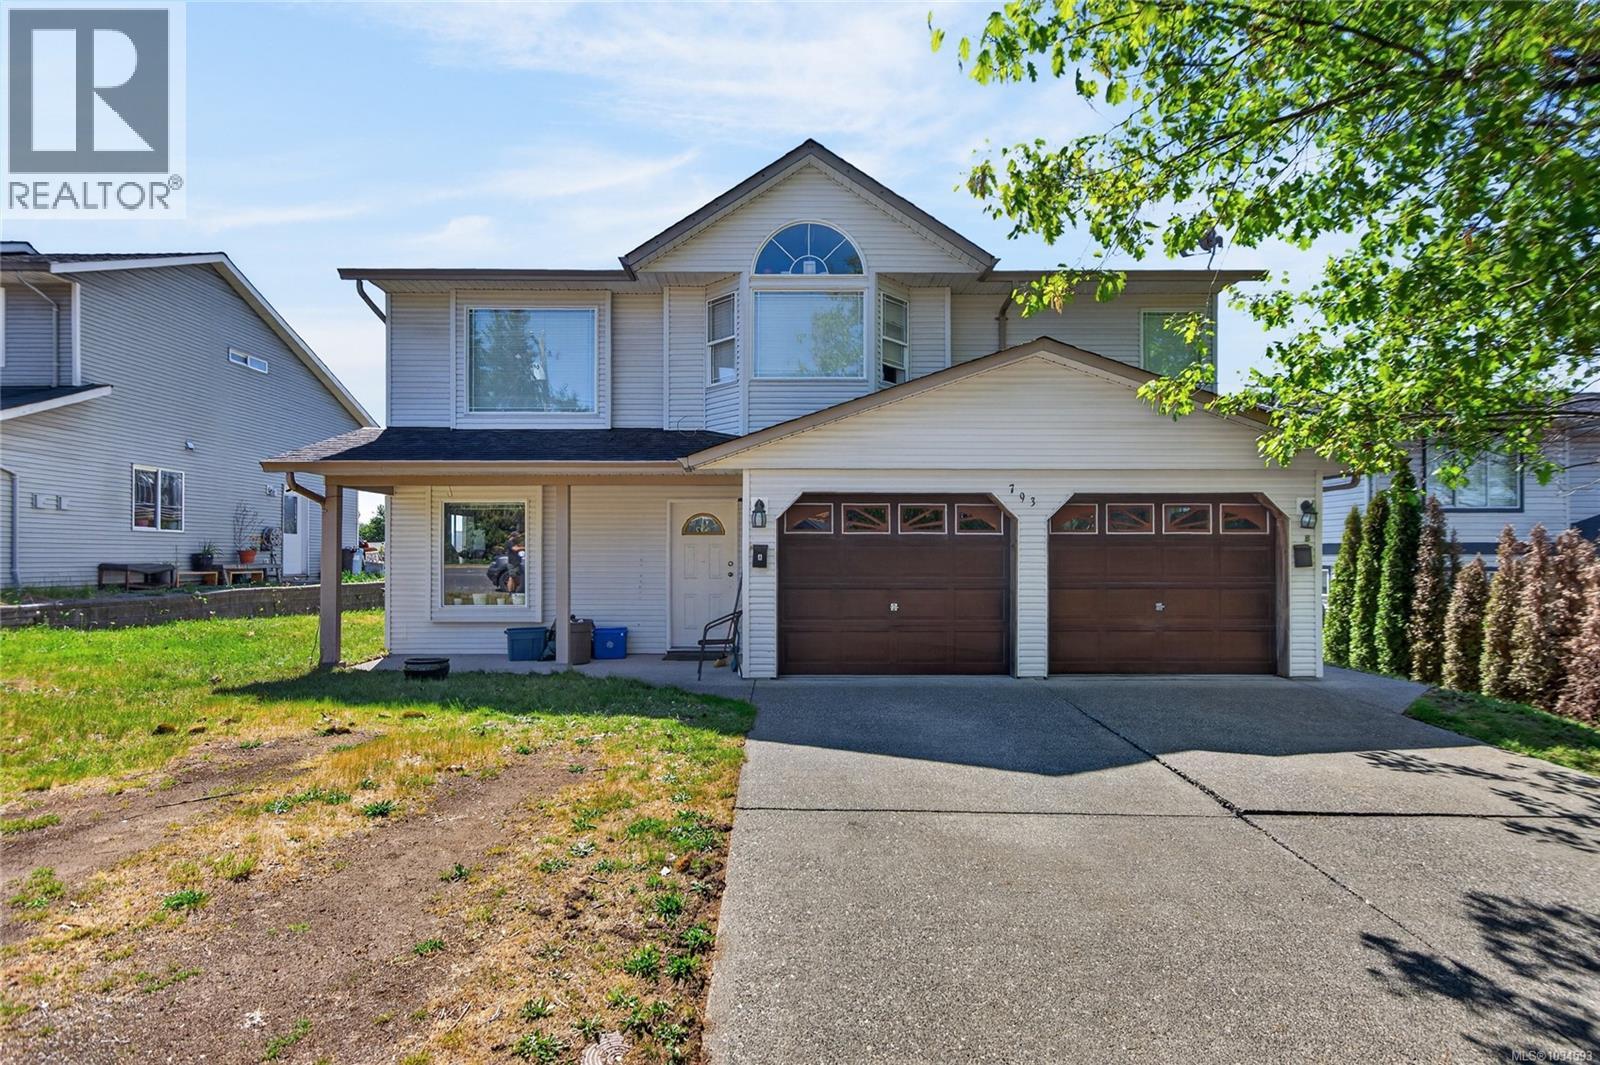
$ 664,800 $ 309 / Sq. Ft.
- 1034593 ©MLS
- 4 Bedroom
- 3 Bathroom
For Sale
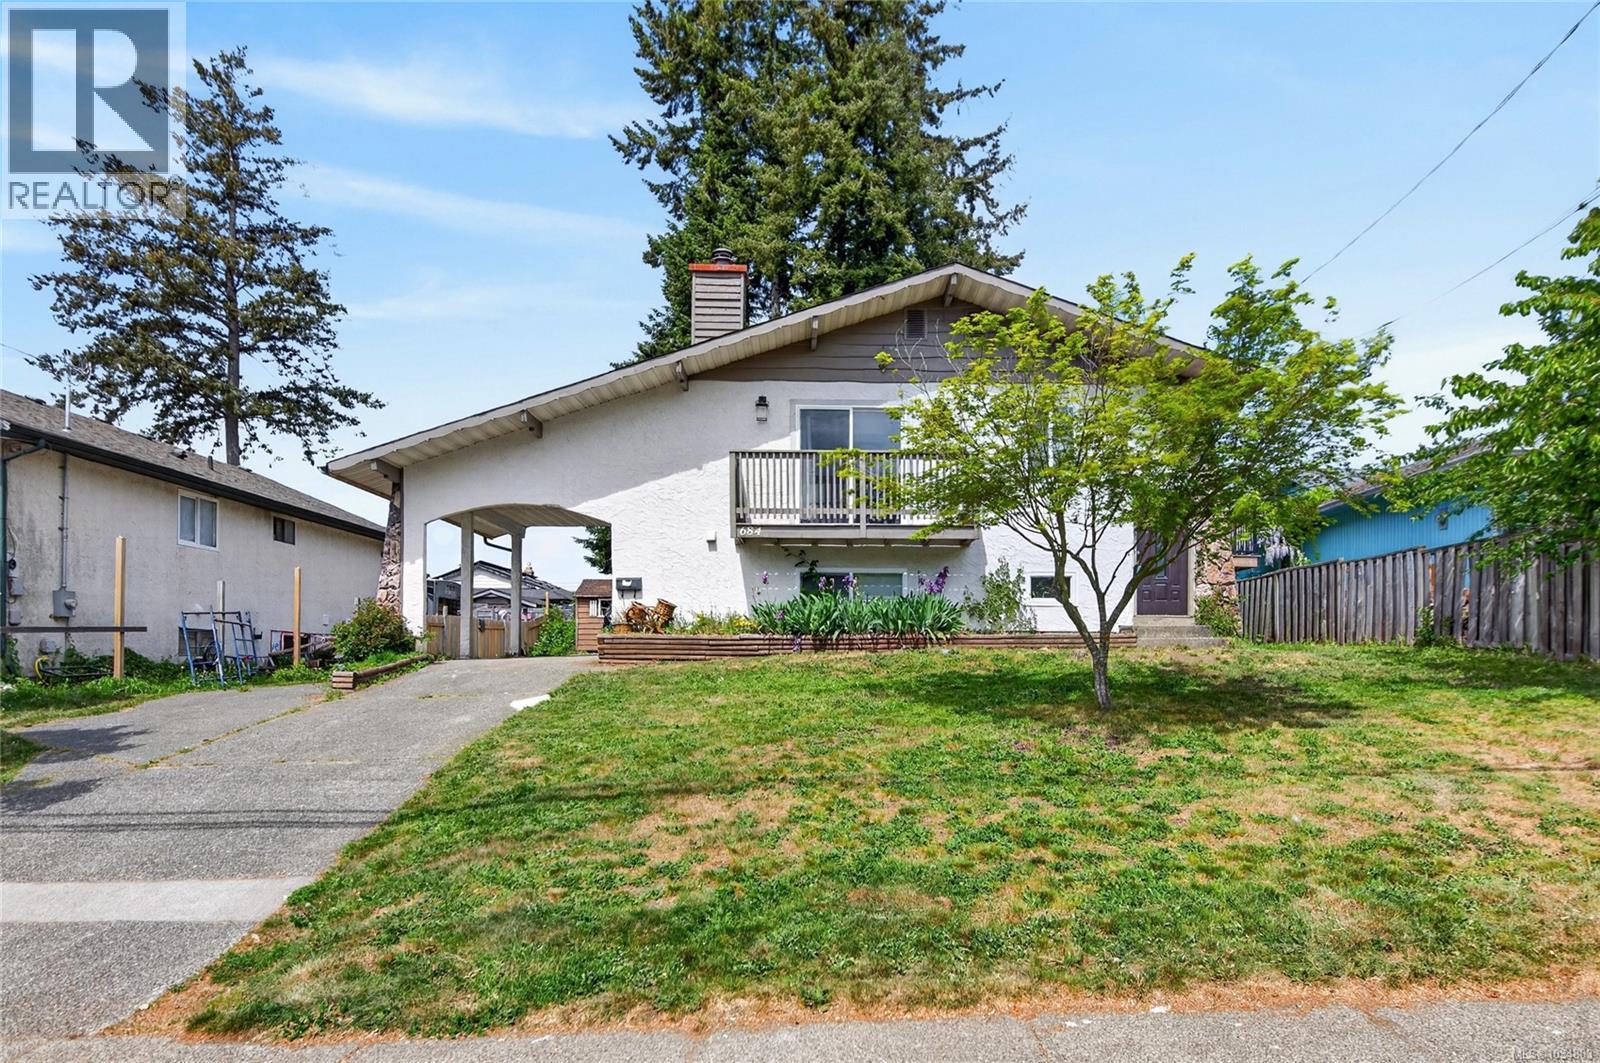
$ 617,800 $ 268 / Sq. Ft.
- 1034883 ©MLS
- 4 Bedroom
- 3 Bathroom
For Sale
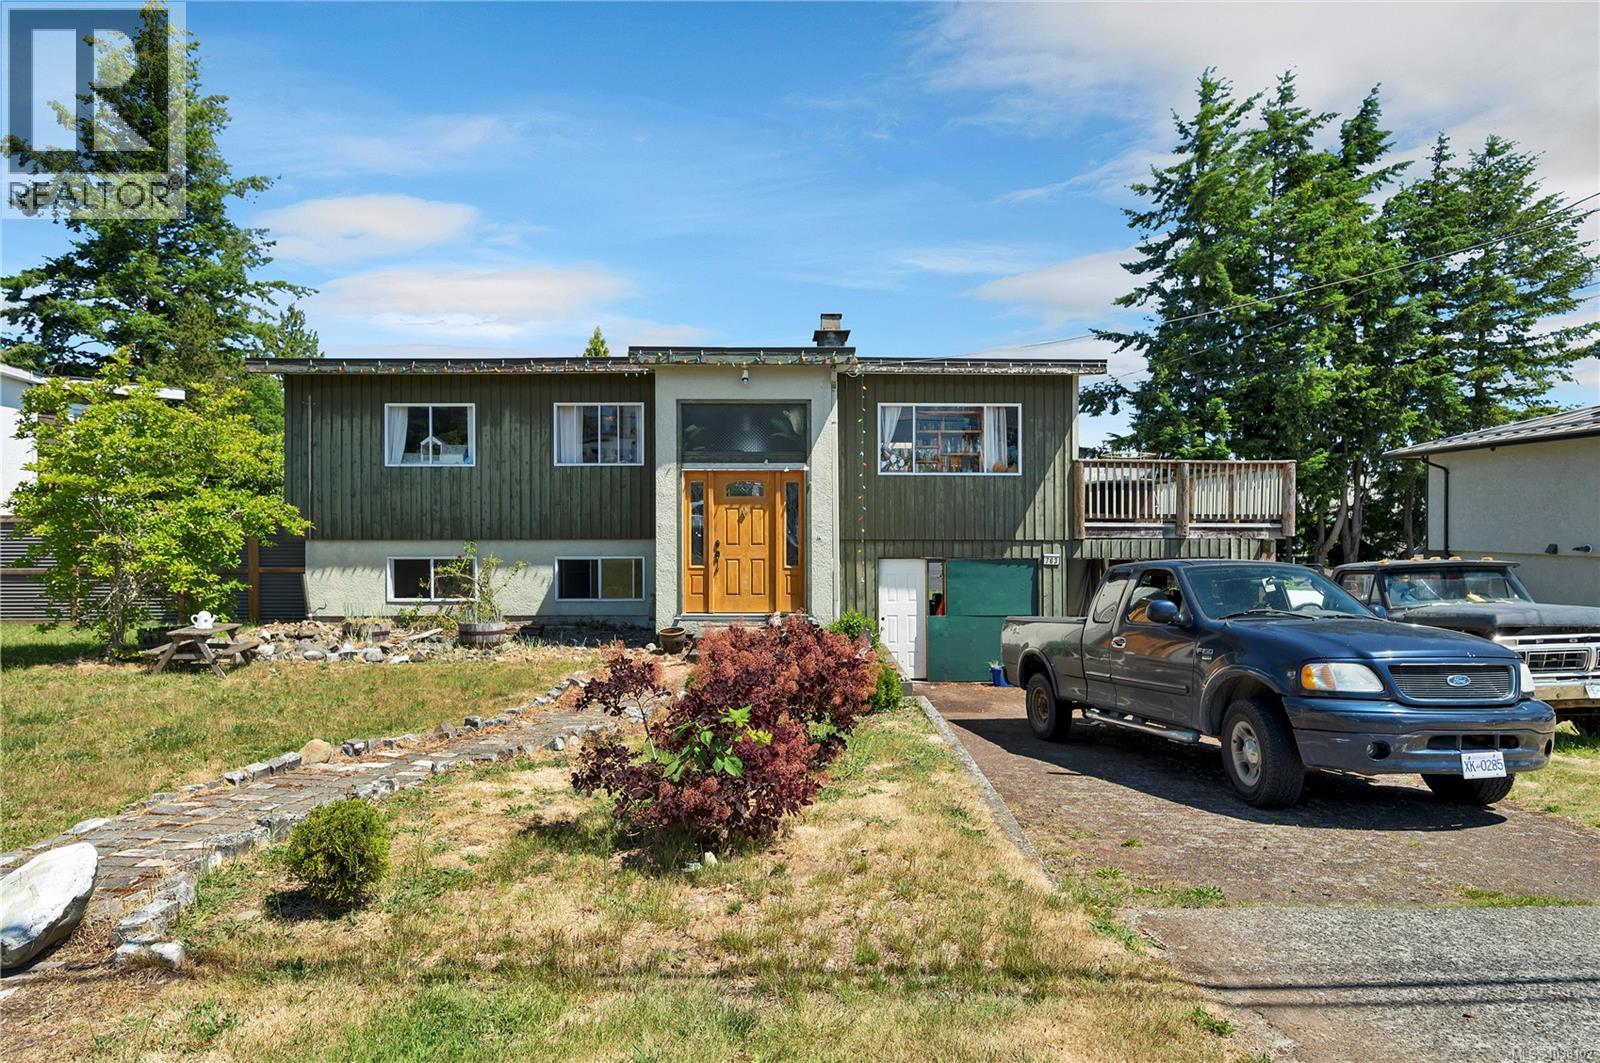
$ 539,900 $ 311 / Sq. Ft.
- 1038102 ©MLS
- 4 Bedroom
- 2 Bathroom
This REALTOR.ca listing content is owned and licensed by REALTOR® members of The Canadian Real Estate Association
Data provided by: Vancouver Island Real Estate Board