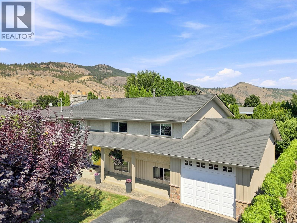
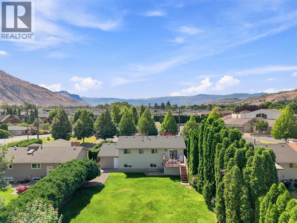
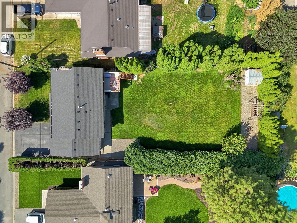
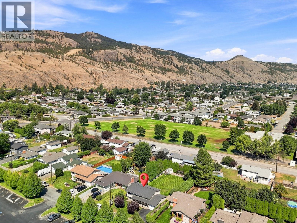
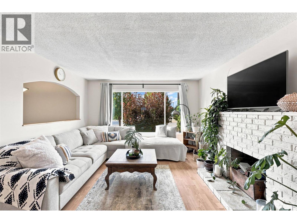
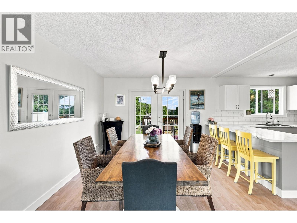
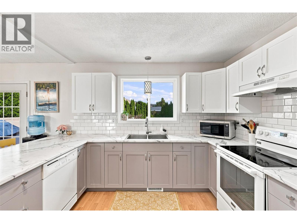
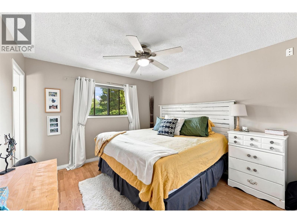
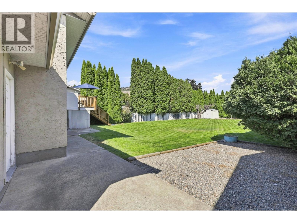
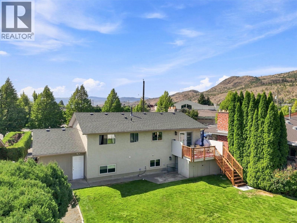
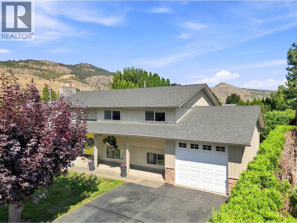
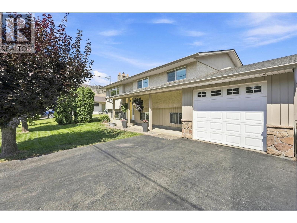
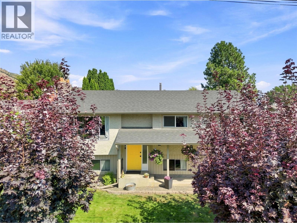
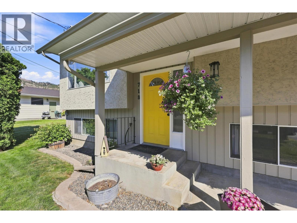
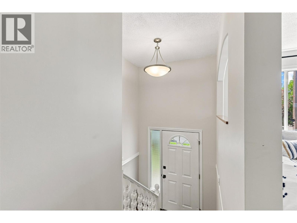
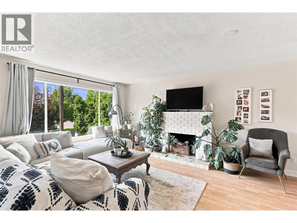
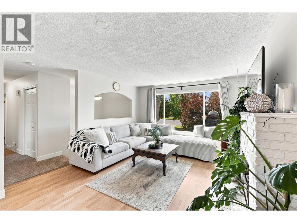
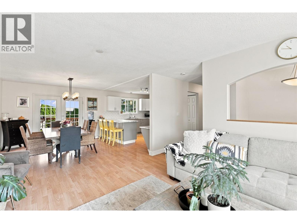
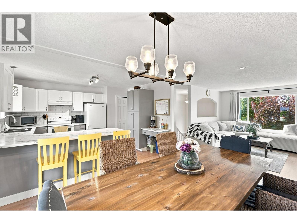
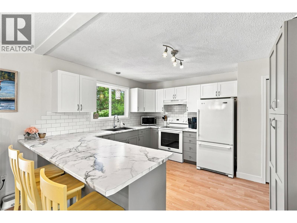
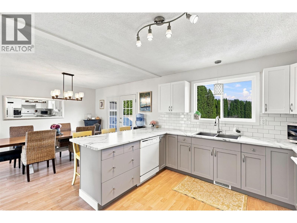
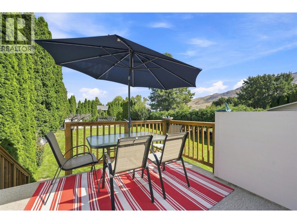
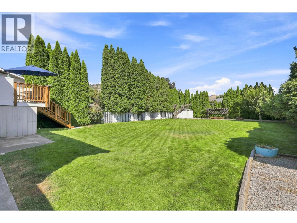
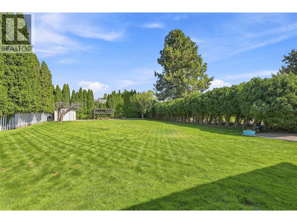
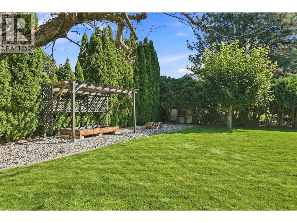
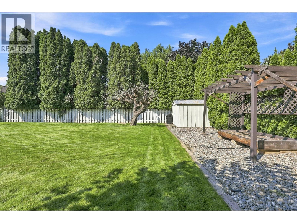
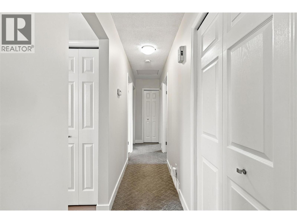
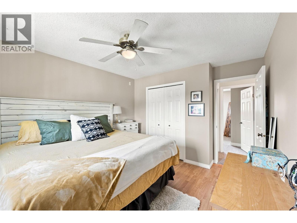
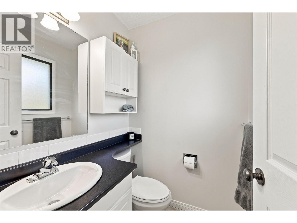
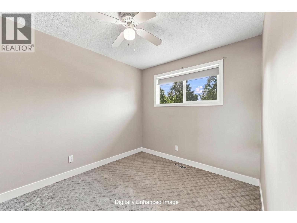
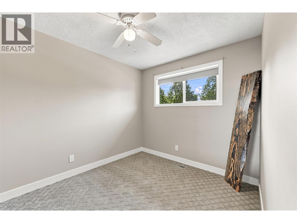
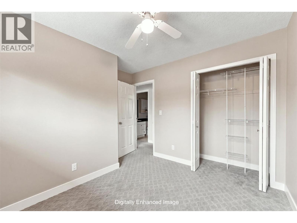
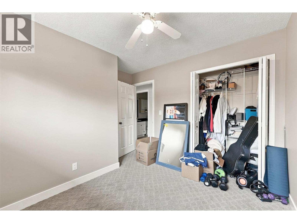
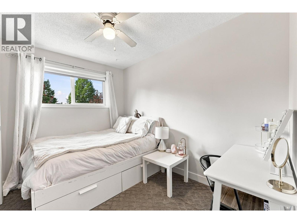
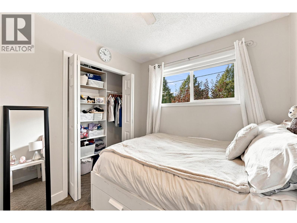
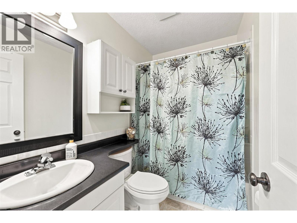
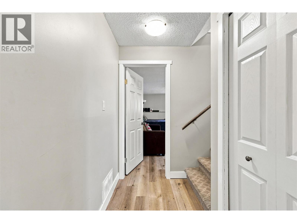
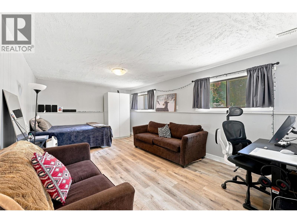
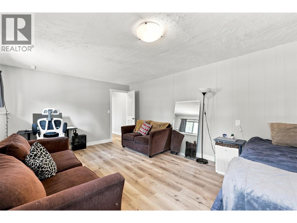
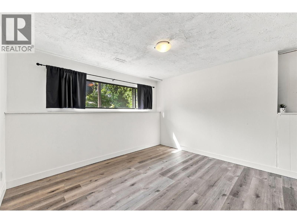
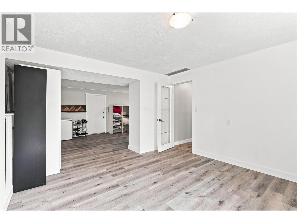
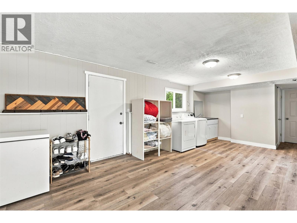
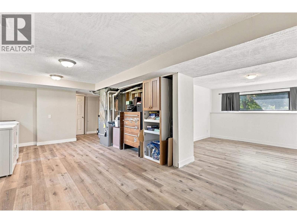
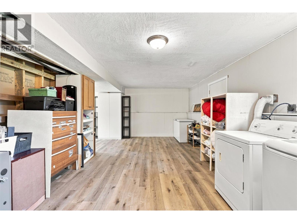
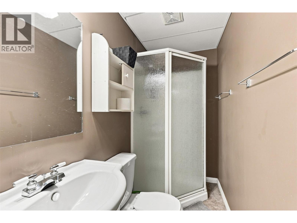
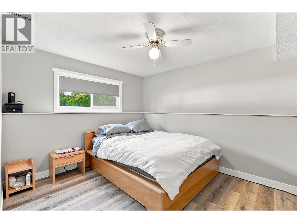
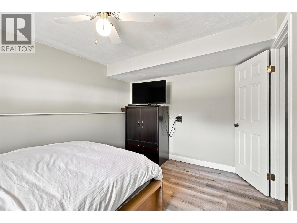
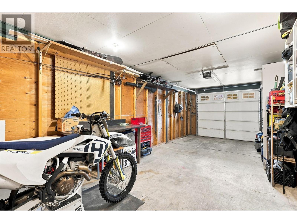
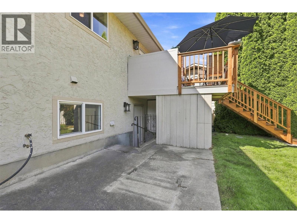
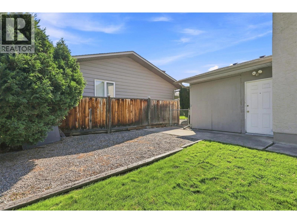
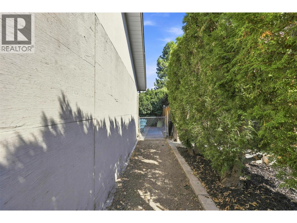
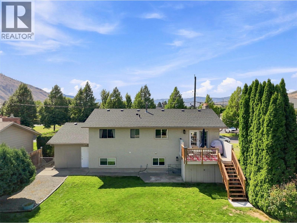
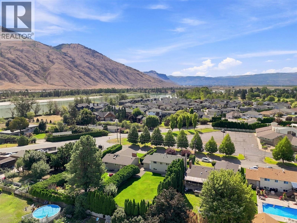
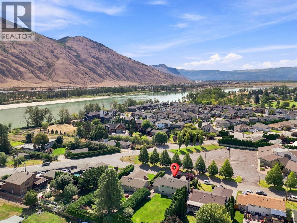
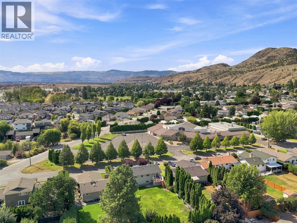
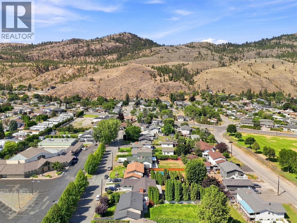
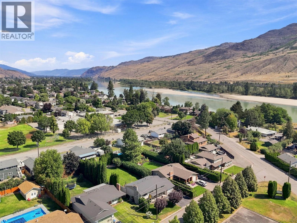
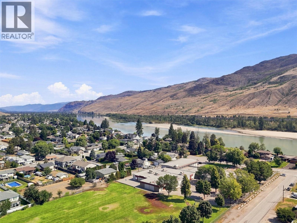
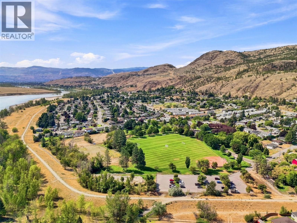
Welcome to 718 Clements Crt - located along family oriented cul-de-sac in Westsyde w/ proximity to parks and schools. This five bedroom and three bathroom home spans across .23 acre and comes fully landscaped and fenced so pet parents can feel at ease knowing your animals are safe! The main level features a bright living room w/ fireplace, spacious kitchen w/ peninsula and multitude of cabinetry for storage. The dining room is perfect accompaniment to the breakfast bar and has immediate access to the patio for additional entertaining and dining space in the warmer months. Finishing off the level are three large bedrooms, including the Primary suite w/ 2pc ensuite, and one full bathroom in main hallway. The lower level includes a large rec room and laundry area, connected family room and remaining two large bedrooms - offering excellent potential for a basement suite, ideal for extended family or rental income. Furthermore, there is potential instead for a media room, installing built-ins closer to the laundry for additional storage, and the two bedrooms can be left as is for family or guests, or ability to convert into a gym or home office. Additional upgrades include electrical / power – giving you added peace of mind! Living in Westsyde features various amenities such as Centennial Park and its Petting Zoo, the Rivers Trail System, and proximity to the local shopping centre. All meas are approx.., buyer to confirm if important. Book your private viewing today! (id:48970)
Show More