- ©MLS 1047520
- Area 3035 sq ft
- Bedrooms 7
- Bathrooms 4
- Parkings 3
Description
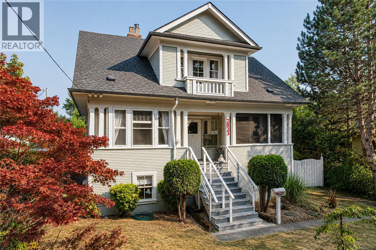
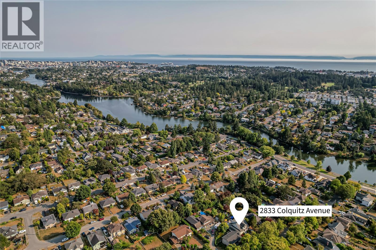
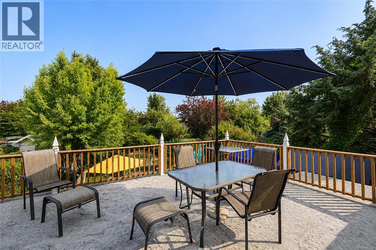
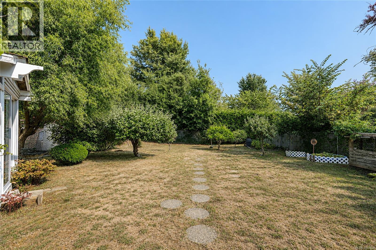
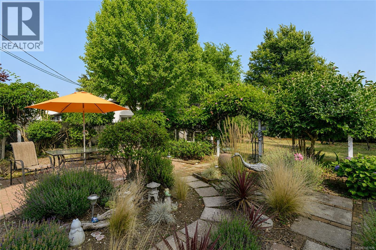
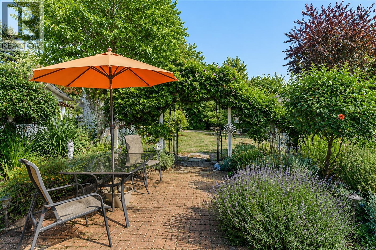
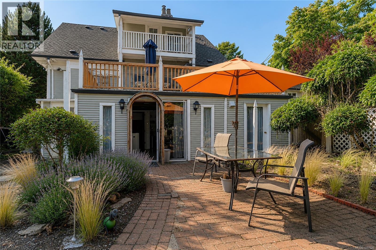
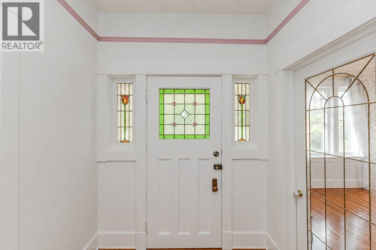
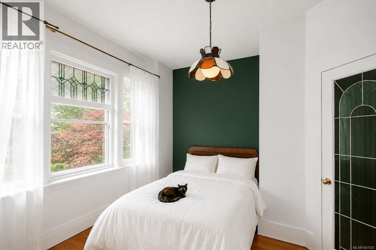
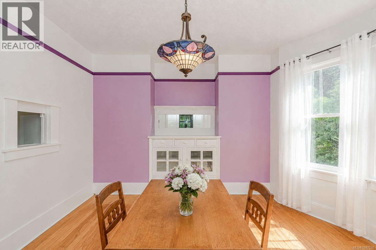
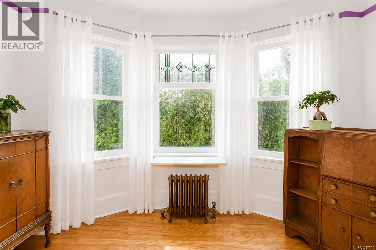
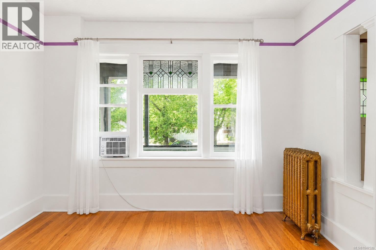
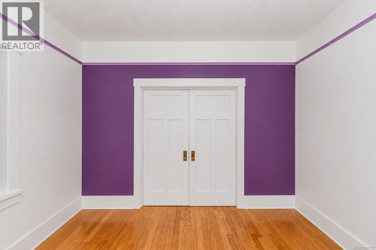
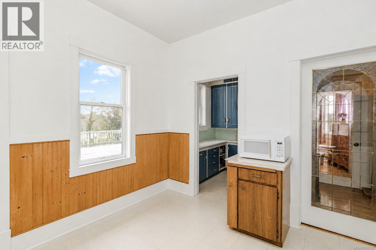
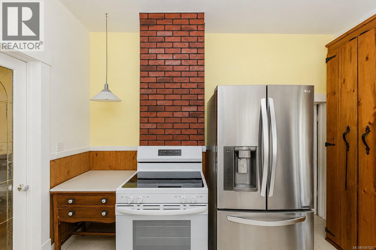
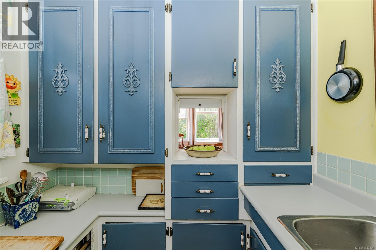
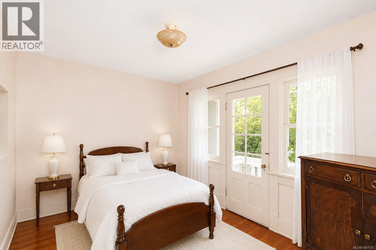
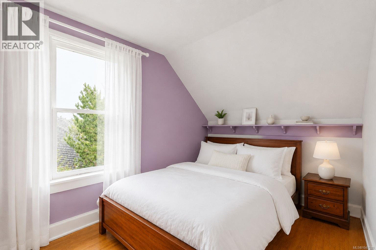
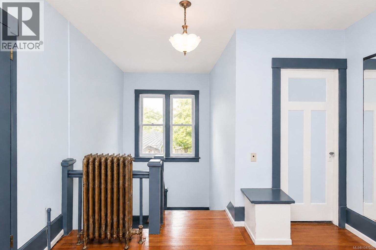
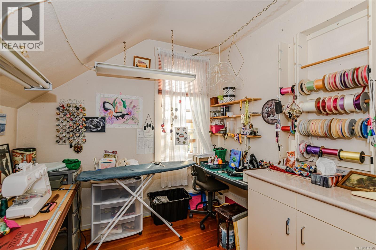
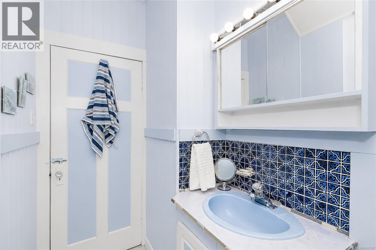
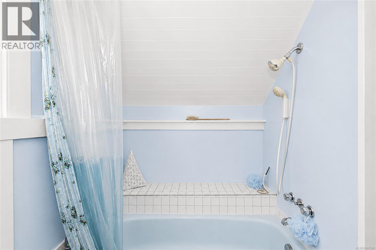
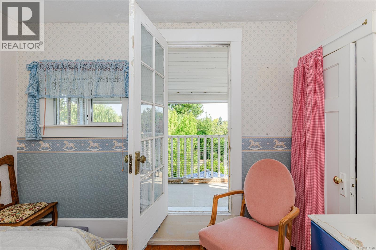
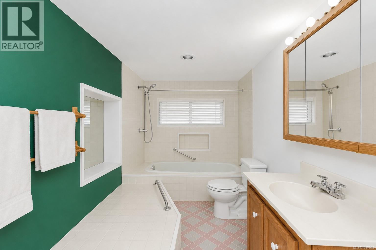
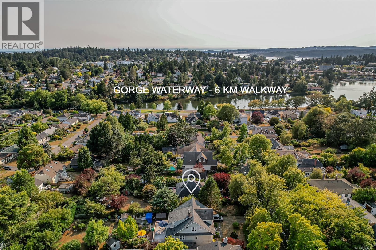
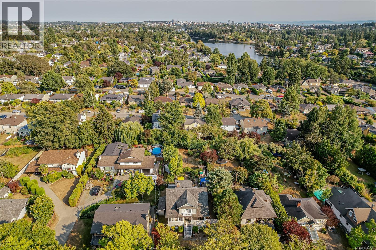
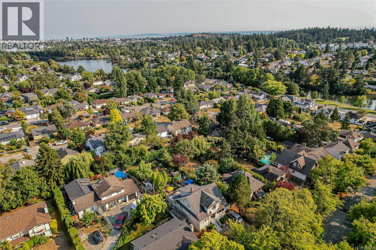
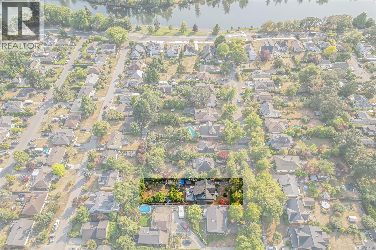
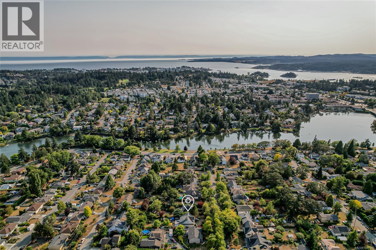
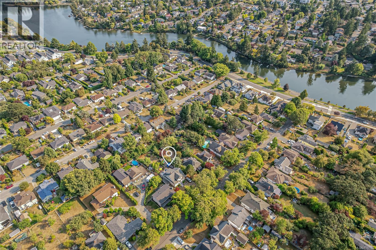
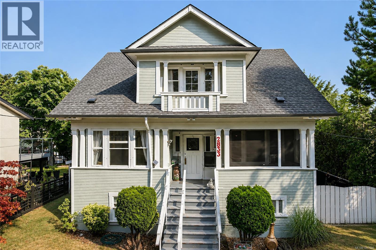
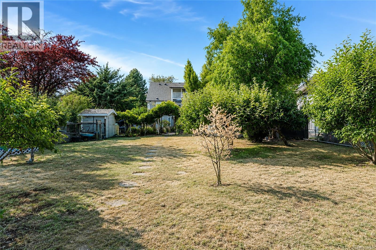
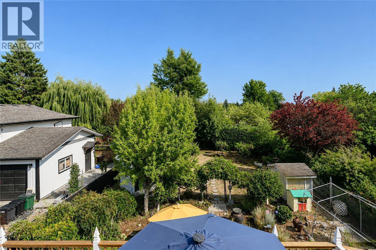
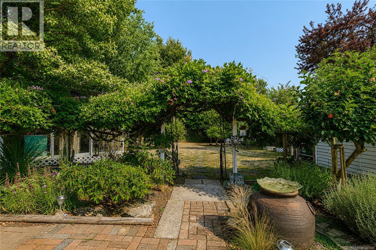
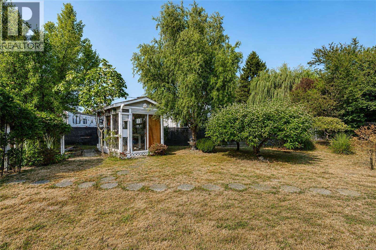
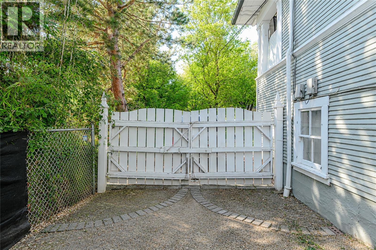
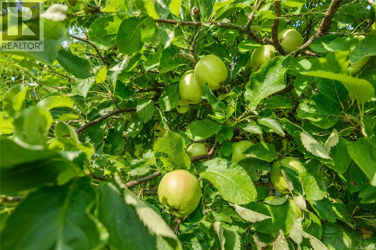
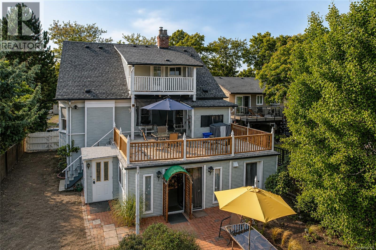
2833 Colquitz Avenue is steeped in history and filled with timeless character, this special home is ready for its next chapter. Lovingly maintained over 100+ years, this impressive 7-bedroom, 3.5-bathroom residence offers over 3,000 sq. ft. of space, generous proportions, and the kind of charm that simply cannot be replicated. Set in the popular Gorge neighbourhood, just steps from the scenic walkway, the home sits on an exceptional 10,000+ sq. ft. flat, beautifully landscaped lot with room to garden, play, entertain, and grow. A sunny deck, backyard patio, greenhouse and mature fruit trees add to the property's appeal, while the spacious 2 bedroom suite provides flexibility for extended family, guests, or income potential. Inside, the main home is brimming with character and wonderful possibilities. This is a property with a past, but more importantly, a vibrant future. It is an opportunity to honour its history, breathe new life into its spaces, and create something truly special. (id:48970) Show More
Details
- Constructed Date: 1914
- Property Type: Single Family
- Type: House
- Access Type: Road access
- Architectural Style: Other
- Neighbourhood: Gorge
Features
- Level lot
- Greenhouse
- Shed
- Hot Water
Rooms Details For 2833 Colquitz Ave
| Type | Level | Dimension |
|---|---|---|
| Balcony | Second level | 10' x 4' |
| Primary Bedroom | Second level | 13'8 x 9'8 |
| Bathroom | Second level | 9'4 x 7'11 |
| Bedroom | Second level | Measurements not available x 9 ft |
| Bedroom | Second level | 11'9 x 13'2 |
| Bedroom | Second level | 10' x 8' |
| Storage | Lower level | 8'4 x 19'4 |
| Bathroom | Lower level | 6'1 x 4'10 |
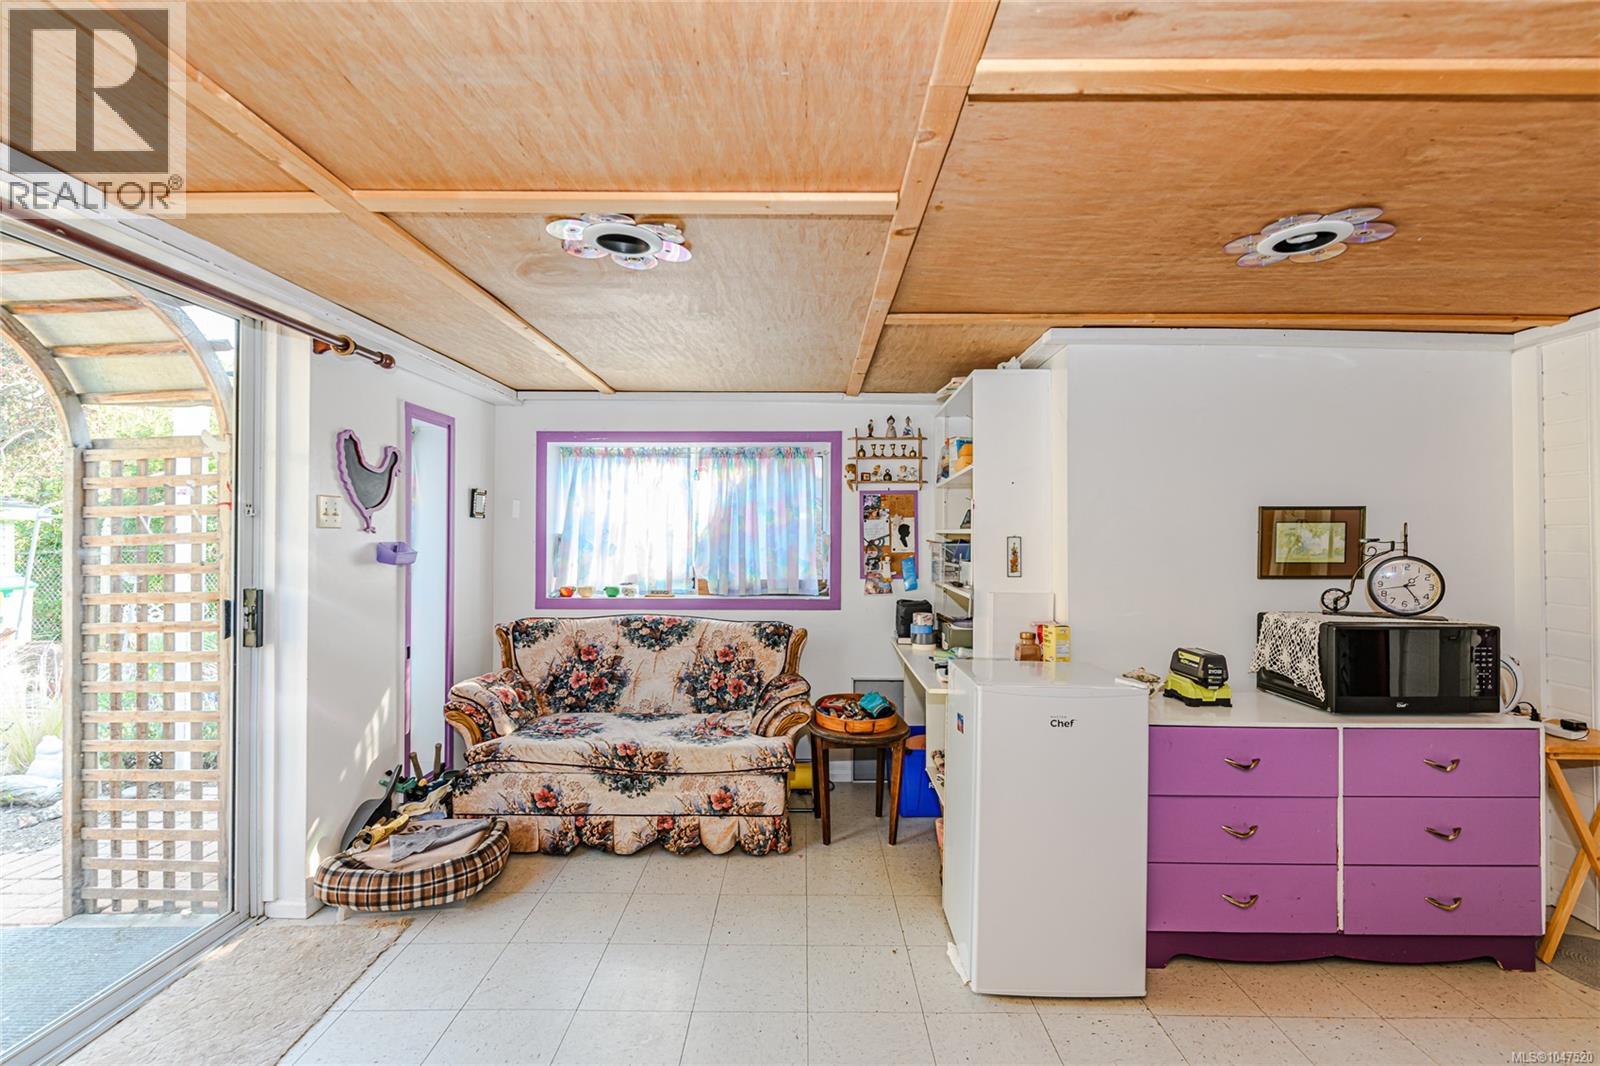
| Recreation room | Lower level | 13'9 x 14'2 |
| Mud room | Lower level | 4'9 x 6'6 |
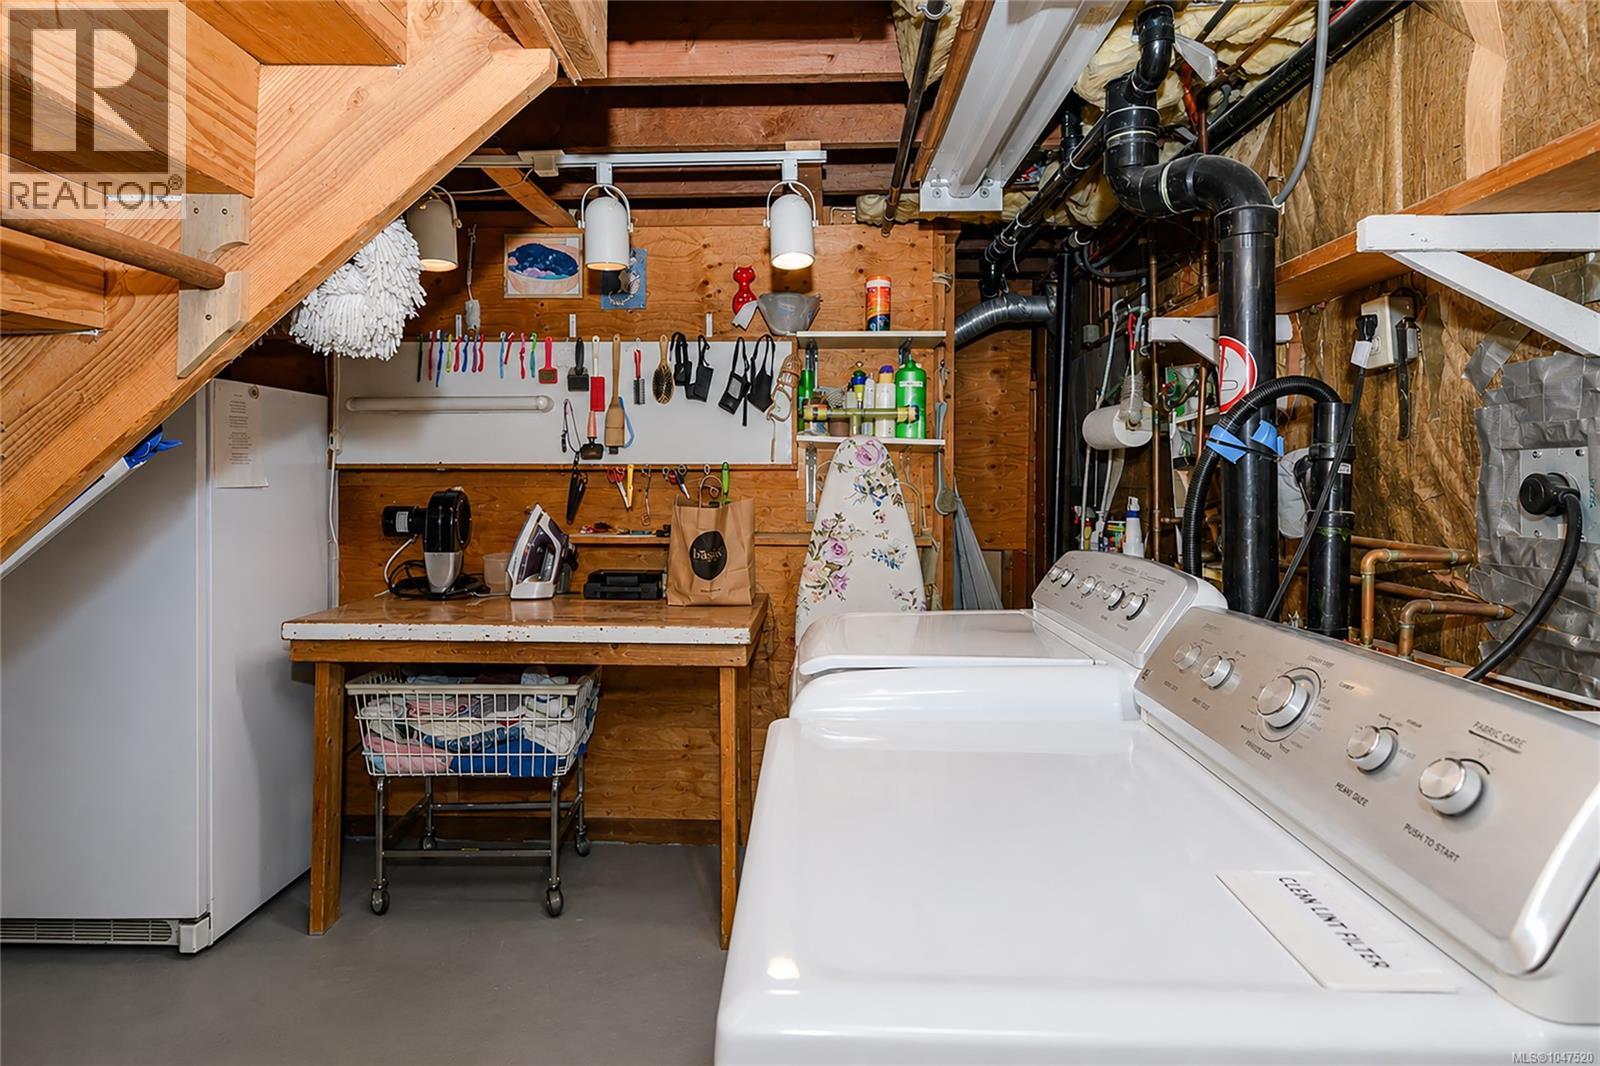
| Laundry room | Lower level | 14'5 x 15'9 |
| Bathroom | Lower level | 15'2 x 6'2 |
| Workshop | Lower level | 12'2 x 6'8 |
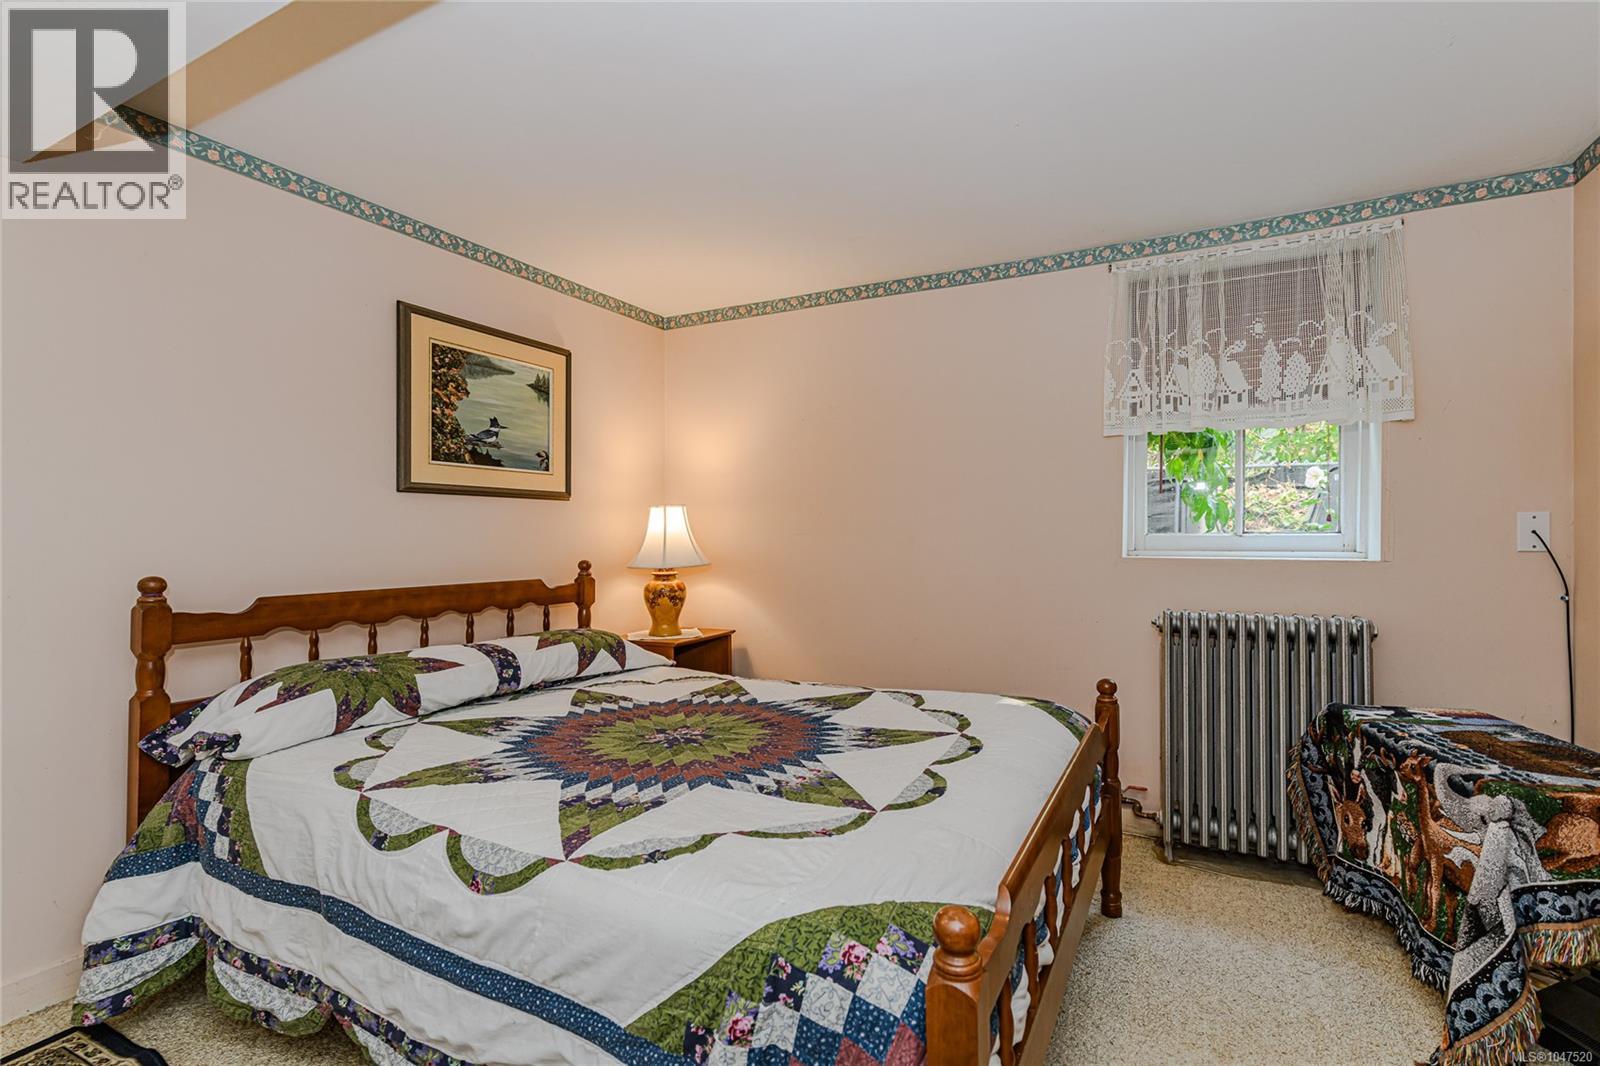
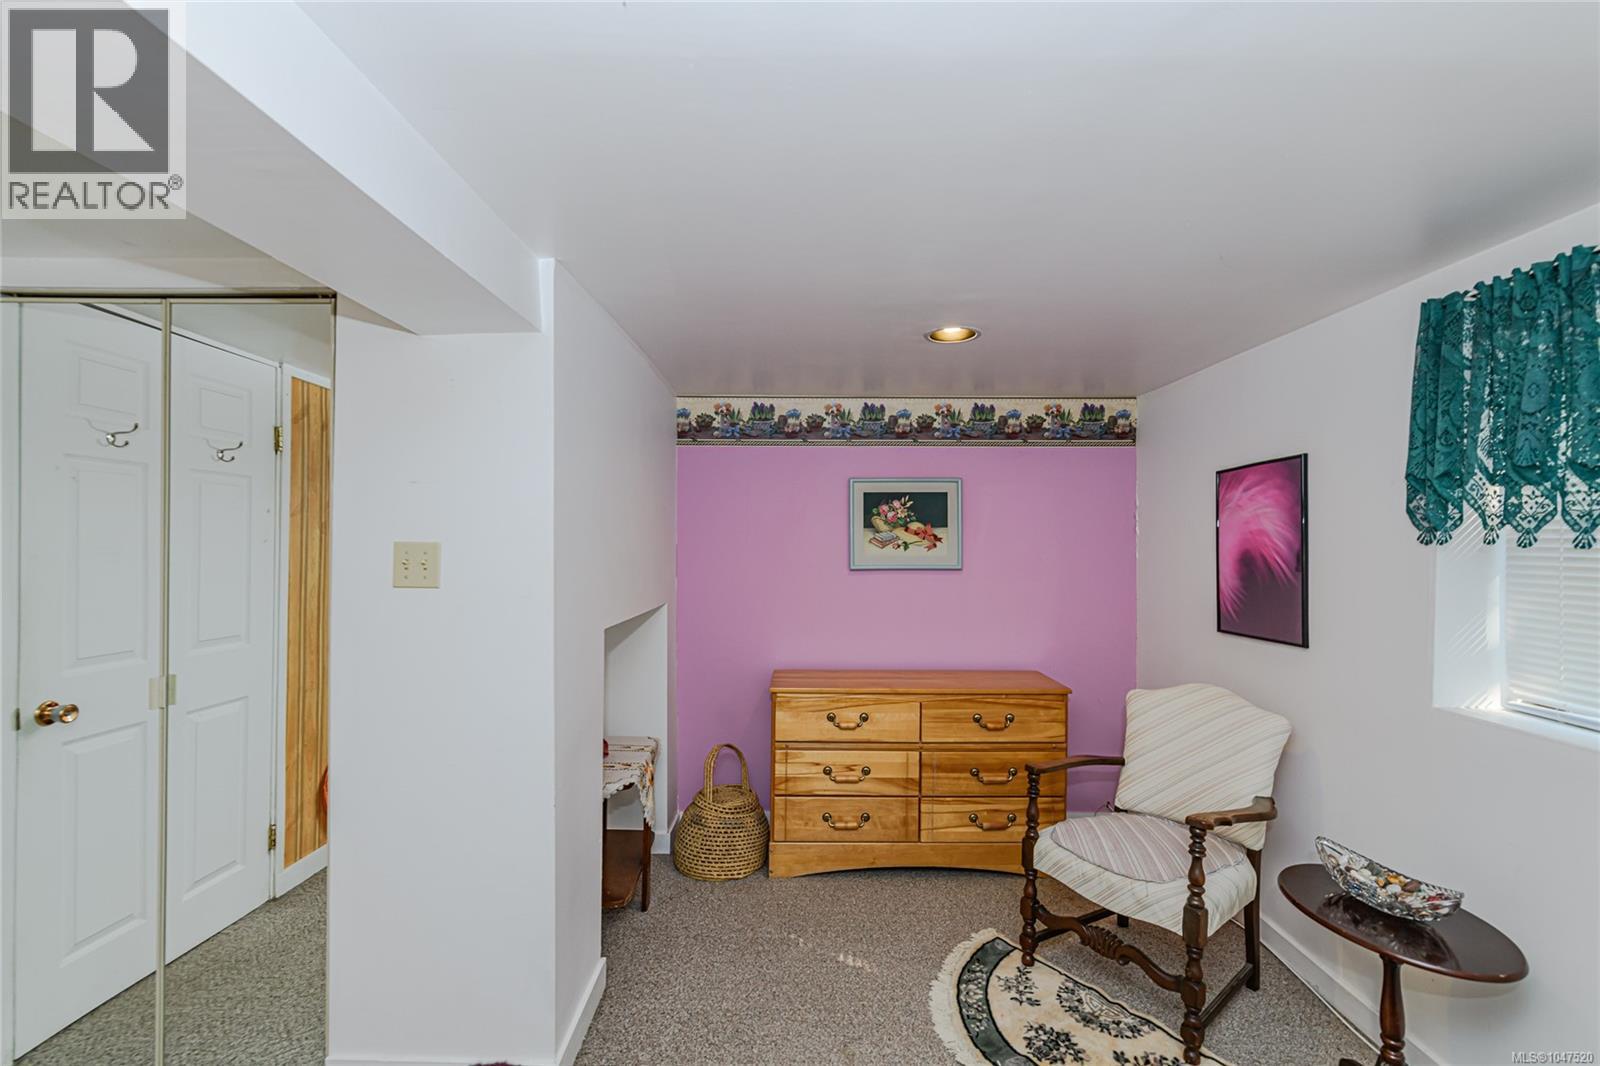
| Bedroom | Lower level | 12'2 x 10'5 |
| Bedroom | Lower level | 12'2 x 15'11 |
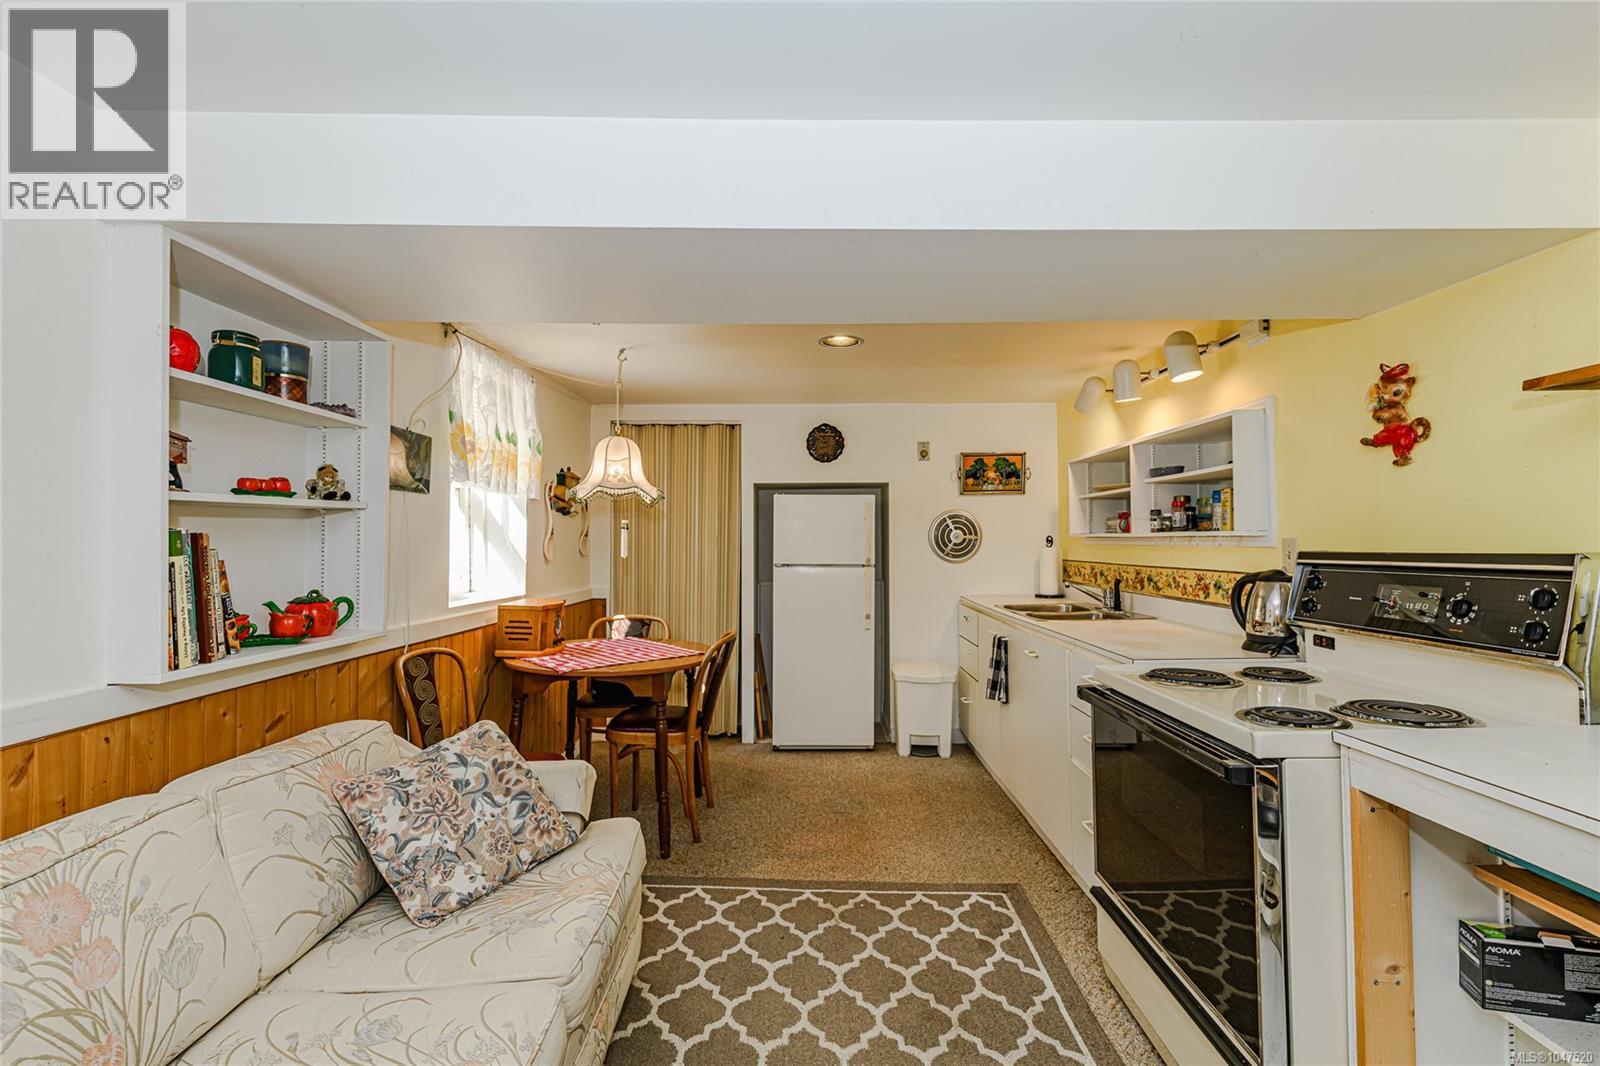
| Kitchen | Lower level | 17'11 x 9'7 |
| Balcony | Main level | 18'11 x 5'0 |
| Bathroom | Main level | 5'10 x 8'5 |
| Primary Bedroom | Main level | 12'3 x 12'3 |
| Entrance | Main level | 6'11 x 20'6 |
| Living room | Main level | 12'2 x 14'10 |
| Dining room | Main level | 13'7 x 12'5 |
| Eating area | Main level | 6'7 x 6'9 |
| Kitchen | Main level | 12'3 x 13'2 |
Location
This REALTOR.ca listing content is owned and licensed by REALTOR® members of The Canadian Real Estate Association
Data provided by: Victoria Real Estate Board