- ©MLS 1047557
- Area 2414 sq ft
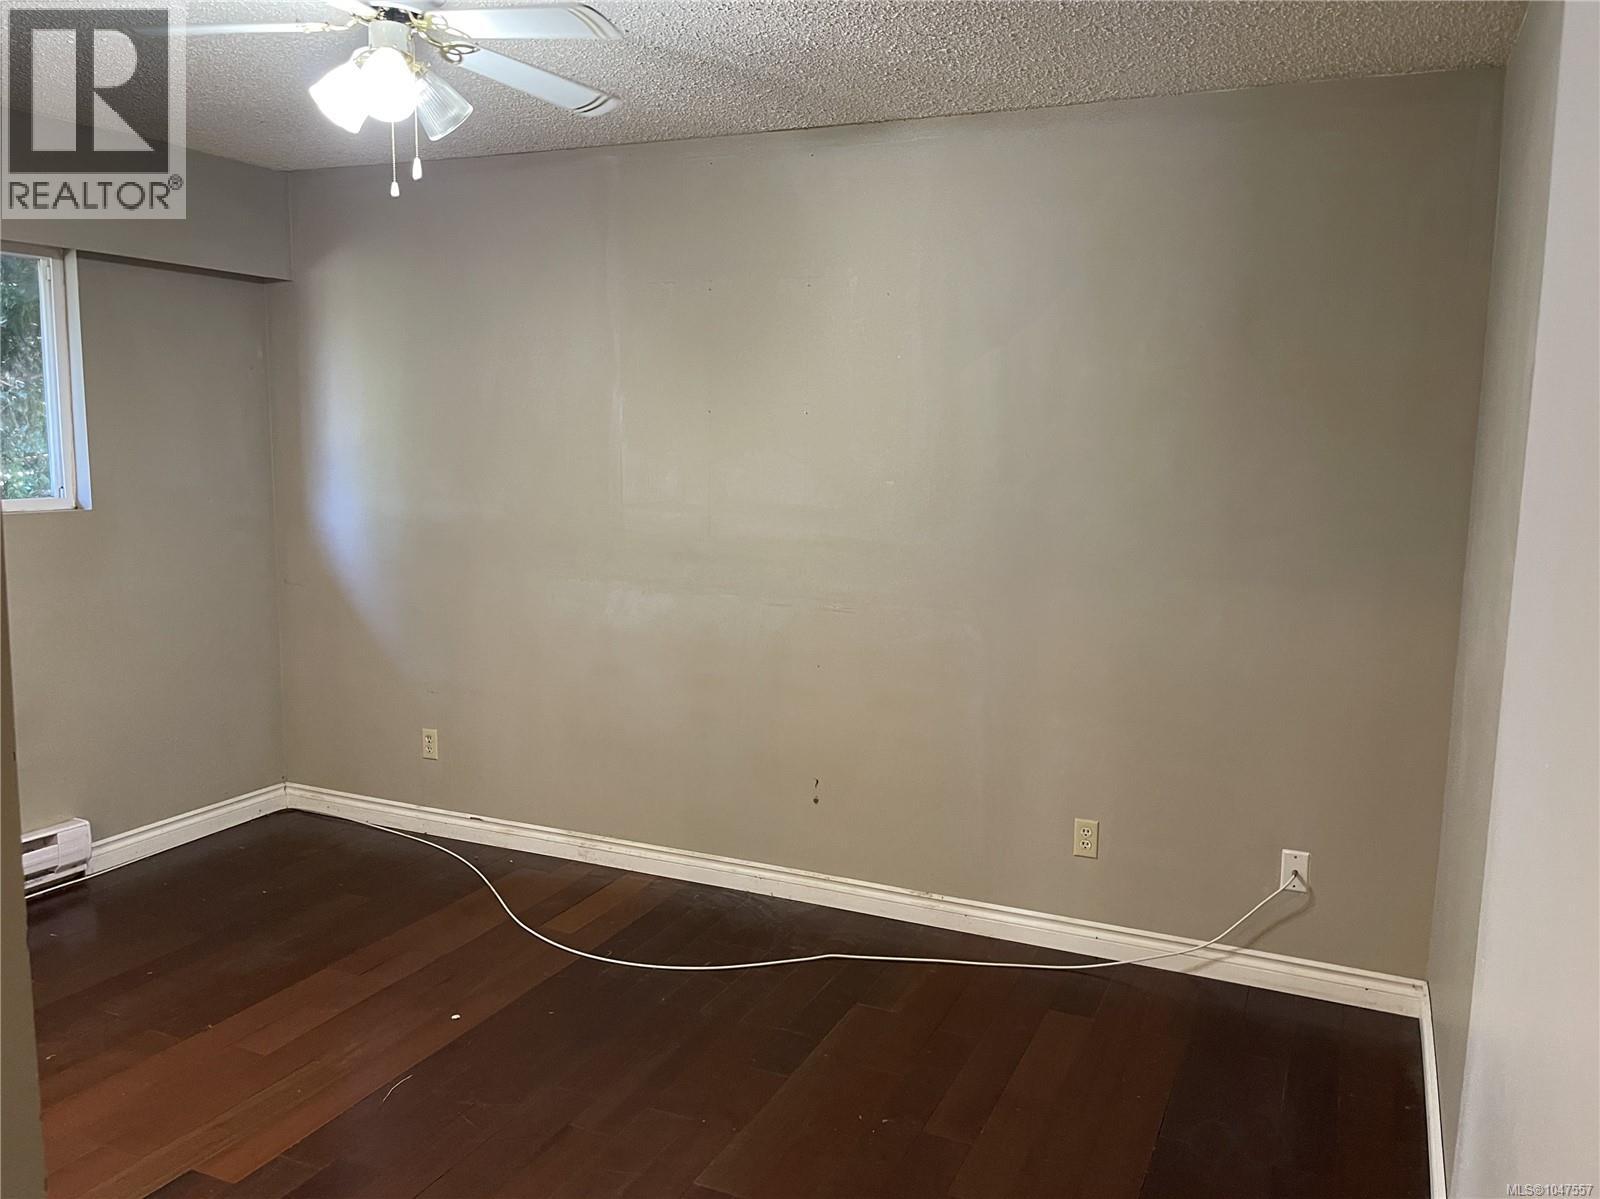
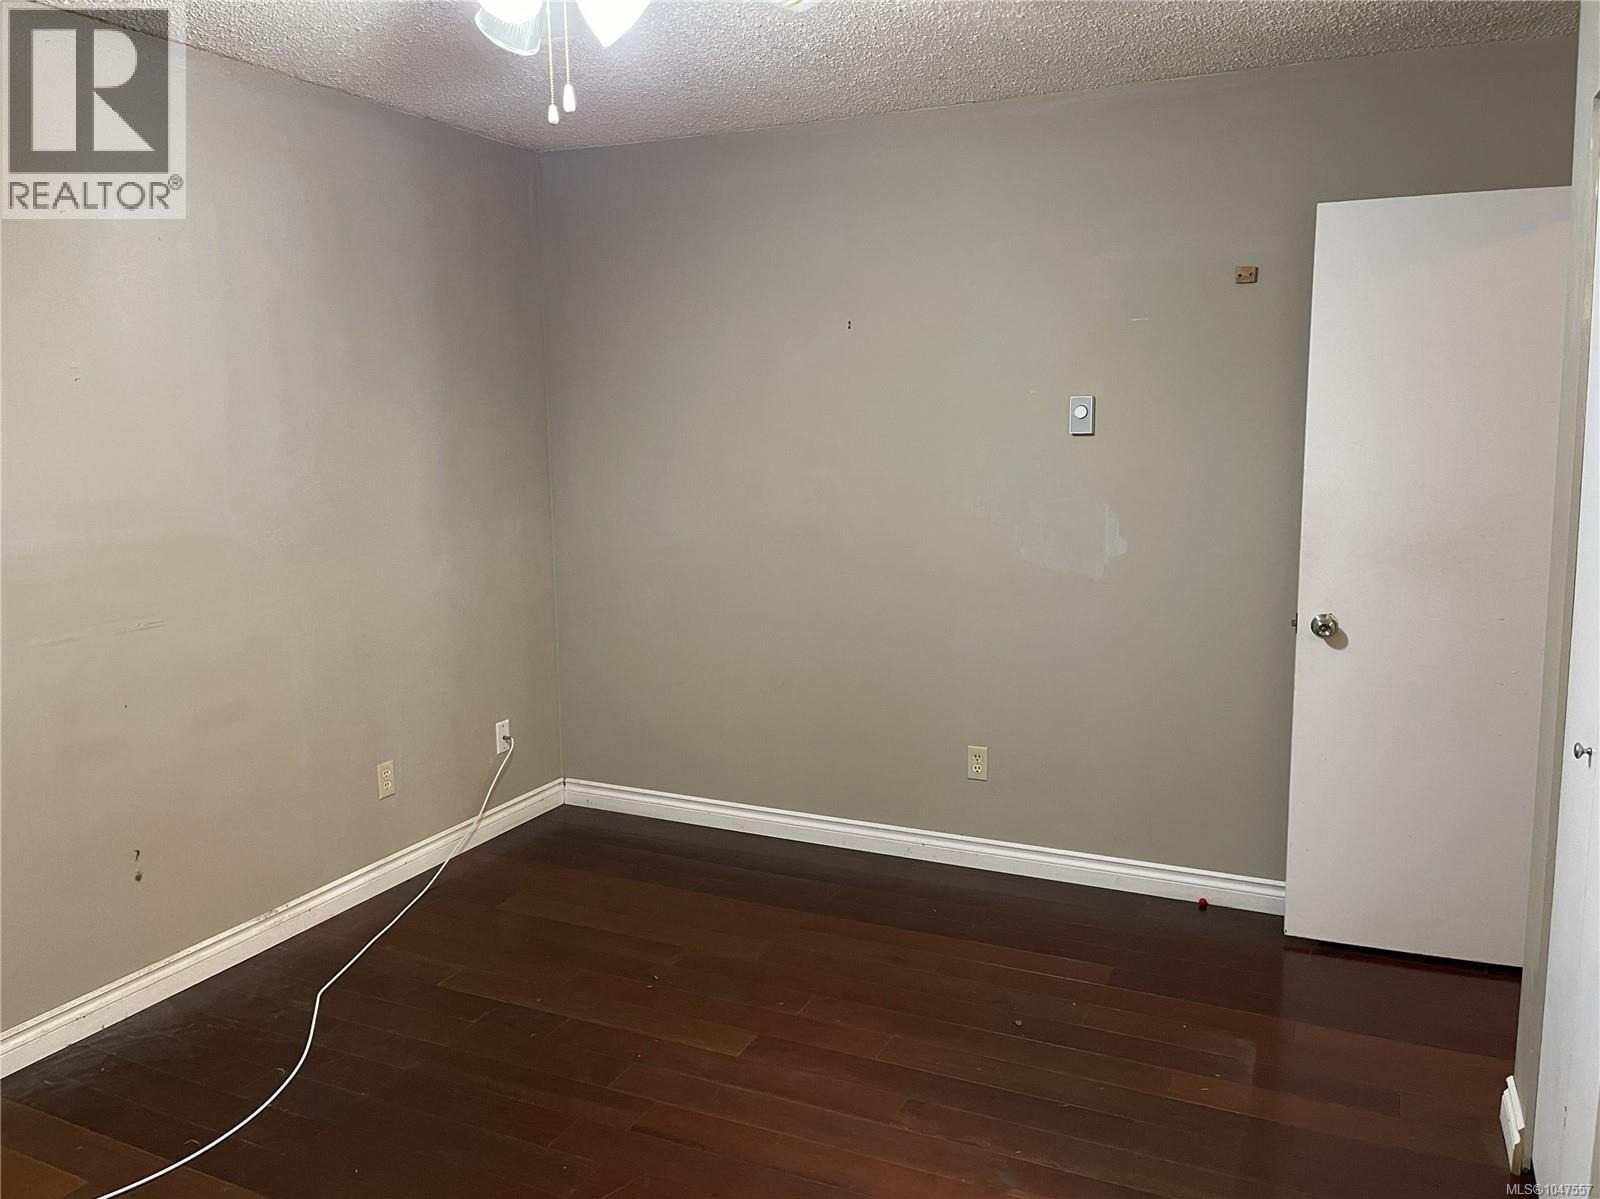
- Bedrooms 6
- Bathrooms 3
- Parkings 2
Description
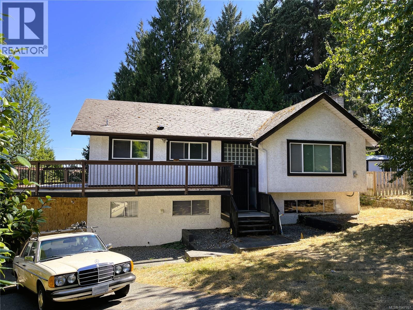
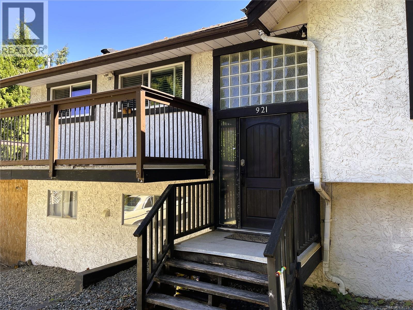
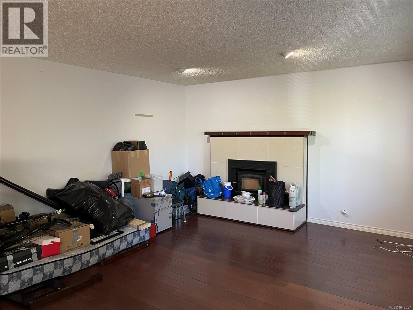
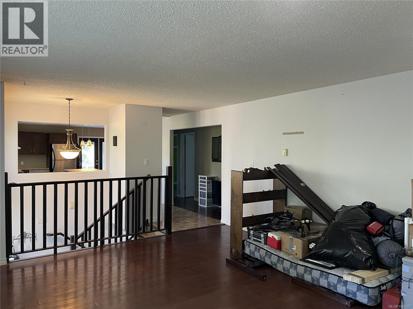
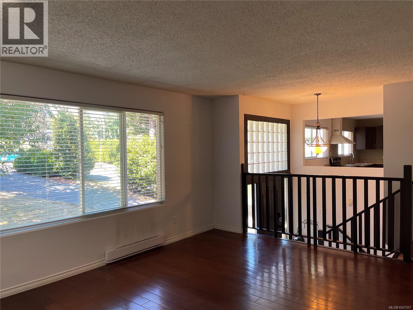
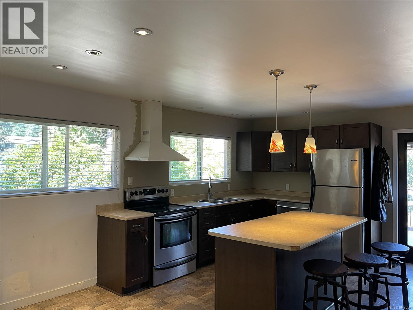
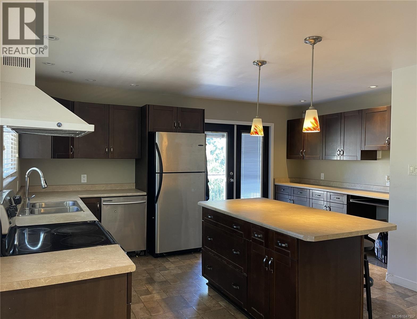
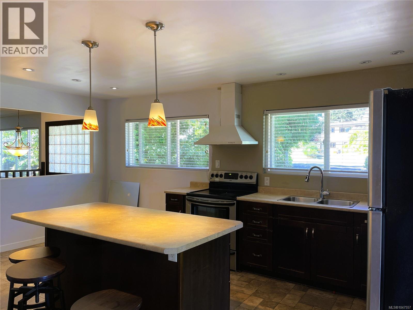
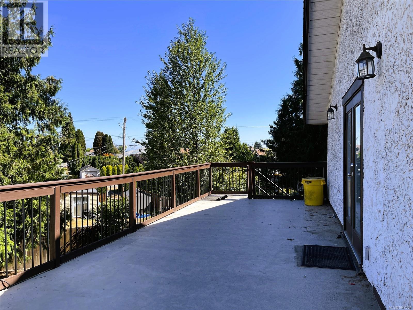
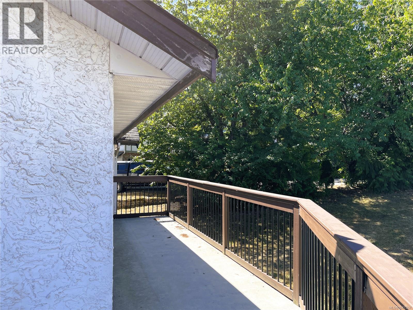
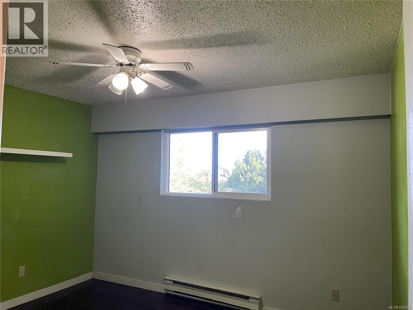
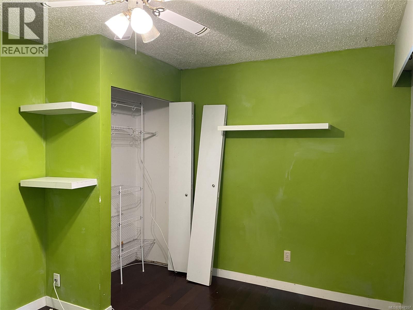
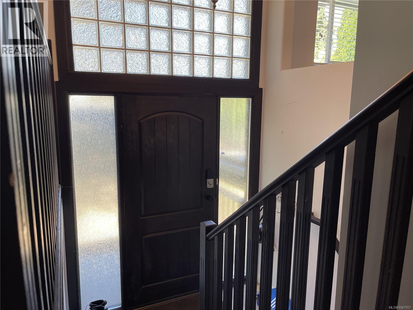
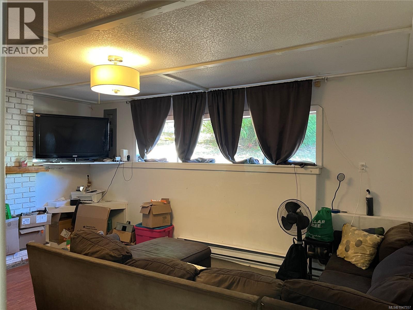
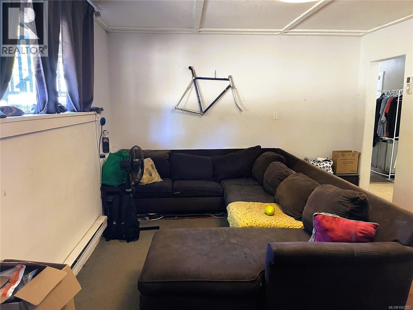
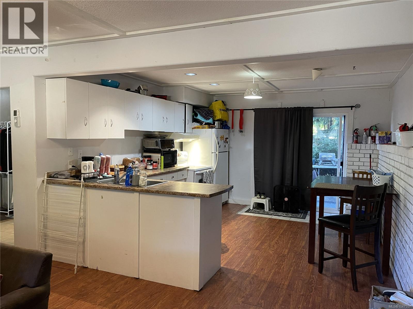
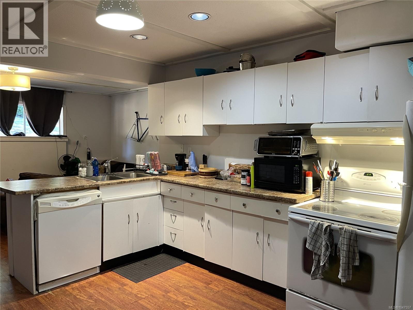
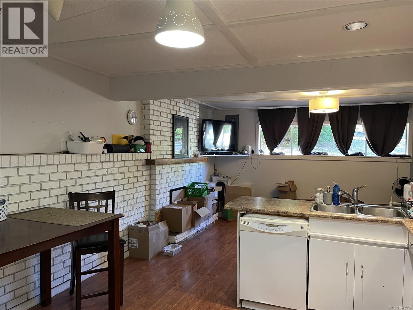
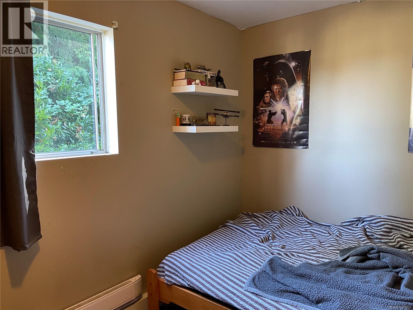
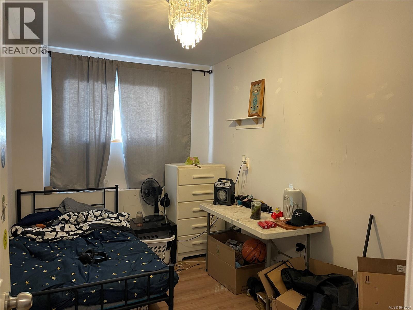
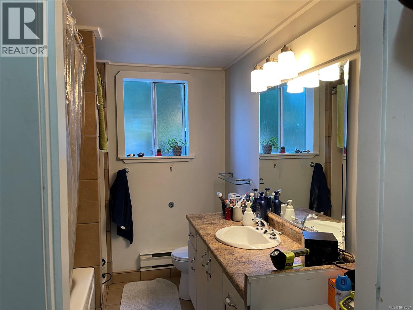
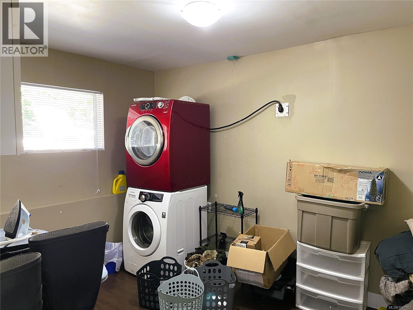
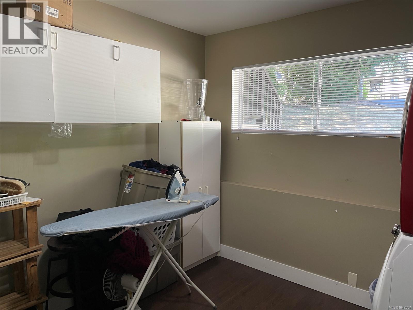
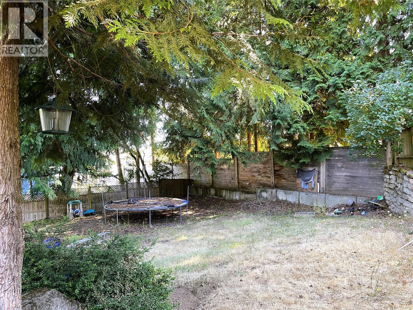
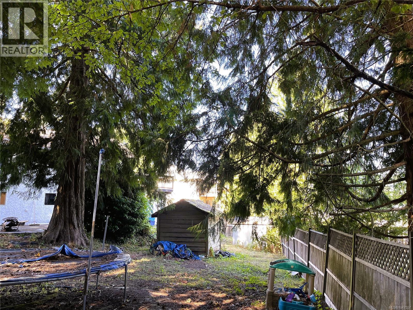
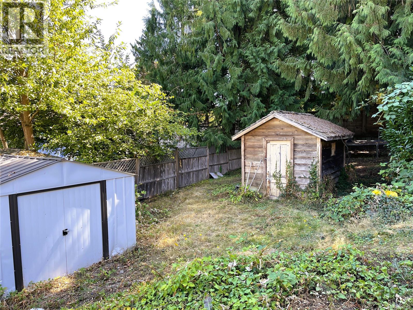
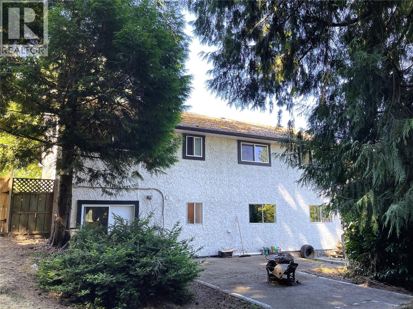
Welcome to this spacious family home tucked away on a quiet cul-de-sac in Ladysmith. Offering approximately 2,400 sq. ft. of comfortable living space, this six-bedroom, three-bathroom home provides plenty of room for the whole family. The main level features warm wood flooring, a welcoming living room with a wood-burning insert, and a bright kitchen with shaker cabinetry and a large eat-at island—perfect for family meals and entertaining. Step outside from the kitchen onto the generous deck overlooking park-like backyard, set on a private .24-acre lot. The fully finished lower level includes three additional bedrooms and a self-contained in-law suite, offering excellent flexibility for extended family and guests. Located in a peaceful neighbourhood close to parks and recreational facilities, this is a wonderful opportunity to enjoy space, privacy, and convenient family living. All measurements are approximate, verify if important. As is, where is. (id:48970) Show More
Details
- Constructed Date: 1975
- Property Type: Single Family

- Type: House
- Access Type: Road access
- Neighbourhood: Ladysmith
Features
- Baseboard heaters
Rooms Details For 921 Coburn Pl
| Type | Level | Dimension |
|---|---|---|
| Living room | Lower level | 17 ft x 13 ft |
| Kitchen | Lower level | 13'10 x 12'5 |
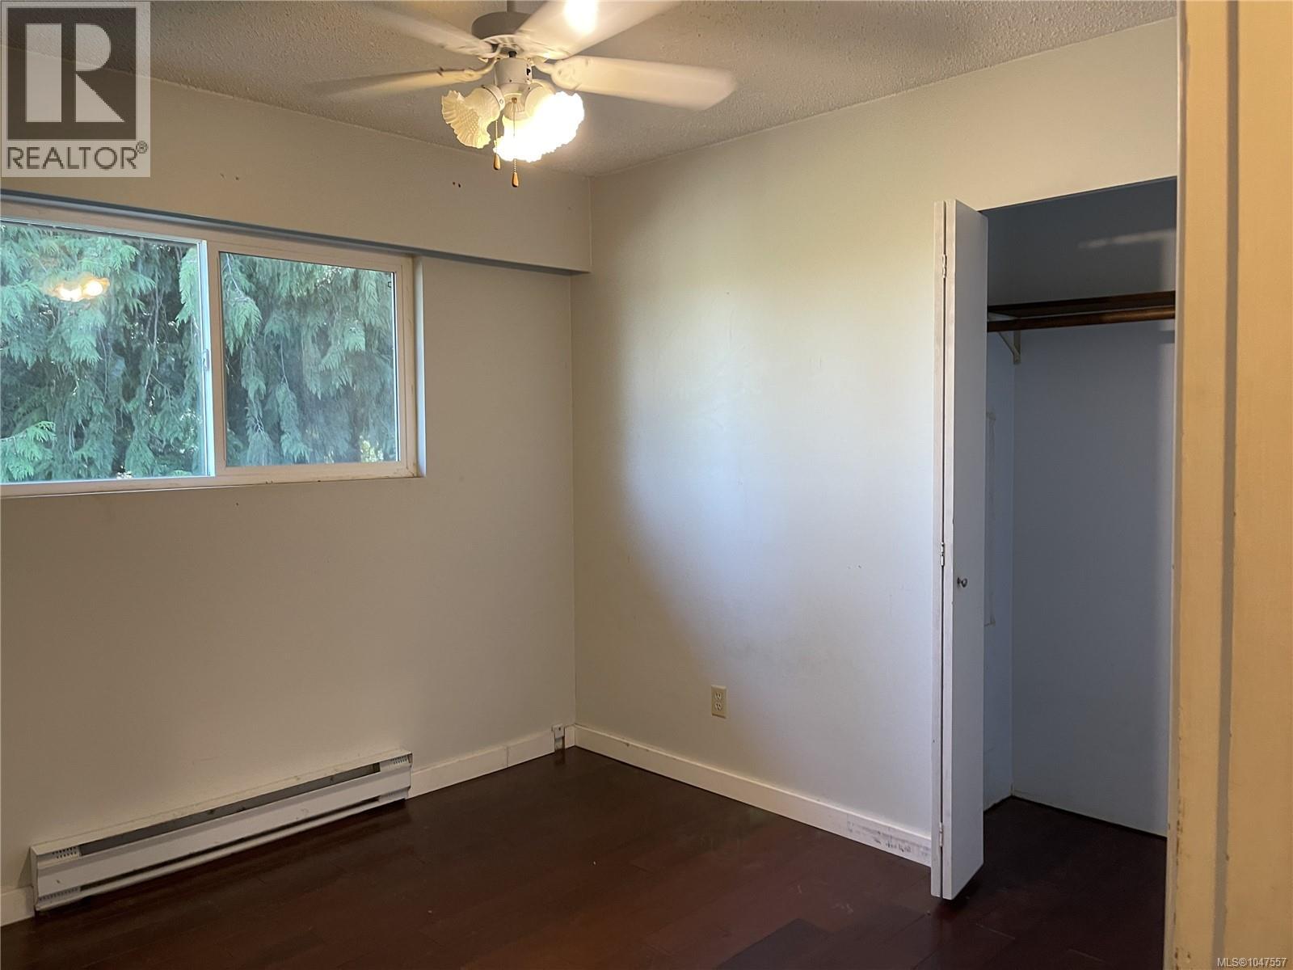
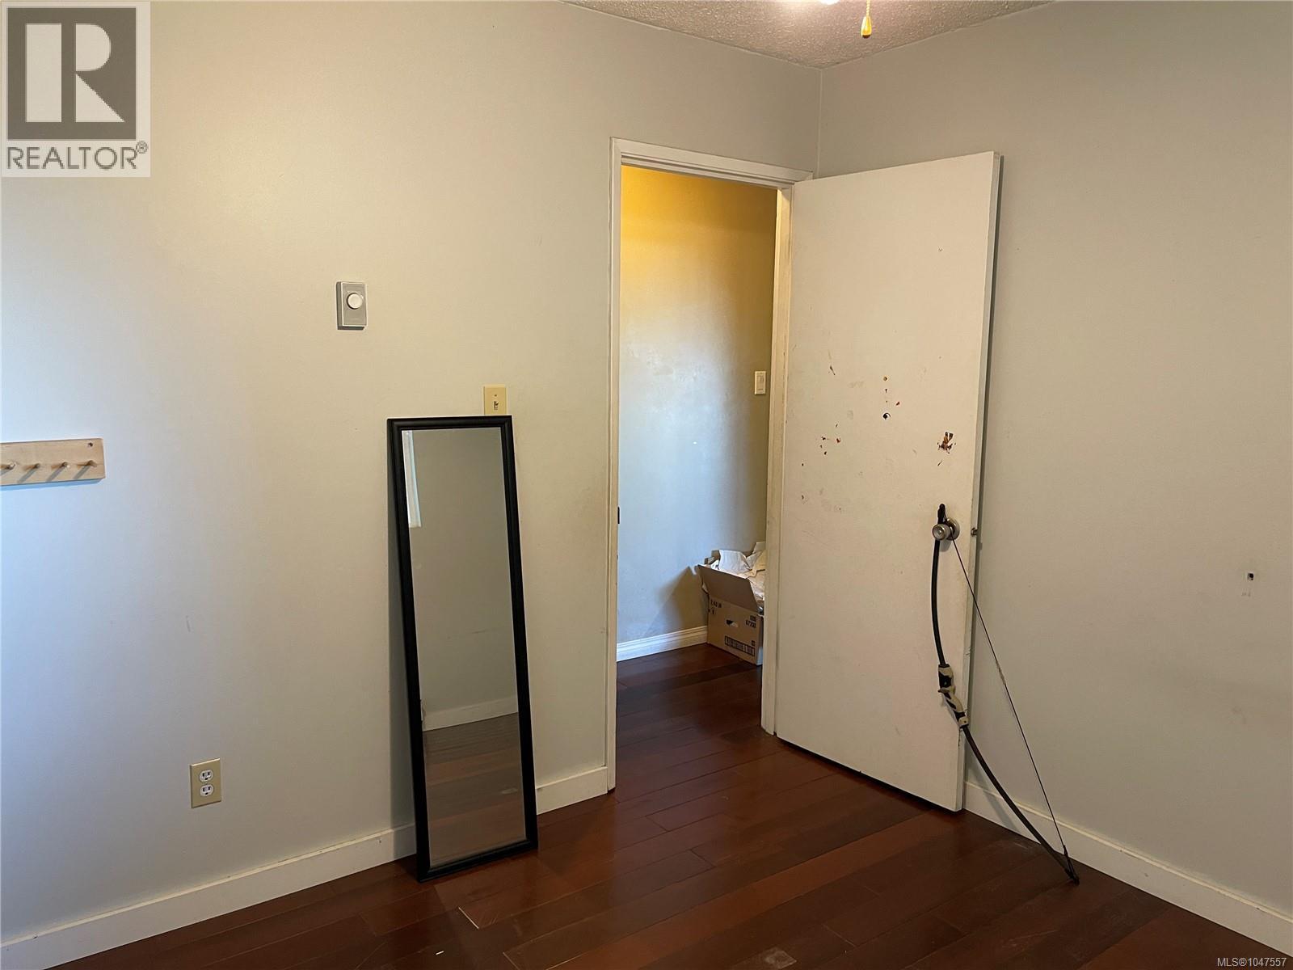
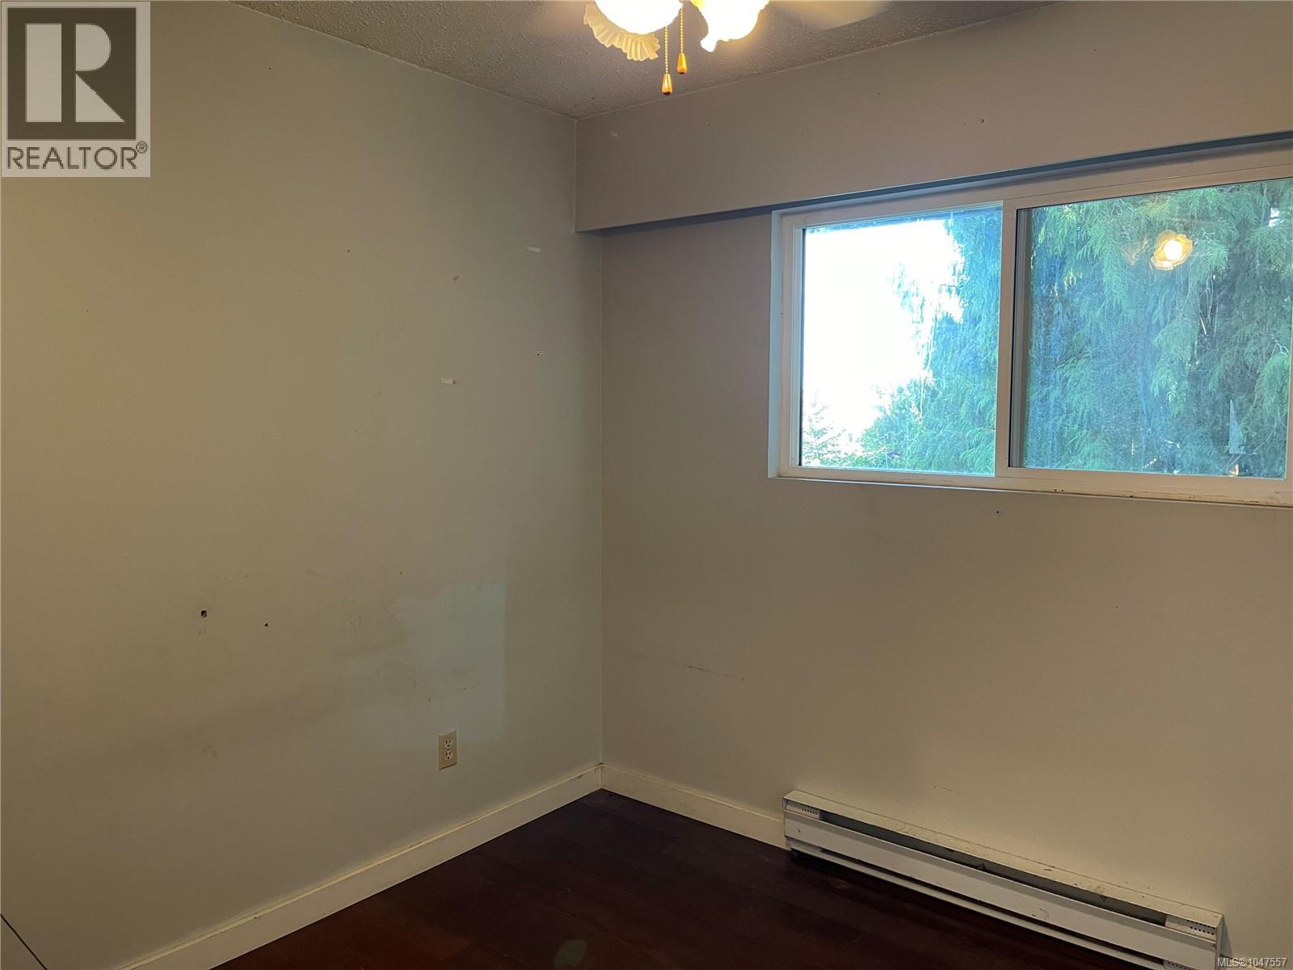
| Bedroom | Lower level | 10'8 x 7'6 |
| Bedroom | Lower level | 12 ft x 8 ft |
| Bedroom | Lower level | 10 ft x 10 ft |
| Bathroom | Lower level | 4-Piece |
| Living room | Main level | 18 ft x Measurements not available |
| Kitchen | Main level | 16 ft x Measurements not available |
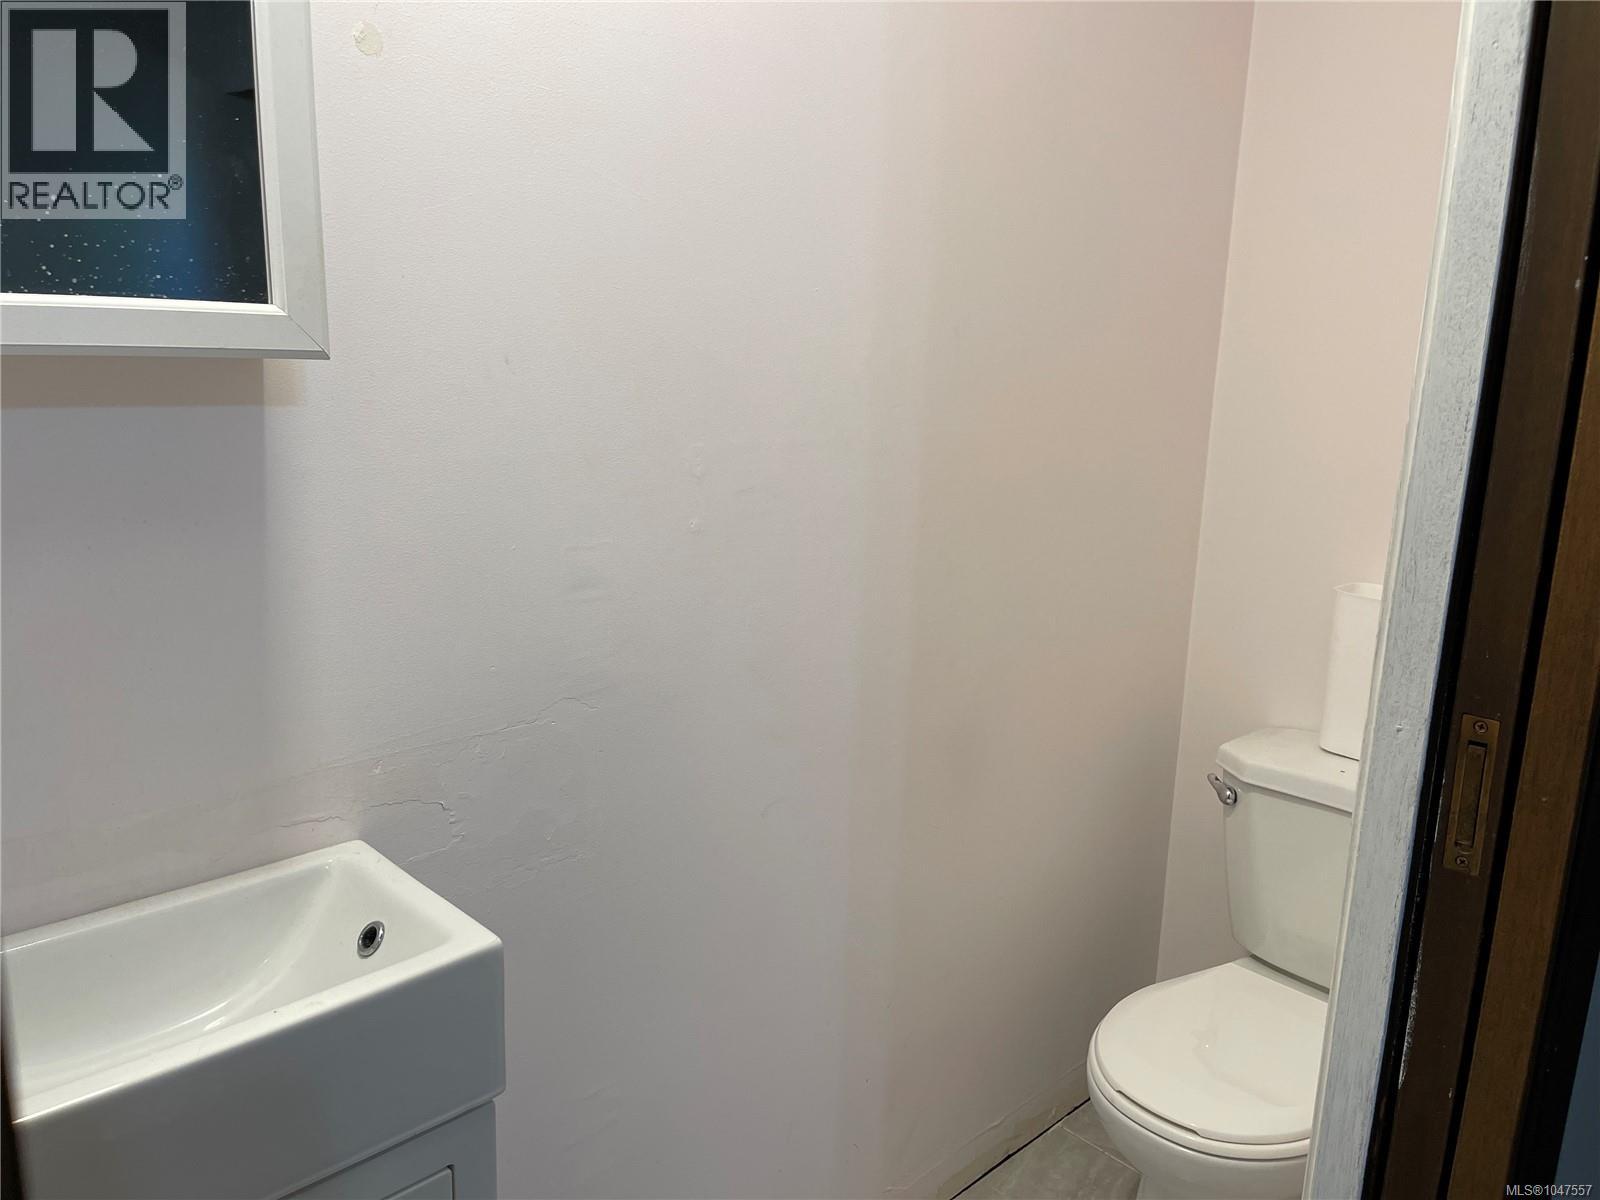
| Ensuite | Main level | 2-Piece |
| Dining room | Main level | 9 ft x 6 ft |
| Primary Bedroom | Main level | 13'6 x 10'2 |
| Bedroom | Main level | 10 ft x Measurements not available |
| Bedroom | Main level | Measurements not available x 10 ft |
| Bathroom | Main level | 4-Piece |
Location
This REALTOR.ca listing content is owned and licensed by REALTOR® members of The Canadian Real Estate Association
Data provided by: Vancouver Island Real Estate Board