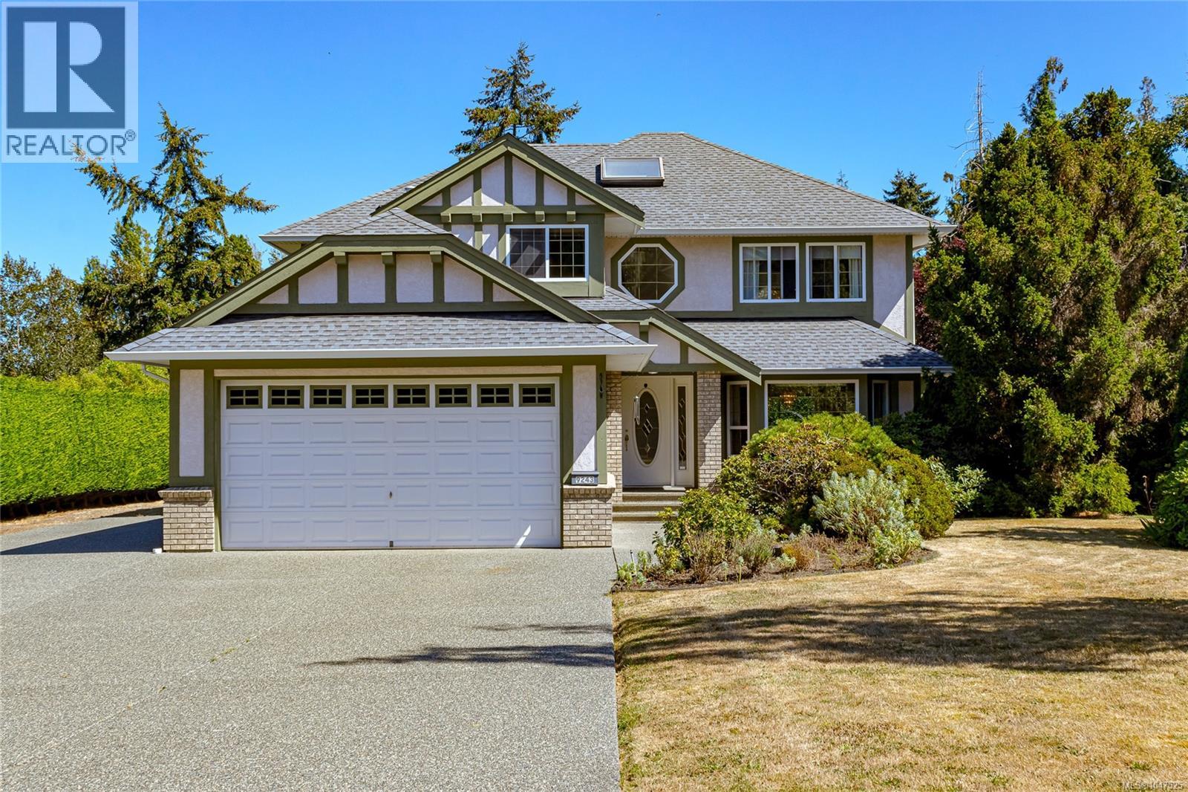
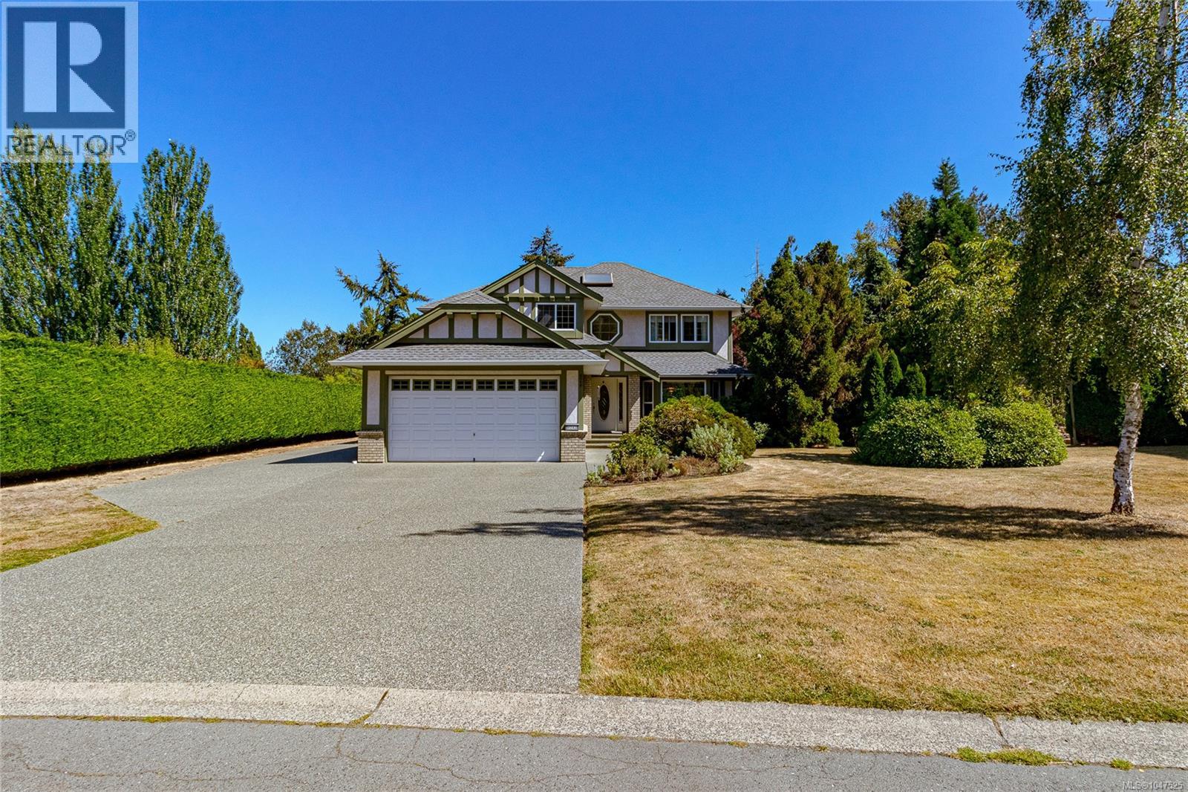
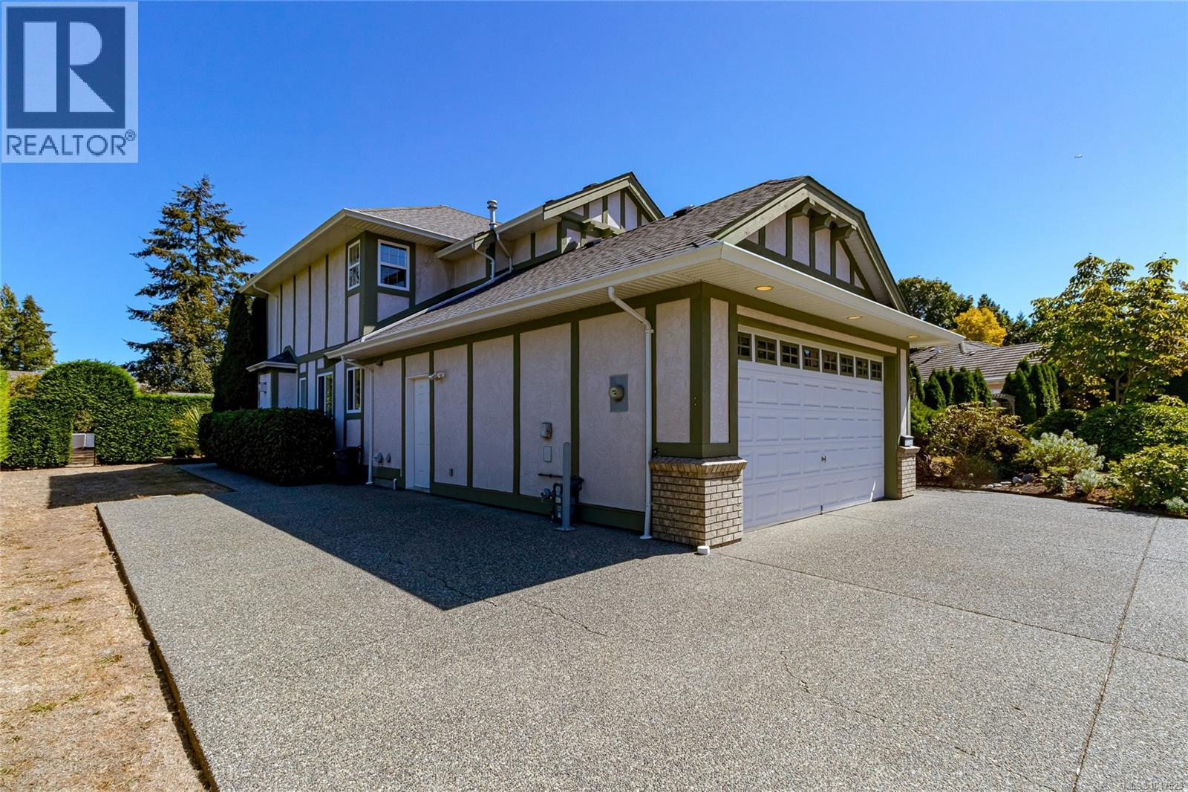
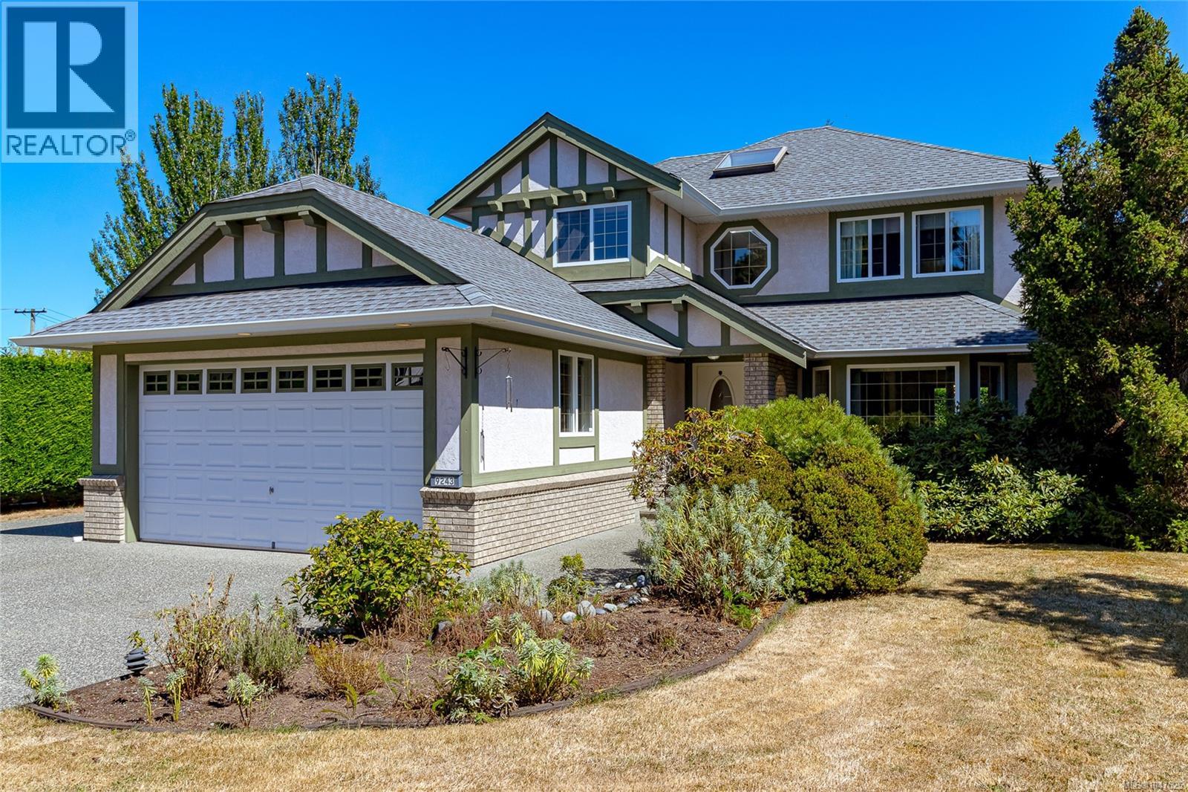
- ©MLS 1047525
- Area 2361 sq ft
- Bedrooms 4
- Bathrooms 3
- Parkings 5
Description
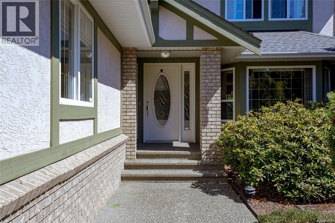
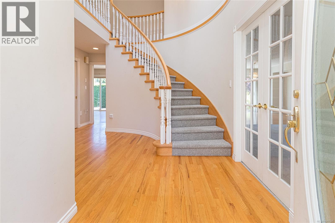
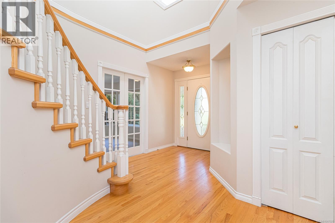
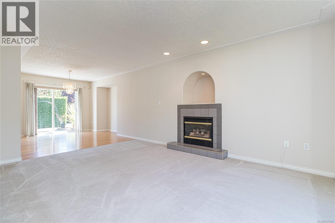
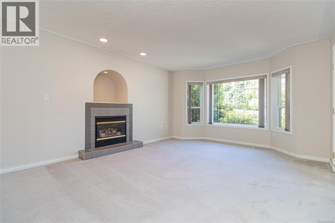
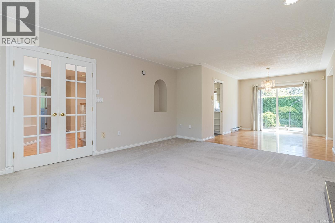
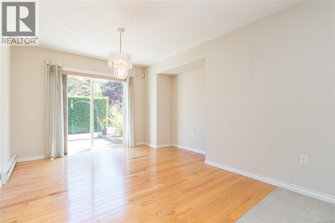
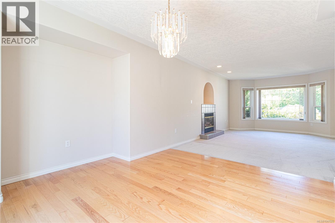
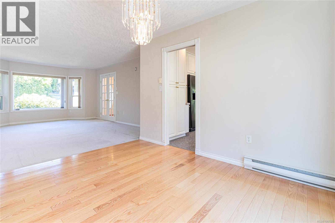
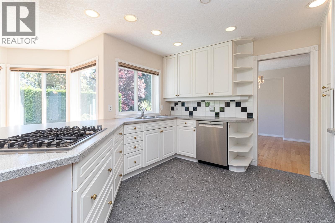
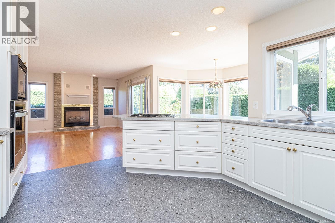
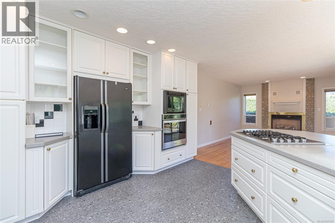
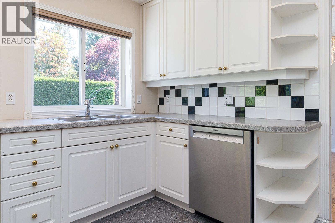
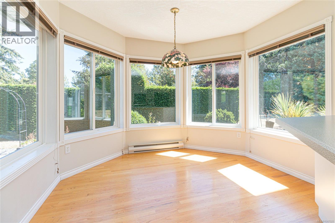
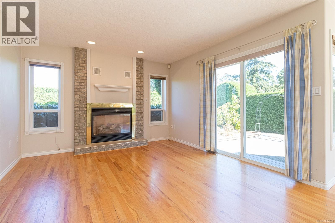
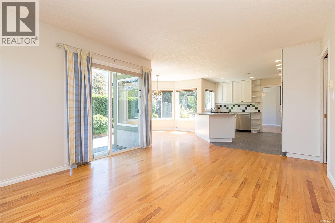
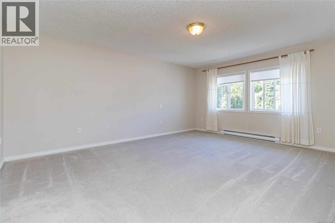
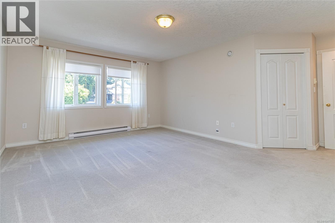
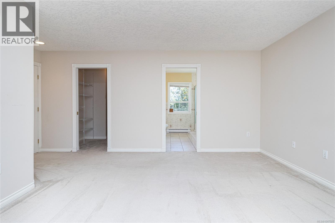
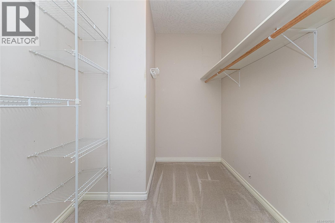
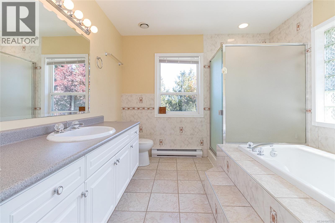
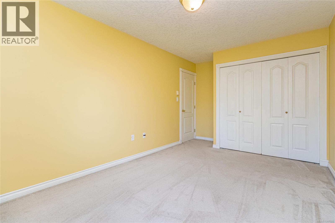
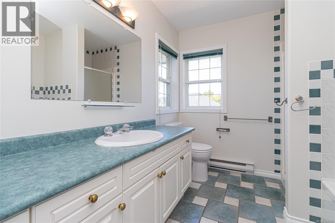
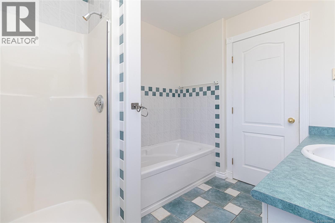
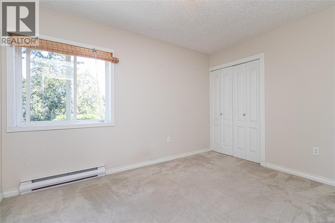
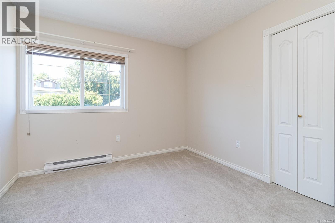
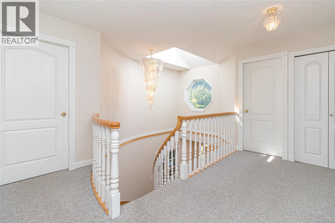
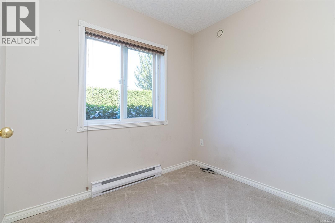
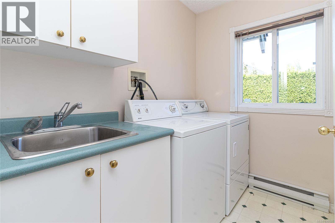
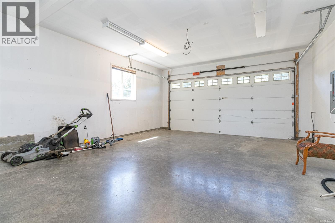
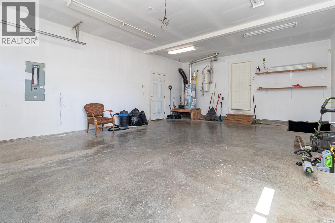
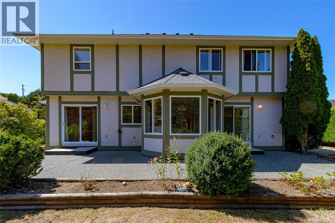
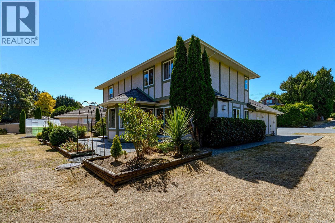
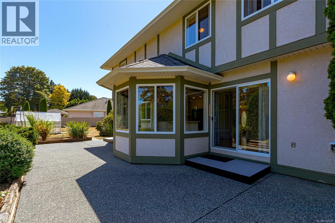
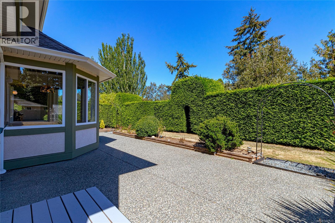
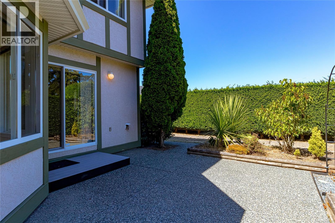
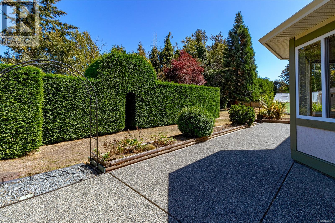
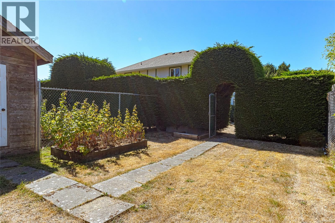
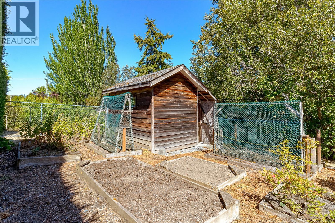
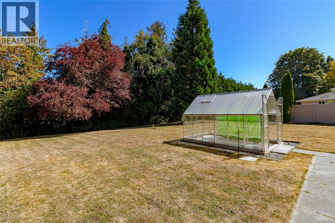
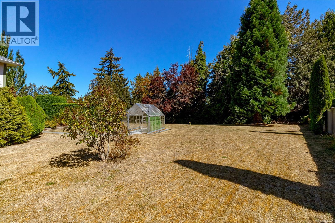
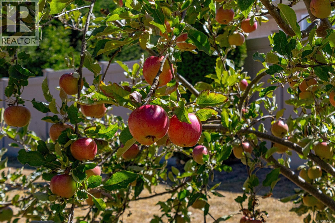
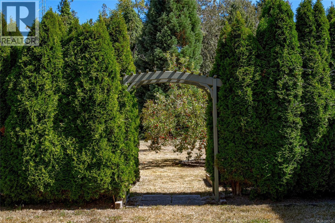
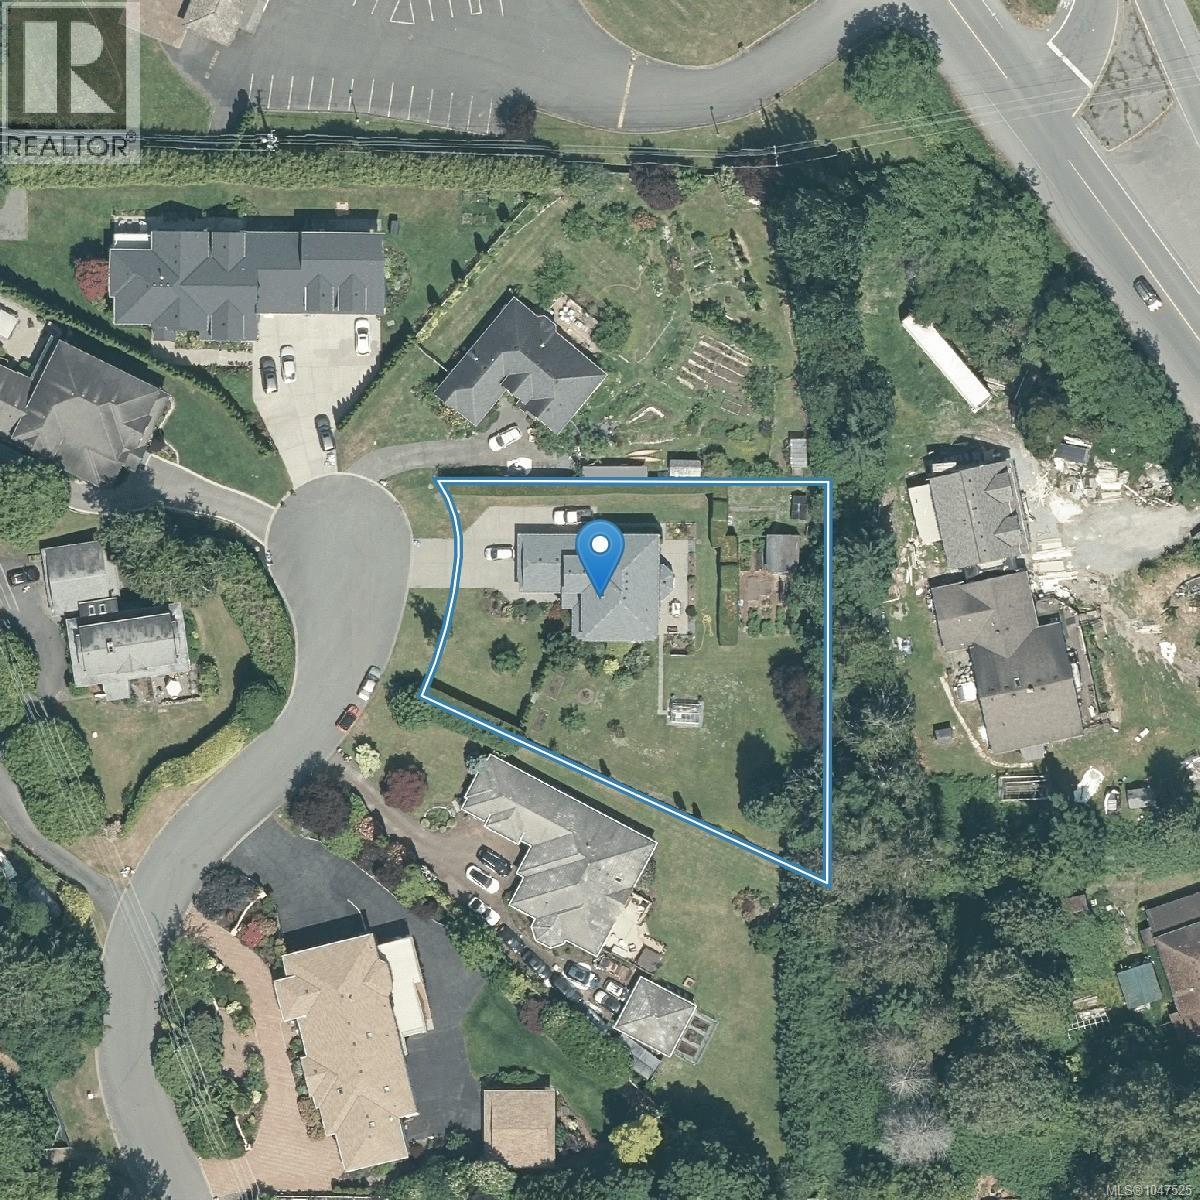
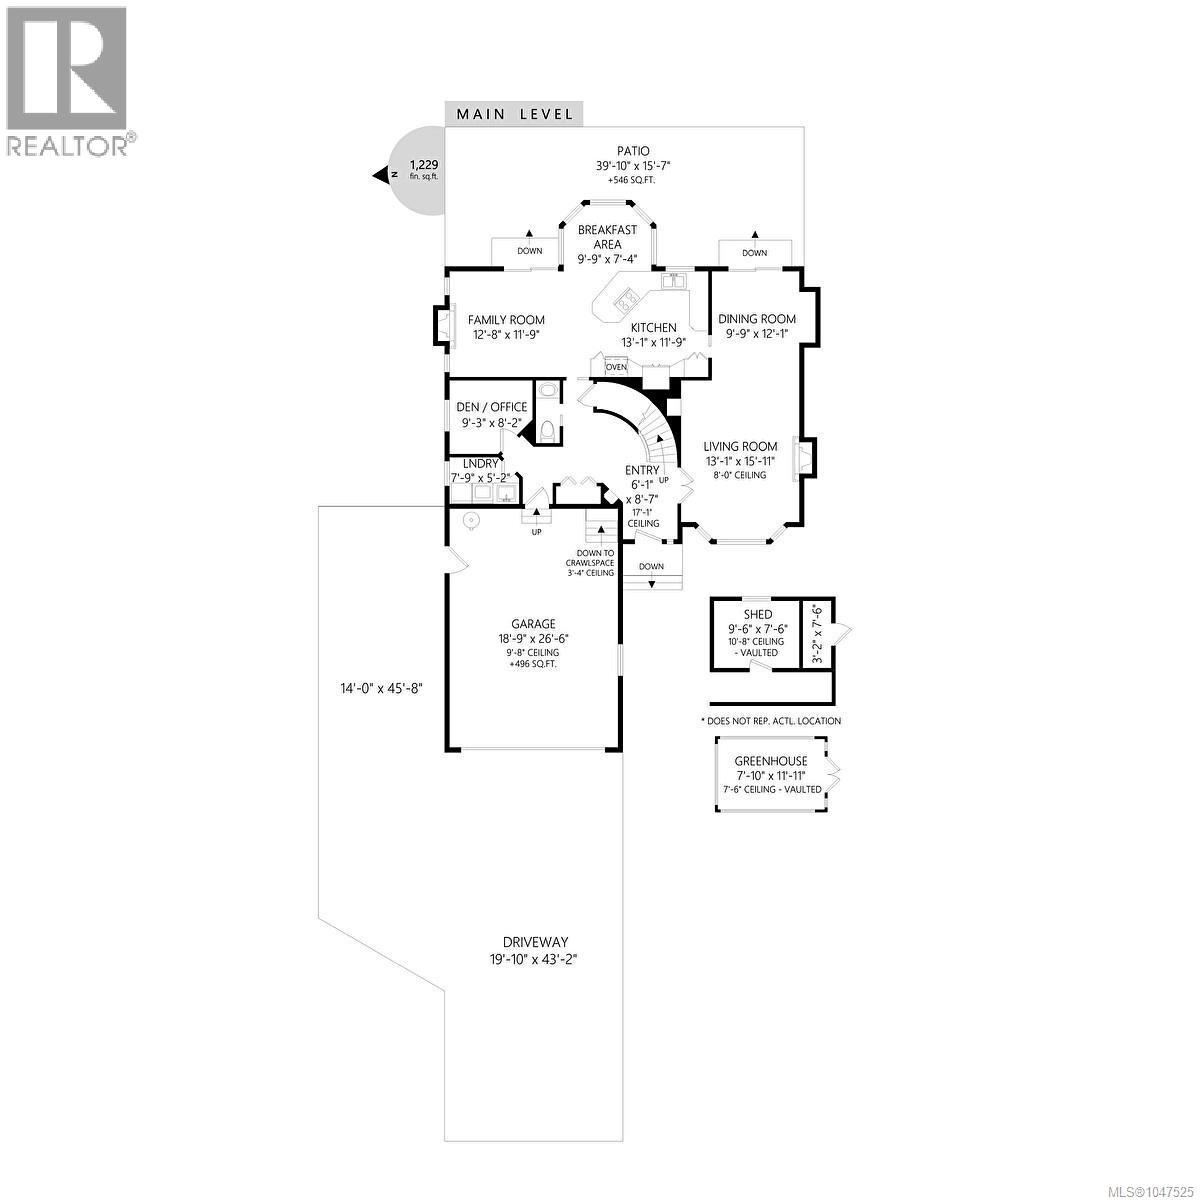
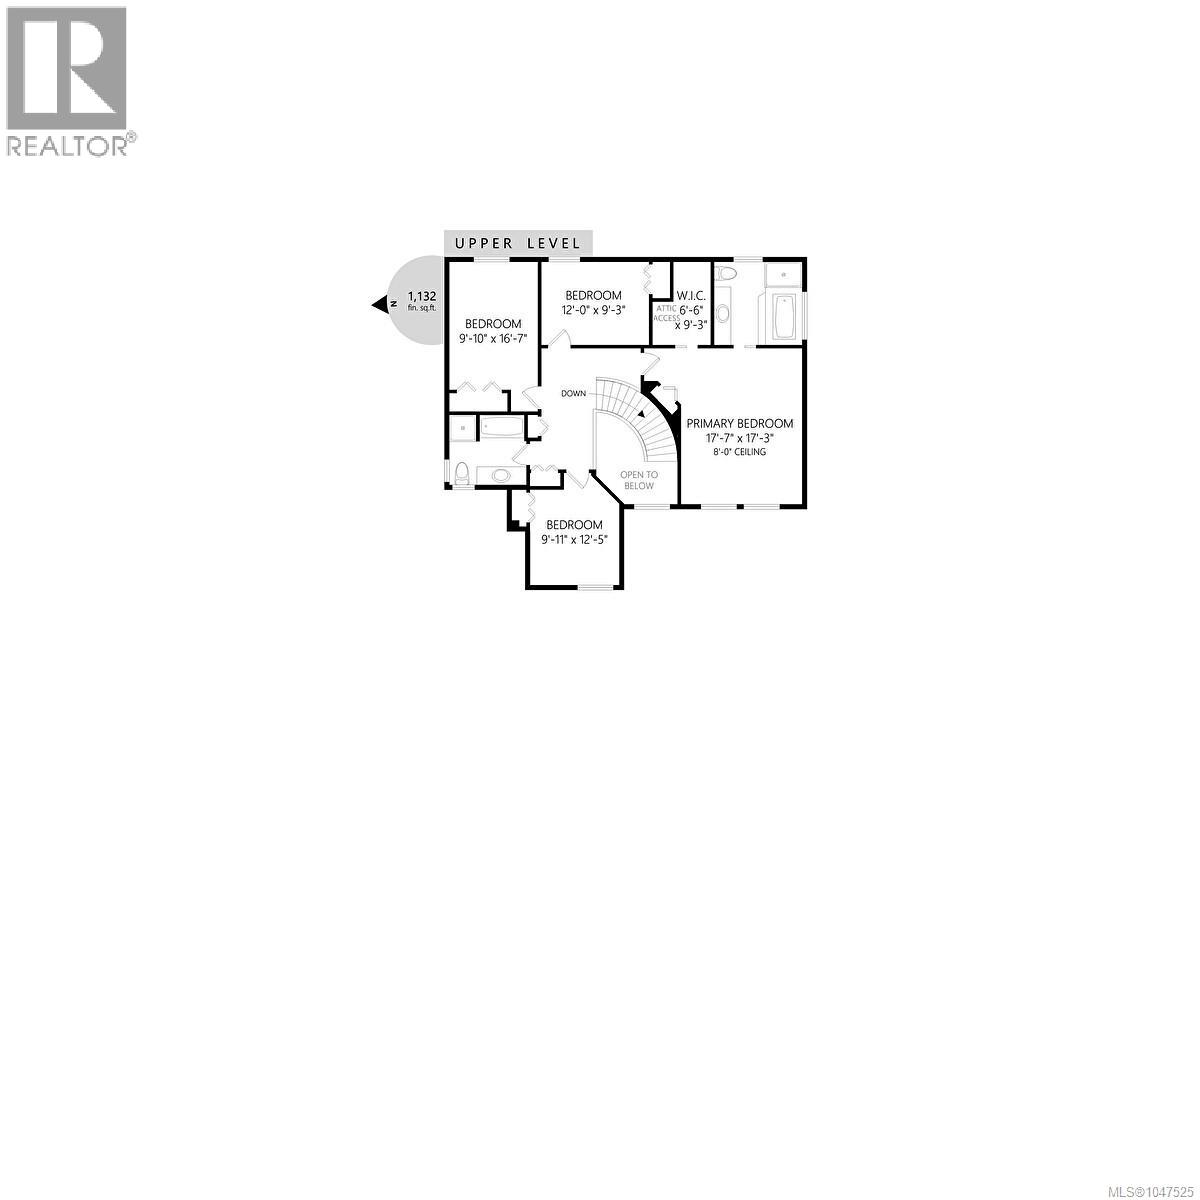
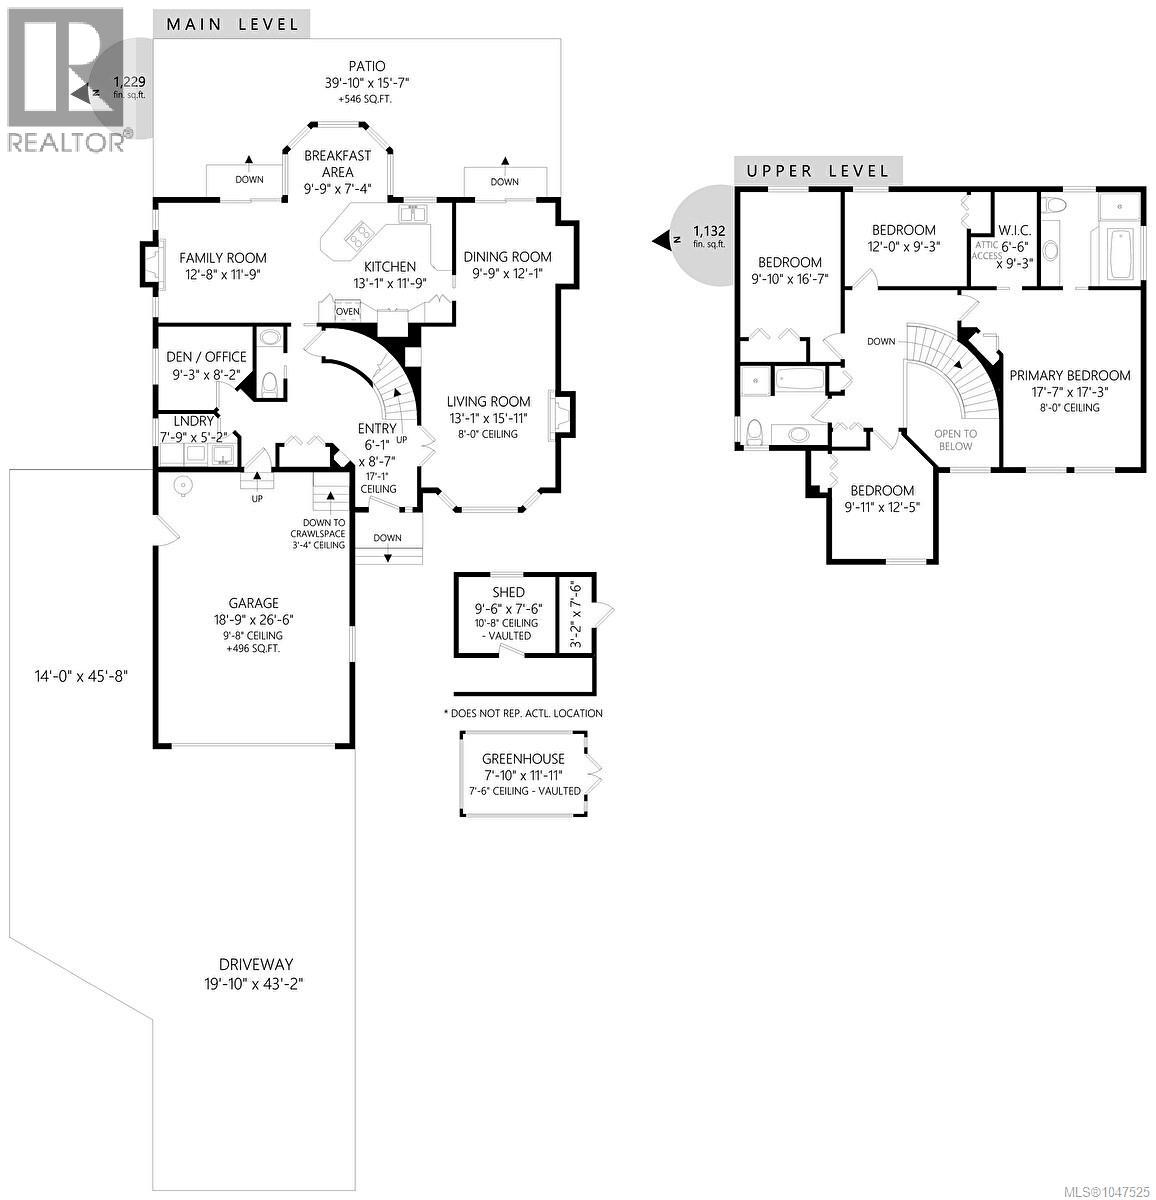
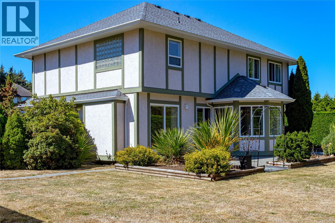
Charming Family Home on a Private Half Acre lot on a child friendly Cul-de-Sac. This spacious 2-storey home offers 4 bedrooms up, including a large primary bedroom with walk-in closet and full 4-piece en-suite. A second full bath serves the other second floor bedrooms. The main floor features a formal living room with gas fireplace, formal dining room with patio doors to the back patio, and an open kitchen with breakfast nook flowing into a family room with its own gas fireplace and patio access. Also on the main level: a den/office, laundry room, under-stairs pantry, and half bath. The oversized double garage offers ample storage, plus a large driveway with separate RV/boat parking. A clean, dry crawl space and whole-home ventilation system add peace of mind. The flat yard is wrapped in cedar hedges, with a fenced area for pets or chickens, garden shed, garden beds, greenhouse, apple trees, a stunning sequoia, plenty of space to play & mature landscaping. Close to all amenities. (id:48970) Show More
Details
- Constructed Date: 1997
- Property Type: Single Family
- Type: House
- Access Type: Road access
- Architectural Style: Contemporary
- Neighbourhood: Bazan Bay
Features
- Central location
- Cul-de-sac
- Pets Allowed With Restrictions
- Family Oriented
- Greenhouse
- Dishwasher
- Dryer
- Oven - Built-In
- Range - Gas
- Refrigerator
- Washer
- Baseboard heaters
Rooms Details For 9243 Mainwaring Rd
| Type | Level | Dimension |
|---|---|---|
| Ensuite | Second level | 4-Piece |
| Primary Bedroom | Second level | 17 ft x 17 ft |
| Bedroom | Second level | 12 ft x 9 ft |
| Bedroom | Second level | 10 ft x 16 ft |
| Bathroom | Second level | 4-Piece |
| Bedroom | Second level | 10 ft x 12 ft |
| Bathroom | Main level | 2-Piece |
| Laundry room | Main level | 5 ft x 8 ft |
| Office | Main level | 9 ft x 8 ft |
| Dining nook | Main level | 10 ft x 7 ft |
| Family room | Main level | 12 ft x 12 ft |
| Kitchen | Main level | 13 ft x 12 ft |
| Dining room | Main level | 10 ft x 12 ft |
| Living room | Main level | 13 ft x 16 ft |
| Entrance | Main level | 6 ft x 9 ft |
Location
This REALTOR.ca listing content is owned and licensed by REALTOR® members of The Canadian Real Estate Association
Data provided by: Victoria Real Estate Board