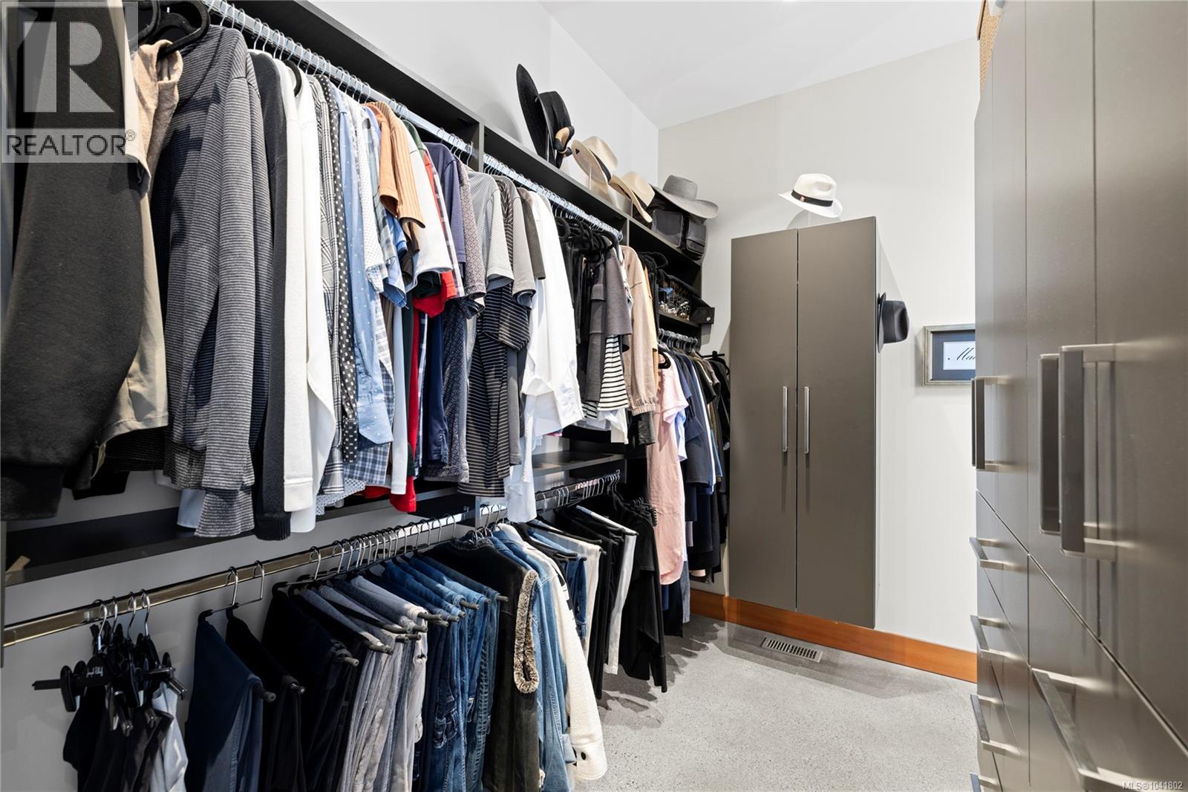
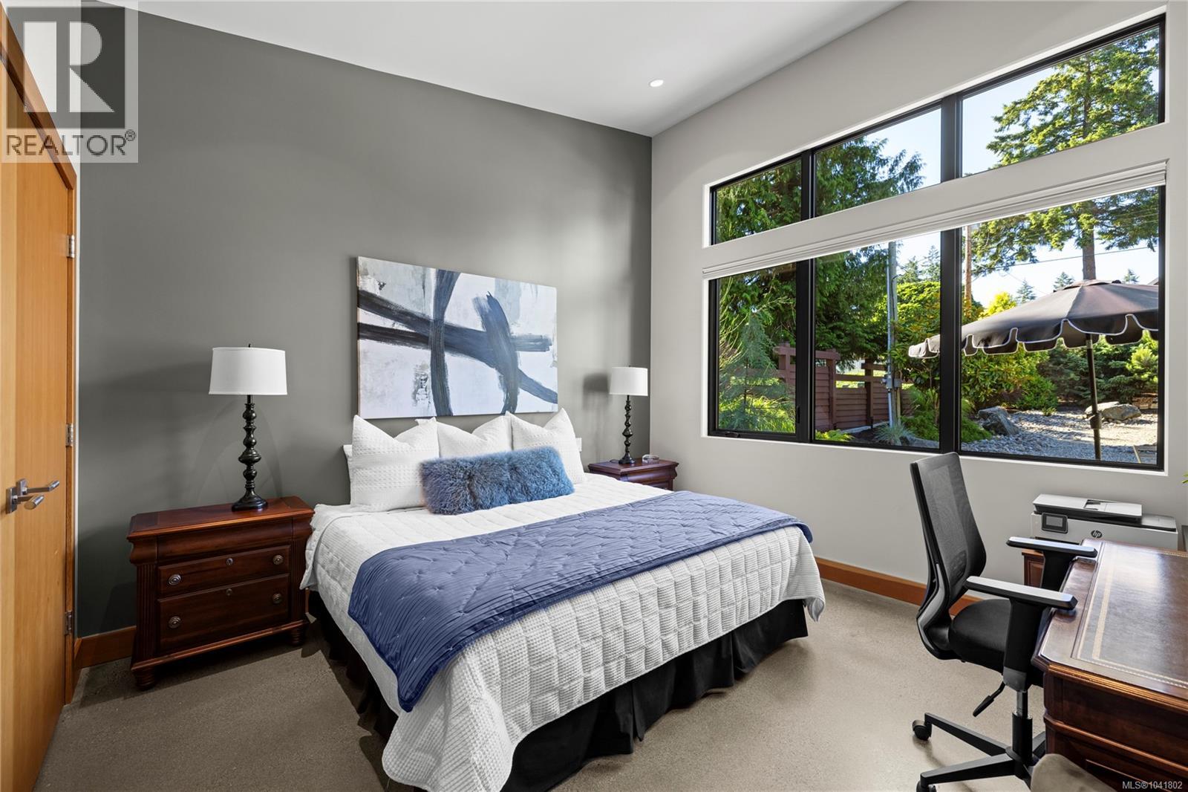
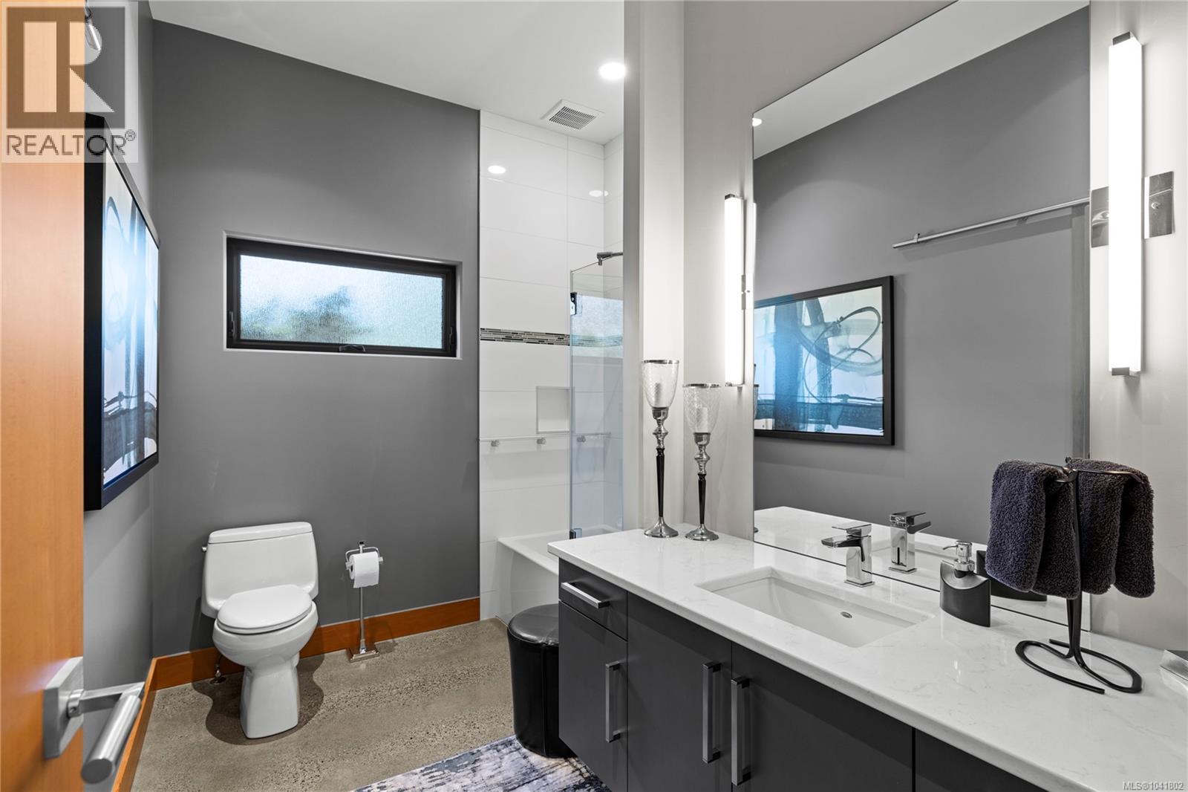
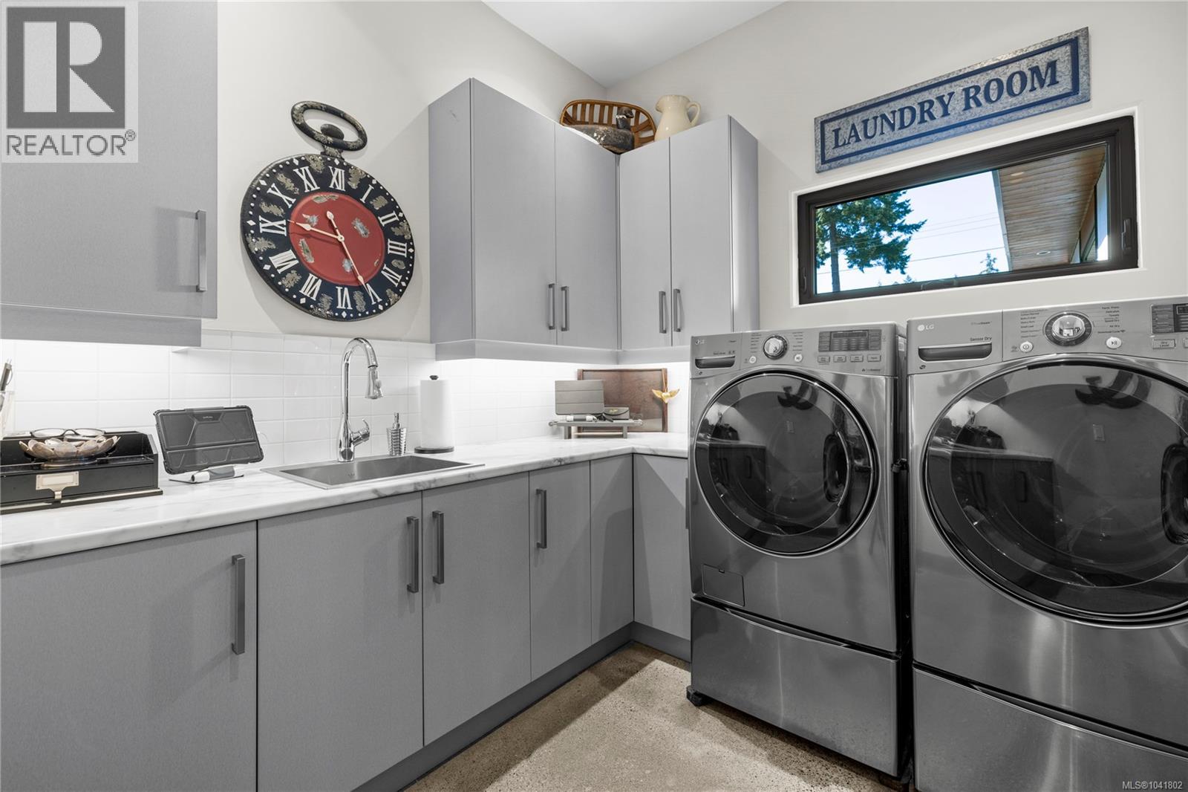
- ©MLS 1041802
- Area 3268 sq ft
- Bedrooms 3
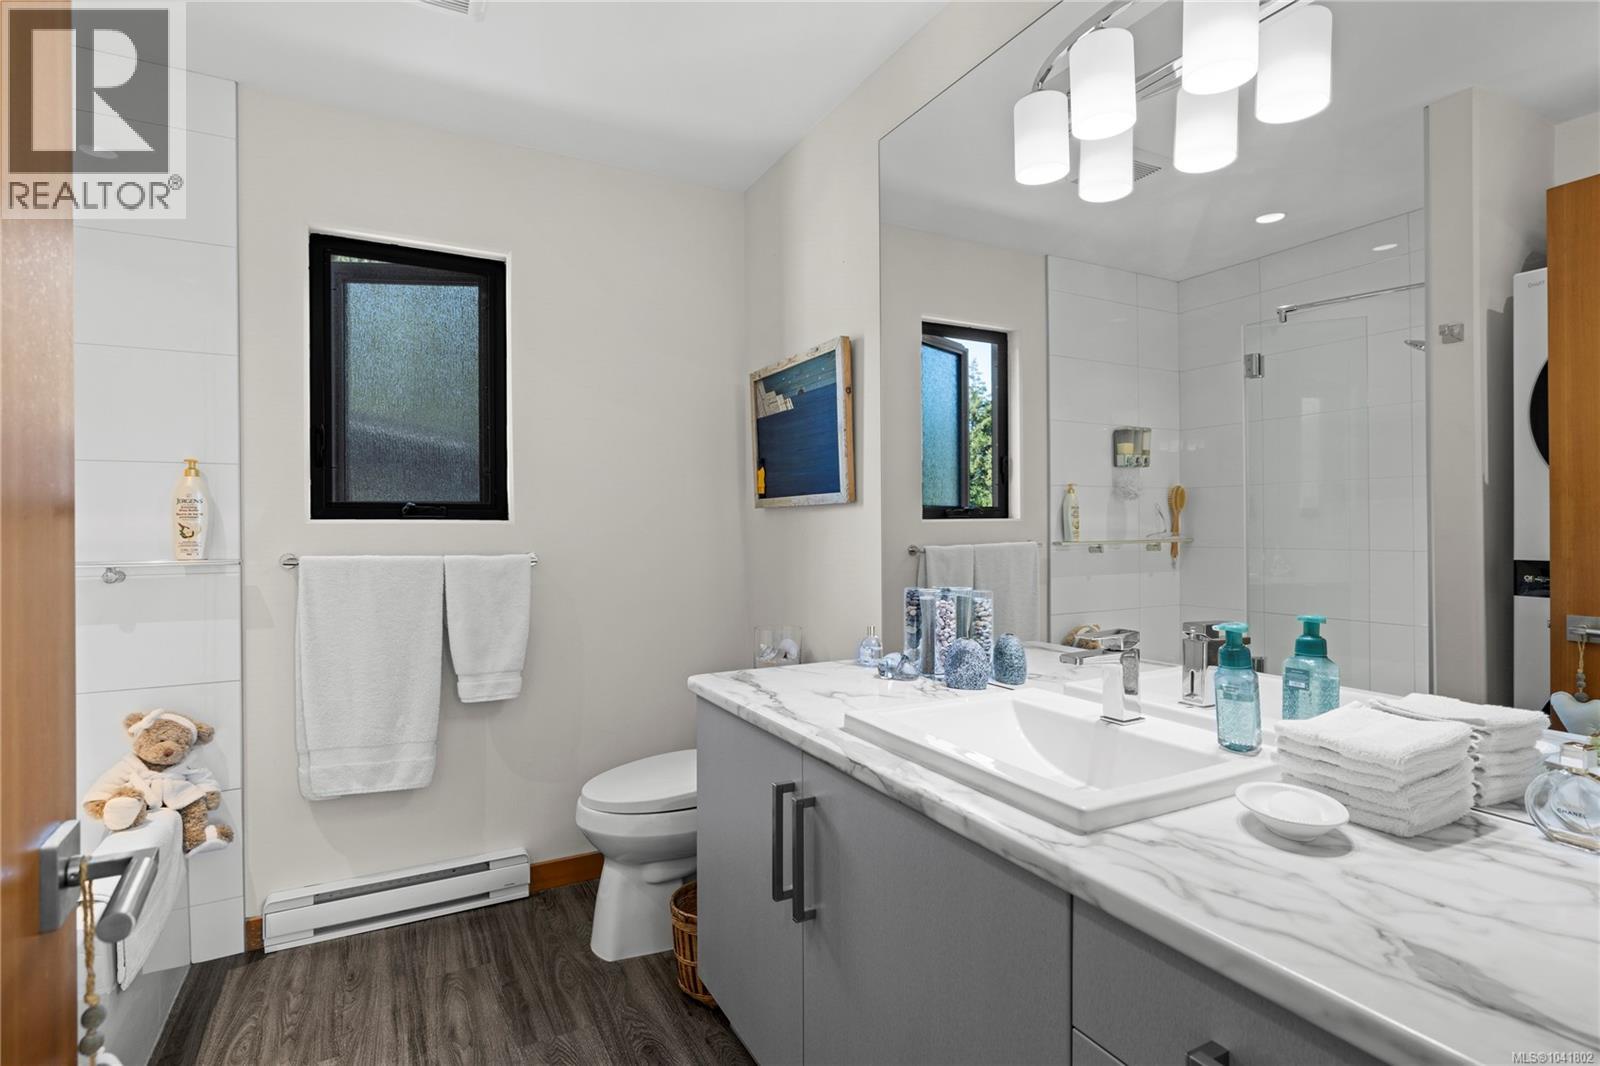
- Bathrooms 4
- Parkings 5
Description
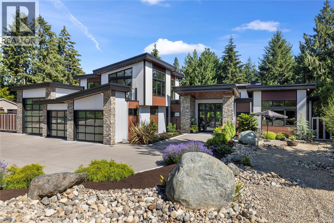
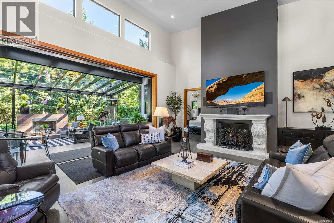
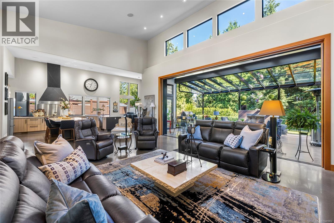
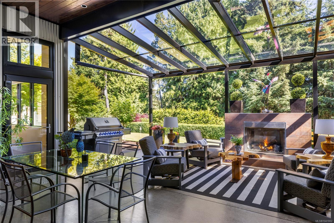
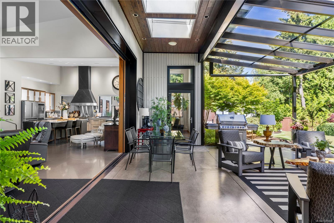
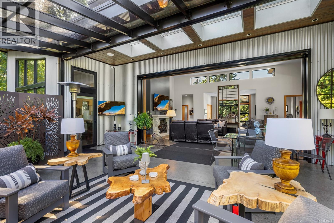
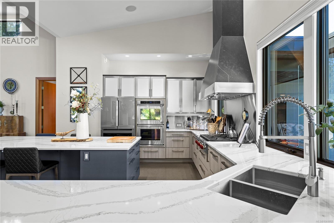
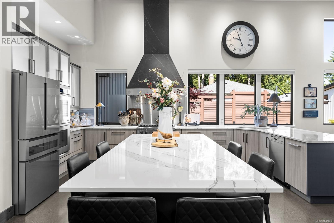
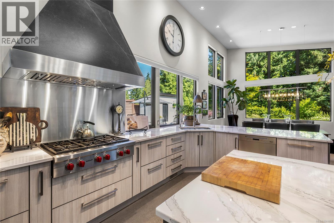
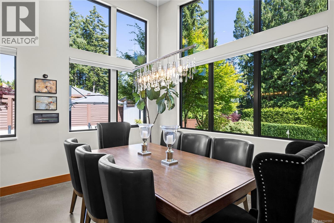
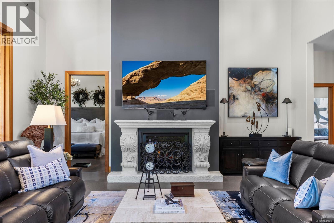
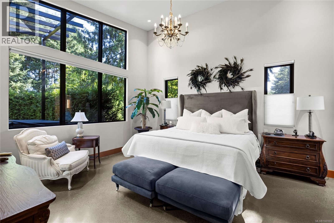
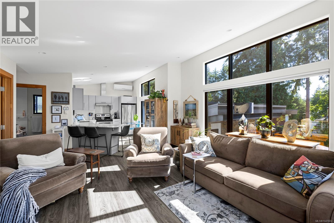
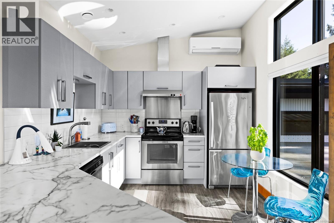
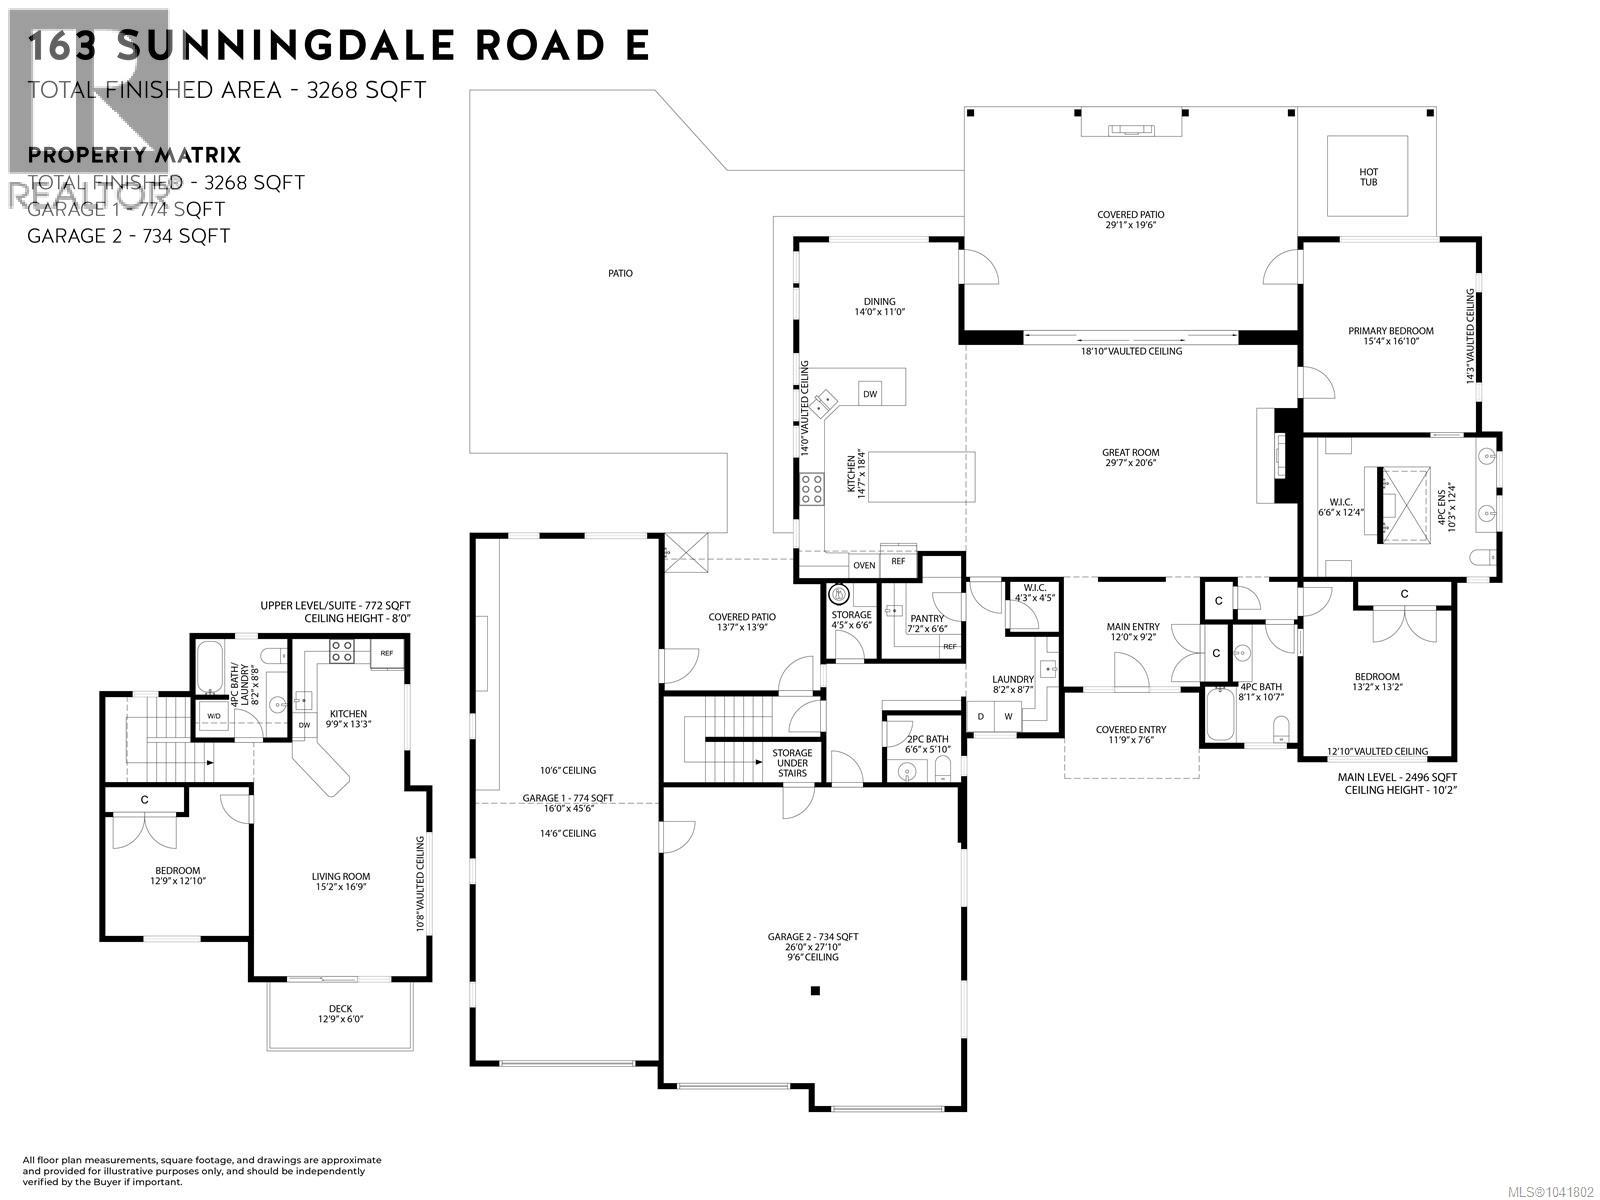
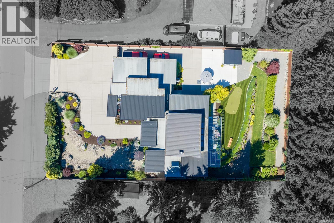
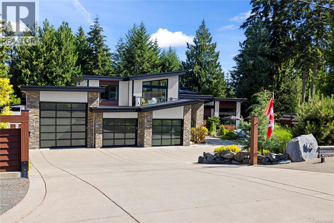
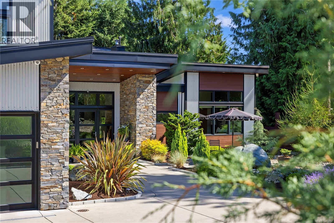
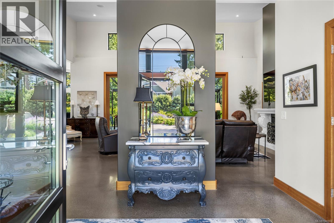
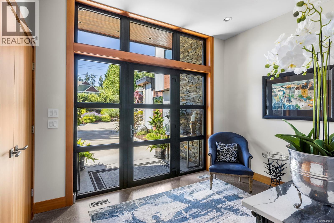
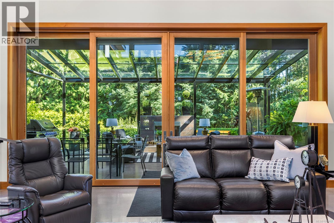
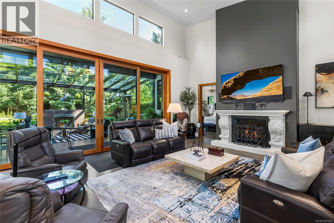
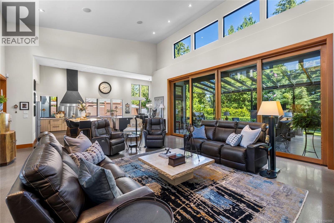
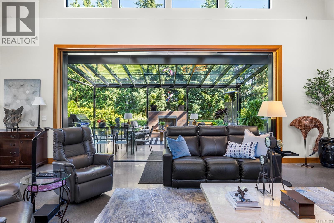

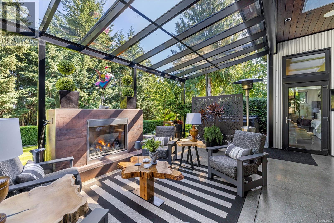
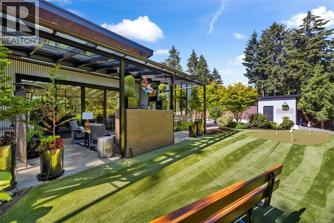
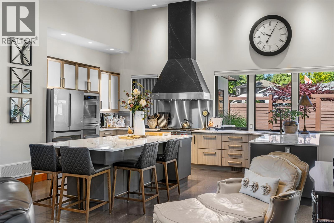
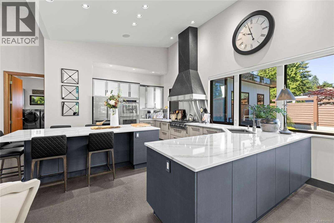
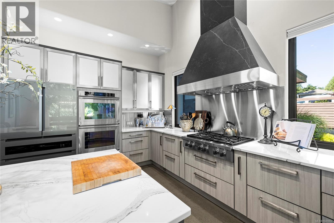
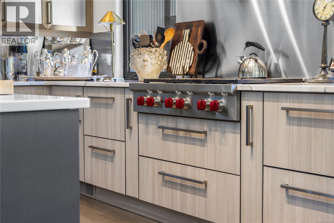
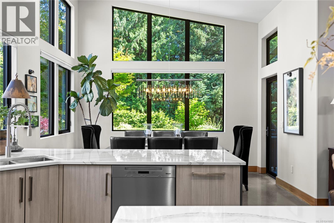
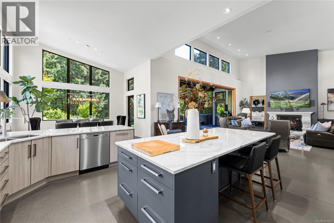
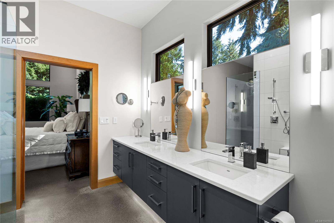
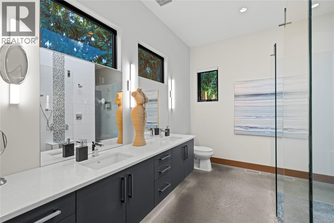
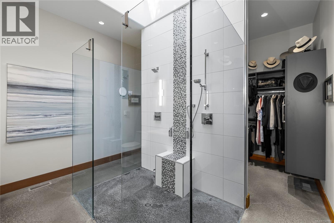
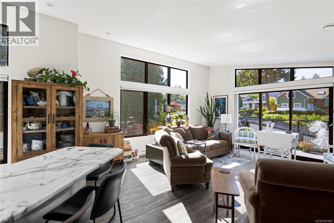
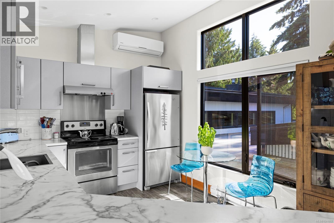
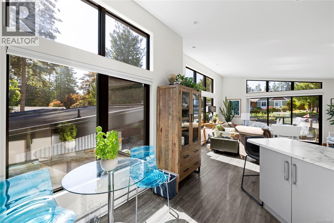
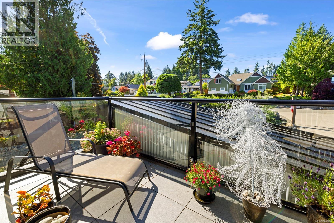
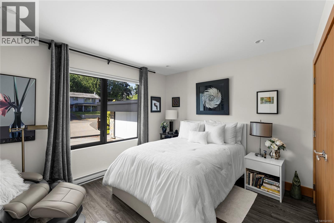
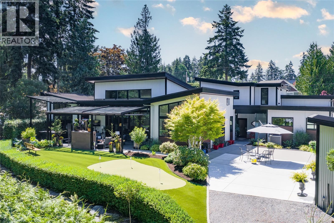

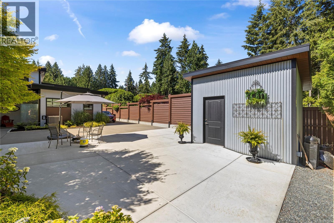
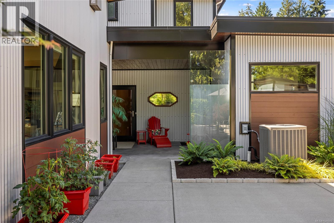
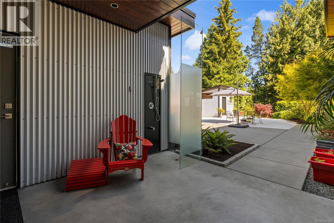
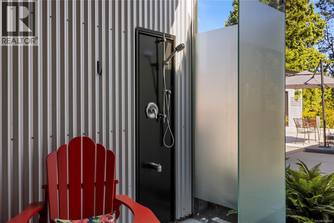
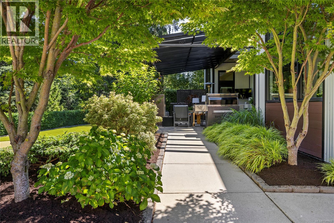
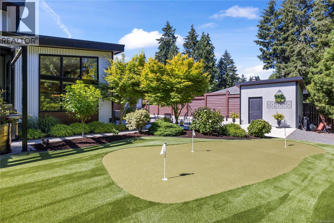
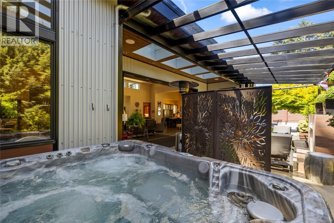
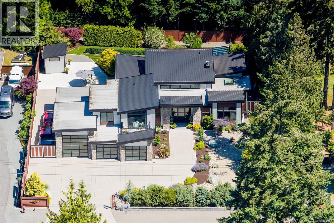
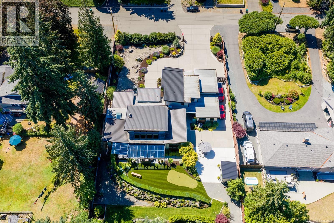
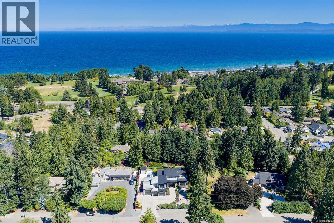
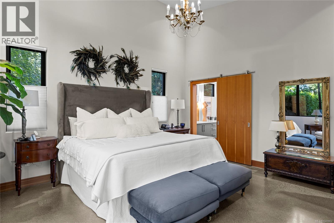
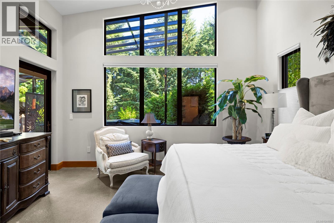
West Coast Contemporary Masterpiece. Set on a private half-acre, this exceptional residence blends architectural sophistication & an extraordinary indoor-outdoor lifestyle, just three blocks from the Qualicum Beach centre & walking distance to the sandy beach and Qualicum Memorial Golf Course. Optimum west coast living defines the fenced backyard, featuring, artificial turf, putting green, hot tub beneath a glass roof & an outdoor living room with fireplace. The great room opens through 20' x 10' stacking doors to the covered outdoor room, creating a superb entertaining space. Polished concrete floors, high-end appliances, HRV, a sun deck & gated RV or boat parking complement the main home. A self-contained one-bedroom suite offers a full kitchen, bathroom, AC & washer/dryer, with separately metered hydro. Additionally, there is a double garage with epoxy floor & EV charging, plus a 16' x 45' shop with 12' x 12' overhead door. An offering where privacy, design & location converge. (id:48970) Show More
Details
- Constructed Date: 2016
- Property Type: Single Family
- Type: House
- Architectural Style: Contemporary
- Neighbourhood: Qualicum Beach
Features
- Central location
- Park setting
- Private setting
- Southern exposure
- Marine Oriented
- Shed
- Workshop
- Patio(s)
- Dishwasher
- Freezer
- Garburator
- Hot Tub
- Microwave
- Oven - Built-In
- Range - Electric
- Refrigerator
- Washer
- Air Conditioned
- Heat Pump
Rooms Details For 163 Sunningdale Rd E
| Type | Level | Dimension |
|---|---|---|
| Bathroom | Second level | 4-Piece |
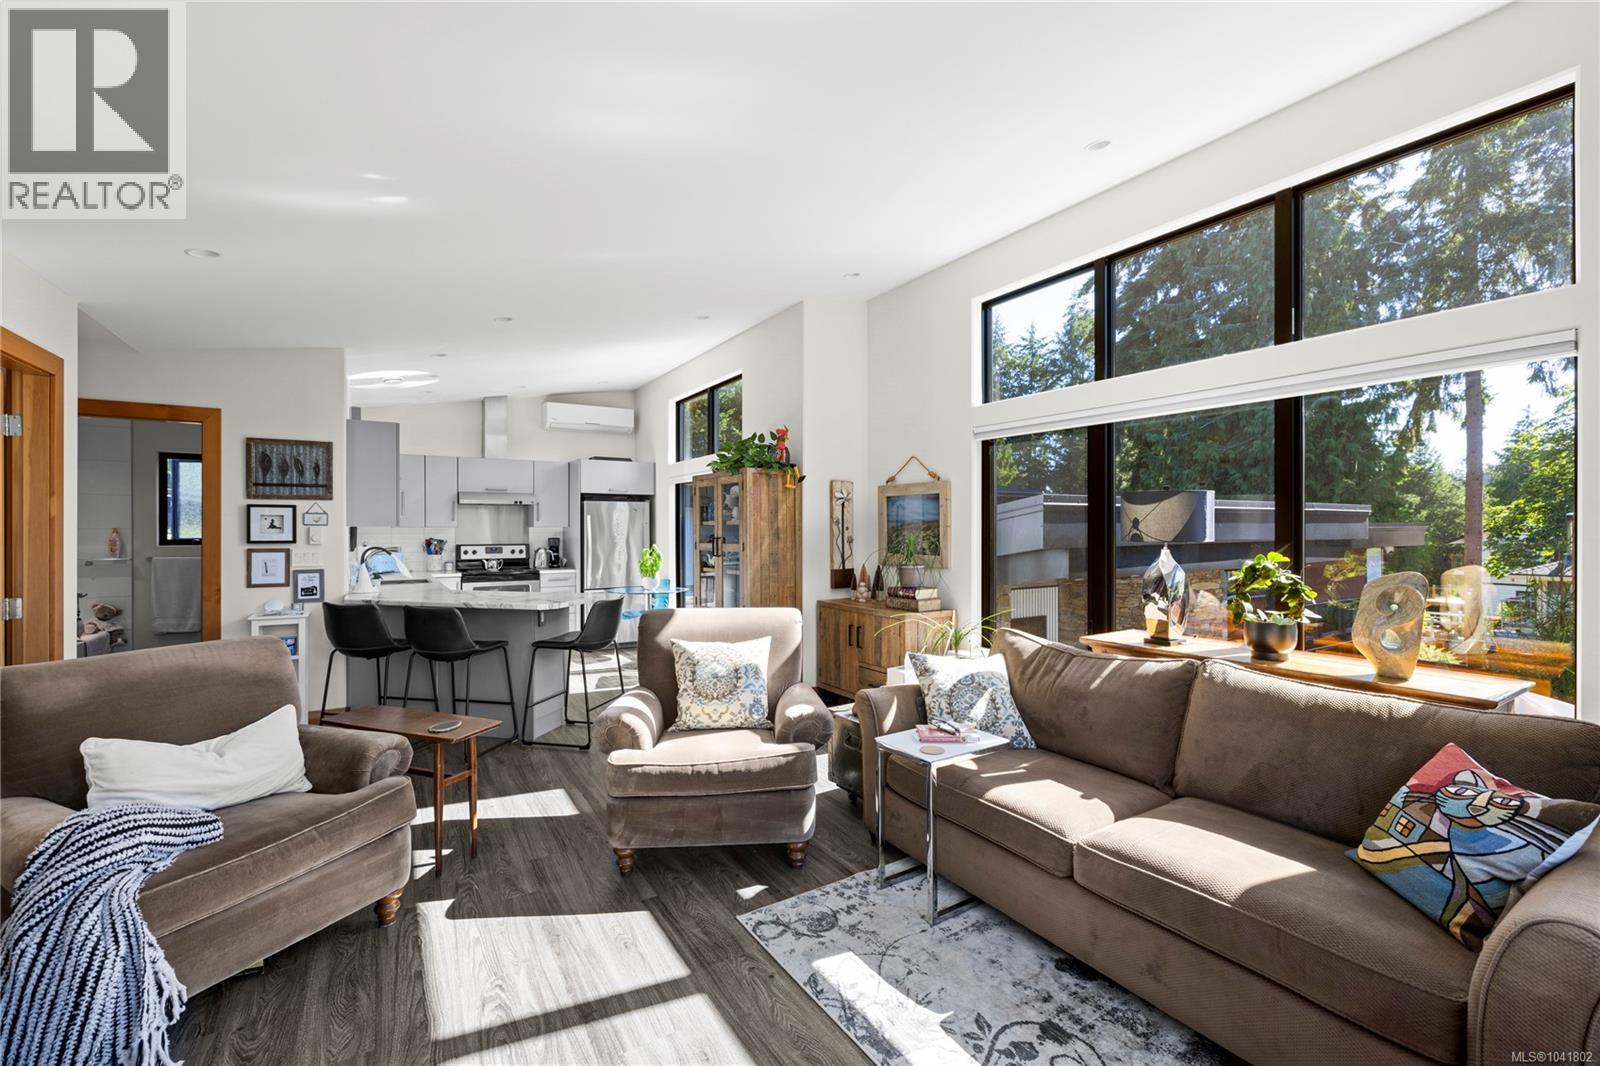
| Kitchen | Second level | 9'9 x 13'3 |
| Bedroom | Second level | 12'9 x 12'10 |
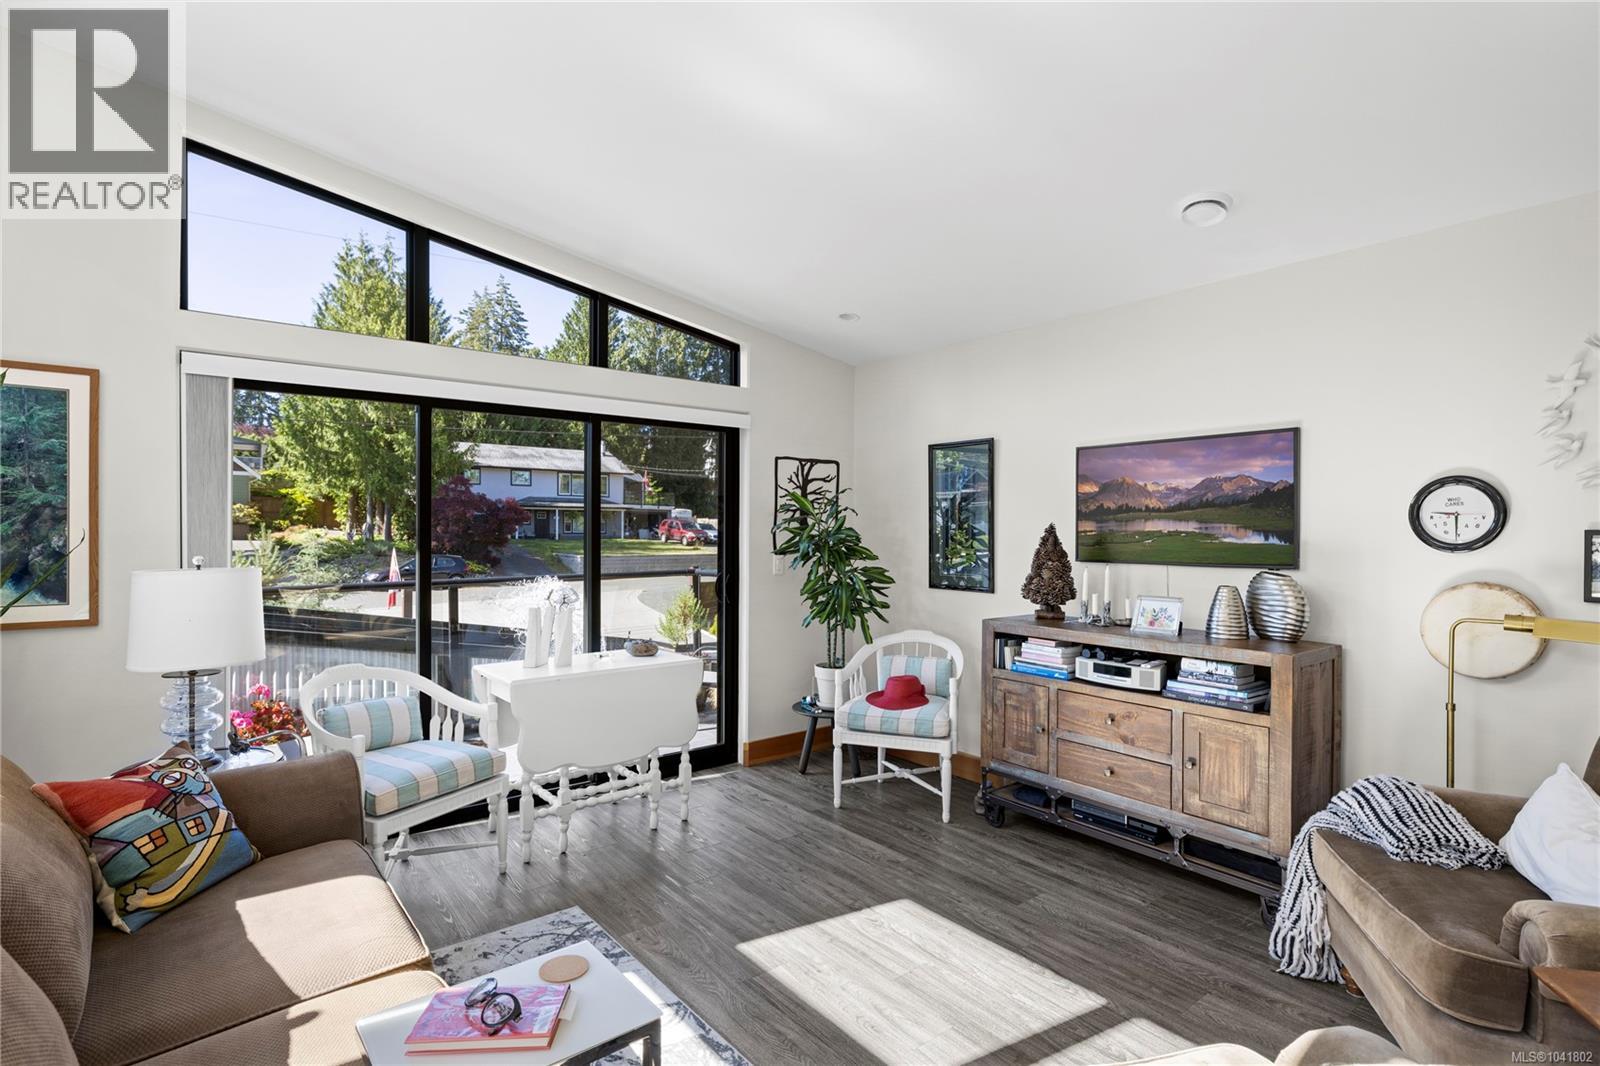
| Living room | Second level | 15'2 x 16'9 |
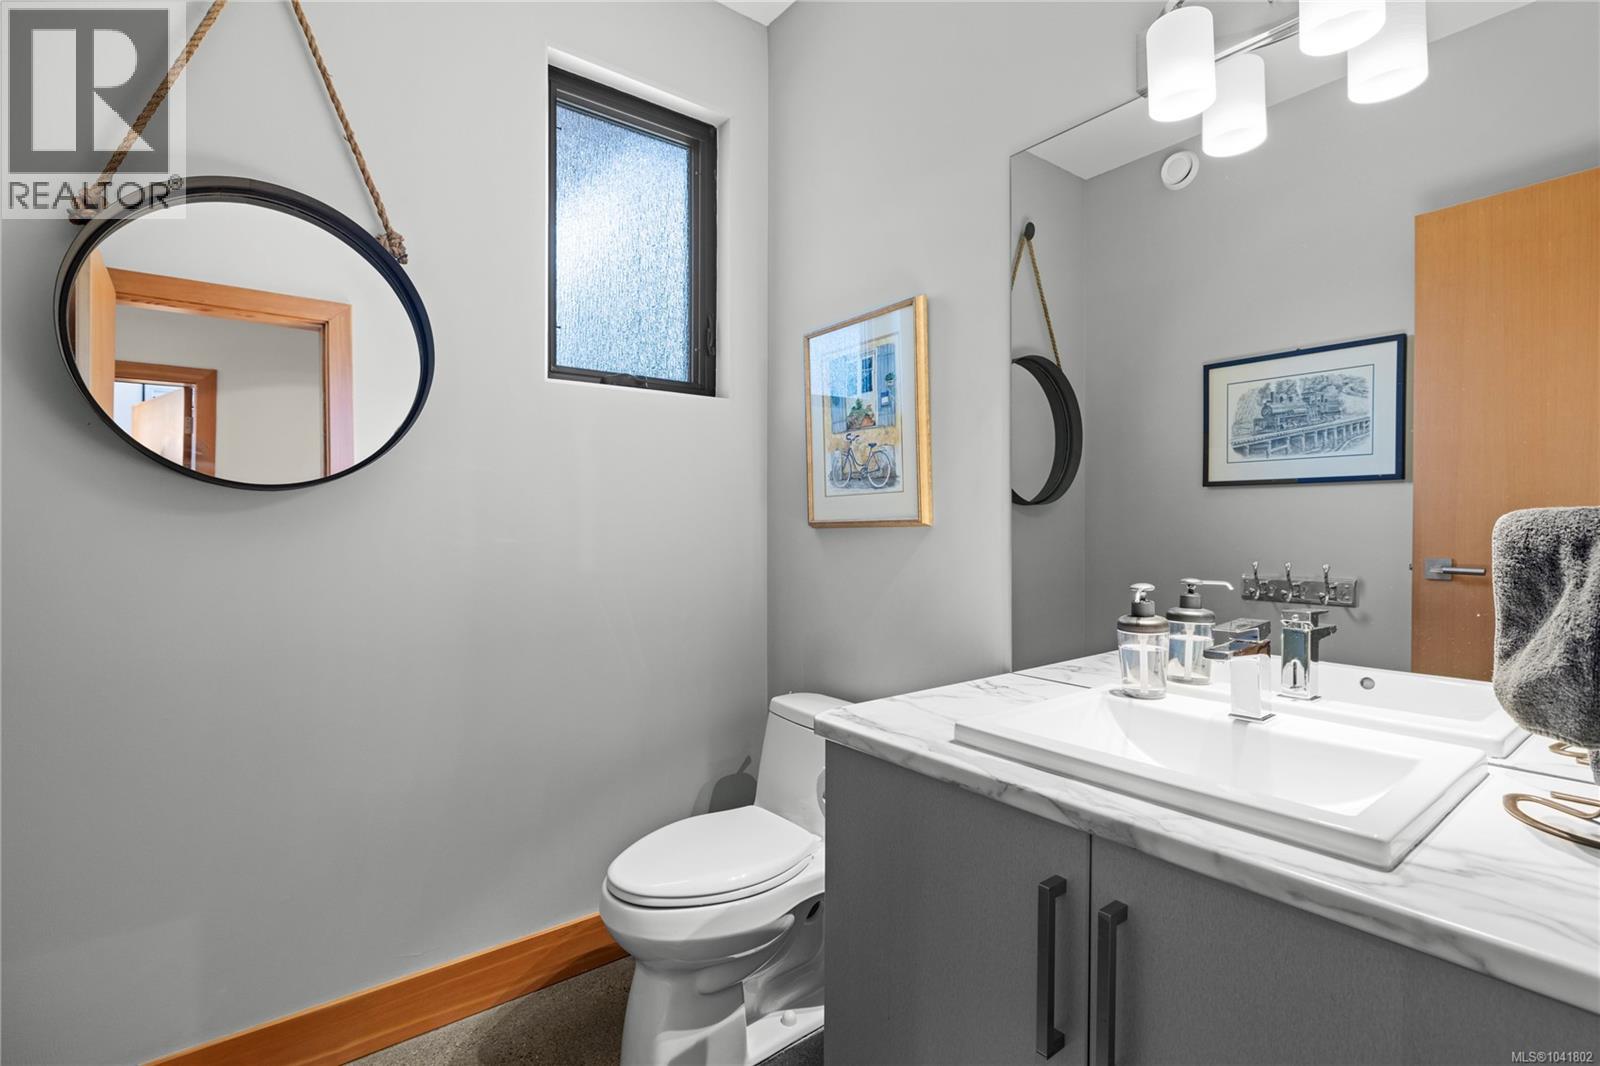
| Bathroom | Main level | 2-Piece |
| Patio | Main level | 13'7 x 13'9 |
| Storage | Main level | 4'5 x 6'6 |
| Pantry | Main level | 7'2 x 6'6 |
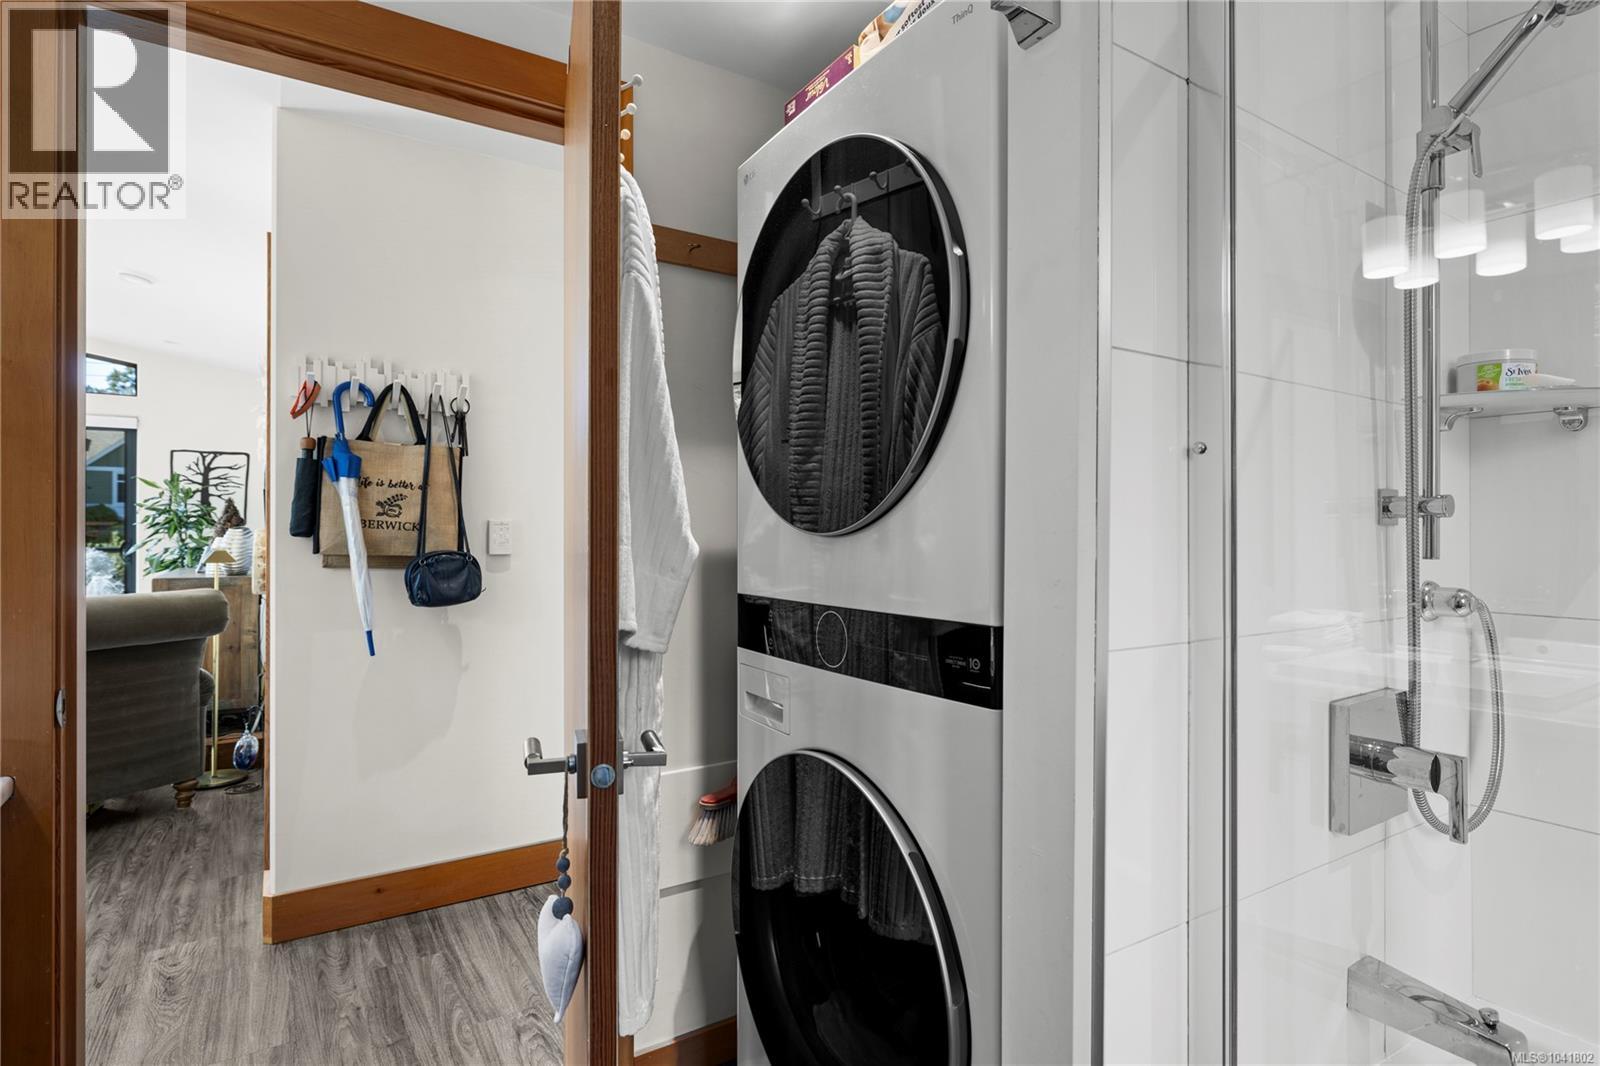
| Laundry room | Main level | 8'2 x 8'7 |
| Porch | Main level | 11'9 x 7'6 |
| Entrance | Main level | 12 ft x Measurements not available |
| Great room | Main level | 29'7 x 20'6 |
| Kitchen | Main level | 14'7 x 18'4 |
| Dining room | Main level | 14 ft x 11 ft |
| Patio | Main level | 29'1 x 19'6 |
| Primary Bedroom | Main level | 15'4 x 16'10 |
| Ensuite | Main level | 4-Piece |
| Bedroom | Main level | 13'2 x 13'2 |
| Bathroom | Main level | 4-Piece |
Location
This REALTOR.ca listing content is owned and licensed by REALTOR® members of The Canadian Real Estate Association
Data provided by: Vancouver Island Real Estate Board