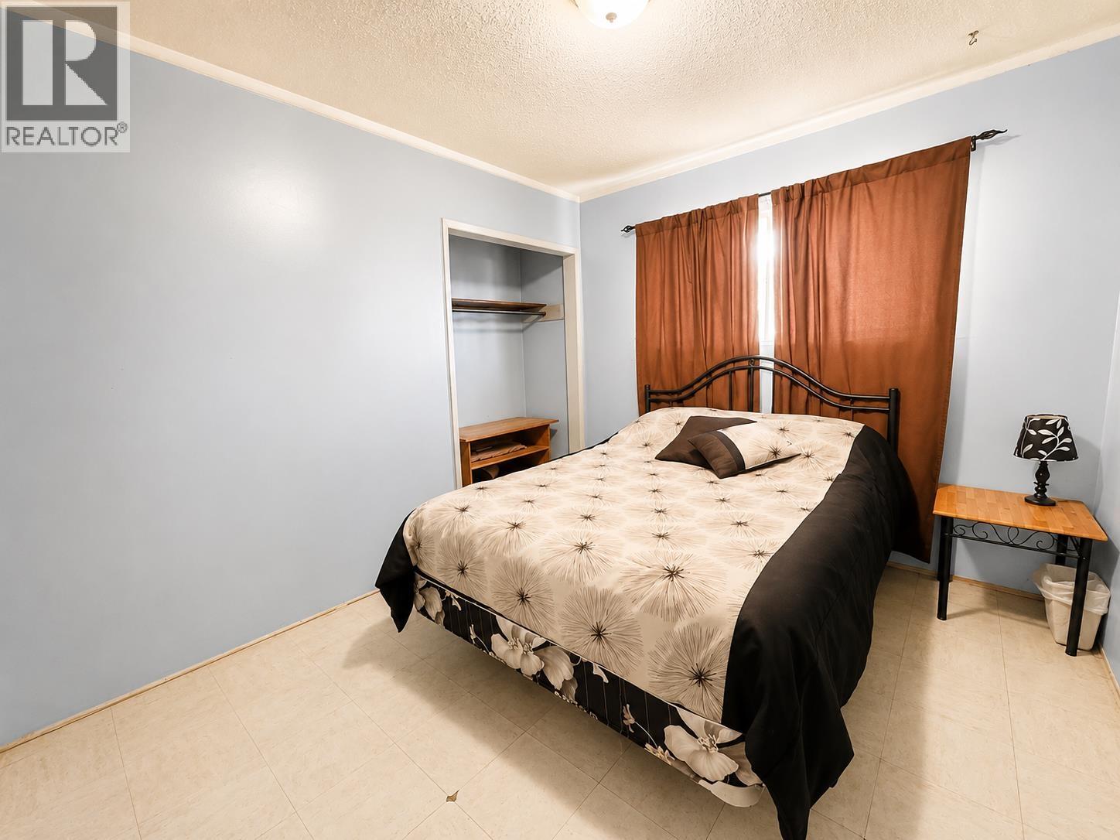
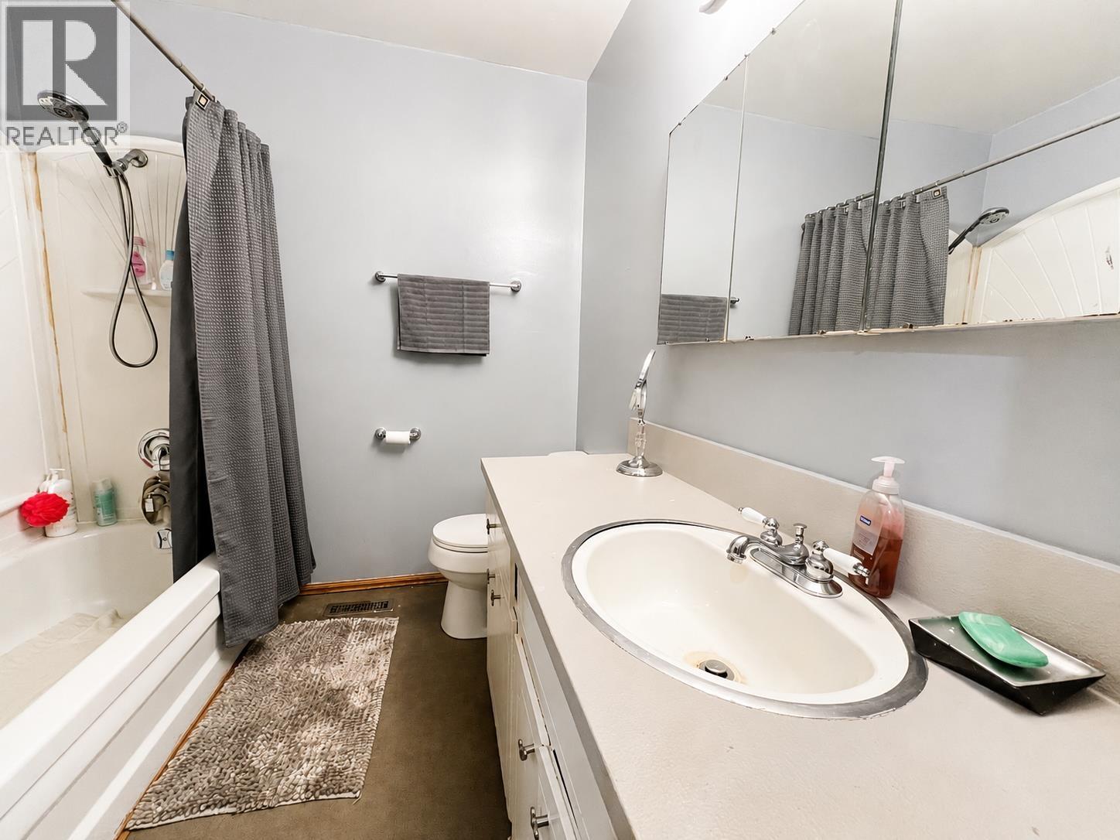
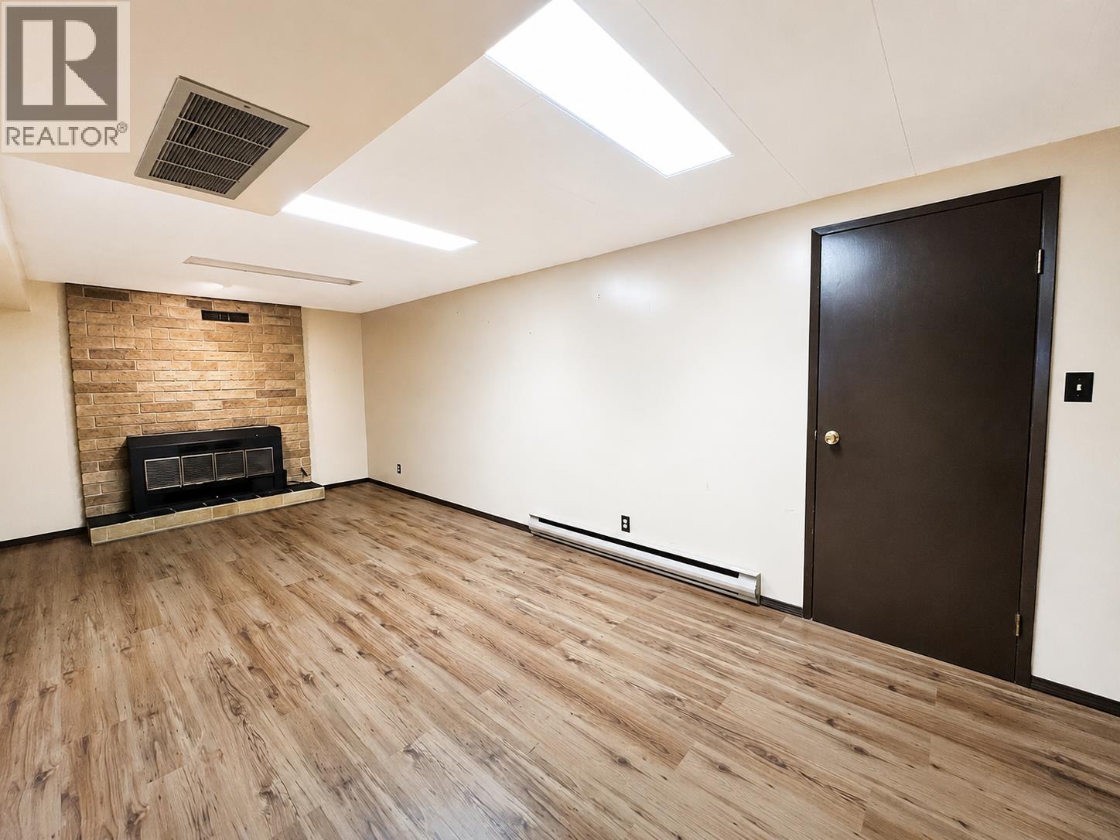
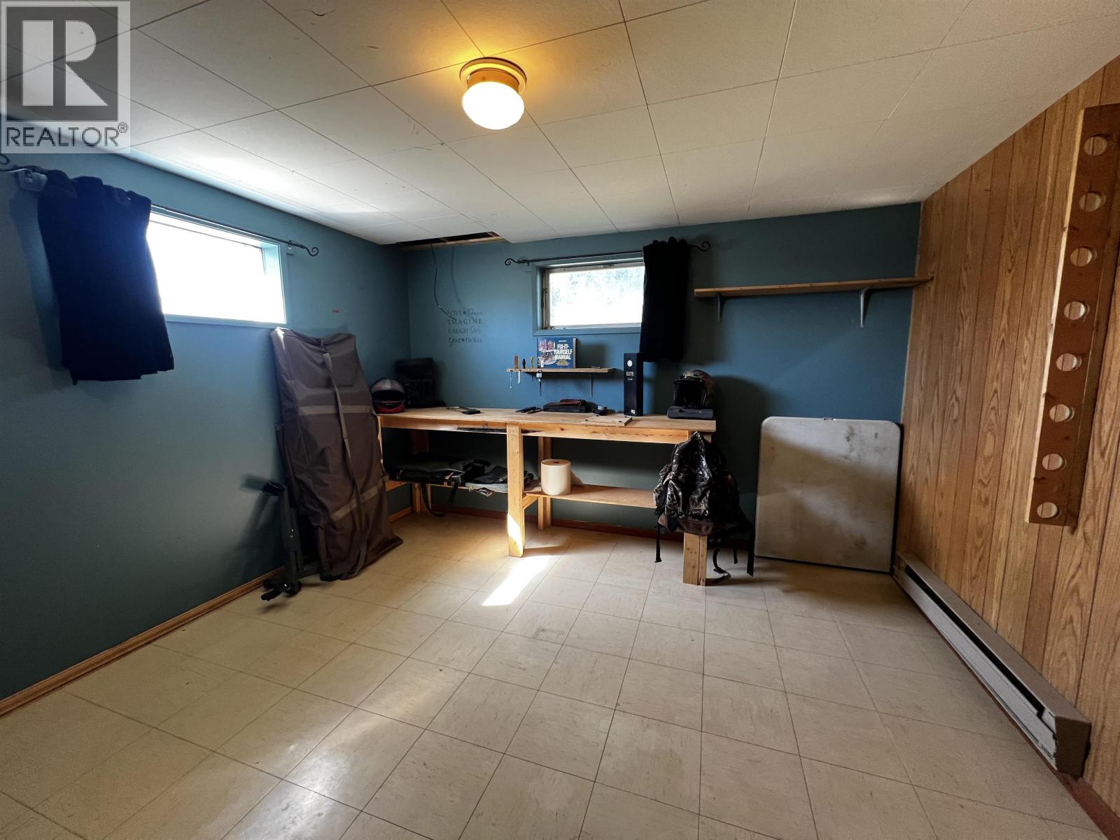
- ©MLS R3157794
- Area 2484 sq ft
- Bedrooms 5
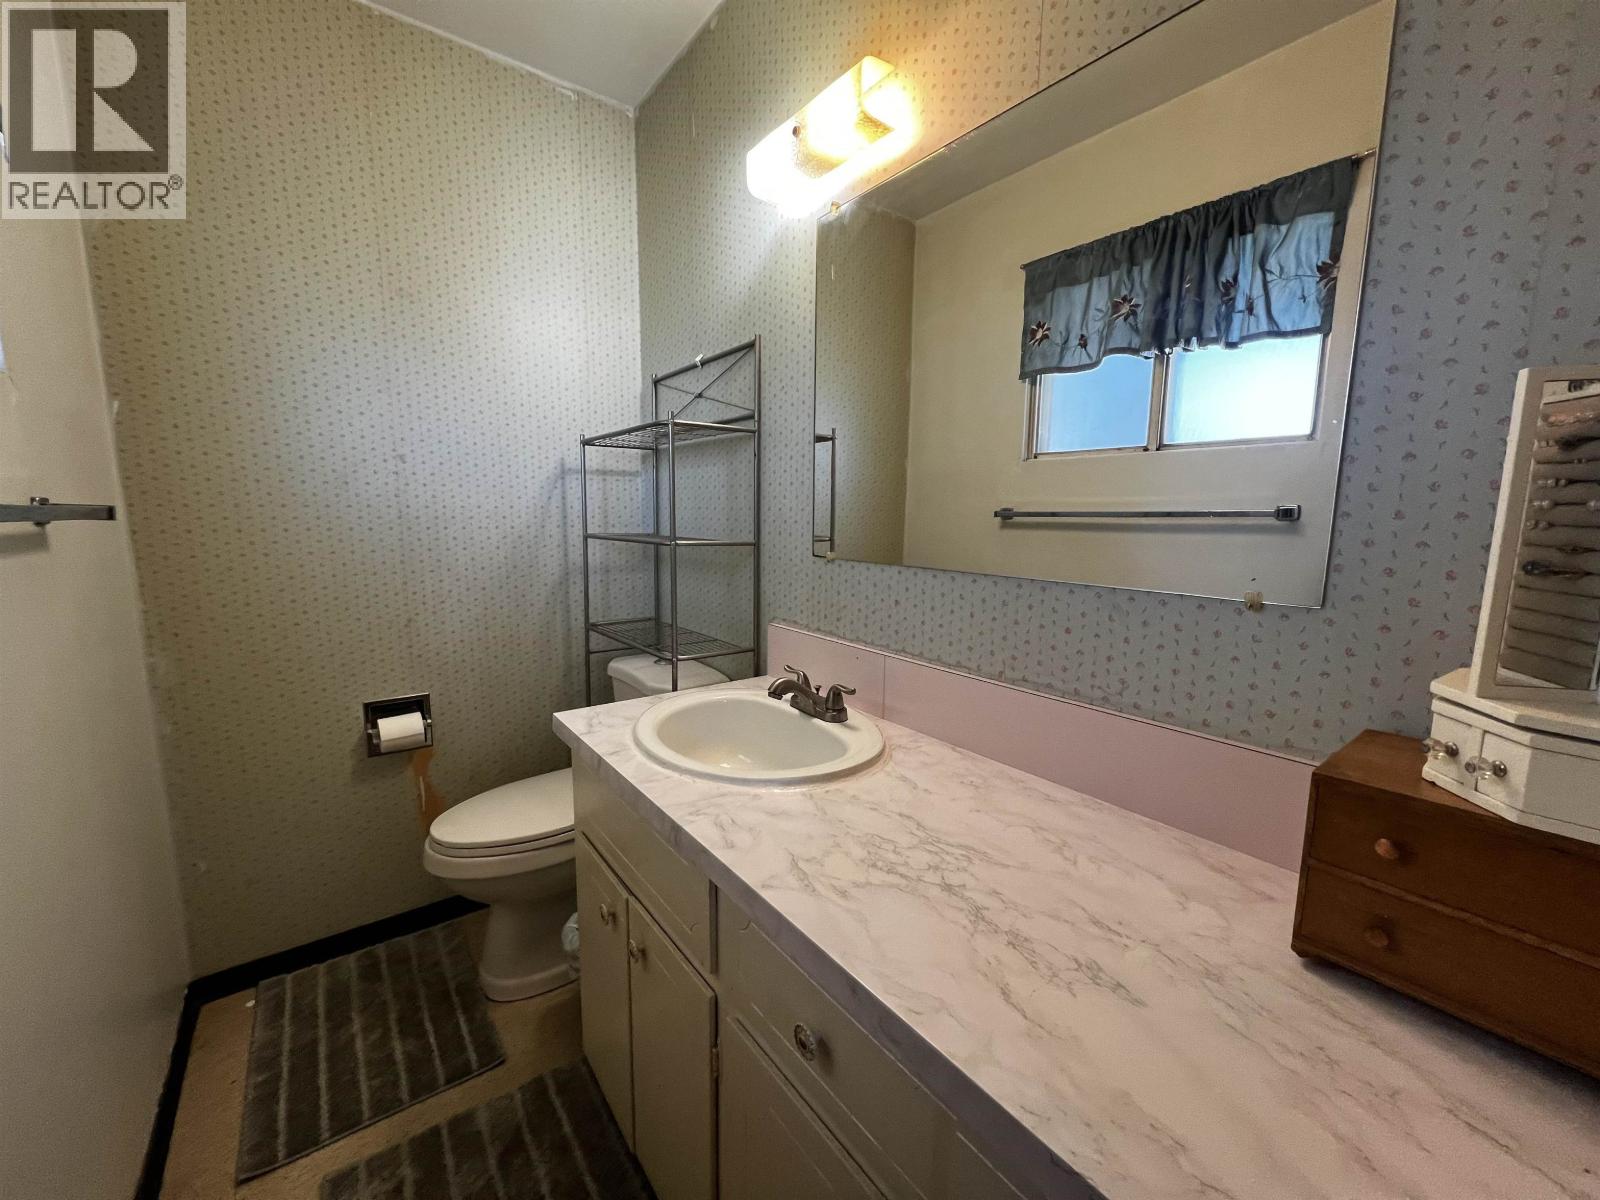
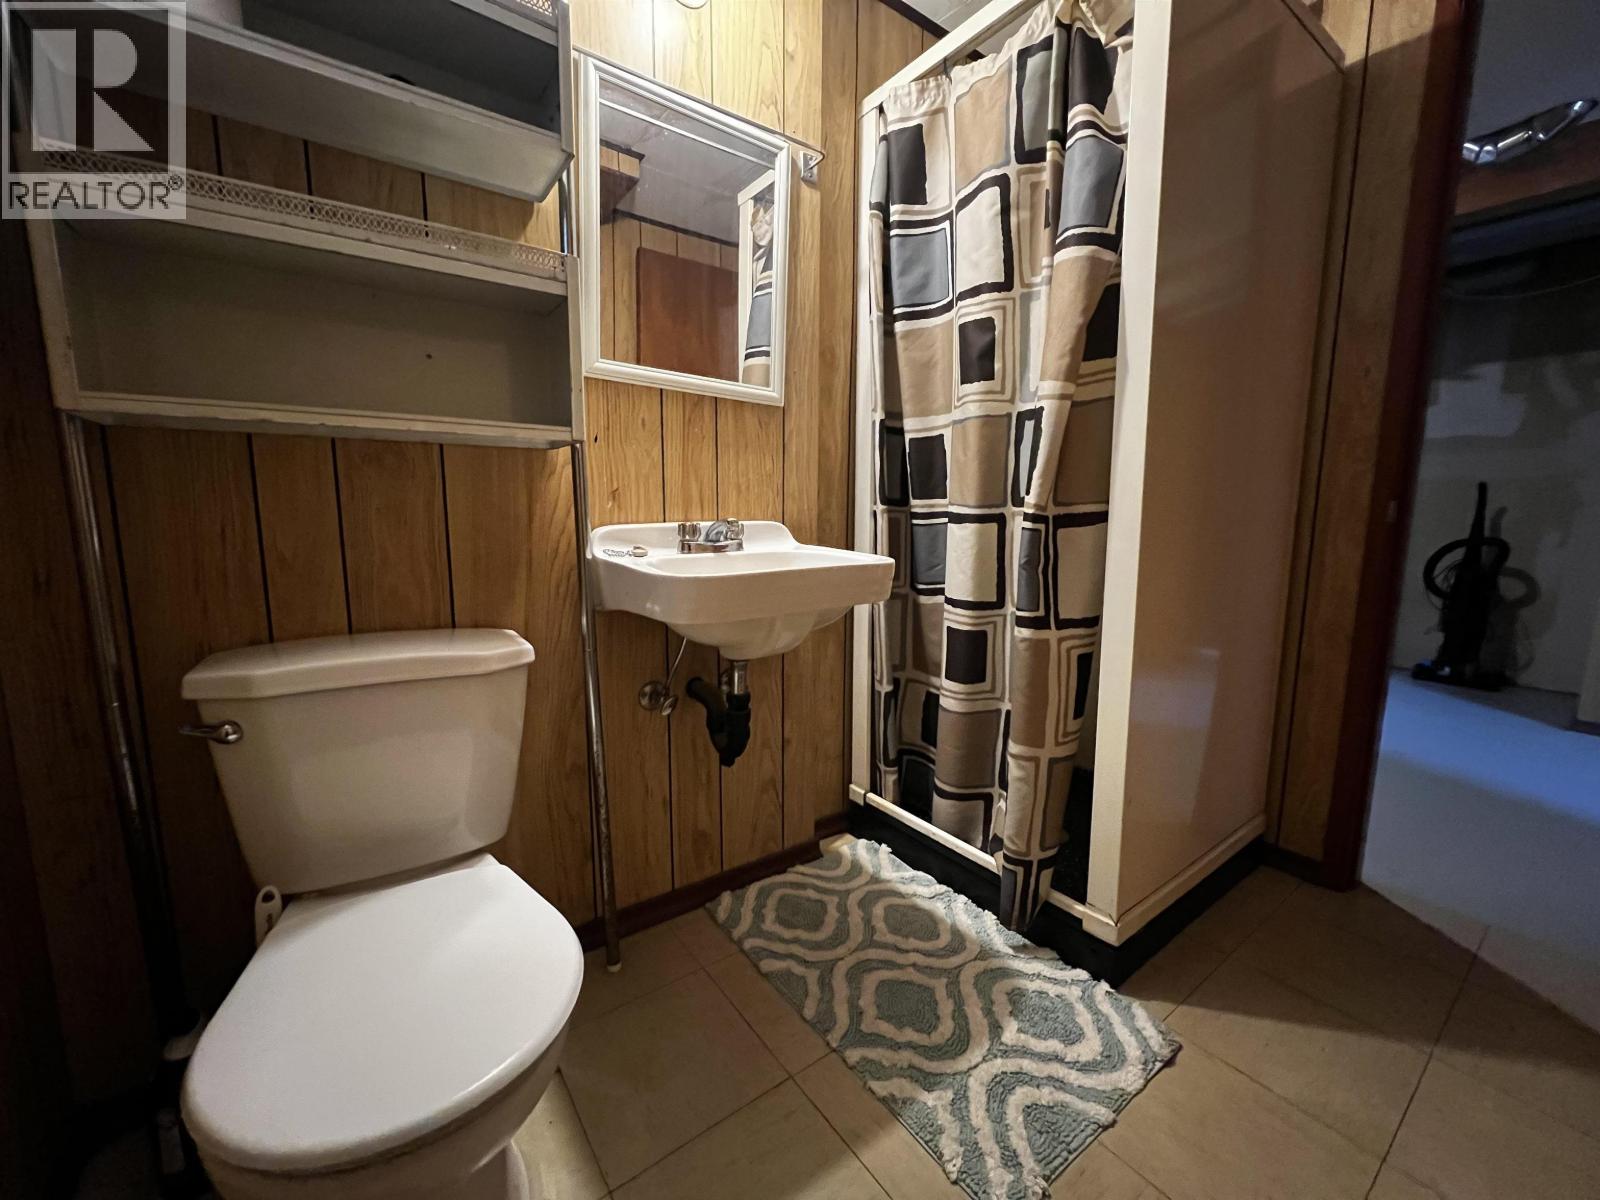
- Bathrooms 3
Description
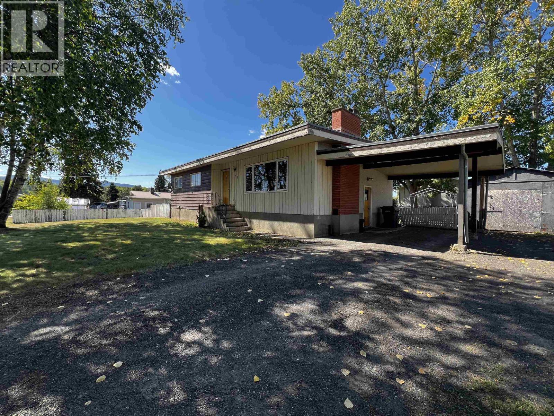
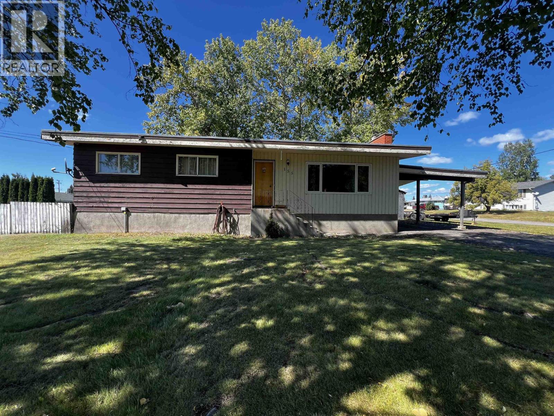
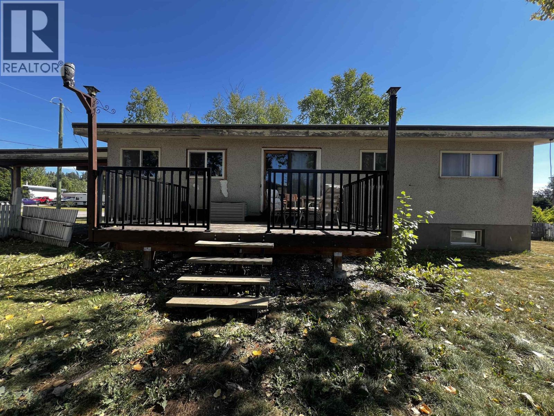
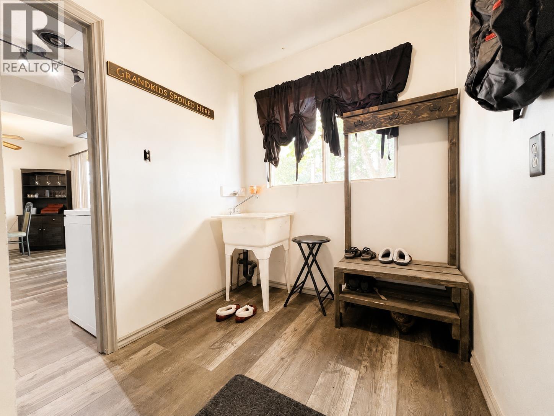
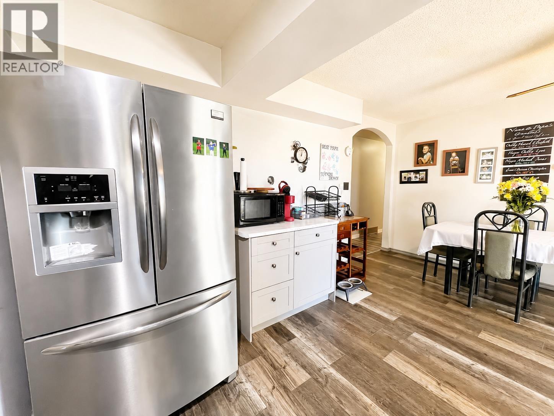
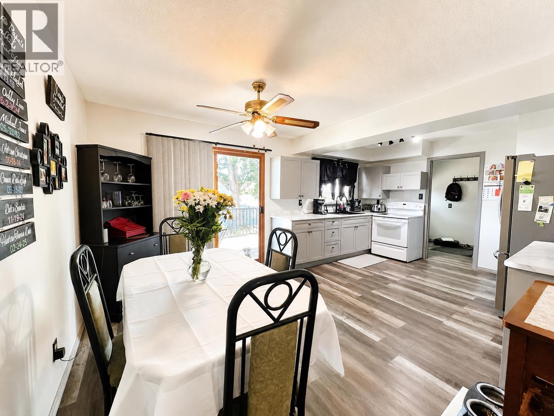
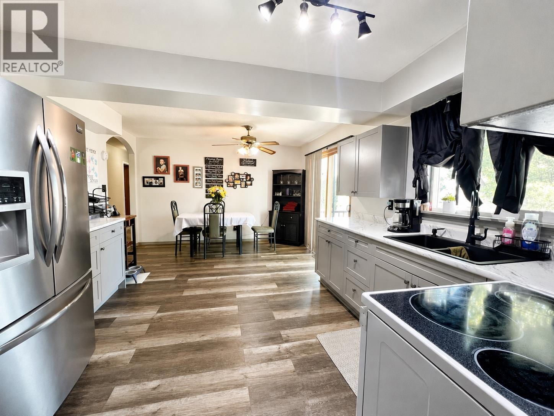
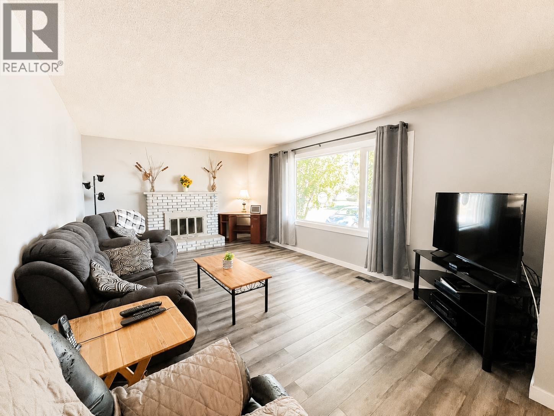
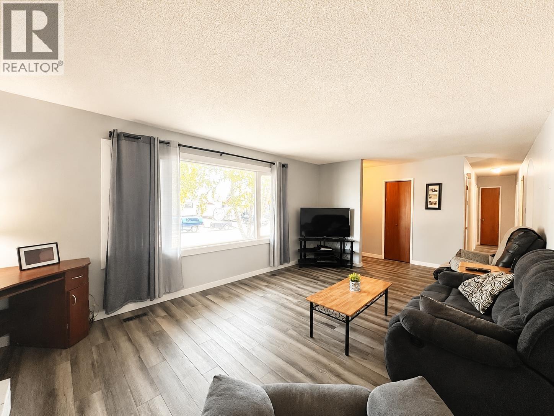
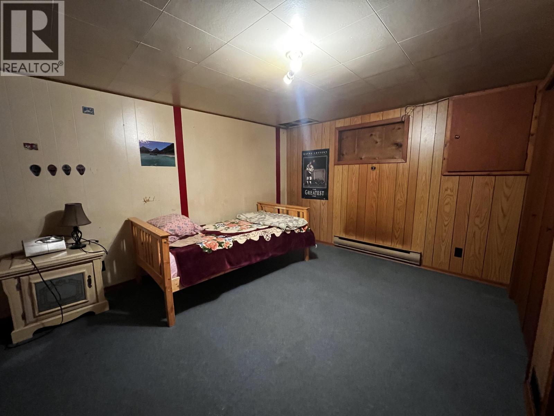
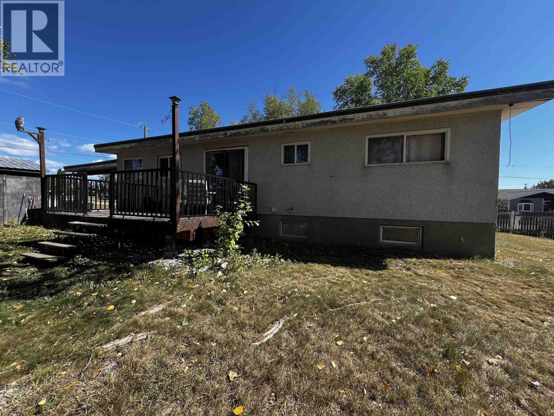
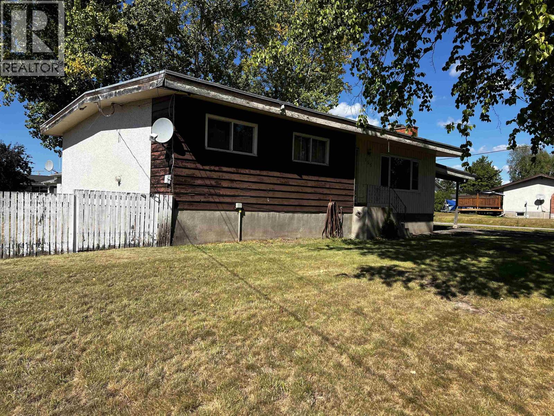
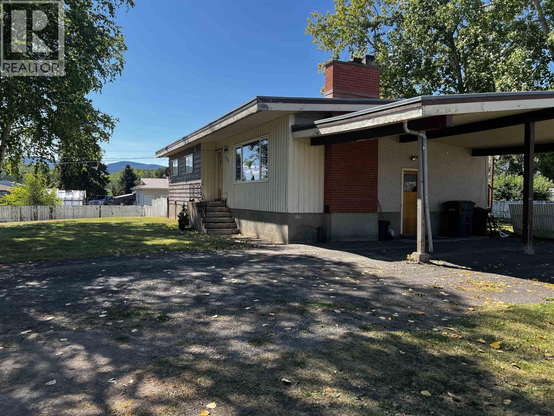
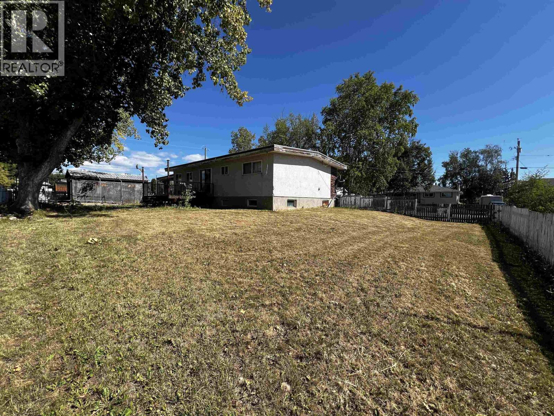
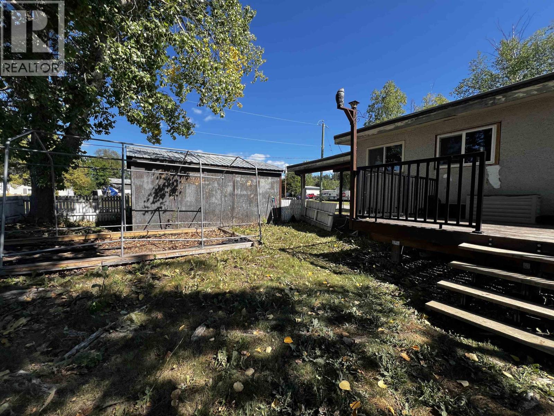
Welcome to a home designed for growing families, with the space, comfort, and location to make everyday life easier. Set on a generous corner lot in a quiet, family-friendly neighbourhood, this five-bedroom, 2.5-bathroom home puts schools and daily conveniences close at hand. Step inside to a renovated kitchen and new flooring that create a fresh, inviting feel throughout. The spacious layout offers room for everyone to spread out, work from home, or gather together. Outside, enjoy a large backyard with a deck—perfect for summer barbecues, kids at play, or relaxing evenings. An attached carport adds convenience, while the large storage shed provides valuable space for tools, toys, and equipment. This is more than a house—it’s a place to build lasting family memories for years of memories. (id:48970) Show More

Details
- Constructed Date: 1967
- Property Type: Single Family
- Type: House
- Total Finished Area: 2484 sqft
Features
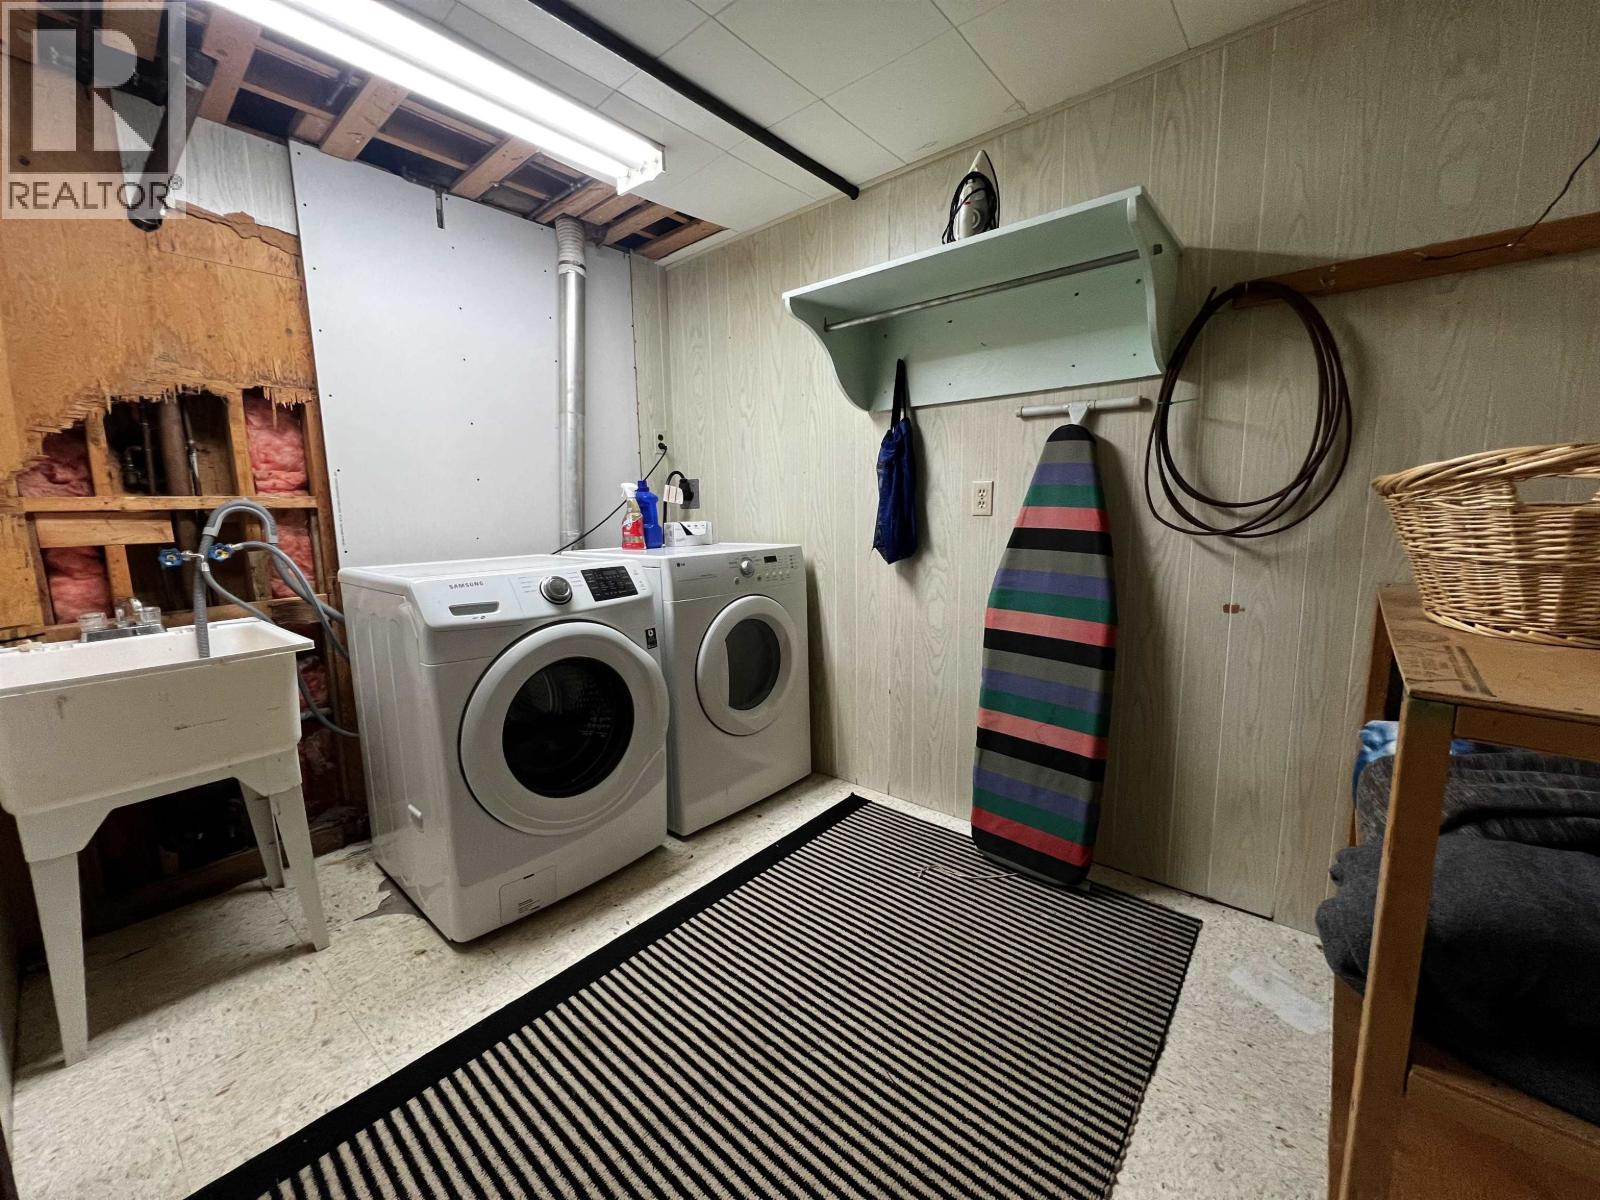
- Washer/Dryer Combo
- Refrigerator
- Stove
- Baseboard heaters
- Forced air
- Storage
Rooms Details For 155 TALUK CRESCENT
| Type | Level | Dimension |
|---|---|---|
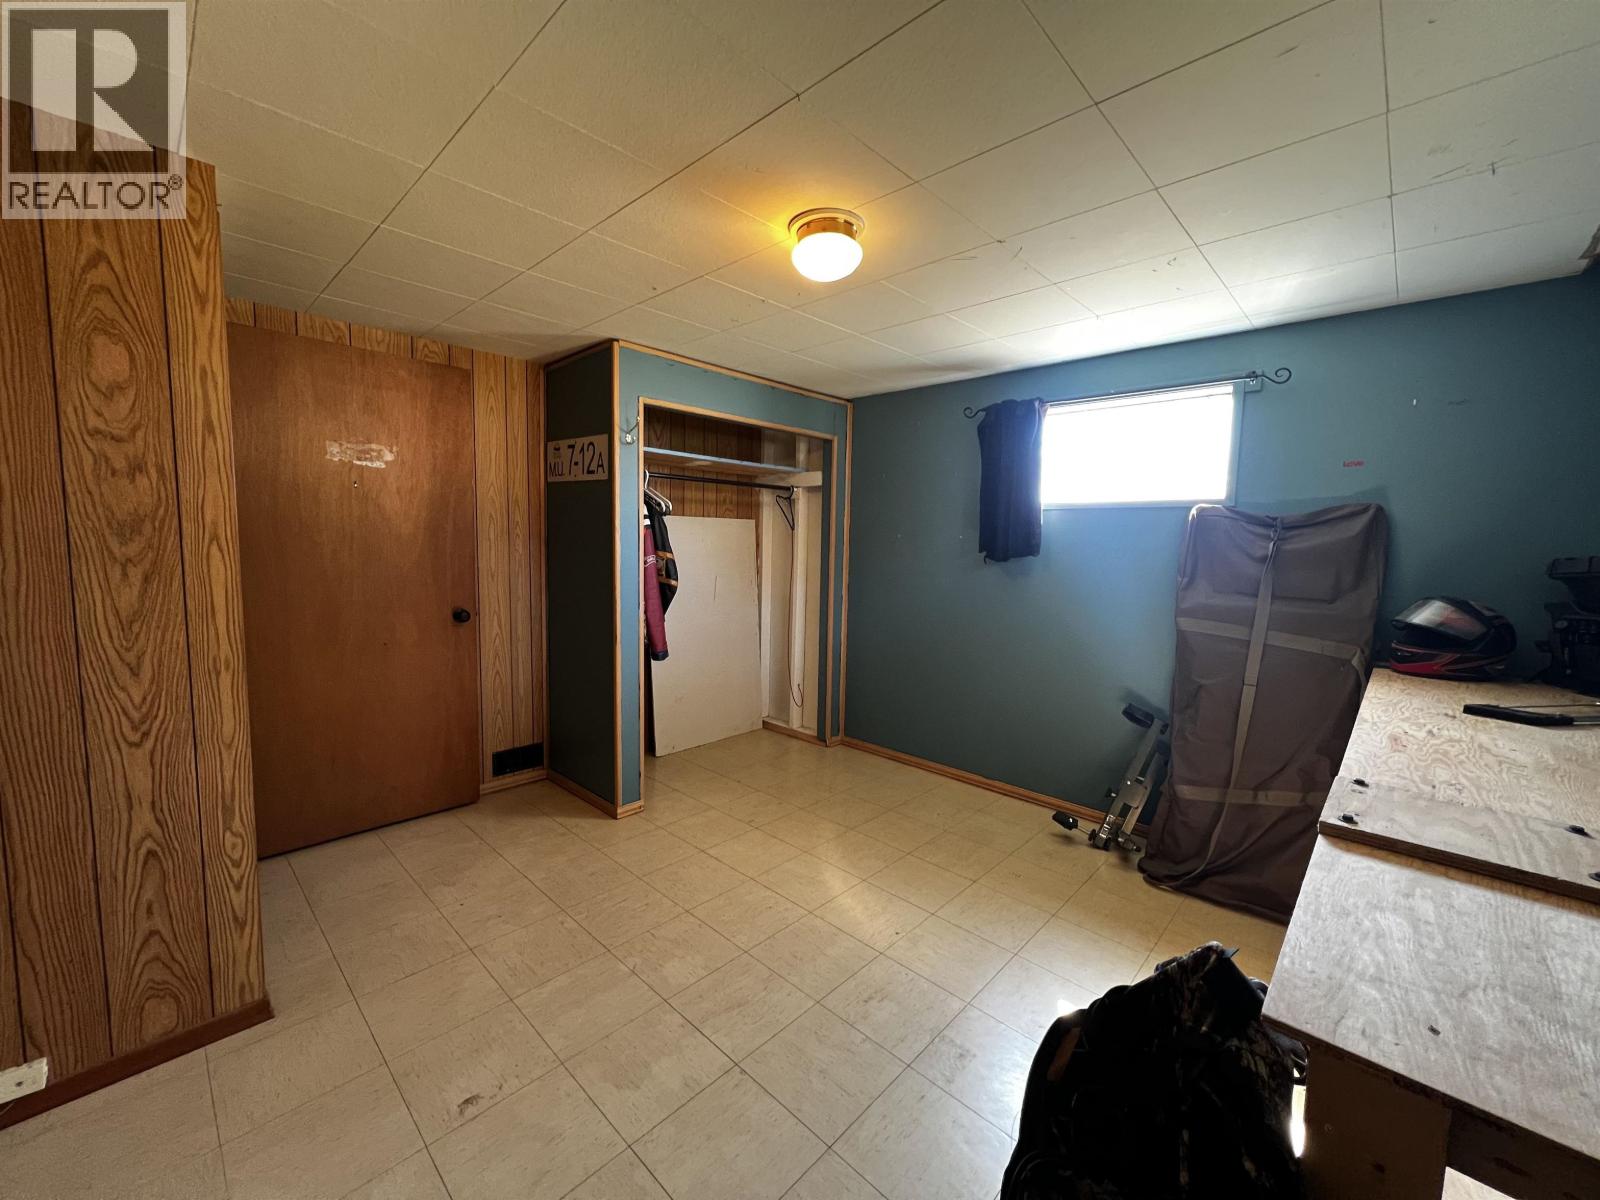
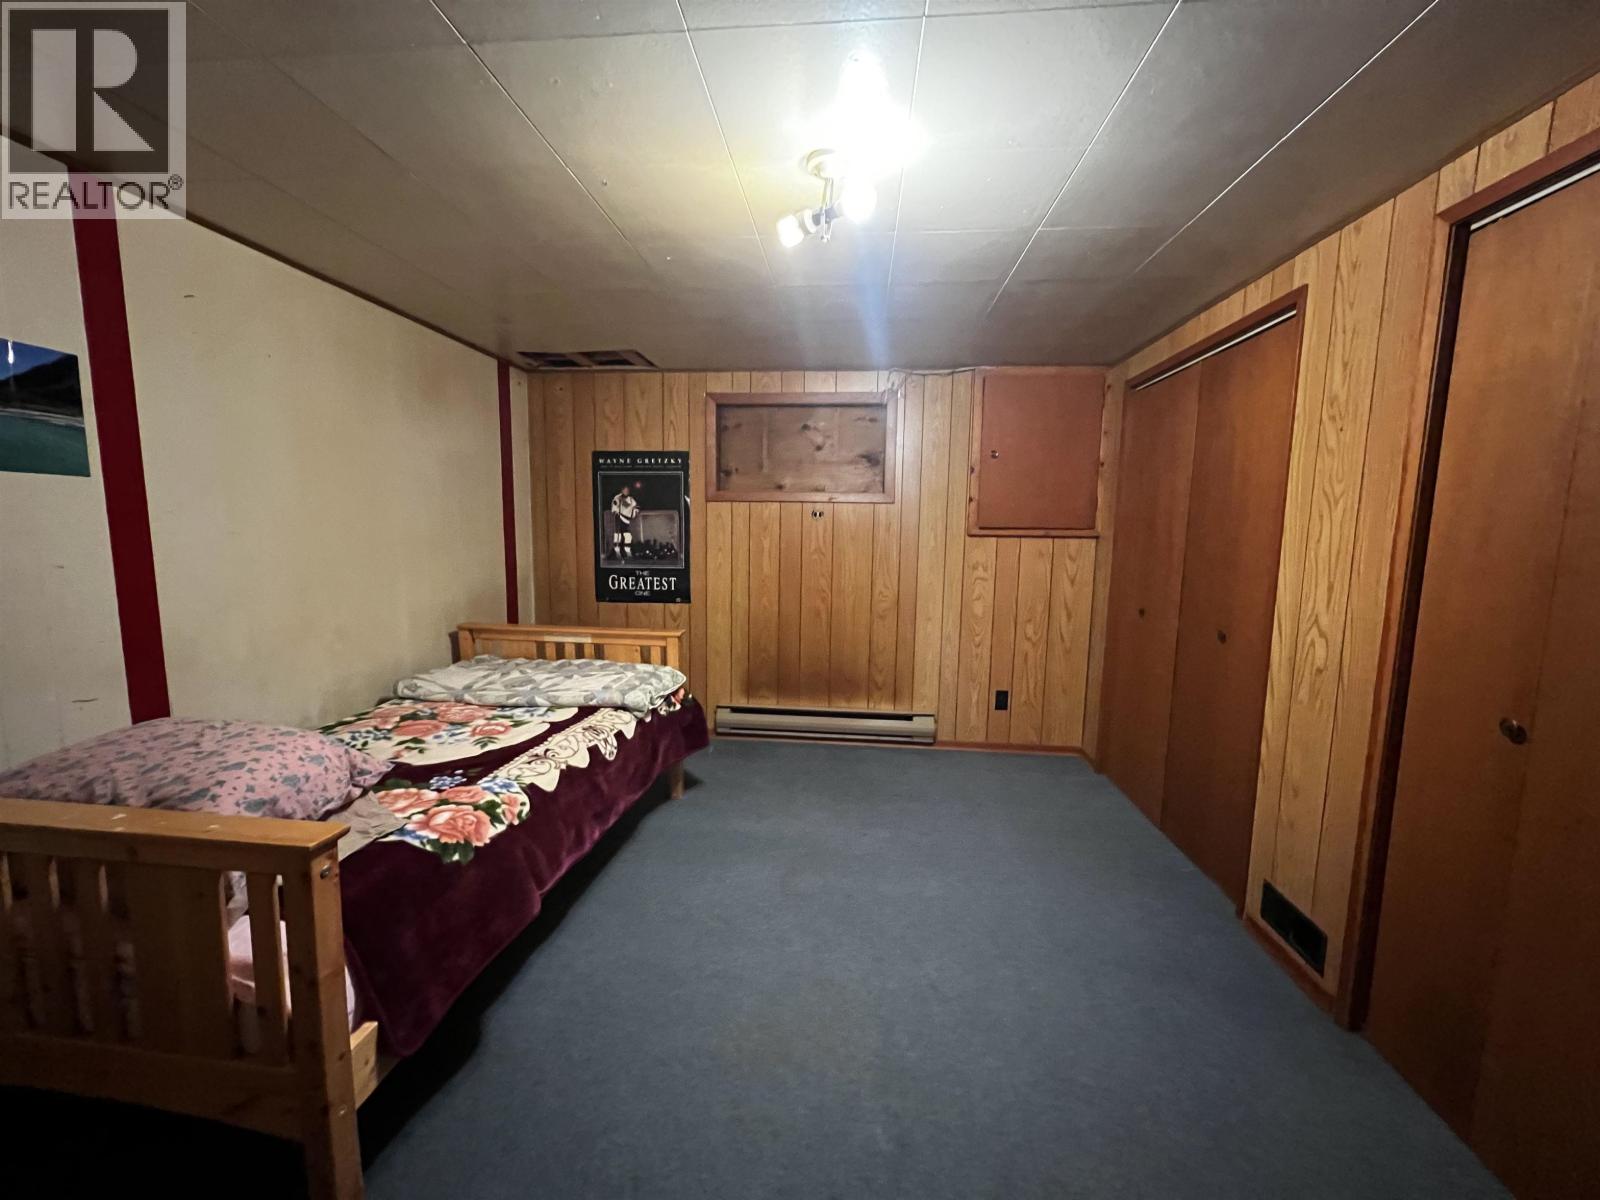
| Bedroom 4 | Basement | 12 ft ,9 in x 8 ft ,1 in |
| Bedroom 5 | Basement | 12 ft ,7 in x 9 ft ,1 in |
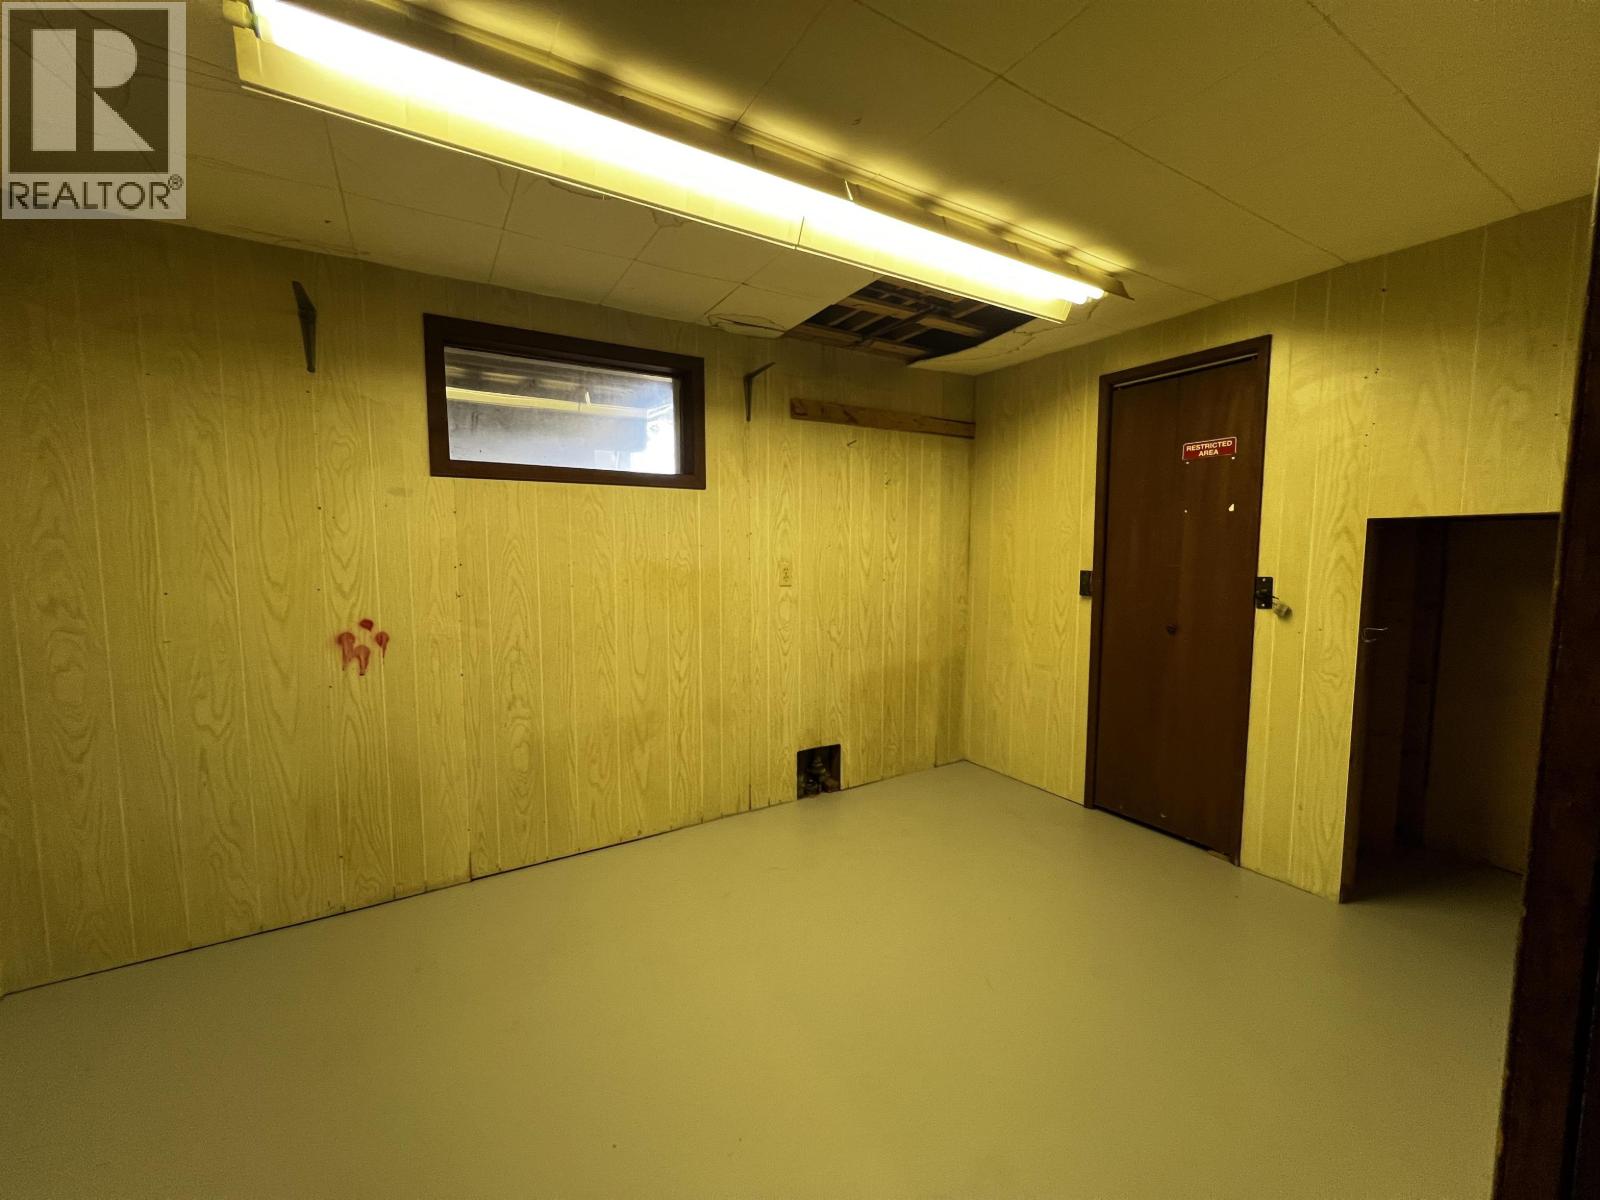
| Flex Space | Basement | 13 ft ,9 in x 10 ft ,4 in |
| Recreational, Games room | Basement | 20 ft ,5 in x 11 ft ,1 in |
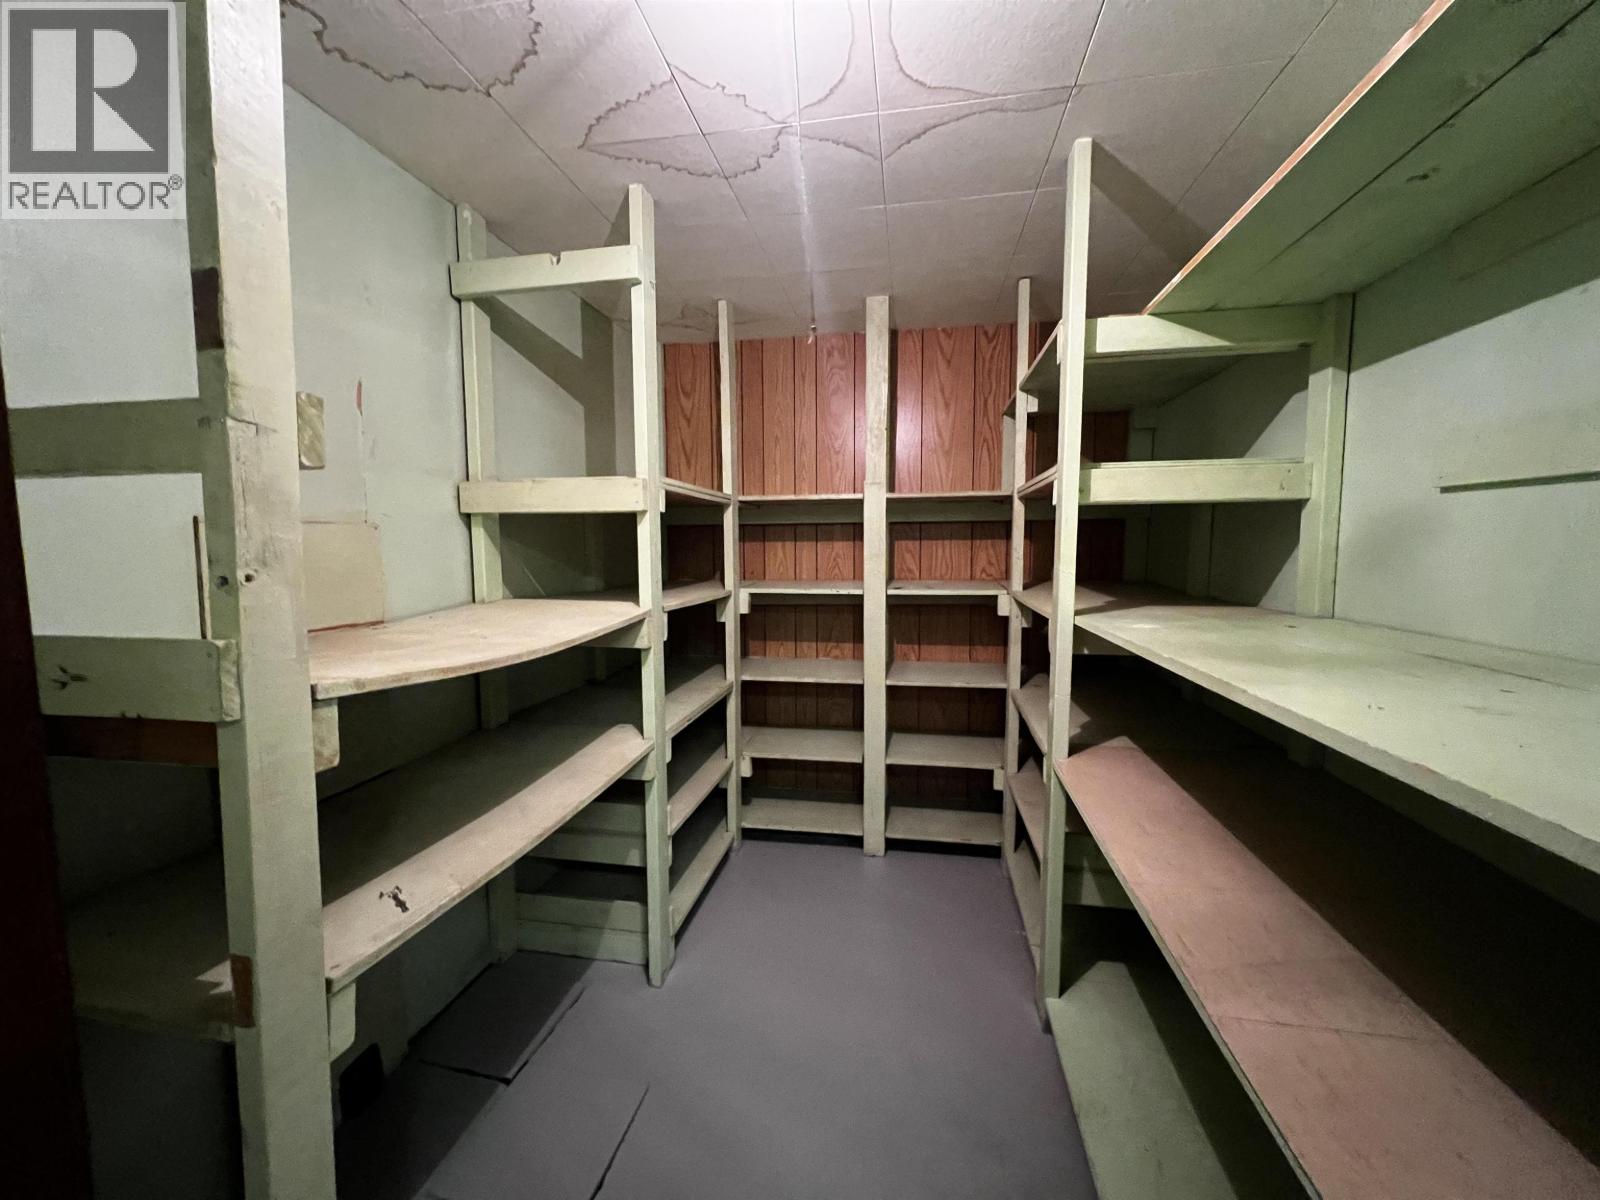
| Storage | Basement | 7 ft ,4 in x 9 ft ,5 in |
| Laundry room | Basement | 9 ft ,9 in x 7 ft ,7 in |
| Cold room | Basement | 8 ft x 4 ft ,6 in |
| Kitchen | Main level | 11 ft x 12 ft ,9 in |
| Dining room | Main level | 12 ft ,6 in x 7 ft ,8 in |
| Living room | Main level | 19 ft ,8 in x 12 ft ,2 in |
| Foyer | Main level | 12 ft ,1 in x 3 ft ,6 in |
| Foyer | Main level | 6 ft ,6 in x 6 ft ,5 in |
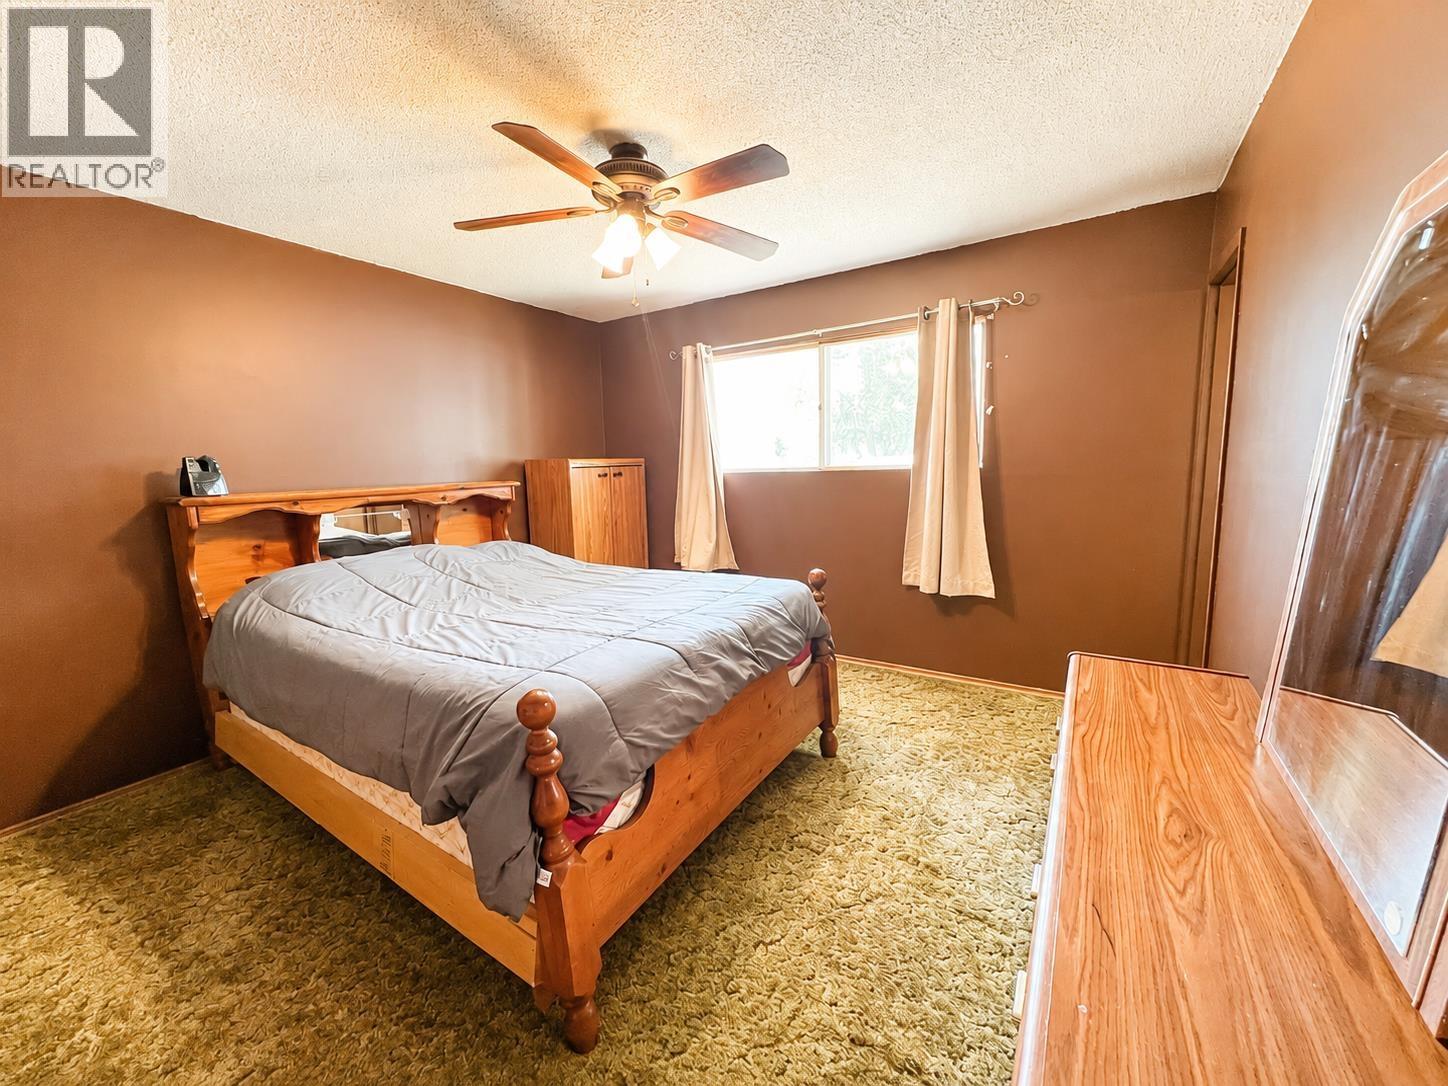
| Primary Bedroom | Main level | 12 ft ,2 in x 11 ft ,3 in |
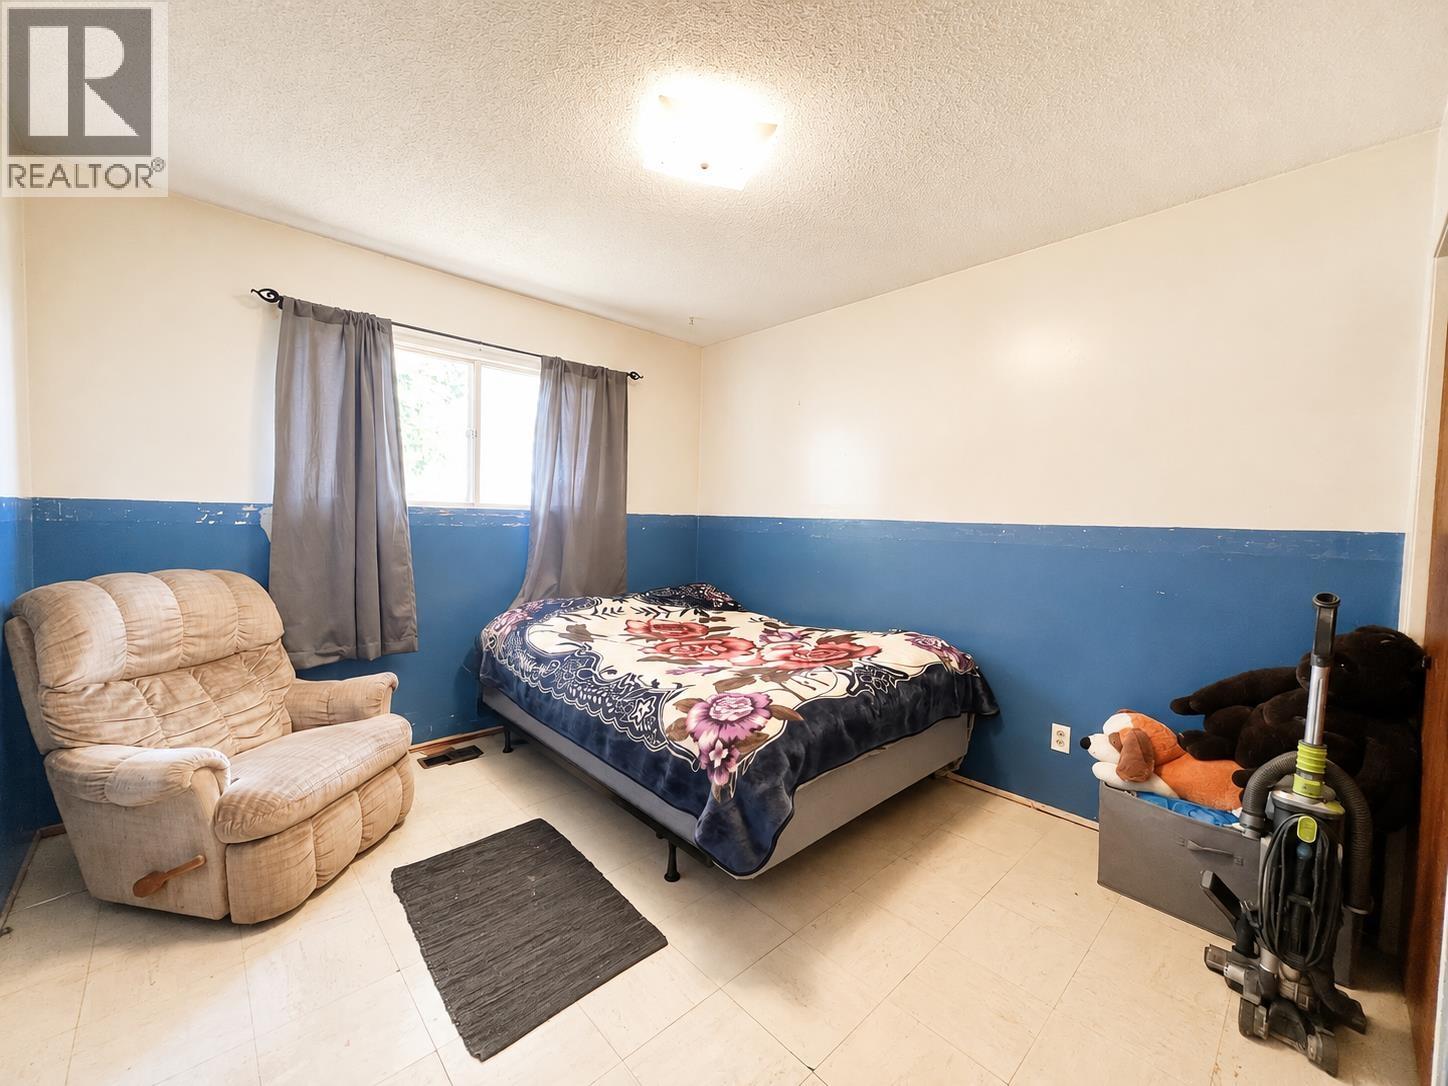
| Bedroom 2 | Main level | 9 ft ,8 in x 11 ft |
| Bedroom 3 | Main level | 10 ft ,2 in x 11 ft ,4 in |
Location
This REALTOR.ca listing content is owned and licensed by REALTOR® members of The Canadian Real Estate Association
Data provided by: BC Northern Real Estate Board