- ©MLS 10398277
- Area 2478 sq ft
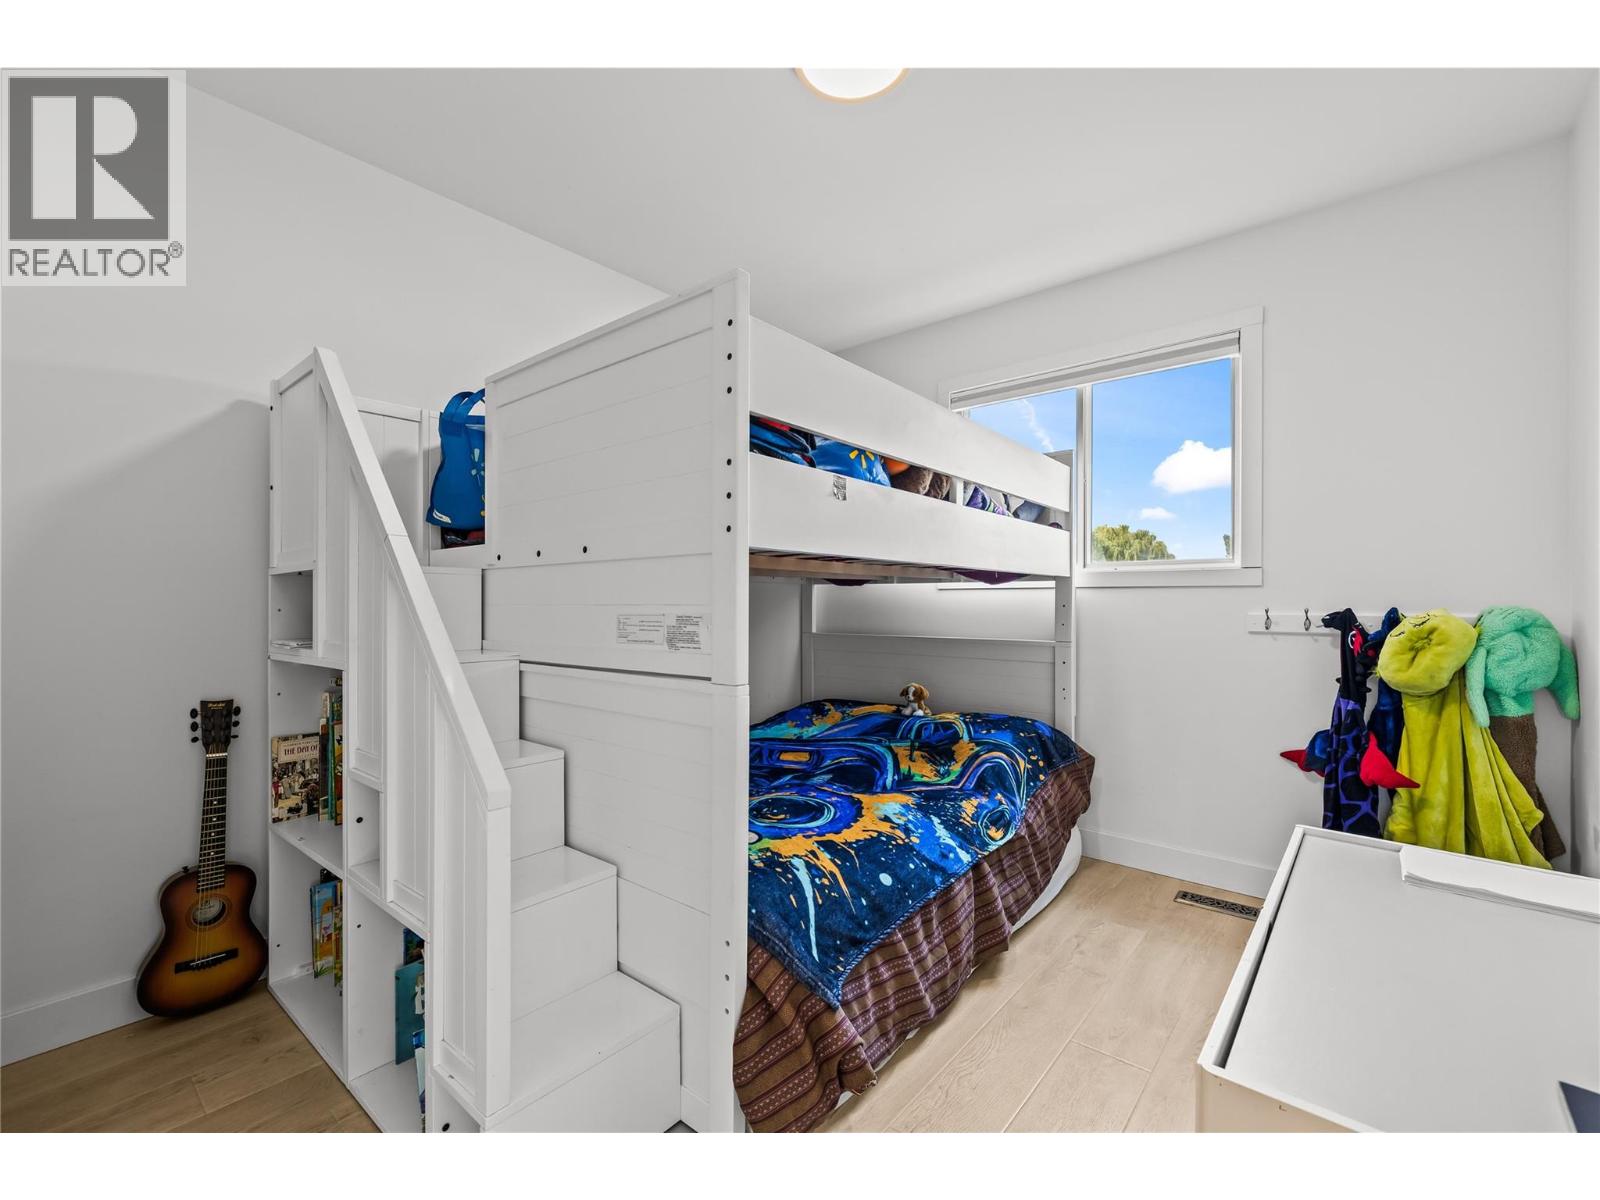
- Bedrooms 3
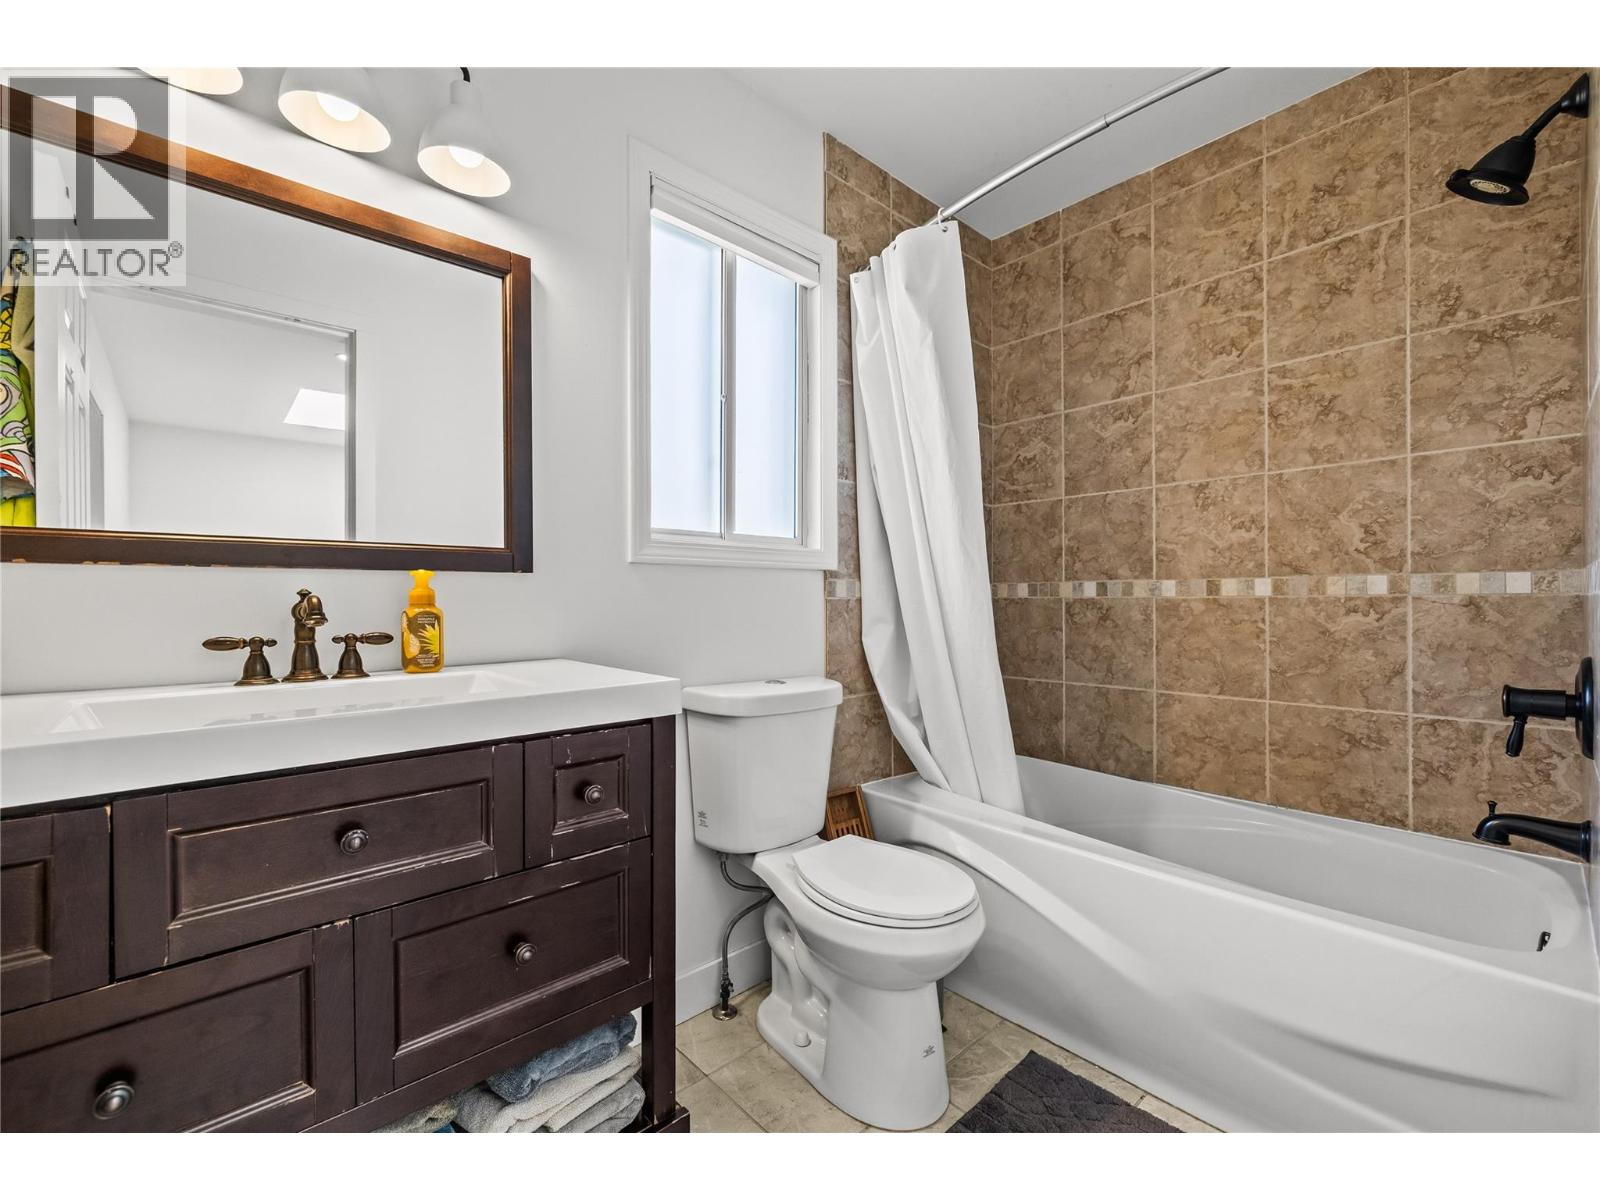
- Bathrooms 4
- Parkings 2
Description
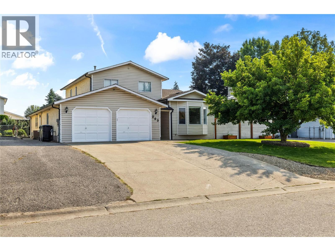
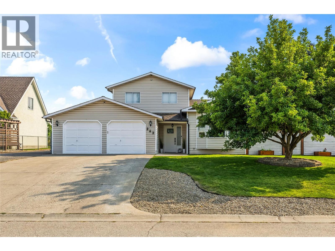
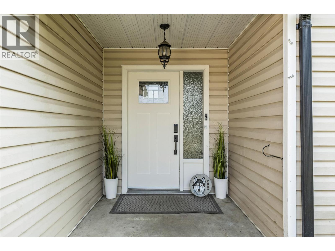
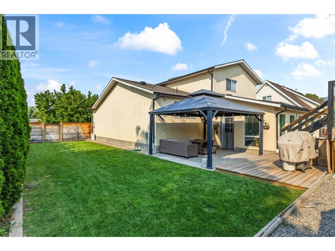
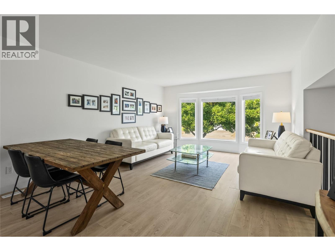
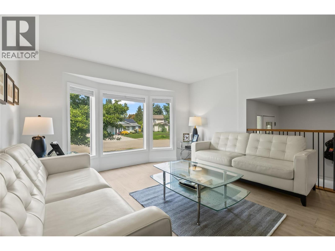
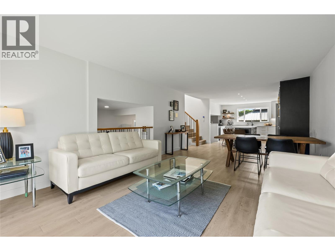
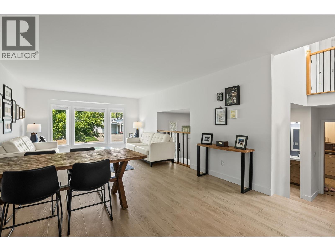
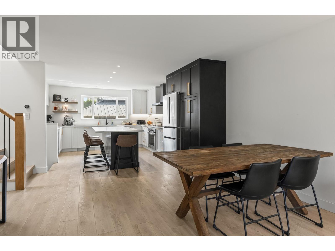
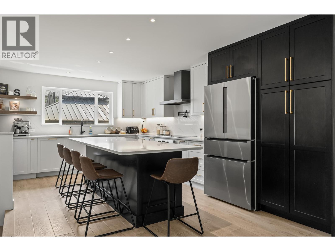
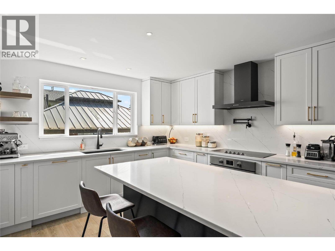
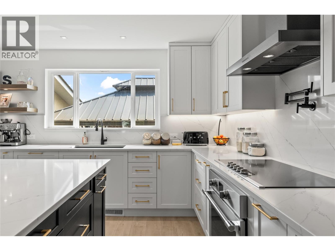
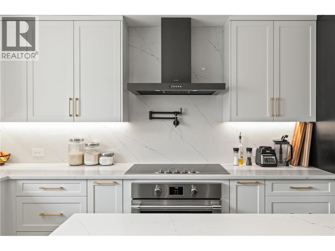
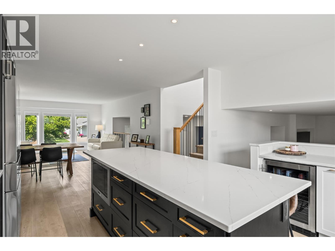
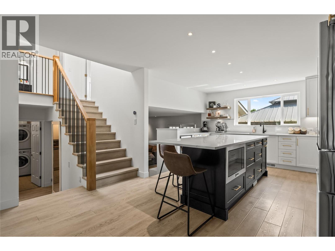
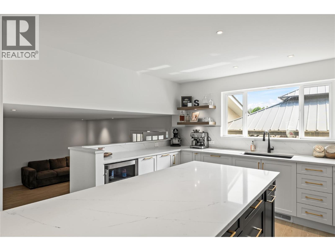
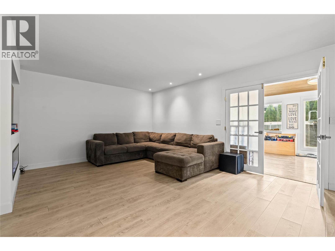
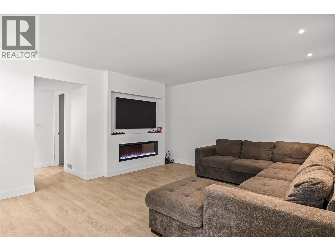
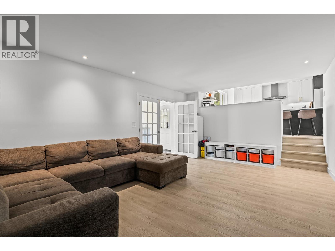
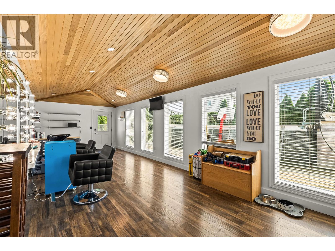
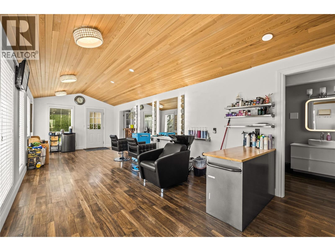
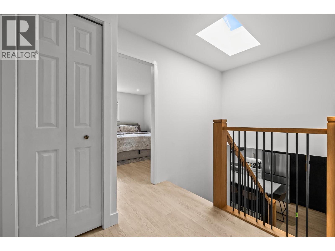
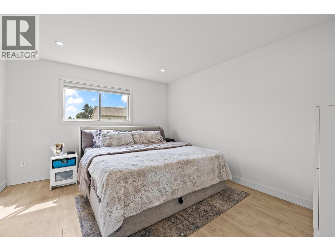
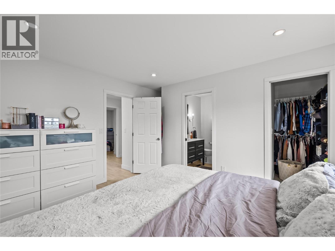
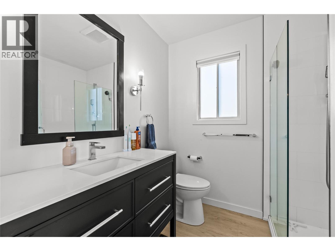
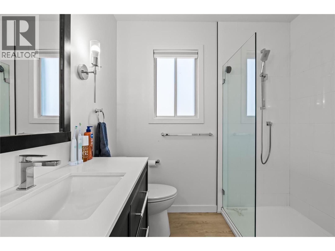
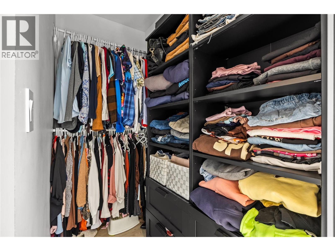
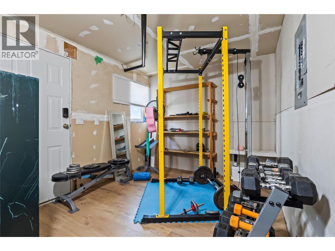
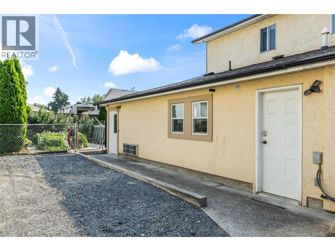
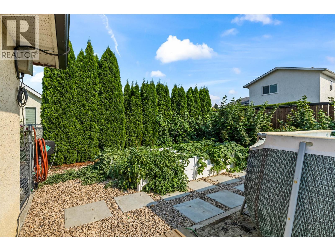
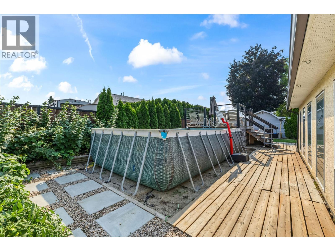
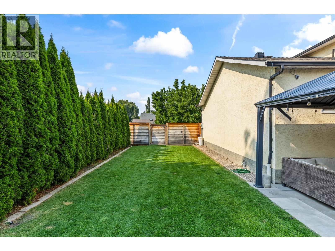
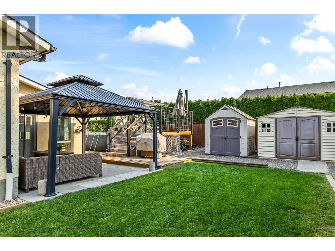
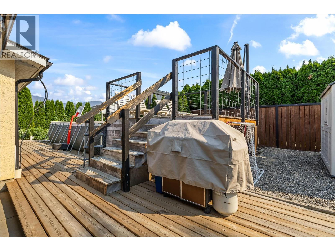
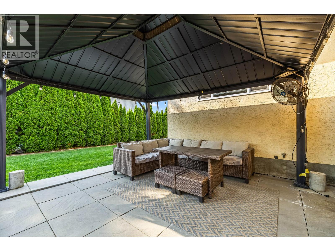
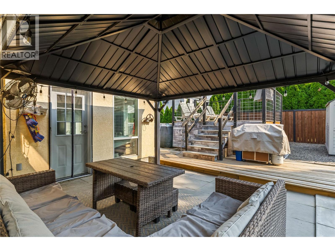
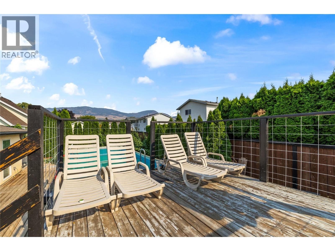
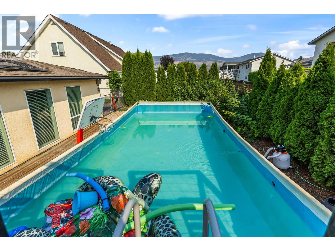
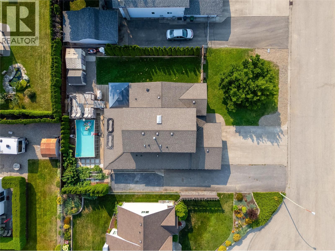
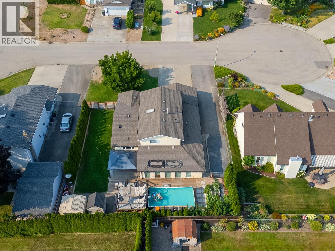
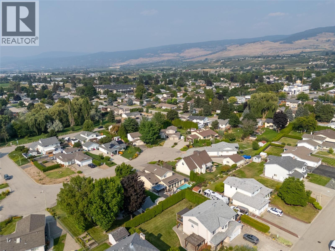
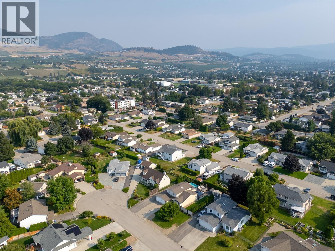
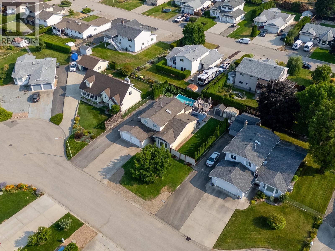
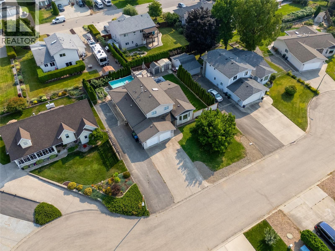
Welcome to 263 Dalgleish Court, a spacious family home tucked away on a quiet cul-de-sac in Rutland North. Set in a convenient central location, you're close to schools, parks, shopping, recreation and transit, with Chichester Wetland Park just steps away. Offering 2,257 sq. ft. of living space, this 3-bedroom, 3-bathroom home provides plenty of room to live, work and unwind. The kitchen features maple cabinetry, quartz countertops and an eating bar overlooking the family room, creating an easy connection between everyday living spaces. Upstairs, all three bedrooms are together, including the primary suite with a full ensuite and walk-in closet. A generous heated flex space offers room for a home office, gym, games room or additional family space, while the heated workshop provides even more versatility. Outside, enjoy a fully fenced private yard with a pool, garden space and underground irrigation. An attached double garage, ample driveway parking and dedicated RV parking complete this well-rounded property in an established Kelowna neighbourhood. (id:48970) Show More

Details
- Constructed Date: 1989
- Property Type: Single Family
- Type: House
- Access Type: Easy access
- Road: Cul de sac
- Architectural Style: Multi-level
- Neighbourhood: Rutland North
- Pool Type: Above ground pool, Outdoor pool
Ammenities + Nearby
- Golf Nearby
- Airport
- Park
- Recreation
- Schools
- Shopping
- Ski area
- Golf Nearby
- Airport
- Park
- Recreation
- Schools
- Shopping
- Ski area
Features
- Cul-de-sac
- Level lot
- Family Oriented
- Pets Allowed
- Mountain view
- Central air conditioning
- Smoke Detector Only
- Forced air
- See remarks
- Waterfront nearby
Rooms Details For 263 Dalgleish Court
| Type | Level | Dimension |
|---|---|---|
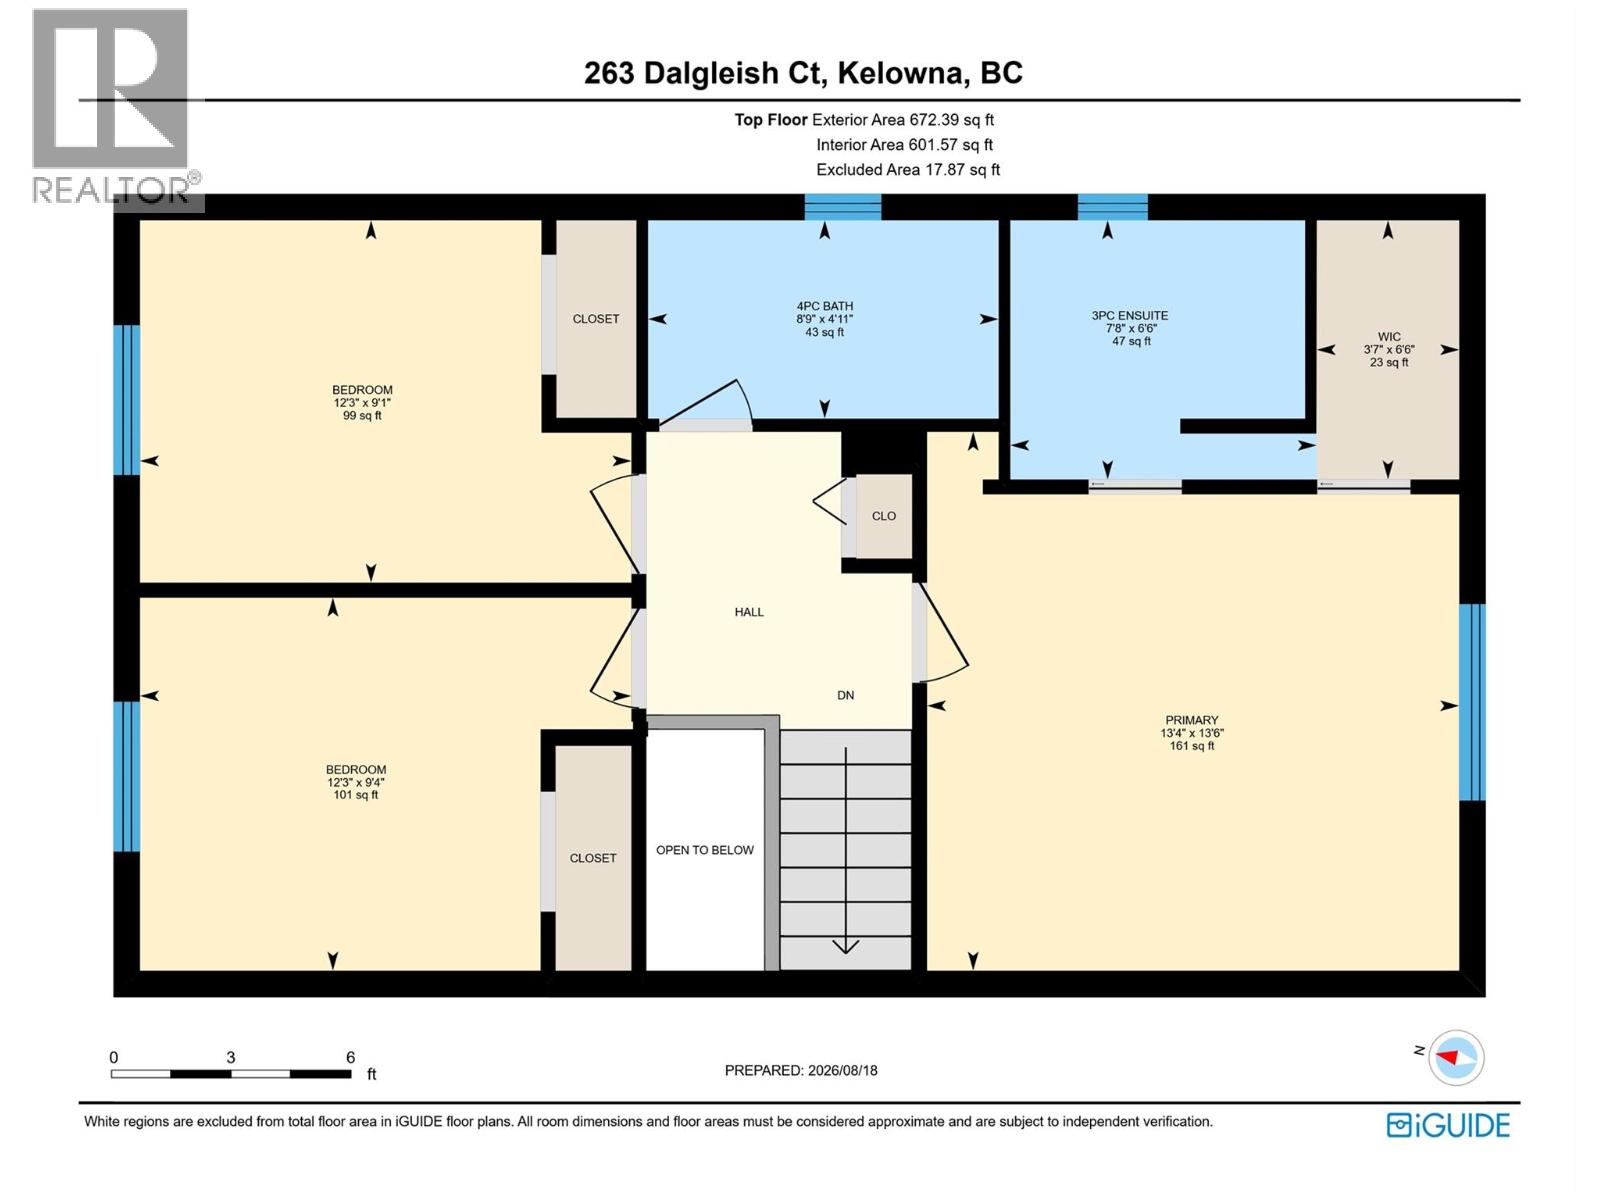
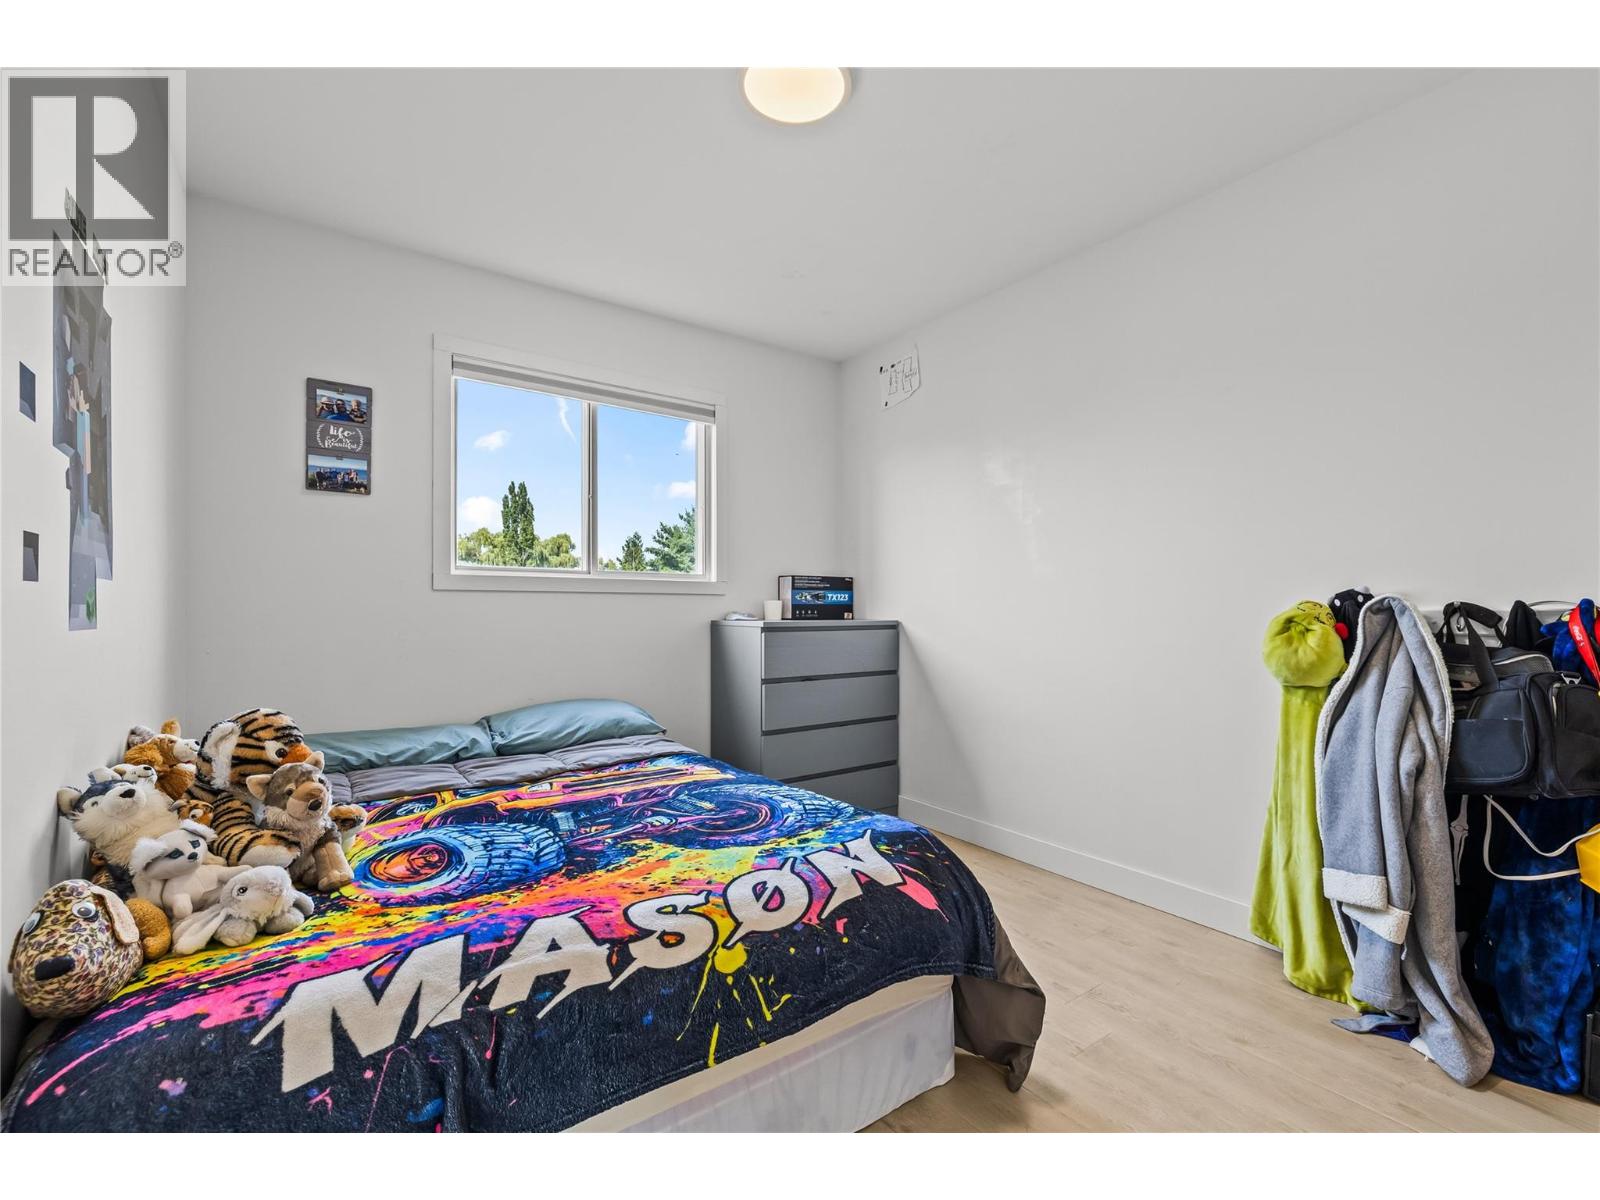
| Bedroom | Second level | 12'3'' x 9'4'' |
| Bedroom | Second level | 12'3'' x 9'1'' |
| Primary Bedroom | Second level | 13'4'' x 13'6'' |
| 3pc Ensuite bath | Second level | 7'8'' x 6'6'' |
| 4pc Bathroom | Second level | 8'9'' x 4'11'' |
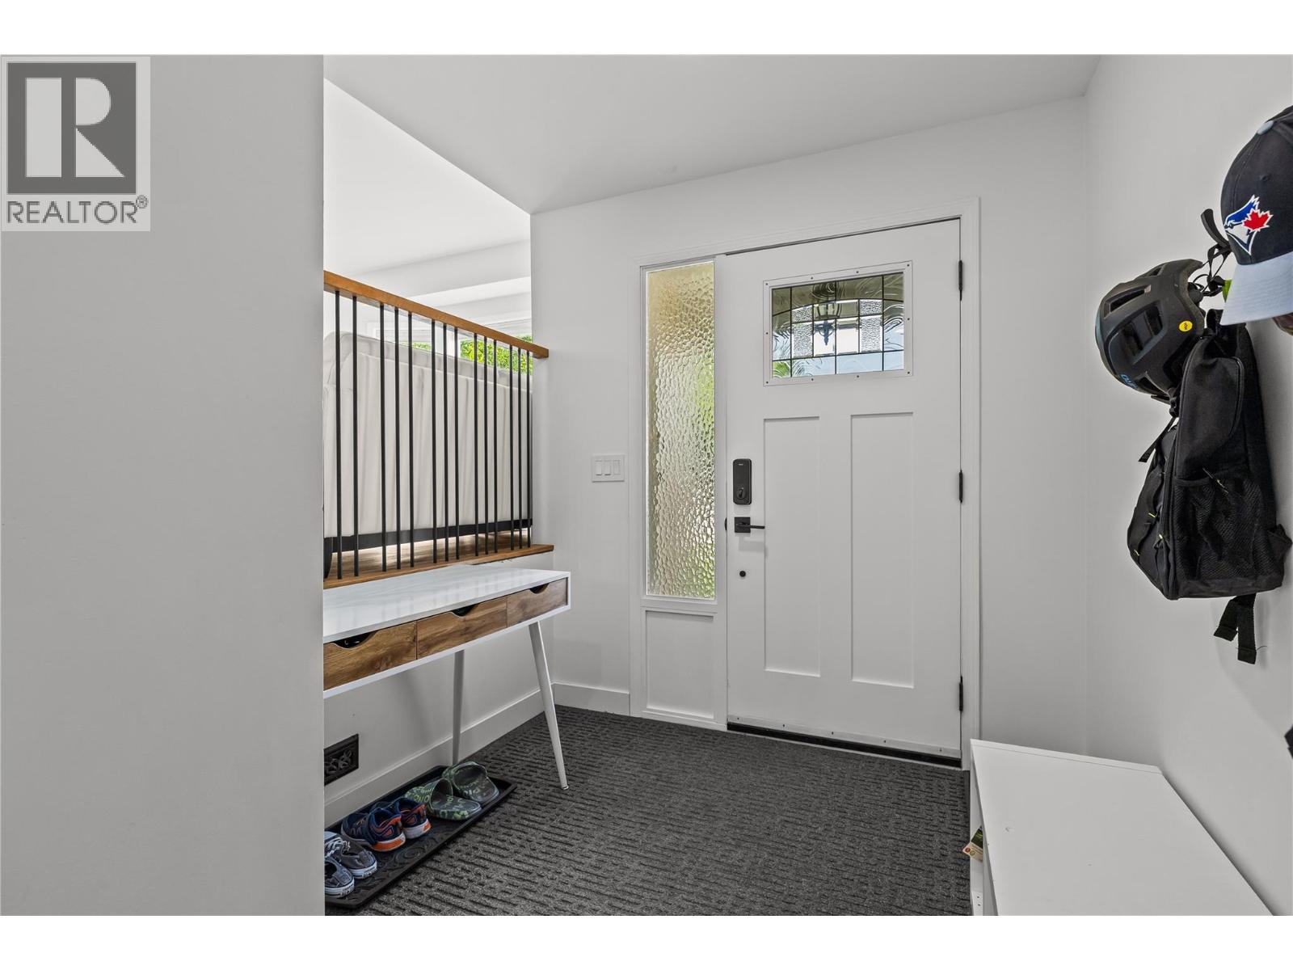
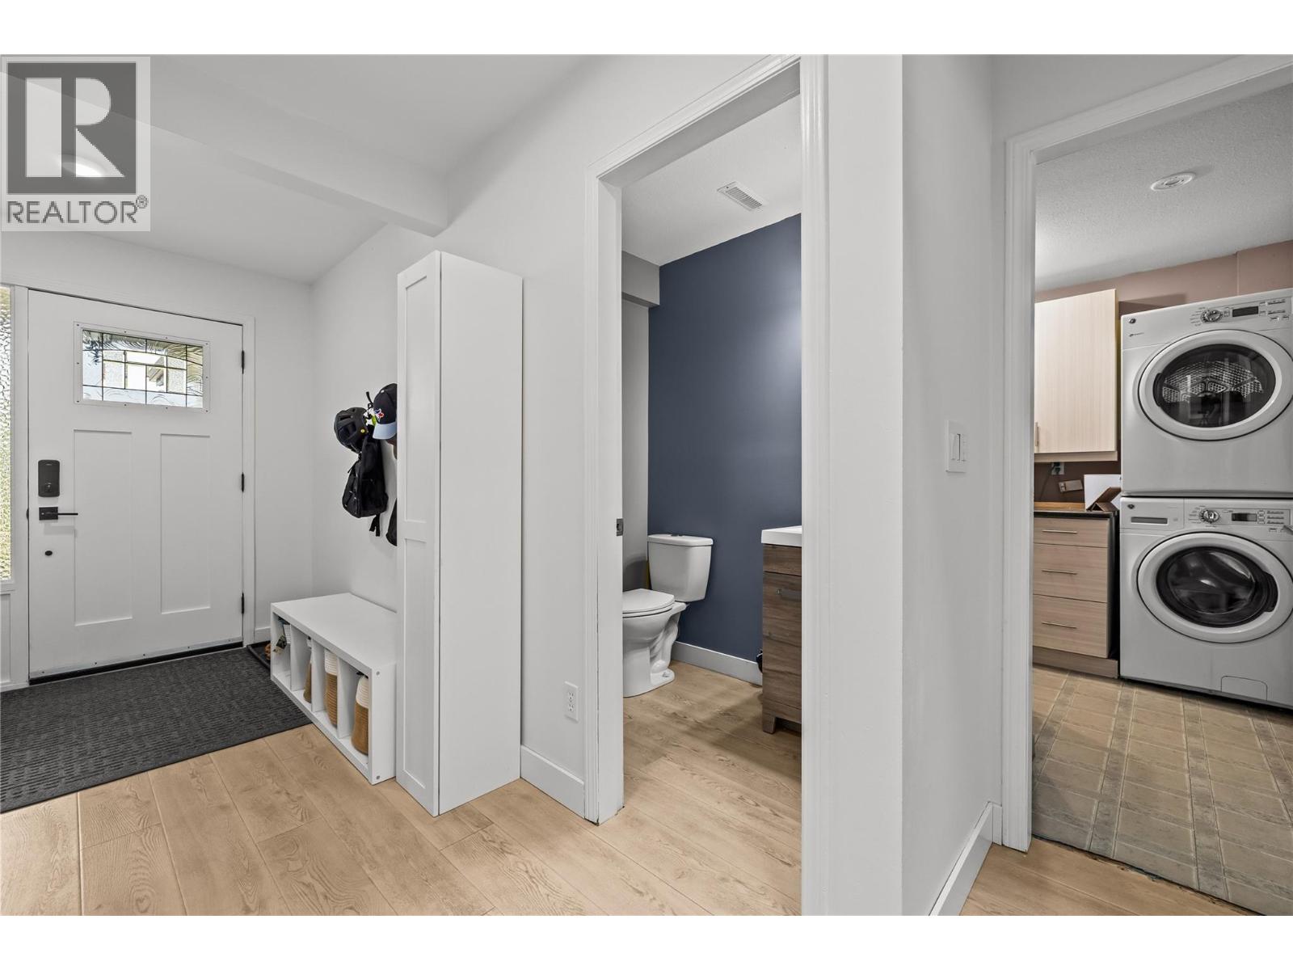
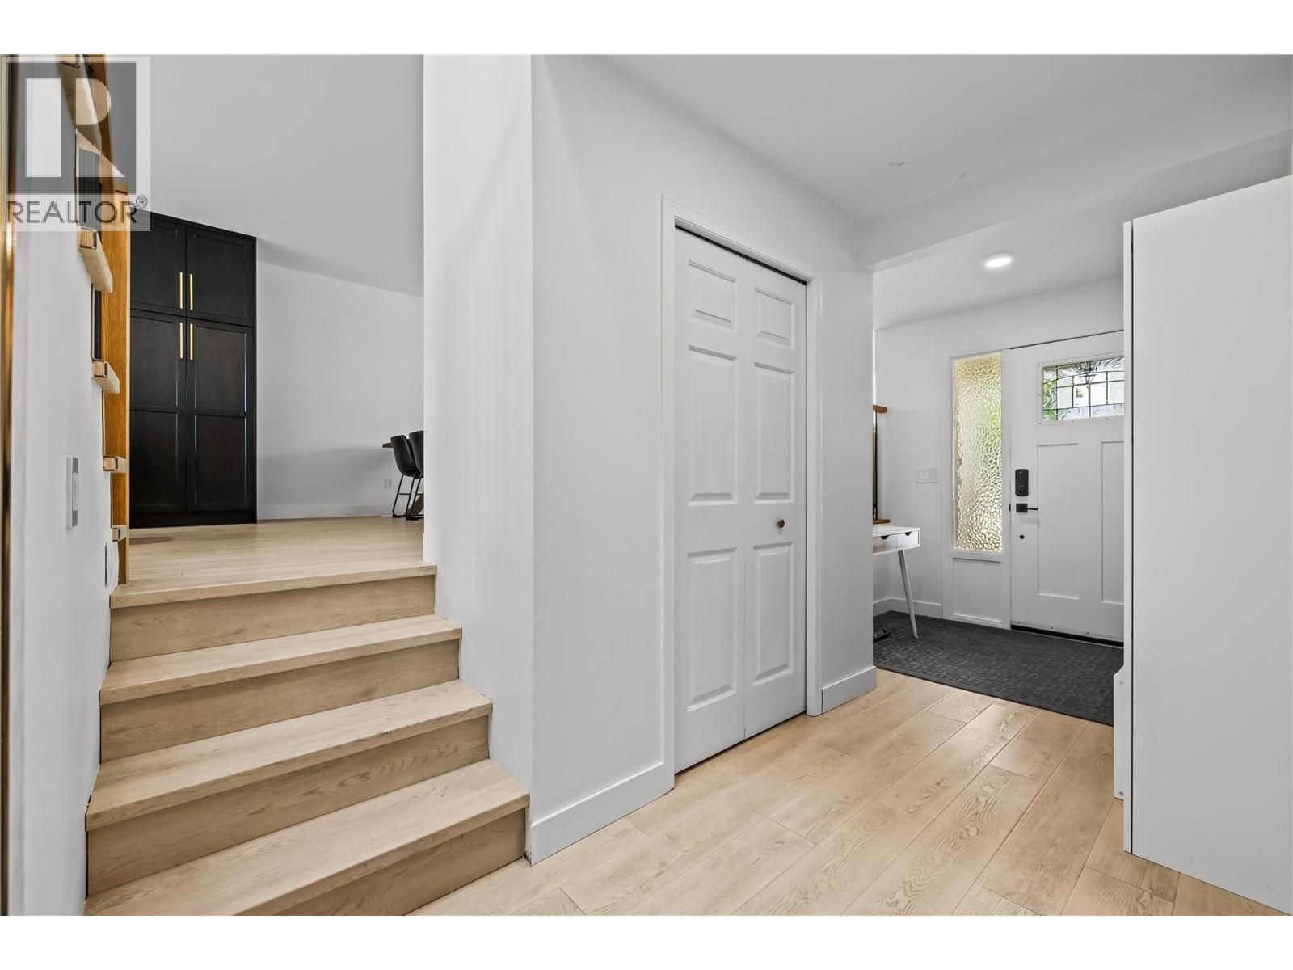
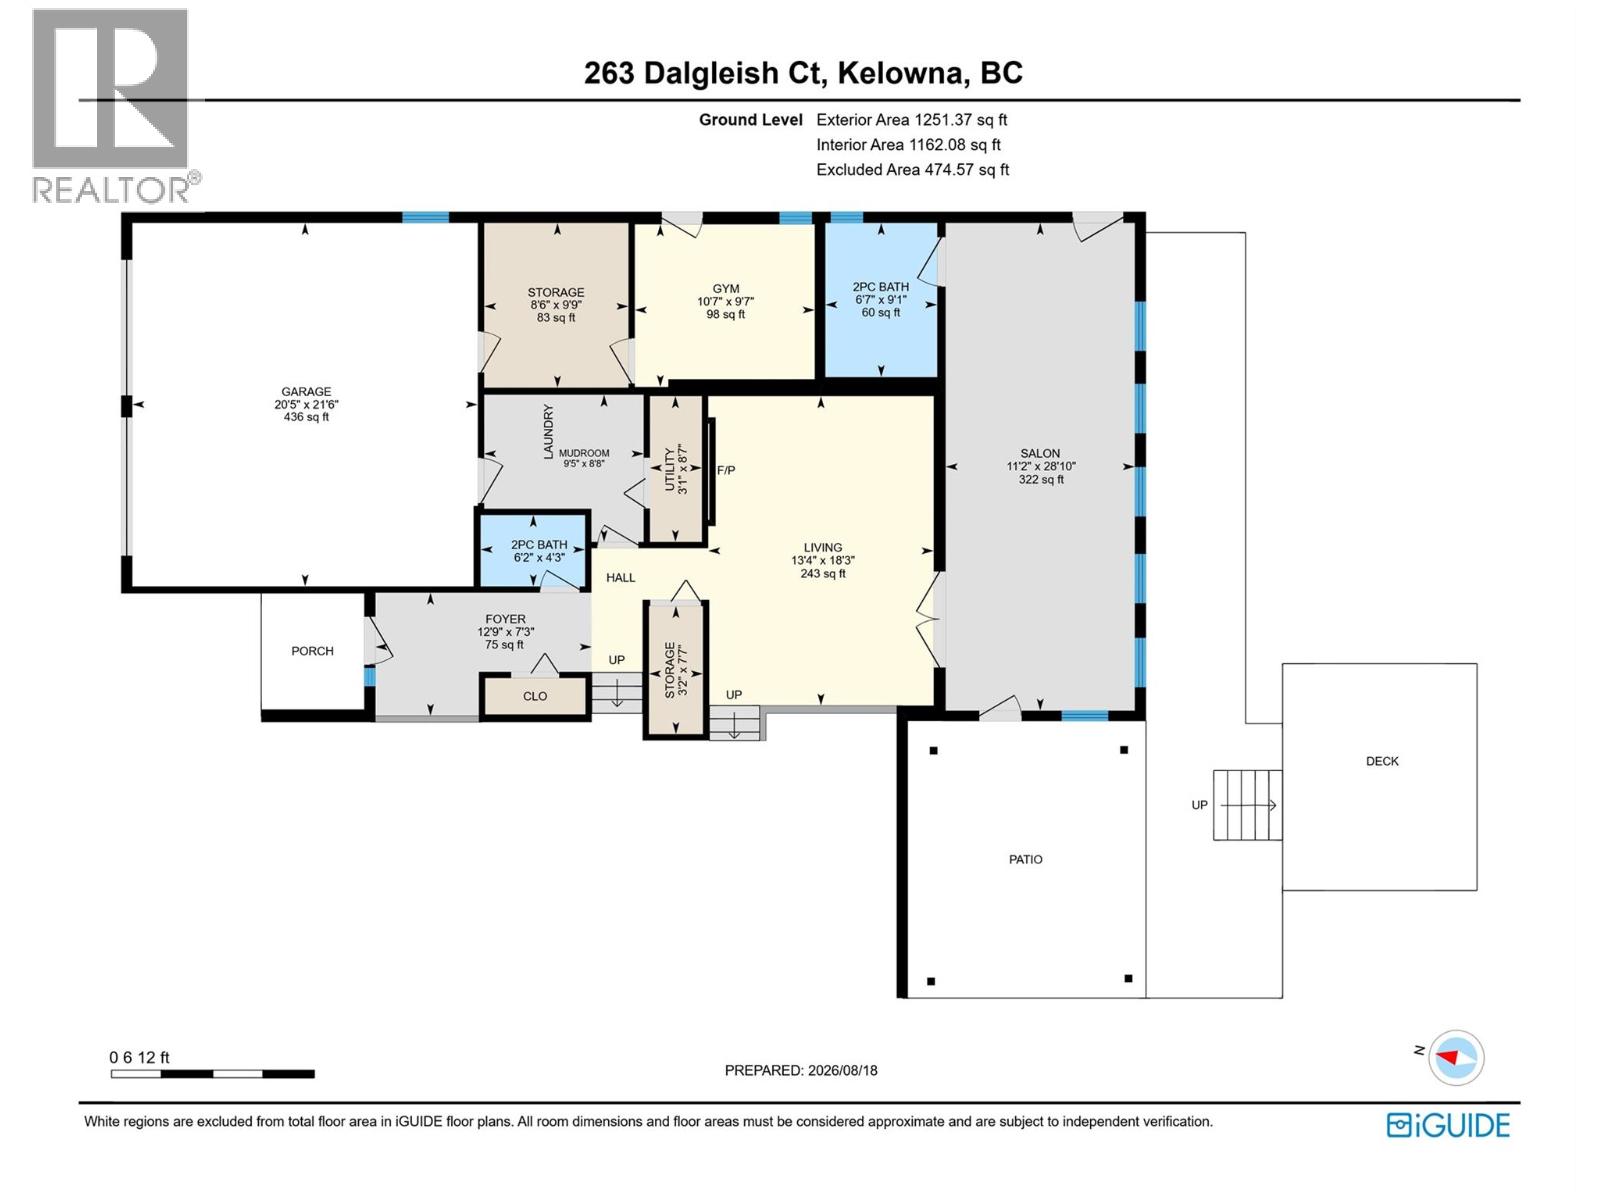
| Foyer | Lower level | 12'9'' x 7'3'' |
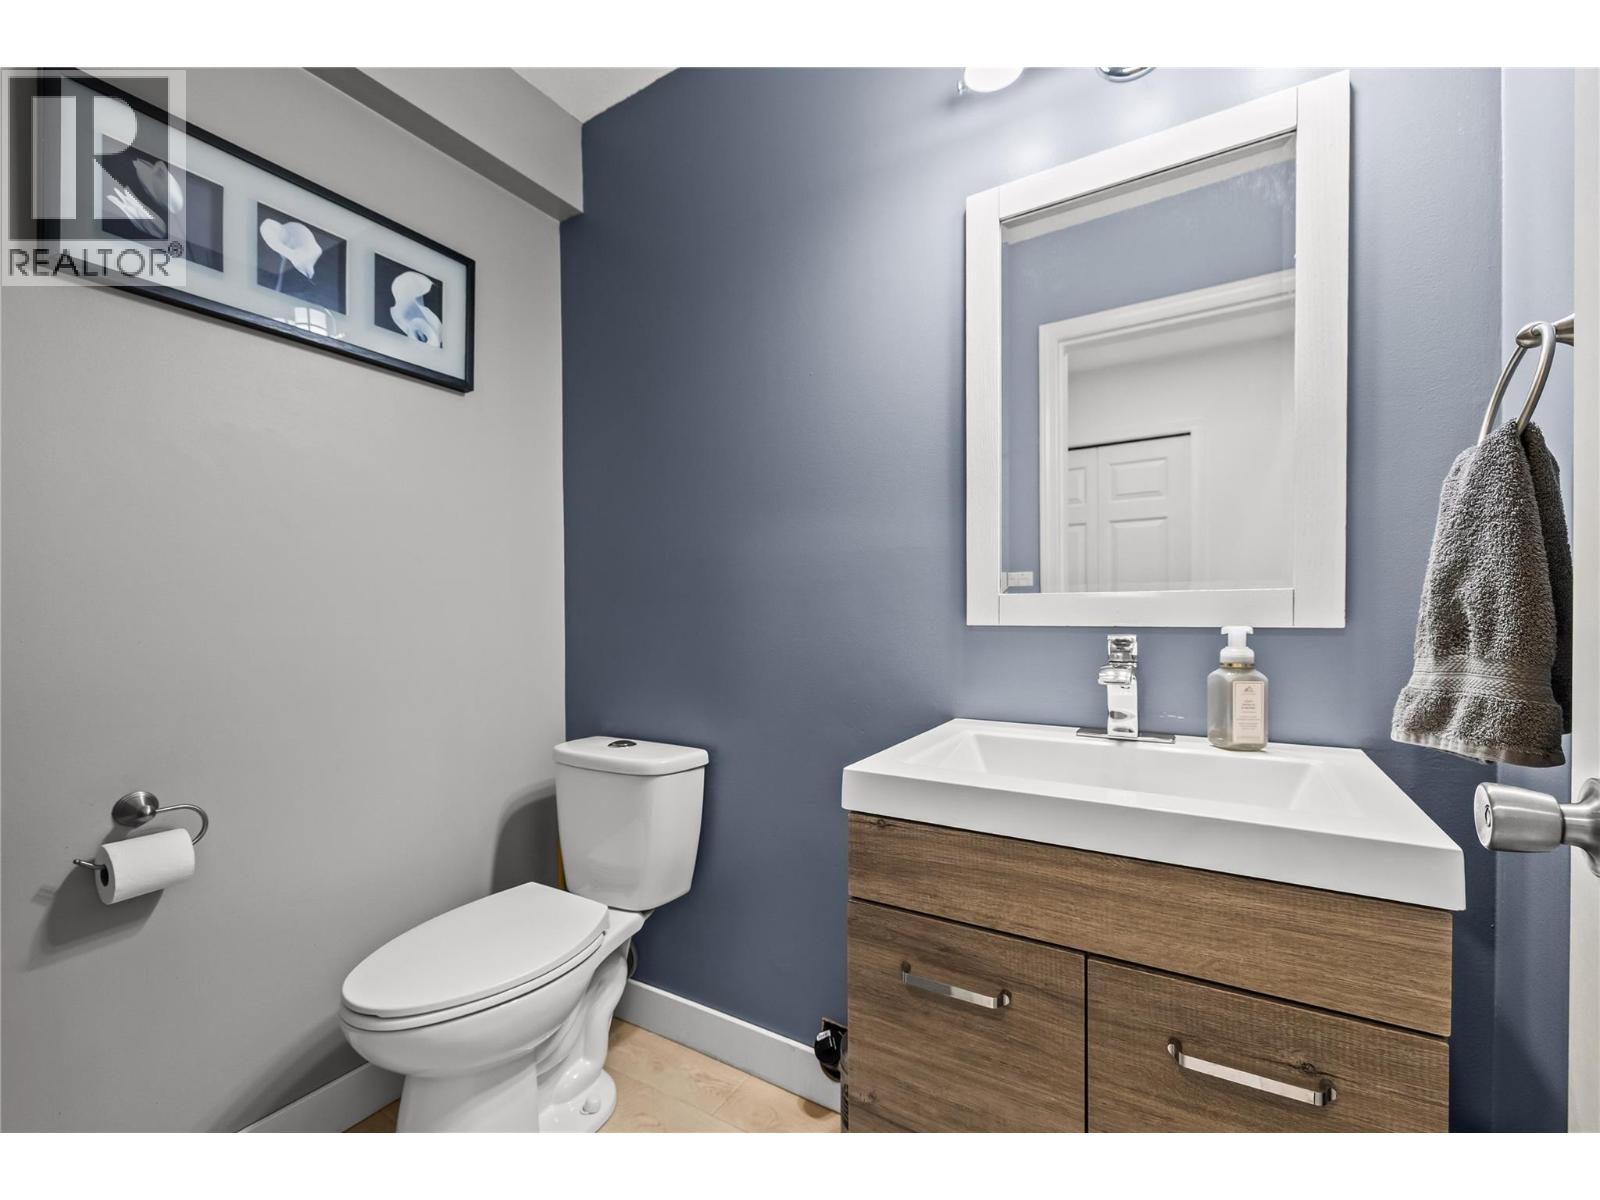
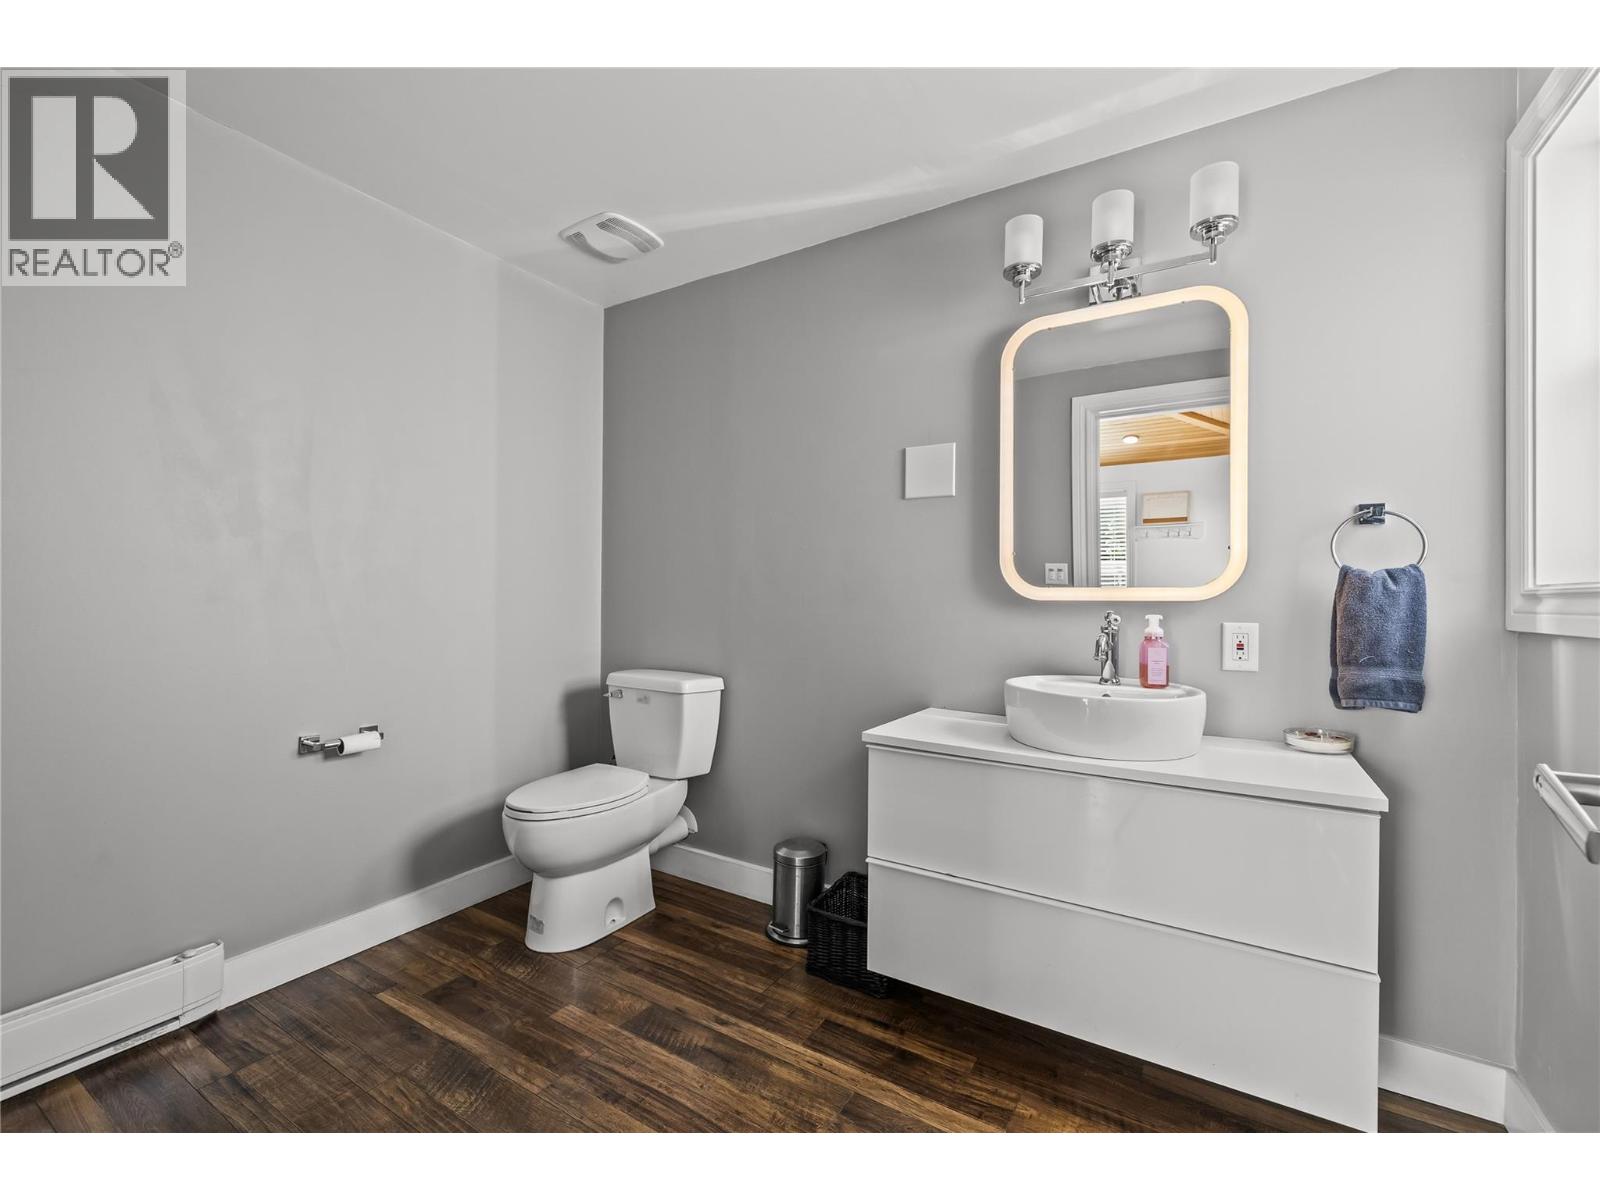
| 2pc Bathroom | Lower level | 6'2'' x 4'3'' |
| Storage | Lower level | 3'2'' x 7'7'' |
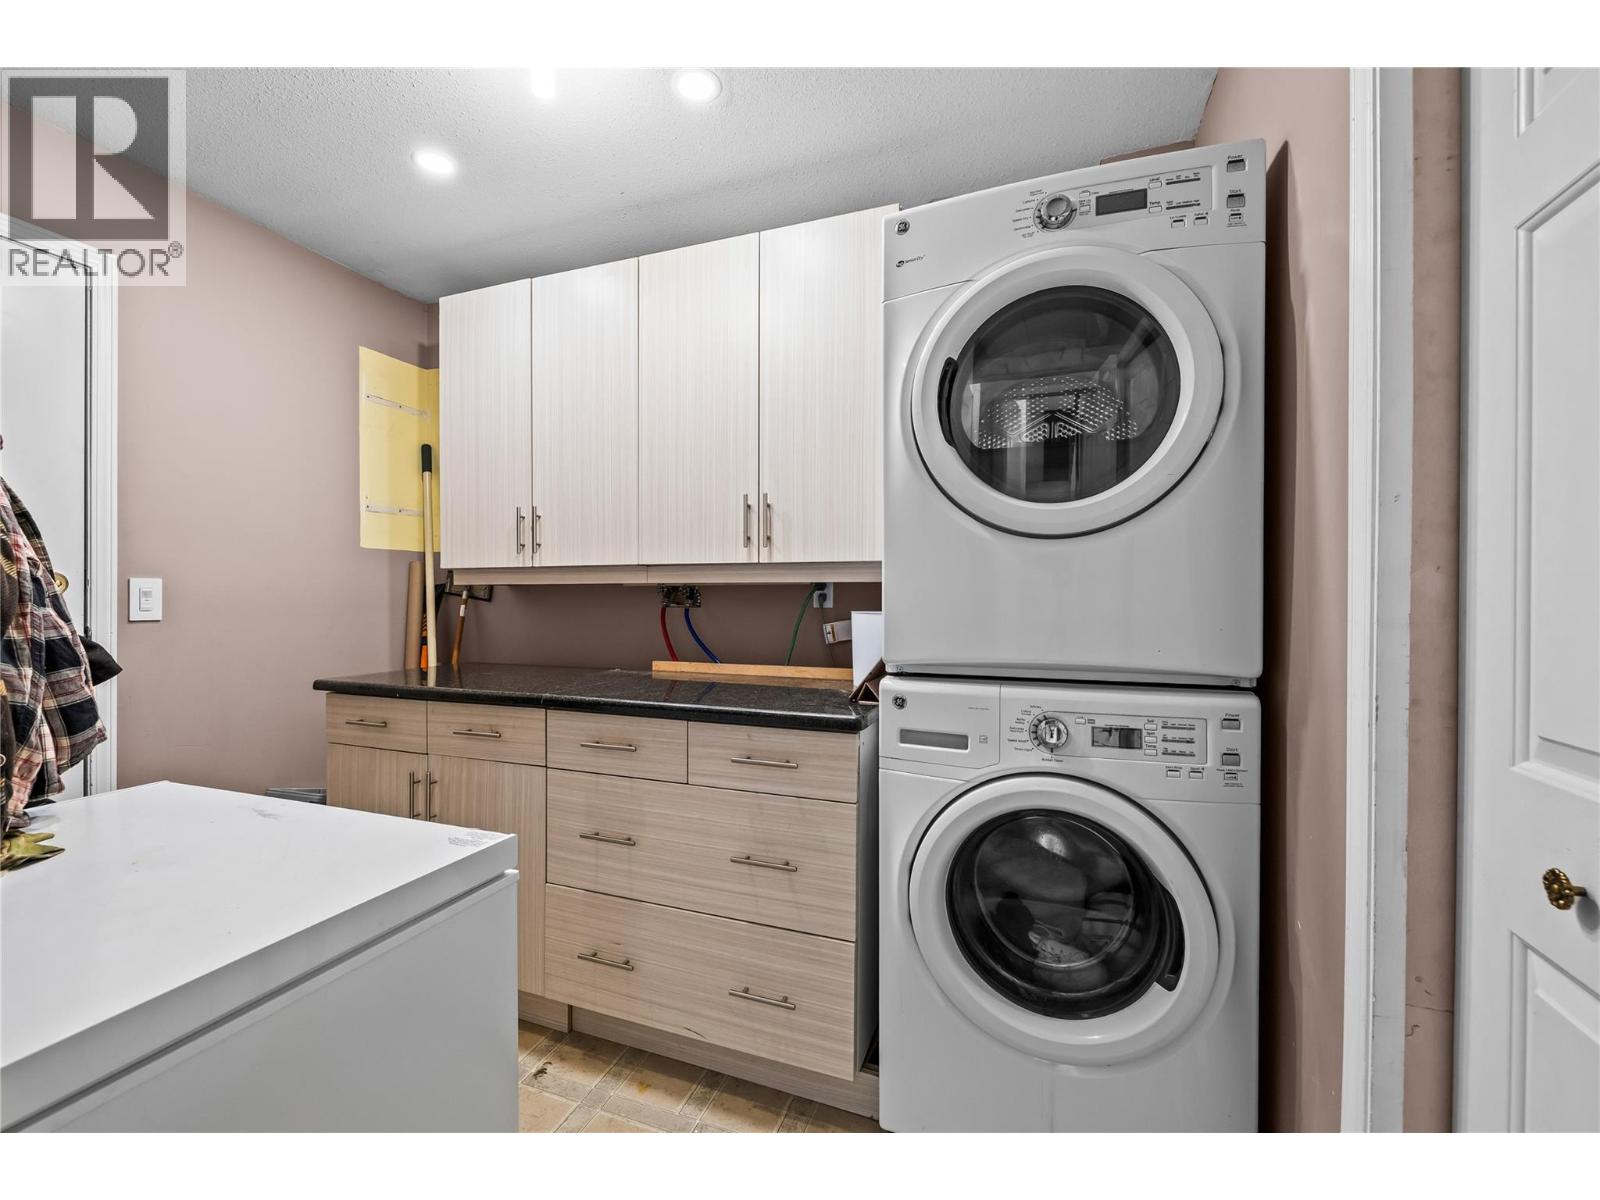
| Mud room | Lower level | 9'5'' x 8'8'' |
| Utility room | Lower level | 3'1'' x 8'7'' |
| Storage | Lower level | 8'6'' x 9'9'' |
| Gym | Lower level | 10'7'' x 9'7'' |
| 2pc Bathroom | Lower level | 6'7'' x 9'1'' |
| Other | Lower level | 11'2'' x 28'10'' |
| Living room | Lower level | 13'4'' x 18'3'' |
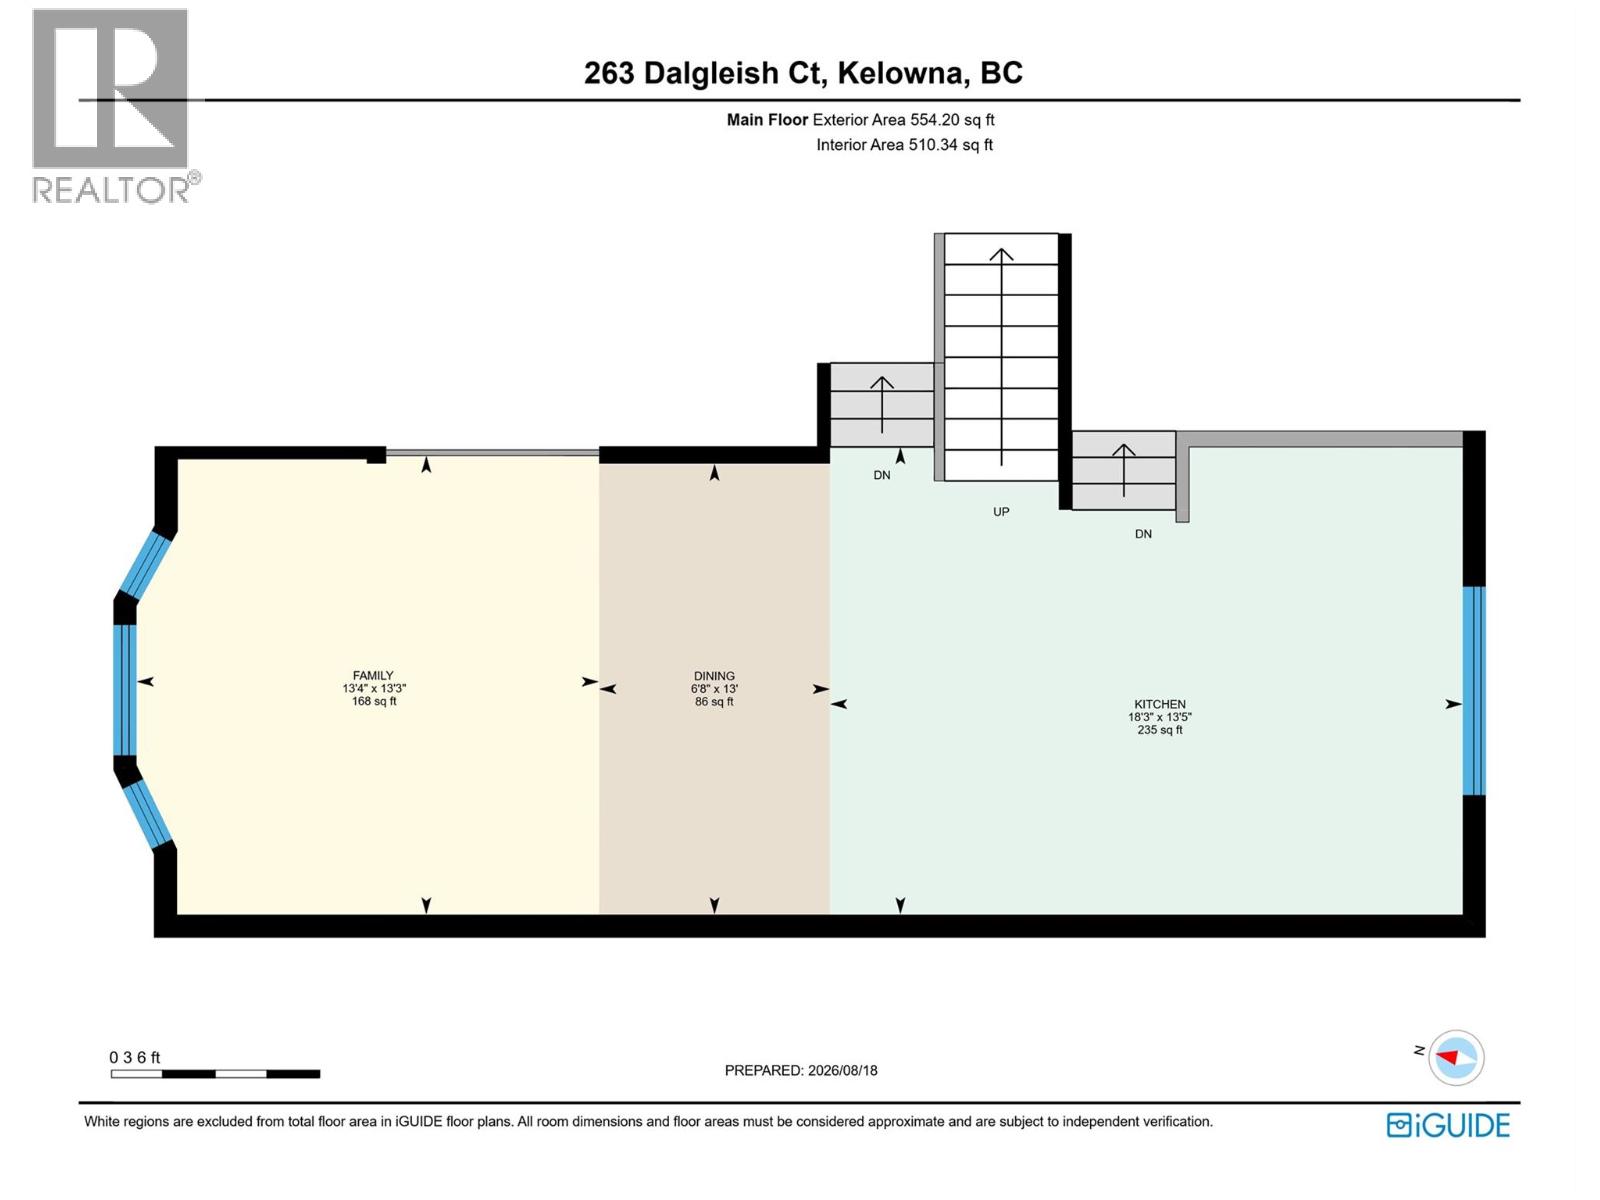
| Family room | Main level | 13'4'' x 13'3'' |
| Dining room | Main level | 6'8'' x 13' |
| Kitchen | Main level | 18'3'' x 13'5'' |
Location
This REALTOR.ca listing content is owned and licensed by REALTOR® members of The Canadian Real Estate Association
Data provided by: Okanagan-Mainline Real Estate Board