- ©MLS R3157855
- Area 1920 sq ft
- Bedrooms 3
- Bathrooms 2
Description
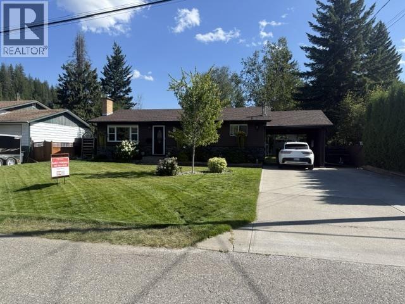
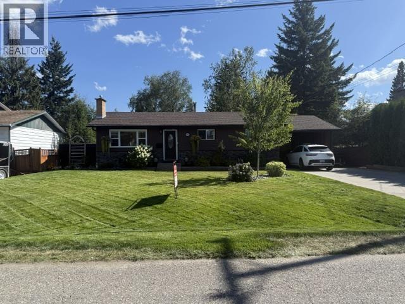
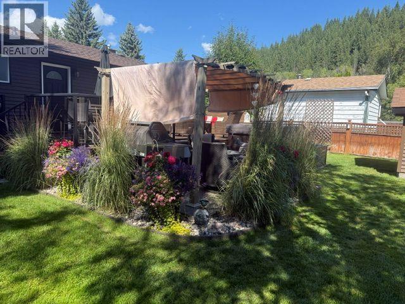
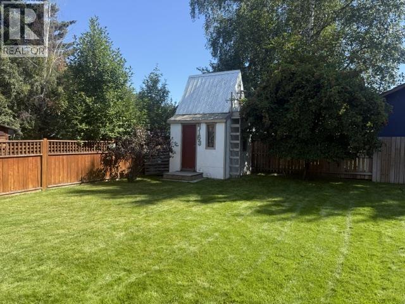
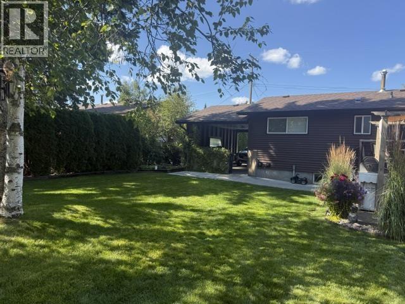
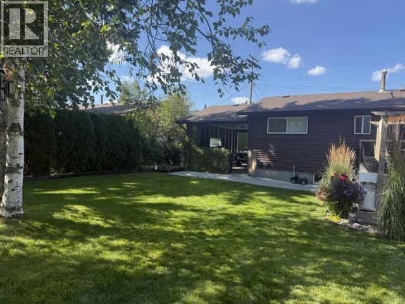
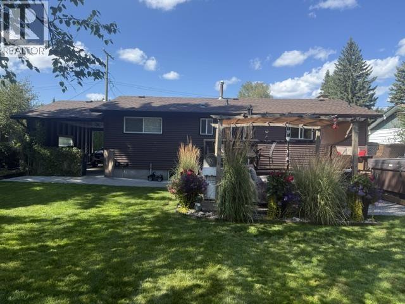
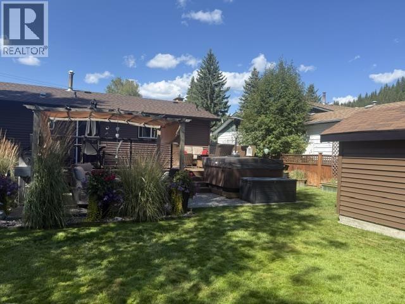
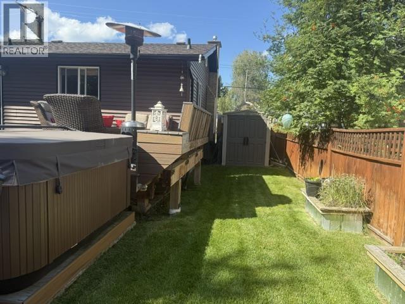
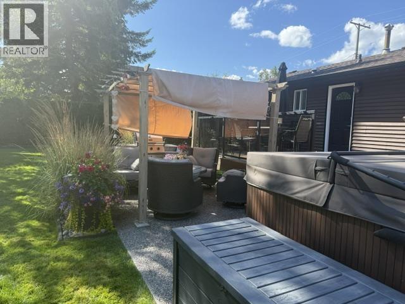
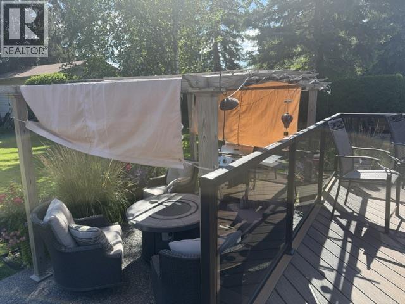
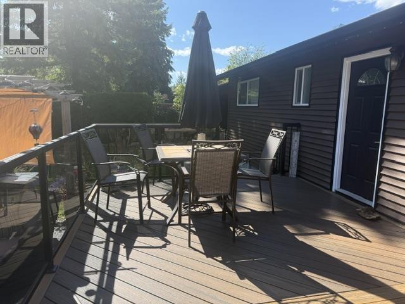
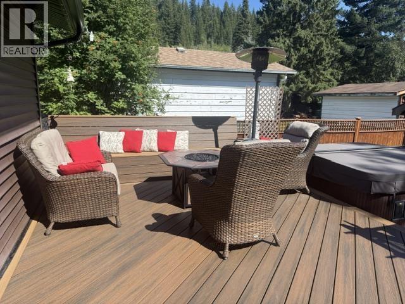
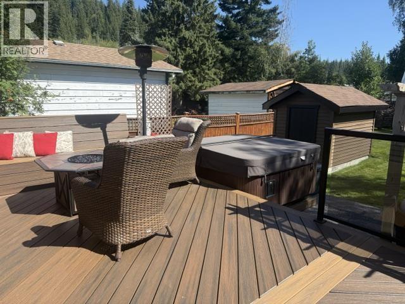
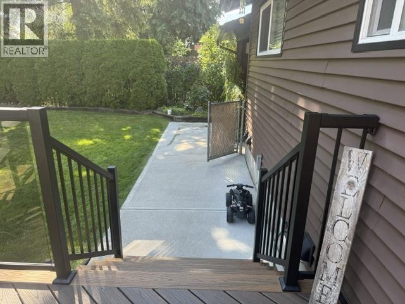
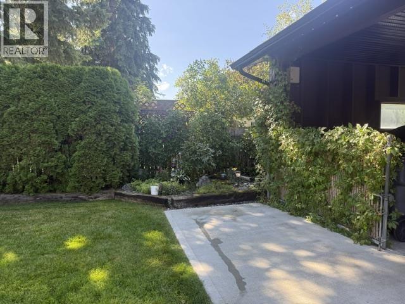
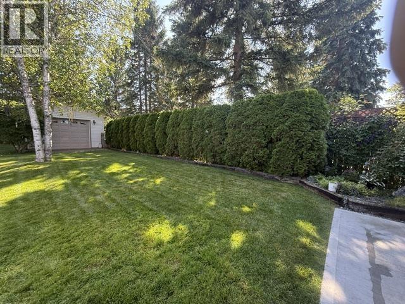
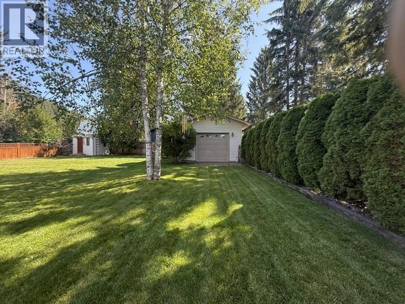
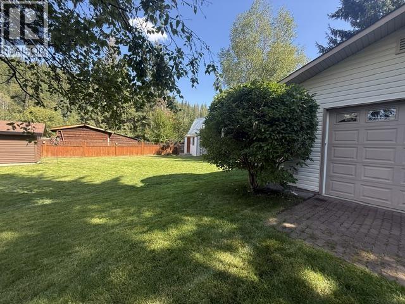
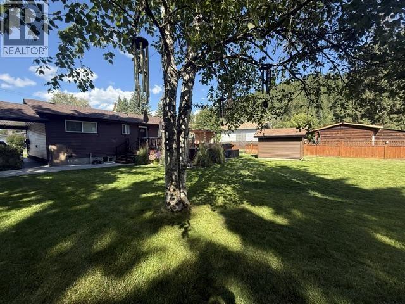
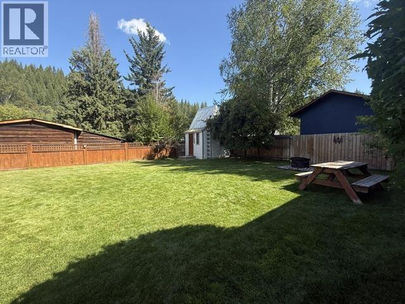
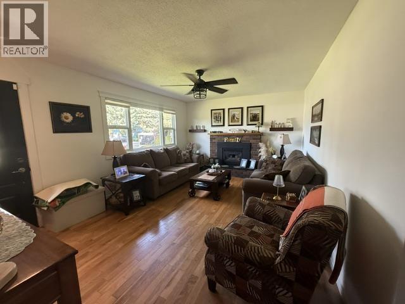
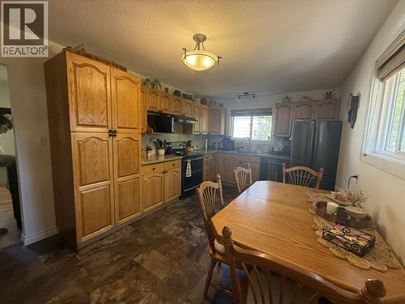
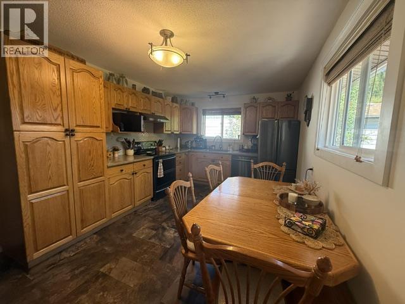
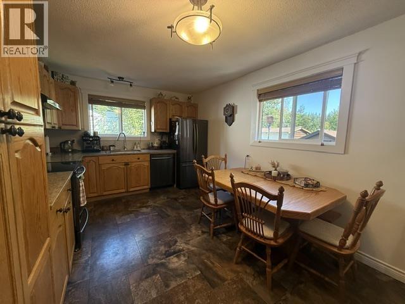
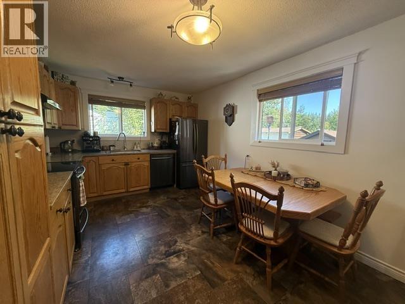
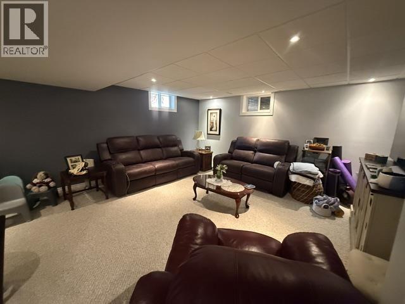
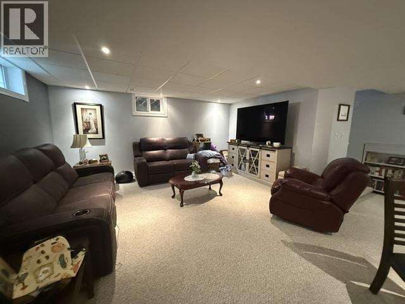
Great starter home or retirement home. Oak kitchen with granite countertops, hardwood floors one gas fireplace up and a gas free standing stove down. Features newer siding with added insulation under the siding, all windows changed to vinyl sliders, newer 35 year shingles, 200 amp power upgrade with 100 amp panel in the garage. Garage is 16 ft by 24 ft. Composite decks and exposed aggregate cement patios, kids playhouse, detached shed and B.I. sprinkler system. Nothing left to do here. Easy to show. (id:48970) Show More
Details
- Constructed Date: 1970
- Property Type: Single Family
- Type: House
- Total Finished Area: 1920 sqft
Ammenities + Nearby
- Fireplace(s)
Features
- Dishwasher
- Forced air
Rooms Details For 4163 CRAIG DRIVE
| Type | Level | Dimension |
|---|---|---|
| Family room | Basement | 21 ft ,8 in x 18 ft |
| Storage | Basement | 5 ft ,4 in x 5 ft ,8 in |
| Laundry room | Basement | 5 ft x 8 ft ,1 in |
| Bedroom 3 | Basement | 9 ft ,2 in x 10 ft ,8 in |
| Kitchen | Main level | 16 ft ,7 in x 12 ft |
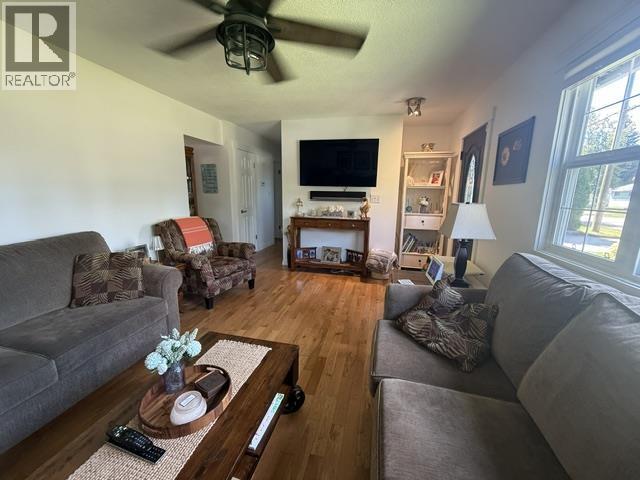
| Living room | Main level | 17 ft x 12 ft ,2 in |
| Bedroom 2 | Main level | 10 ft x 8 ft ,5 in |
| Office | Main level | 8 ft ,7 in x 8 ft ,1 in |
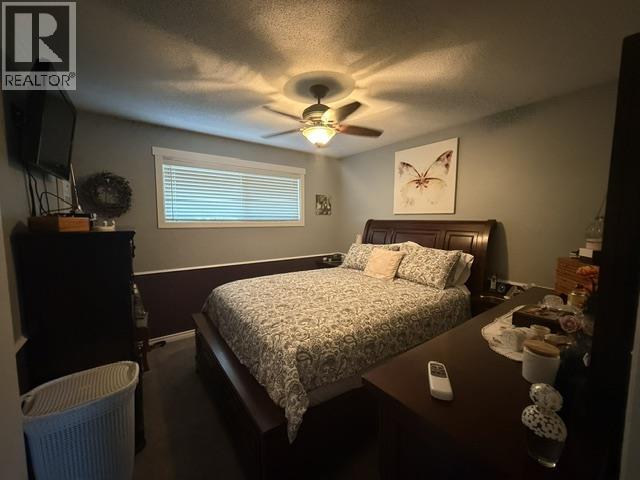
| Primary Bedroom | Main level | 11 ft x 11 ft |
Location
This REALTOR.ca listing content is owned and licensed by REALTOR® members of The Canadian Real Estate Association
Data provided by: BC Northern Real Estate Board