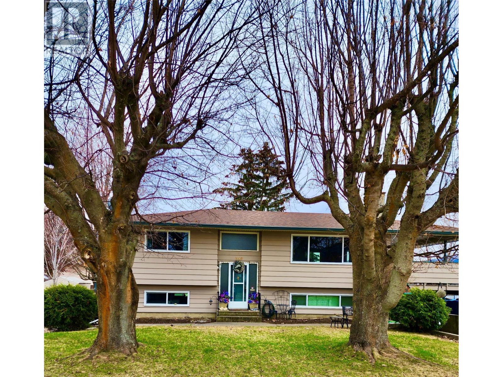
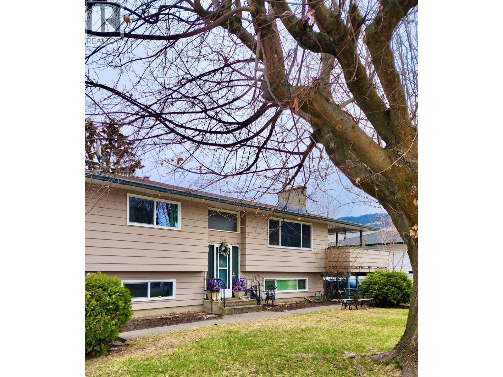
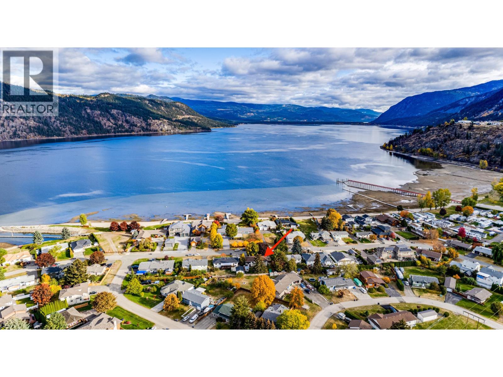
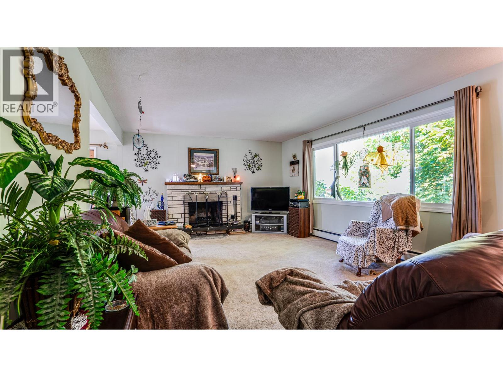
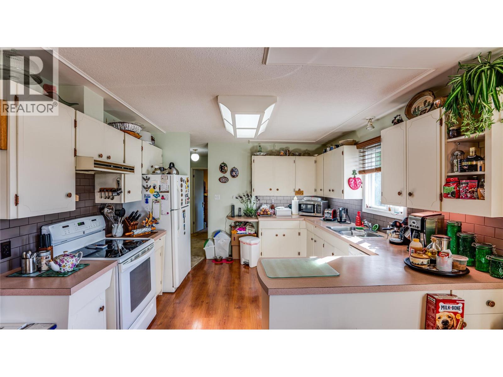
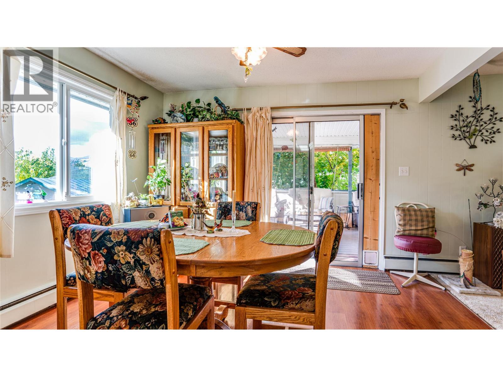
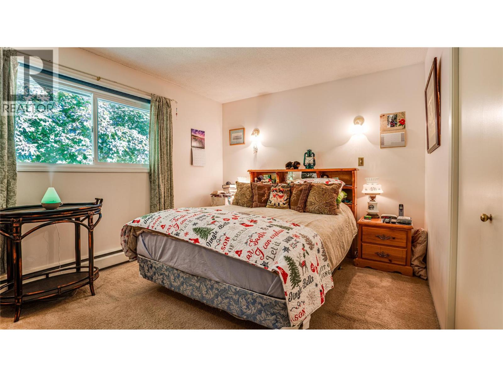
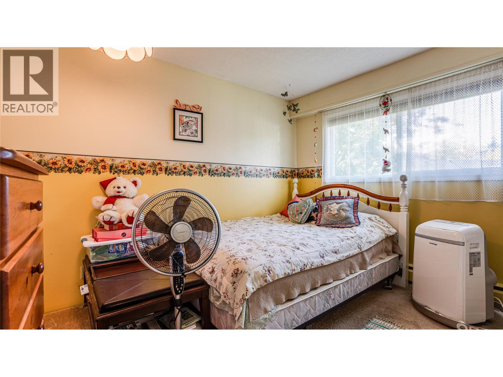
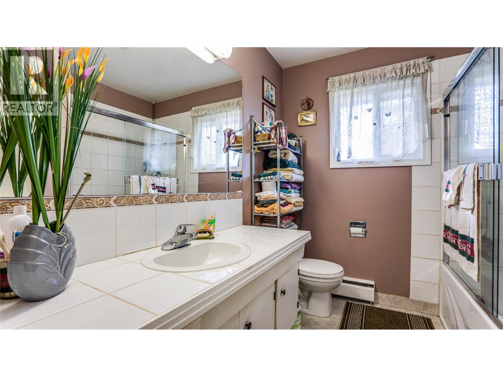
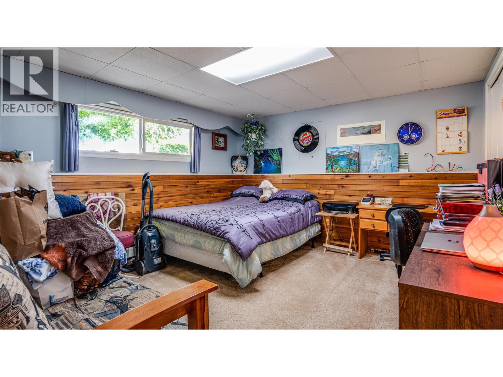
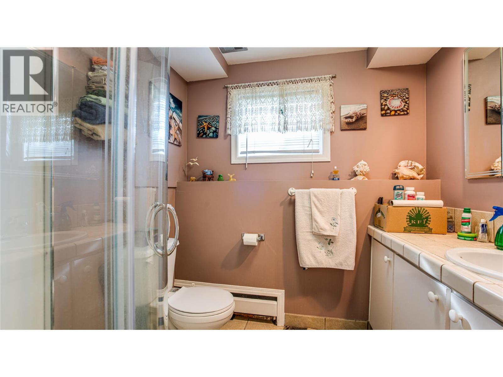
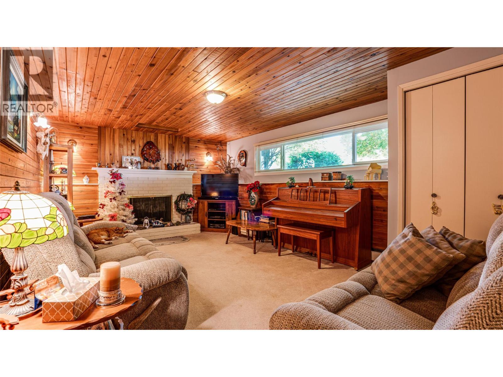
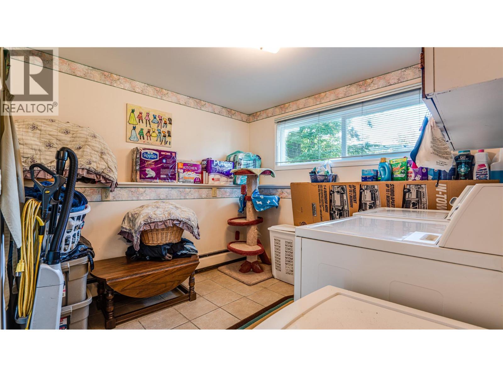
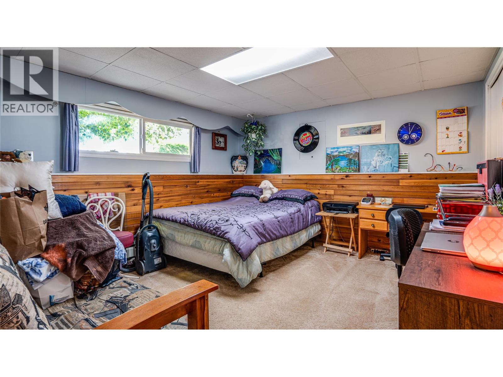
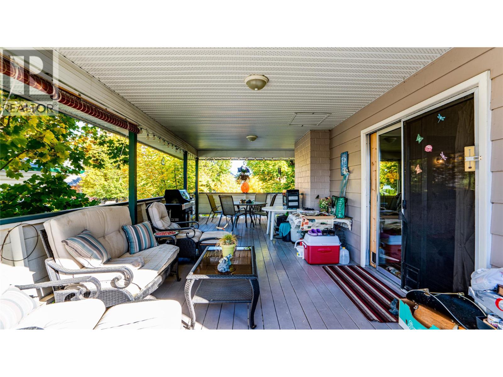
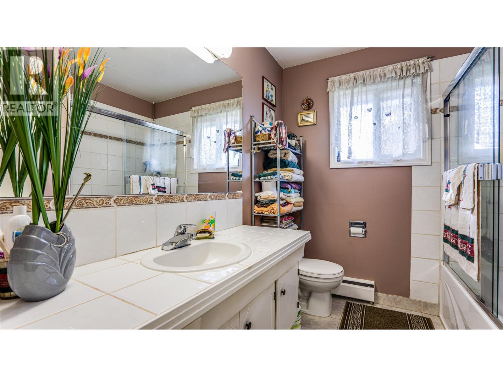
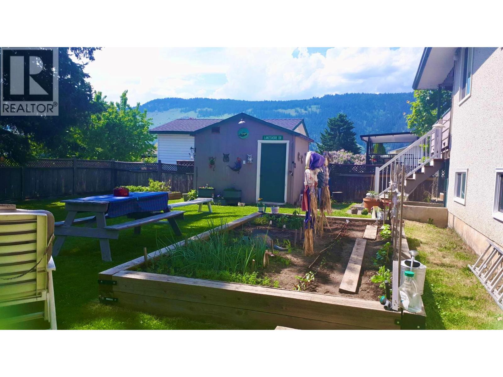
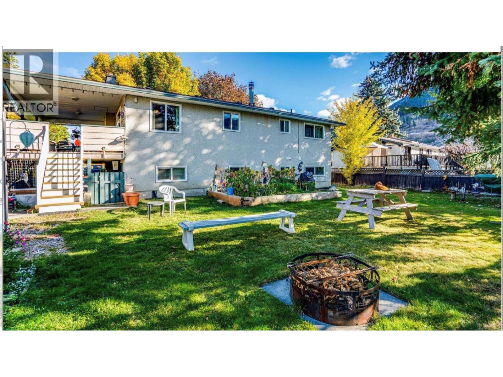
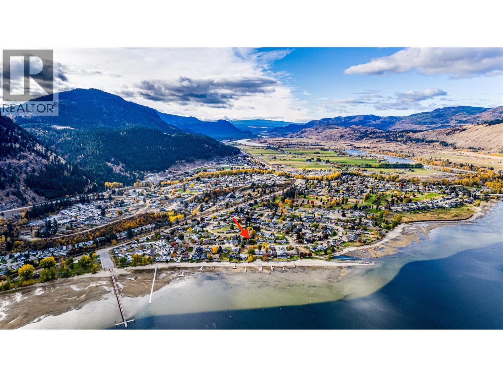
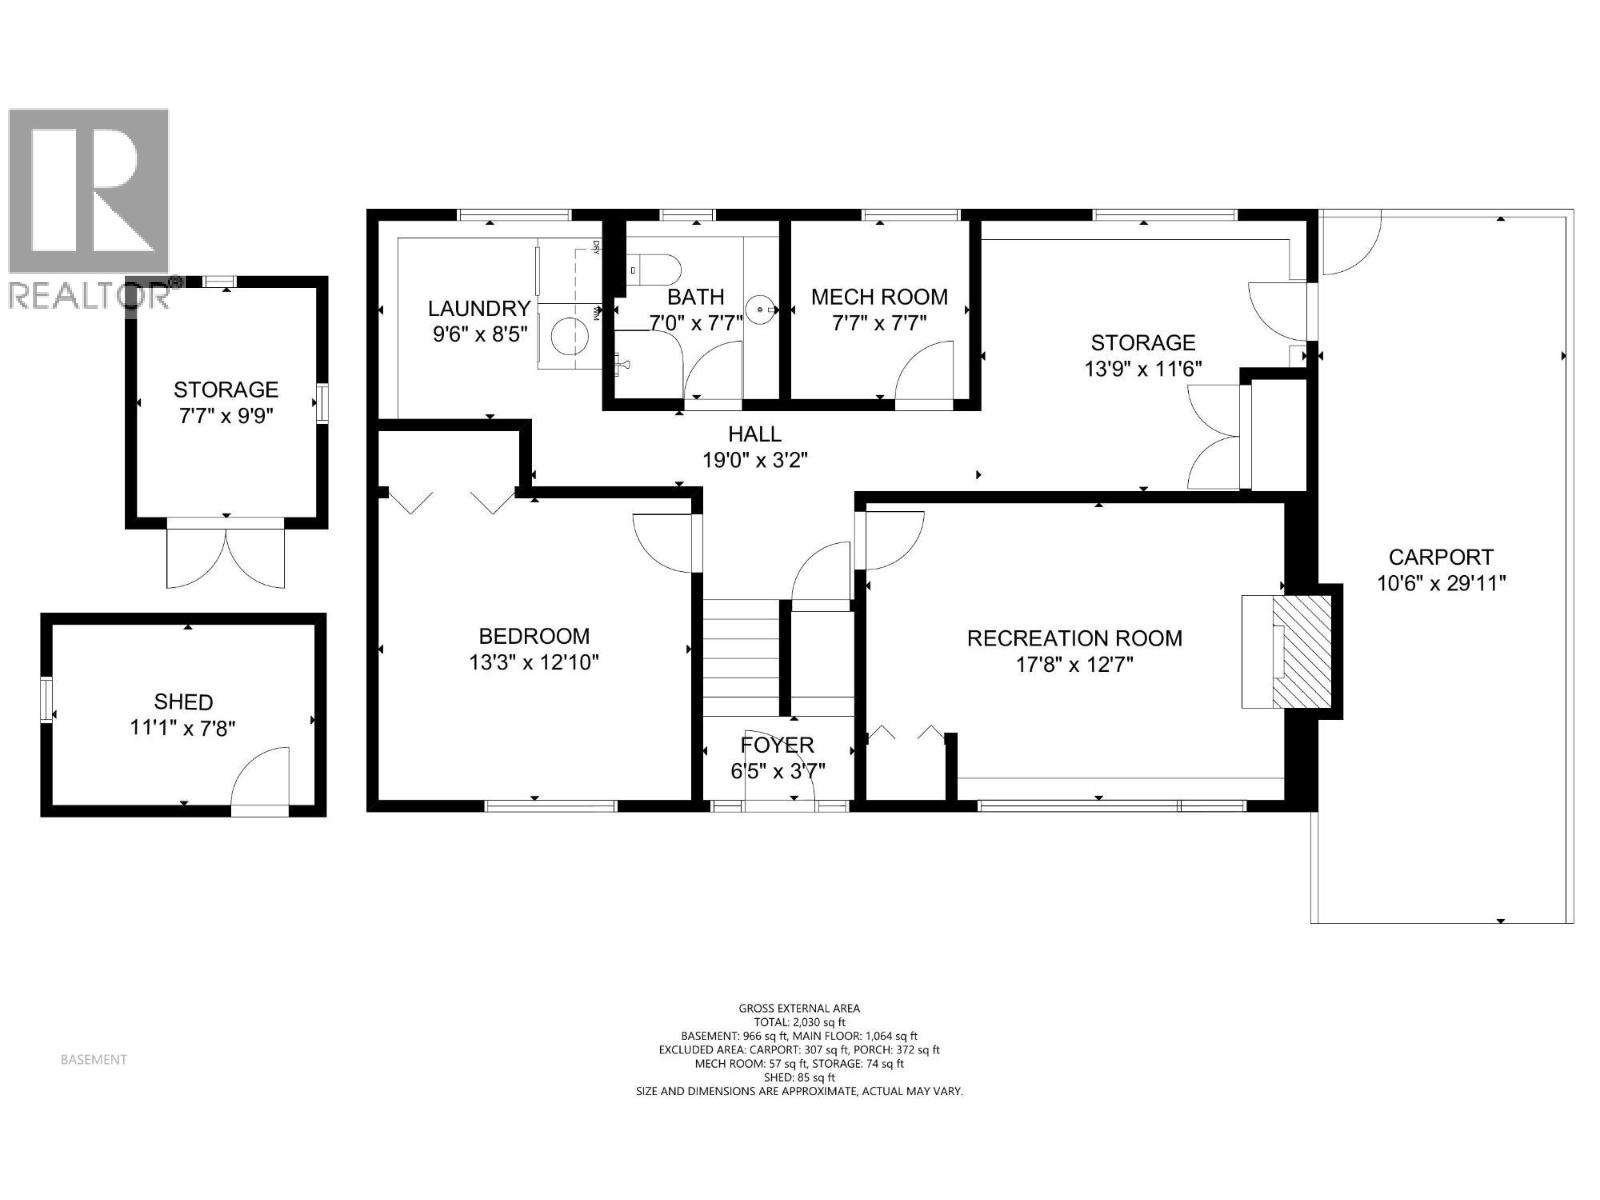
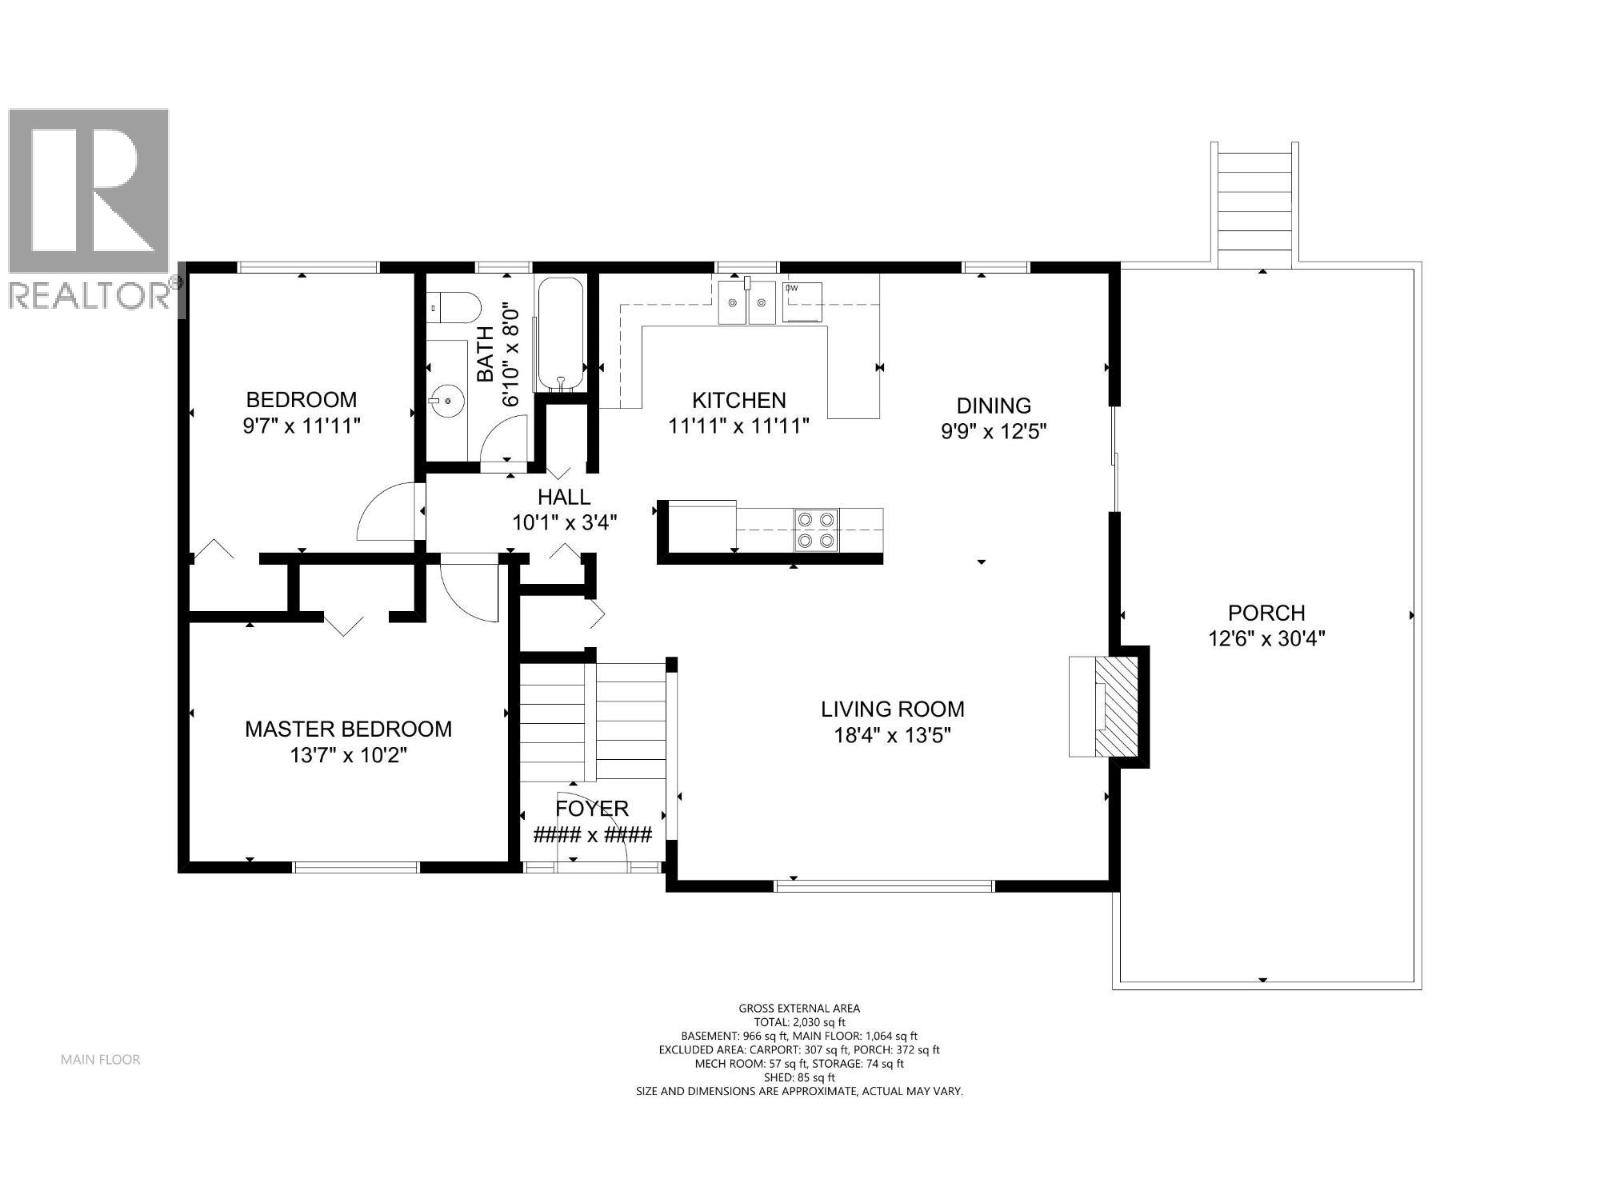
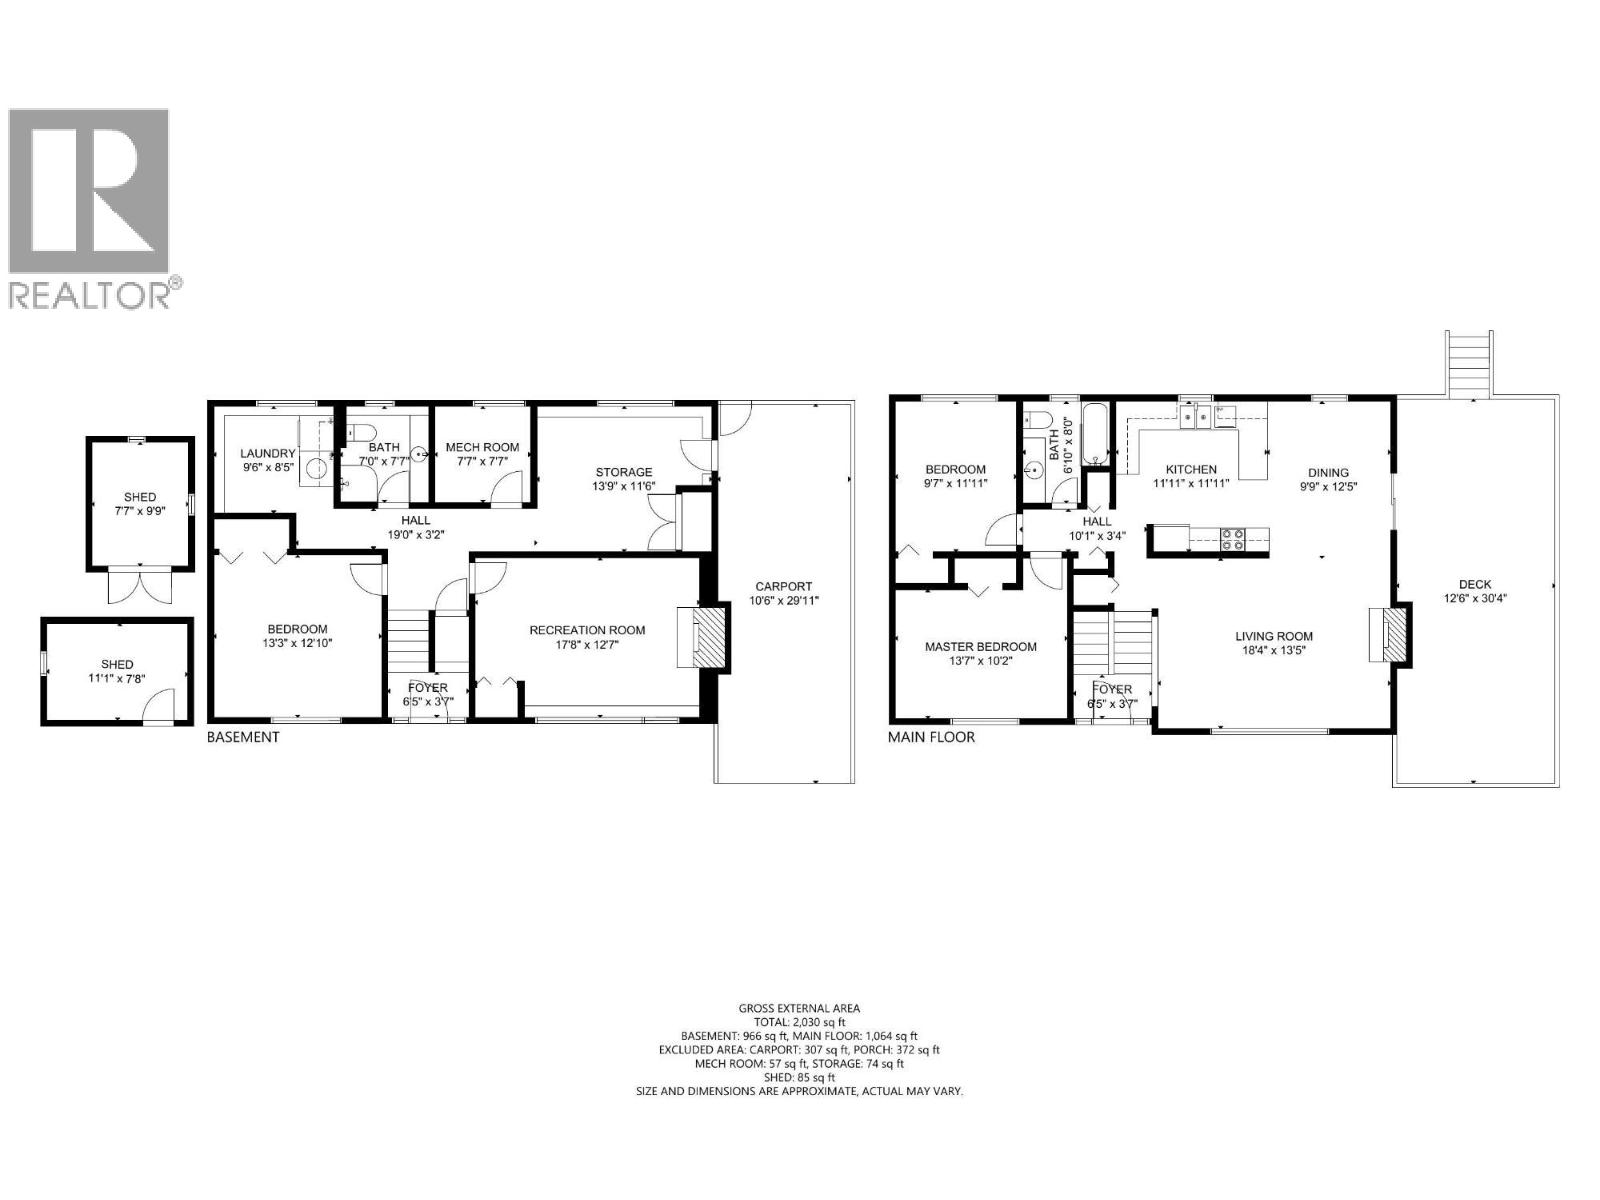
Welcome Home! This charming 3 bedroom, 2 bathroom bi level home offers 2,040 square feet of comfortable living space and is ready to welcome its next owners. Located in a wonderful neighbourhood close to the lake, Memorial Park and the golf course, you will love the relaxed lifestyle and friendly surroundings this property offers. Inside, you will find a spacious and efficient kitchen, a generous dining area and a comfortable living room with a cozy fireplace. The lower level offers a comfortable den or family room, plenty of storage and the potential for a suite, giving you flexibility for guests, family or future plans. Step outside onto the covered deck, a lovely spot for morning coffee, summer BBQs or simply sitting back and enjoying the view. The 0.17 acre property has a huge fenced backyard with plenty of room for pets, children, outdoor toys and gardening. Raised garden beds, a storage shed and a handy workshop provide even more space for your projects and storage needs. With two driveways, there is lots of room for parking. Residents also enjoy a private beach entrance and beach access, making it easy to enjoy everything the area has to offer. Walk, bike, hike, golf, launch the boat or spend the day on the water. There is always something to enjoy. A great home in a great neighbourhood with the lake lifestyle right at your doorstep. Come take a look and see why you will love it here! (id:48970)
Show More