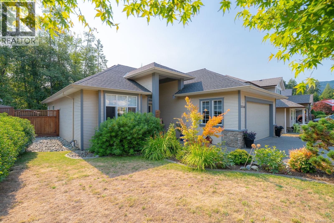
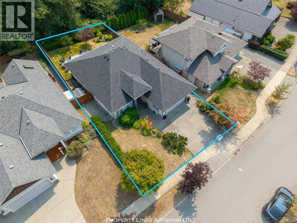
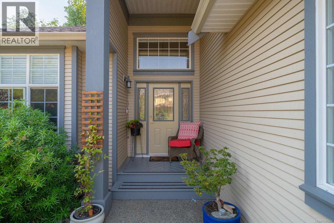
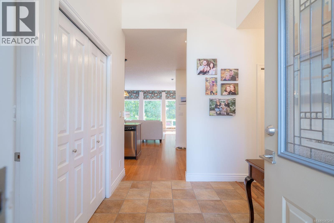
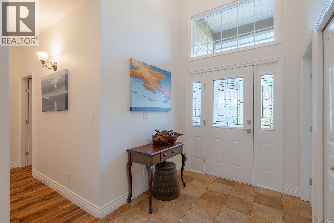
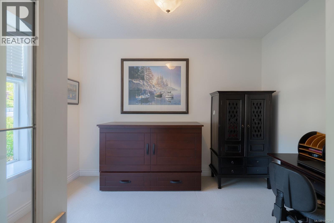
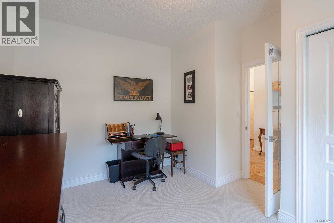
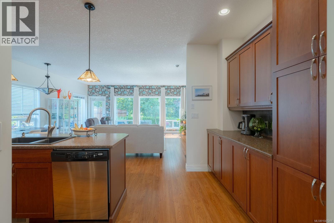
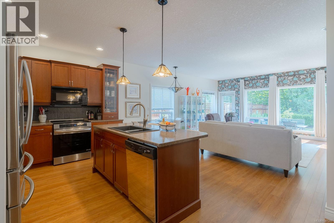
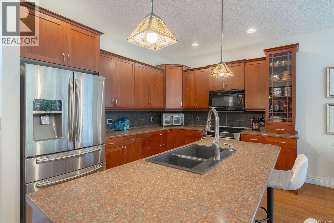
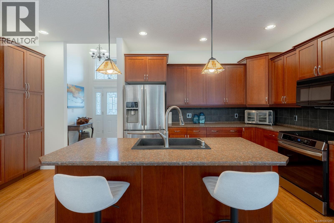
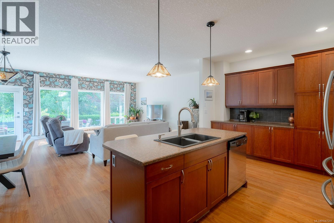
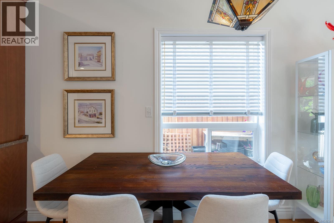
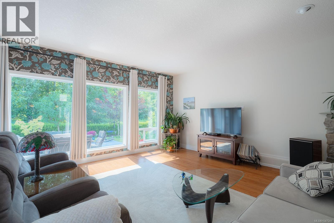
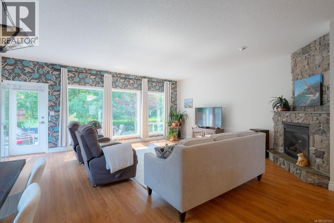
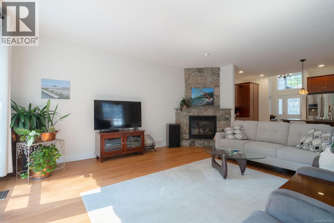
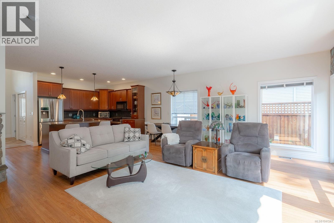
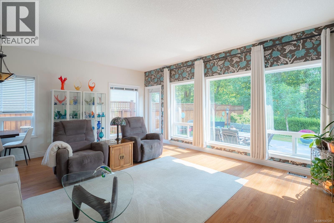
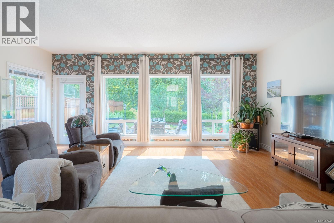
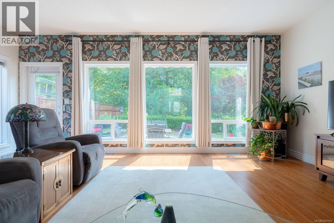
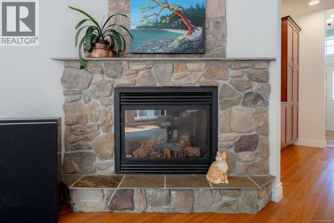
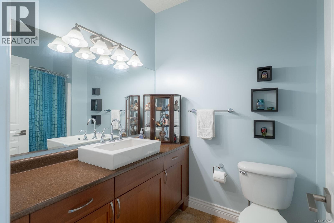

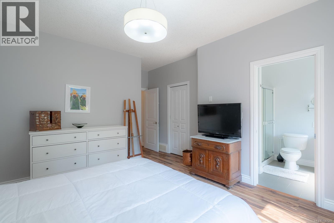
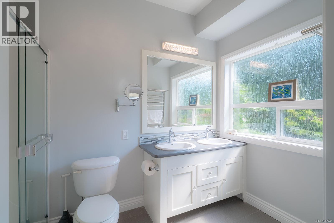
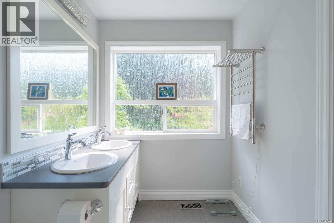
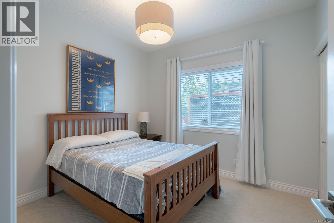
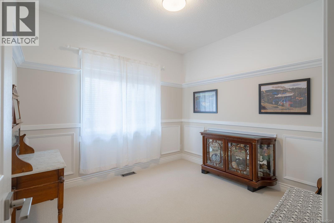
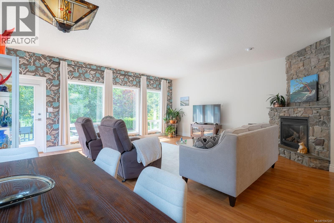
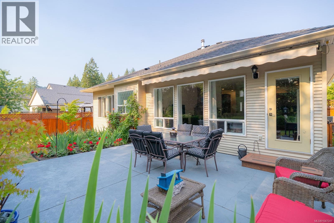
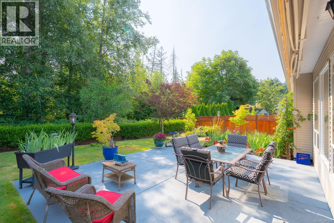
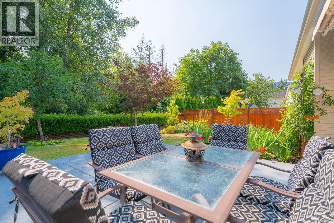
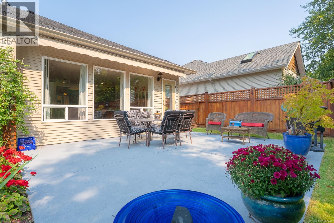
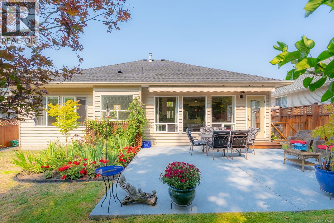
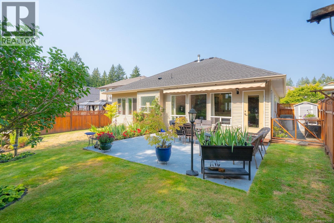
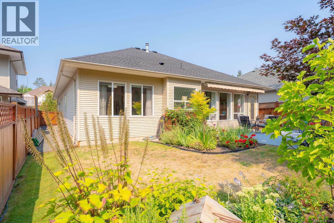
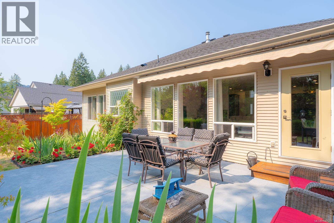
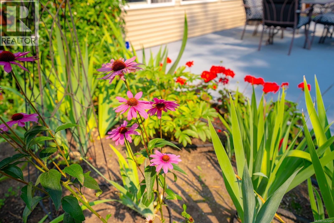
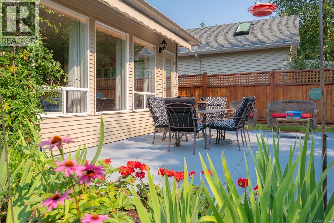
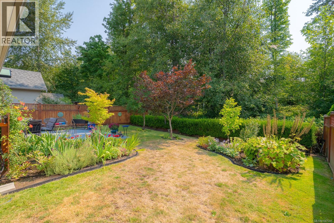
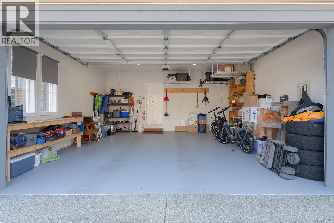
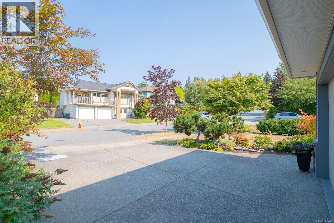
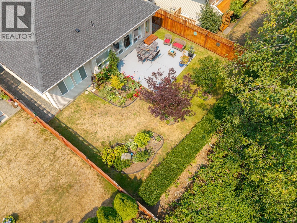
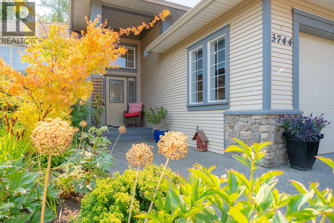
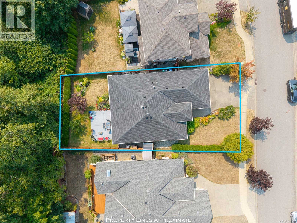
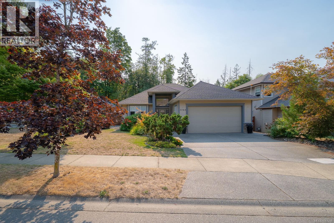
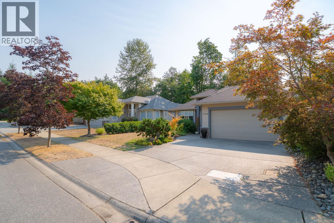
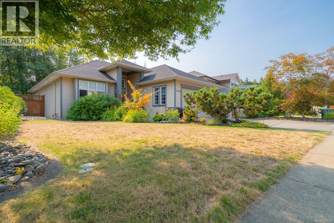
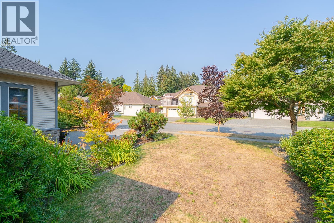
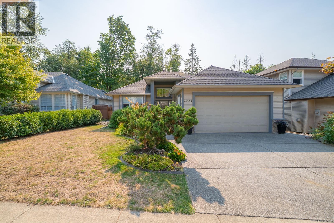
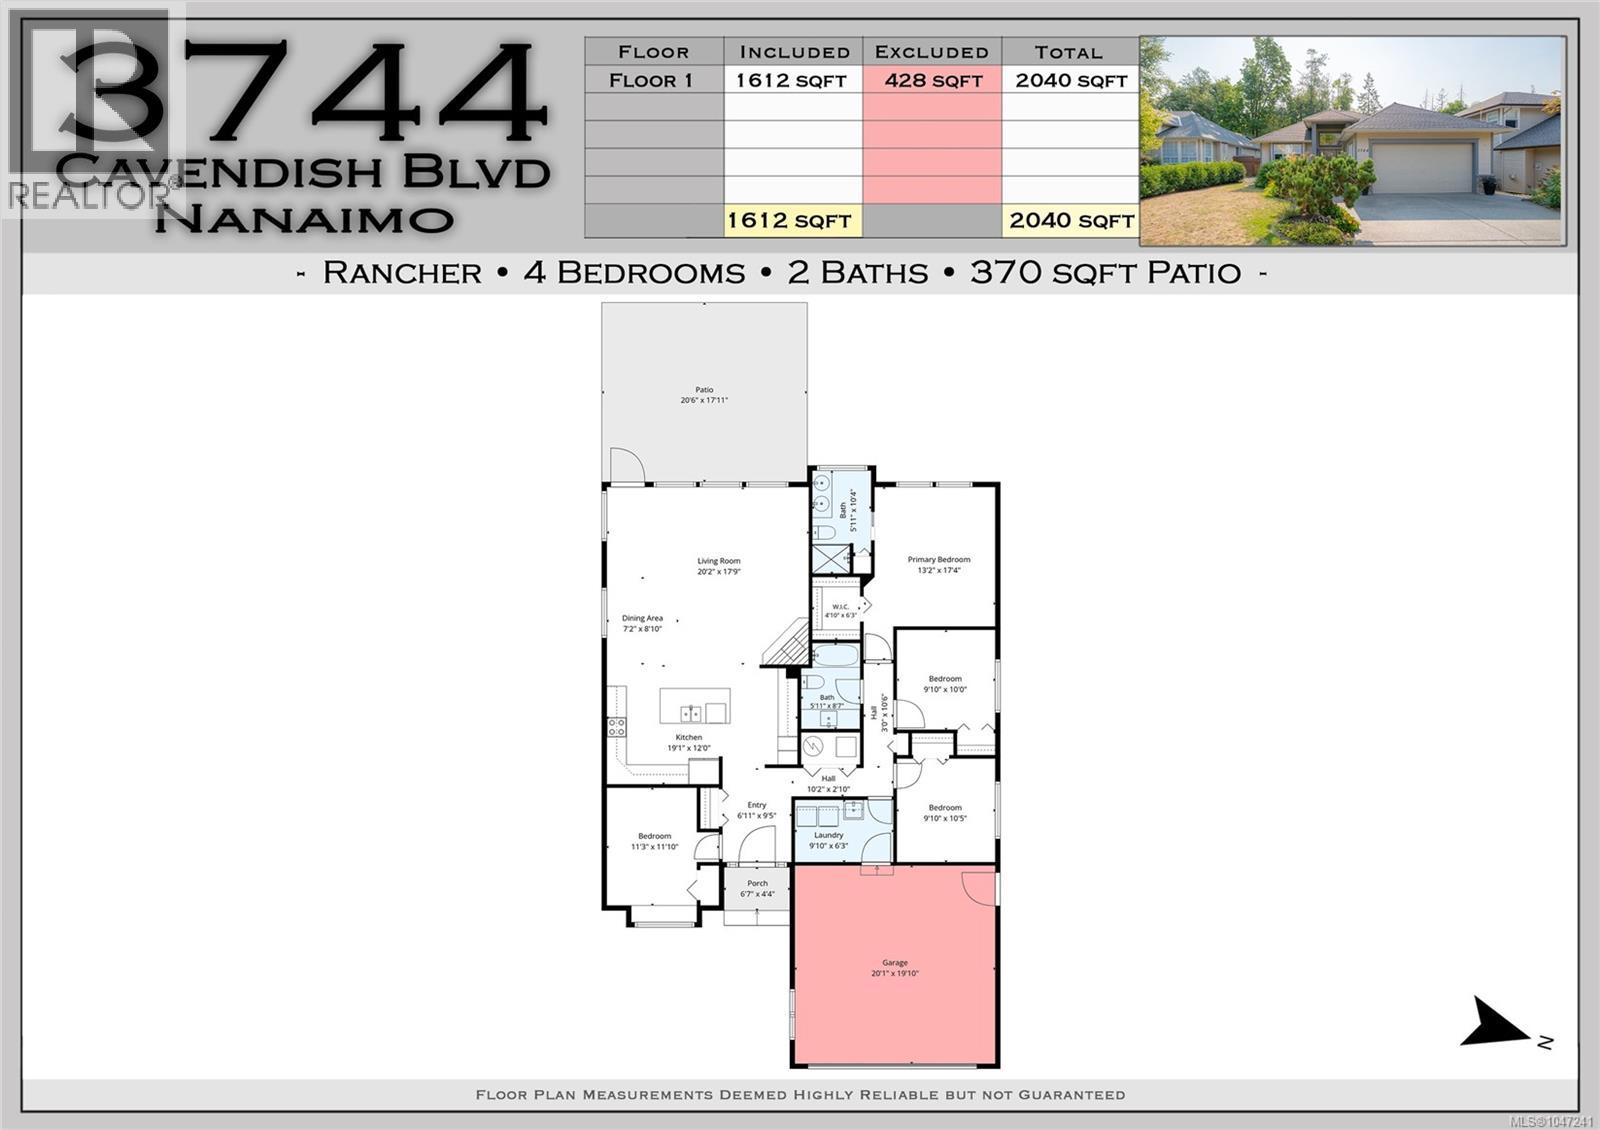
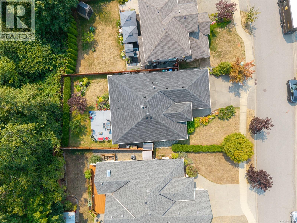
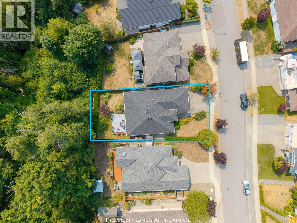
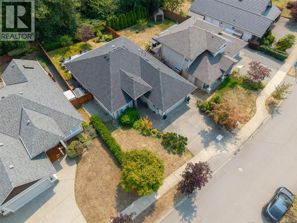
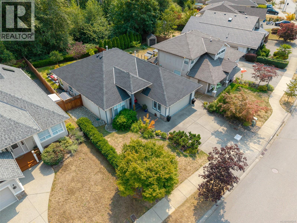
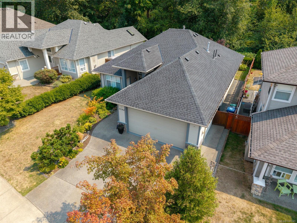
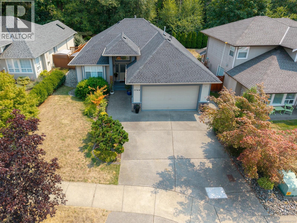
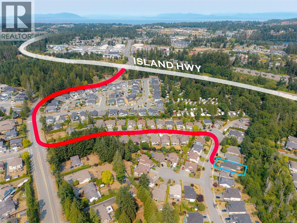
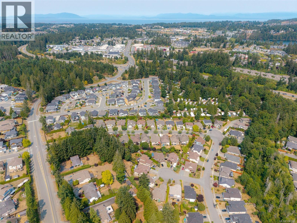
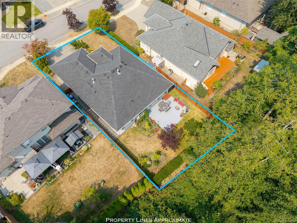
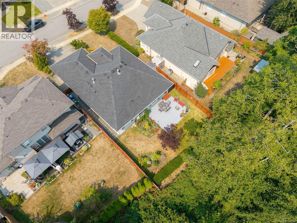
Beautifully appointed custom-built 1,612 sq. ft. executive rancher offering 4 bedrooms and 2 bathrooms in the desirable Avonlea Estates community of North Nanaimo’s Jingle Pot area. Backing onto a tranquil greenbelt, this thoughtfully designed home features a bright great-room layout with 9-foot ceilings throughout. The well-appointed kitchen offers an island, elegant wood cabinetry, and an adjoining dining area, while the inviting living room showcases a cozy gas fireplace and floor-to-ceiling windows overlooking the private backyard. Patio door open to the concrete patio, creating an ideal setting for relaxing or entertaining. The spacious primary bedroom features a luxurious 4-piece ensuite and walk-in closet. Additional features include a double-car garage, efficient gas furnace, and air conditioning for year-round comfort. A roof that is only one year new provides added peace of mind. Ideally located close to the E&N Trail, Woodgrove Centre, shopping, schools, and everyday amenities, with Downtown Nanaimo just a short drive away. All measurements are approximate. (id:48970)
Show More