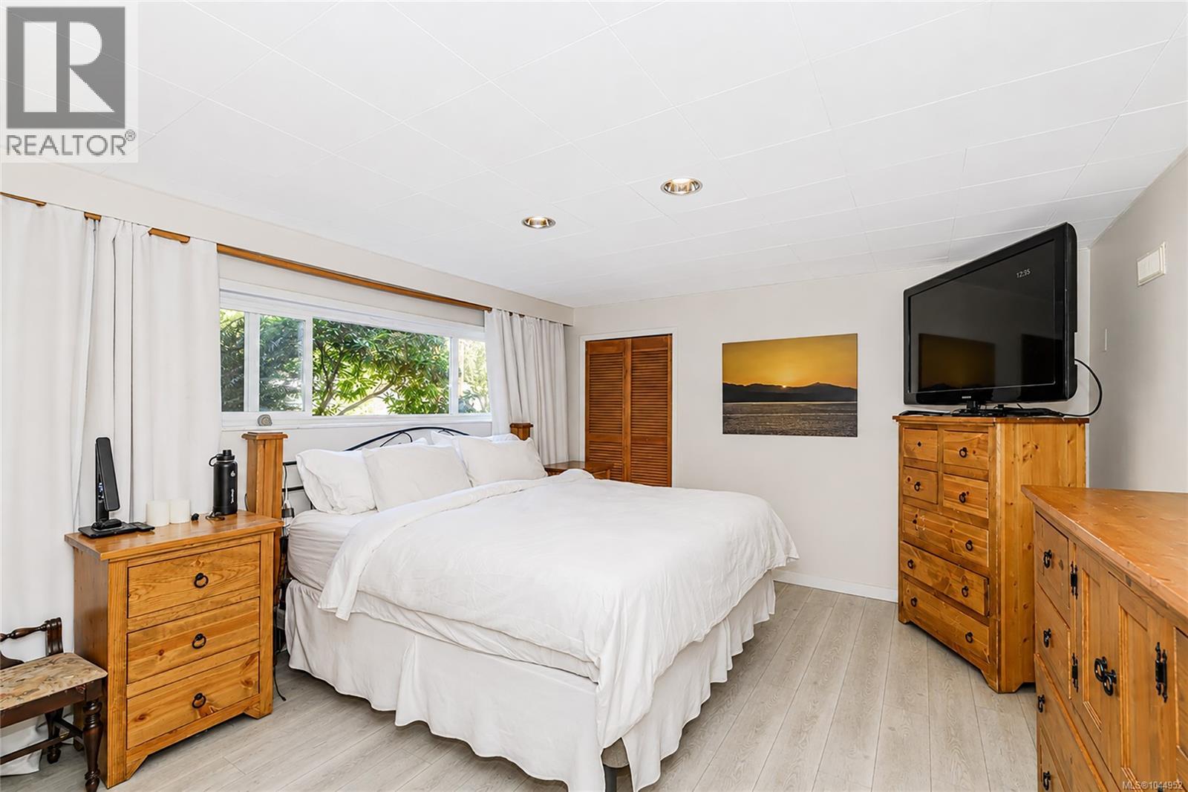
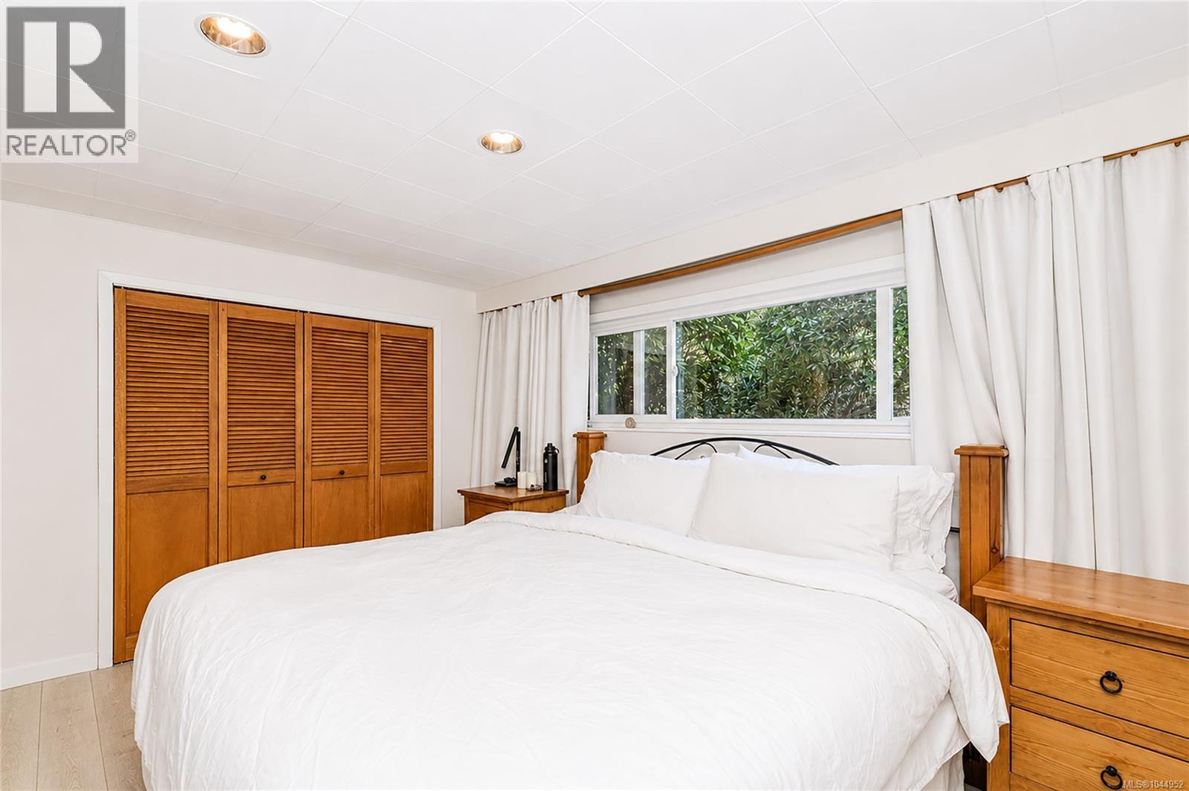
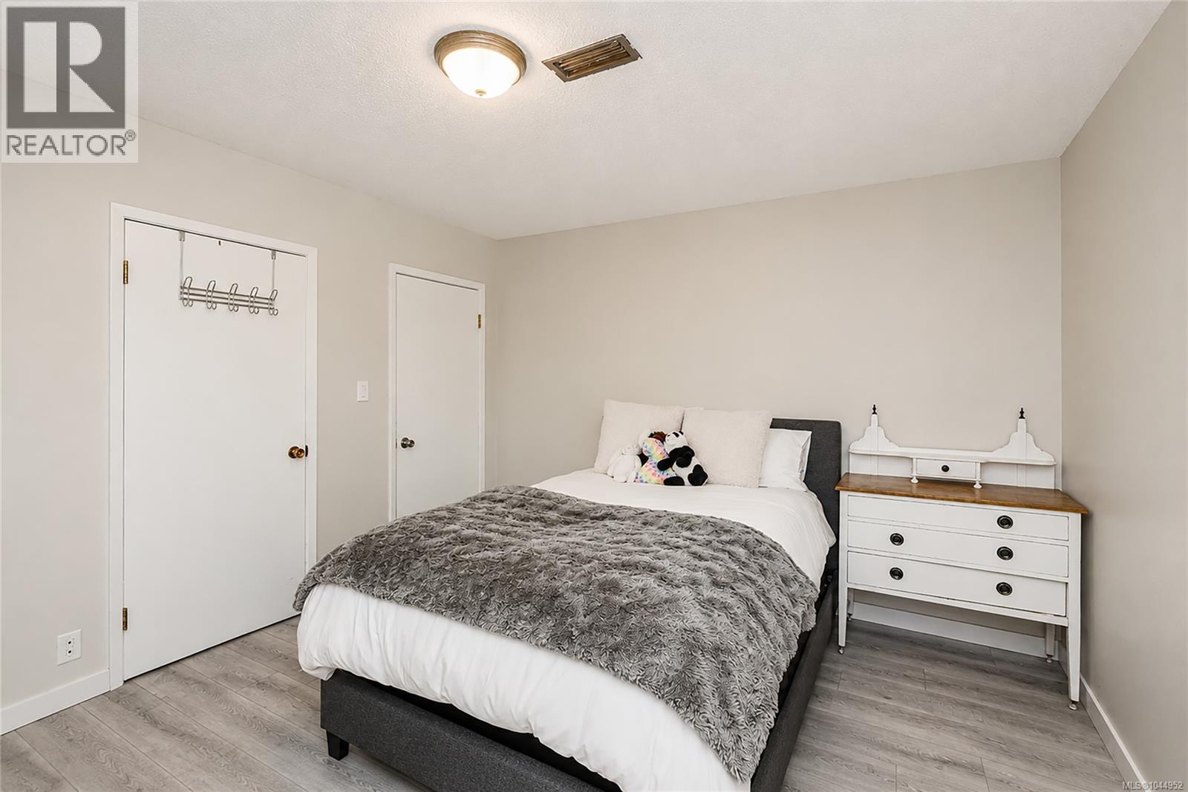
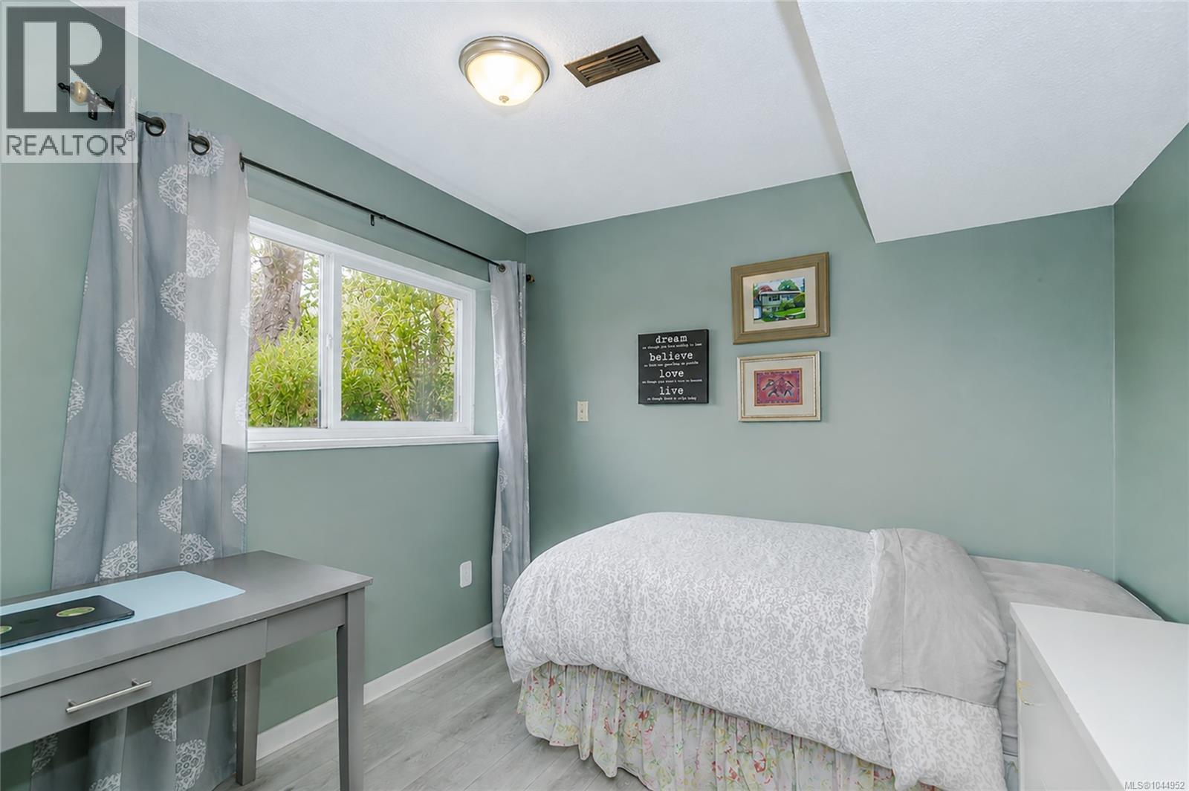
- ©MLS 1044952
- Area 2393 sq ft
- Bedrooms 5
- Bathrooms 3
- Parkings 5
Description
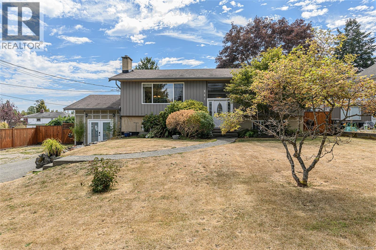
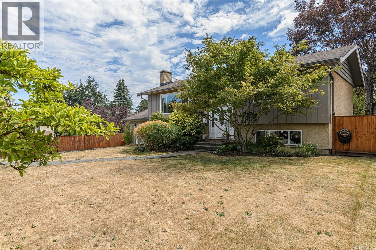
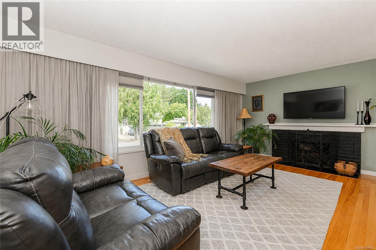
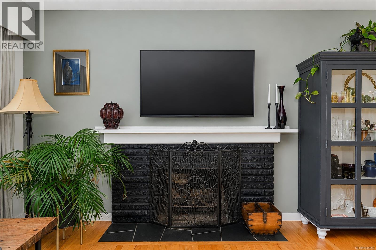
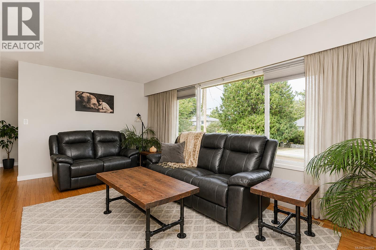
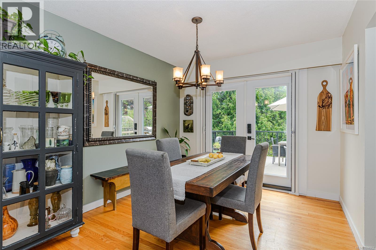
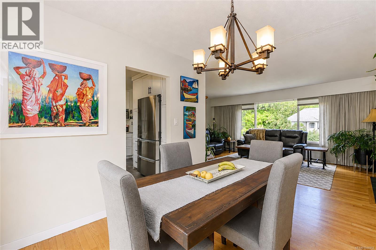
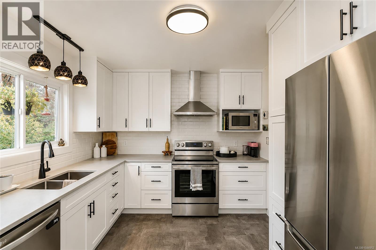
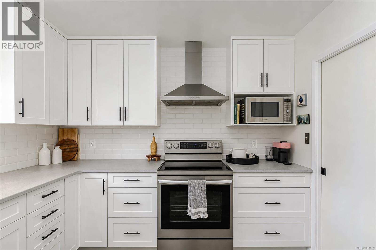
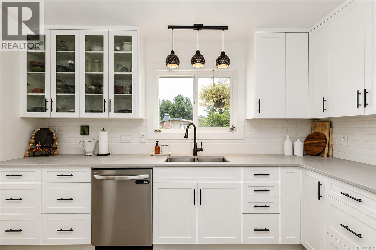
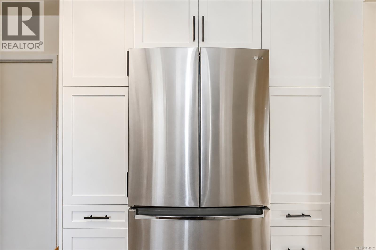
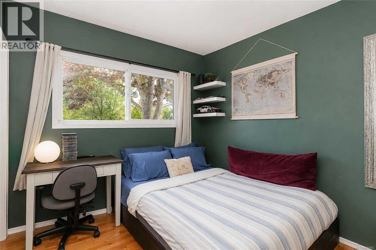
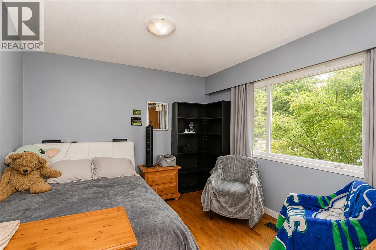
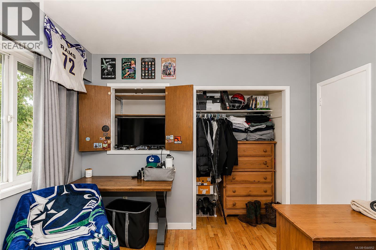
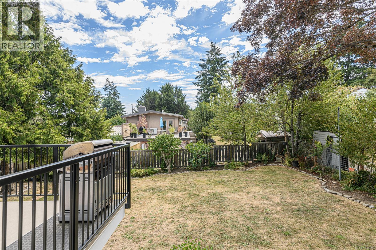
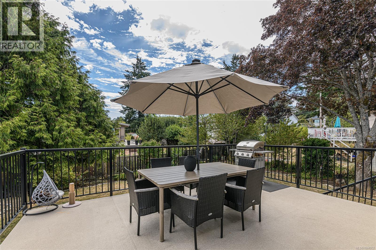
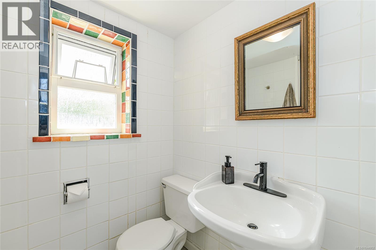
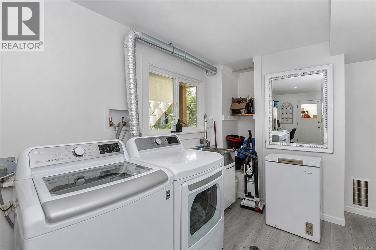
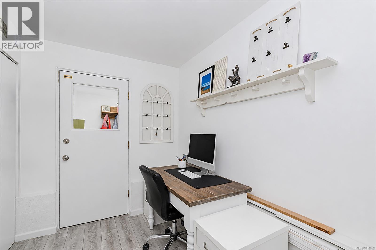
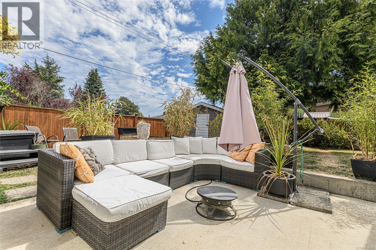
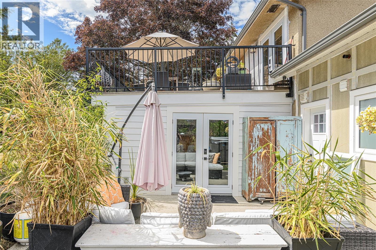
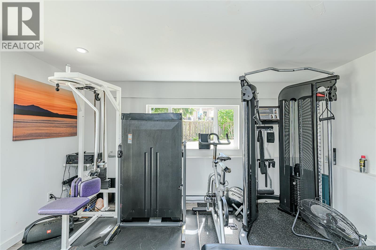
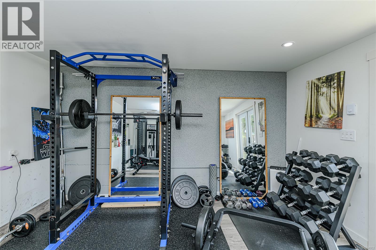
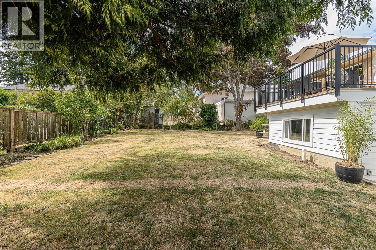
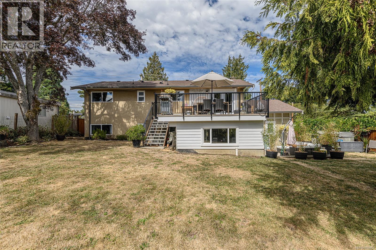
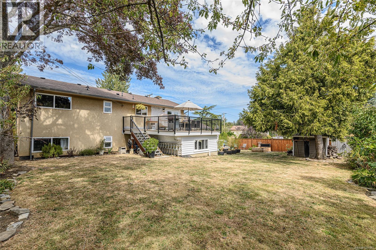
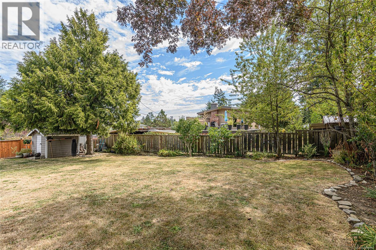
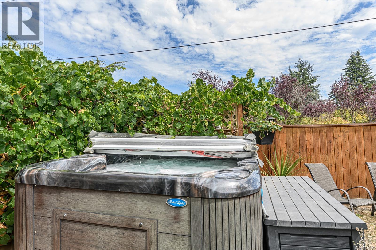
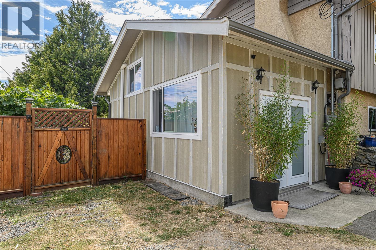
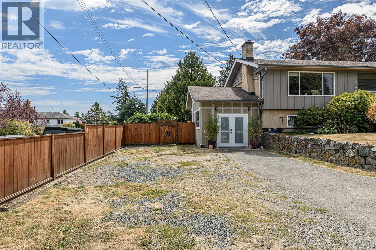
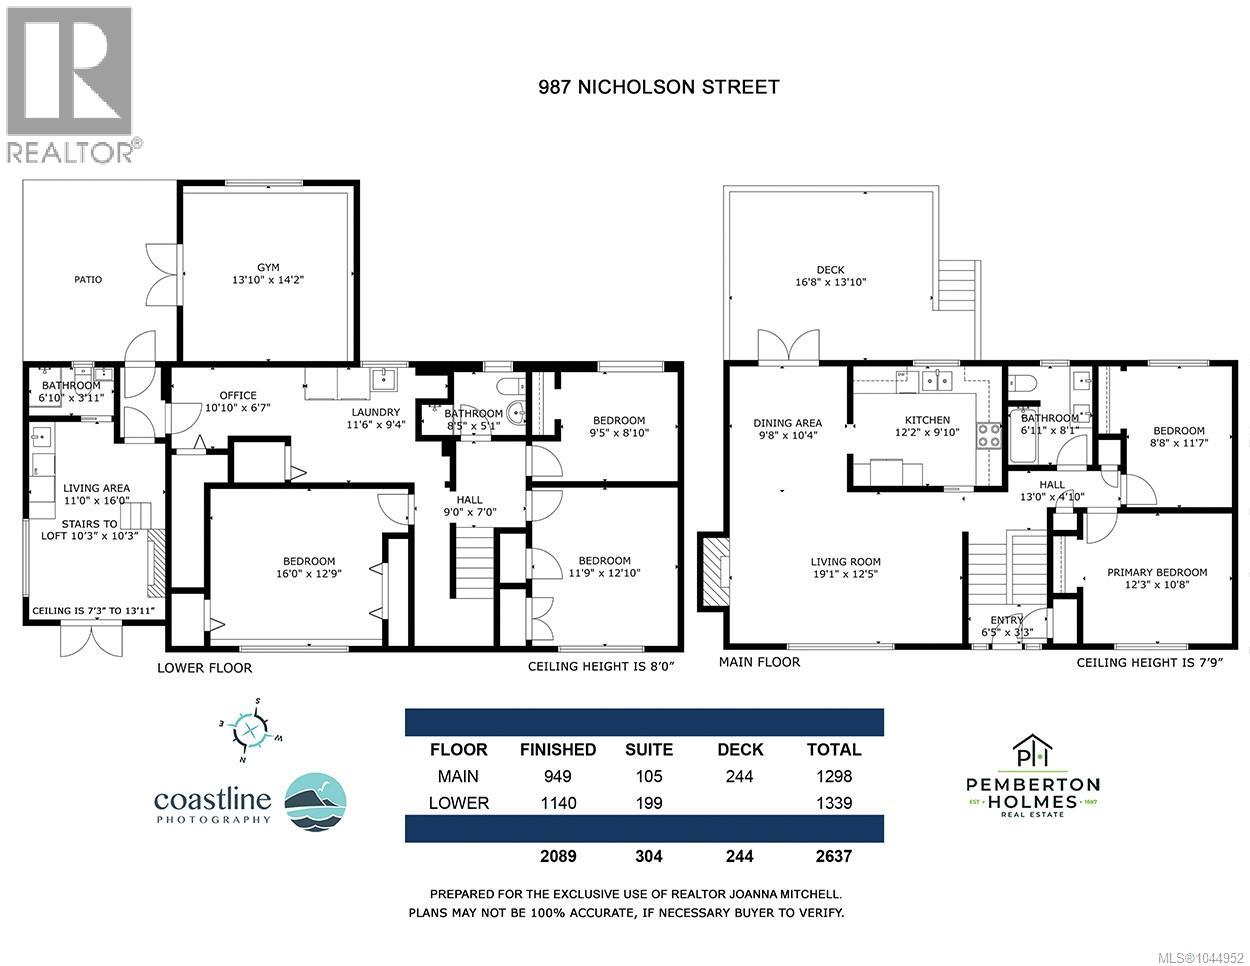
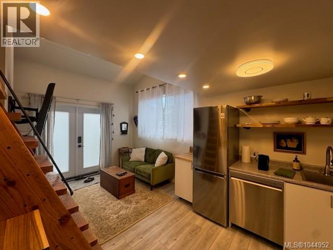
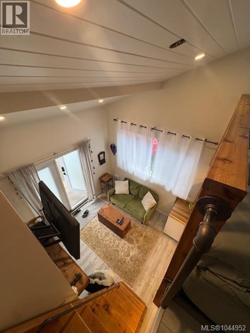
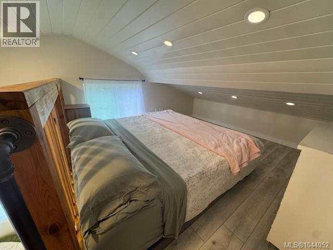
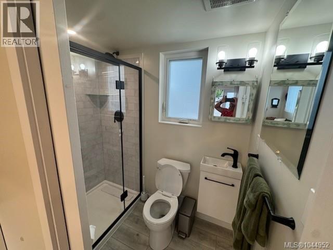
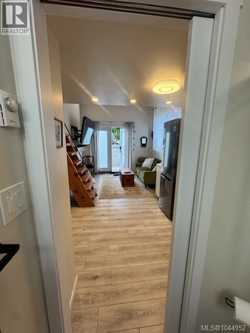
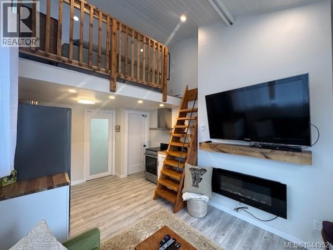
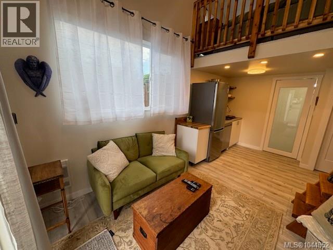
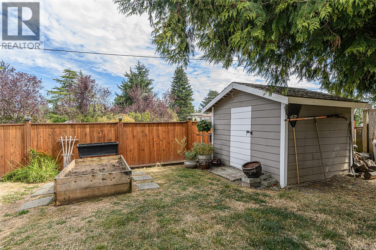
This wonderful family home in the sought-after Lake Hill area offers space, updates, and flexibility. The main floor features two bedrooms, a bathroom, a dining area, and a bright living room with original oak hardwood floors. The new kitchen opens onto a generous deck overlooking the fully fenced, south-facing backyard. The lower level offers three additional bedrooms, a second bathroom, a gym, a spacious laundry room, and new vinyl flooring. Also, a recently constructed loft suite, provides character and opportunity for extended family, guests, or rental income. Additional updates include a heat pump, new gutters, and updated perimeter drains. Situated on a large corner lot on a quiet street, this home is conveniently located near schools, UVic, parks, walking trails, shopping, and public transit. With plenty of indoor and outdoor living space, this is a rare opportunity to own a versatile home in a highly desirable neighbourhood. (id:48970) Show More
Details
- Constructed Date: 1964
- Property Type: Single Family
- Type: House
- Access Type: Road access
- Neighbourhood: Lake Hill
Features
- Curb & gutter
- Private setting
- Corner Site
- Shed
- Dishwasher
- Dryer
- Range - Electric
- Refrigerator
- Washer
- Air Conditioned
- Fully air conditioned
- Forced air
Rooms Details For 987 Nicholson St
| Type | Level | Dimension |
|---|---|---|
| Bedroom | Lower level | 9'5 x 8'10 |
| Exercise room | Lower level | 13'1 x 14'2 |
| Family room | Lower level | 16' x 13' |
| Bedroom | Lower level | 9'5 x 8'10 |
| Bedroom | Lower level | Measurements not available x 16 ft |
| Bedroom | Lower level | 12'10 x 11'9 |
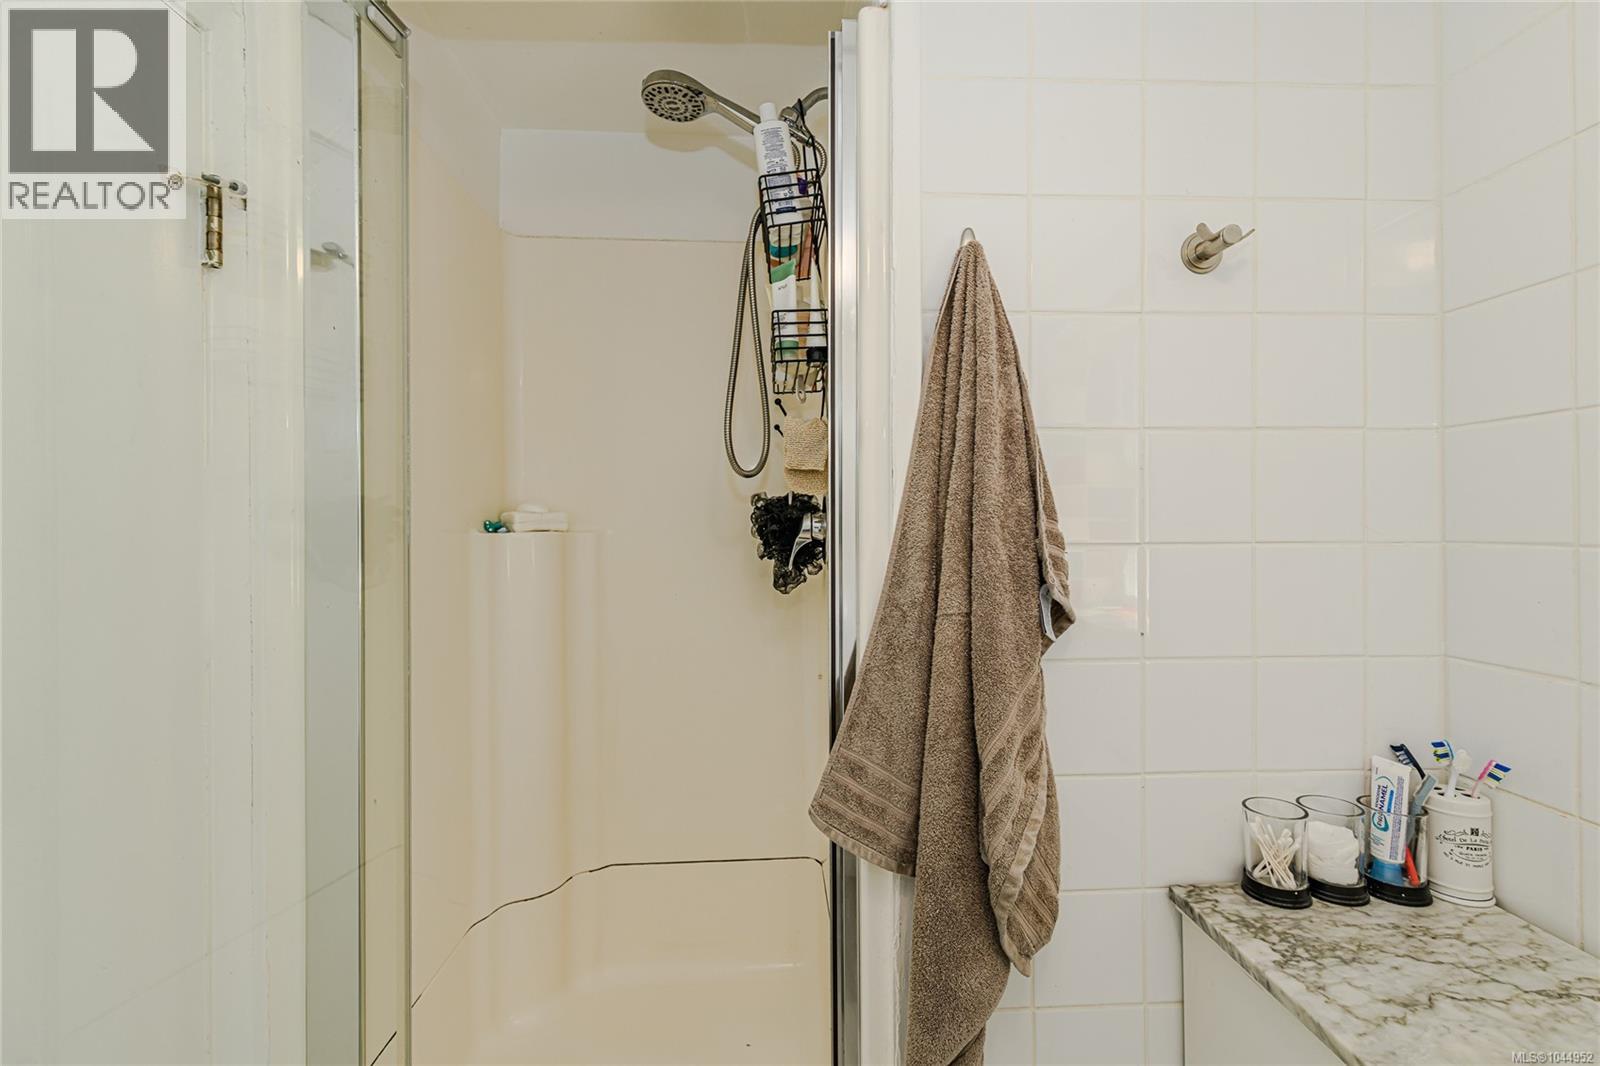
| Bathroom | Lower level | 3-Piece |
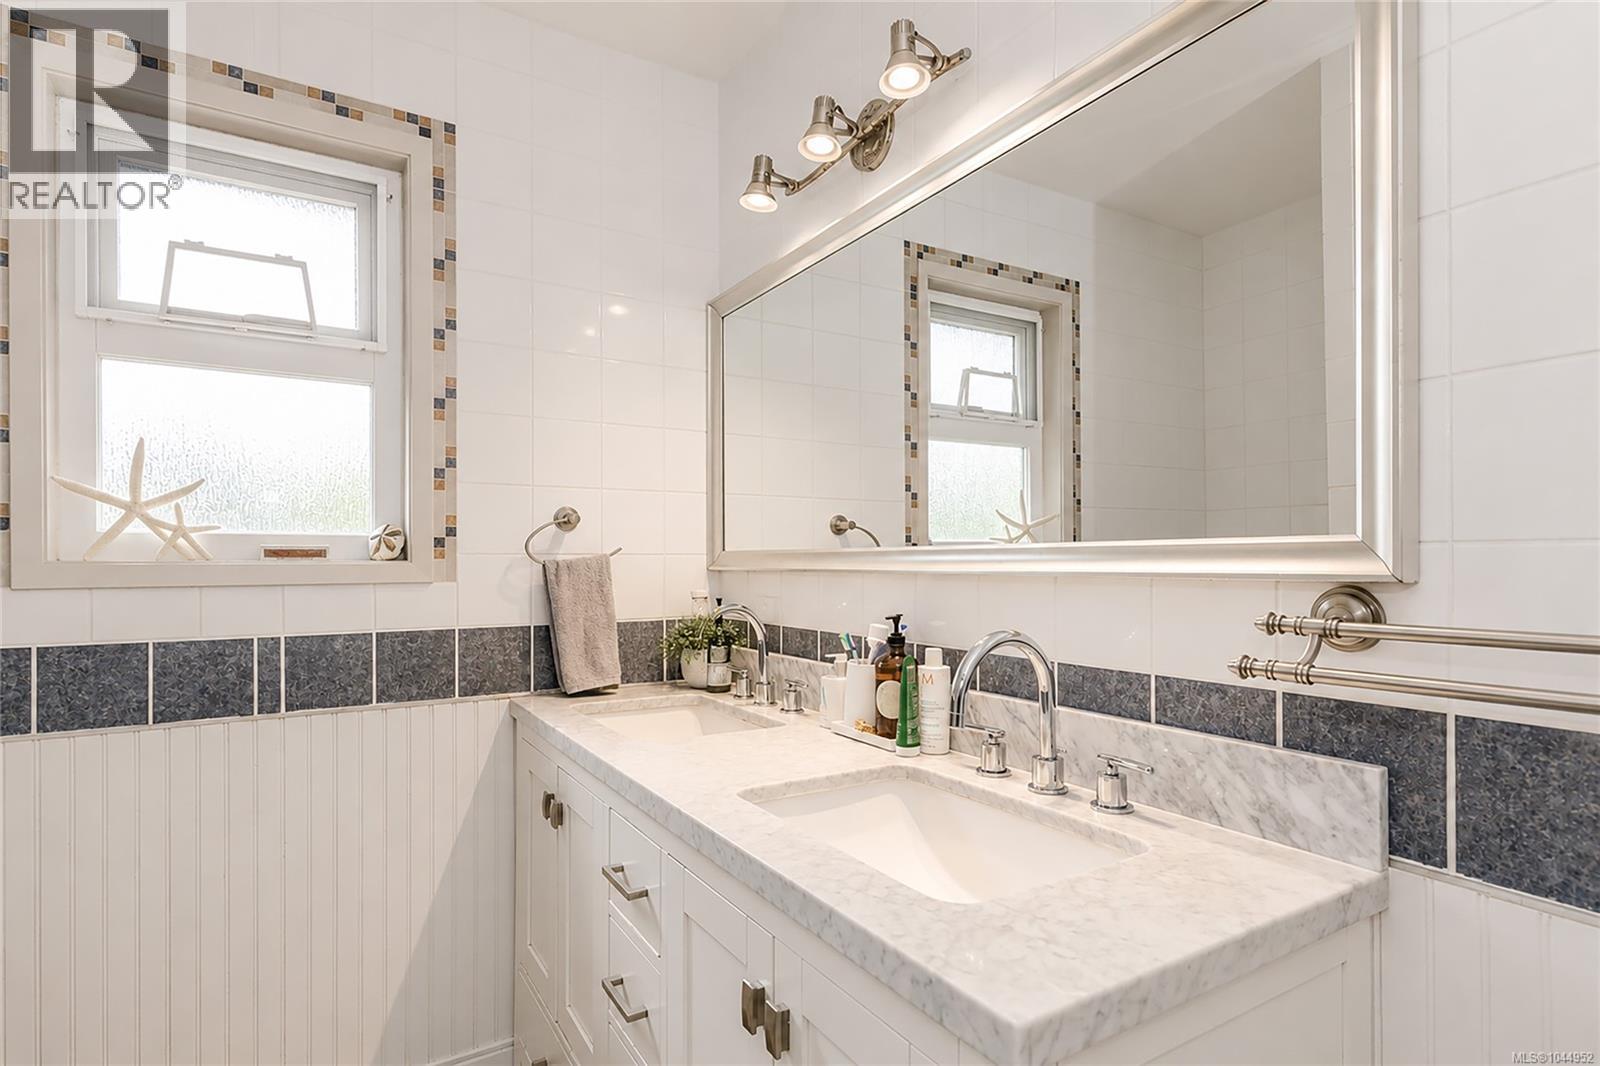
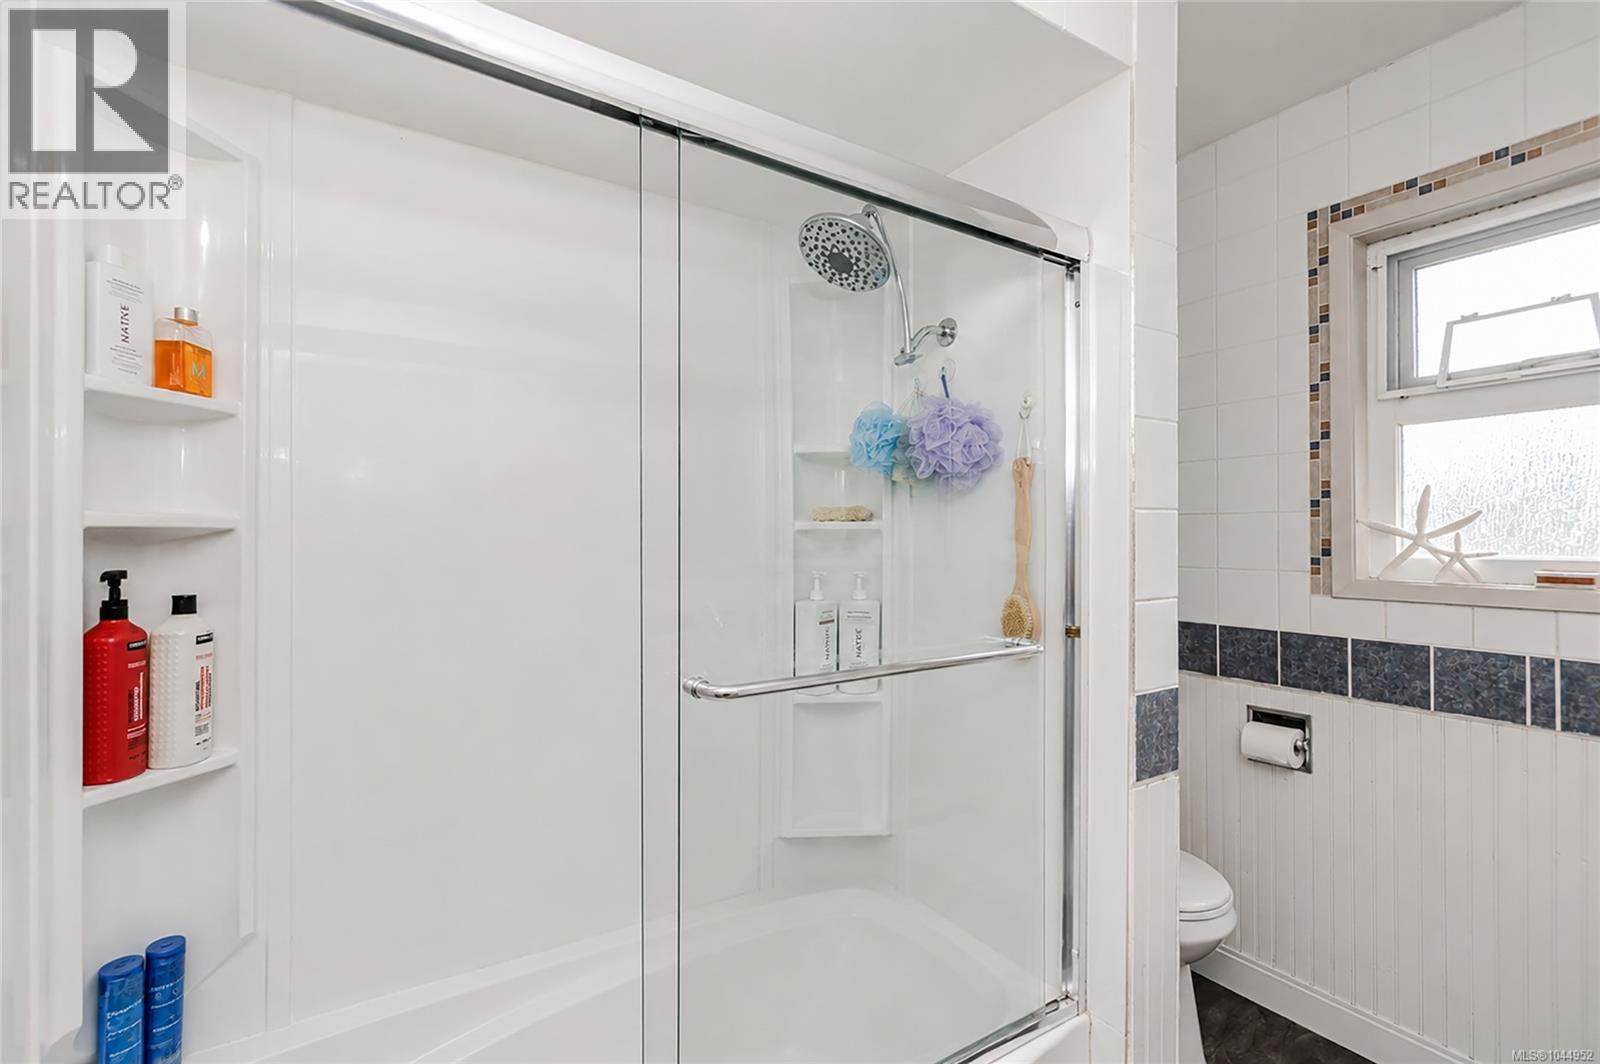
| Bathroom | Main level | 4-Piece |
| Primary Bedroom | Main level | 12'3 x 10'8 |
| Kitchen | Main level | 12'2 x 9'10 |
| Dining room | Main level | 9'8 x 10'4 |
| Living room | Main level | 19 ft x Measurements not available |
Location
This REALTOR.ca listing content is owned and licensed by REALTOR® members of The Canadian Real Estate Association
Data provided by: Victoria Real Estate Board