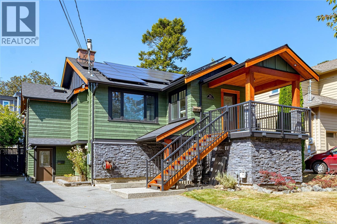
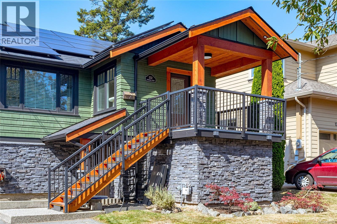
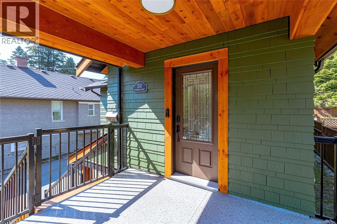
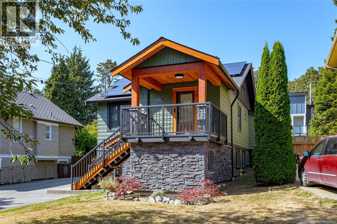
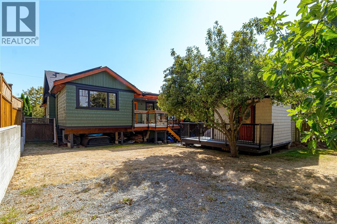
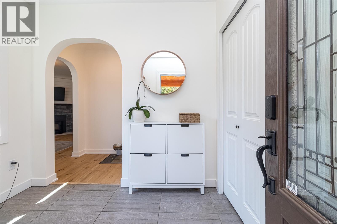
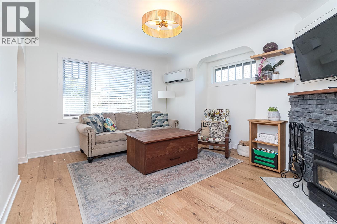
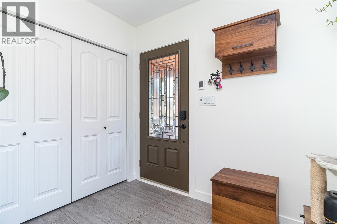
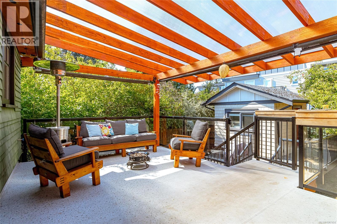
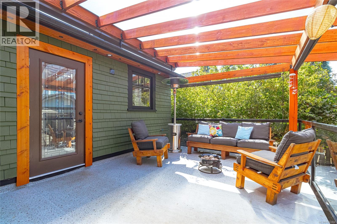
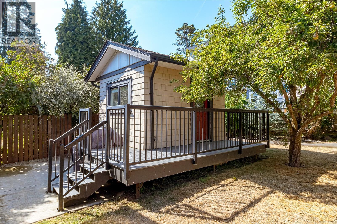
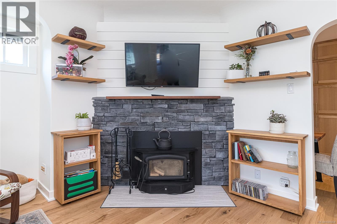
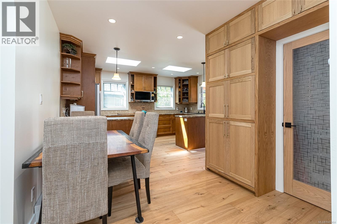
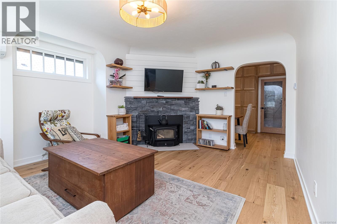
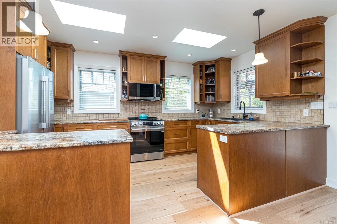
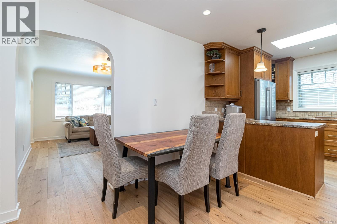
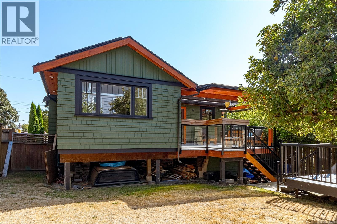
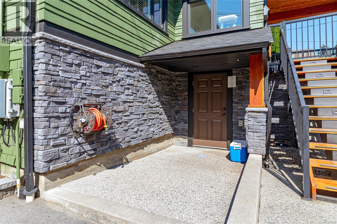
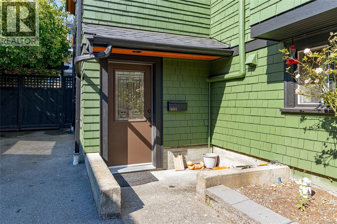
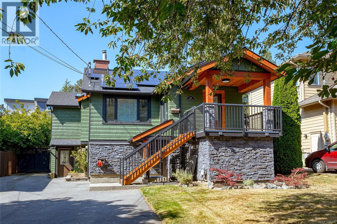
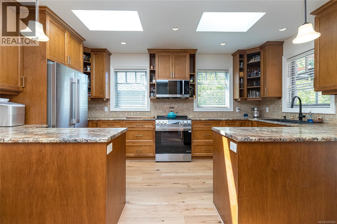
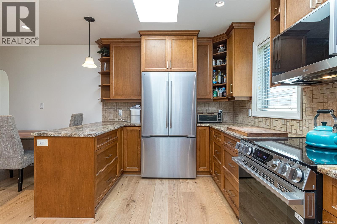
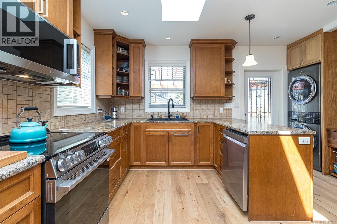
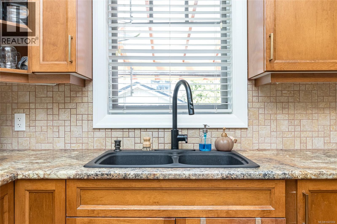
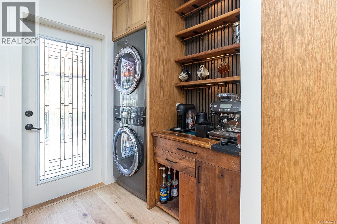
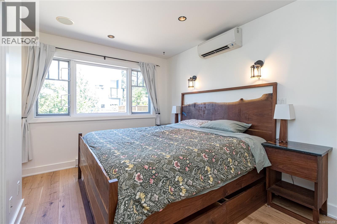
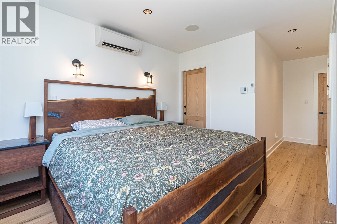
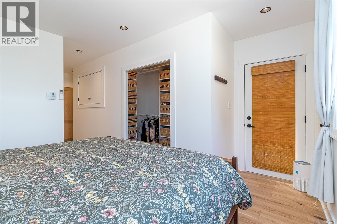
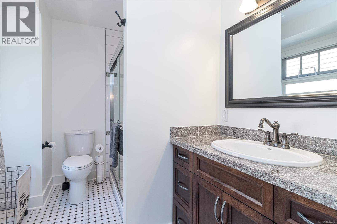
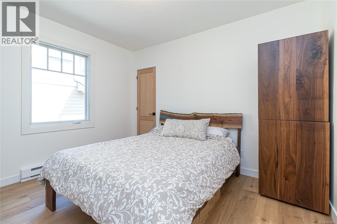
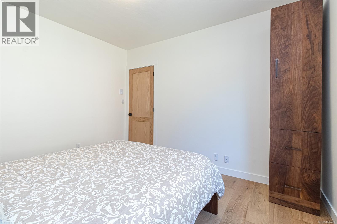
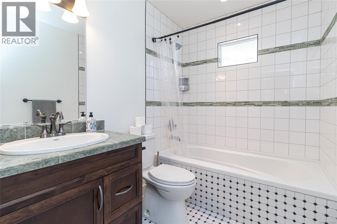
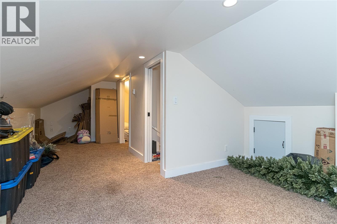
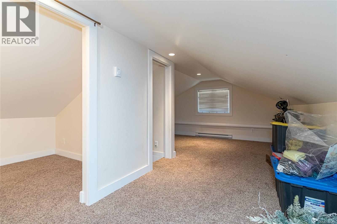
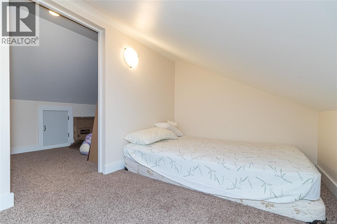
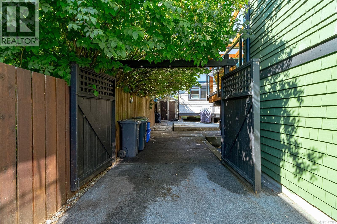
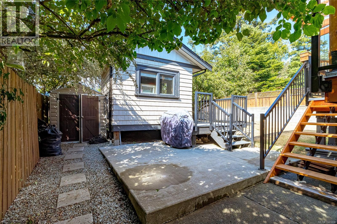
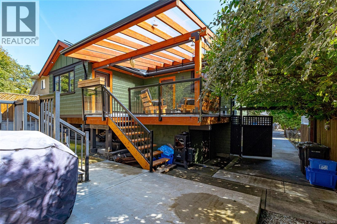
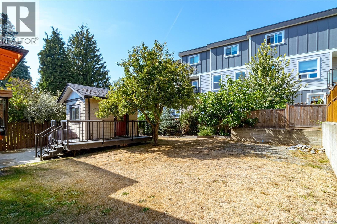
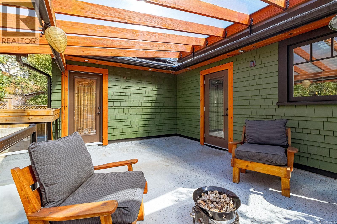
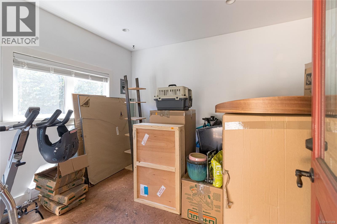
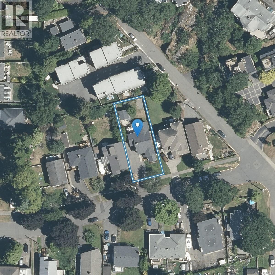
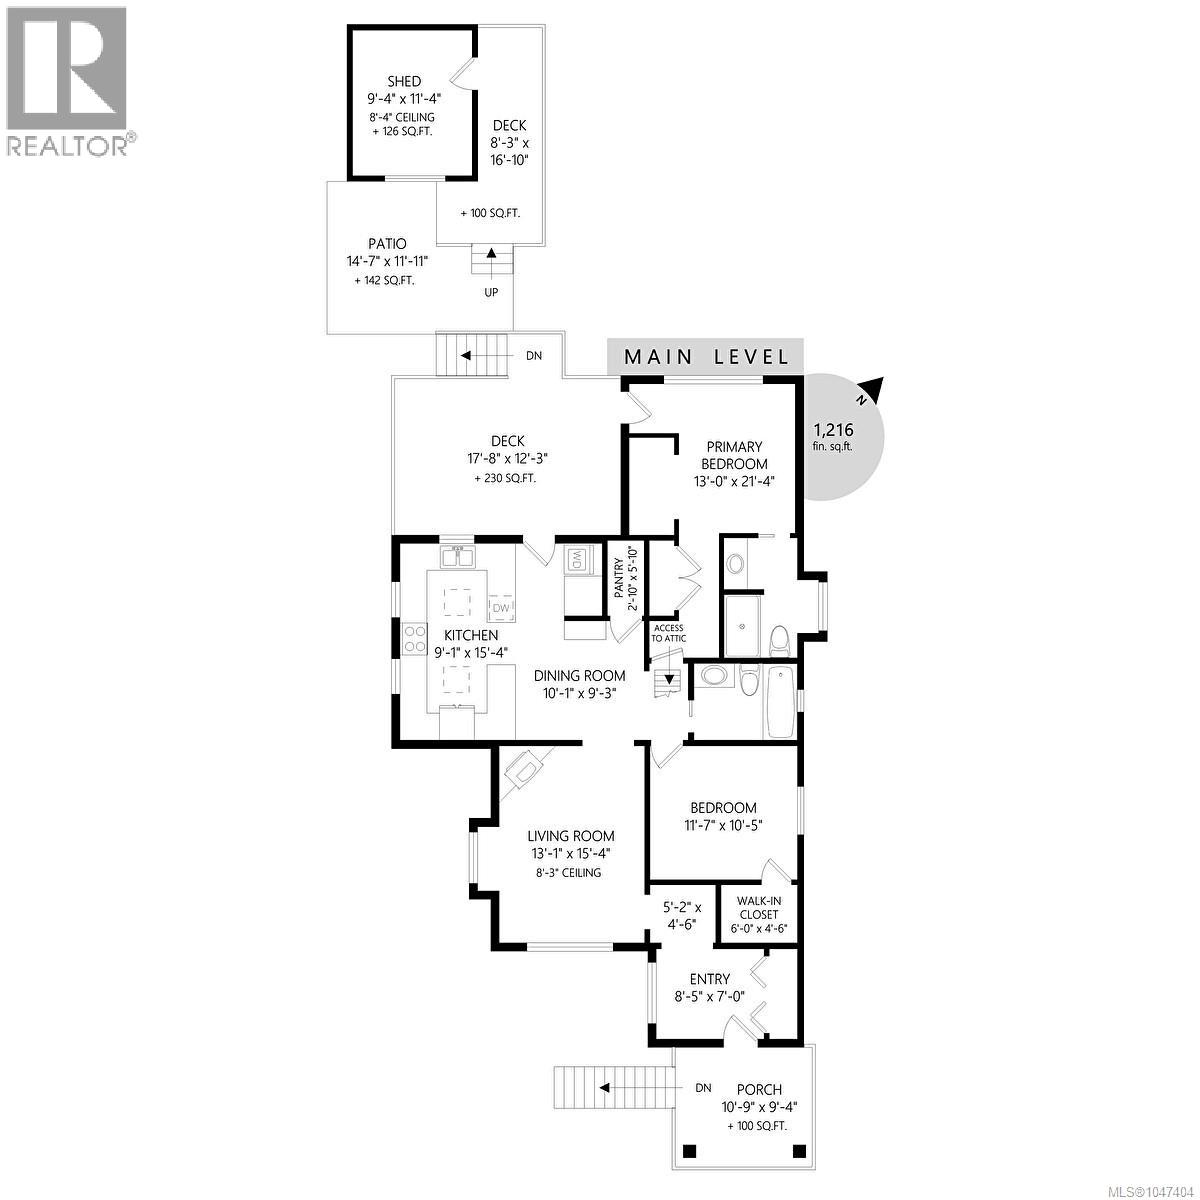
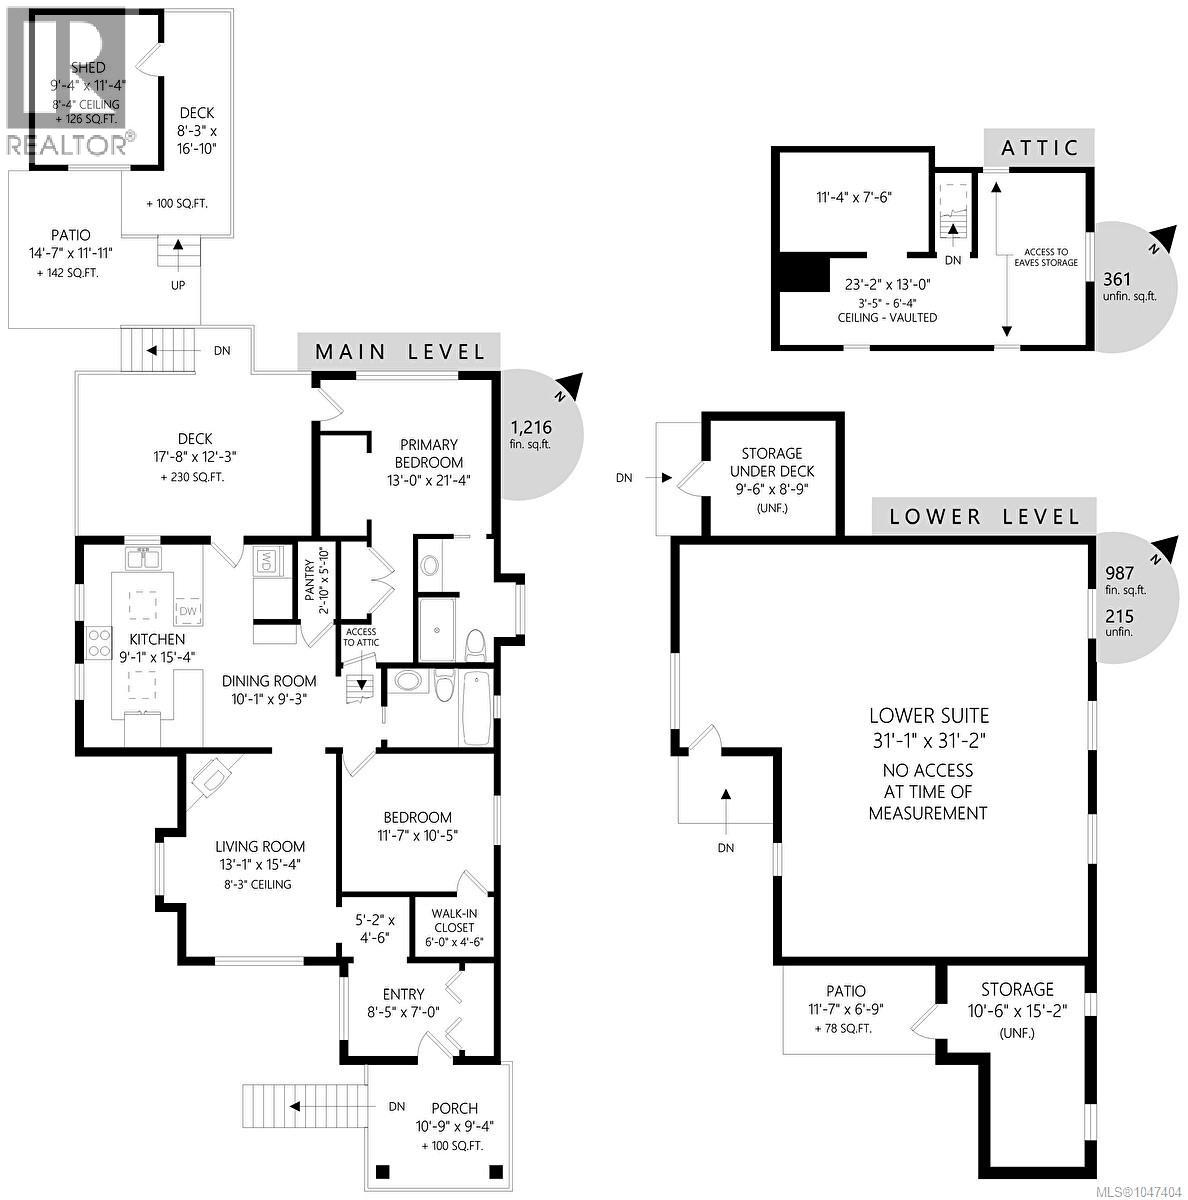
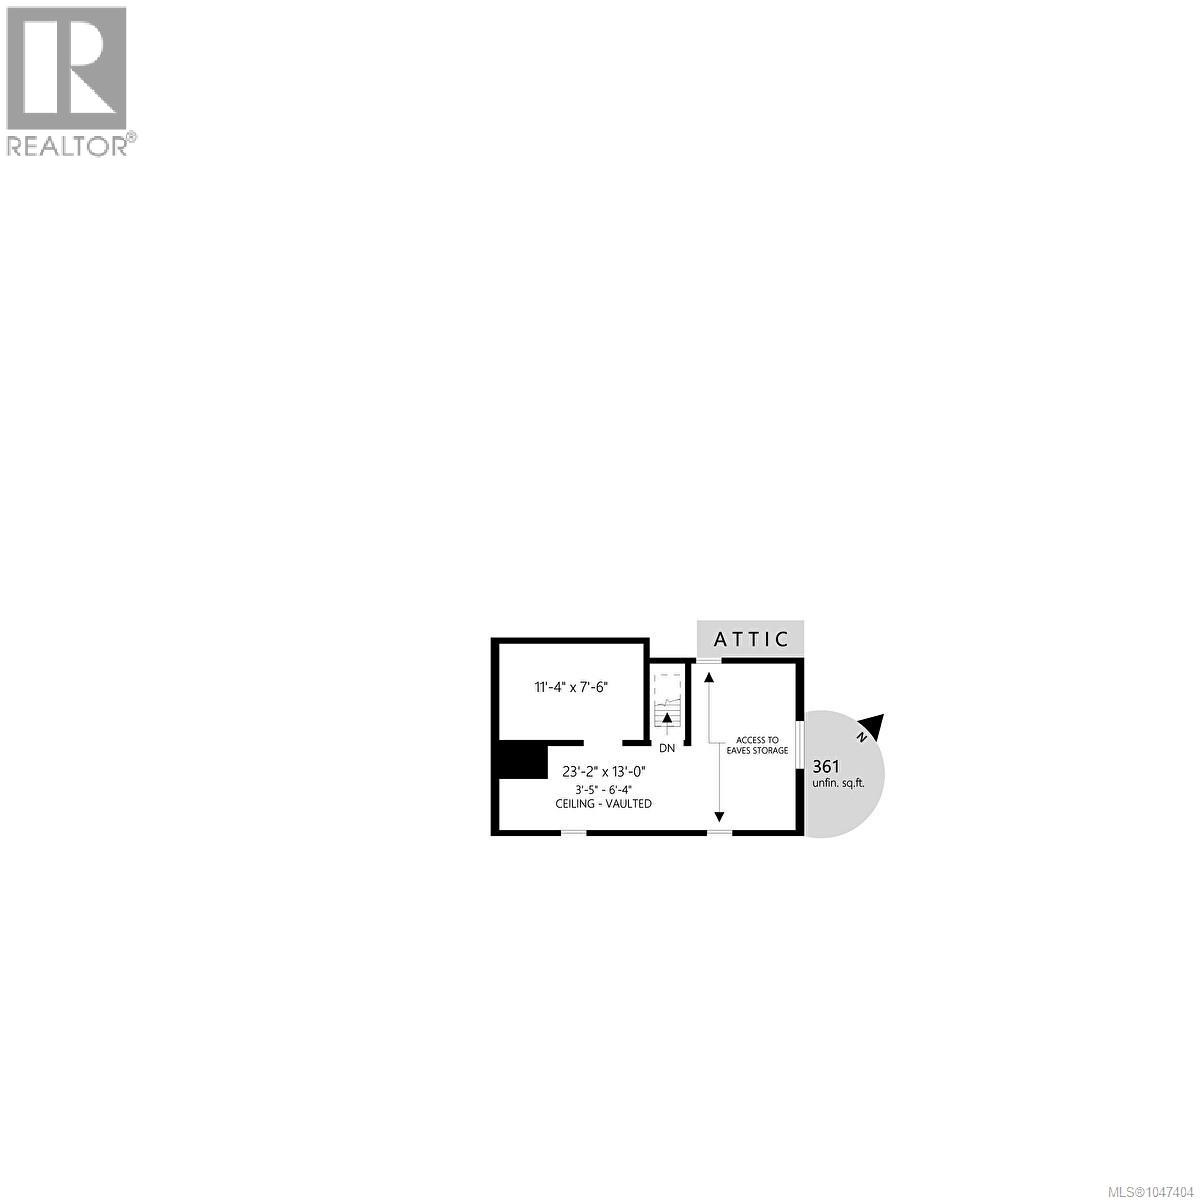
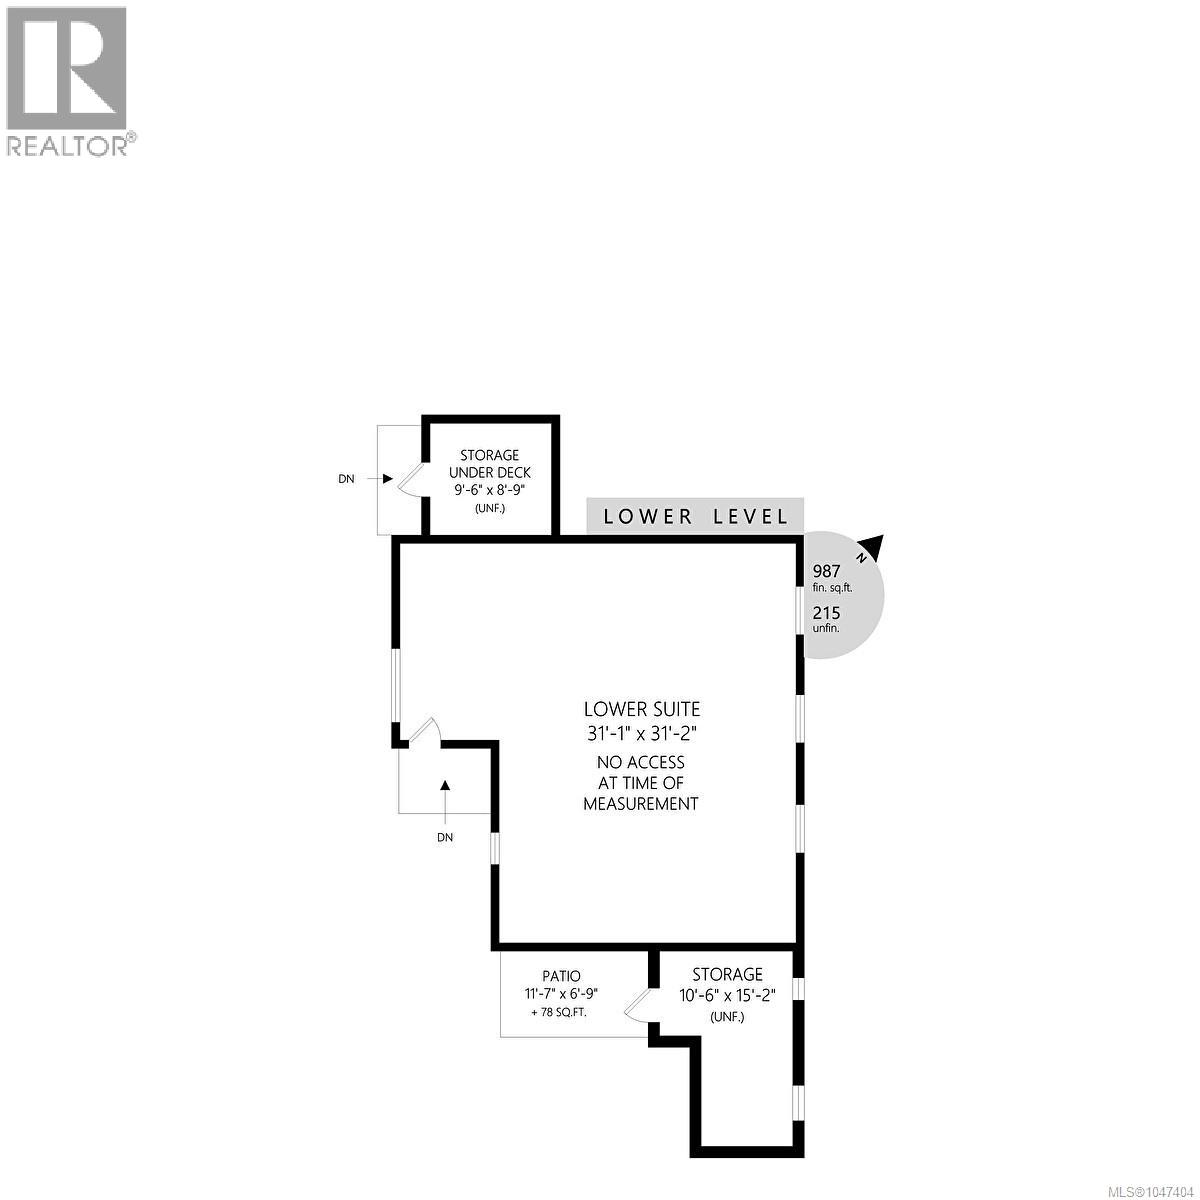
OPEN HOUSE THIS SUNDAY FROM 2 PM to 4 PM Welcome home to this beautifully renovated residence, completely updated from top to bottom. Located in the heart of Esquimalt’s desirable Rockheights neighbourhood, this spacious family home truly has it all. The main level features 3 bedrooms and 2 bathrooms, while the lower level offers a fantastic 2-bedroom walkout suite—perfect for extended family, guests, or an excellent revenue opportunity. The home has been thoughtfully updated throughout, combining modern finishes with comfortable, functional living spaces. A huge driveway provides plenty of parking, including room for your RV or boat. Step outside to the sun-drenched backyard, where you’ll find plenty of space for relaxing, entertaining, and enjoying outdoor living. A detached office creates the perfect work-from-home space, studio, or private retreat. The property also offers excellent storage and a large attached workshop, providing even more flexibility. Located close to parks, recreation, restaurants, shopping, transit, schools, and everyday amenities, this is a wonderful opportunity to enjoy everything Esquimalt has to offer. Lovingly cared for and extensively improved, this home is move-in ready and waiting for its next family to create memories for years to come. All updates and improvements have been completed with permits. (id:48970)
Show More