- ©MLS R3157722
- Area 1356 sq ft
- Bedrooms 3
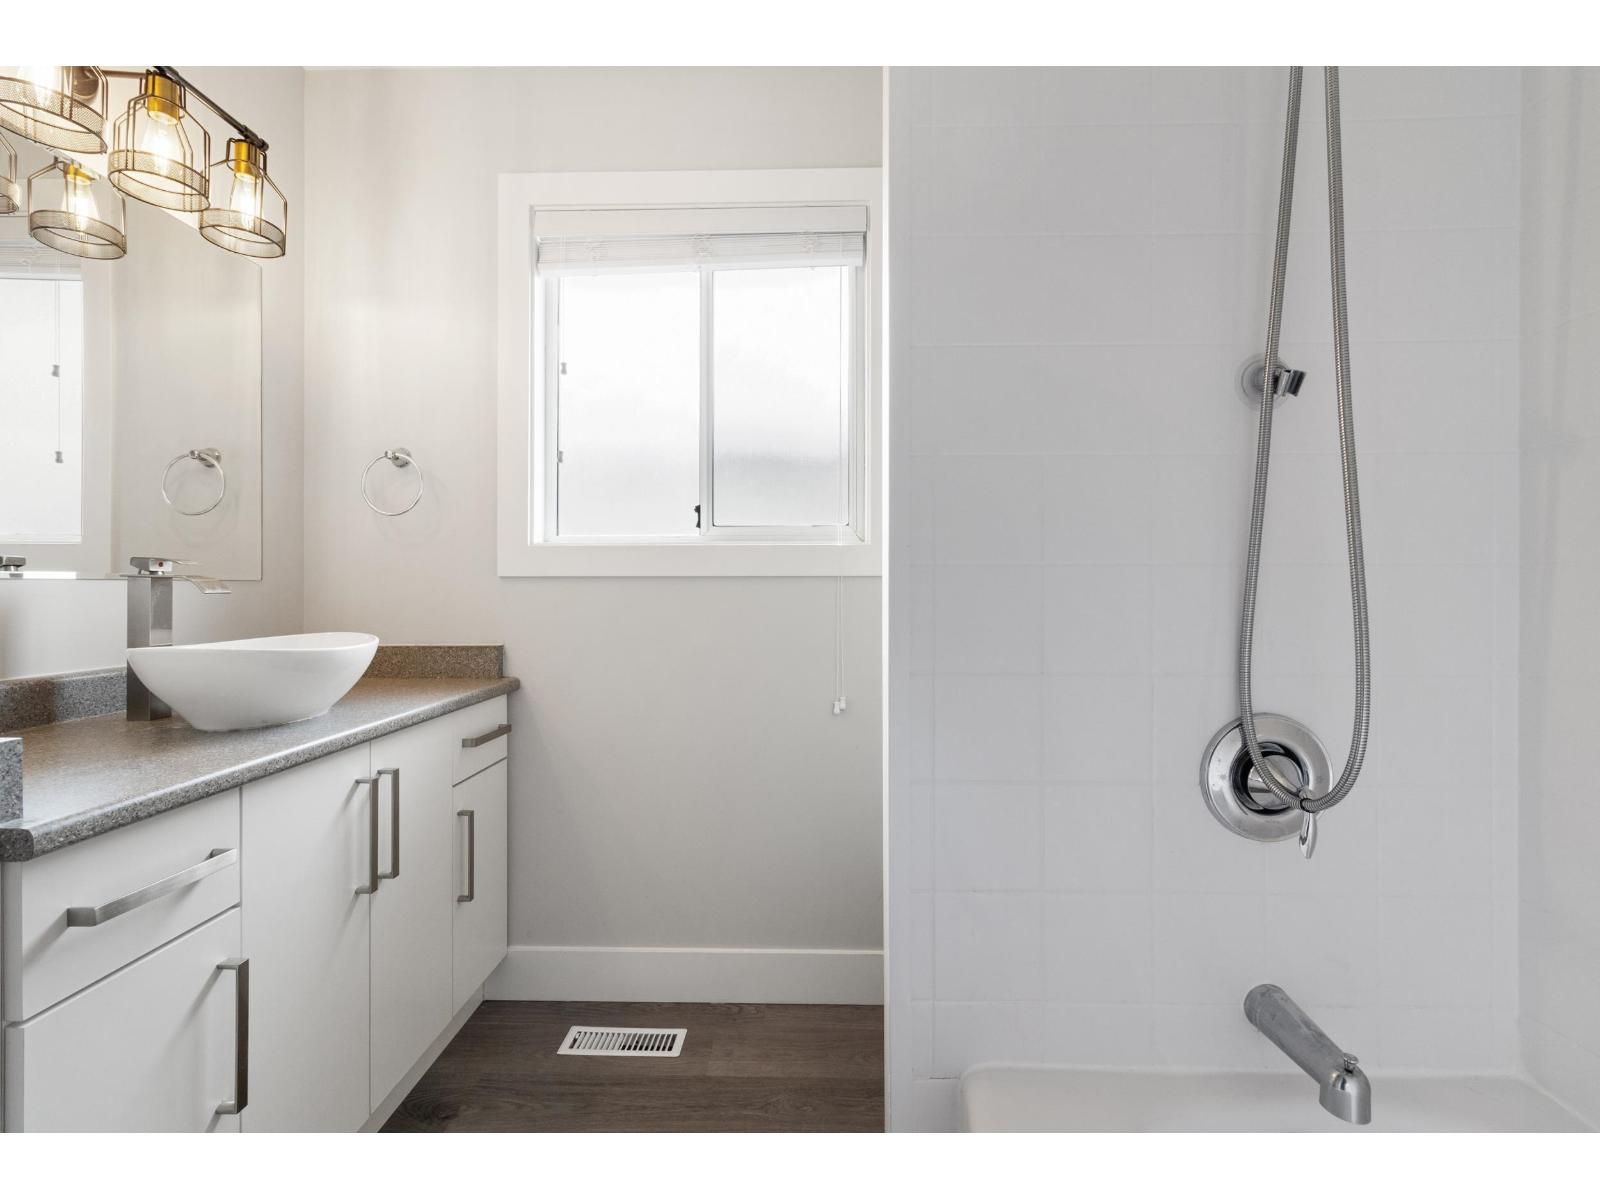
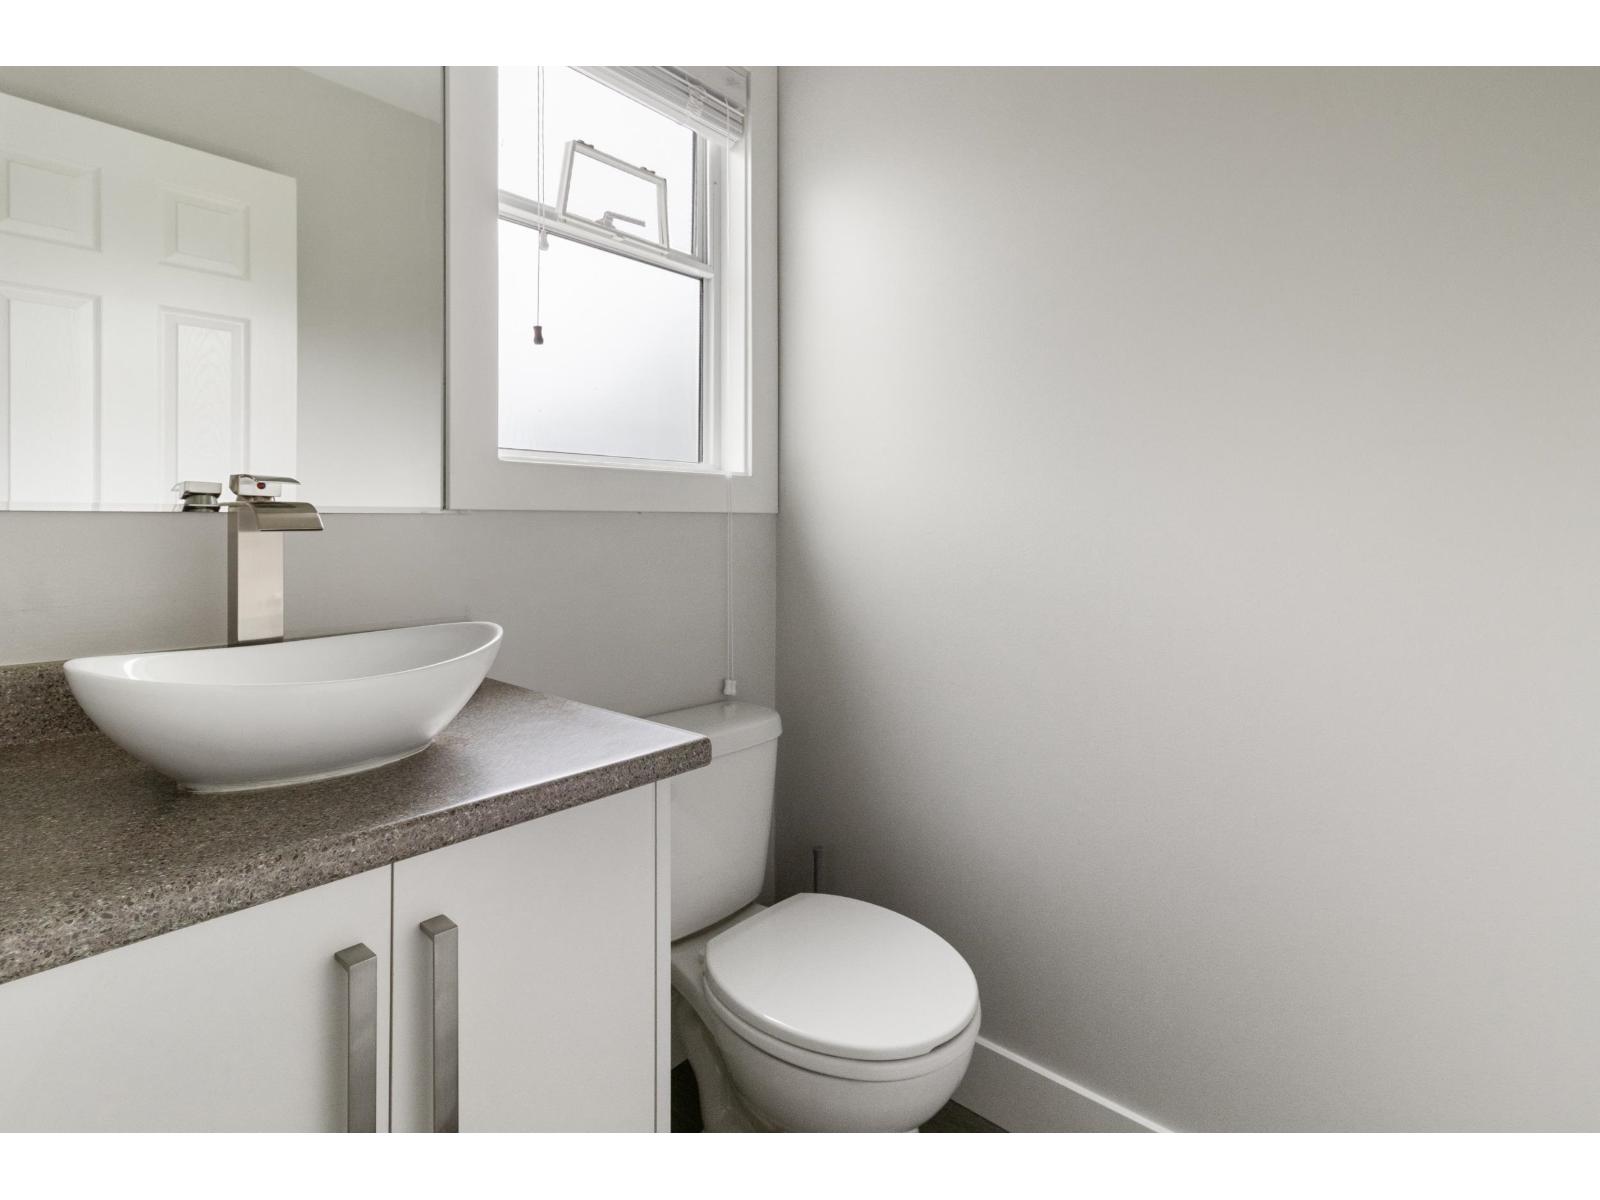
- Bathrooms 2
Description
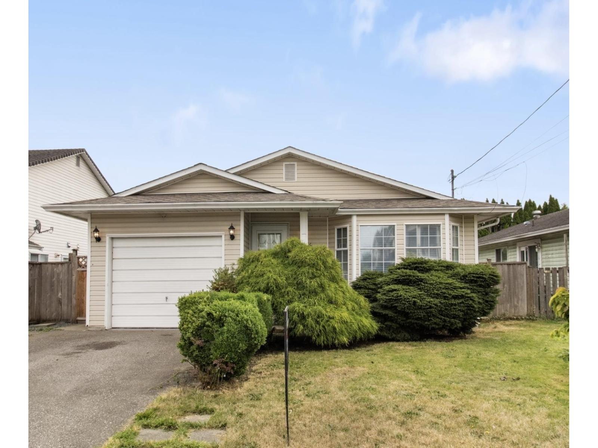
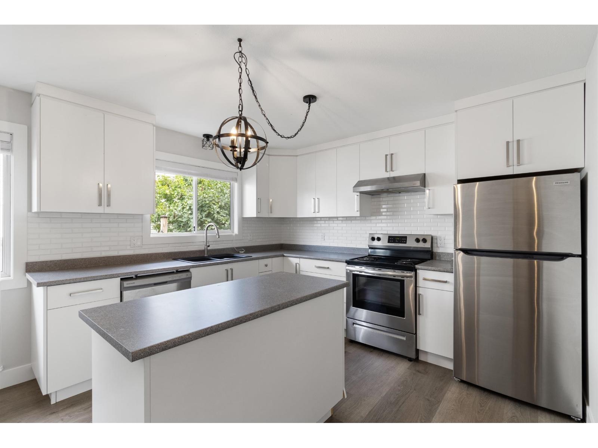
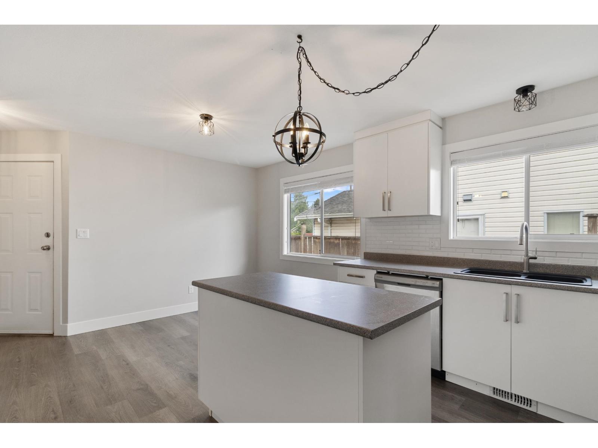
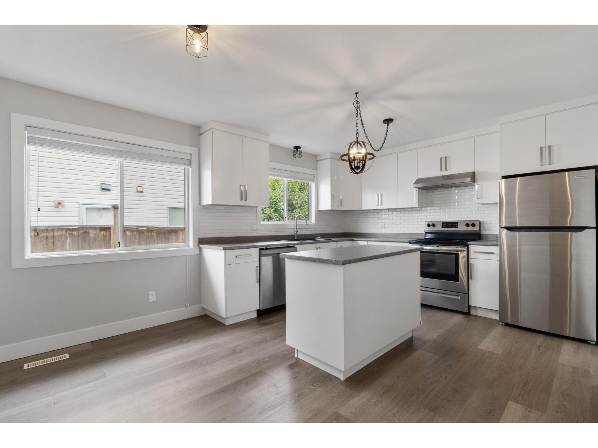
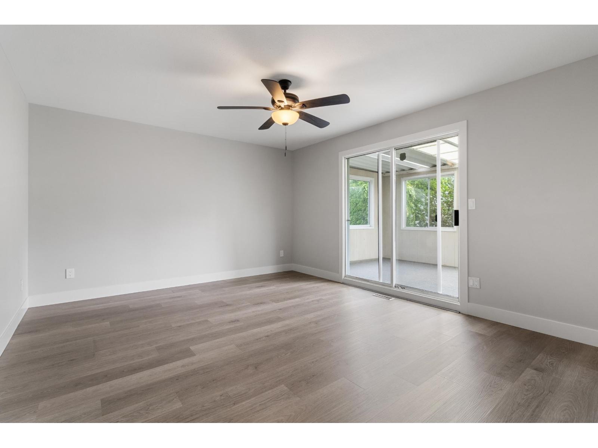
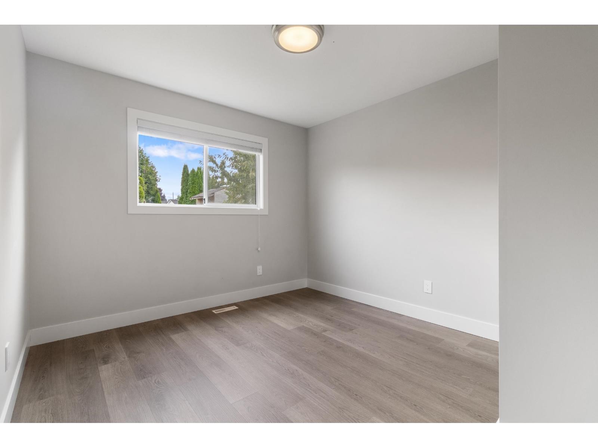
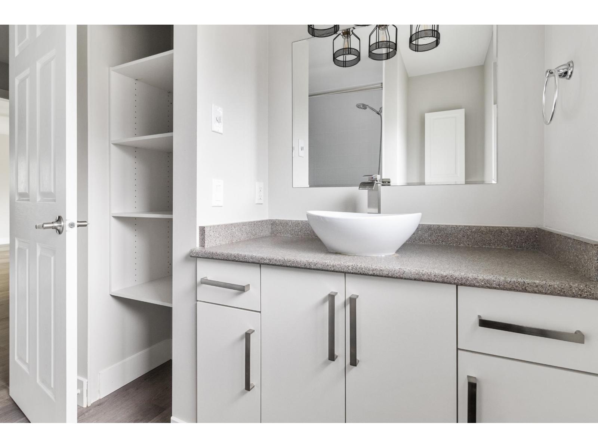
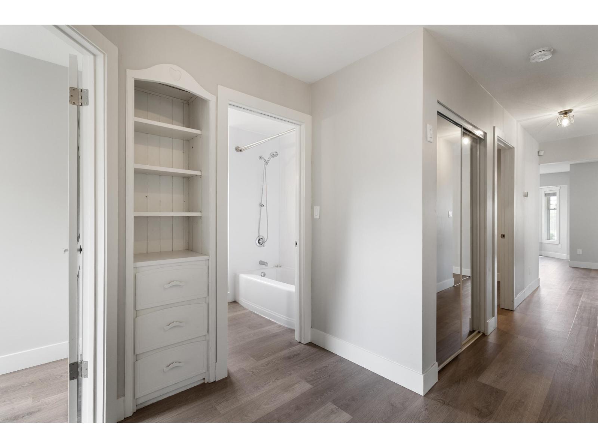
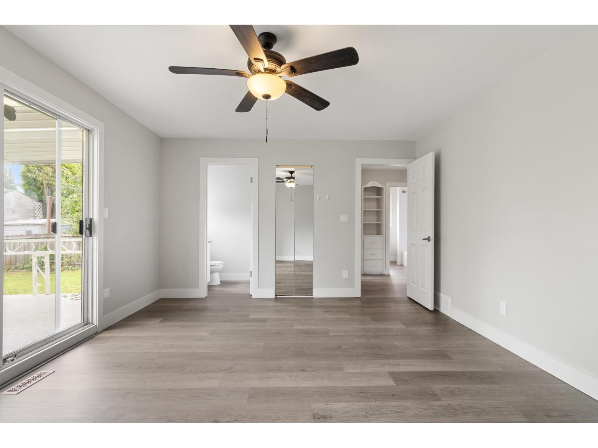
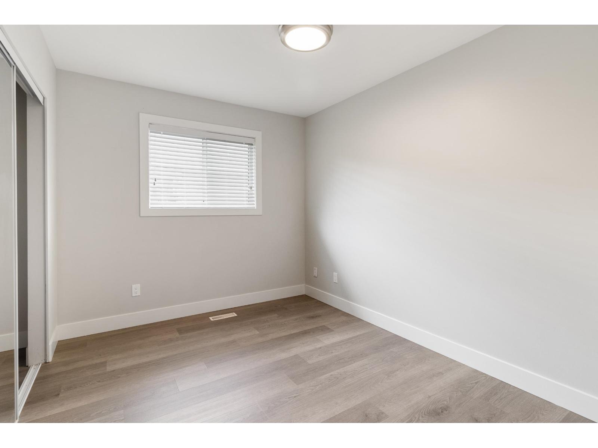
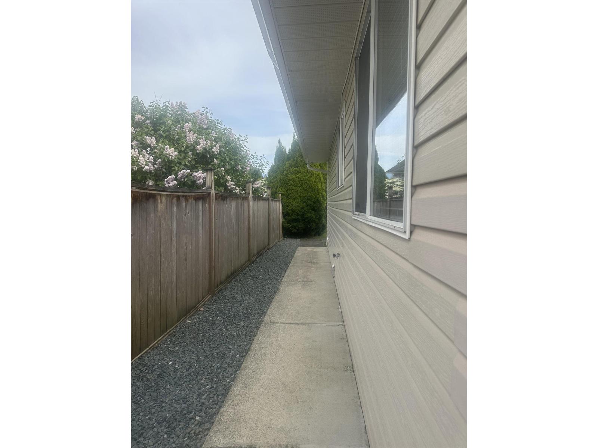
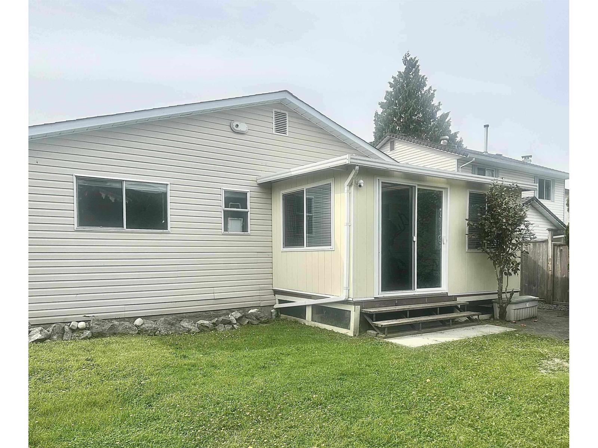
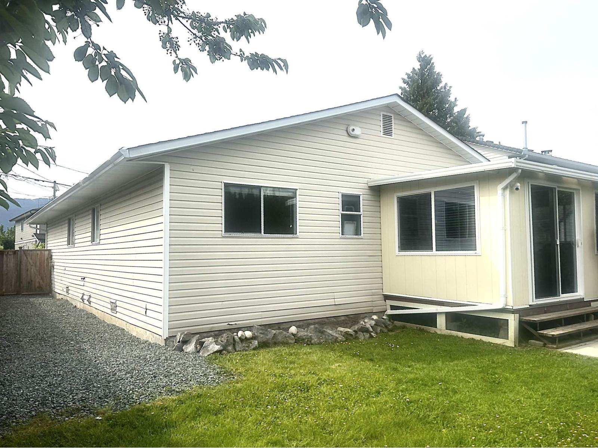
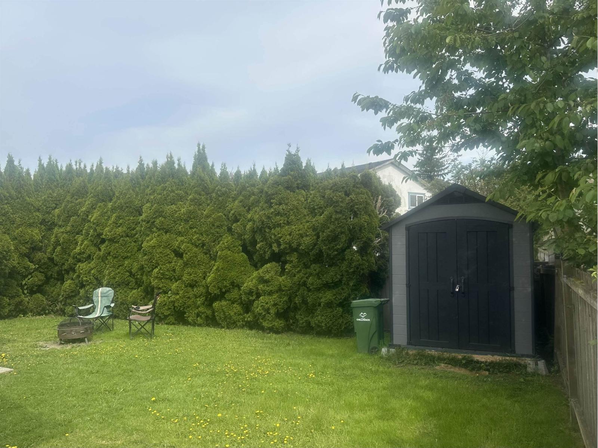
COMPLETELY RENOVATED freehold rancher with no strata fees! The stunning kitchen features high quality cabinetry, a large island, newer stainless steel appliance package, white backsplash, pantry and spacious dining area. The primary bedroom offers a walk in closet, en-suited and access to an upgraded covered deck. This 3-bedroom, 2-bathroom home also includes California Closets throughout, plus a newer furnace, hot water tank and roof. Enjoy the private backyard, now fully enclosed with a brand new fence! The garage is ready for parking and projects, with plenty of built-in cabinetry, while the crawl space provides tons of extra storage. Located within walking distance of award-winning DISTRICT 1881. Say goodbye to strata living and start enjoying the FREEHOLD RANCHER lifestyle"-CALL TODAY! * PREC - Personal Real Estate Corporation (id:48970) Show More
Details
- Constructed Date: 1988
- Property Type: Single Family
- Type: House
- Architectural Style: Ranch
Ammenities + Nearby
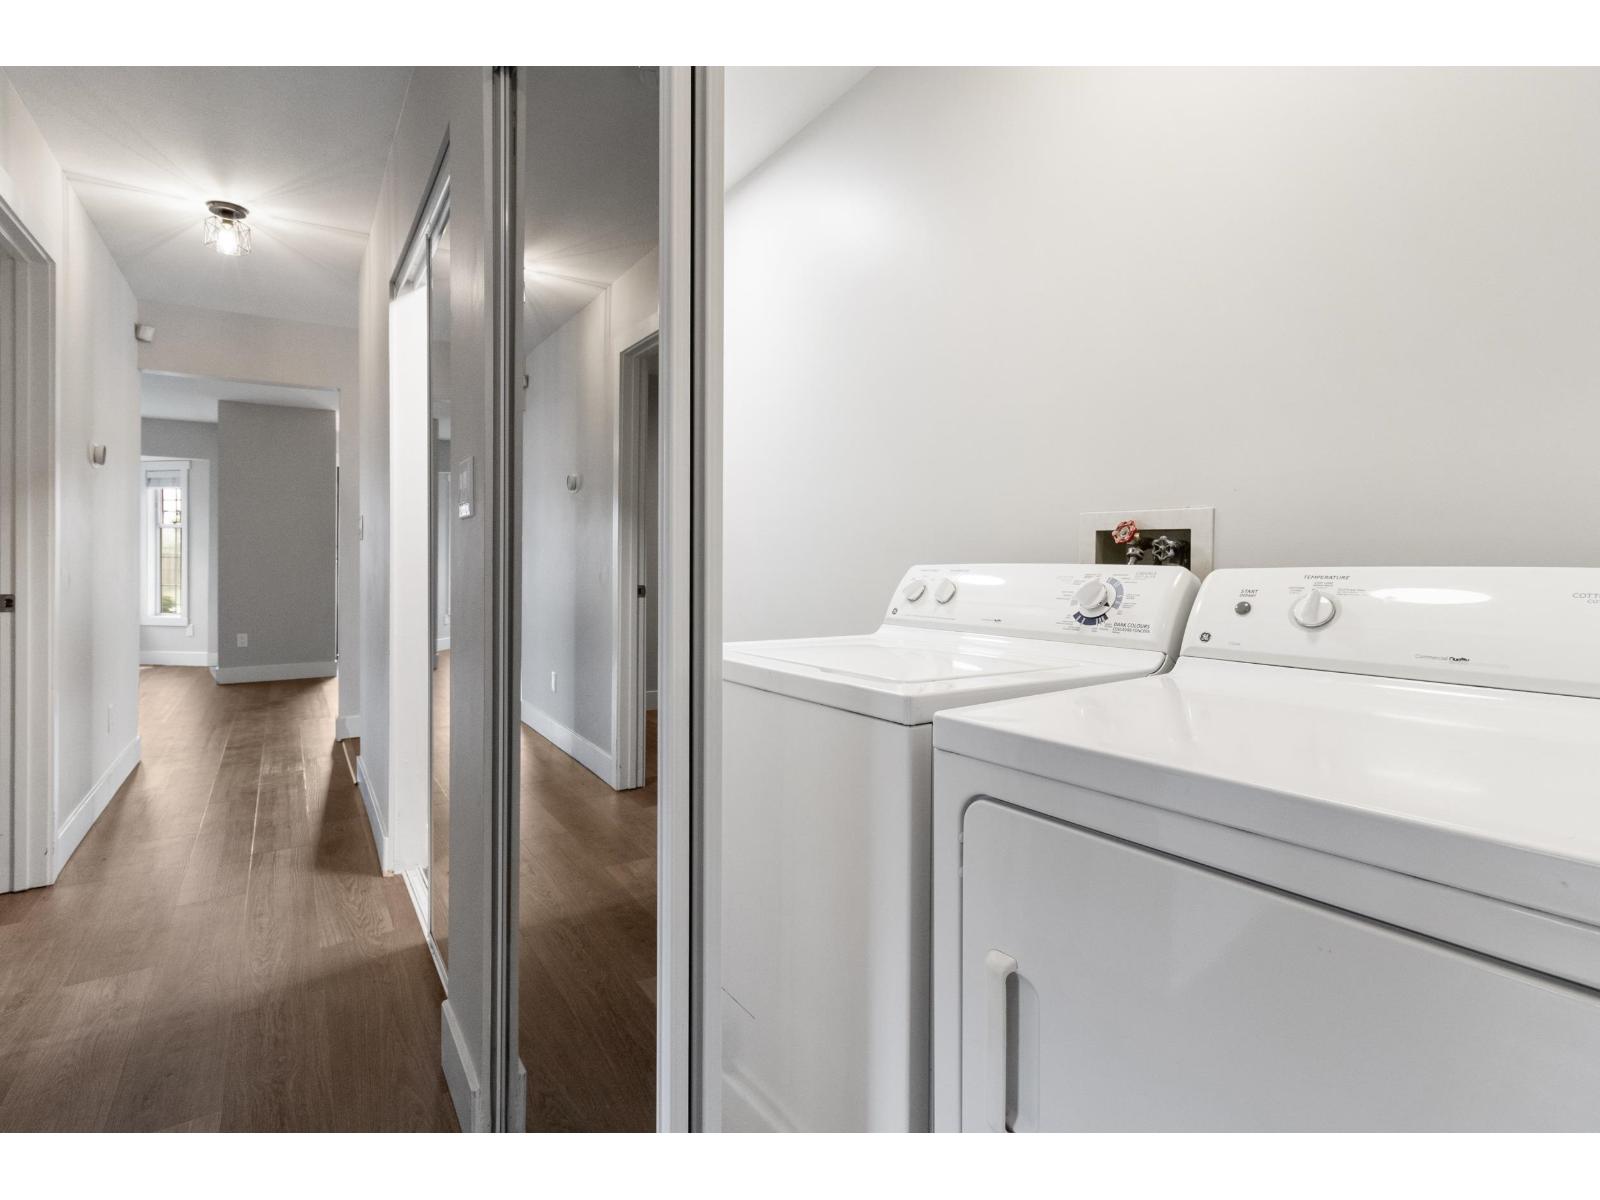
- Laundry - In Suite
Features
- Mountain view
- Washer
- Dryer
- Refrigerator
- Stove
- Dishwasher
- Forced air
Rooms Details For 9536 CARROLL STREET|Chilliwack Proper West
| Type | Level | Dimension |
|---|---|---|
| Primary Bedroom | Main level | 15 ft ,5 in x 13 ft ,1 in |
| Bedroom 2 | Main level | 11 ft ,8 in x 8 ft ,9 in |
| Bedroom 3 | Main level | 12 ft ,6 in x 9 ft ,8 in |
| Dining room | Main level | 15 ft ,11 in x 10 ft ,1 in |
| Foyer | Main level | 4 ft ,8 in x 4 ft ,3 in |
| Foyer | Main level | 9 ft ,9 in x 6 ft ,11 in |
| Kitchen | Main level | 11 ft ,10 in x 10 ft ,7 in |

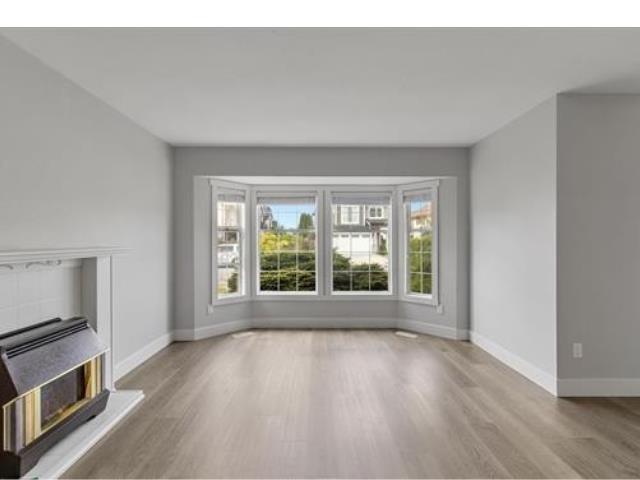
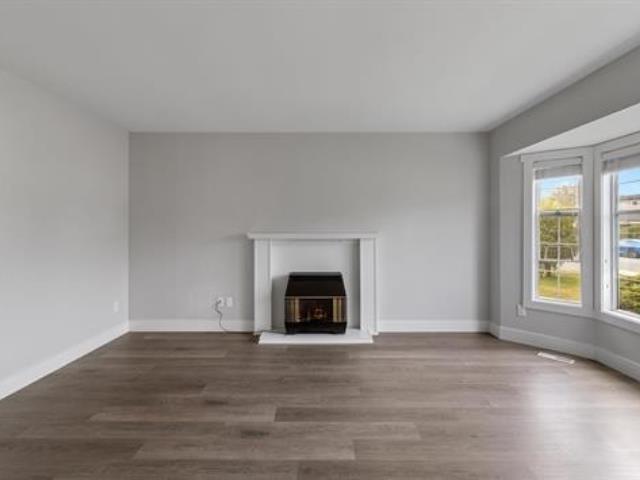
| Living room | Main level | 16 ft ,6 in x 12 ft ,3 in |
| Laundry room | Main level | 10 ft ,8 in x 3 ft ,5 in |
| Pantry | Main level | 3 ft ,5 in x 3 ft ,3 in |
| Other | Main level | 6 ft ,4 in x 4 ft ,4 in |
Location
This REALTOR.ca listing content is owned and licensed by REALTOR® members of The Canadian Real Estate Association
Data provided by: Chilliwack & District Real Estate Board