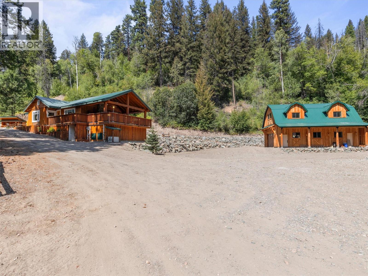
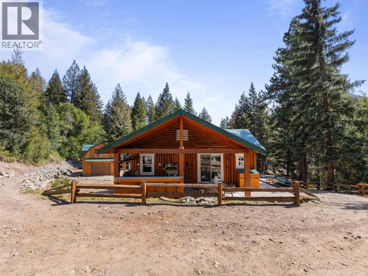
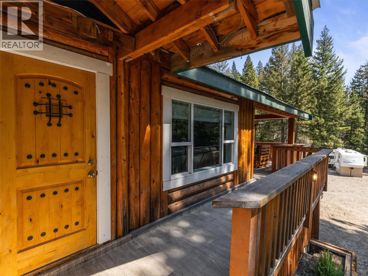
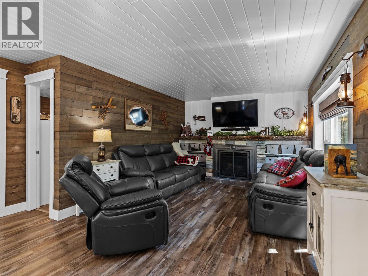
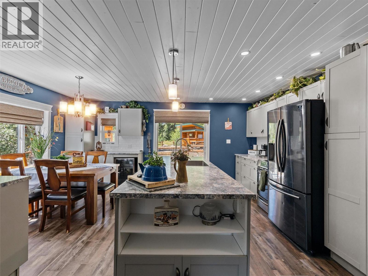
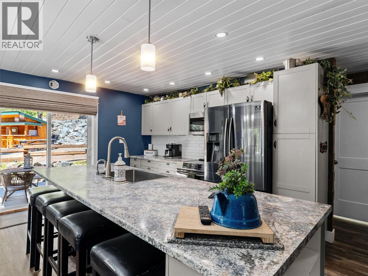
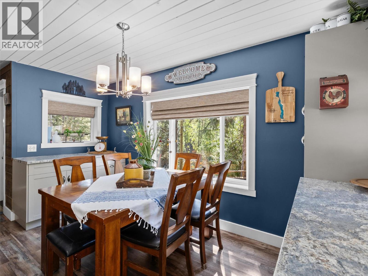
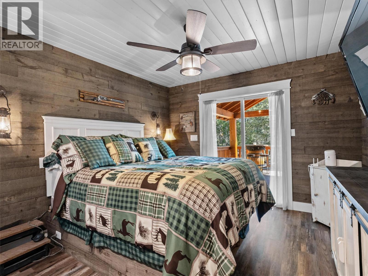
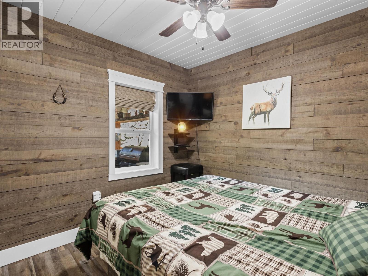
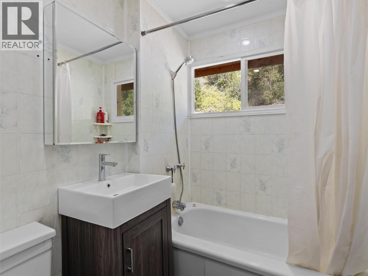
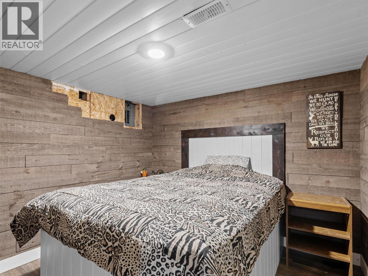
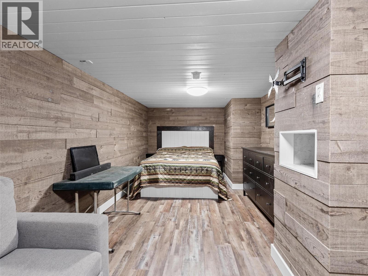
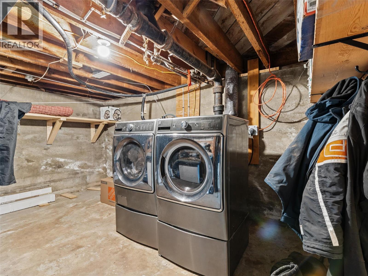
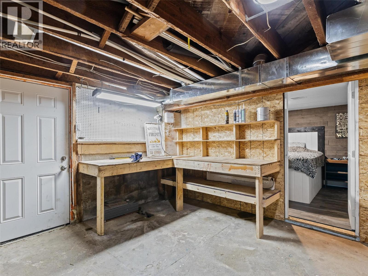
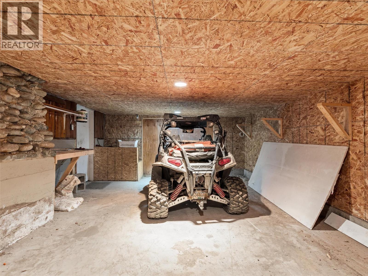
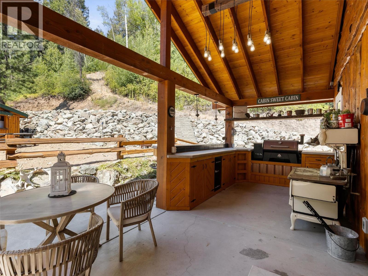
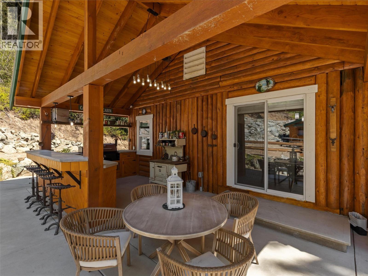
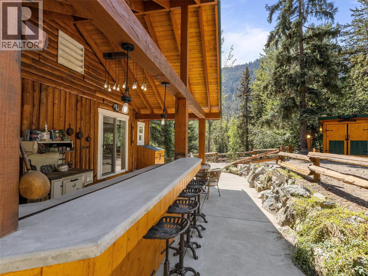
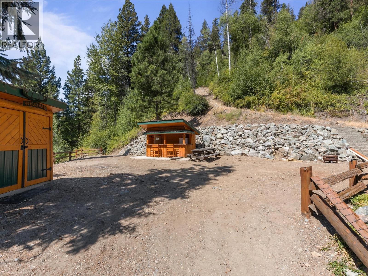
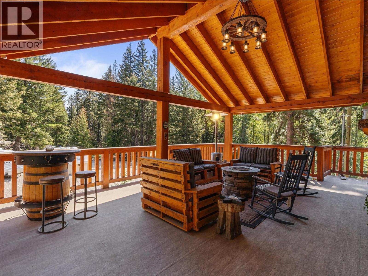
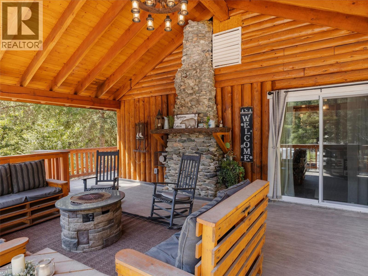
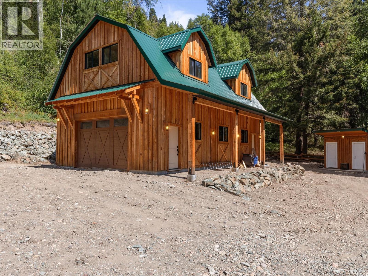
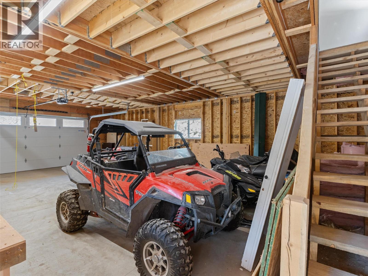
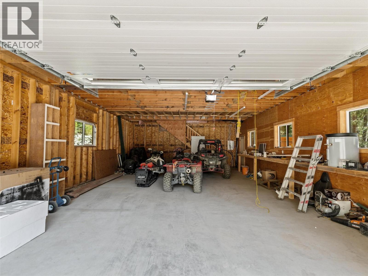
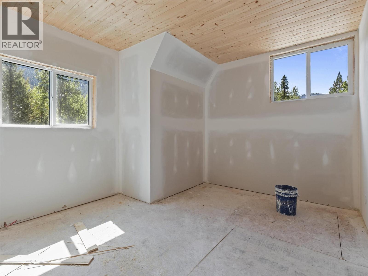
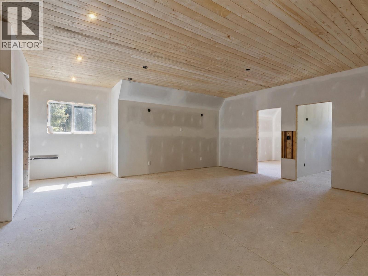
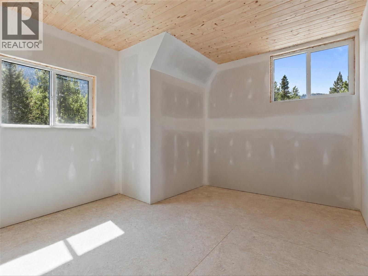
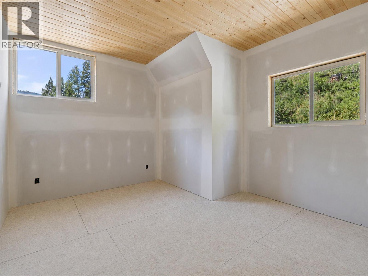
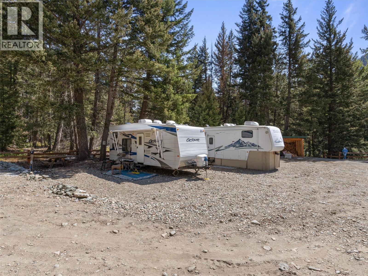
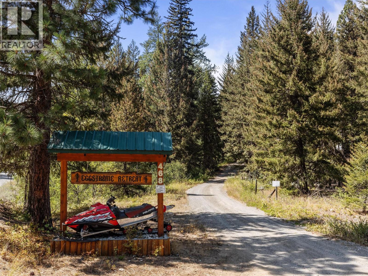
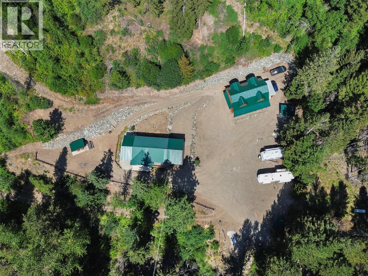
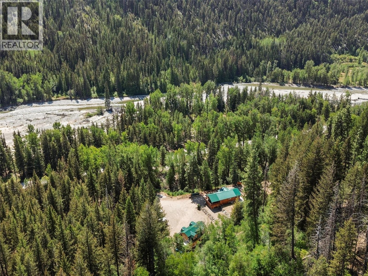
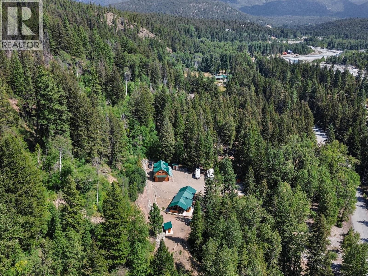
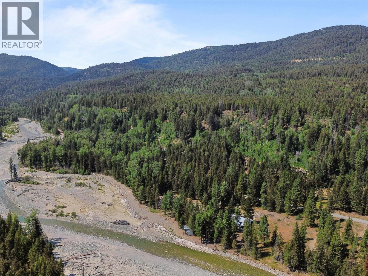
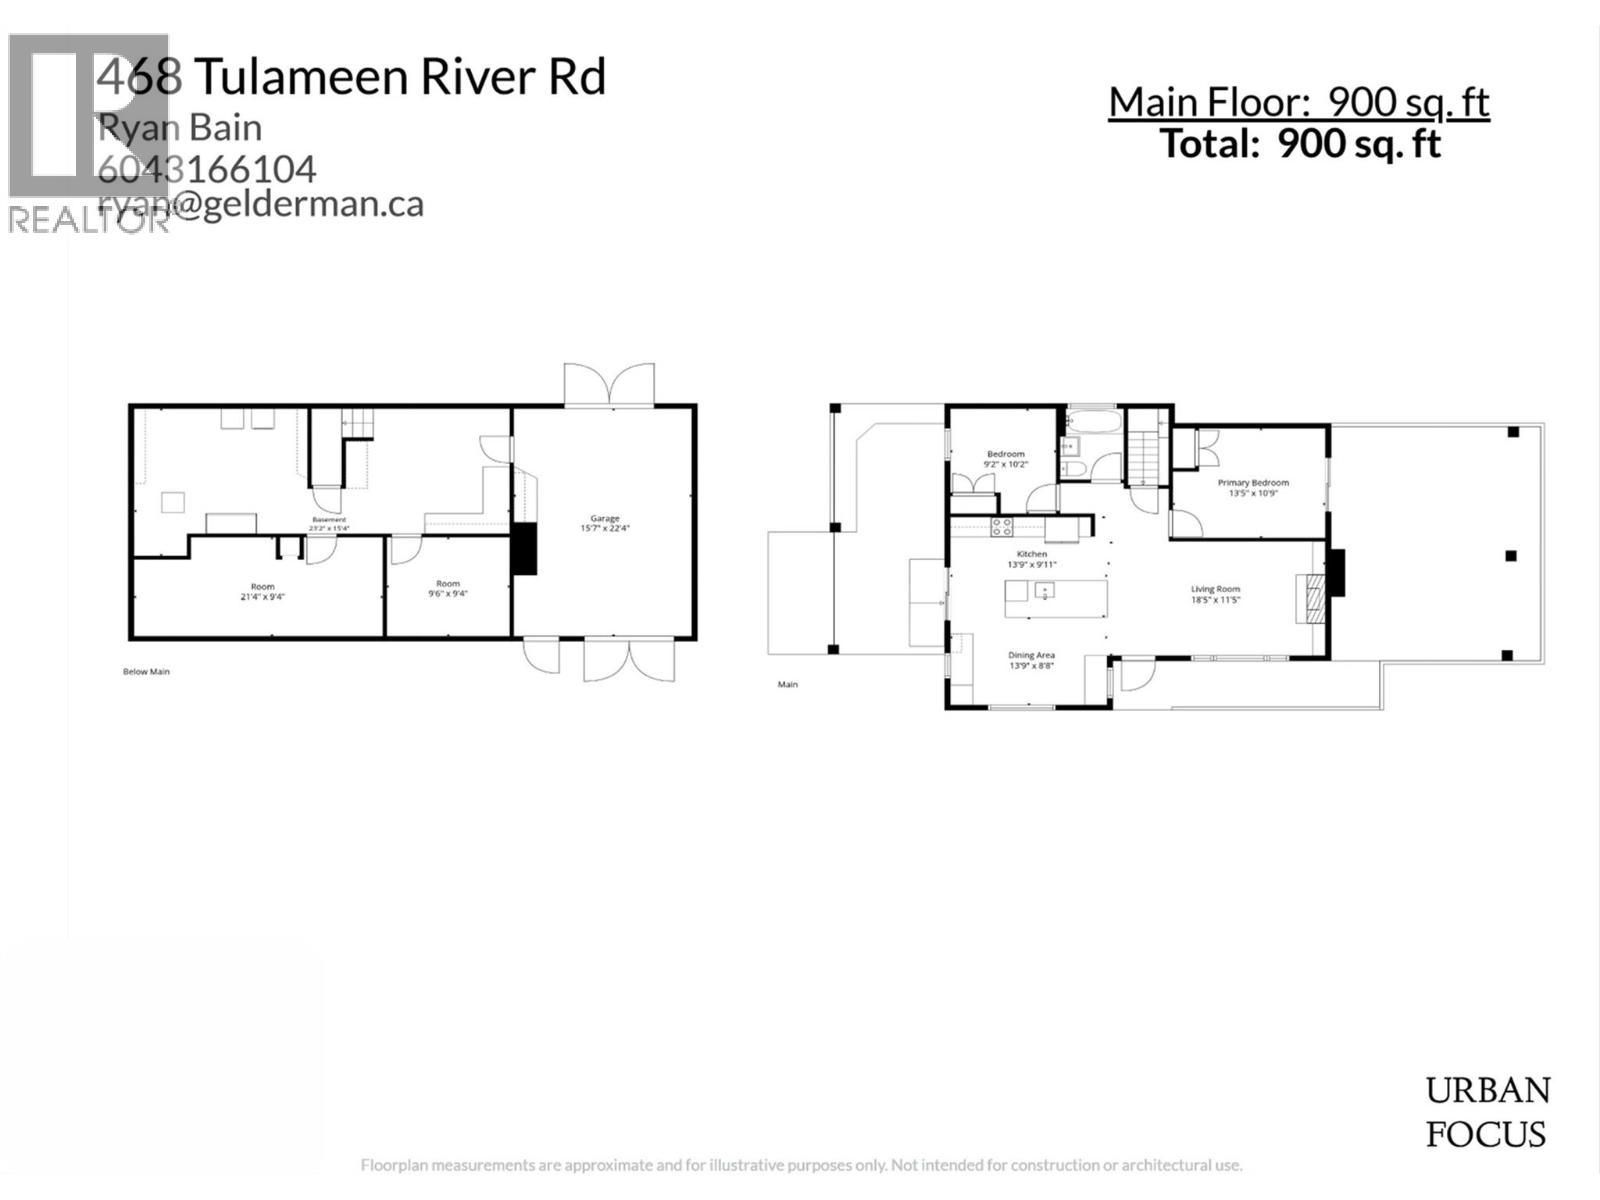
Set along the Tulameen River, this exceptional 88+ acre property offers over 1,000 feet of direct river frontage, mountain views, privacy, and the infrastructure to make every season count. In summer, enjoy flowing the river from your own property, paddling, ATV trails and gathering with family and friends around the covered outdoor BBQ patio. Come winter, ride snowmobiles directly from the property and explore the extensive surrounding trail network. The updated rancher-style home has been tastefully improved inside and out over the past 8 years, with 2 bedrooms on the main level plus 2 additional rooms below. A brand-new shop and roughed-in 2-bedroom coach house with electrical, plumbing and insulation complete the property, along with a private balcony and incredible versatility and potential. Four serviced RV sites make hosting family and friends easy, with a newer septic system, private well and whole-property generator backup providing valuable infrastructure. The acreage itself offers a mix of flat, usable land, pasture and forest, with ample room to explore and enjoy. Whether it's summer days on the river, fall adventures through the trails, winter snowmobiling or simply escaping to your own private retreat, this is a rare opportunity to create the ultimate four-season family getaway in beautiful Tulameen. (id:48970)
Show More