- ©MLS R3157633
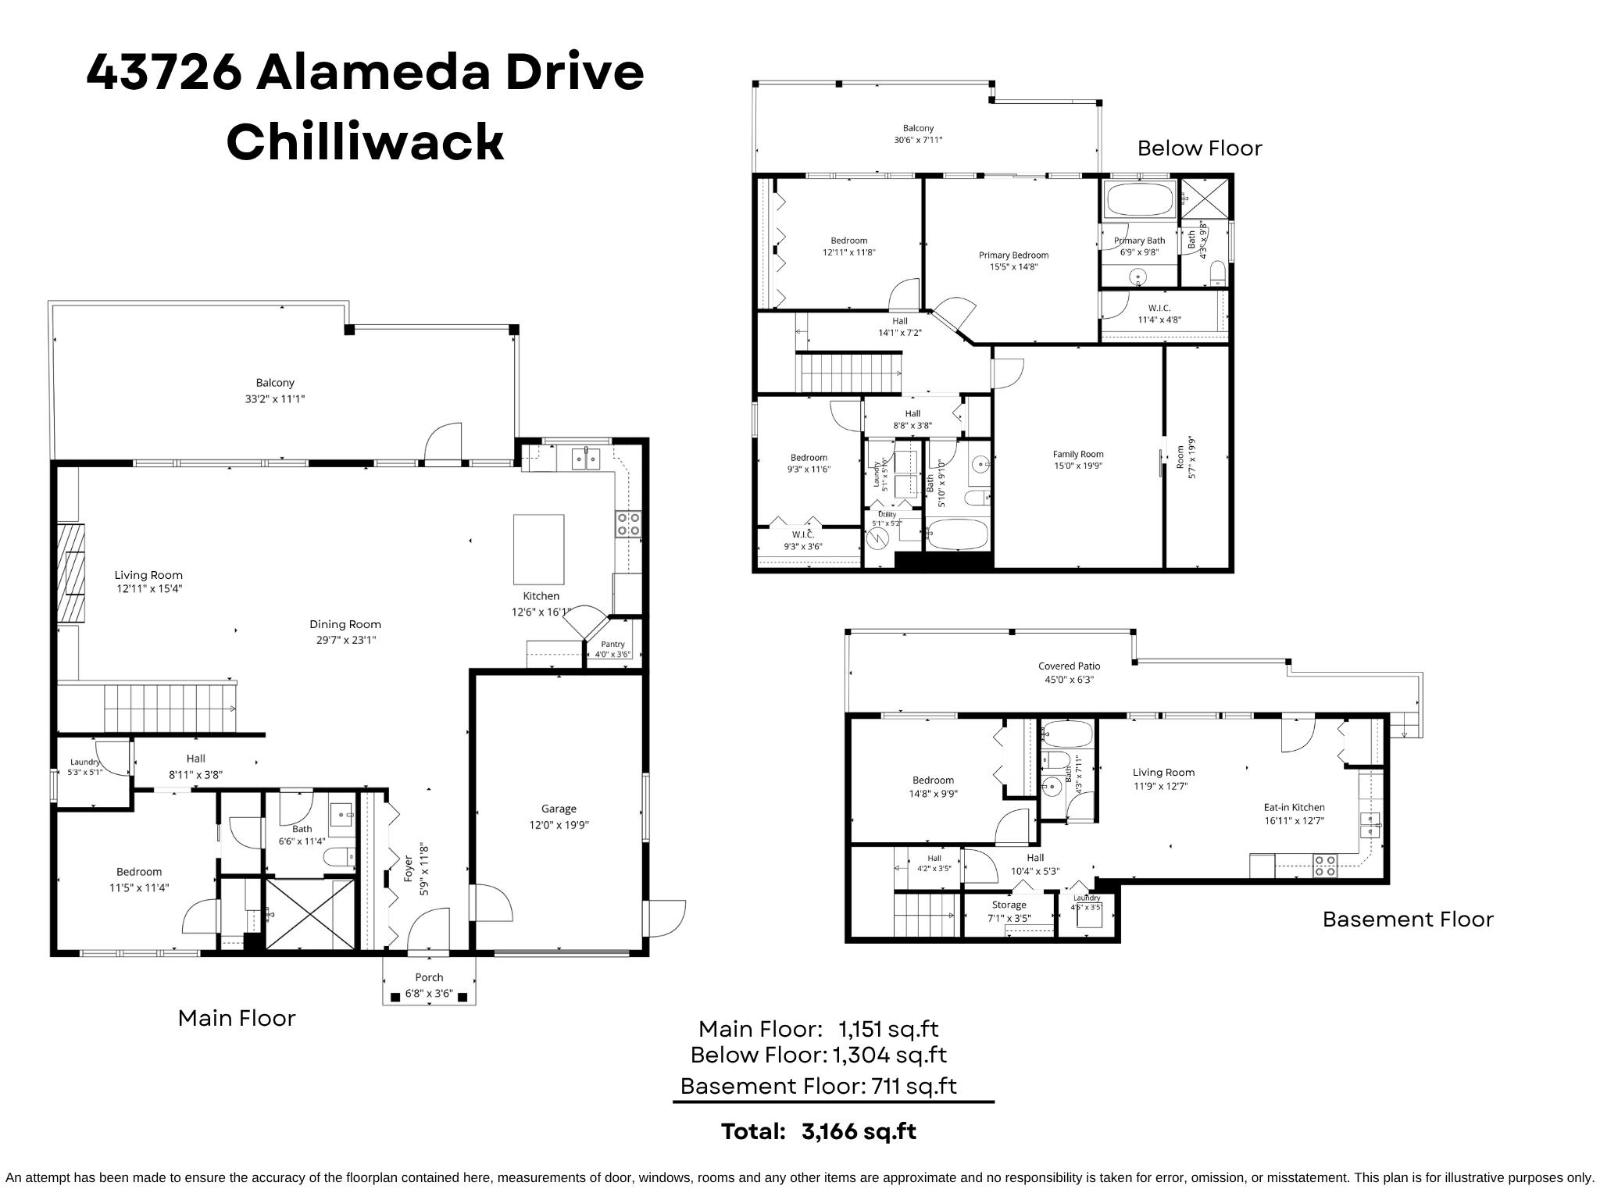
- Area 3166 sq ft
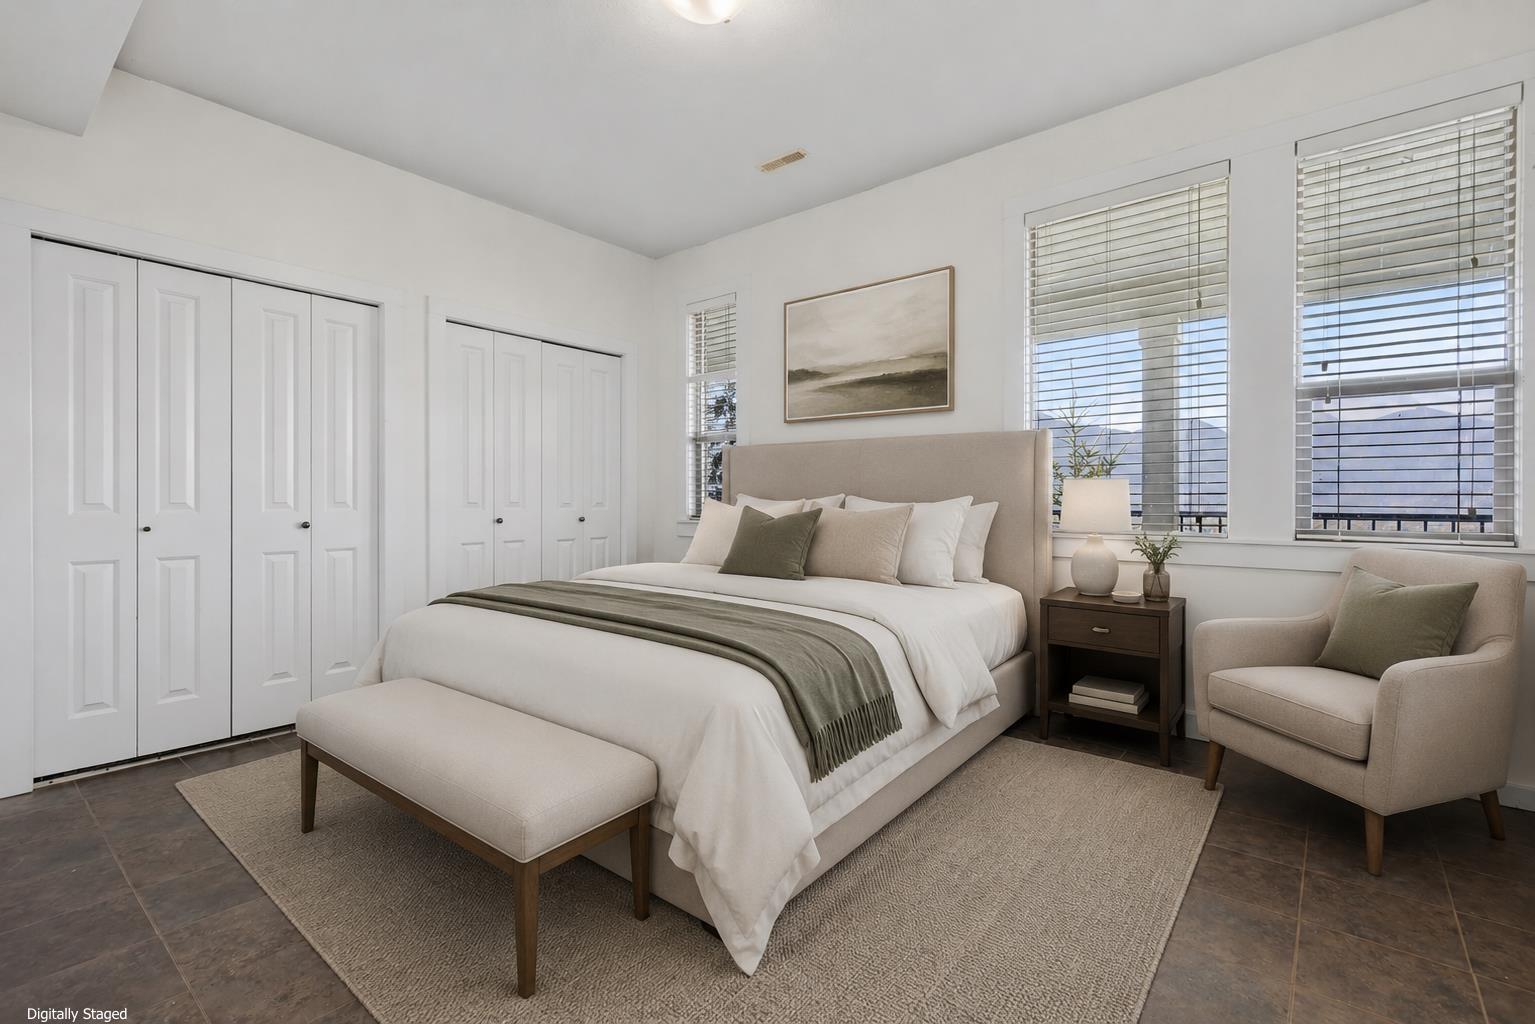
- Bedrooms 5
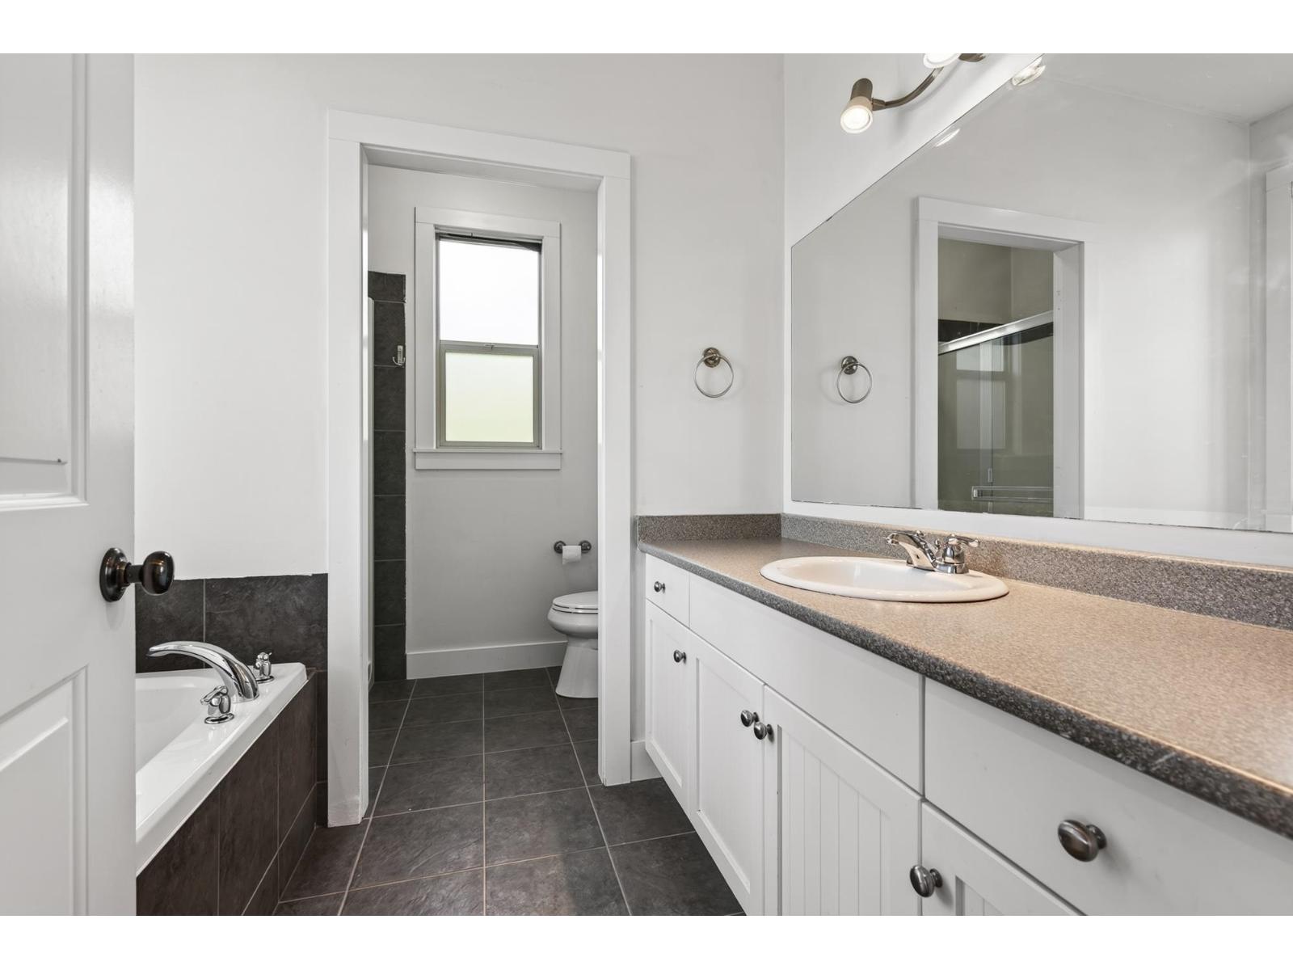
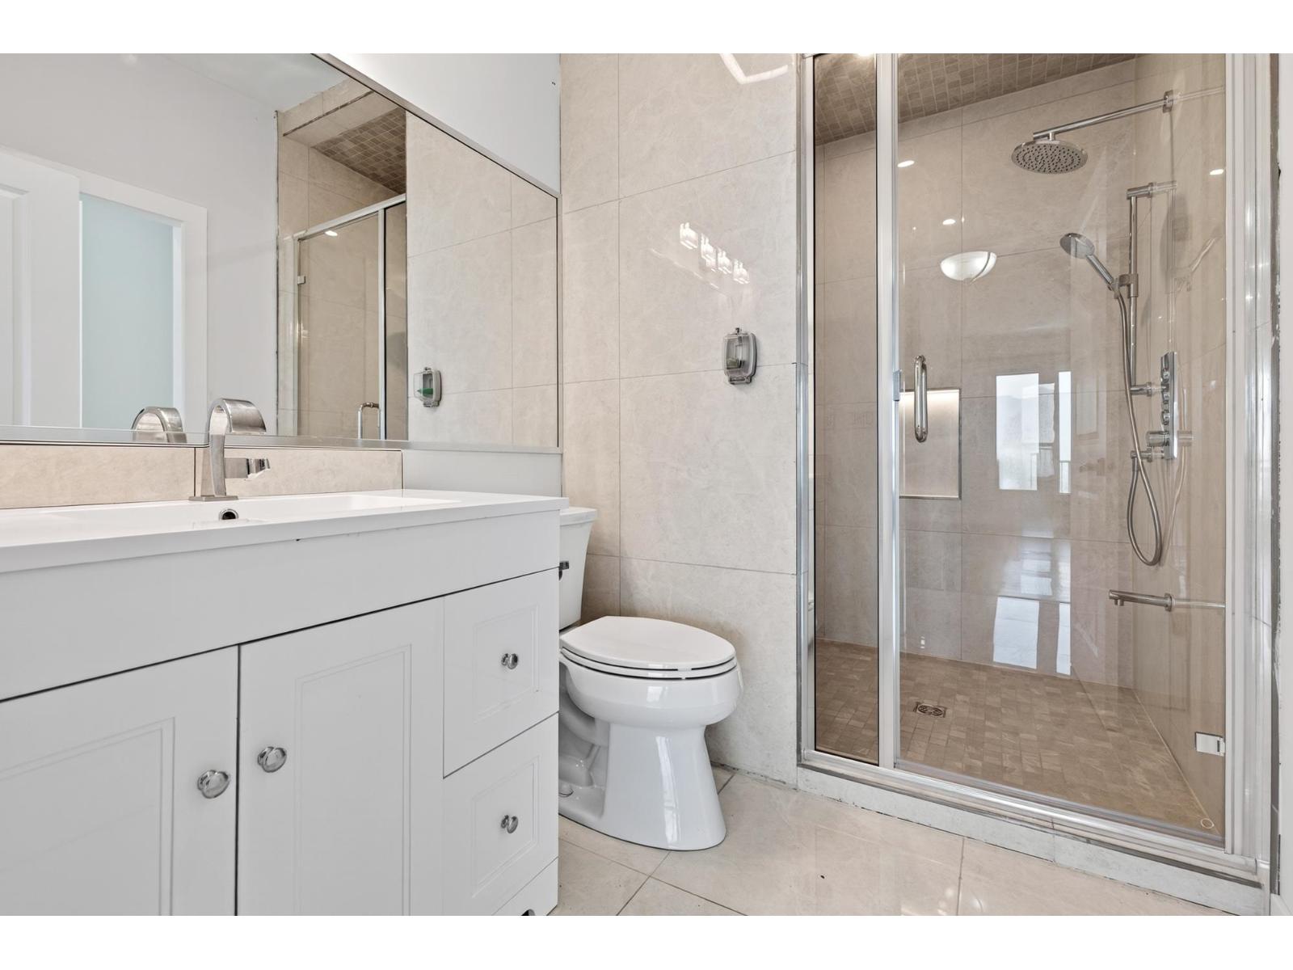
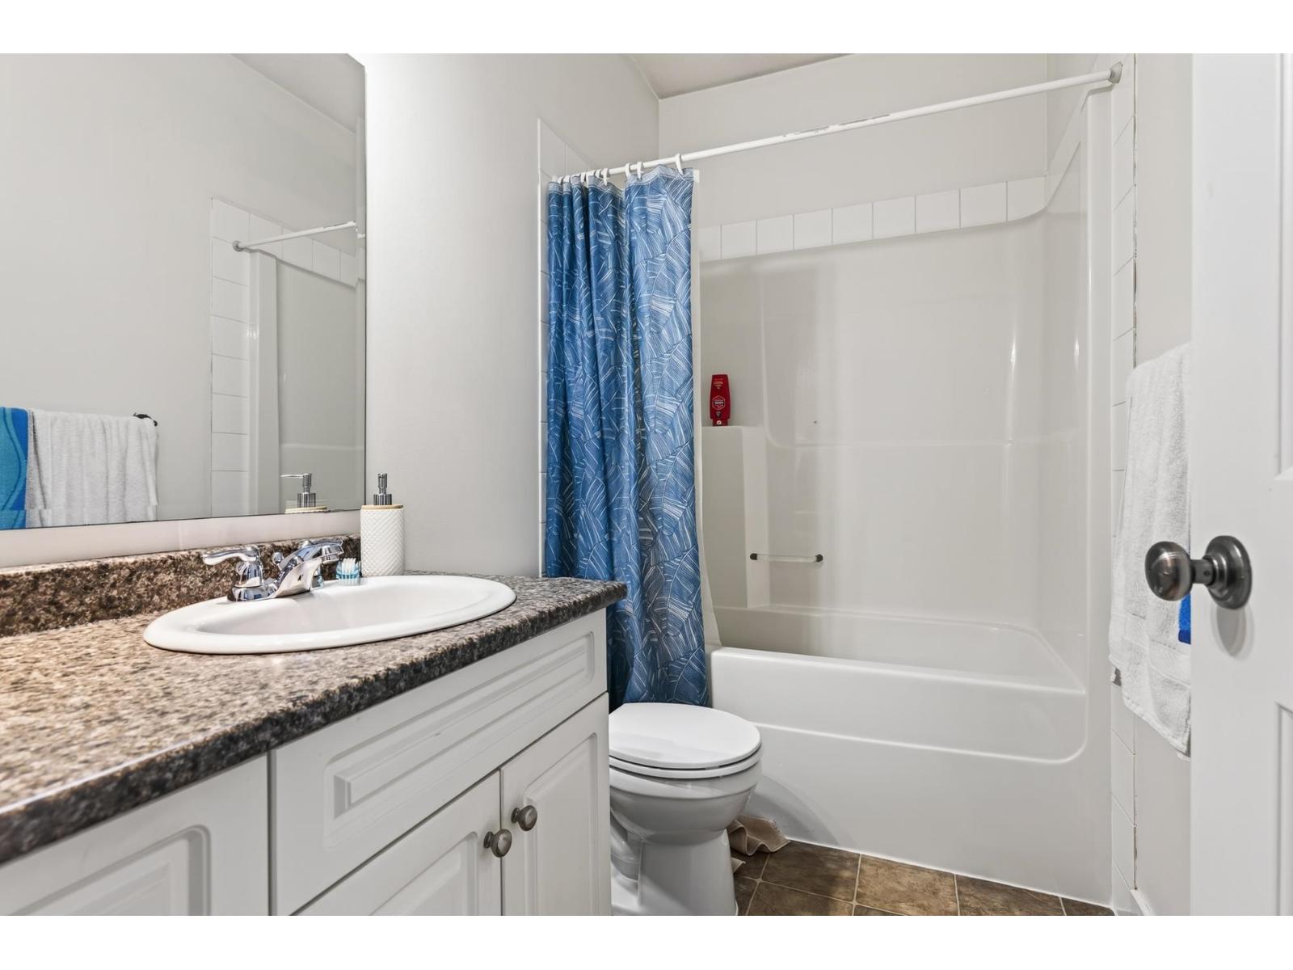
- Bathrooms 4
Description
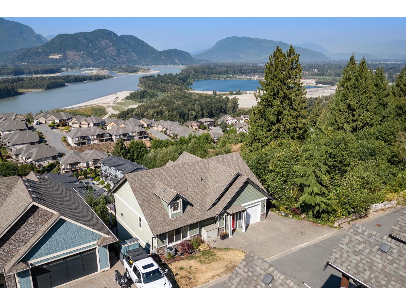
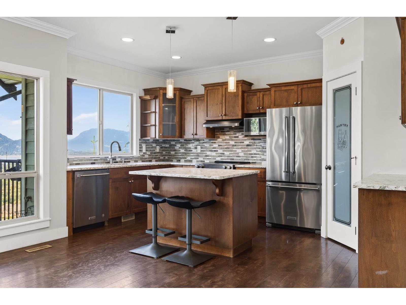
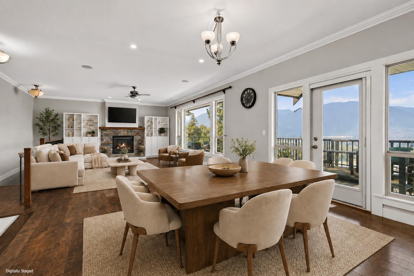
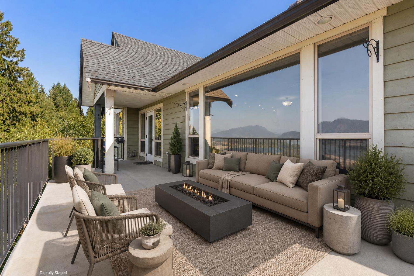
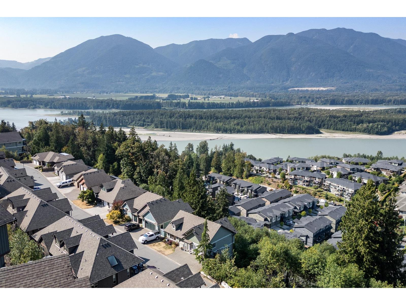
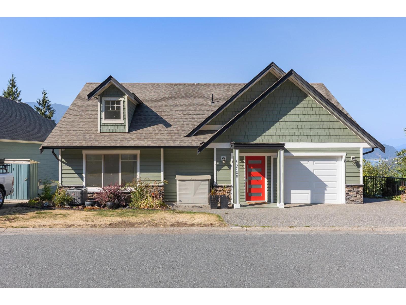
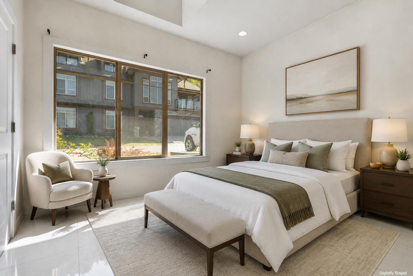
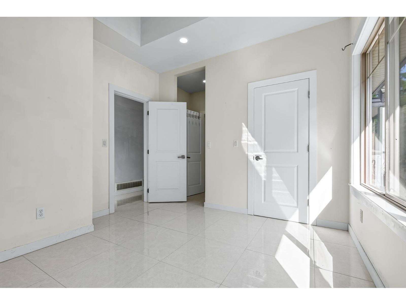
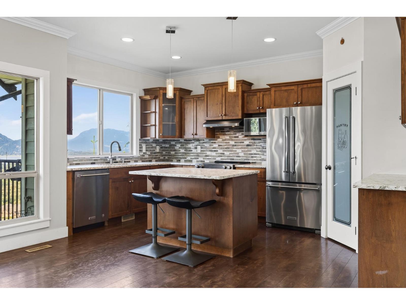
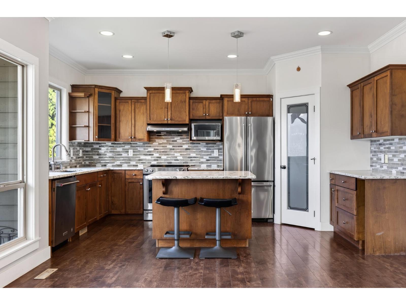
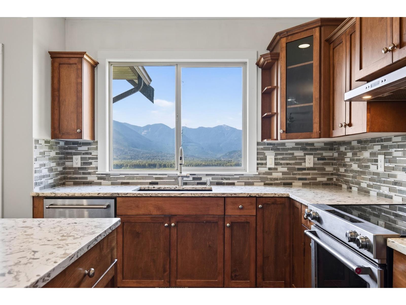
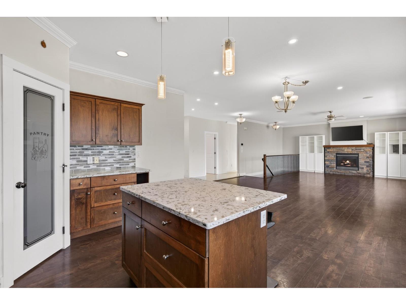
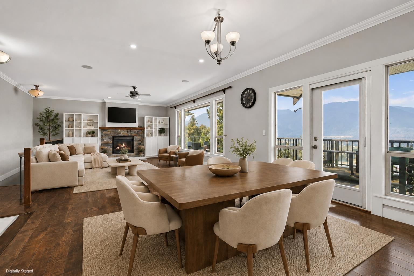
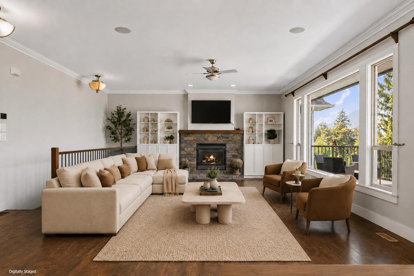
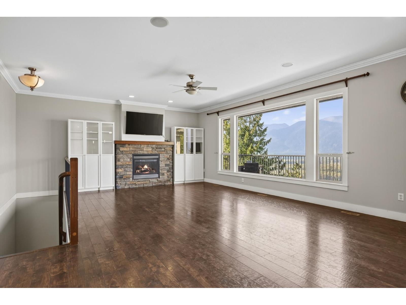
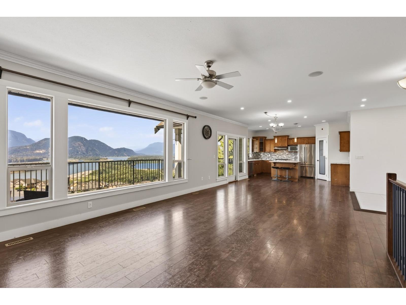
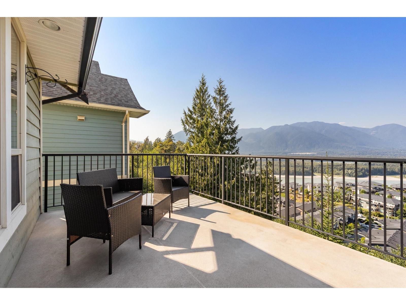
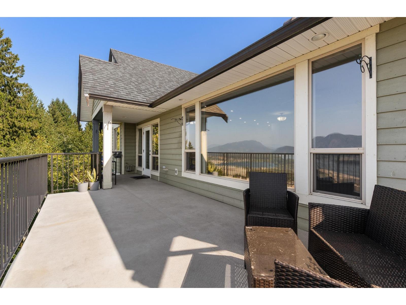
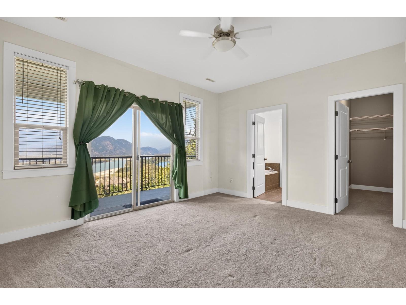
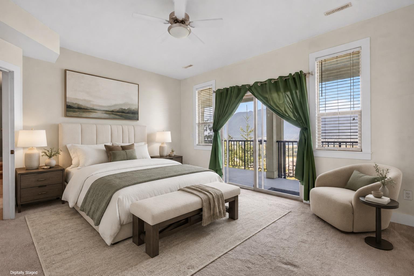
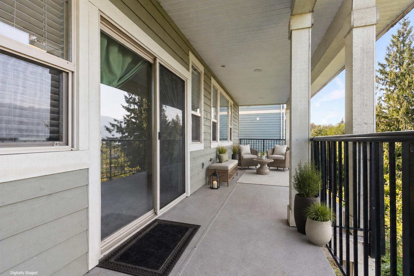
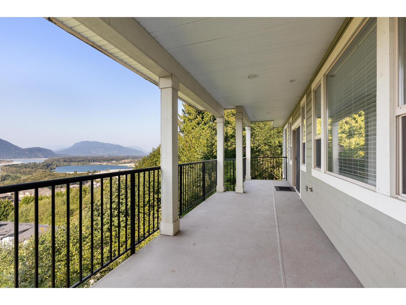
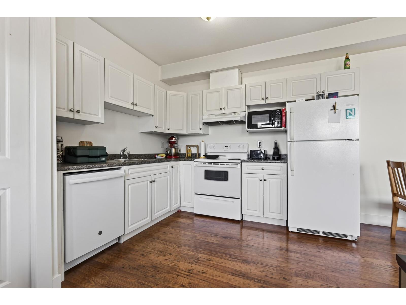
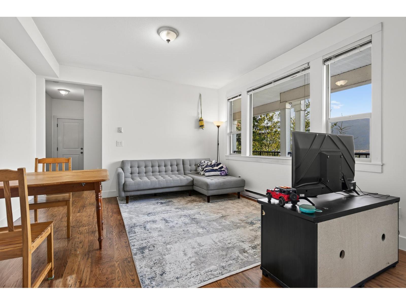
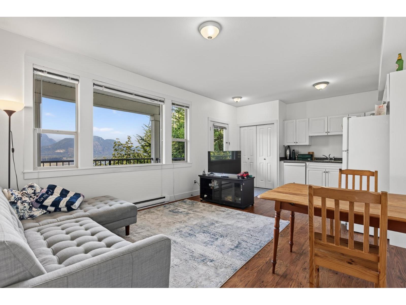
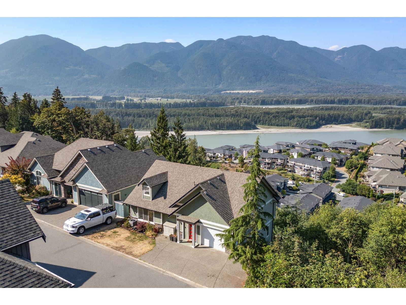
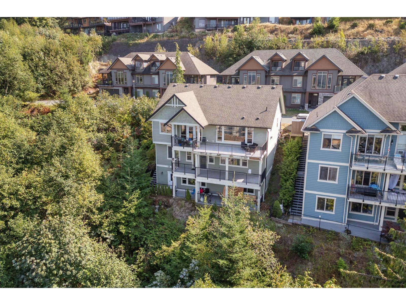
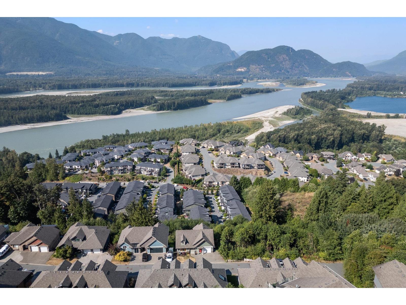
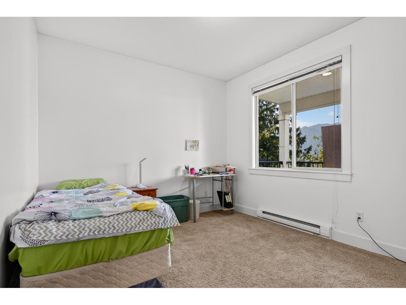
ELEVATED LIVING ON CHILLIWACK MOUNTAIN! This stunning 3,166 sq. ft. home offers 5 beds, 4 baths & INCREDIBLE FRASER RIVER & MOUNTAIN VIEWS! Bright, open living spaces are framed by expansive windows, filling the home with natural light while showcasing the spectacular scenery. The beautifully appointed kitchen features quartz counters, abundant cabinetry & a large island - PERFECT for entertaining! Multiple outdoor spaces create an incredible extension of the home, ideal for dining, relaxing & soaking in the views. A separate 1-bedroom in-law suite offers flexibility for family. Tucked away on a quiet no-through street with quick Hwy 1 access, enjoy privacy, space & scenery in one exceptional package. SIMPLY SPECTACULAR! * PREC - Personal Real Estate Corporation (id:48970) Show More
Details
- Constructed Date: 2007
- Property Type: Single Family
- Type: House
Ammenities + Nearby
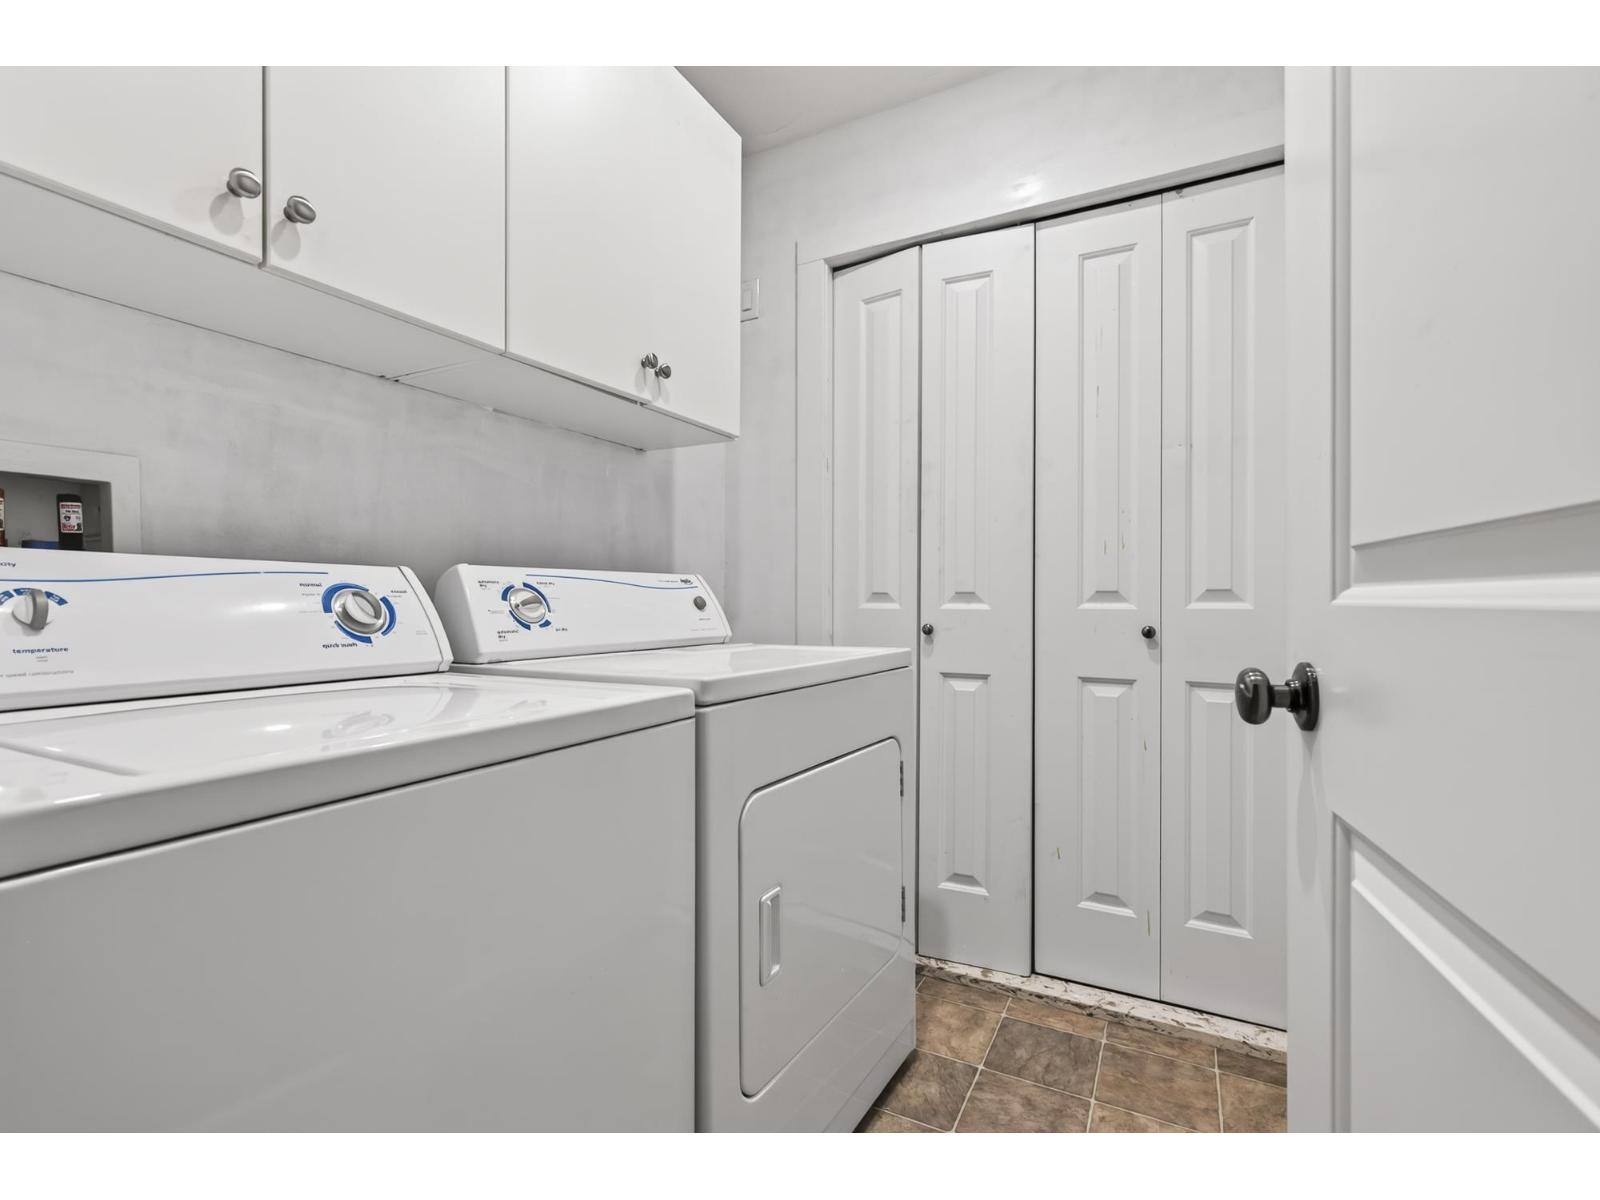
- Laundry - In Suite
Features
- Mountain view
- River view
- Washer
- Dryer
- Refrigerator
- Stove
- Dishwasher
- Central air conditioning
- Forced air
- Storage
Rooms Details For 43726 ALAMEDA DRIVE|Chilliwack Mountain
| Type | Level | Dimension |
|---|---|---|
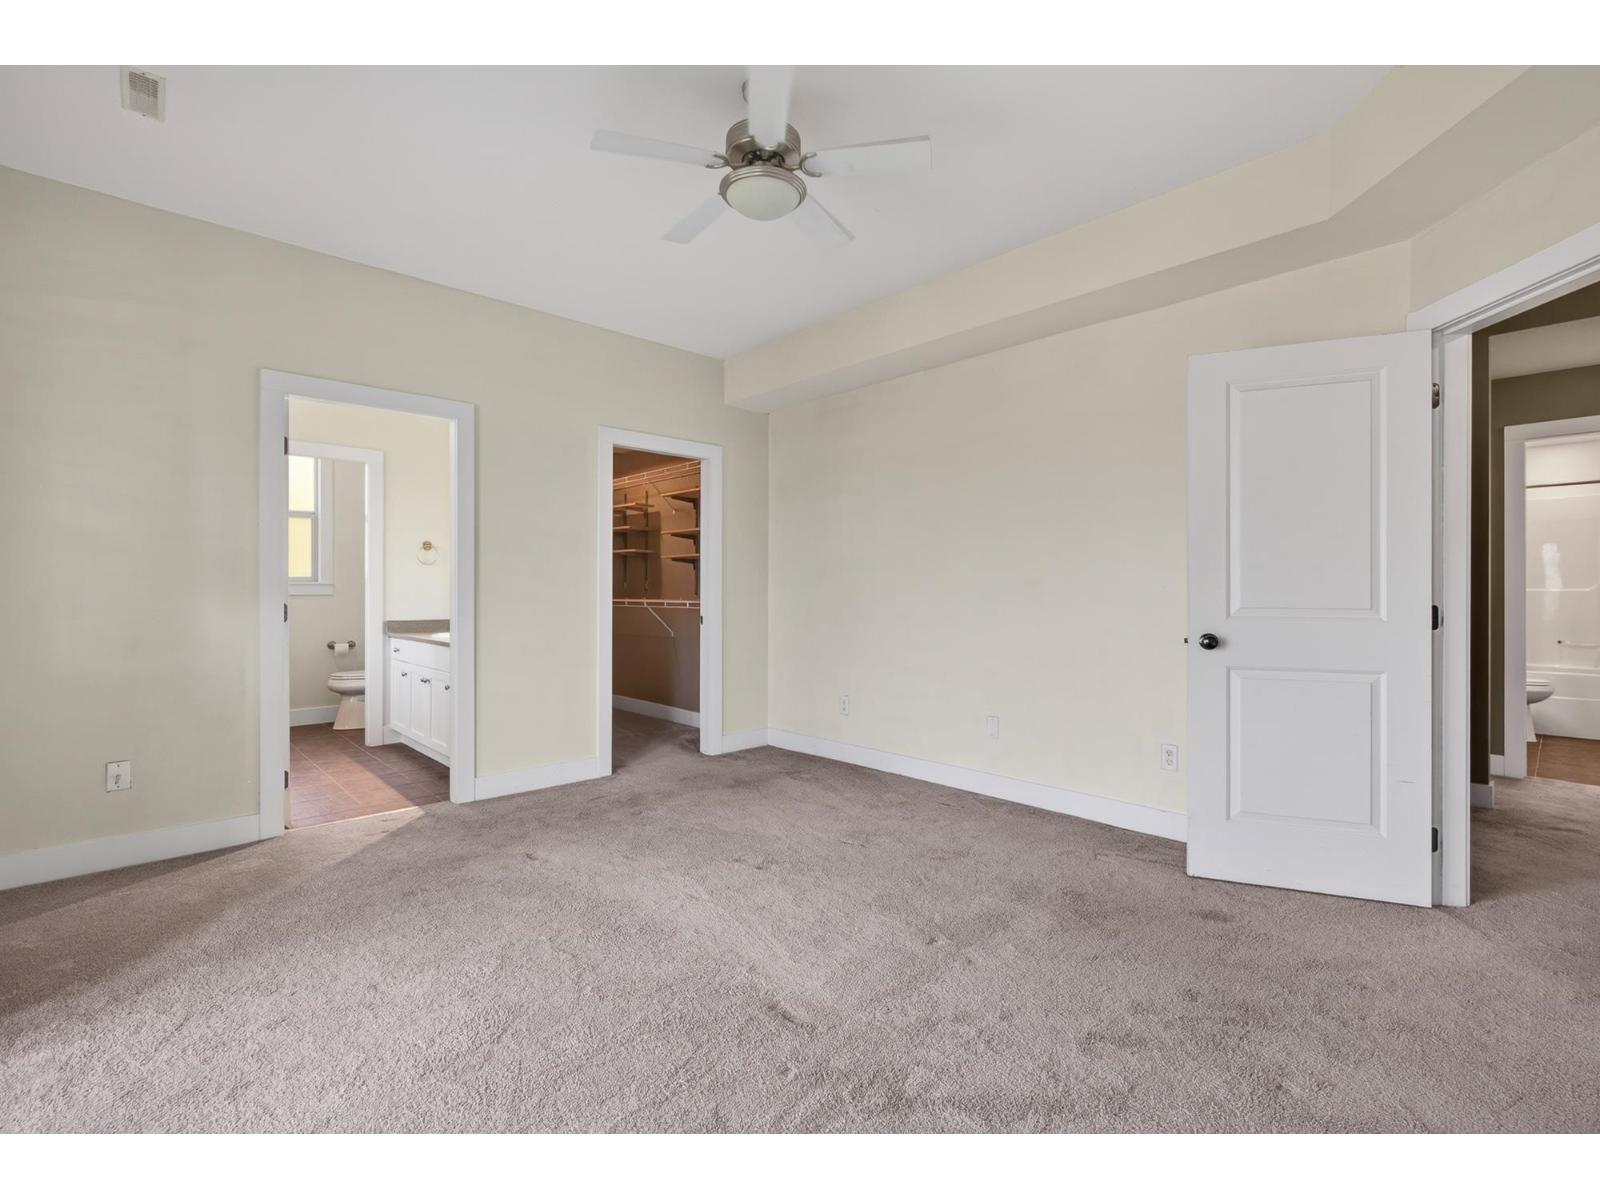
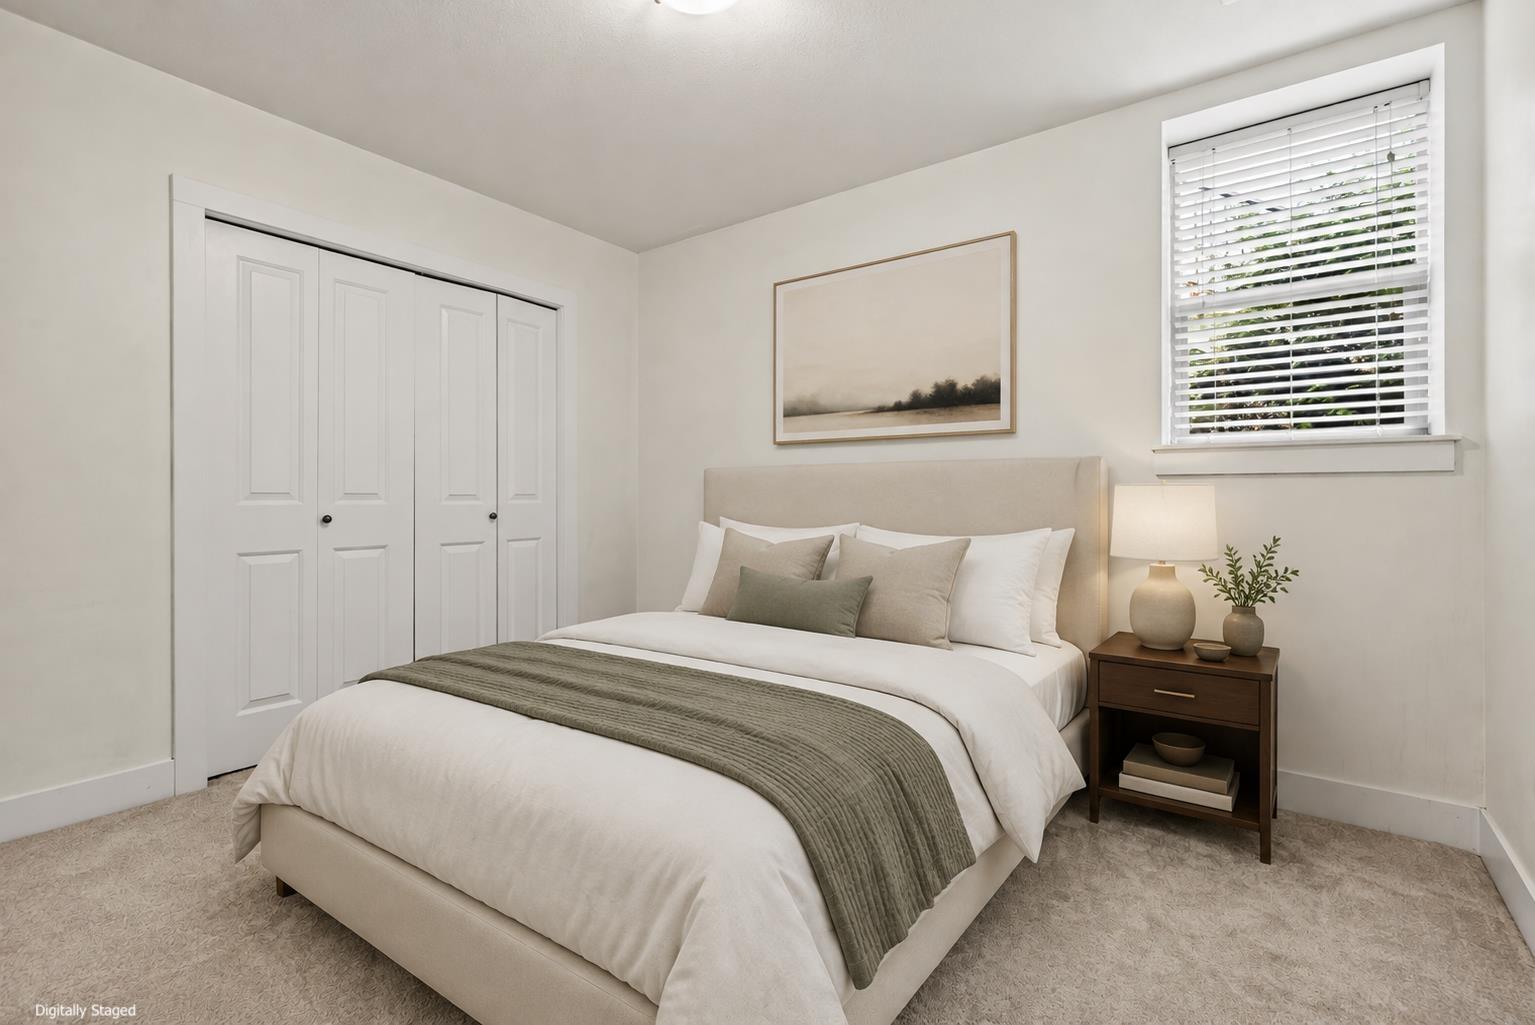
| Primary Bedroom | Lower level | 15 ft ,5 in x 14 ft ,8 in |
| Other | Lower level | 11 ft ,4 in x 4 ft ,8 in |
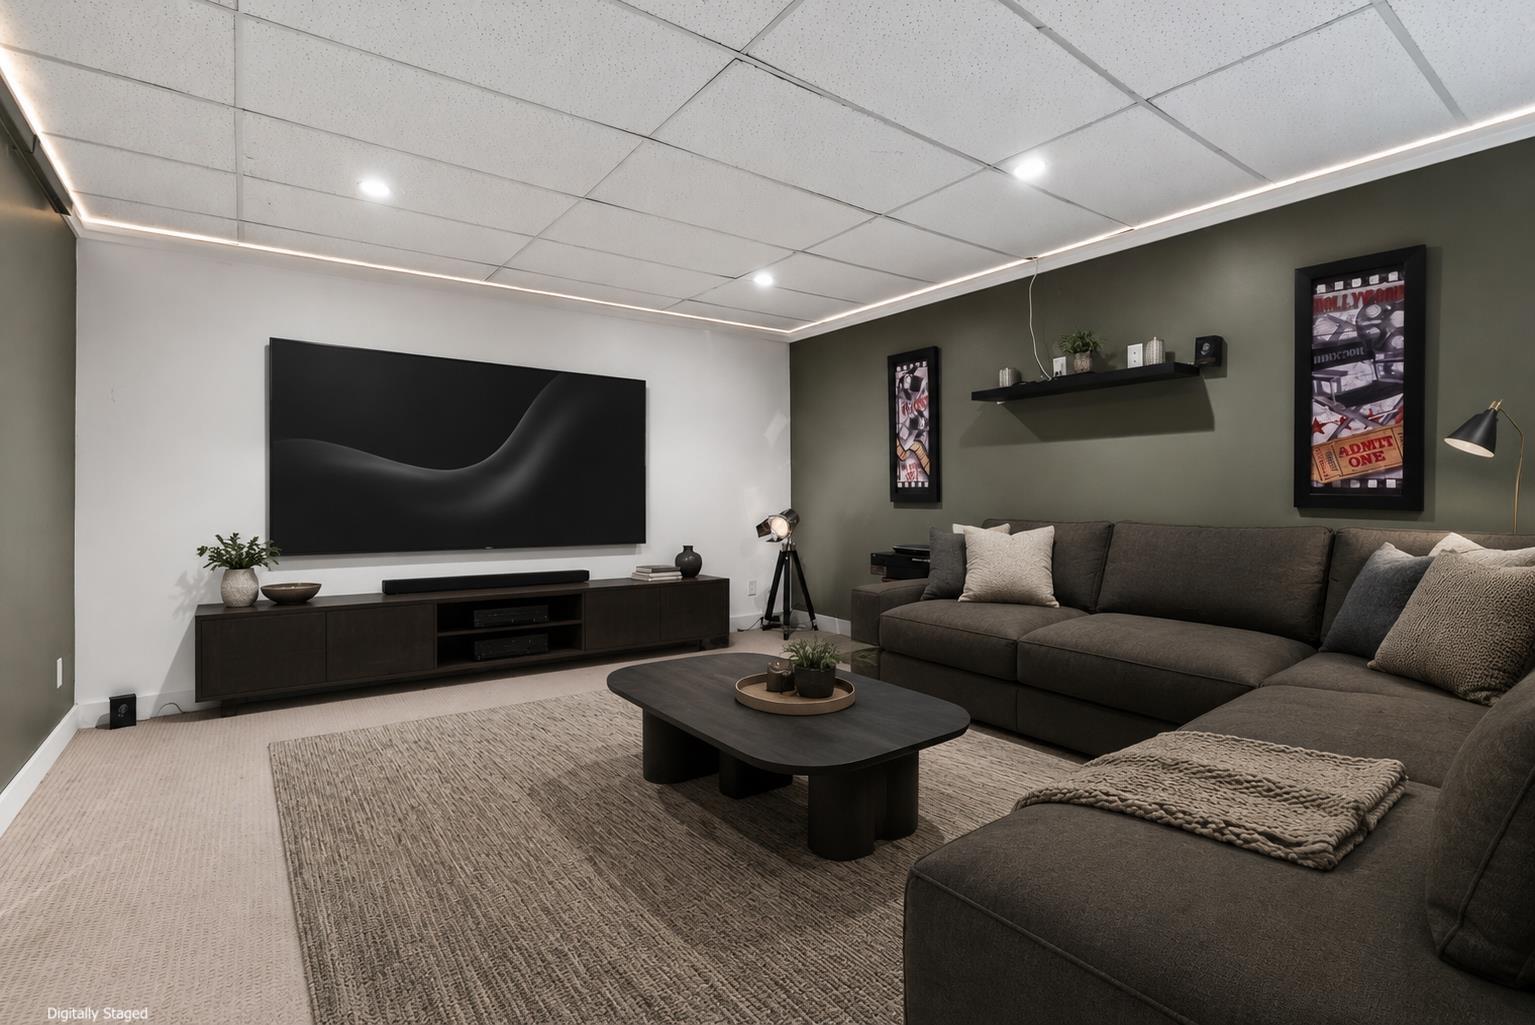
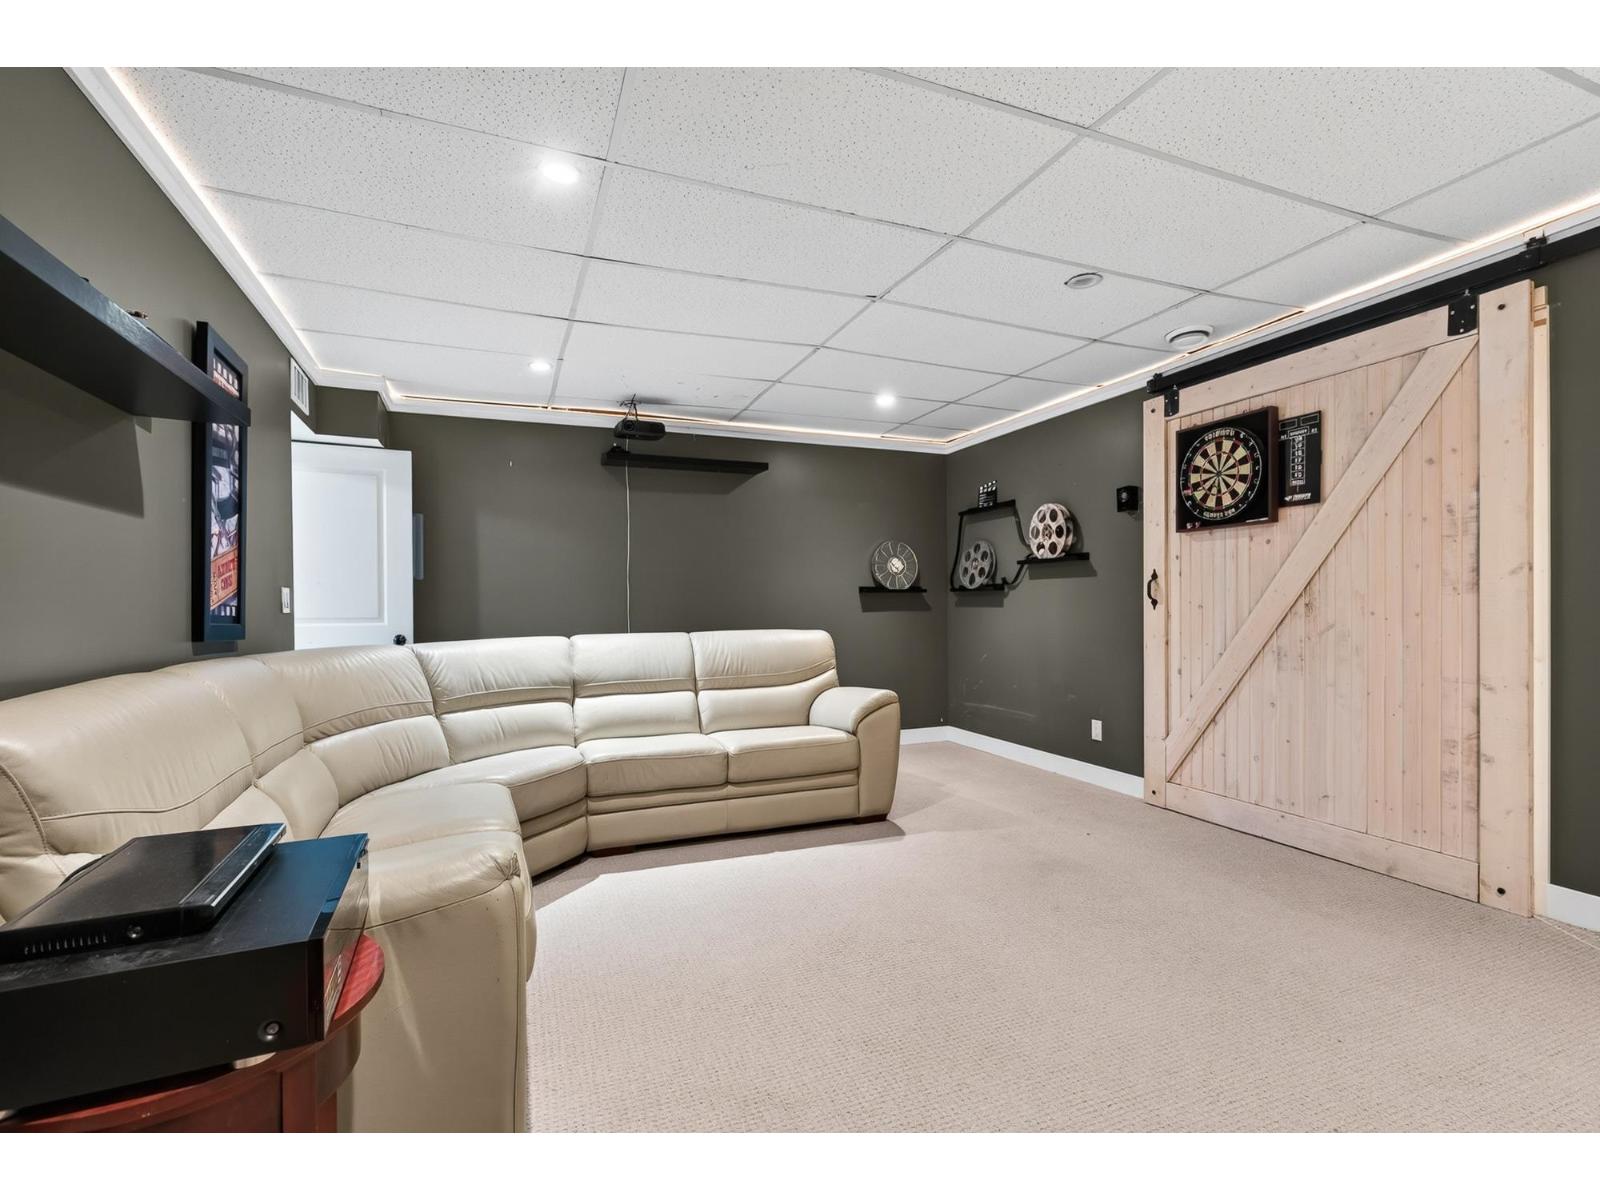
| Family room | Lower level | 15 ft x 19 ft ,9 in |
| Storage | Lower level | 5 ft ,7 in x 19 ft ,9 in |
| Bedroom 3 | Lower level | 9 ft ,3 in x 11 ft ,6 in |
| Other | Lower level | 9 ft ,3 in x 3 ft ,6 in |
| Bedroom 4 | Lower level | 12 ft ,11 in x 11 ft ,8 in |
| Laundry room | Lower level | 5 ft ,1 in x 5 ft ,10 in |
| Utility room | Lower level | 5 ft ,1 in x 5 ft ,2 in |
| Foyer | Main level | 5 ft ,9 in x 11 ft ,8 in |
| Kitchen | Main level | 12 ft ,6 in x 16 ft ,1 in |
| Pantry | Main level | 4 ft x 3 ft ,6 in |
| Dining room | Main level | 29 ft ,7 in x 23 ft ,1 in |
| Living room | Main level | 12 ft ,11 in x 15 ft ,4 in |
| Bedroom 2 | Main level | 11 ft ,5 in x 11 ft ,4 in |
| Laundry room | Main level | 5 ft ,3 in x 5 ft ,1 in |
Location
This REALTOR.ca listing content is owned and licensed by REALTOR® members of The Canadian Real Estate Association
Data provided by: Chilliwack & District Real Estate Board