- ©MLS 10398409
- Area 643 sq ft
- Bedrooms 1
- Bathrooms 1
- Parkings 1
Description
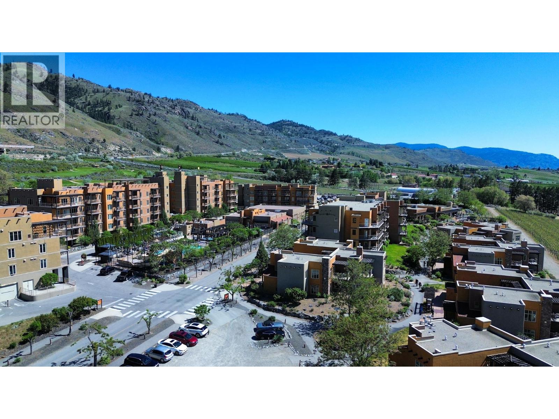
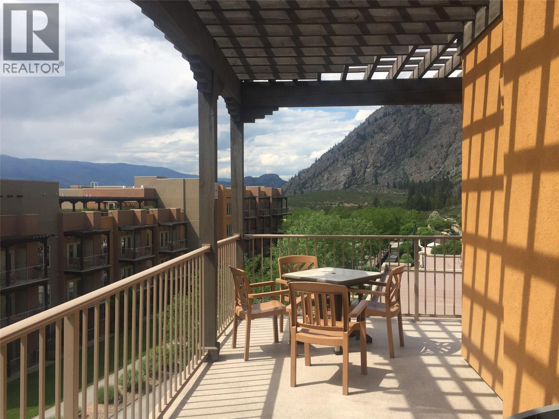
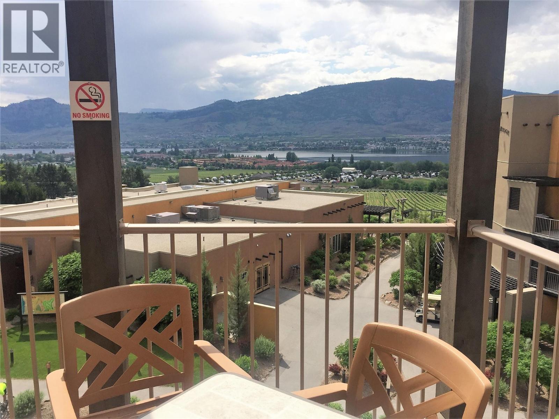
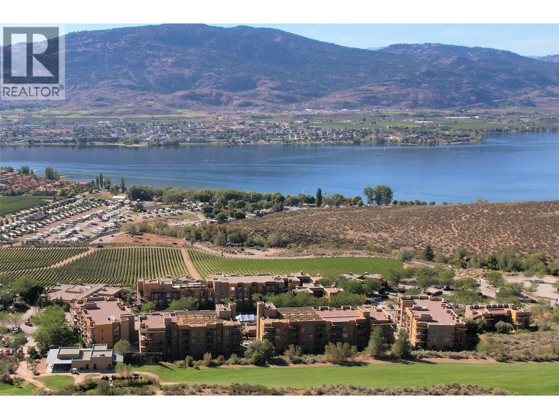
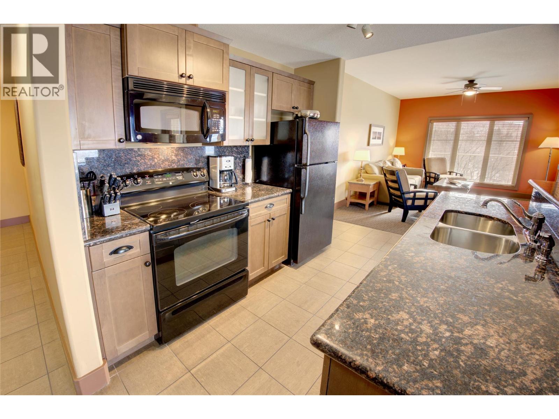
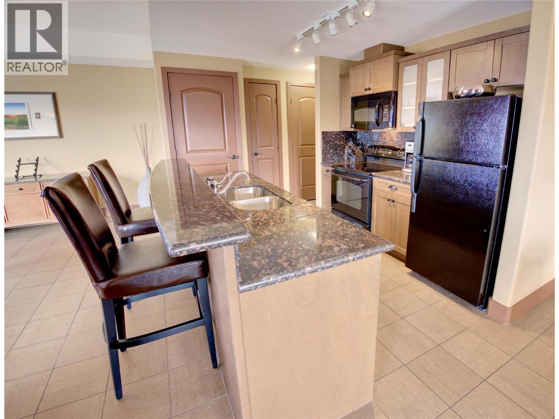
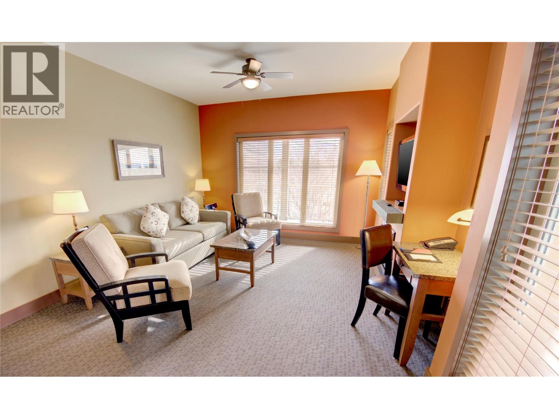
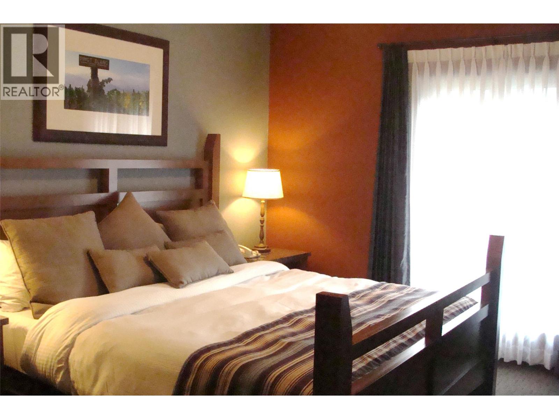
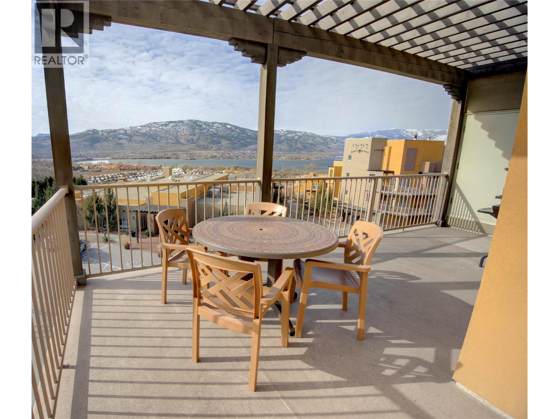
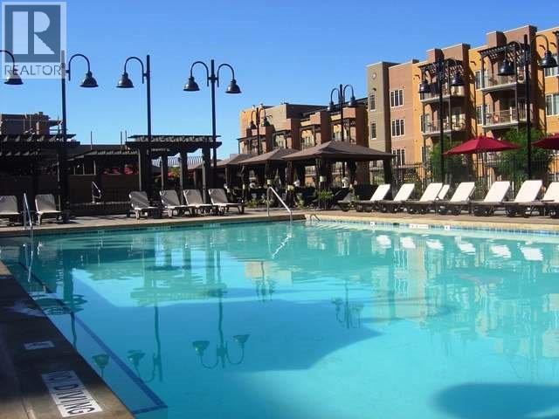
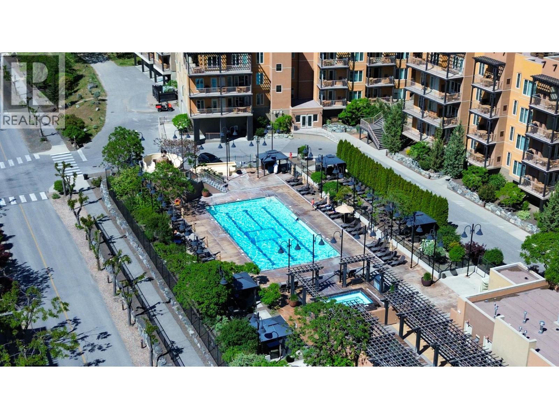
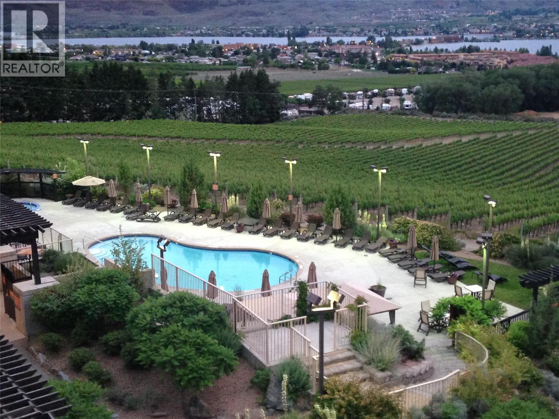
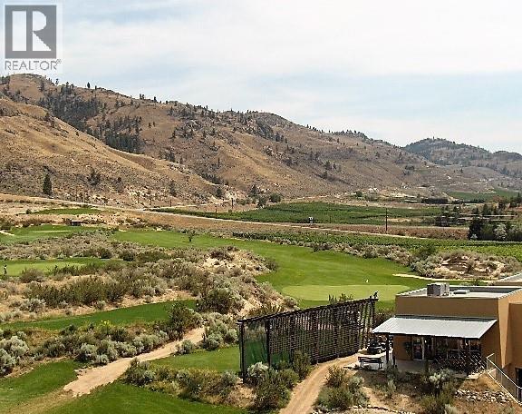
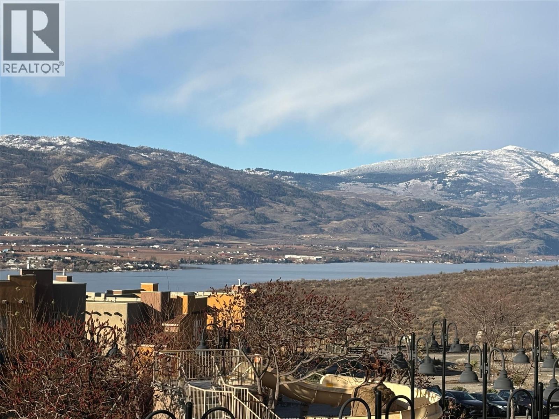
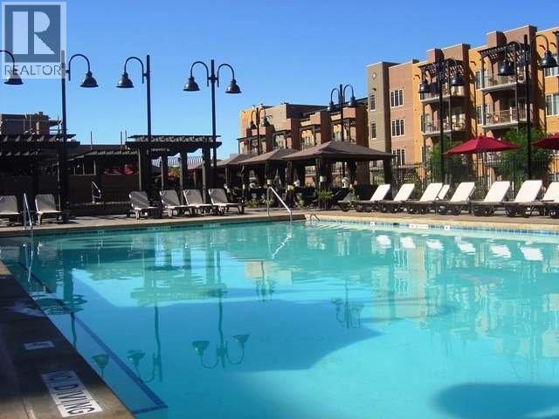
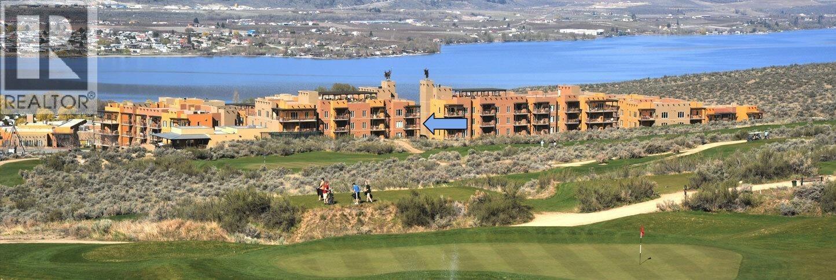
Experience resort-style living with this premier 1/4 share penthouse at Spirit Ridge Resort. Featuring the largest one-bedroom floor plan in the complex, this fully furnished retreat boasts an expansive south-and-west-facing wrap-around balcony with panoramic views of Osoyoos Lake and surrounding vineyards. Enjoy top-tier amenities, including outdoor pools, hot tubs, fine dining, golf, and wine tasting right at your doorstep. When you aren't using your share, take advantage of the established rental pool program for effortless, hands-off ownership. Property is NOT freehold strata, it is a prepaid crown lease on Native Land with a Homeowners Assoc (HOA fees apply); photos are not of exact unit, but of the same floor plan, all measurements are approx, and call LB for all the details. (id:48970) Show More
Details
- Constructed Date: 2009
- Property Type: Recreational
- Type: Apartment
- Community: Spirit Ridge / Unbound Hyatt
- Neighbourhood: Osoyoos
- Pool Type: Pool
- Maintenance Fee: 327.44/Monthly
Ammenities + Nearby
- Sauna
- Golf Nearby
- Recreation
- Golf Nearby
- Recreation
Features
- See remarks
- Pets not Allowed
- Mountain view
- Range
- Refrigerator
- Dishwasher
- Dryer
- Microwave
- Washer
- Central air conditioning
- See remarks
Rooms Details For 1200 RANCHER CREEK Road Unit# 358C
| Type | Level | Dimension |
|---|---|---|
| Living room | Main level | 11'0'' x 9'0'' |
| Kitchen | Main level | 8'0'' x 7'0'' |
| 4pc Ensuite bath | Main level | Measurements not available |
| Dining room | Main level | 8'0'' x 6'0'' |
| Primary Bedroom | Main level | 12'0'' x 8'0'' |
Location
Similar Properties
For Sale
$ 137,000 $ 213 / Sq. Ft.
- 10394296 ©MLS
- 1 Bedroom
- 1 Bathroom
For Sale
$ 120,000 $ 187 / Sq. Ft.
- 10384151 ©MLS
- 1 Bedroom
- 1 Bathroom
For Sale
$ 115,333 $ 179 / Sq. Ft.
- 10393619 ©MLS
- 1 Bedroom
- 1 Bathroom
This REALTOR.ca listing content is owned and licensed by REALTOR® members of The Canadian Real Estate Association
Data provided by: Okanagan-Mainline Real Estate Board