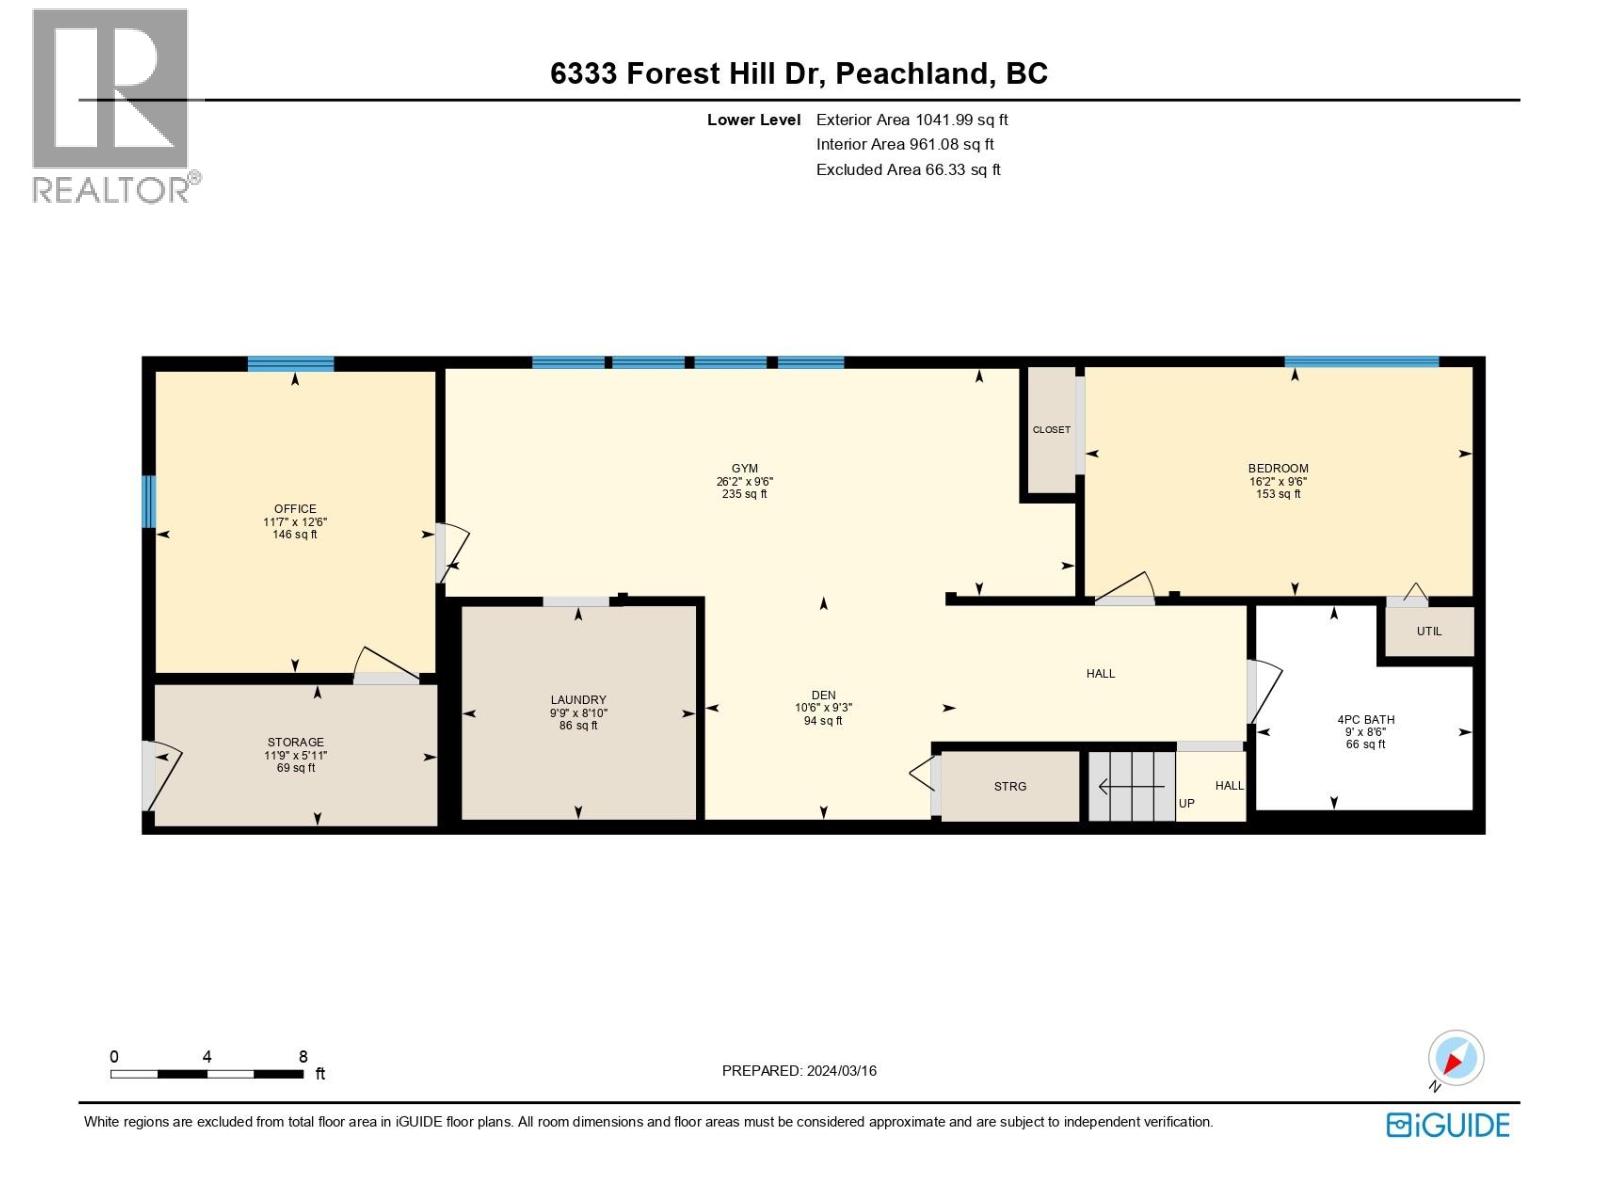
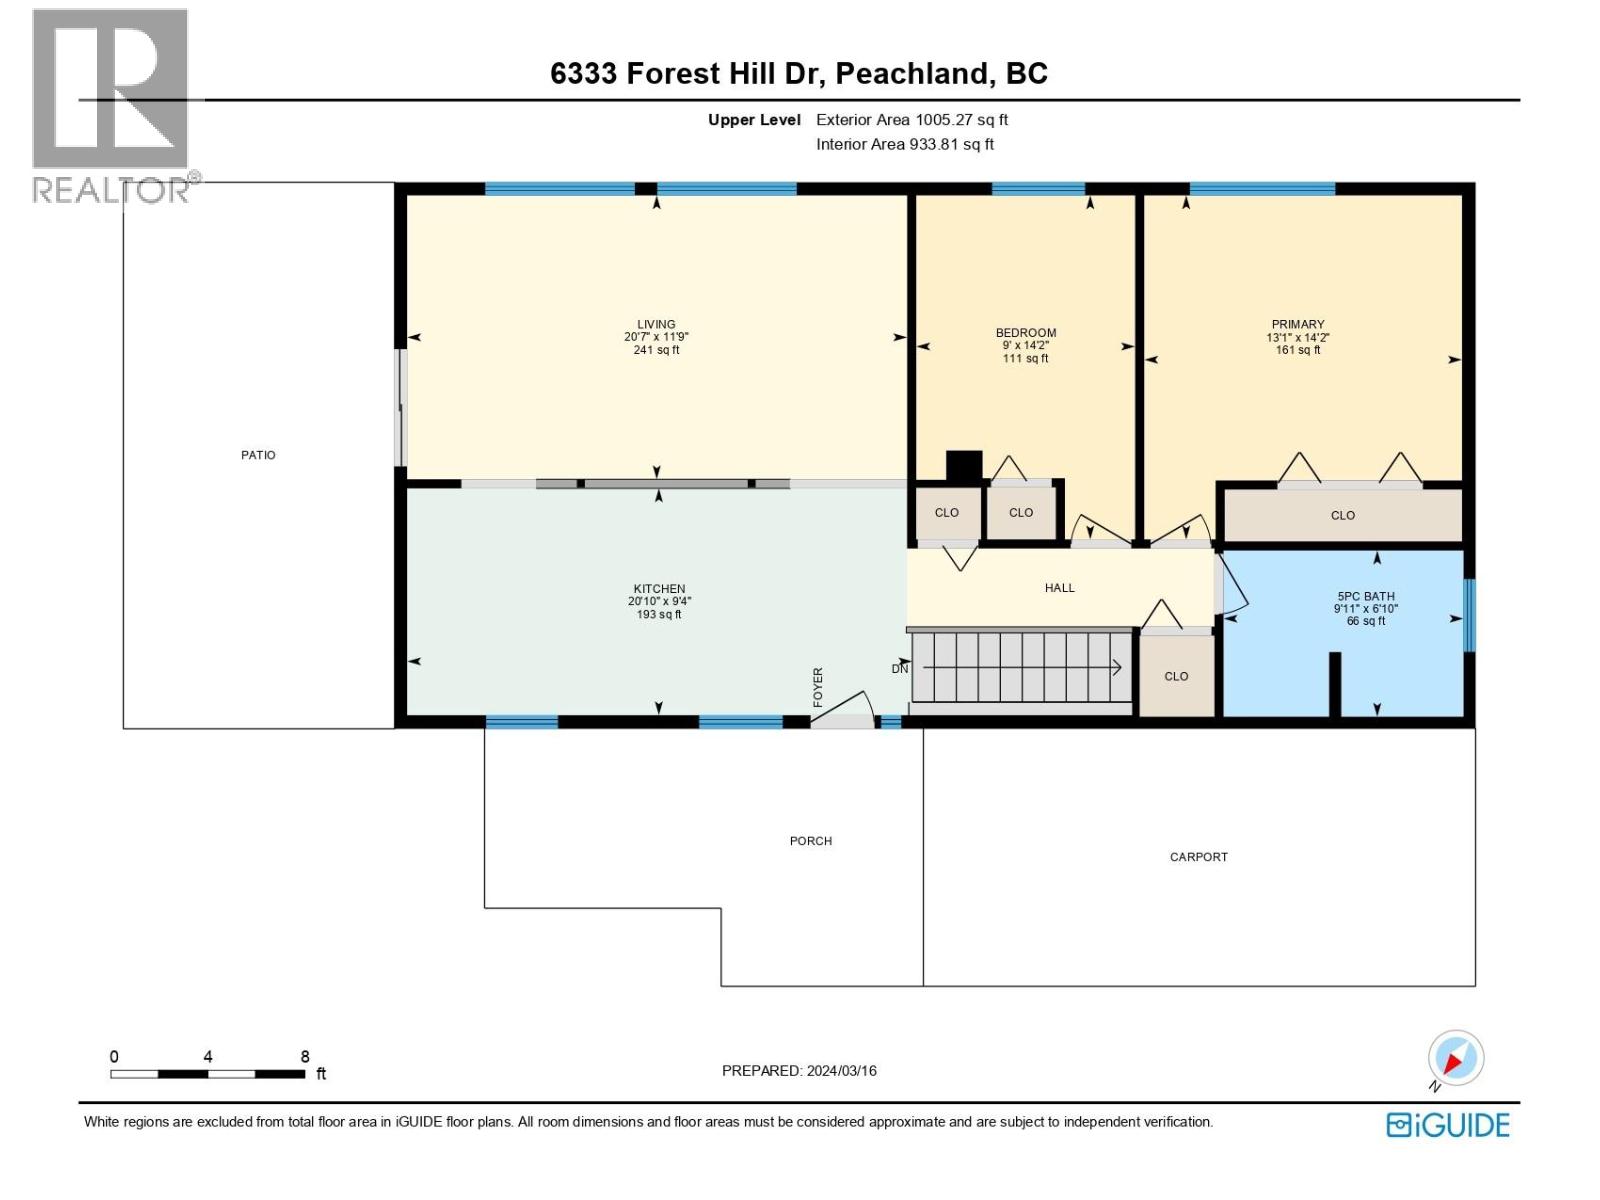
- ©MLS 10397508
- Area 2143 sq ft
- Bedrooms 3
- Bathrooms 2
- Parkings 10
Description
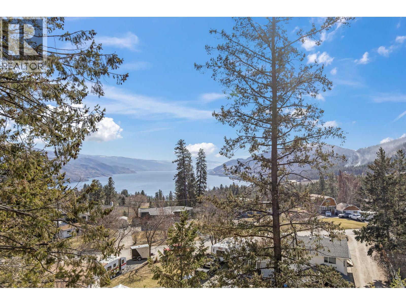
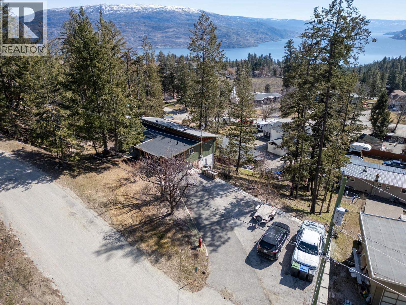
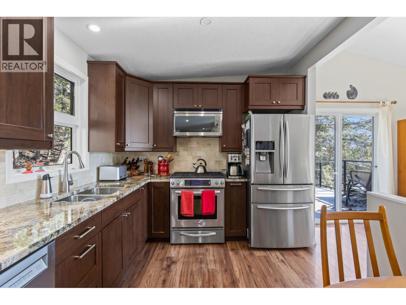
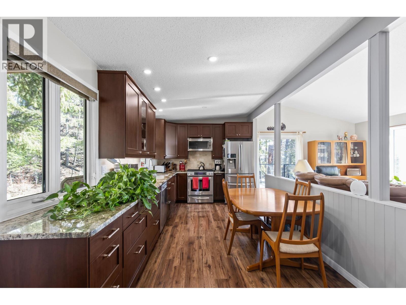
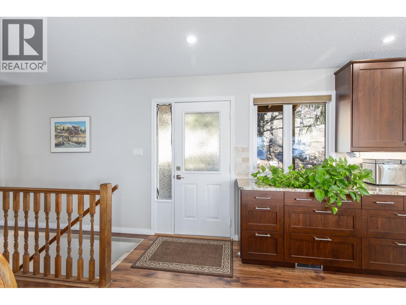
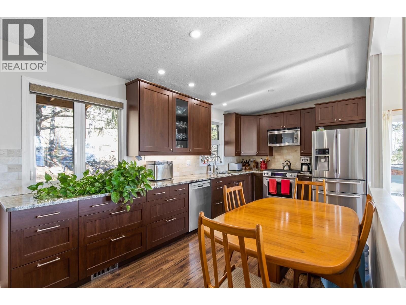
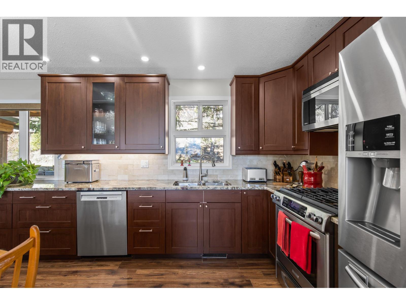
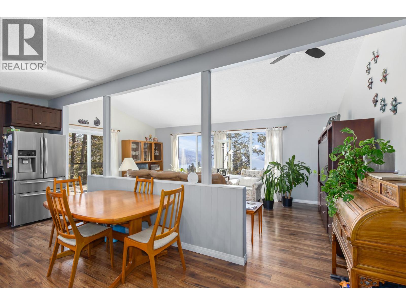
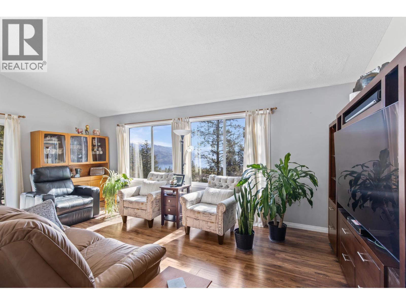
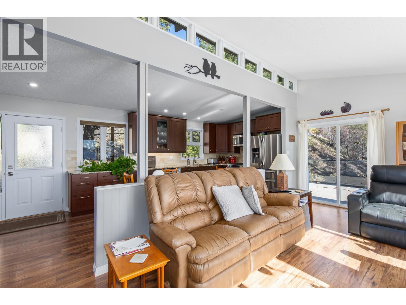
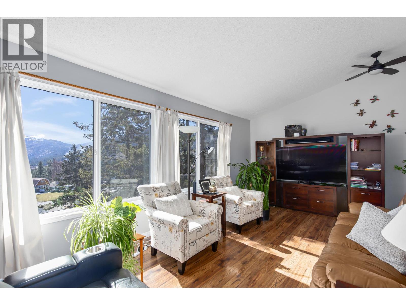
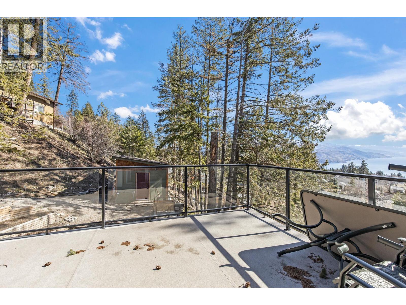
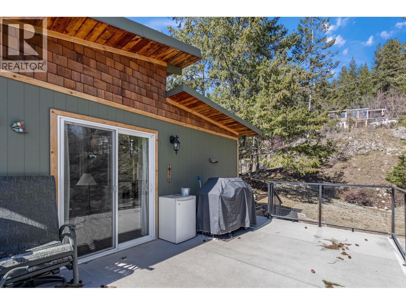
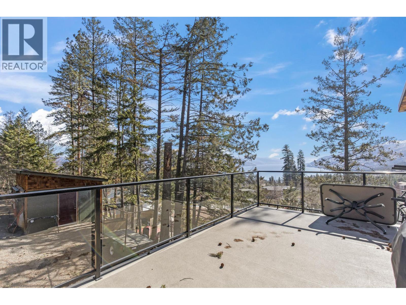
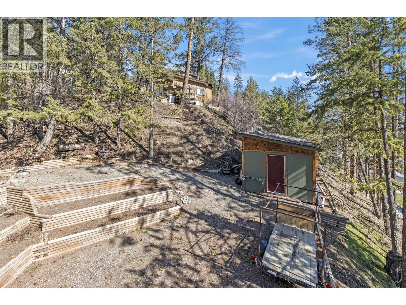
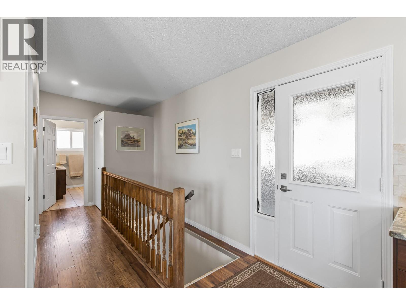
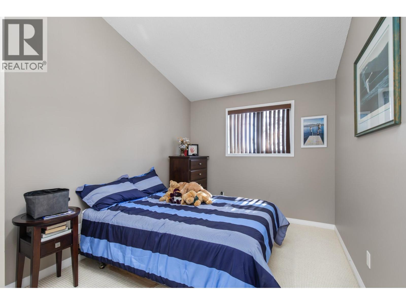
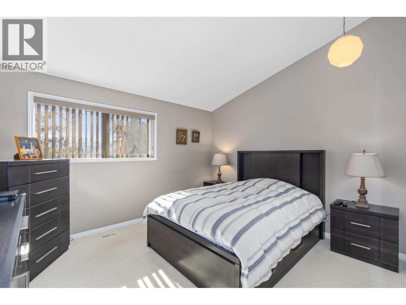
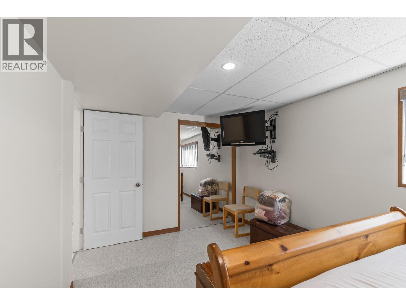
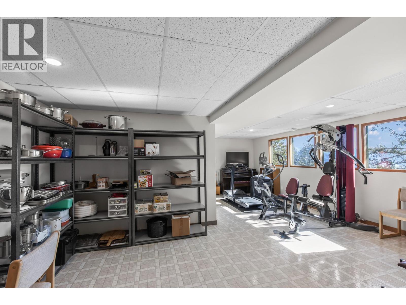
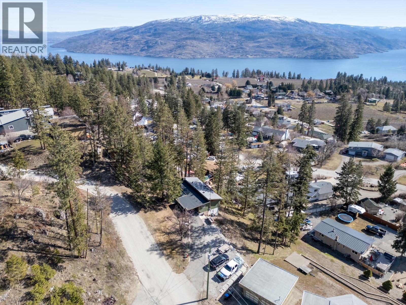
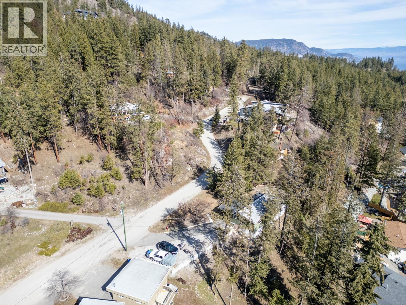
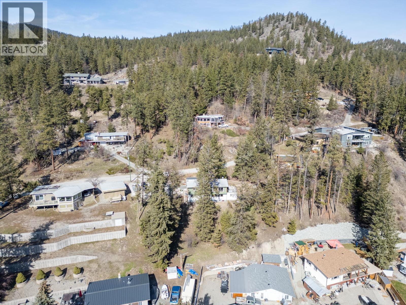
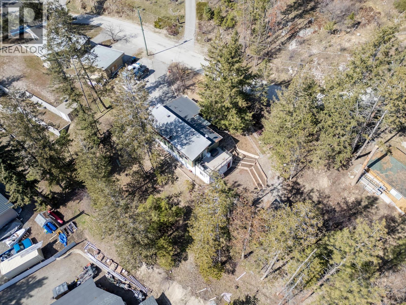
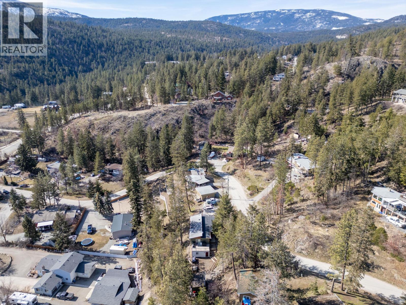
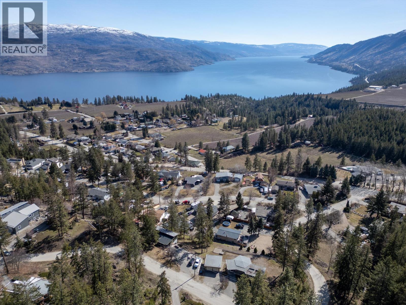
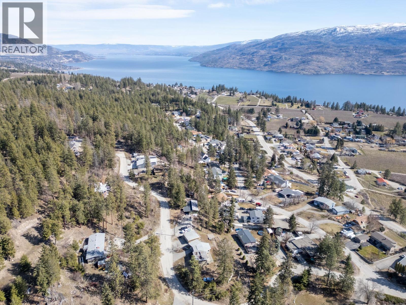
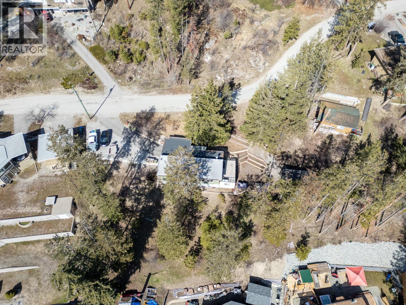
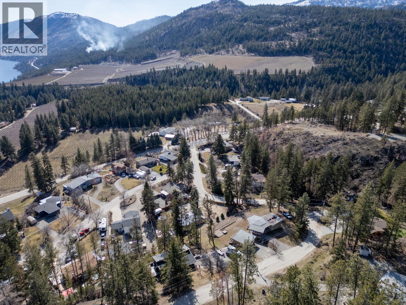
Looking for some space and privacy around you? Mountain and Lakeviews....Perfect rural like setting only a few minutes from downtown Peachland on .47 of an acre with loads of parking for a large RV and room to build a garage and shop. Beautifully substantially updated walkout rancher with granite counters in the kitchen with SS appliances. Roof replaced in 2024, large outdoor deck, room to garden...a very well maintained property, book a viewing today! (id:48970) Show More
Details
- Constructed Date: 1972
- Property Type: Single Family
- Type: House
- Architectural Style: Bungalow, Ranch
- Neighbourhood: Peachland
Features
- Pets Allowed
- Lake view
- Mountain view
- View of water
- View (panoramic)
- Central air conditioning
- Forced air
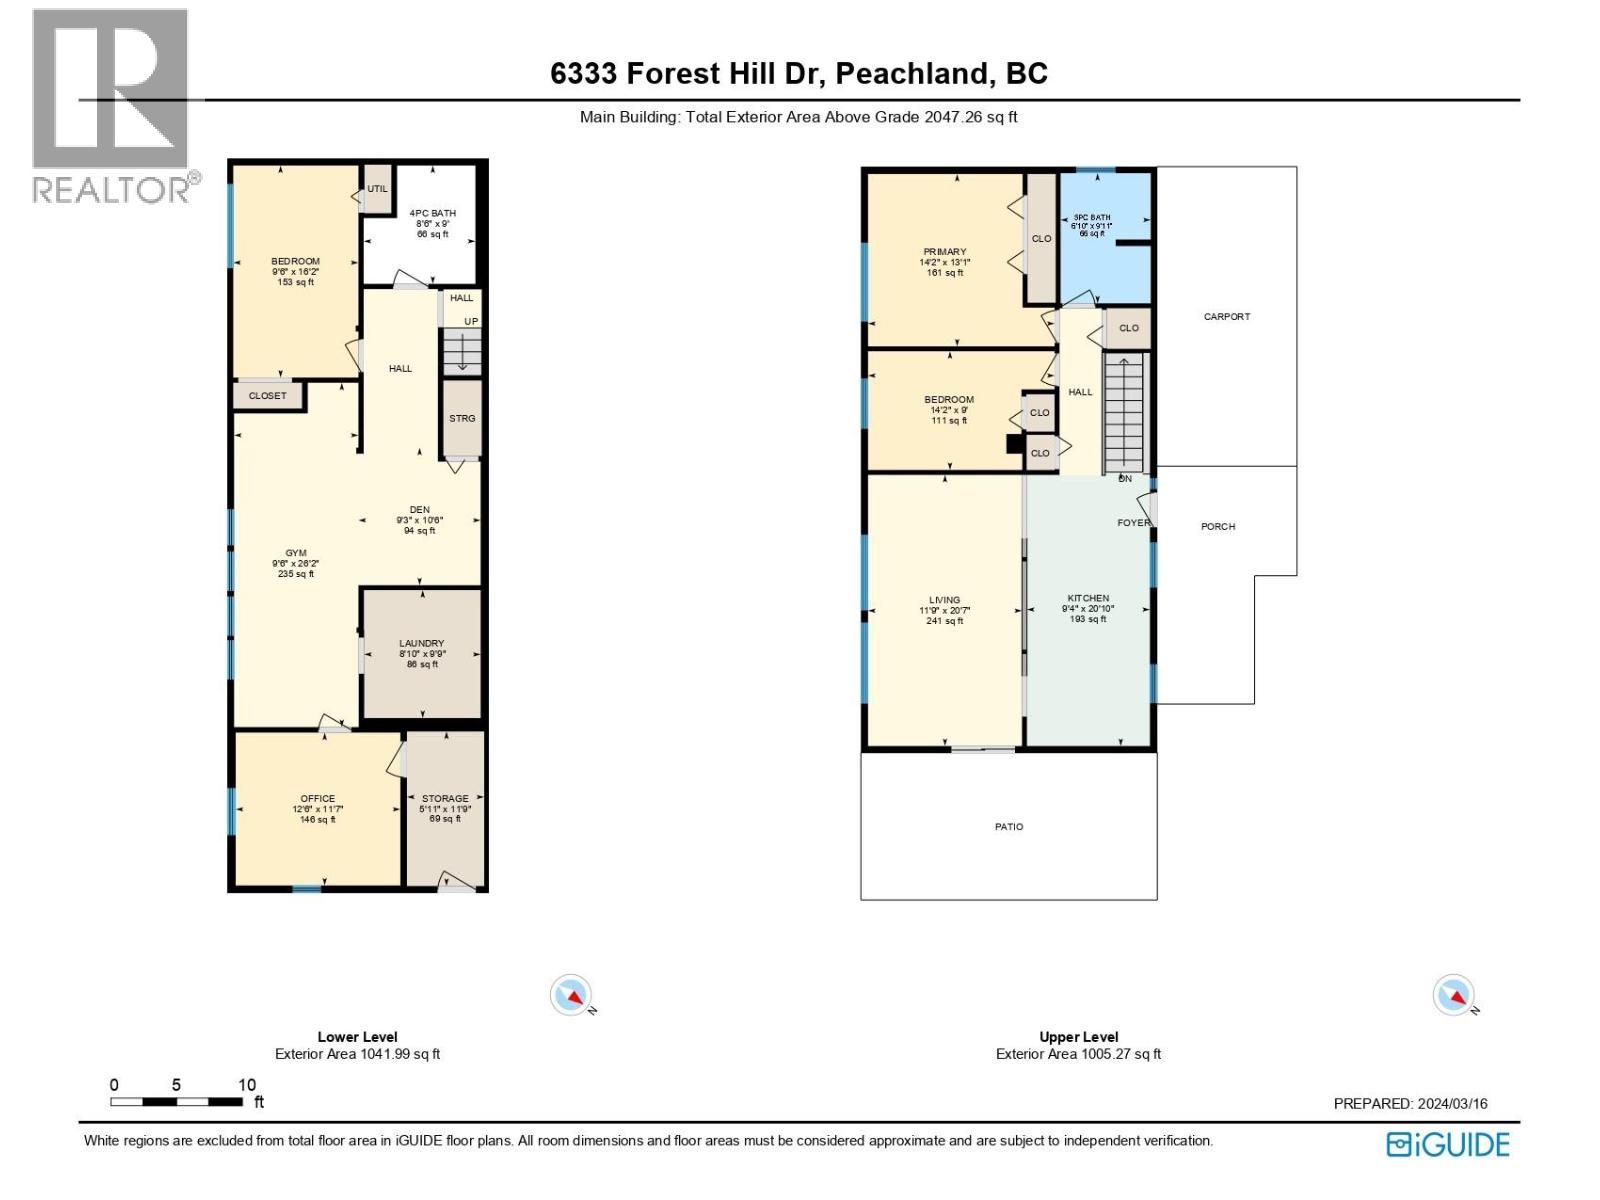
Rooms Details For 6333 Forest Hill Drive
| Type | Level | Dimension |
|---|---|---|
| Storage | Lower level | 5'11'' x 11'9'' |
| Office | Lower level | 12'6'' x 11'7'' |
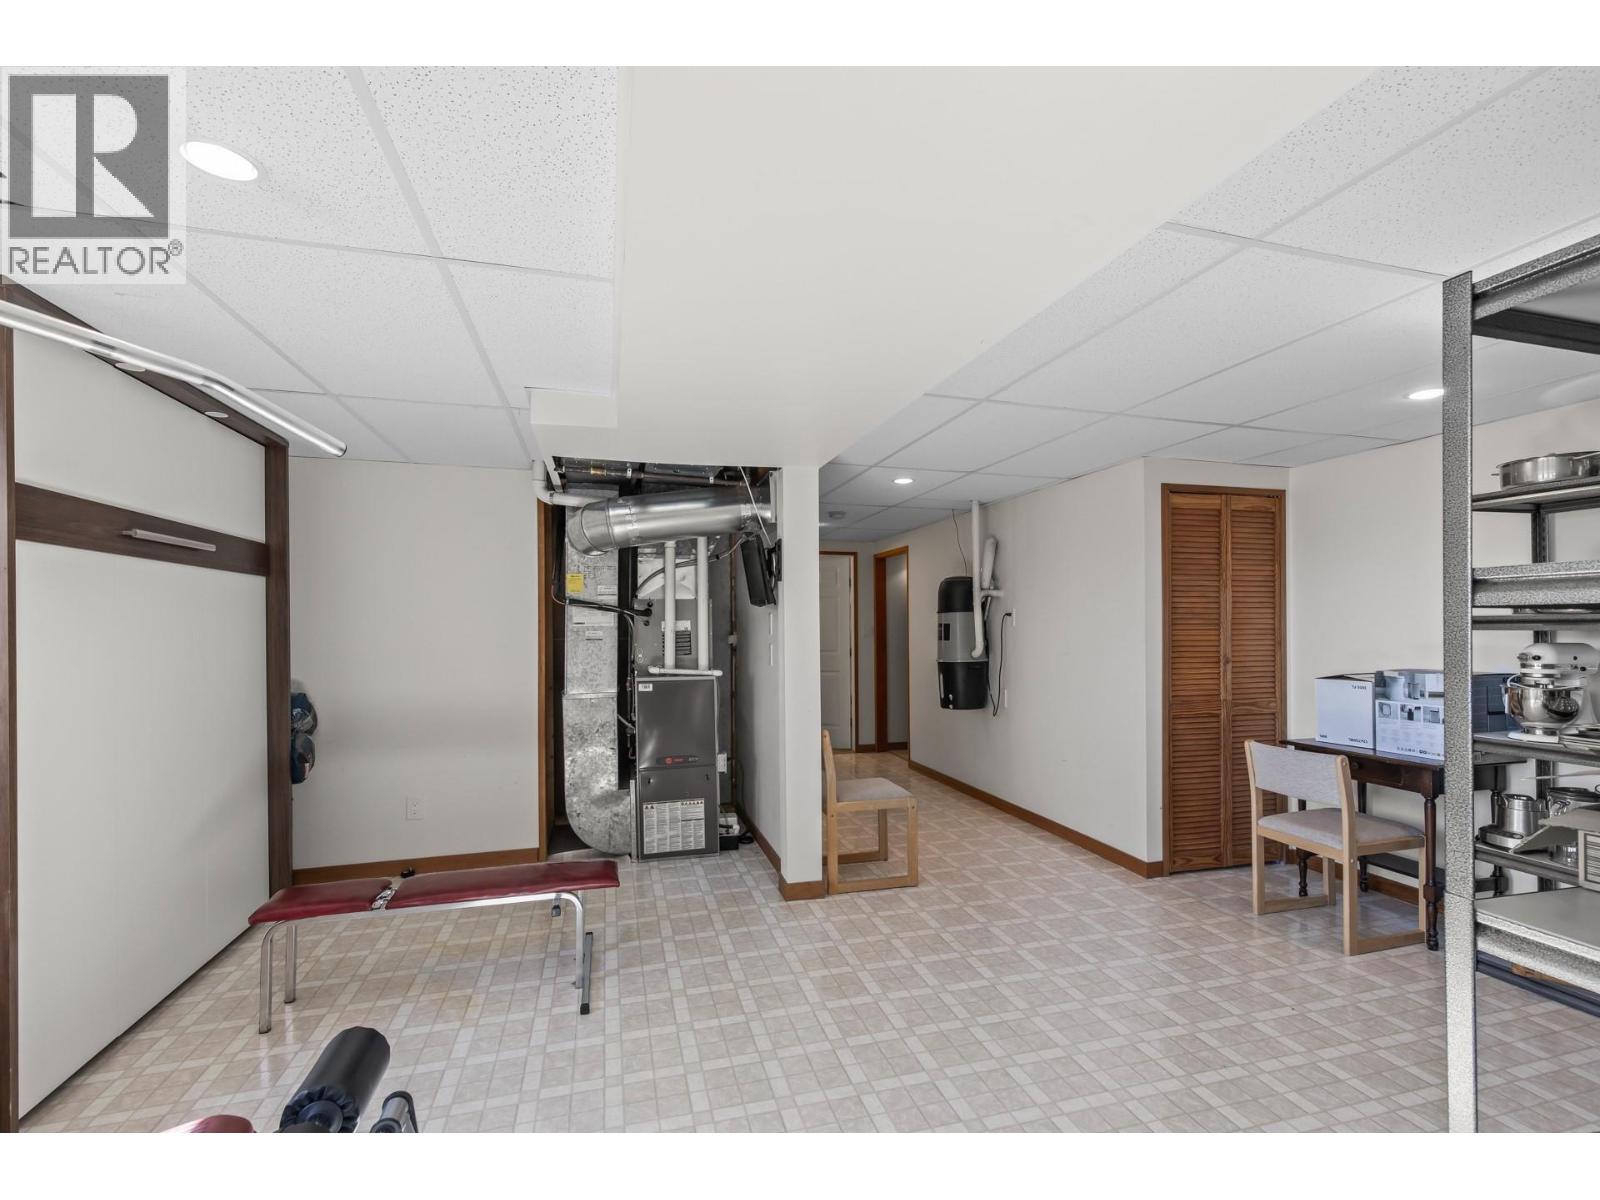
| Laundry room | Lower level | 8'10'' x 9'9'' |
| Exercise room | Lower level | 9'6'' x 26'2'' |
| Den | Lower level | 9'3'' x 10'6'' |
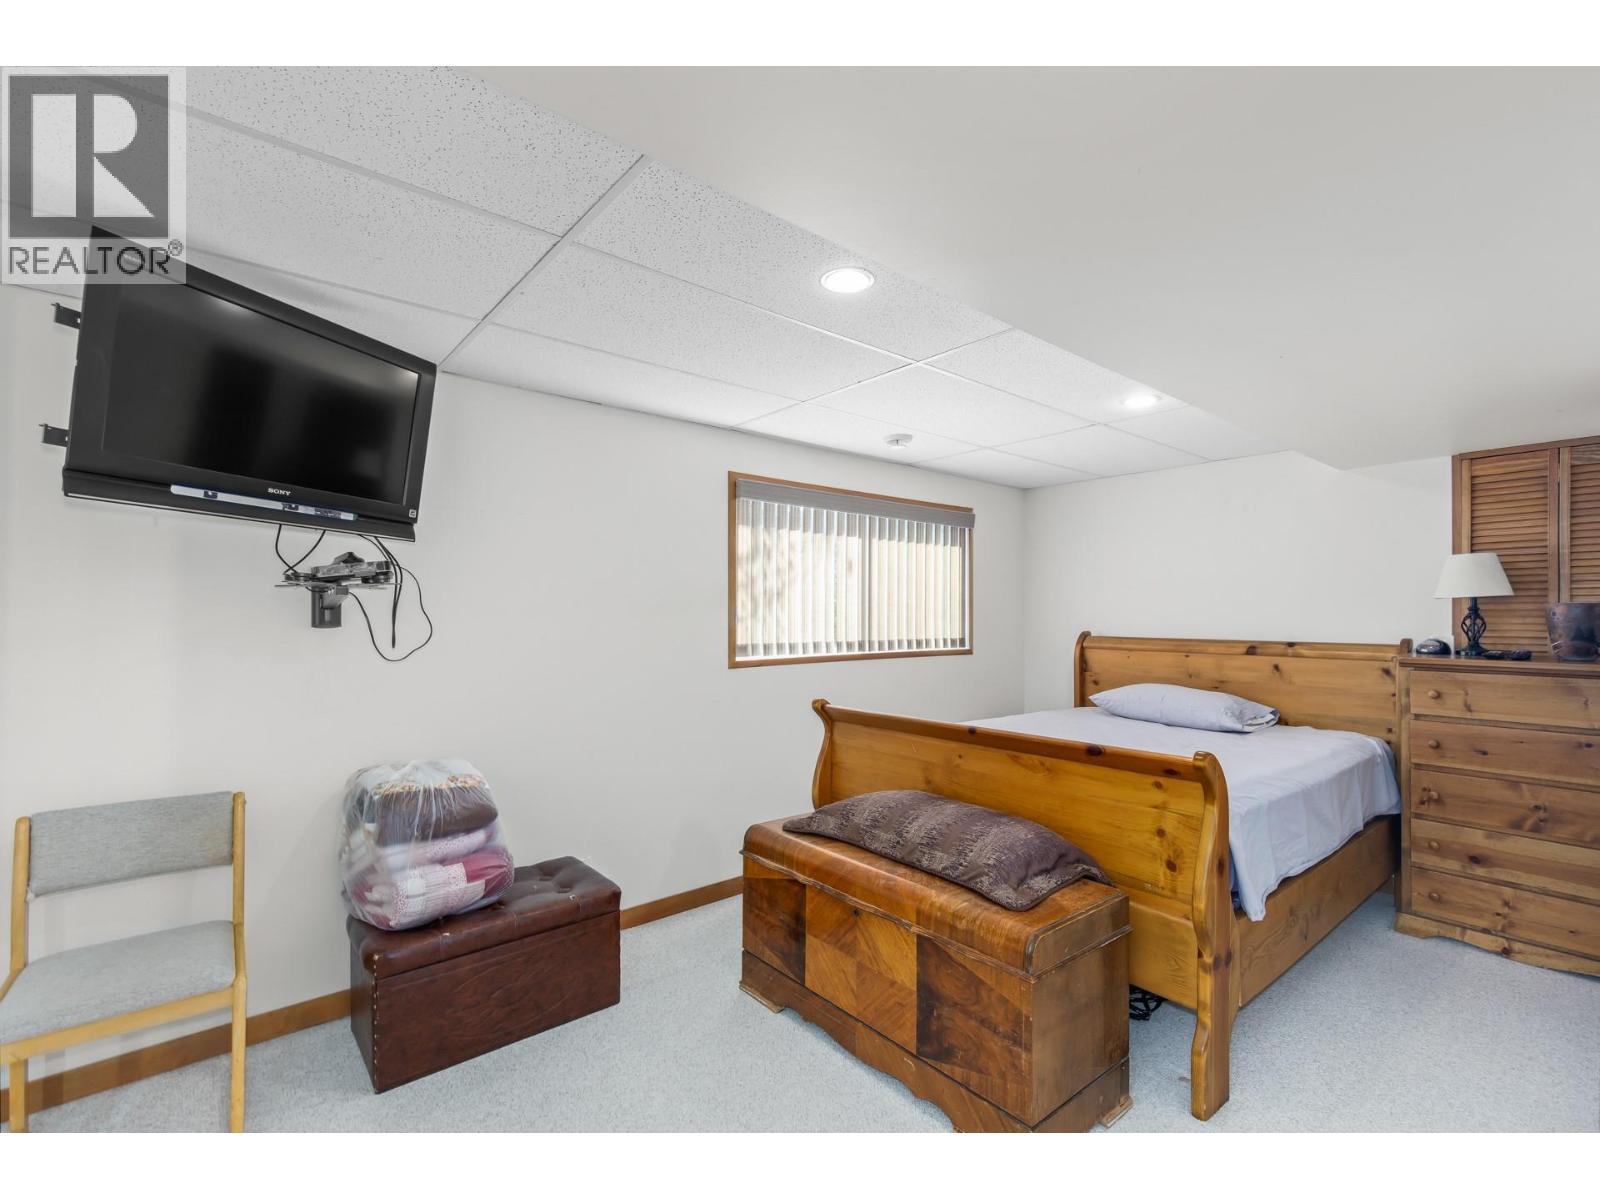
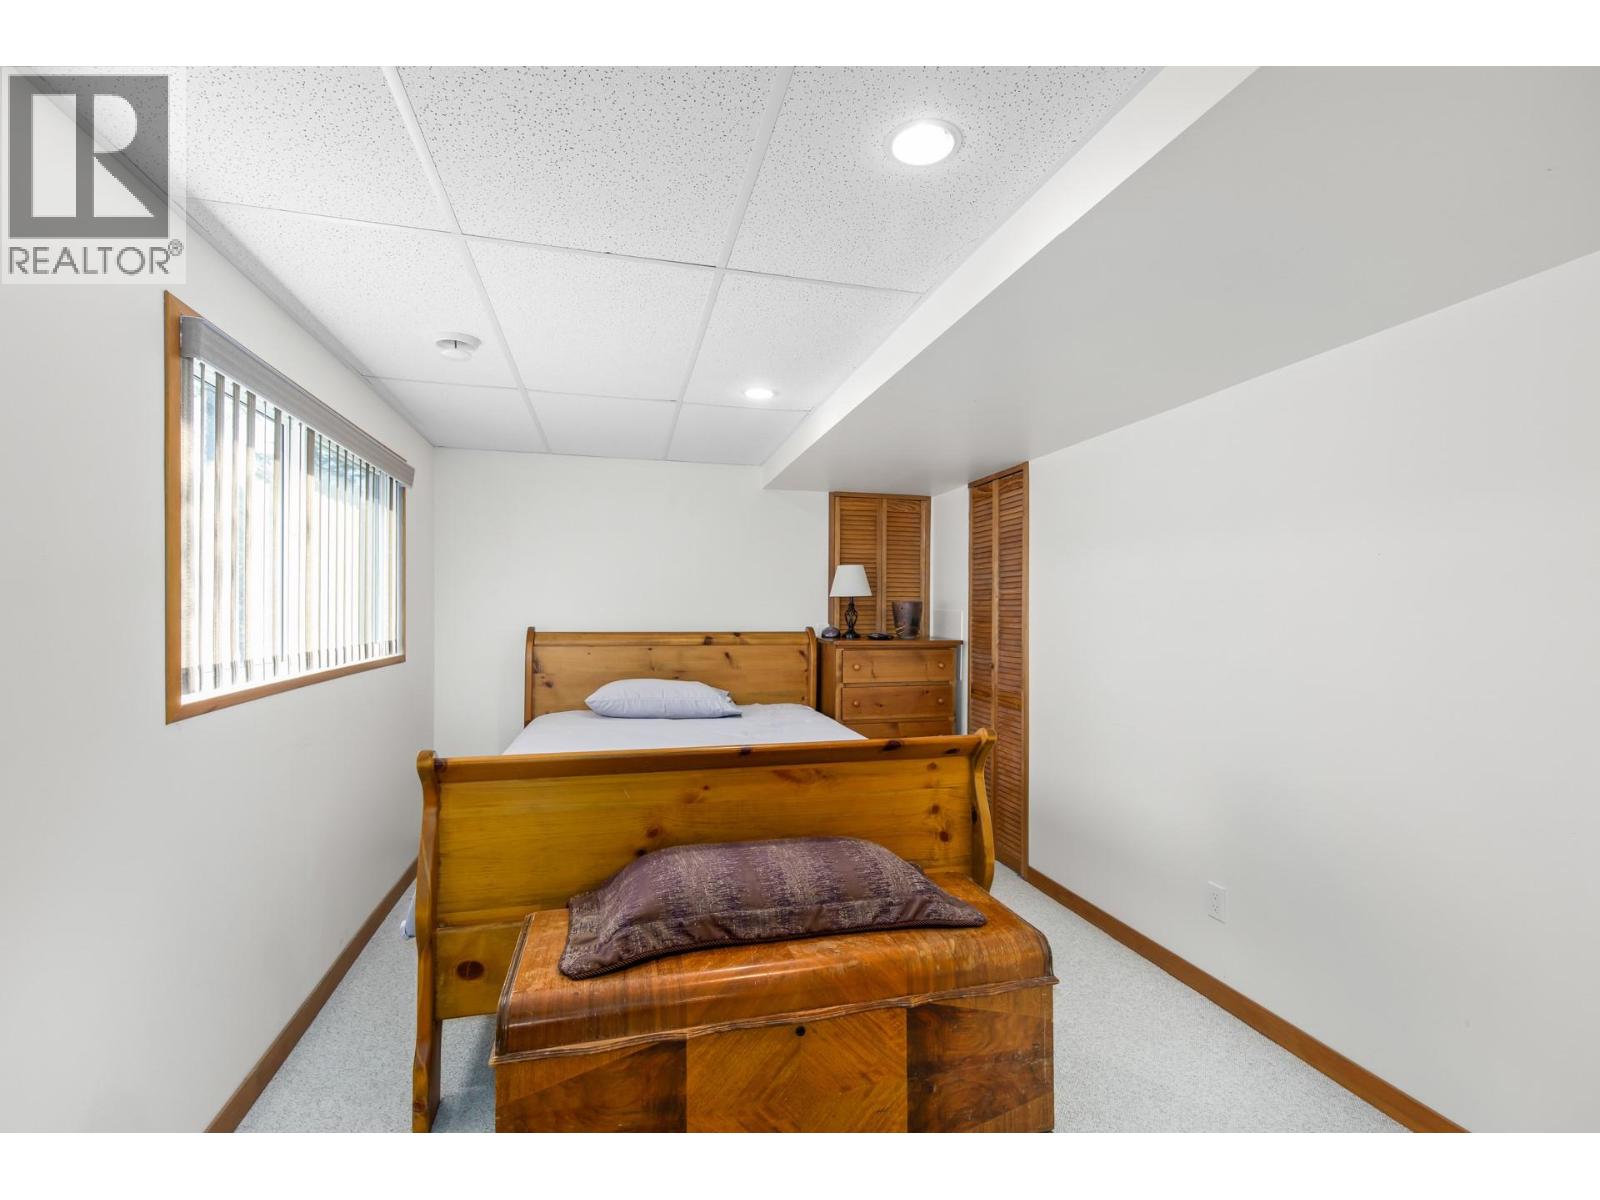
| Bedroom | Lower level | 9'6'' x 16'2'' |
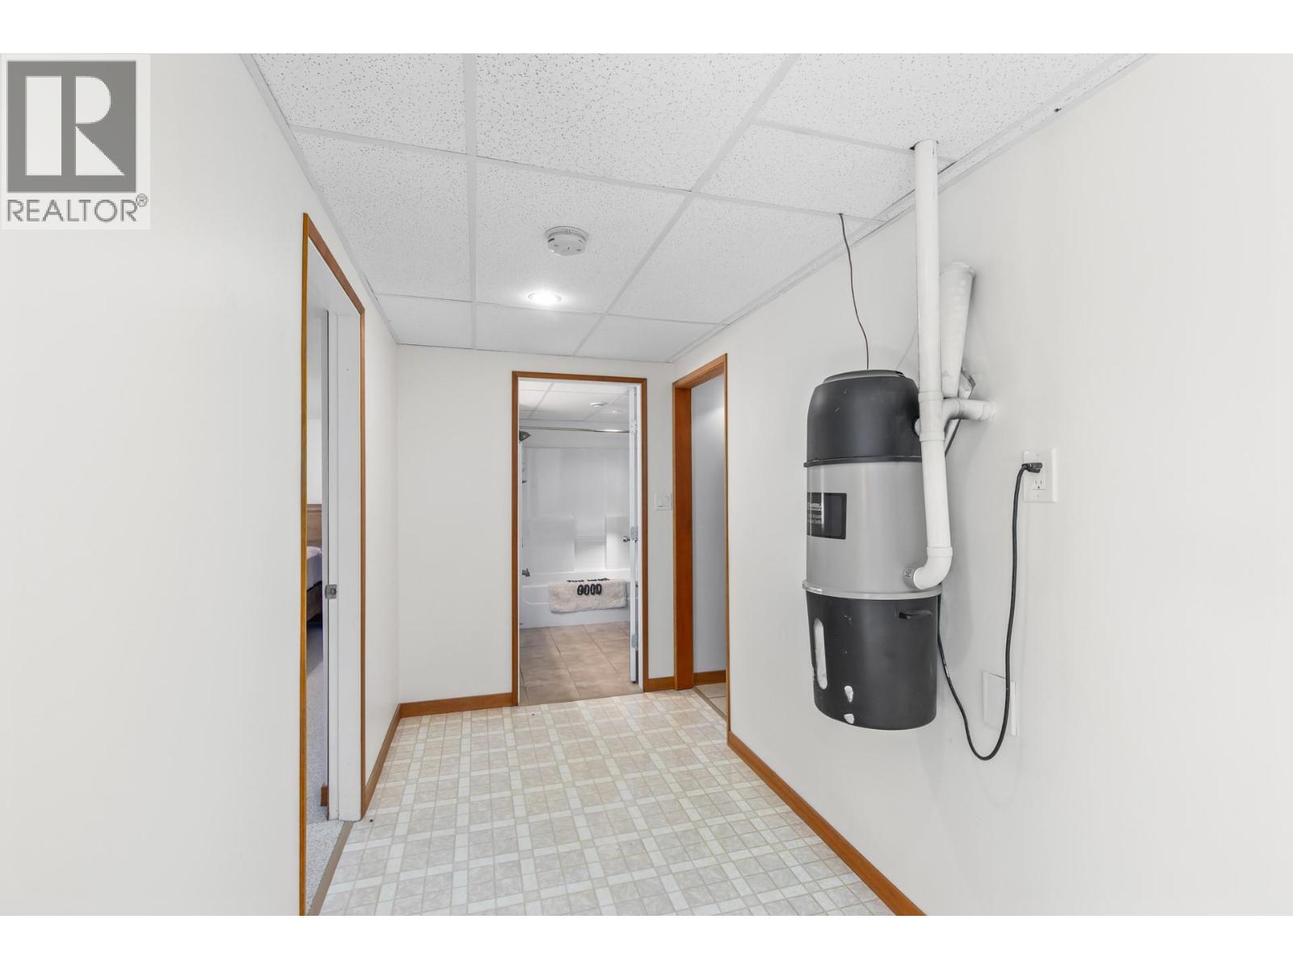
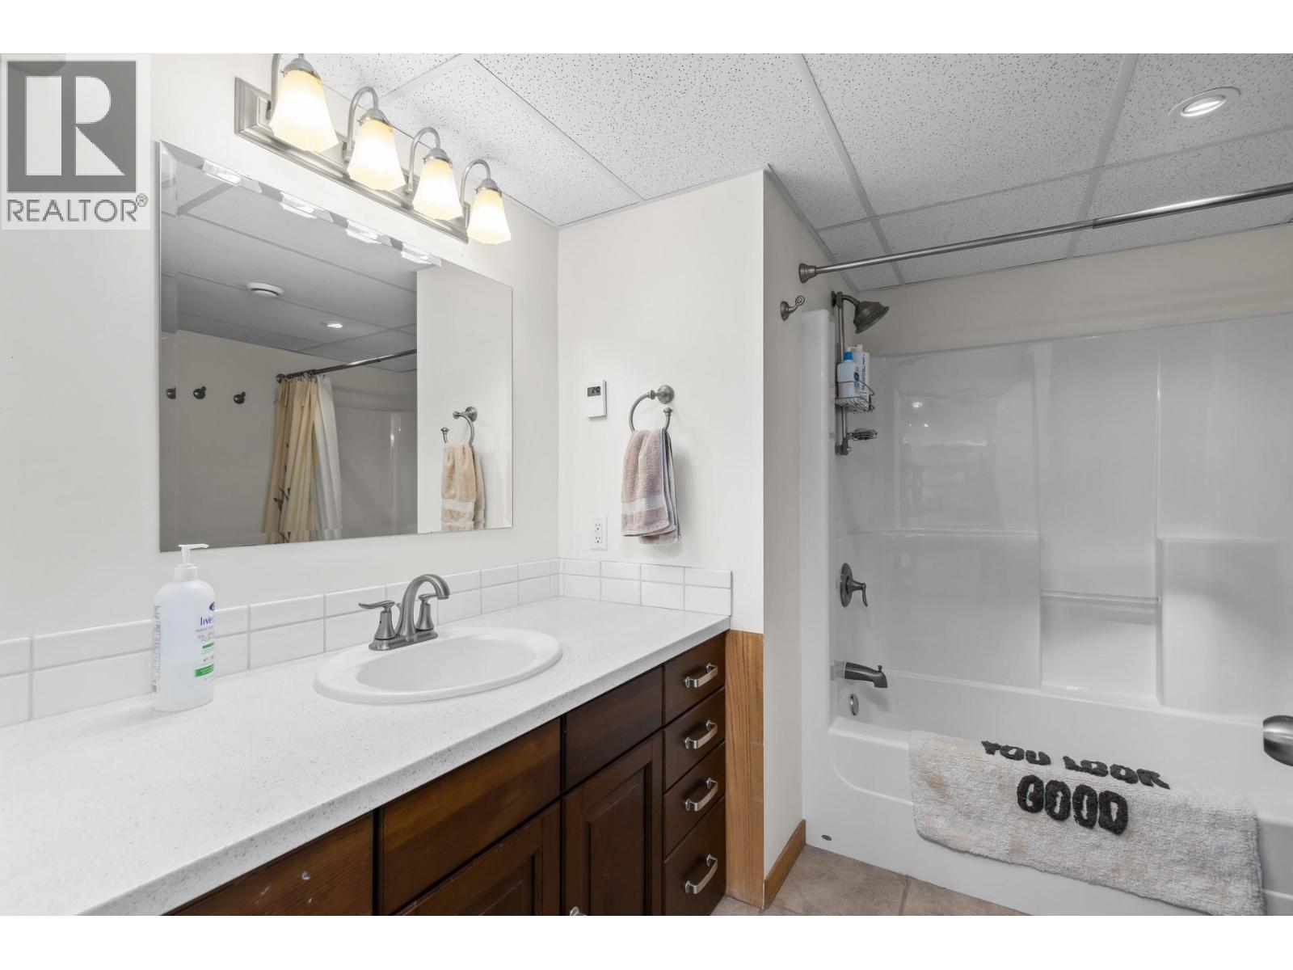
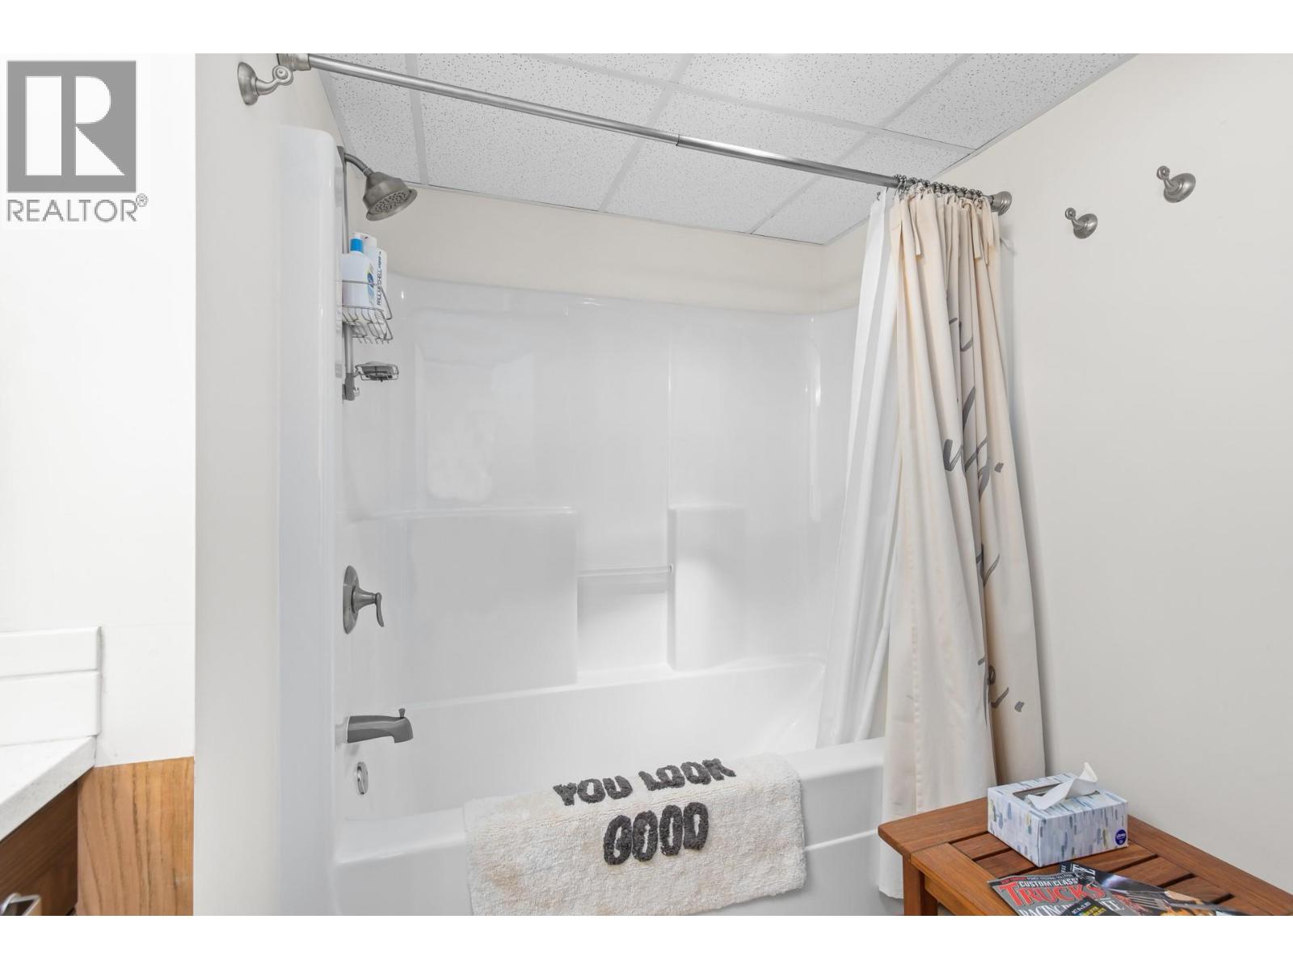

| Full bathroom | Lower level | 8'6'' x 9' |
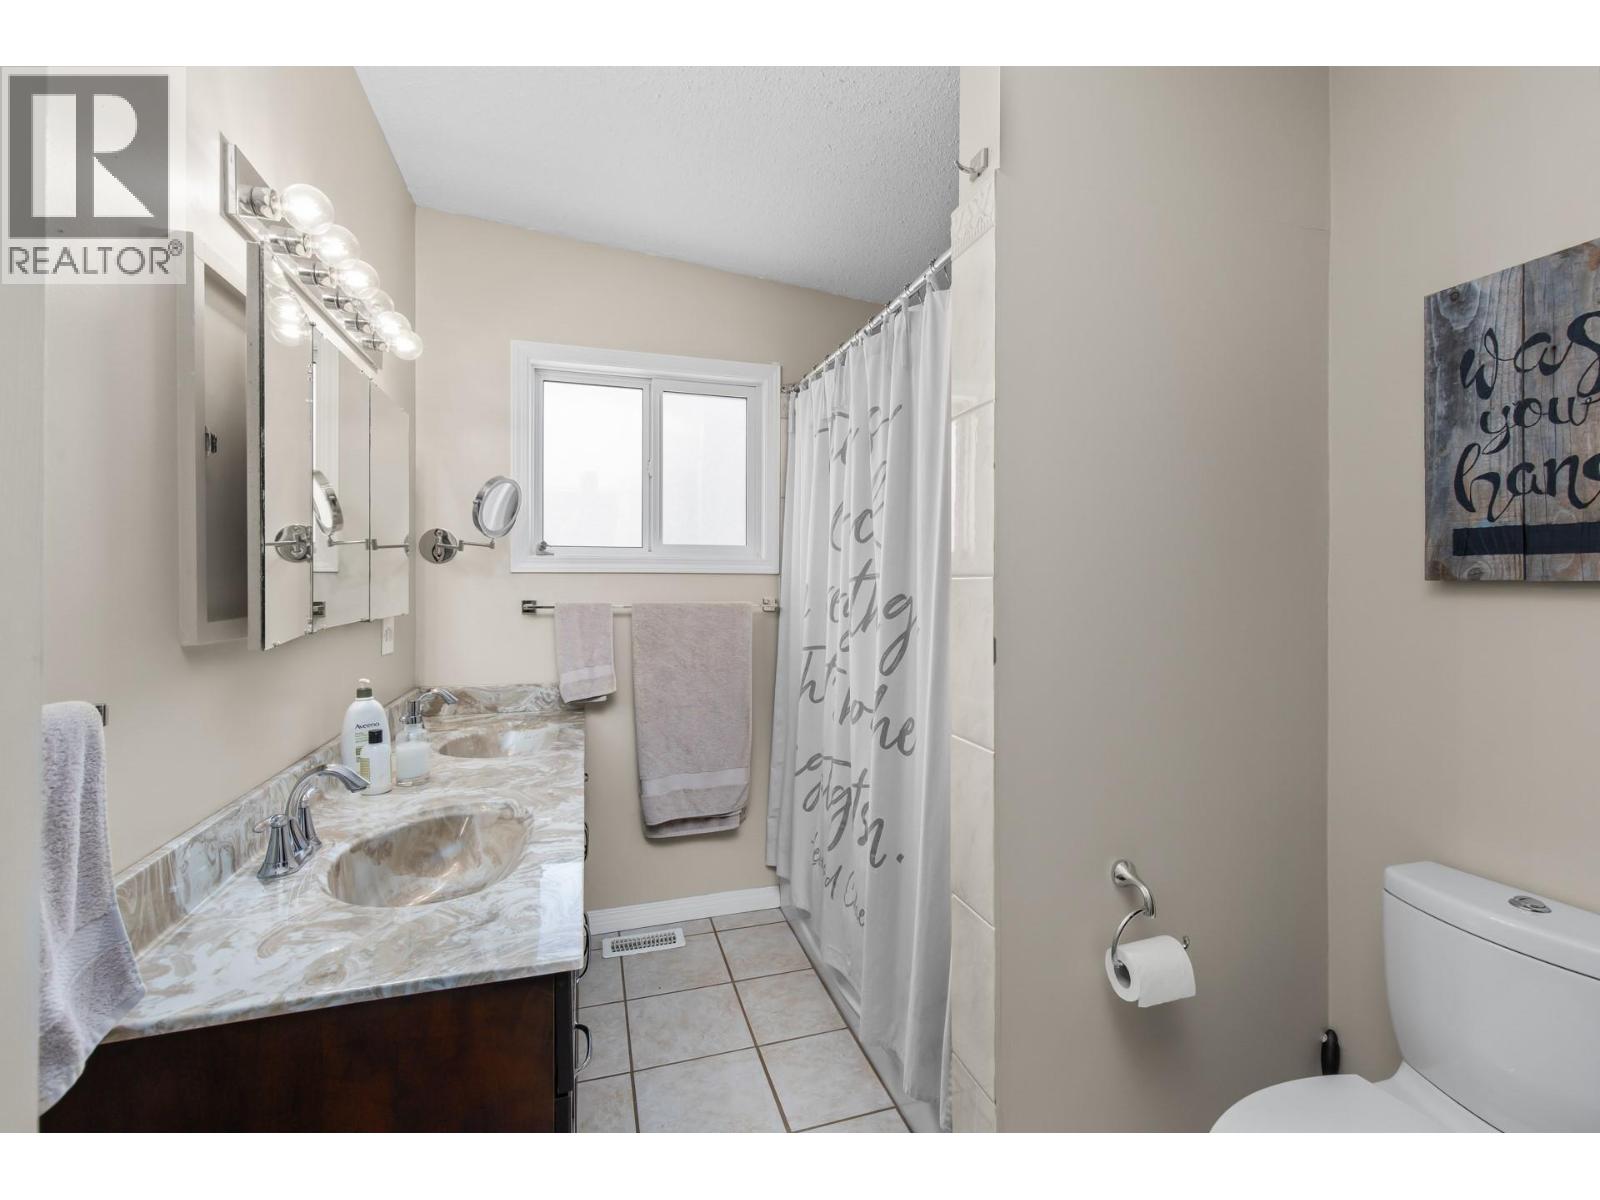
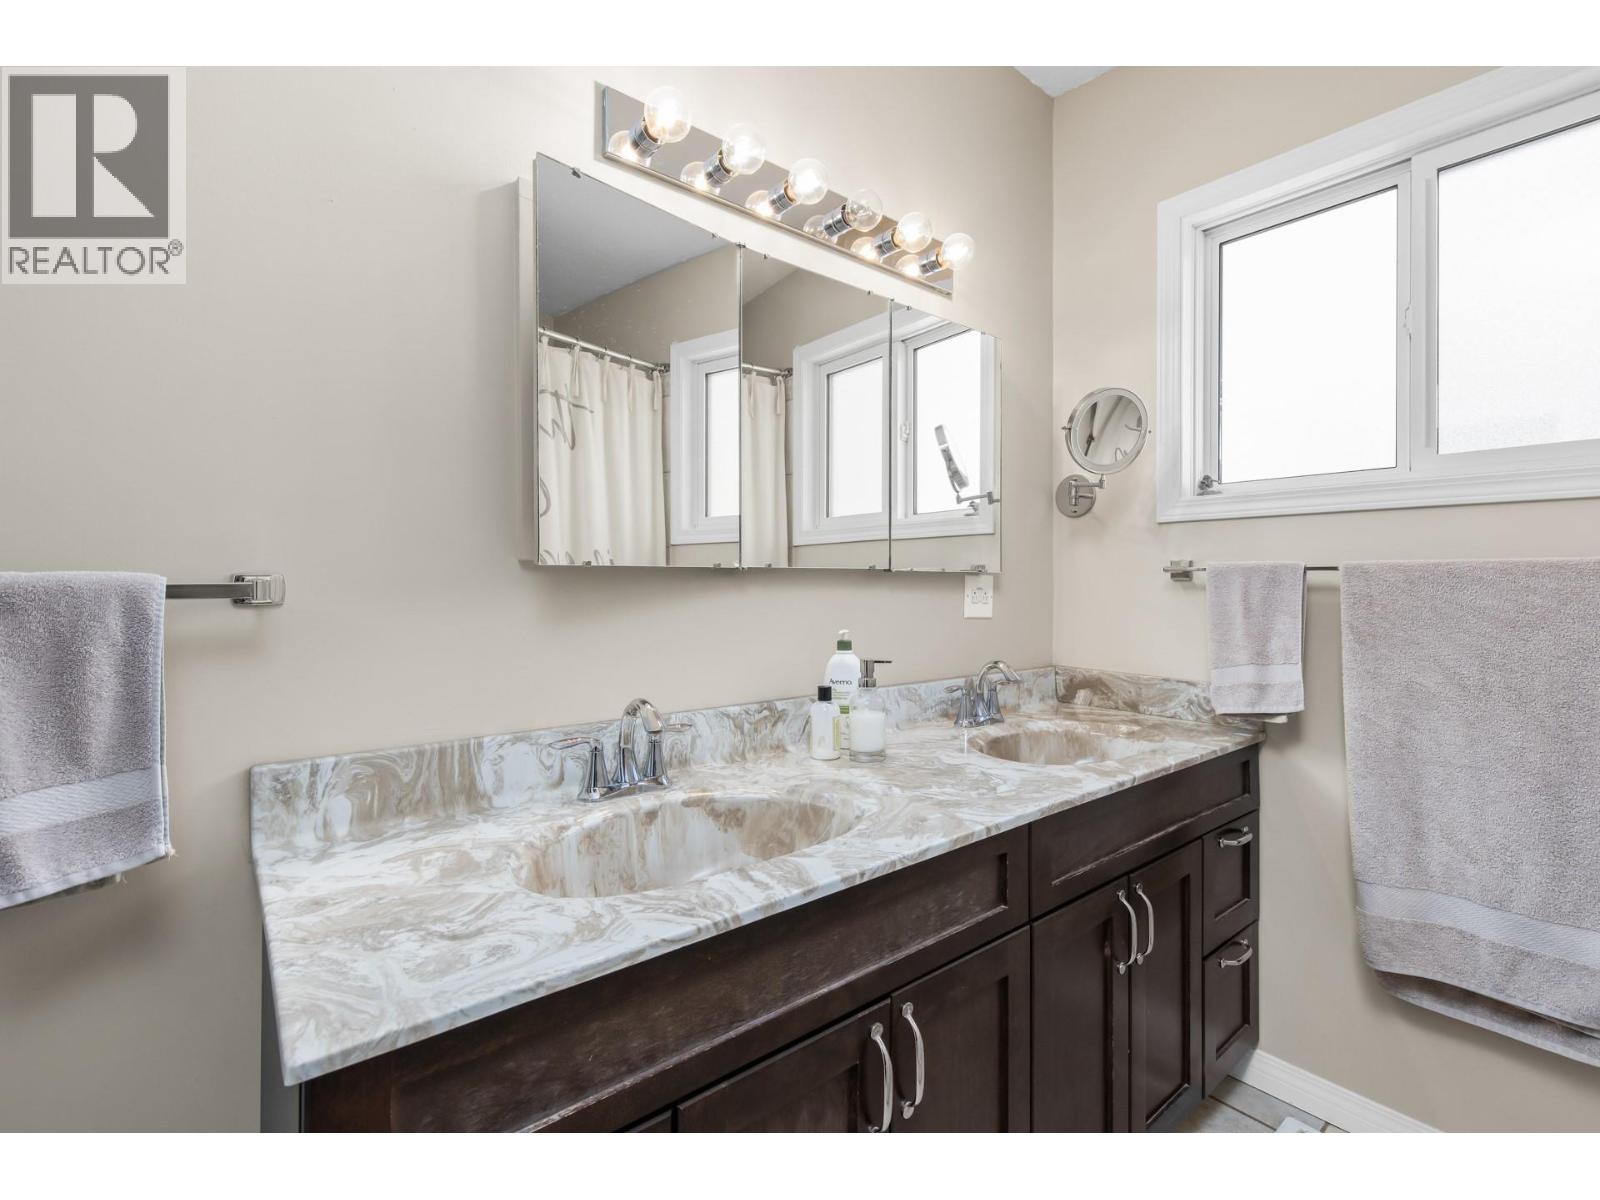
| 5pc Bathroom | Main level | 6'10'' x 9'11'' |
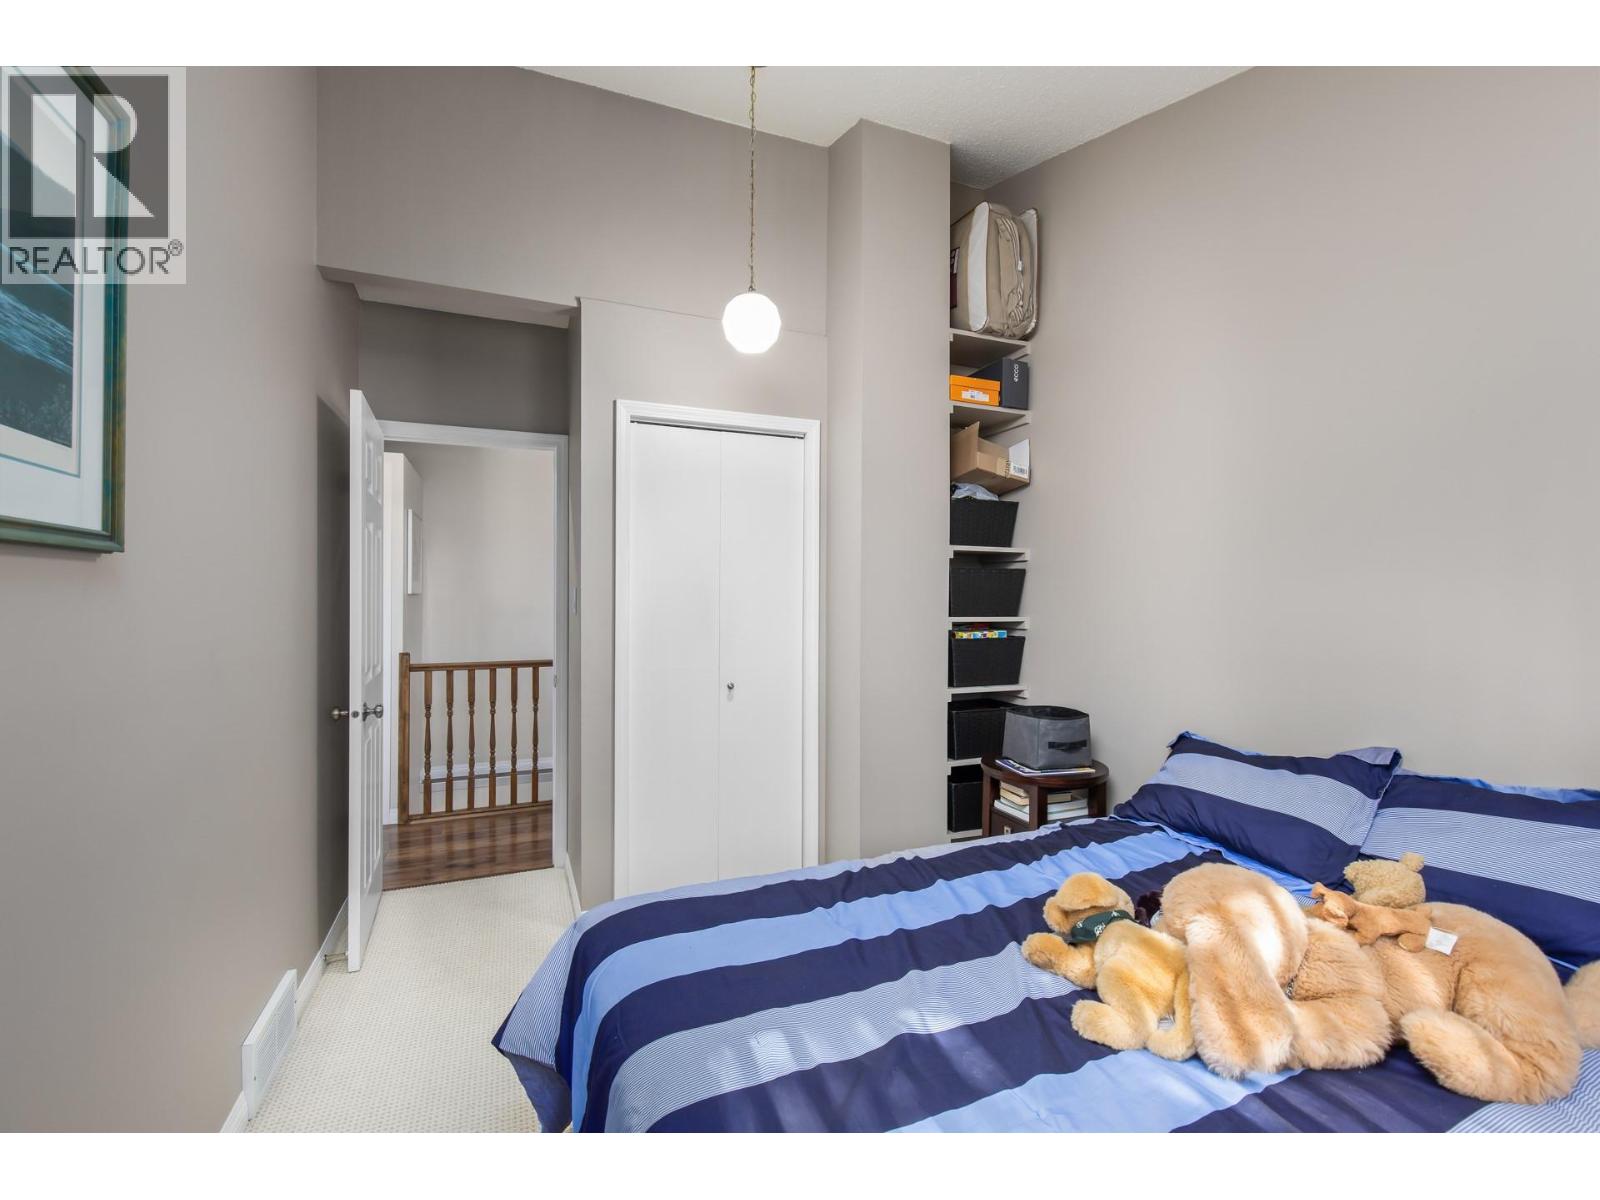
| Bedroom | Main level | 14'2'' x 9' |
| Kitchen | Main level | 9'4'' x 20'10'' |
| Living room | Main level | 11'9'' x 20'7'' |
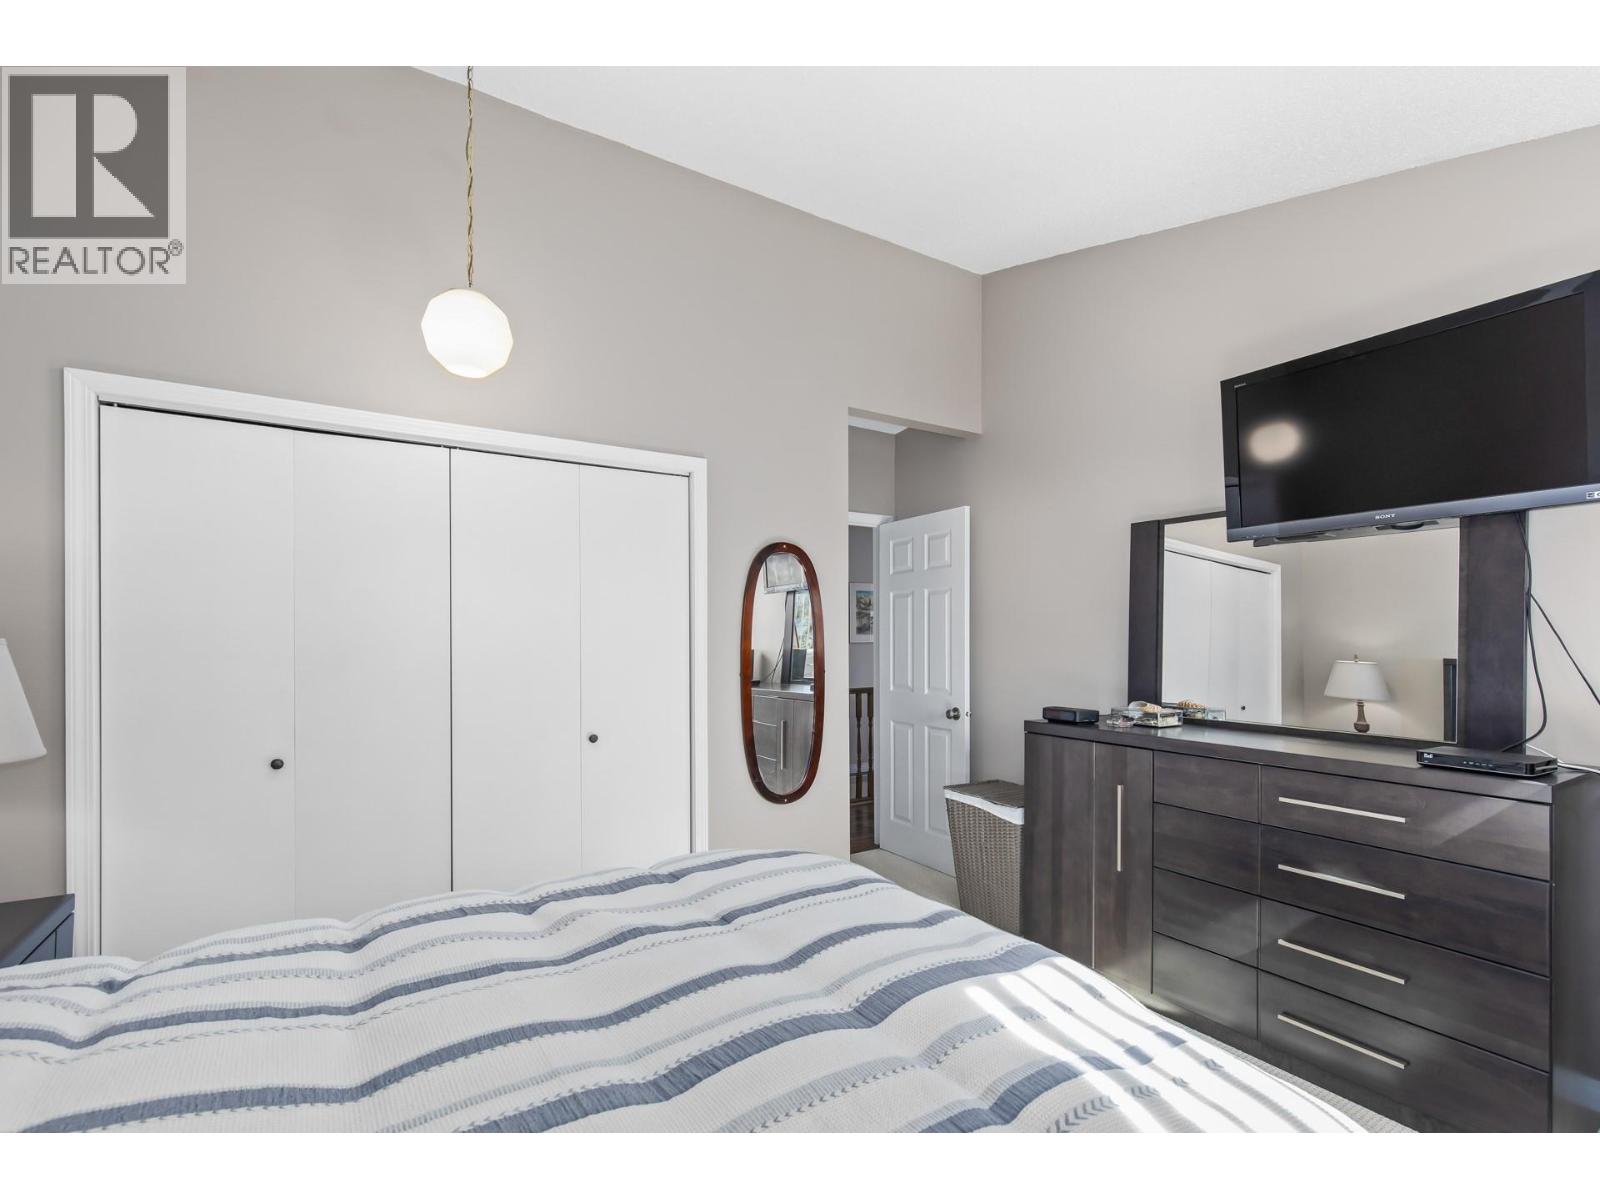
| Primary Bedroom | Main level | 14'2'' x 13'1'' |
Location
This REALTOR.ca listing content is owned and licensed by REALTOR® members of The Canadian Real Estate Association
Data provided by: Okanagan-Mainline Real Estate Board